

Biophilic & Wellness
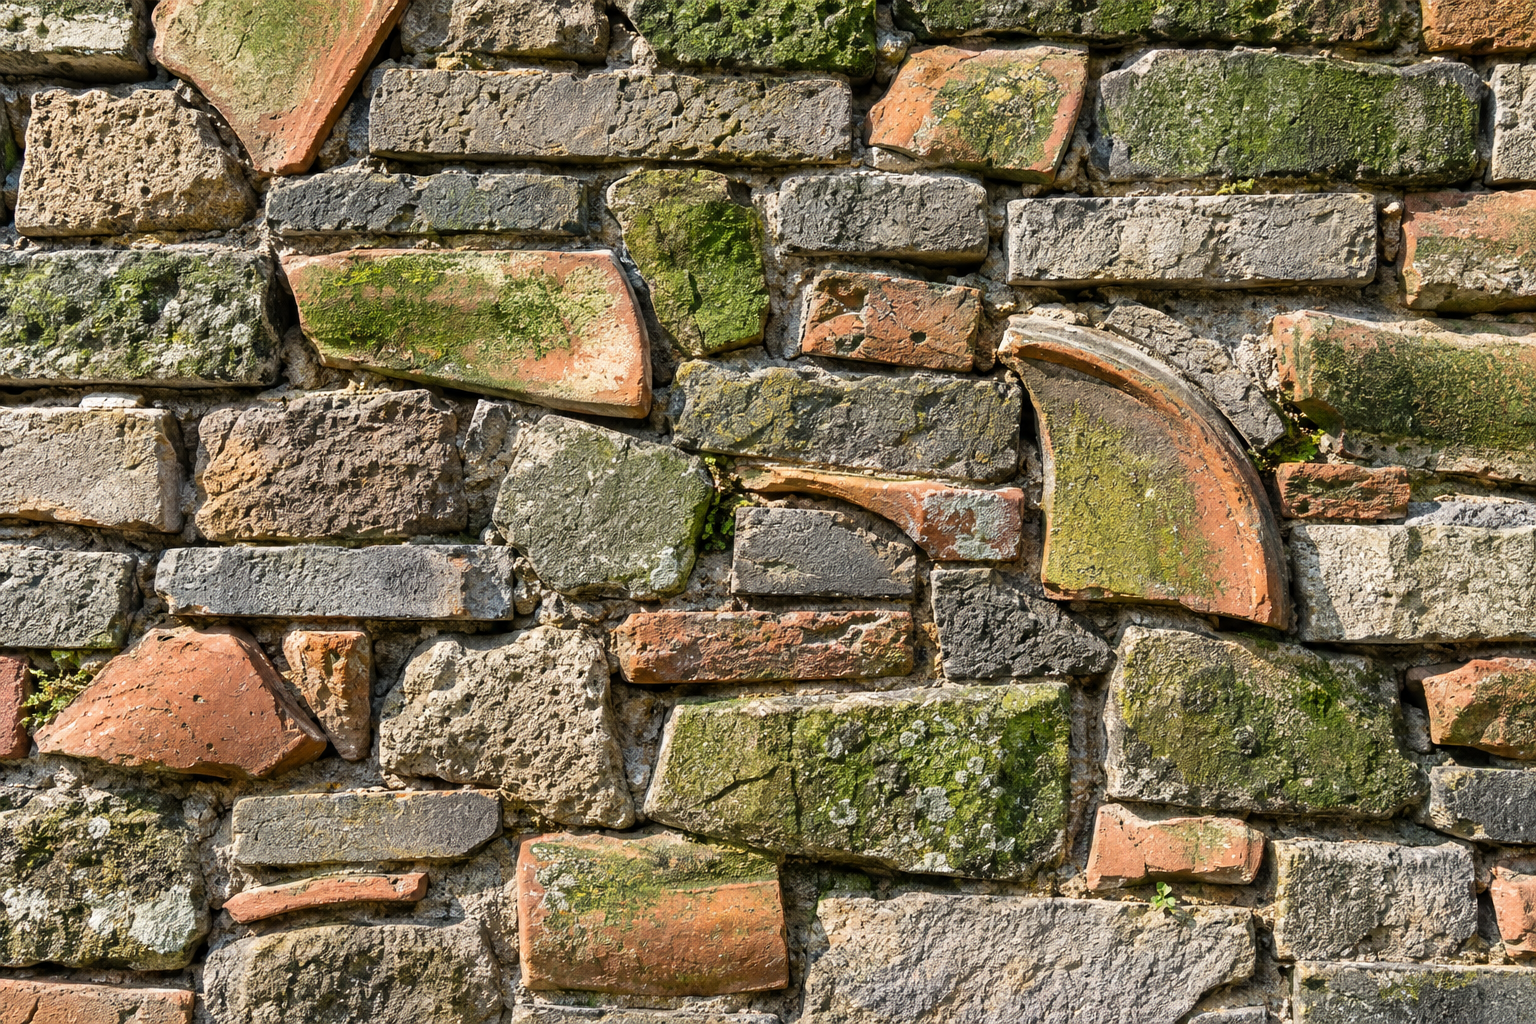
Ningbo History Museum: The Tactile Memory of Found Walls
The Ningbo History Museum, designed by Wang Shu, embodies a unique architectural approach through its use of salvaged materials and traditional construction techniques.
30 Sept 2026
Landmark Stories
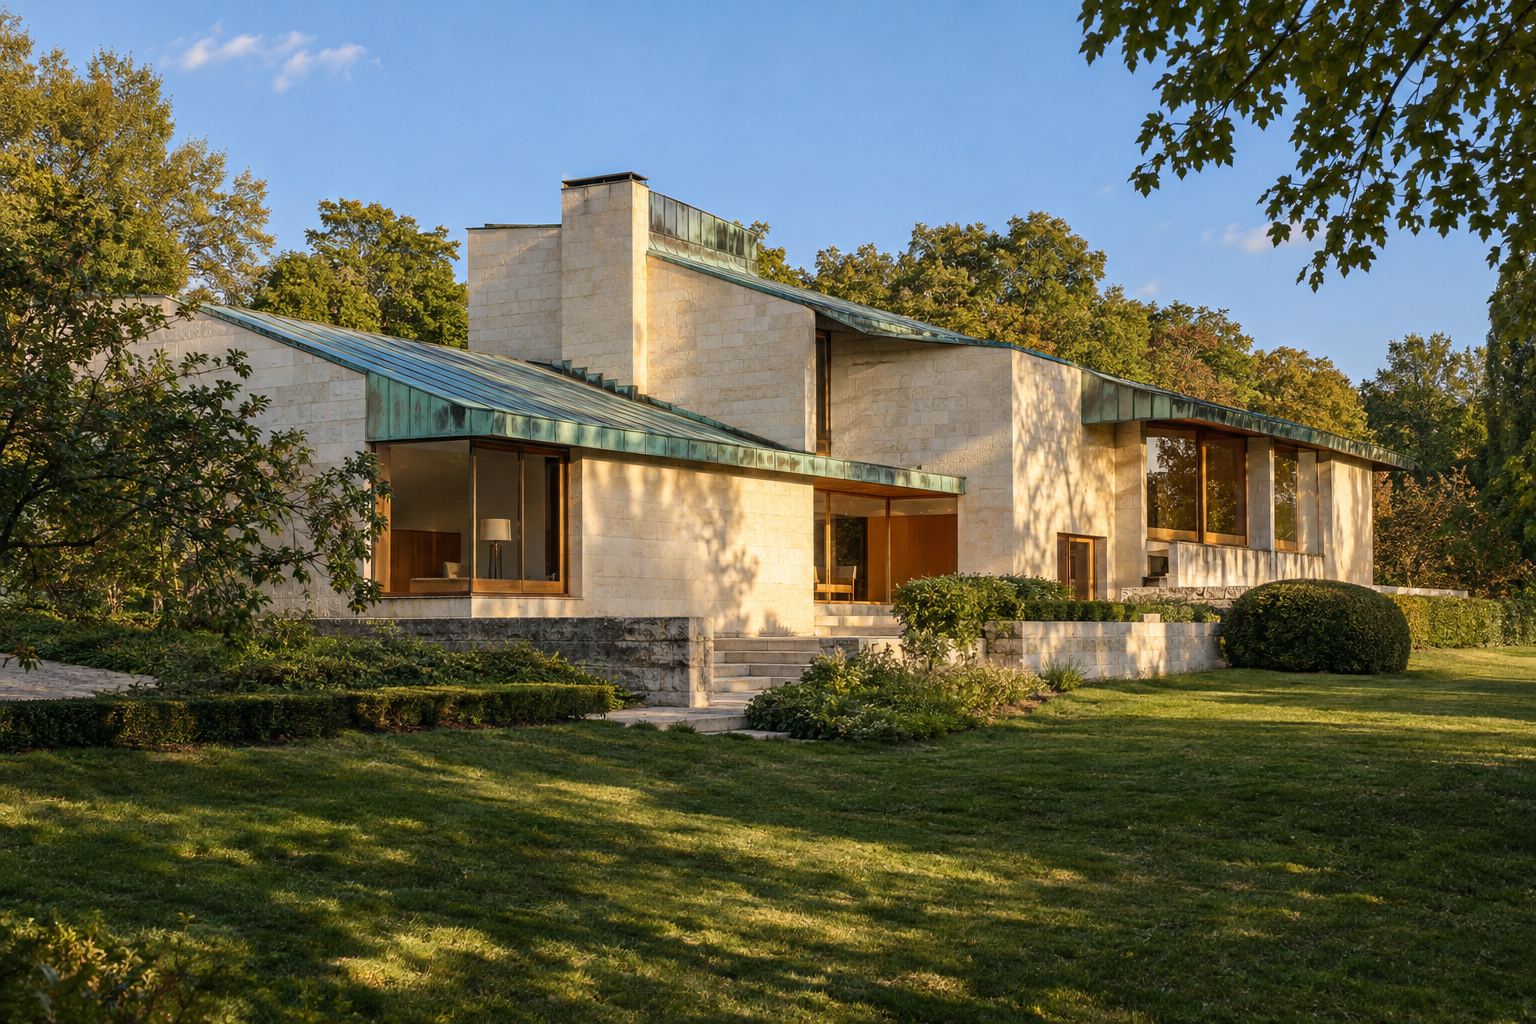
Maison Louis Carré: Aalto's French Harmony of Wood and Stone
Designed by Alvar Aalto, Maison Louis Carré in Bazoches-sur-Guyonne, France, stands as a unique synthesis of Nordic modernism and the French landscape, emphasizing material honesty and sensory experience.
24 Sept 2026
ARCHITECTT Cases
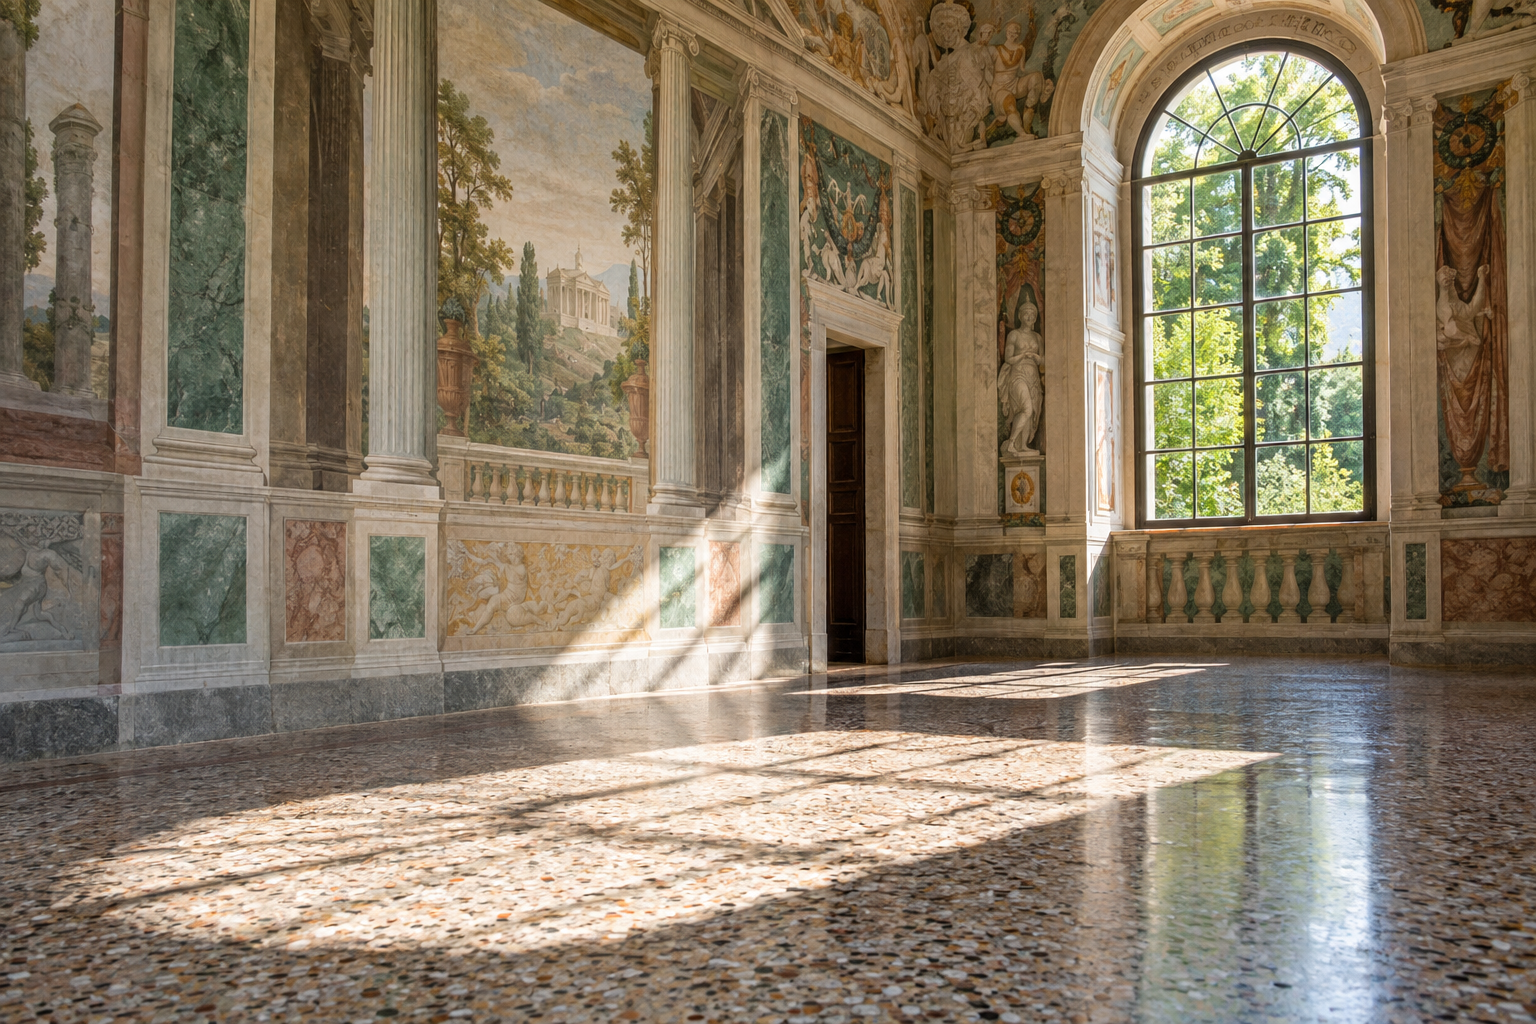
Villa Barbaro at Maser: The Architecture of the Spring
Discover Villa Barbaro at Maser, Palladio’s Renaissance masterpiece where natural springs, Veronese’s frescoes, and historic pigments create a living design.
23 Sept 2026
Daily Line
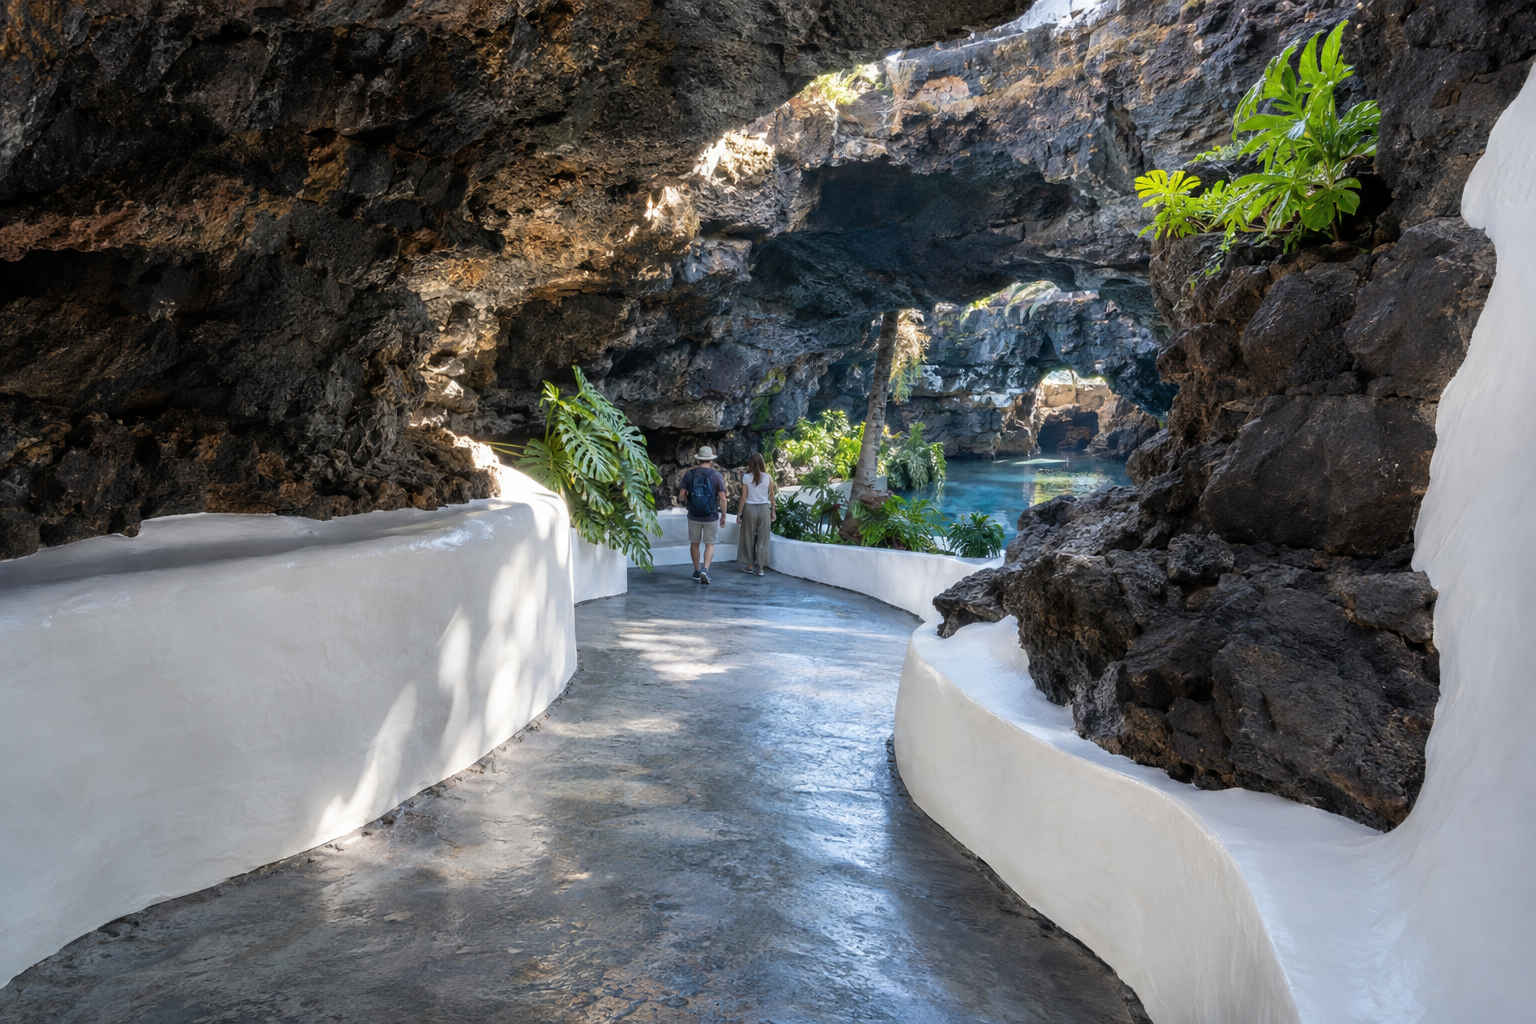
Jameos del Agua: When a Lava Tube Becomes a Public Interior
César Manrique’s Jameos del Agua reimagines a volcanic lava tube on Lanzarote, crafting public spaces that blend natural geology with designed interventions. This project demonstrates how a raw geological formation can host a sequence of distinct experiences.
22 Sept 2026
Architecture Travel
ARCHITECTT Studio: From Brief to Concept, Plan, and Review
ARCHITECTT introduces a new studio platform in 2026, designed to assist architects and clients in transforming initial briefs into detailed project concepts, including visuals, floor plans, and material specifications, with optional expert review.
20 Sept 2026
Field Notes
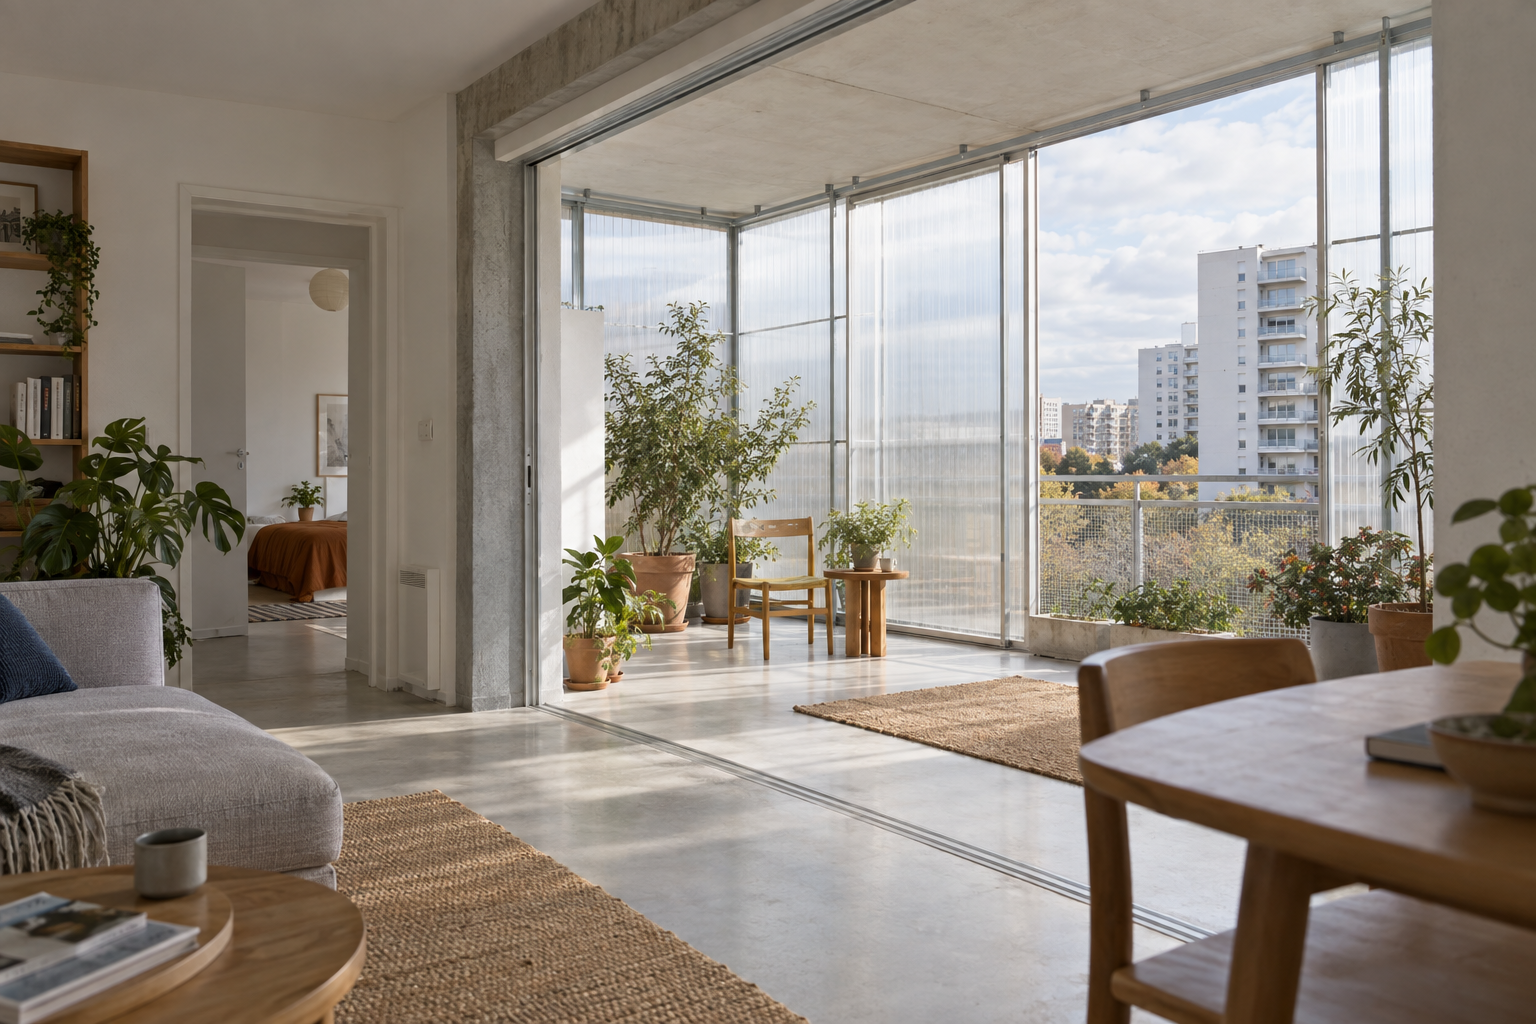
Lacaton & Vassal: Expanding the Interior, Not the Footprint
Lacaton & Vassal champion a sensitive approach to existing buildings, exemplified by their Grand Parc Bordeaux project where added winter gardens reconfigured living spaces with light and air.
19 Sept 2026
Details That Matter
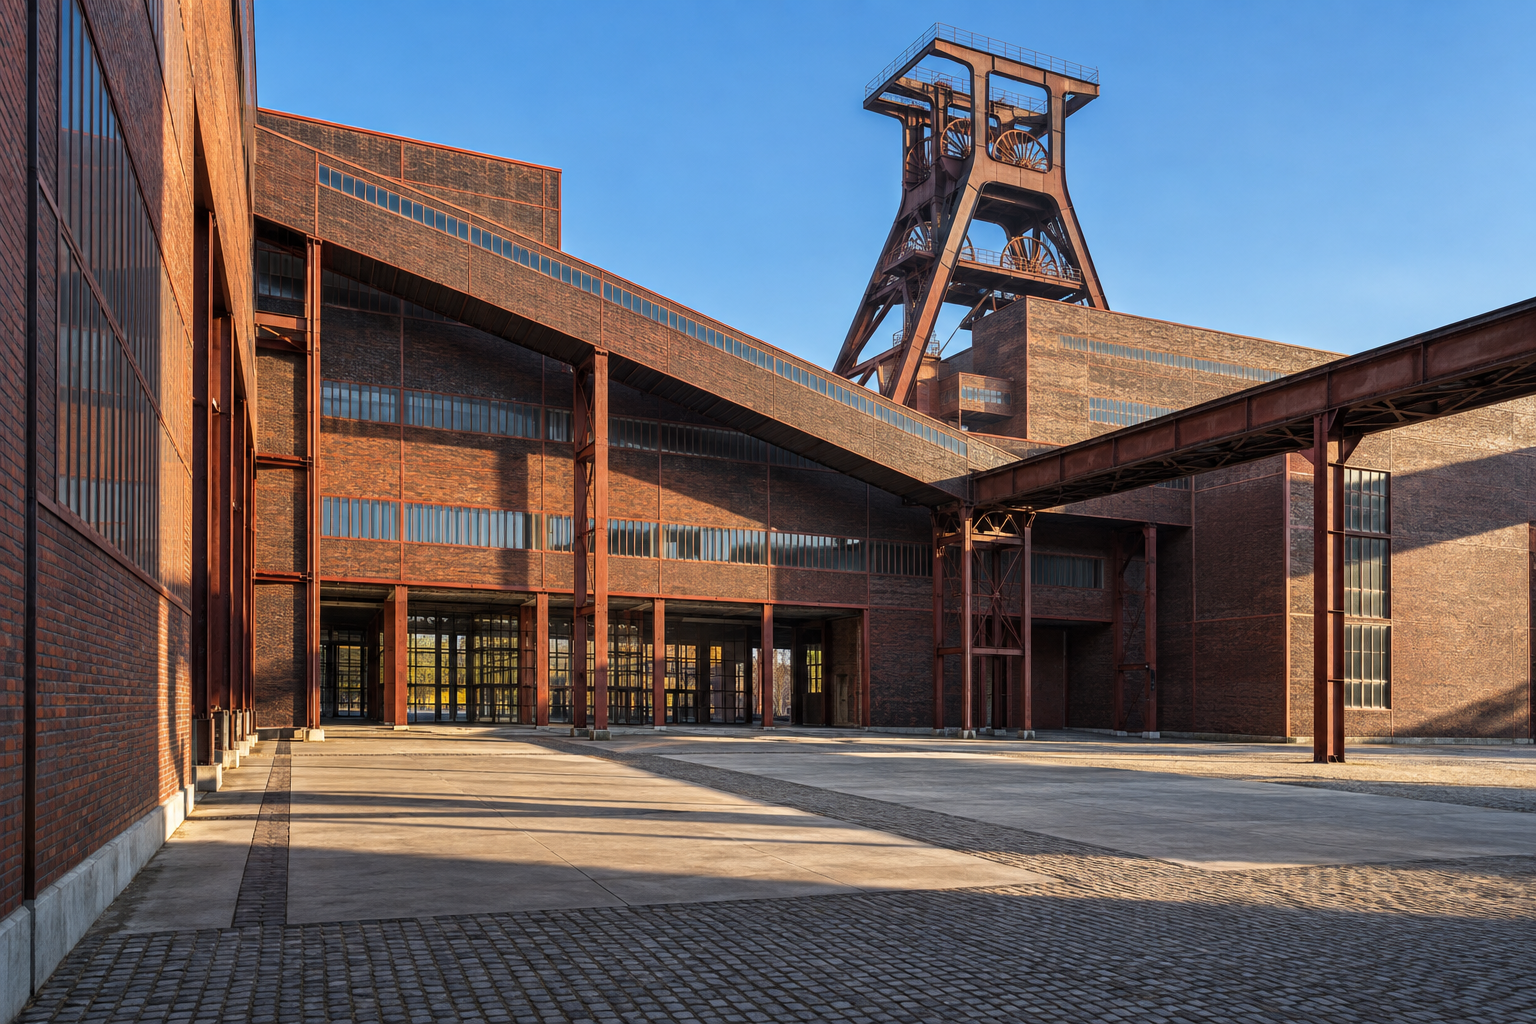
Zollverein Coal Mine: Industrial Rationality and Urban Renewal
The Zollverein Coal Mine Industrial Complex, a UNESCO World Heritage site, exemplifies how industrial infrastructure can find new purpose within the urban fabric.
17 Sept 2026
Future Living
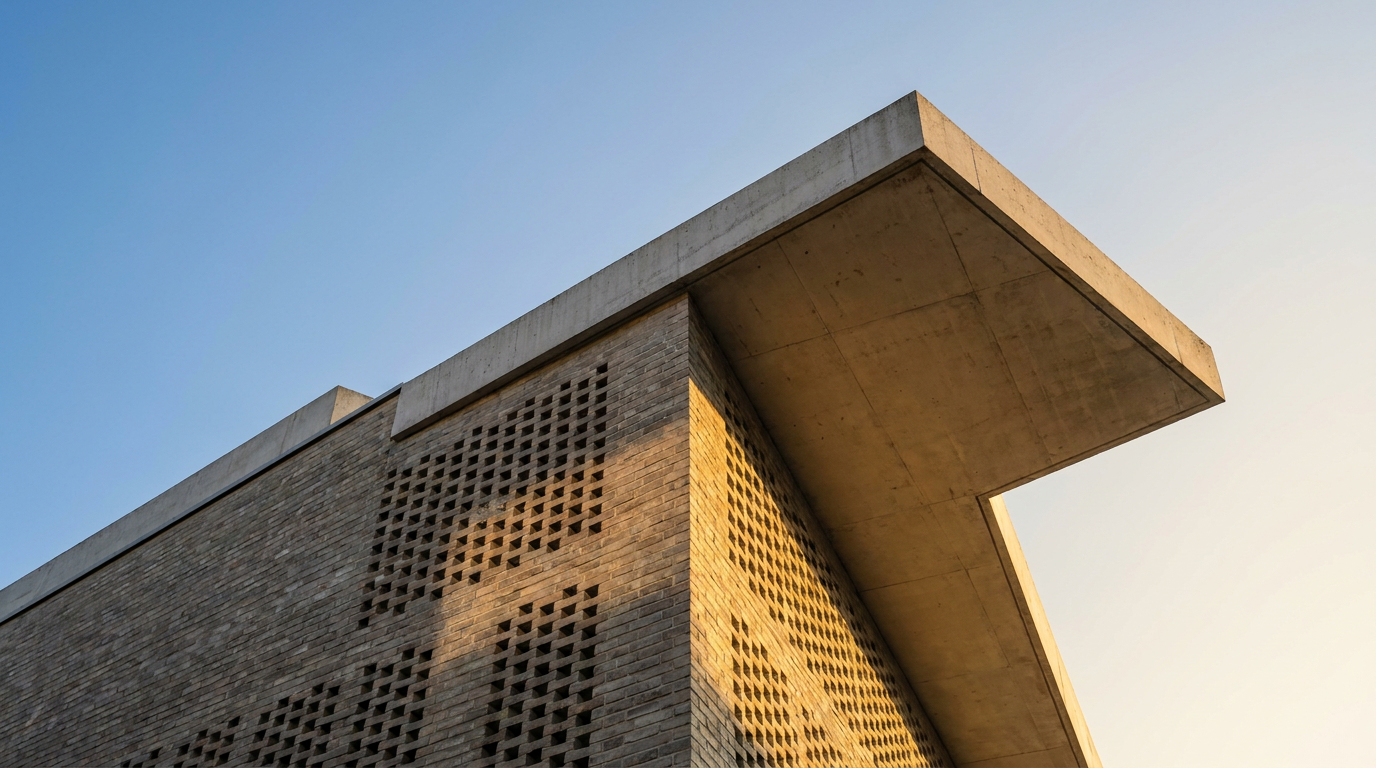
Kolumba Museum: Tactility and Light within a Ruin
The Kolumba Museum in Cologne, designed by Peter Zumthor, demonstrates a profound engagement with history and material. Its perforated brick facade envelops a bombed church ruin, orchestrating a unique dialogue between old and new.
15 Sept 2026
Built Intelligence
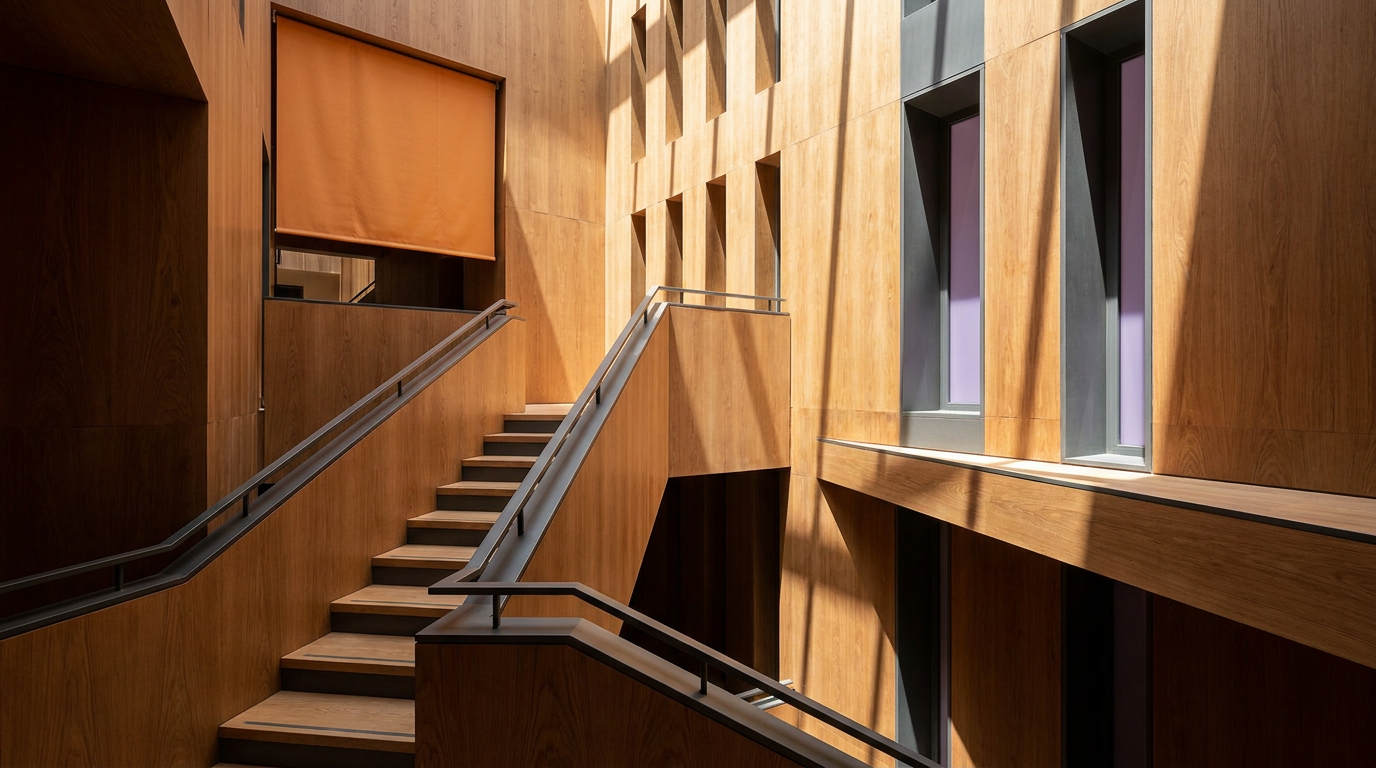
Catalonia's Stone Legacies: Three Architectural Journeys
A curated guide to three significant stone buildings in Catalonia, spanning from the 12th-century Romanesque to 20th-century postmodern forms.
14 Sept 2026
Adaptive Reuse
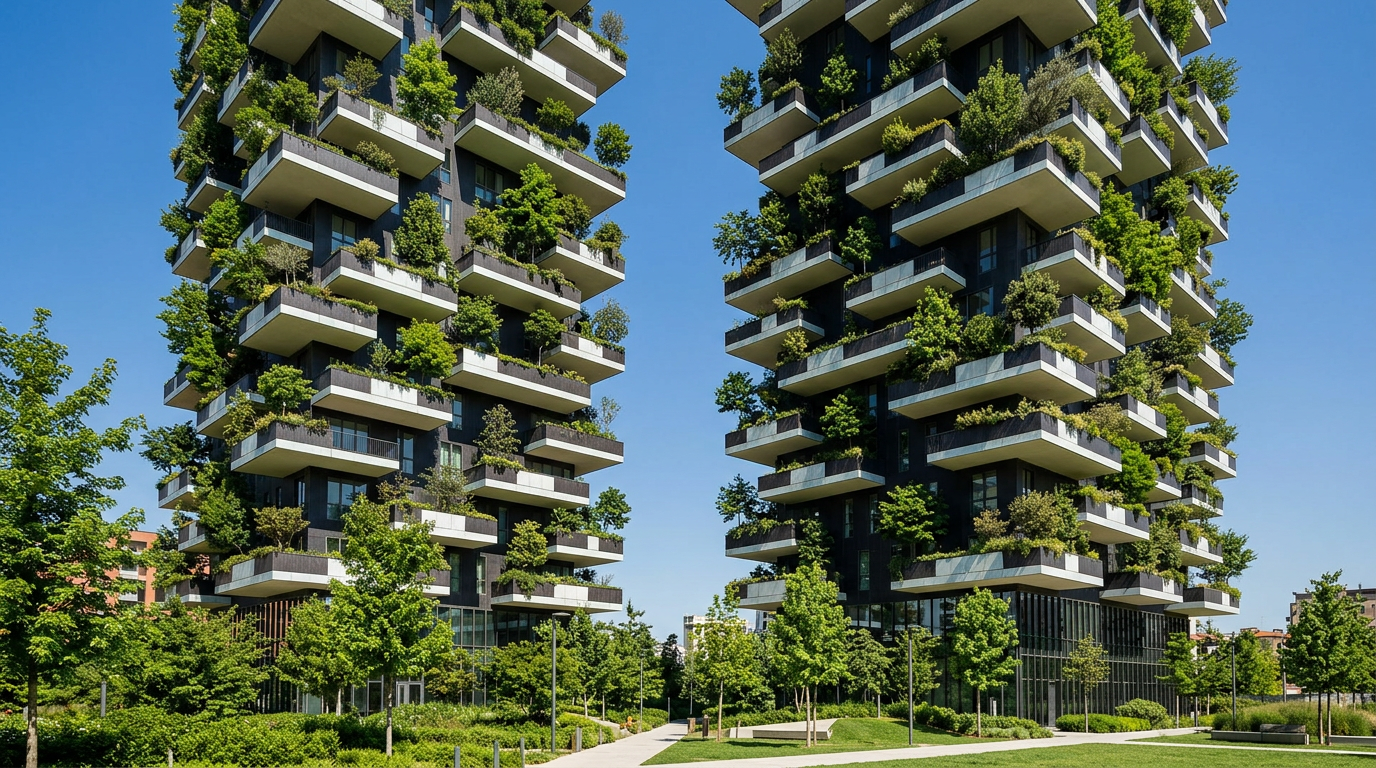
Bosco Verticale: Cultivating Urban Hydrology
Bosco Verticale in Milan demonstrates how high-rise residential architecture can actively manage rainwater and greywater, transforming urban green infrastructure.
8 Sept 2026

Sustainability & Climate
Three Destinations for Art and Architecture in the South of France
Explore three distinct architectural and artistic landmarks in Provence and the Côte d'Azur: Eileen Gray's Villa E-1027, Henri Matisse's Chapelle du Rosaire, and the art-focused Château La Coste estate.
5 Sept 2026
Light & Atmosphere
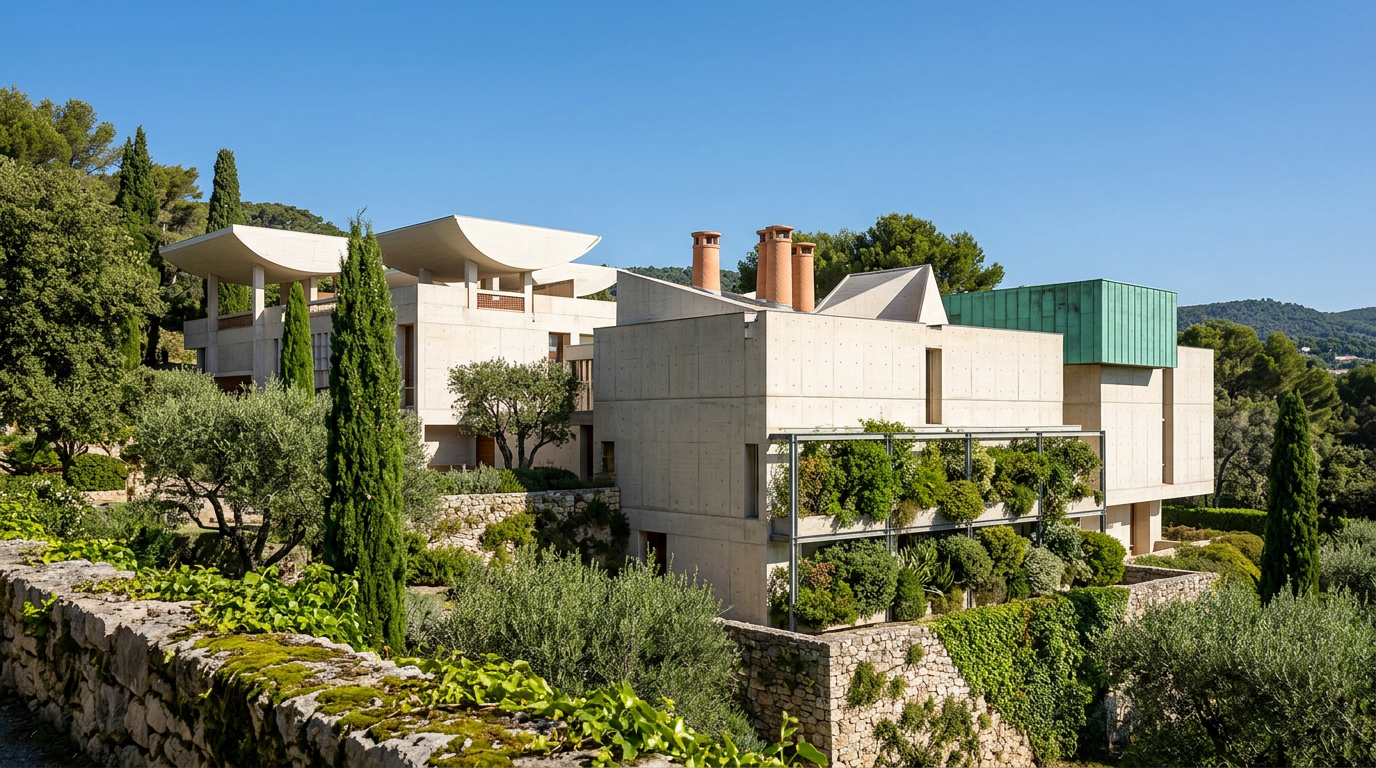
Fondation Maeght: Concrete Sails for Light and Art
Explore the Fondation Maeght in Saint-Paul-de-Vence, a 1964 masterwork by Josep Lluís Sert where architecture and art converge, illuminated by strategically captured natural light.
4 Sept 2026
Living Typologies
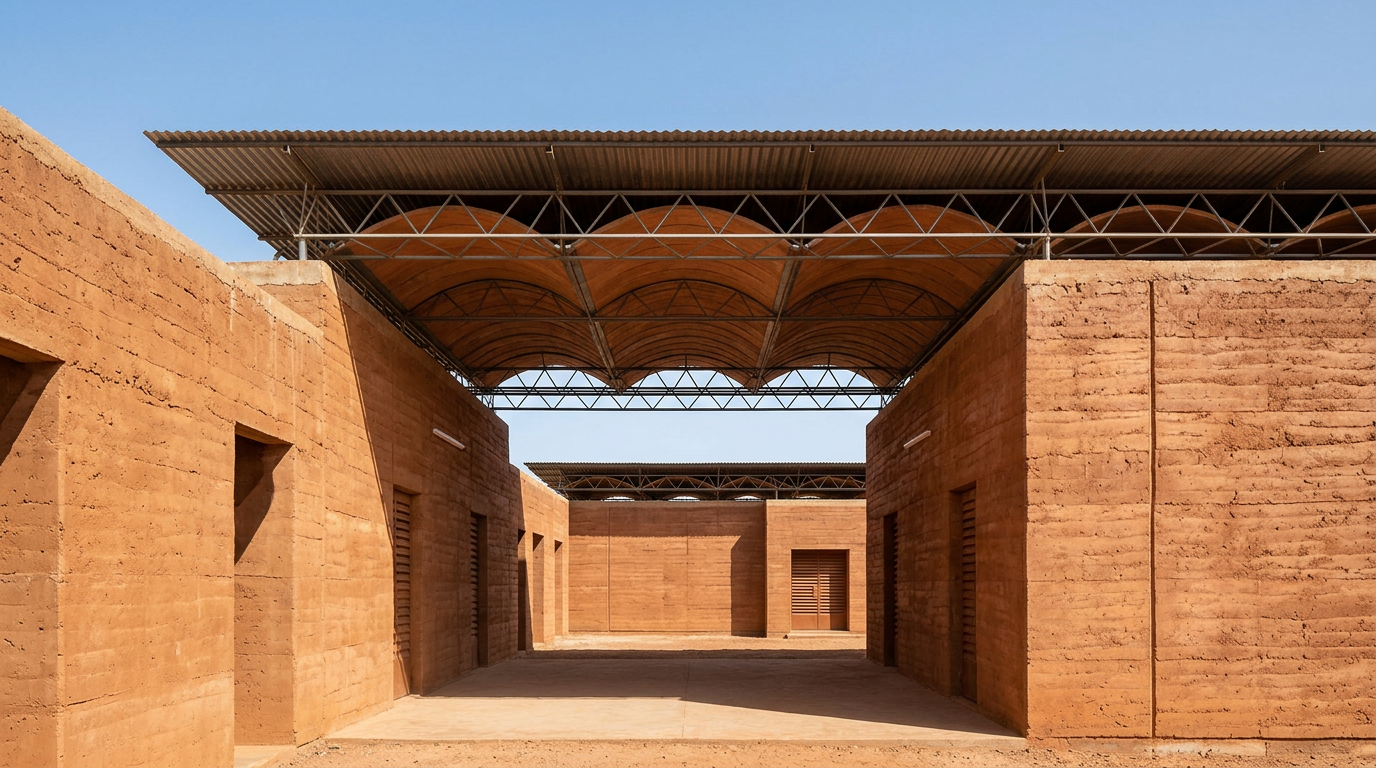
Francis Kéré: Crafting Thermal Comfort with Earthen Materiality in Gando
Francis Kéré demonstrates how regional building traditions and readily available earth can deliver thermal comfort and significantly reduce embodied carbon in architecture.
2 Sept 2026
Daily Line
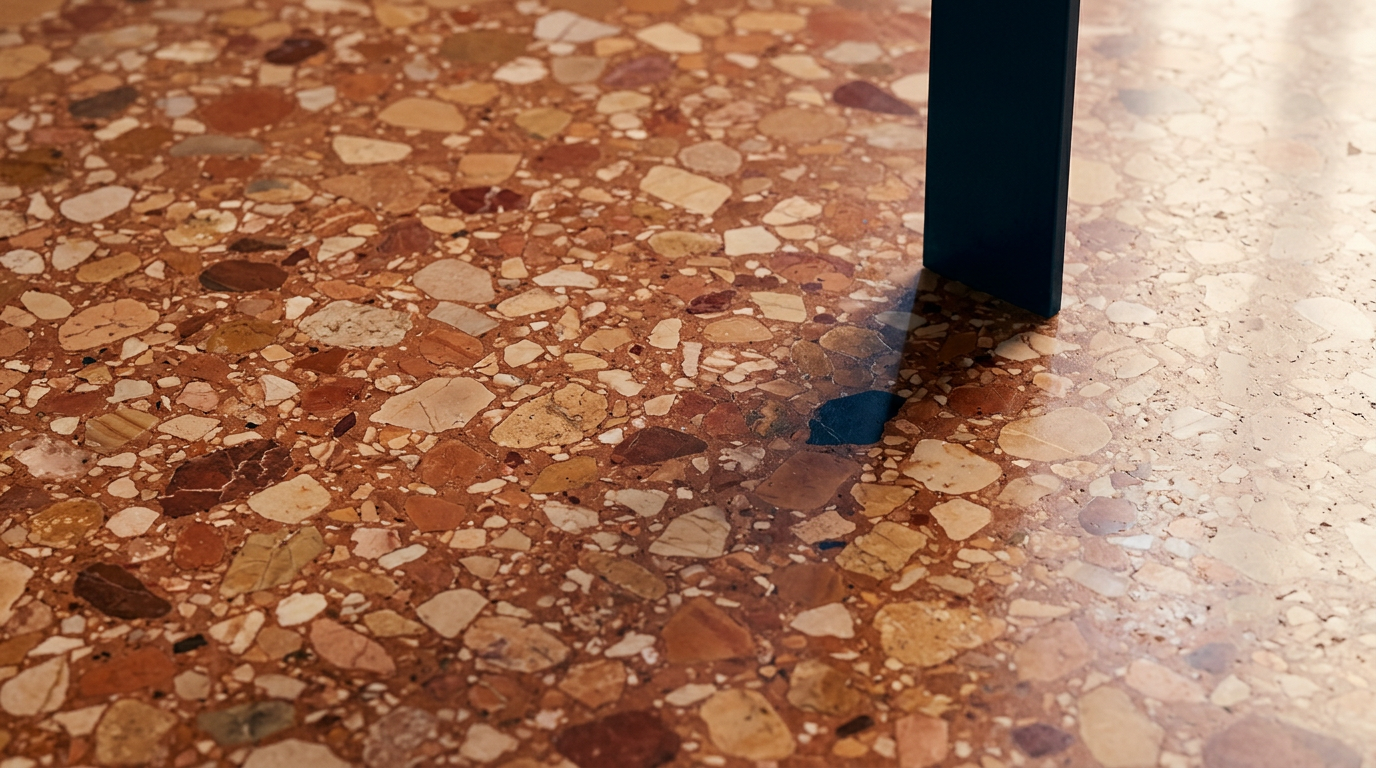
Gio Ponti: Tactility in the Milanese Interior
Exploring Gio Ponti's enduring influence on interior design through his meticulous attention to surface tactility and the haptic experience of space in his Milanese projects.
30 Aug 2026
Field Notes
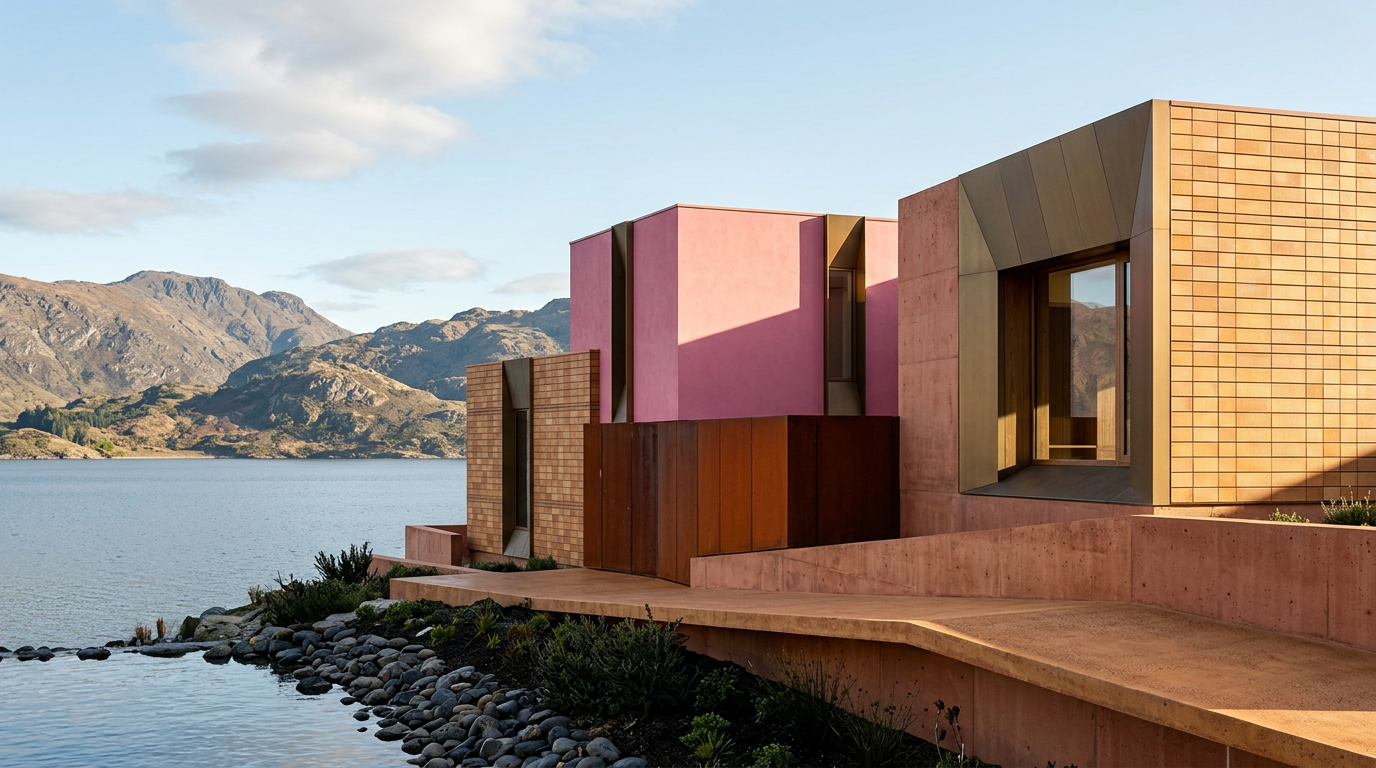
Mjøstårnet: Crafting Height with Engineered Timber
Mjøstårnet in Brumunddal, Norway, stands as a prominent example of tall timber construction, utilizing glulam and CLT to achieve significant height without a conventional concrete core.
27 Aug 2026
Details That Matter
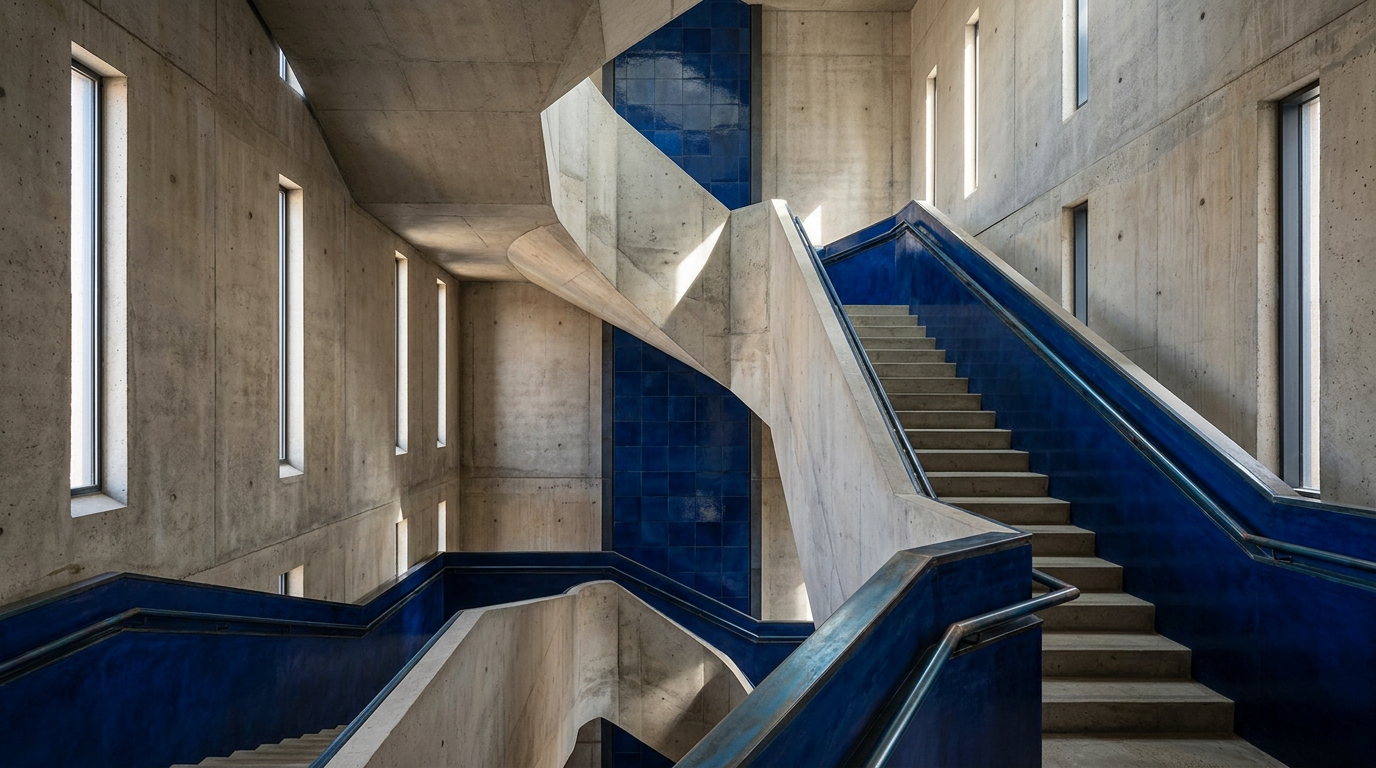
Zeitz MOCAA: Carving the Silos of Cape Town
The Zeitz MOCAA in Cape Town repurposes forty-two concrete grain silos into a contemporary art museum, demonstrating a radical approach to adaptive reuse.
25 Aug 2026
Light & Atmosphere
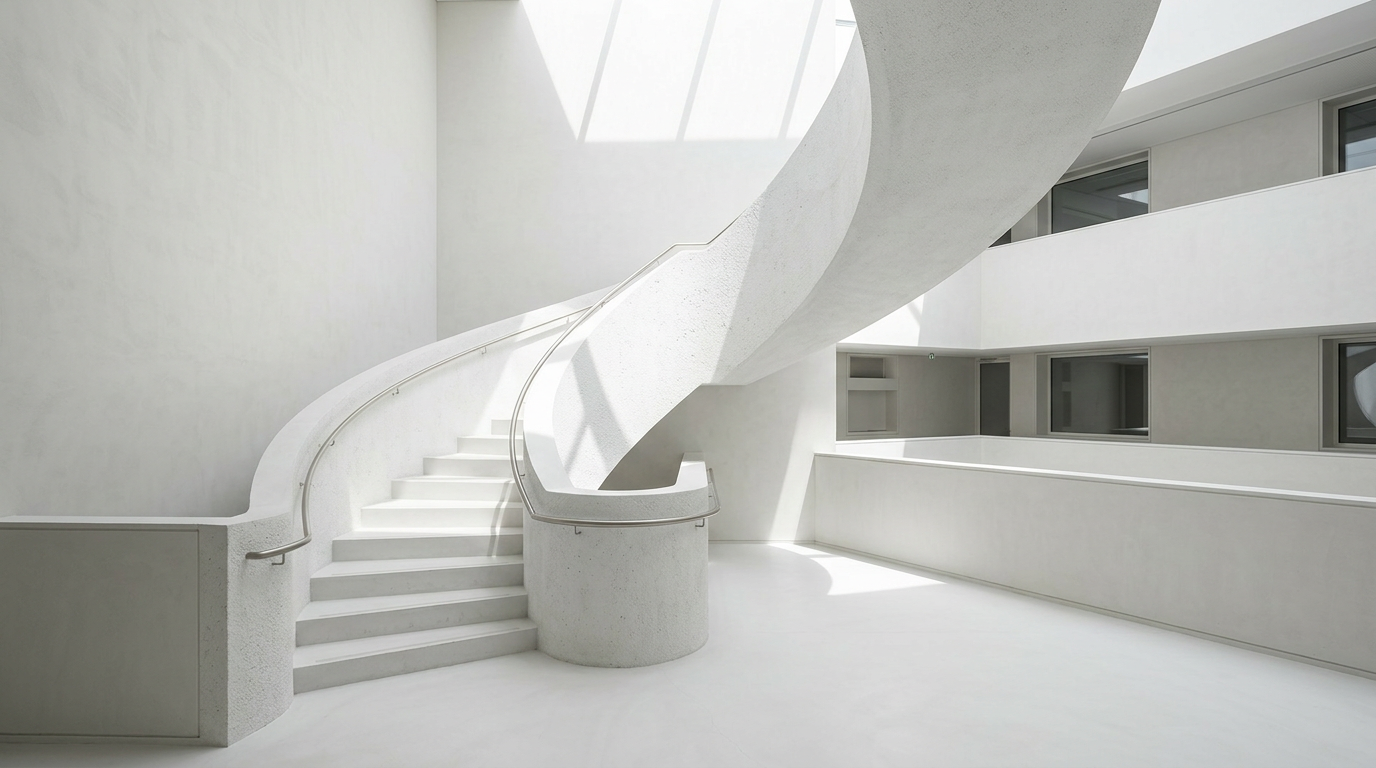
Concrete Shells in Lisbon: Acoustic Logic of Renaissance Labs
Lisbon’s architectural history reveals a persistent interest in formwork and material expression. Concrete shells, emerging from this tradition, offer precise acoustic control in research environments.
25 Aug 2026
Daily Line
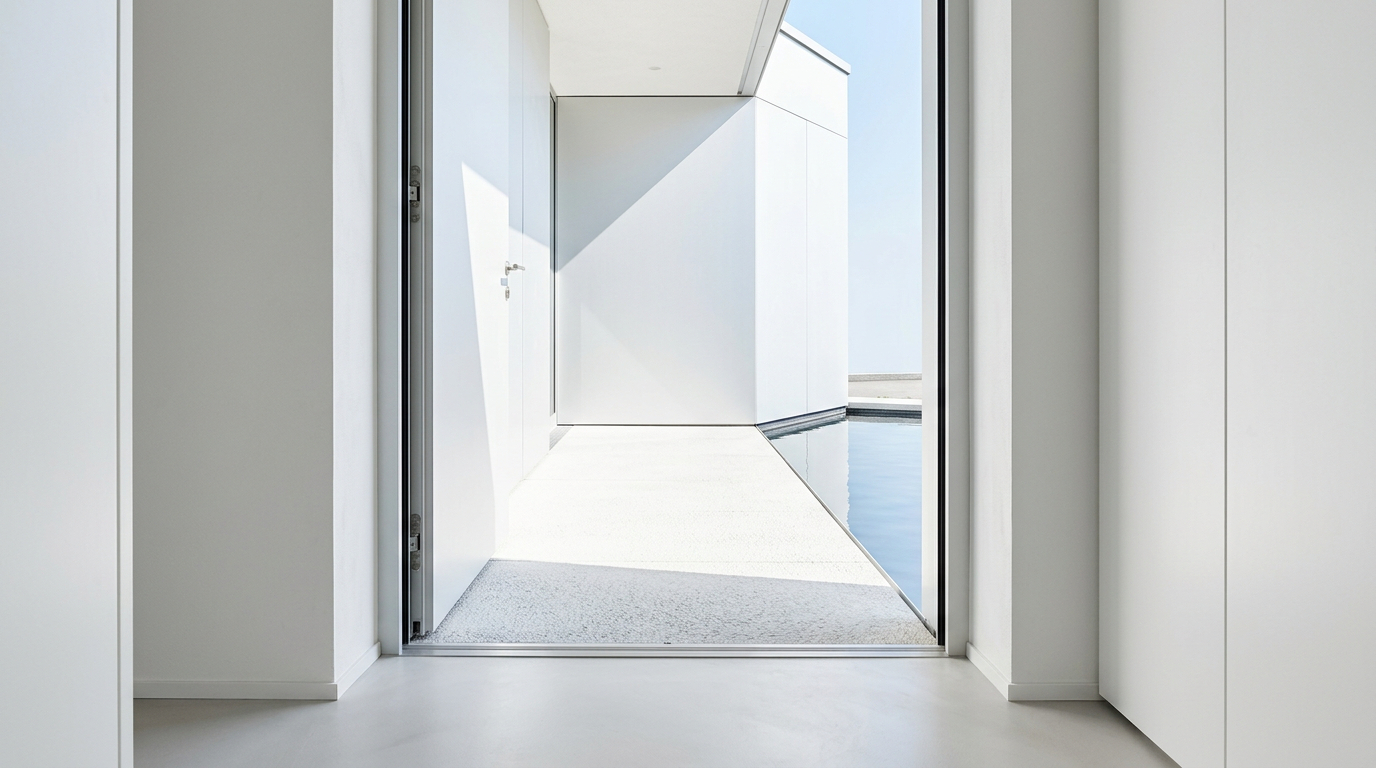
Zurich’s Hydrologic Veil: Passive House with Anodised Aluminium and Water
This Zurich passive house demonstrates precision in material application, marrying advanced thermal performance with traditional water features and a stark white aesthetic.
20 Aug 2026
Field Notes
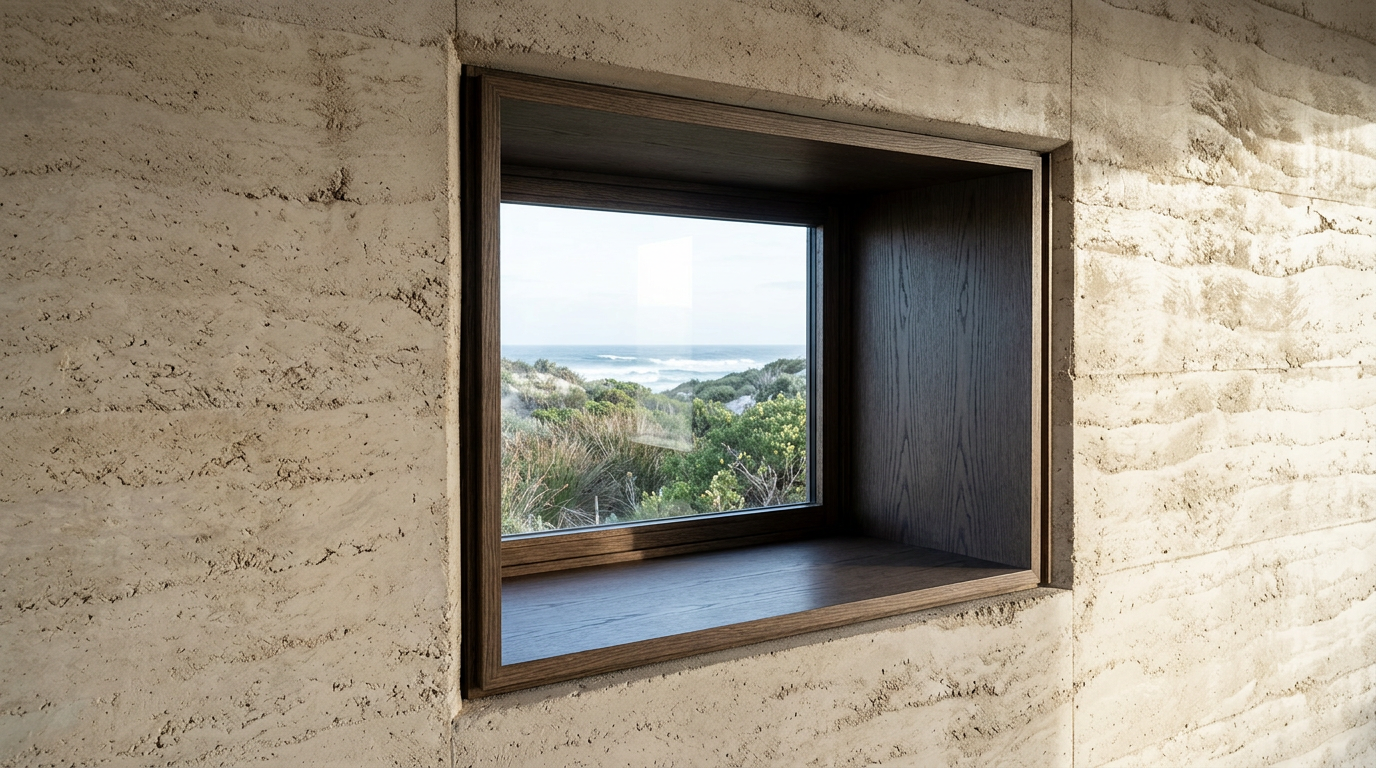
Rammed Earth at Kommetjie: Seasonal Shifts in a Colonial Cabin
This piece examines the reinterpretation of rammed earth in a Colonial Caribbean-influenced beach cabin near Kommetjie, Cape Town, focusing on its seasonal adaptation.
17 Aug 2026
Stories of Place
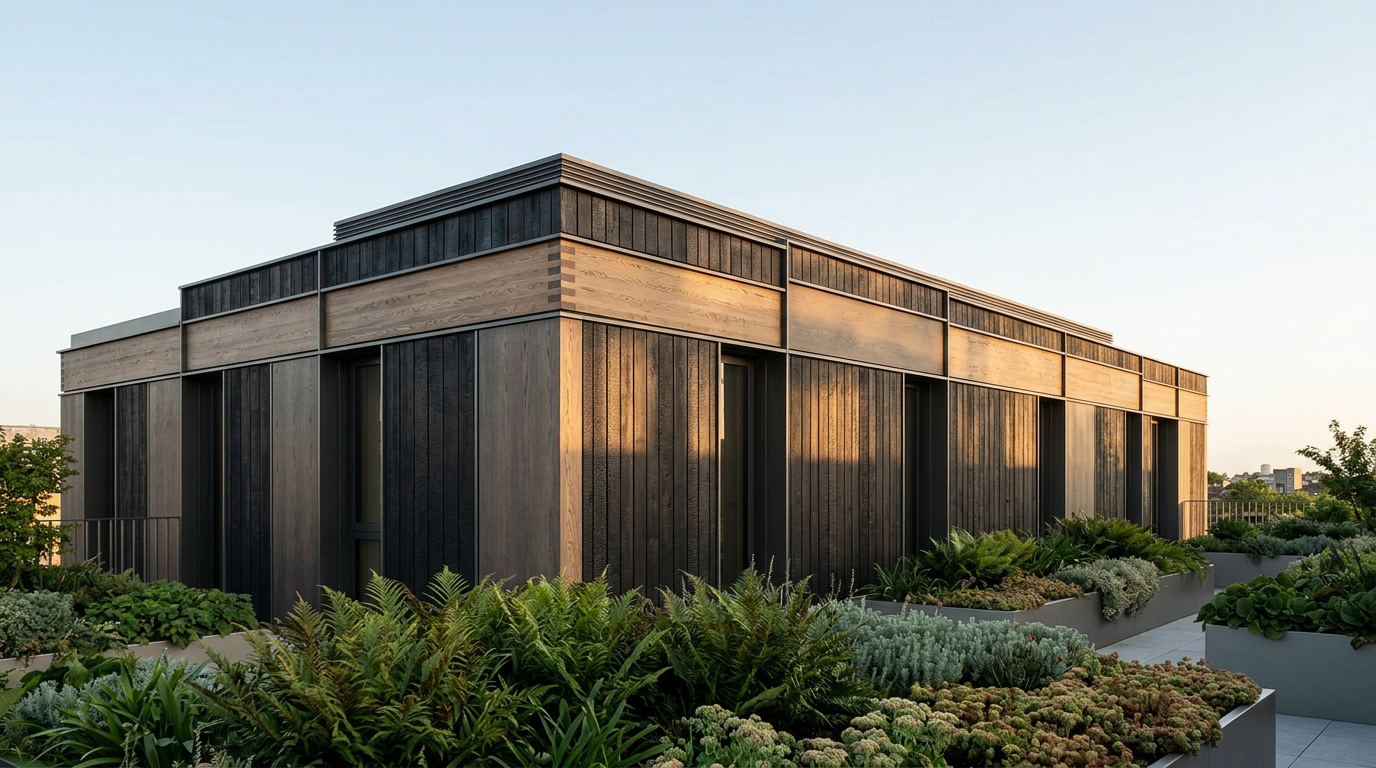
Sir John Soane: A London Penthouse Reimagined for Air Quality
Examining how Sir John Soane’s principles of material honesty in Georgian London offer a blueprint for contemporary concerns about indoor air quality, particularly in modern urban dwellings.
16 Aug 2026
Details That Matter
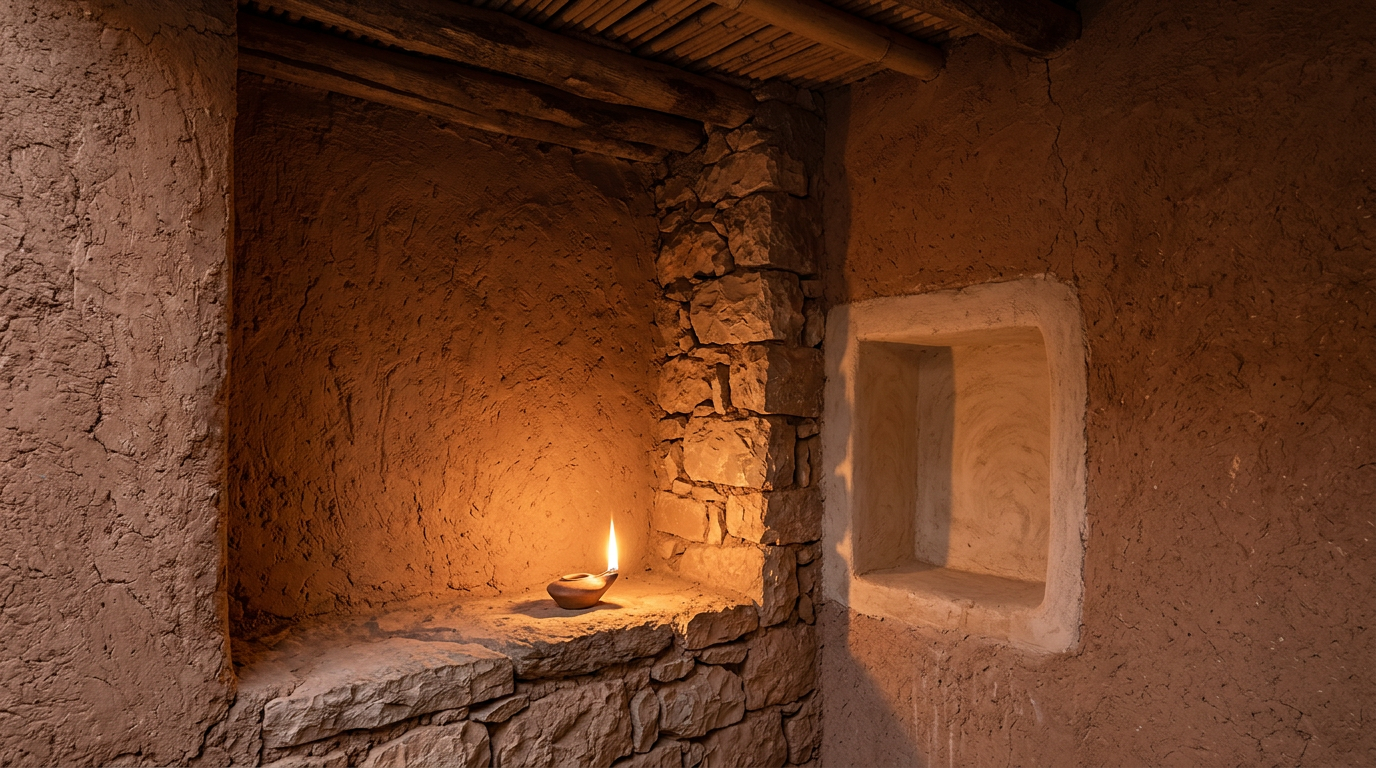
Aït Benhaddou: Dry-Stone Vernacular and the Ethics of Revival
Examining the dry-stone masonry of Aït Benhaddou, this piece explores the ethical considerations and practicalities of preserving and adapting heritage structures in Morocco.
15 Aug 2026
Material Notes
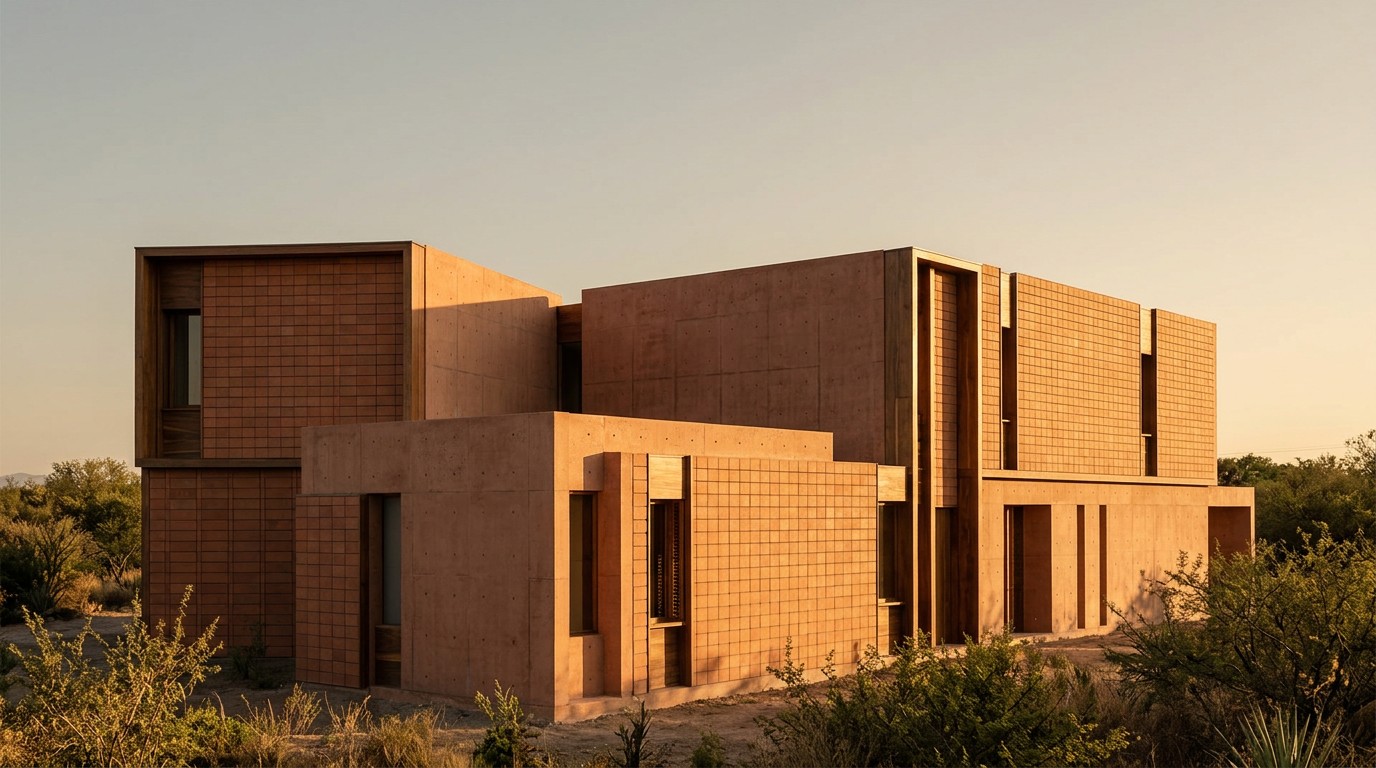
Casa de la Madera: Arts and Crafts Timber Framing in Mexico
Casa de la Madera, a 1920s Mexican hacienda country estate, reinterprets Japanese machiya principles through Arts and Crafts timber framing, emphasizing circular design.
14 Aug 2026
Future Living
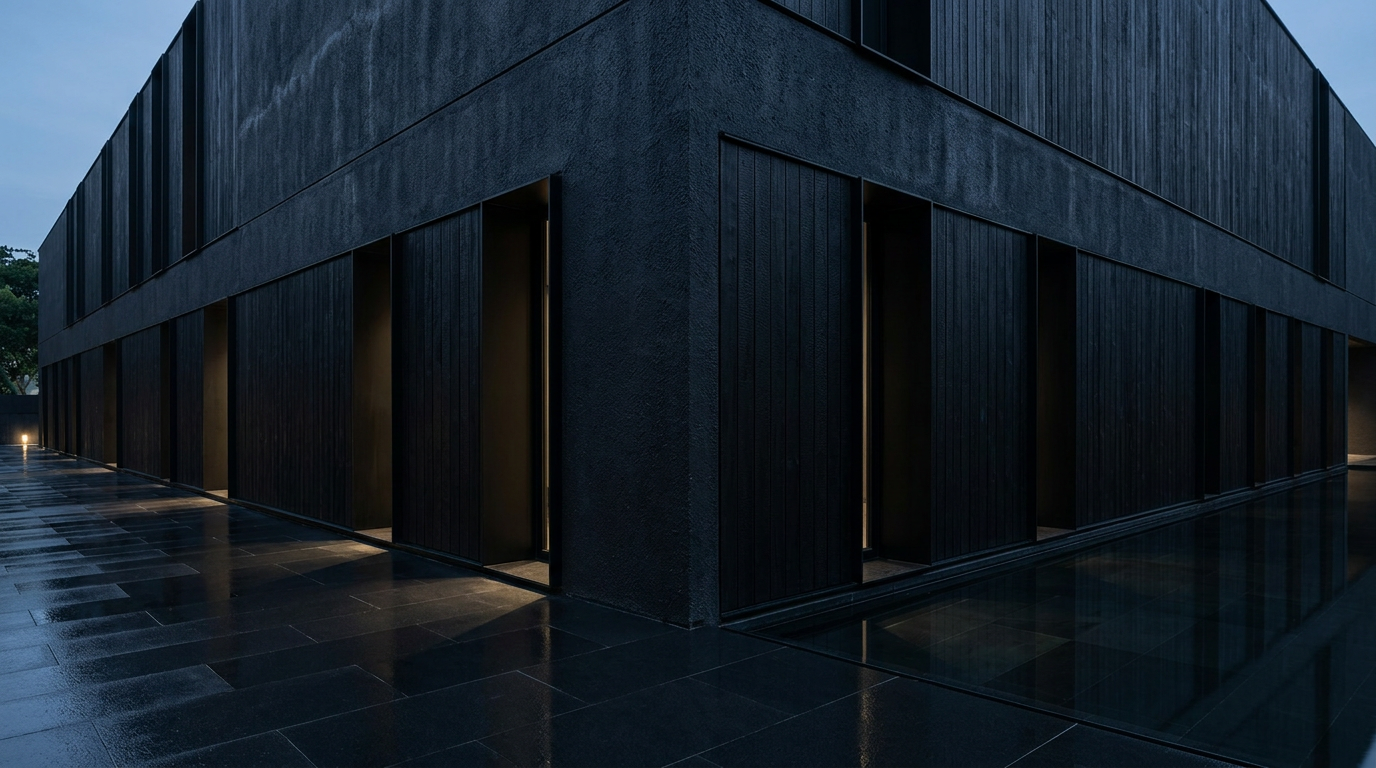
The Singapore Baroque Institute: Concrete Shells and Reflected Light
The Singapore Baroque Institute employs precise concrete shells and rammed earth formwork to create a contemporary research environment, integrating water features as central design elements. Its design in black basalt and charred cedar reflects a new approach to tropical architecture.
13 Aug 2026
Built Intelligence
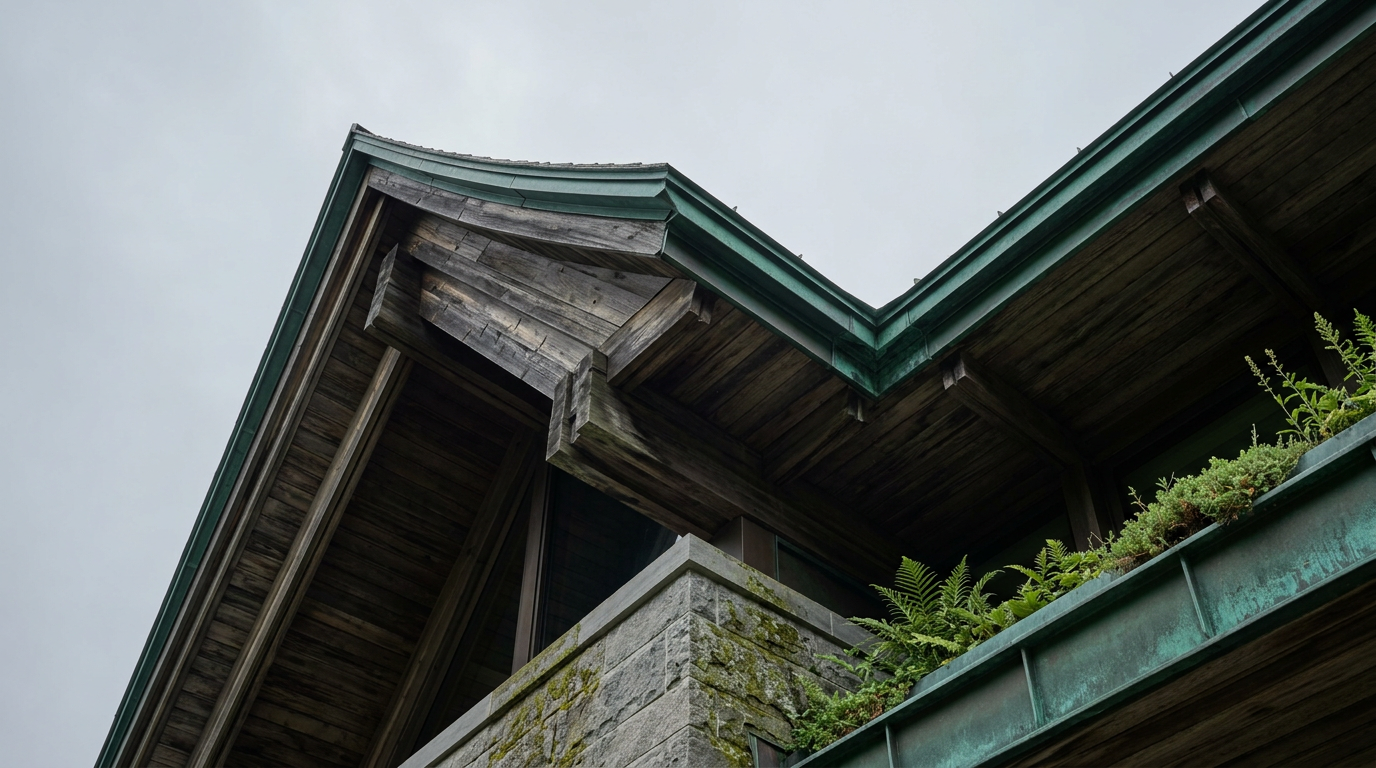
Cistercian Monasteries in Quebec: Form, Ironwork, and the Eaves of Contemplation
Cistercian monasteries in Quebec demonstrate a profound understanding of how architectural elements, from precise proportions to carefully crafted thresholds and hand-forged ironwork, influence psychological states and foster contemplation.
12 Aug 2026
Architect Minds
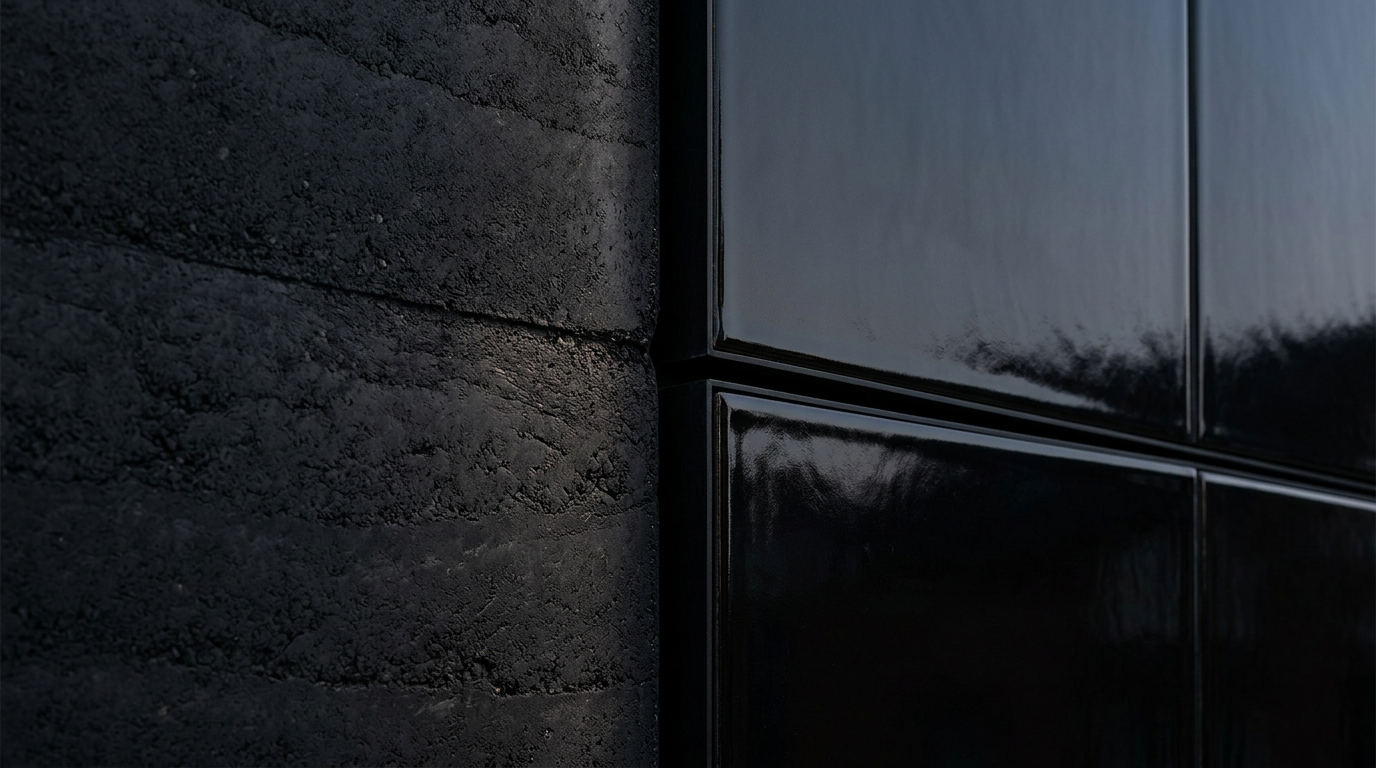
Copenhagen’s Black Earth: Mughal Tiles and Rammed Earth Colour
Exploring a contemporary research centre in Copenhagen where the deliberate choice of black ceramic tiles and pigmented rammed earth shapes its aesthetic and functional narrative.
10 Aug 2026
Construction Diaries
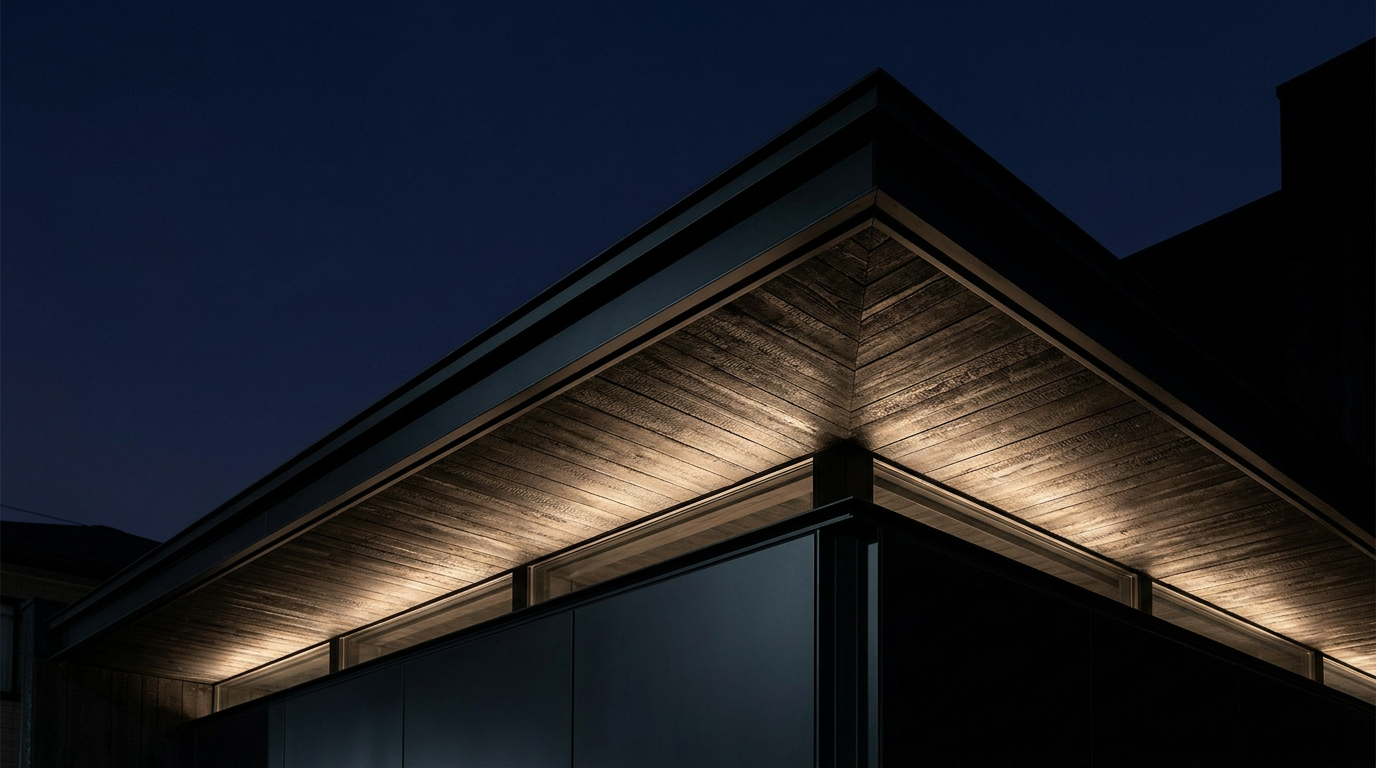
Kikuchi Kengo: The Georgian Retreat and Anodised Aluminium
This piece examines Kikuchi Kengo's Tokyo studio retreat, a Georgian-era project integrating anodised aluminium rainscreen and principles of circularity for future adaptability.
9 Aug 2026
Adaptive Reuse
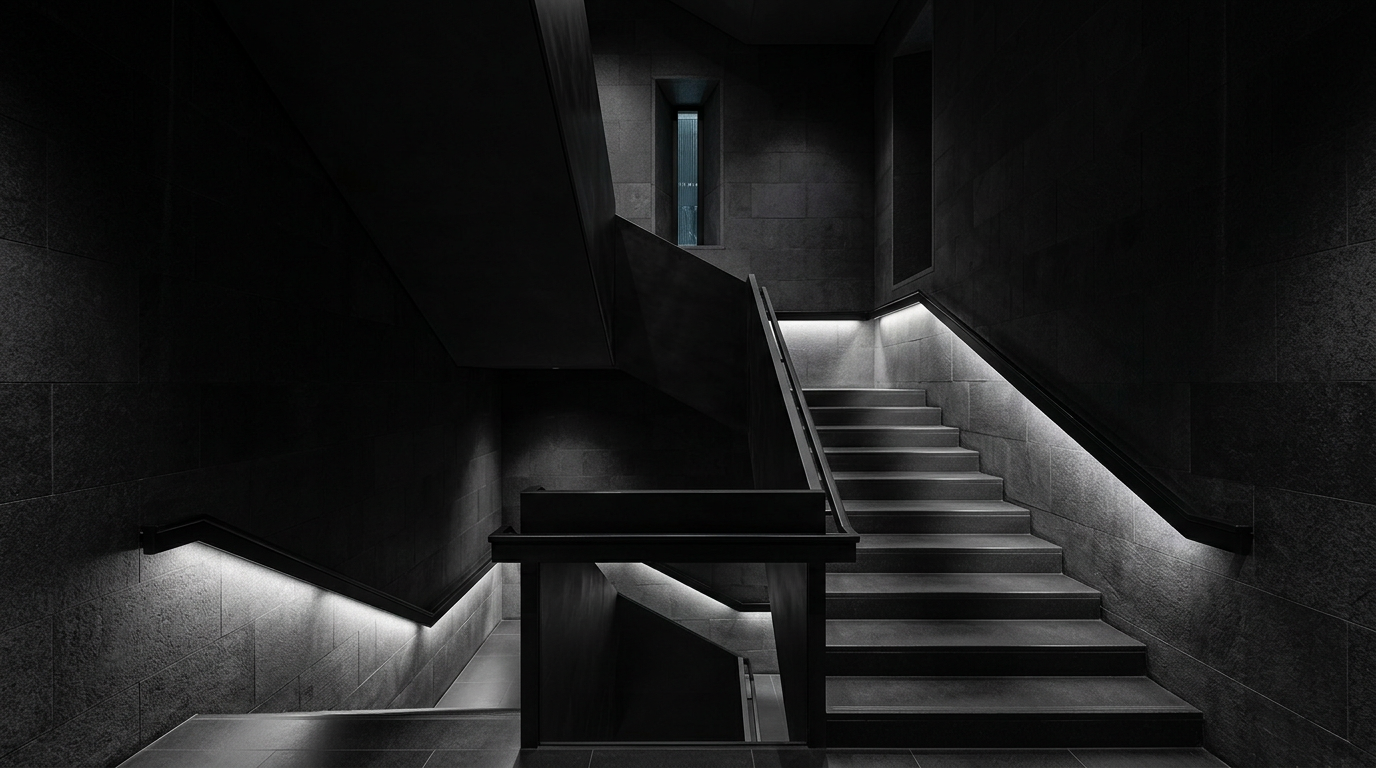
Schloss Hetzendorf: A Black Basalt Pavilion and Renaissance Adaptations
The Schloss Hetzendorf Carbon-Fibre Pavilion demonstrates a contemporary adaptive reuse in Vienna, employing engineered stone and a specific black palette.
7 Aug 2026
Biophilic & Wellness
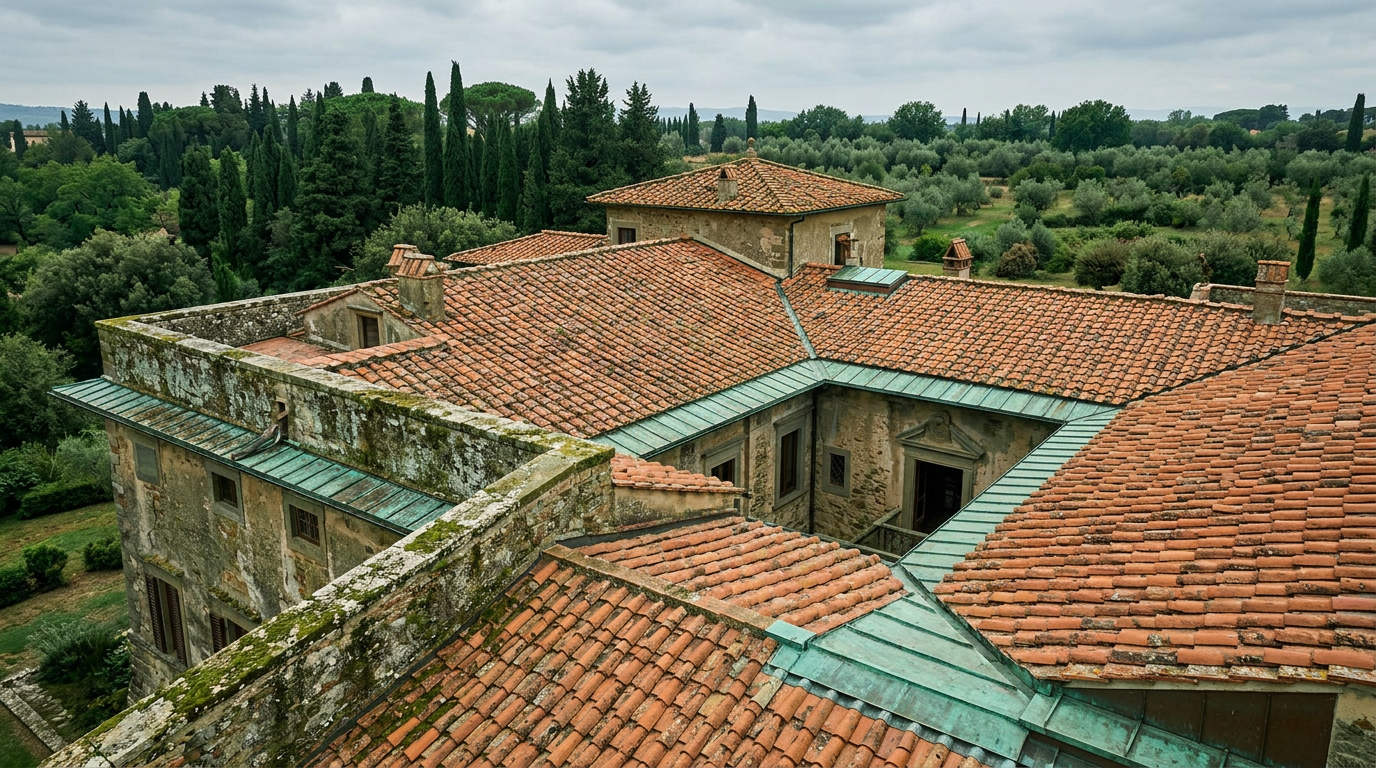
Villa Capponi: Gothic Lines and Veridian Pigments in the Tuscan Hills
Villa Capponi, a Renaissance villa with Gothic origins near Florence, demonstrates a historic approach to biophilic design through its enduring structure and verdant interior palette.
6 Aug 2026
Sustainability & Climate
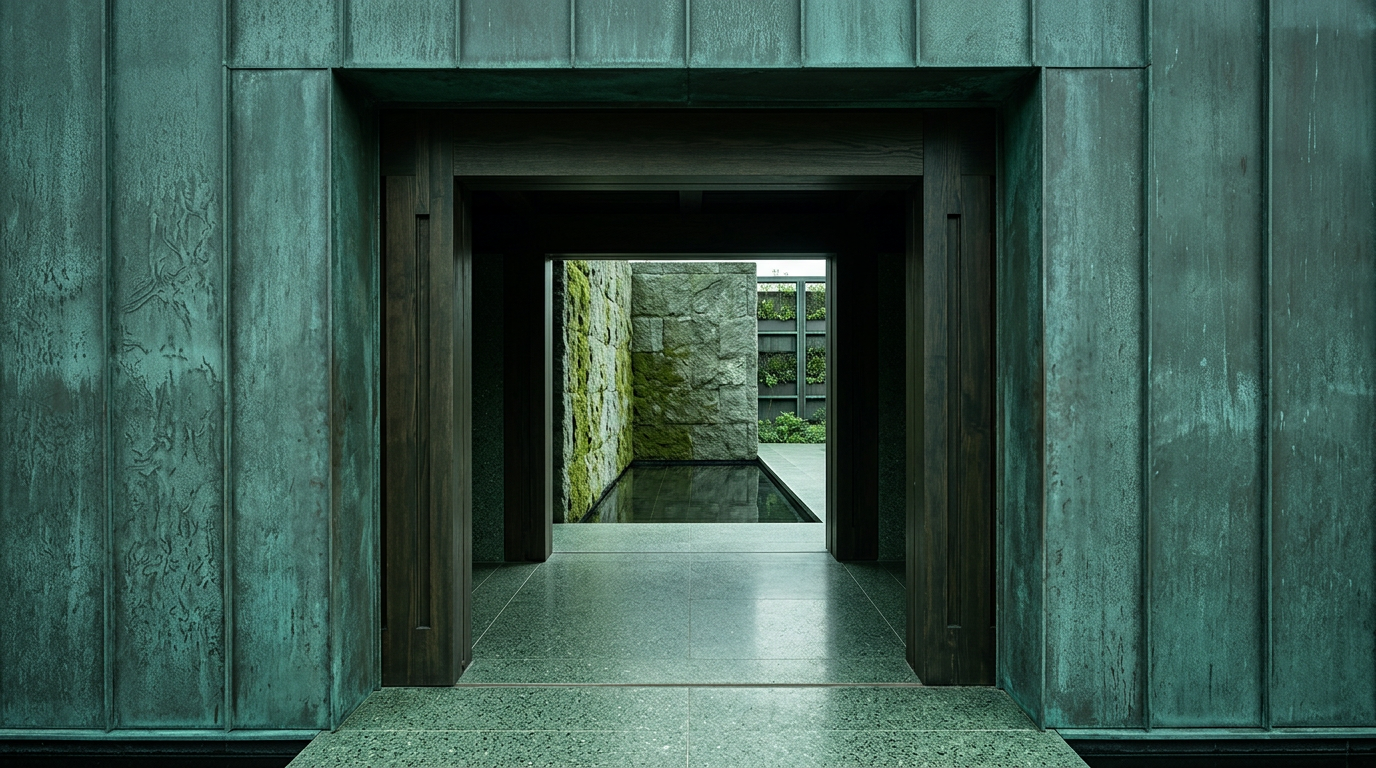
Bayou Caravanserai: Water, Wood, and the Byzantine Echo
A conceptual exploration of how the Silk Road caravanserai typology, with its emphasis on enclosure and water features, could be reinterpreted for the unique environmental challenges of the Louisiana bayou.
4 Aug 2026
Living Typologies
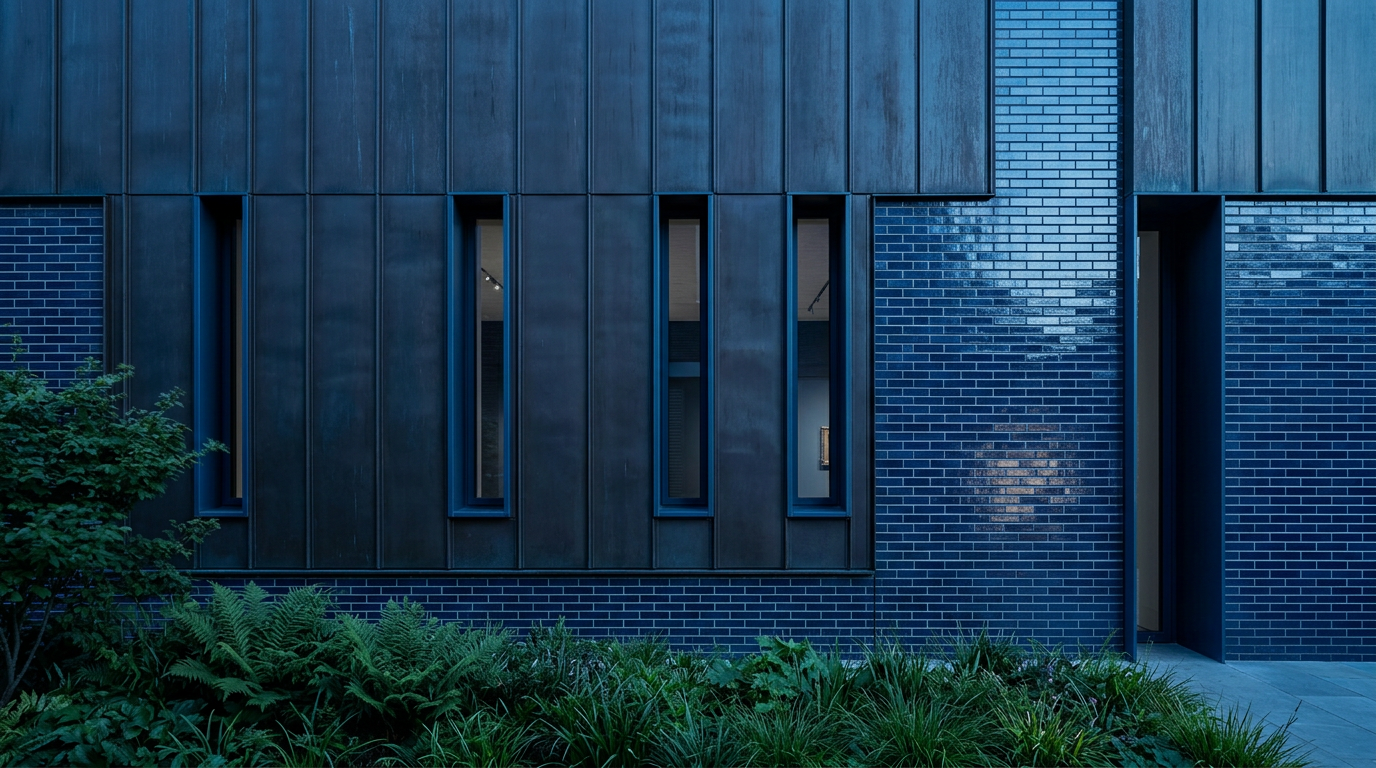
Patinated Zinc: London Gallery and the Climate Cost of Craft
Exploring the critical regionalist application of patinated zinc standing-seseam roofing on a London art gallery, focusing on its material lifecycle and embodied carbon implications.
1 Aug 2026
ARCHITECTT Cases
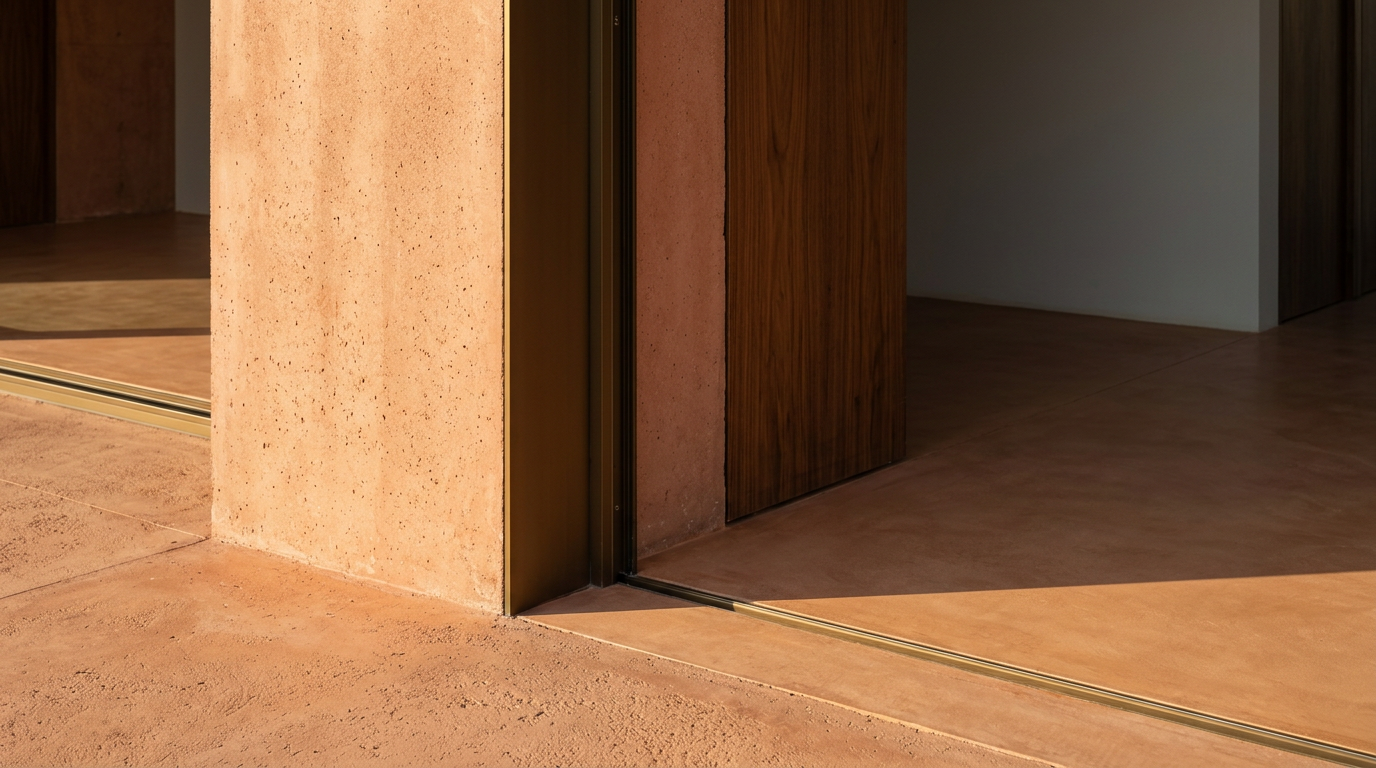
Casa de Piedra: Thermal Mass and Precision Joinery in a Caribbean Fisher’s Home
Casa de Piedra, a fisherman's cottage in Cartagena, Colombia, integrates colonial thermal mass principles with precise Japanese joinery for passive climate control.
30 Jul 2026
Visual Essay
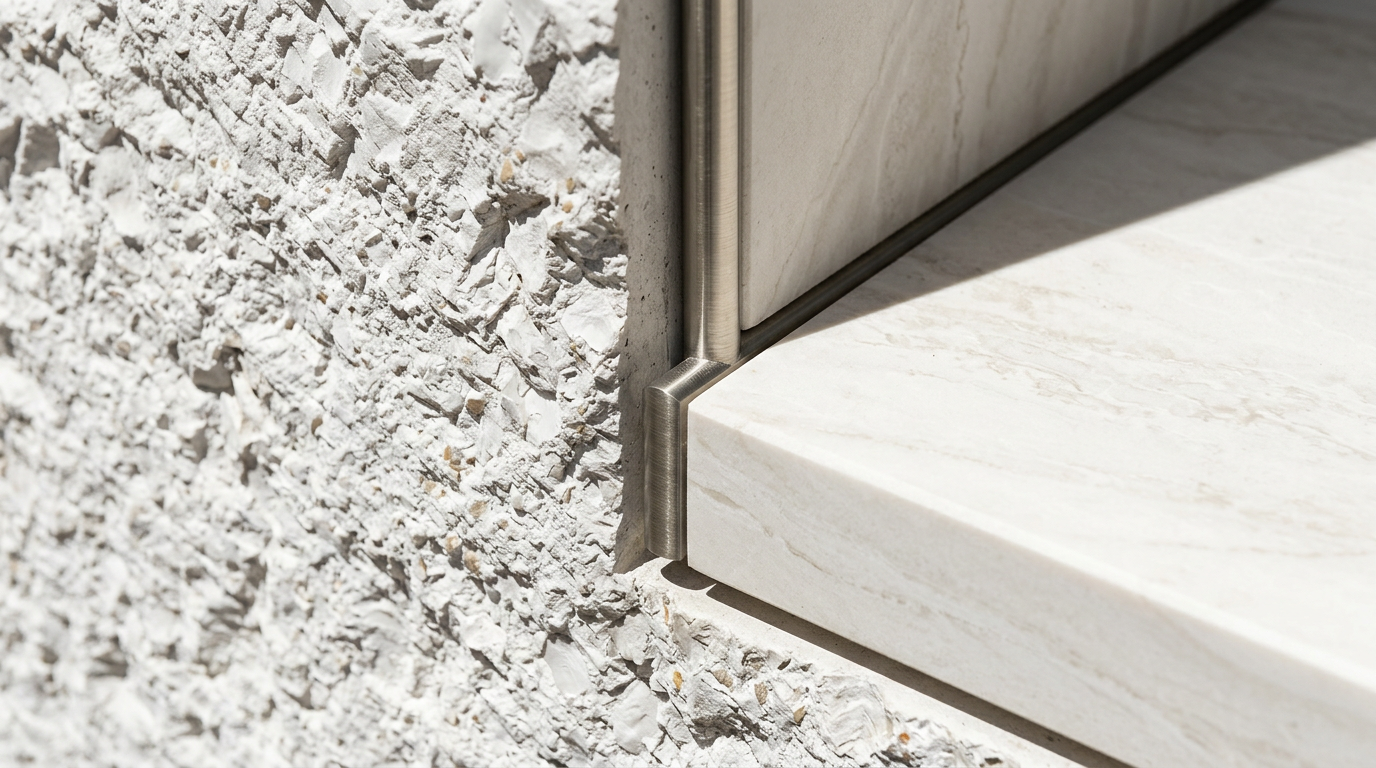
Raimundo da Mota: Hydrologic Logic in Lisbon’s Arts and Crafts Prefabrication
Raimundo da Mota’s innovative approach to modular prefab assembly in early 20th-century Lisbon combined Arts and Crafts aesthetics with pioneering hydrologic design for off-grid living.
28 Jul 2026
Details That Matter
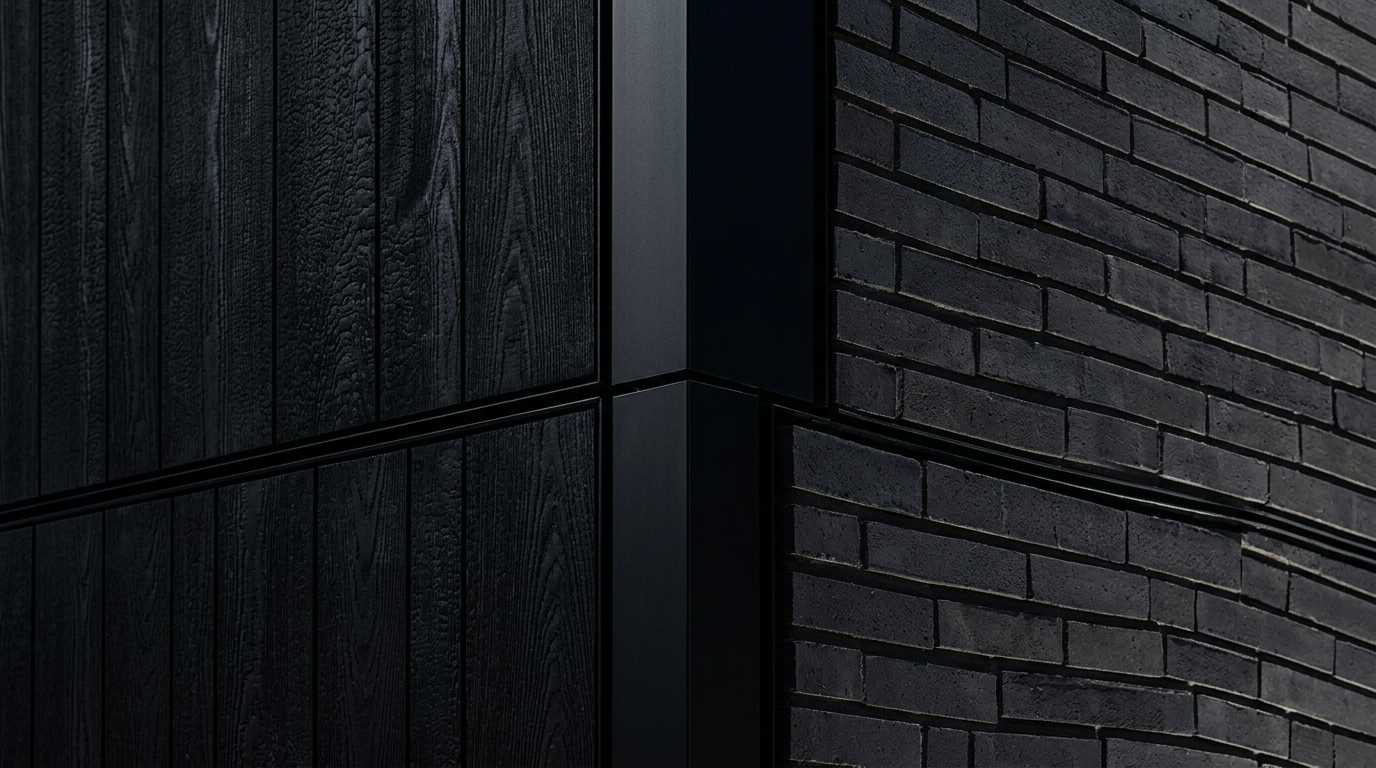
Charred Timber and Brick: Mid-Century Mass Timber in Copenhagen
Exploring the material intersections of charred timber and parametrically coursed brick in Copenhagen's mid-century modern cultural architecture, examining their environmental impact.
24 Jul 2026
Future Living
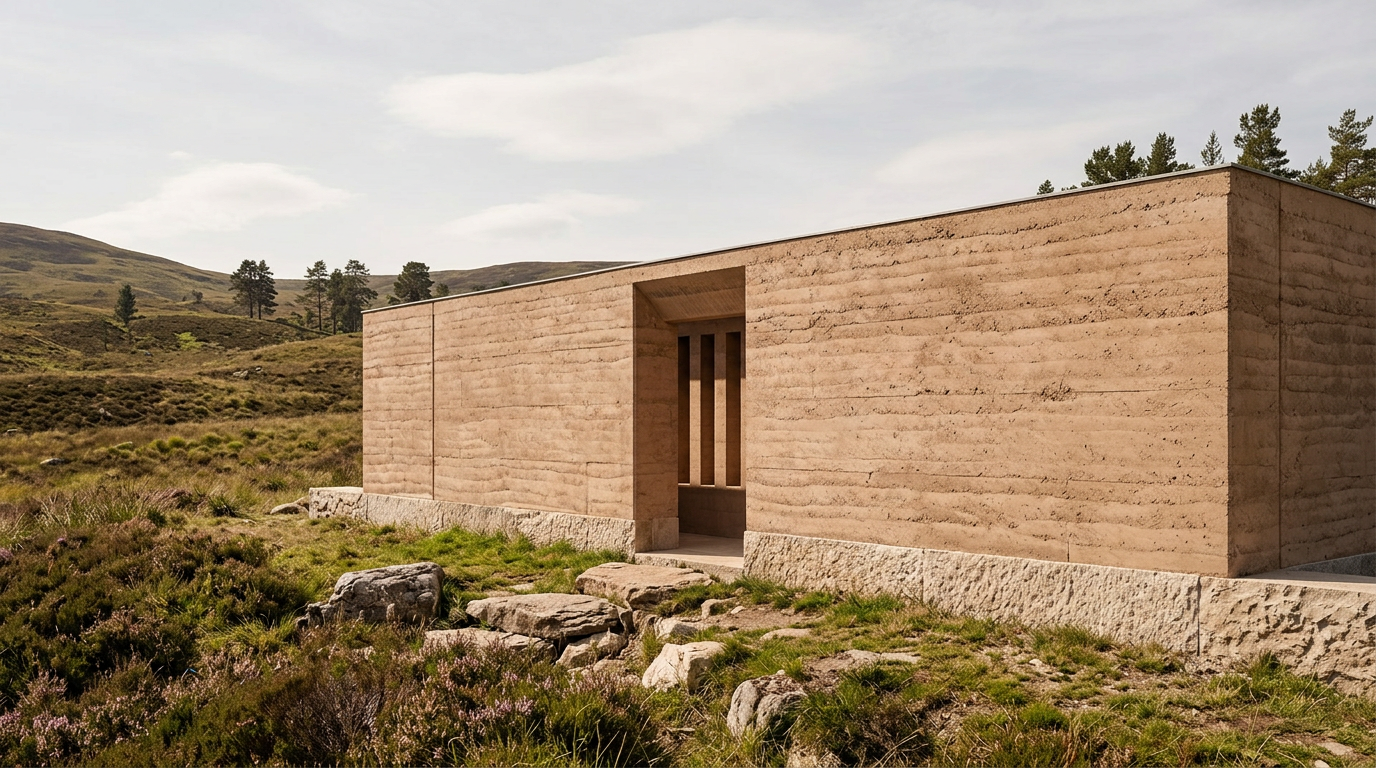
Rammed Earth Retreat: A Highlands Hammam Reimagined with Critical Regionalism
A contemporary hammam in the Scottish Highlands demonstrates how critical regionalism and rammed earth construction can create architecture deeply rooted in place.
22 Jul 2026
Built Intelligence
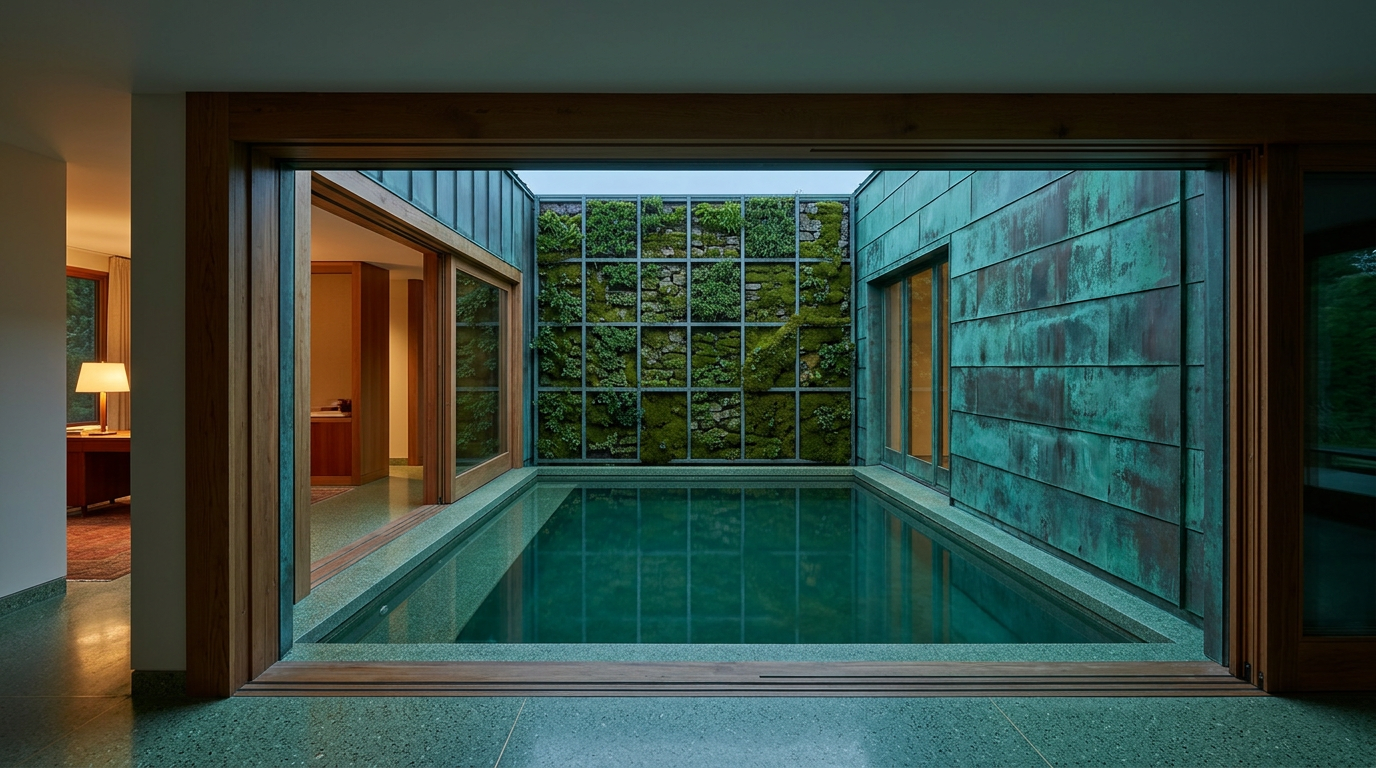
Antoine Moreau: Bayou Palafito and the Craft of Adaptive Living
Antoine Moreau's architectural practice in the Louisiana bayou reinterprets the Chilean palafito, crafting structures that adapt to the dynamic wetland environment. His work emphasizes resilience, material precision, and a deep respect for water as a design element.
21 Jul 2026
Transformation Logic
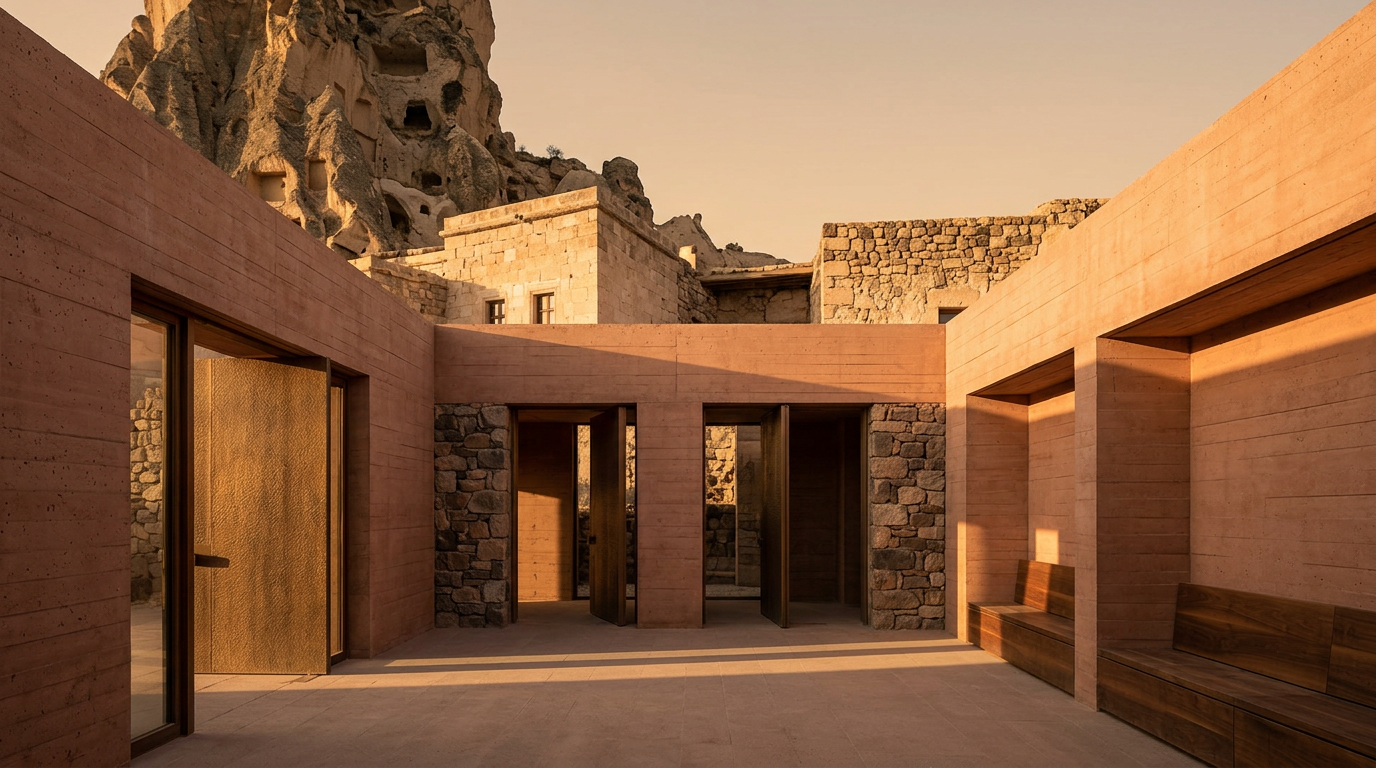
Uchisar Castle: A Study in Cappadocian Dry-Stone Form and Material Reintegration
Uchisar Castle in Cappadocia, Turkey, stands as a prime example of adaptive reuse where historical dry-stone masonry techniques inform contemporary approaches to circular design and material reintegration within a monumental landscape.
17 Jul 2026
Adaptive Reuse
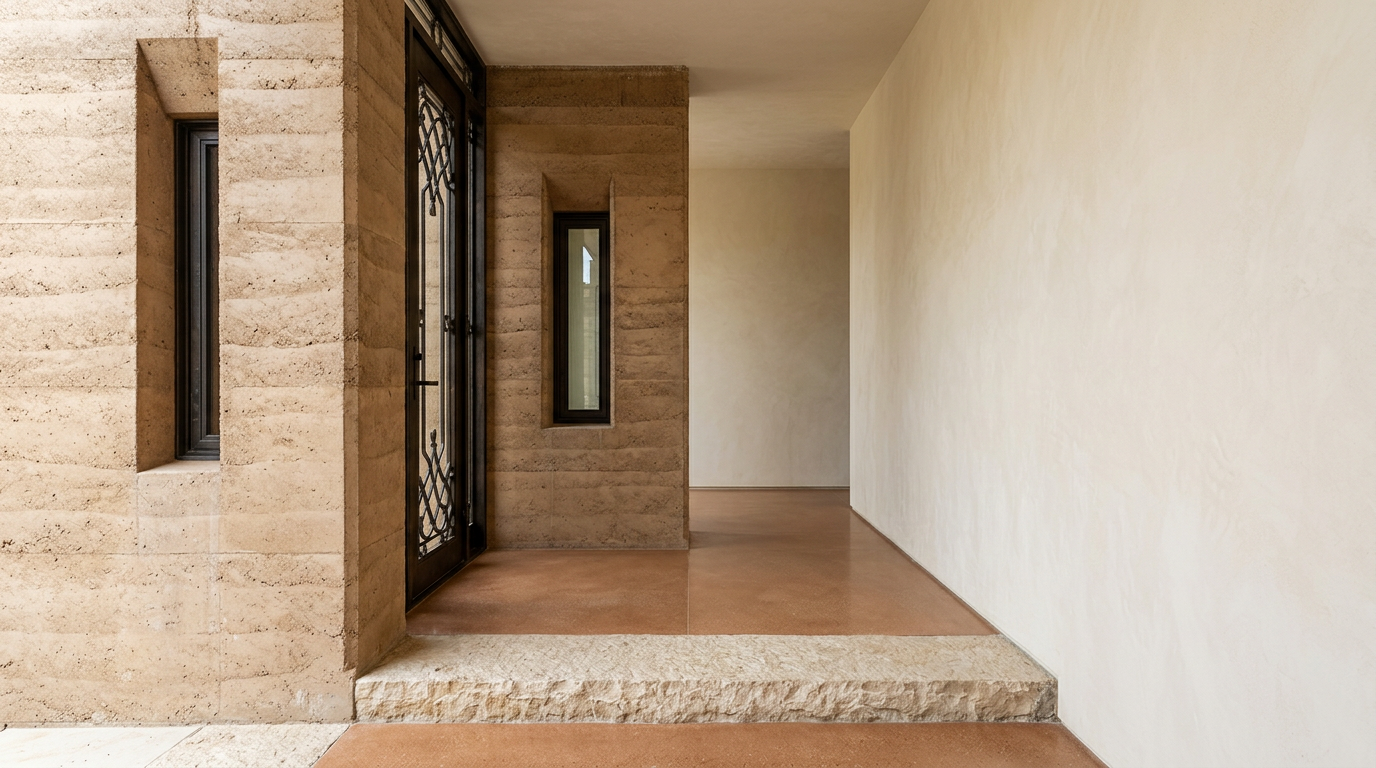
Cape Cod's Gothic Dacha: Reimagining a Russian Vernacular
This piece explores the adaptive reuse of a Gothic-era Russian dacha on Cape Cod, examining its material transformation and the integration of hand-forged ironwork. The project emphasizes regional vernaculars and the sensory experience of built space.
16 Jul 2026
Biophilic & Wellness
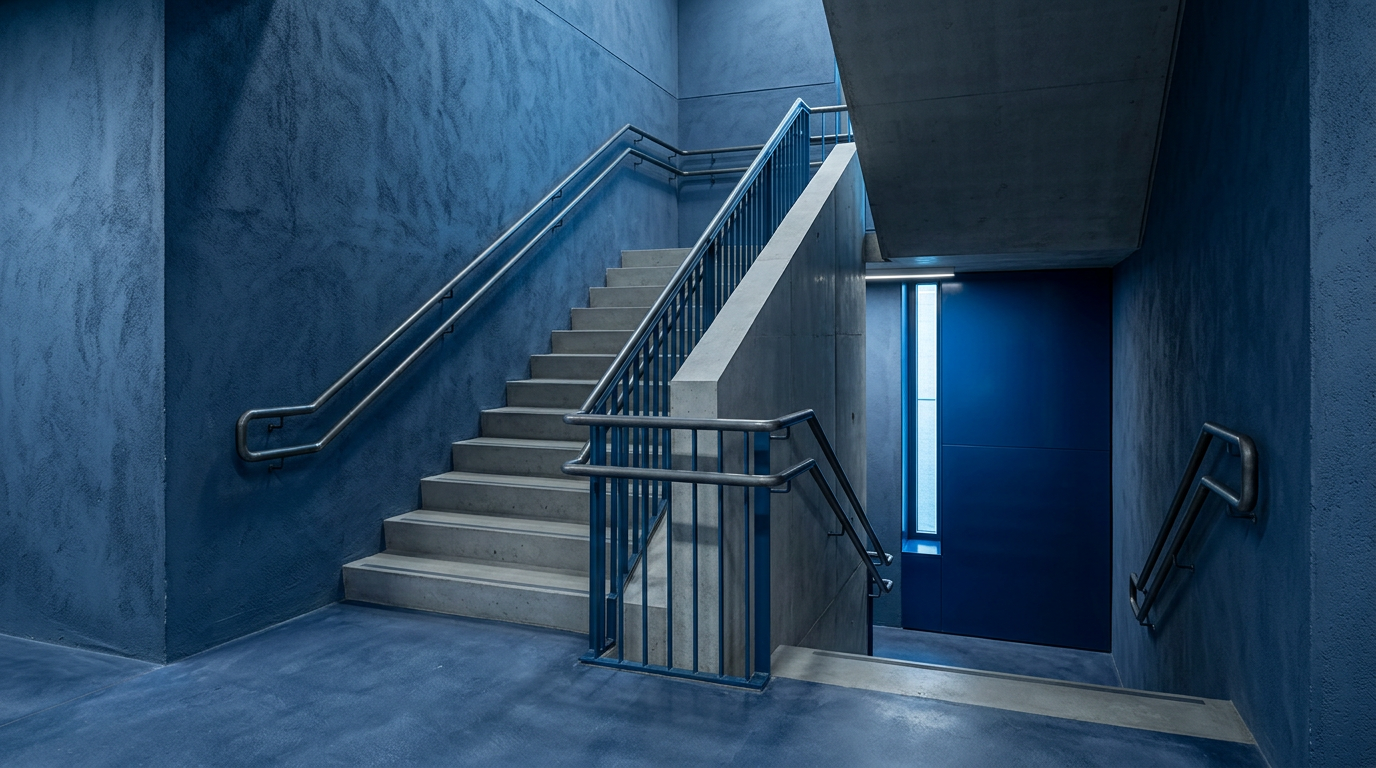
Blue Shells of Helsinki: Material Honesty and Air Quality in Research Architecture
Helsinki’s concrete-shell research laboratories synthesize ancient structural principles with modern material honesty, prioritizing indoor air quality through precision steel detailing and non-toxic material choices. This approach addresses off-gassing and VOCs.
15 Jul 2026
Materials & Makers
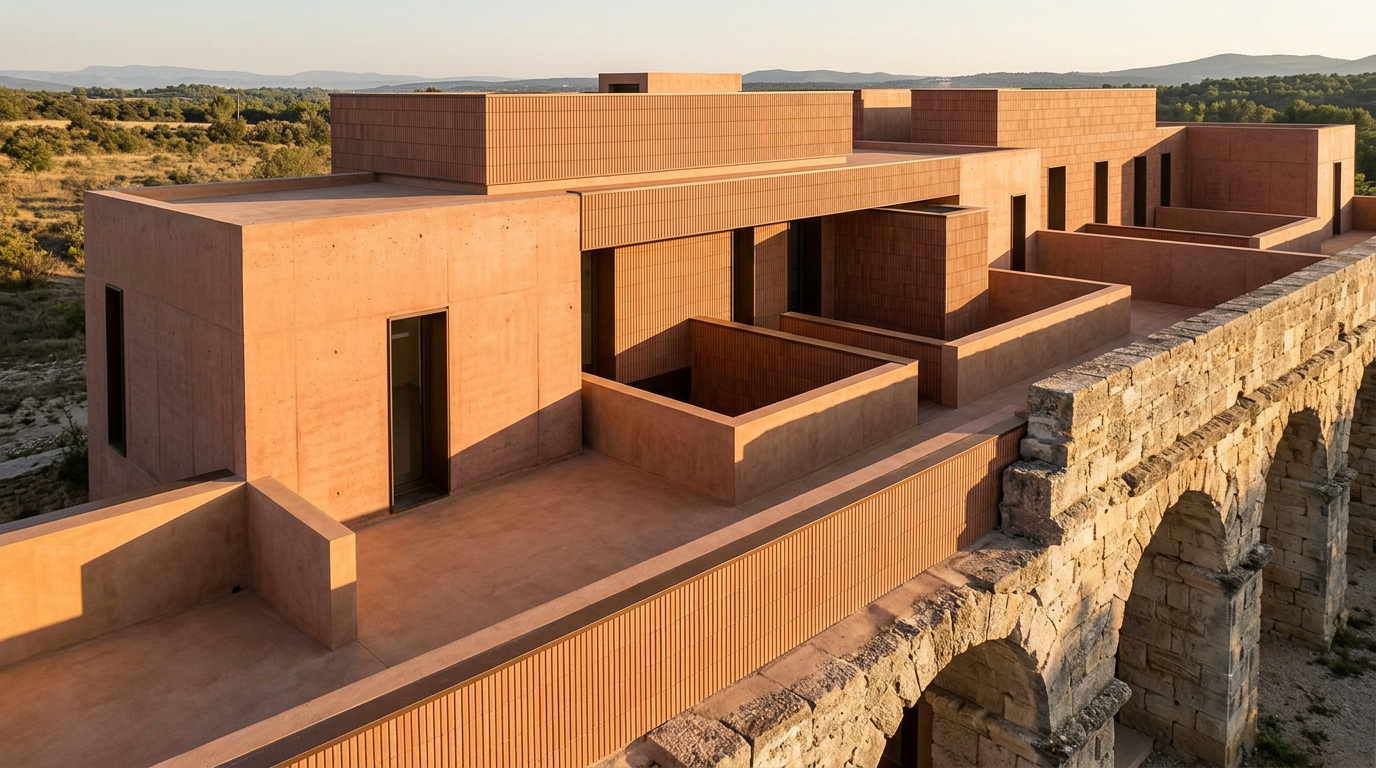
The Aqueduct Lofts: Byzantine Traces in Provençal Adaptive Reuse
The Aqueduct Lofts in Provence exemplify adaptive reuse, transforming a section of ancient Roman infrastructure into modern living spaces while honoring its historical context with precision.
14 Jul 2026
Sustainability & Climate
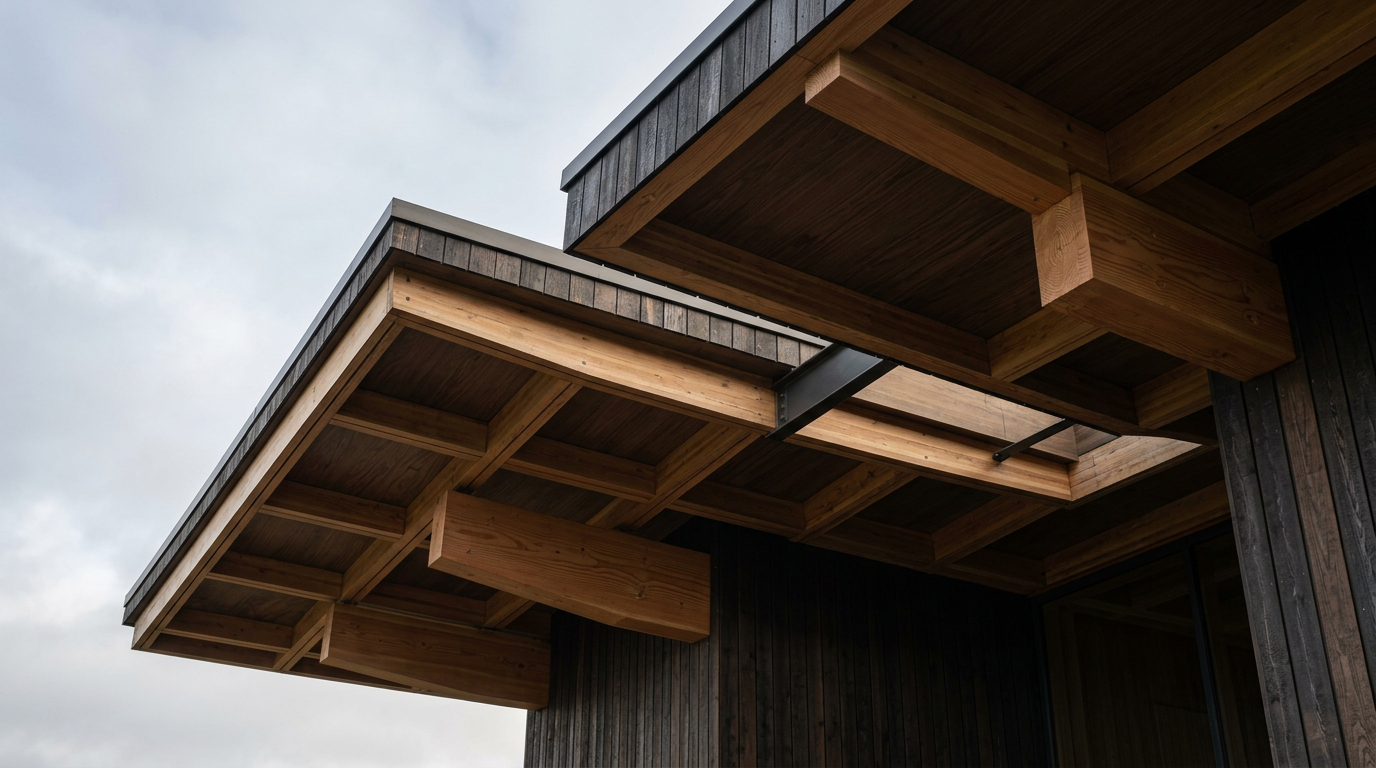
Vaulted Oriel: Critical Regionalism in Highland Vineyards
The 'Vaulted Oriel' explores Critical Regionalism in the Scottish Highlands, focusing on how material choices inform color palette and architectural expression within vineyard structures.
13 Jul 2026
Light & Atmosphere
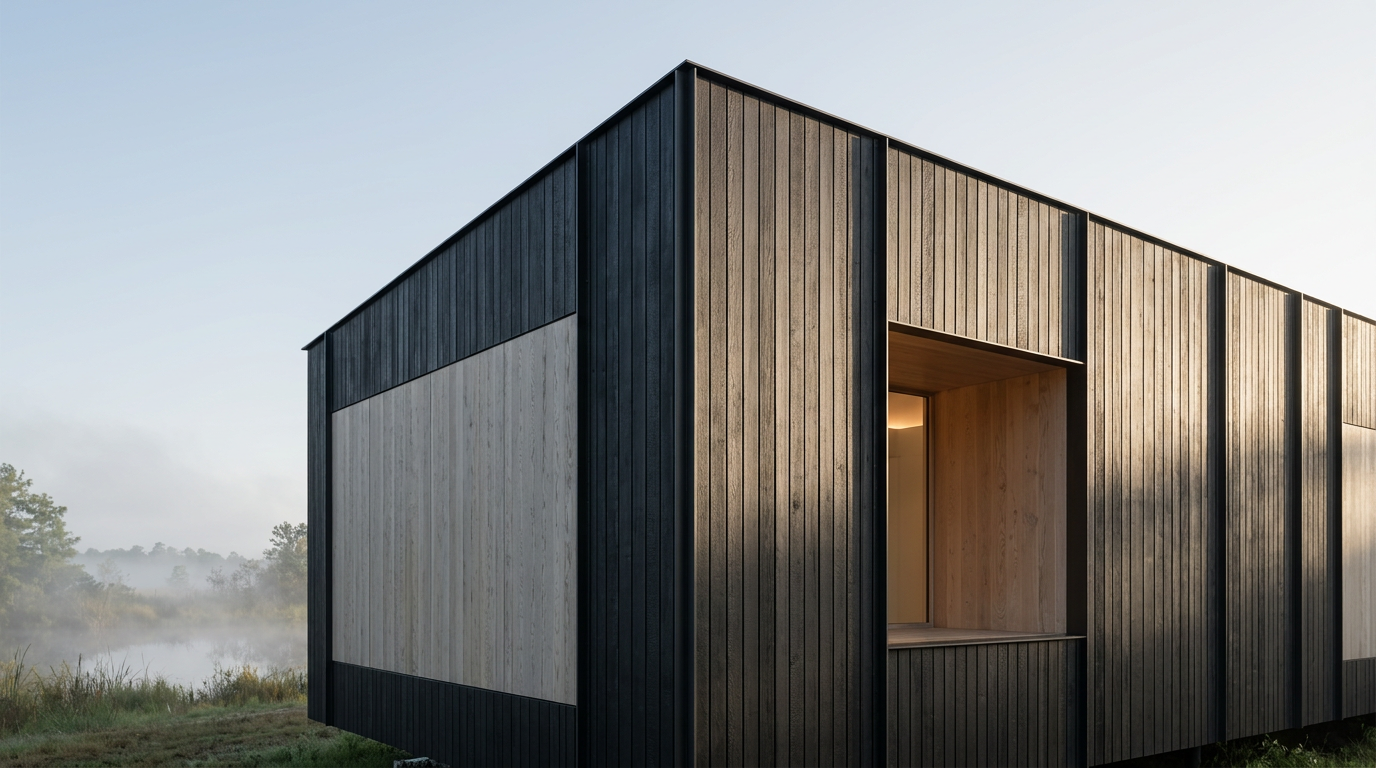
Bayou Longhouse: Adaptive Design in Louisiana's Wetlands
The bayou longhouse adapts a traditional Scandinavian building typology to the specific climatic and environmental demands of Louisiana's lowlands, prioritizing seasonal liveability.
12 Jul 2026
Colour & Palette
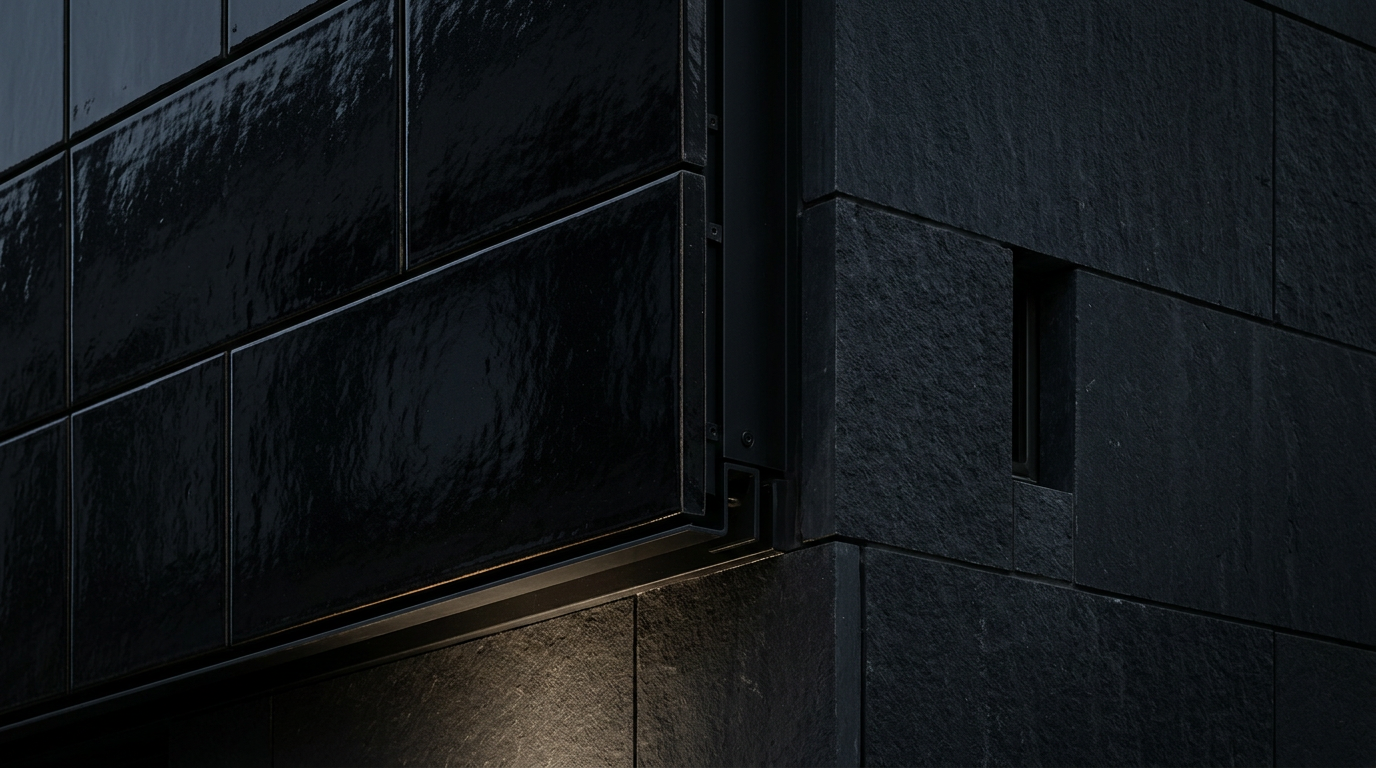
Eugen Wörle's Vienna: Glazed Tiles and Neuro-Architecture in the Black House
Eugen Wörle's Black House in Vienna, completed in 1954, exemplifies mid-century modern design through its dark material palette and human-centric proportions for psychological effect.
11 Jul 2026
Living Typologies
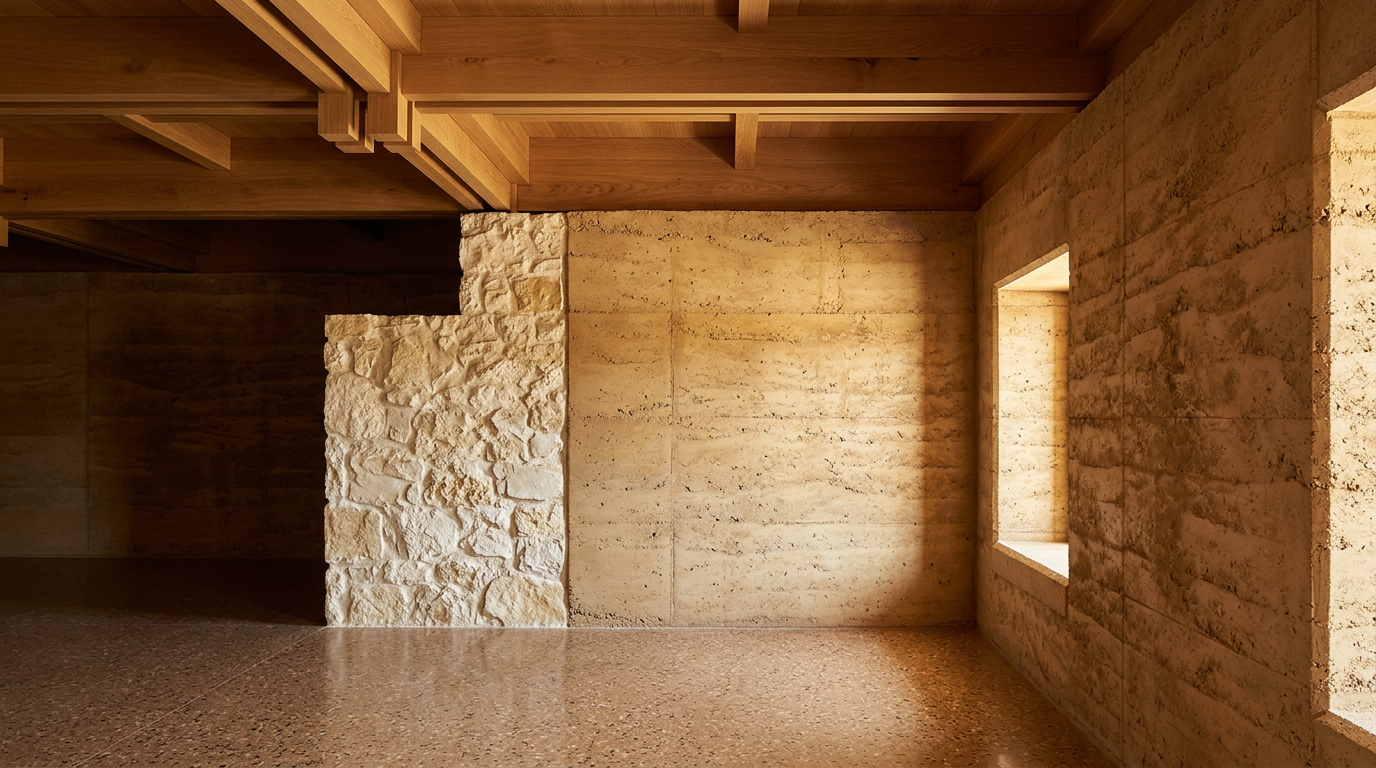
Postmodern Caravanserais: Pigment and Joinery in Andalusian Restorations
The restoration of a Postmodern caravanserai in Andalusia integrates Japanese joinery and a discerning palette of historic pigments, transforming a traditional typology for contemporary use.
10 Jul 2026
ARCHITECTT Cases
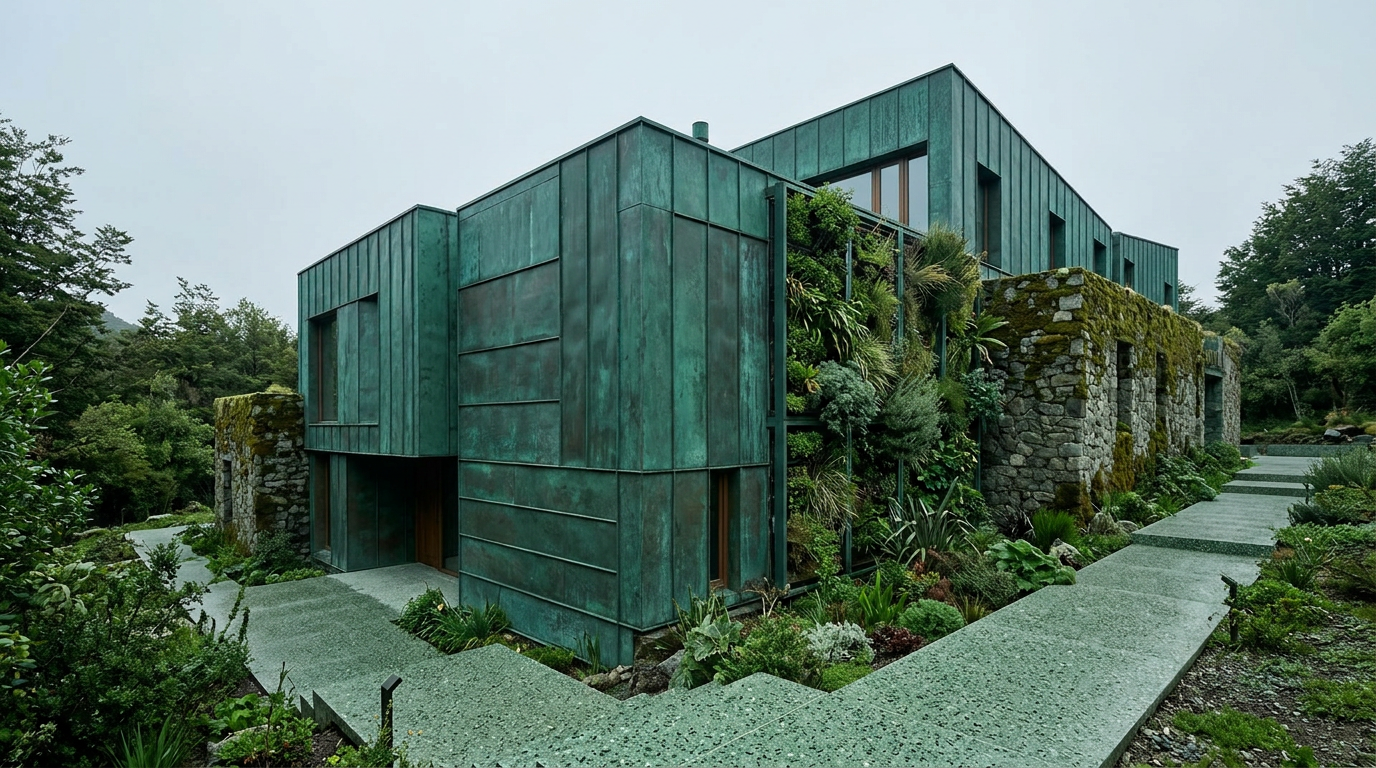
Ruta 40 Retreat: Color as Structure in Patagonian Bauhaus-Era Châteaux
ARCHITECTT examines the architectural use of color, beyond mere decoration, in Bauhaus-era château designs within Patagonia, highlighting terracotta and green material applications.
8 Jul 2026
Daily Line
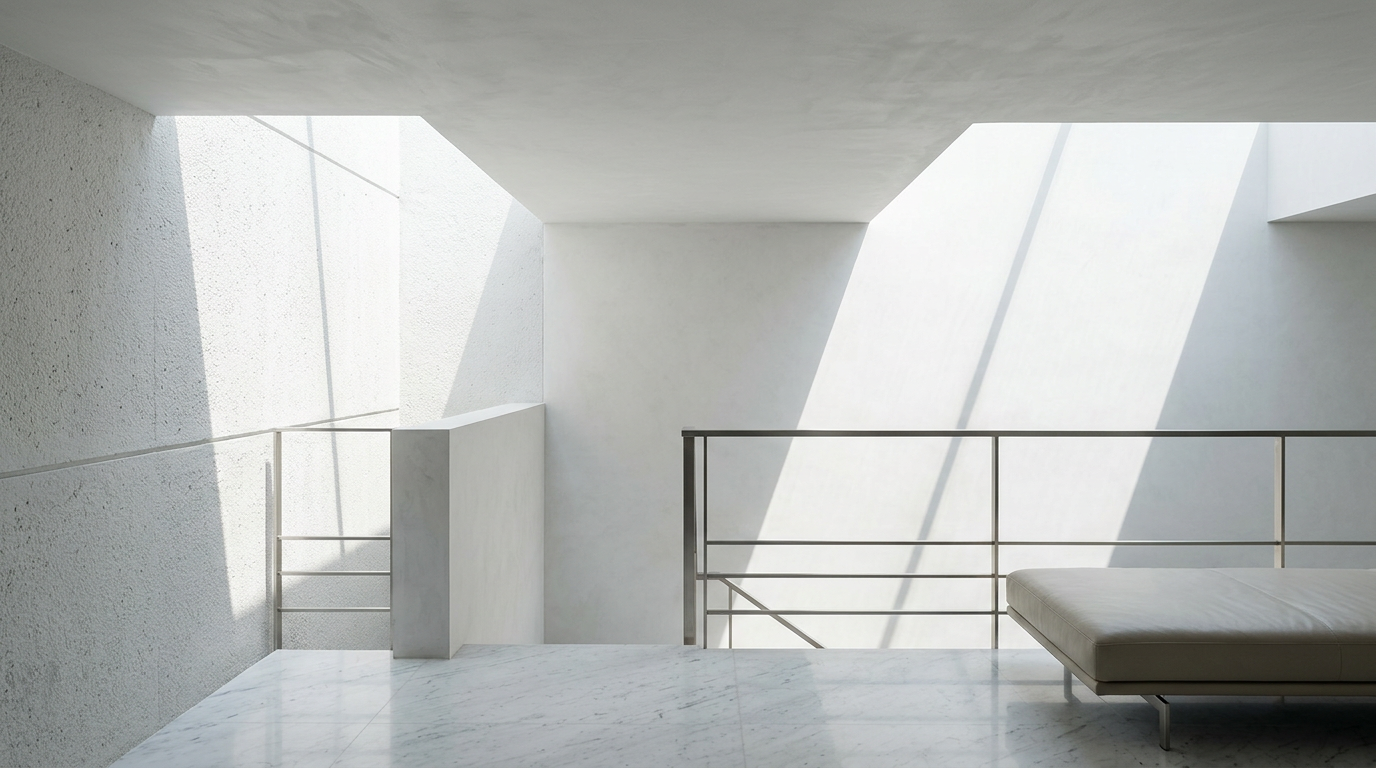
Precision and Memory: The Liminal Spaces of Byzantium Lofts
Byzantium Lofts reimagines adaptive reuse in Singapore, integrating historical principles with contemporary design through precision steelwork and a focus on sensory experience.
7 Jul 2026
Visual Essay
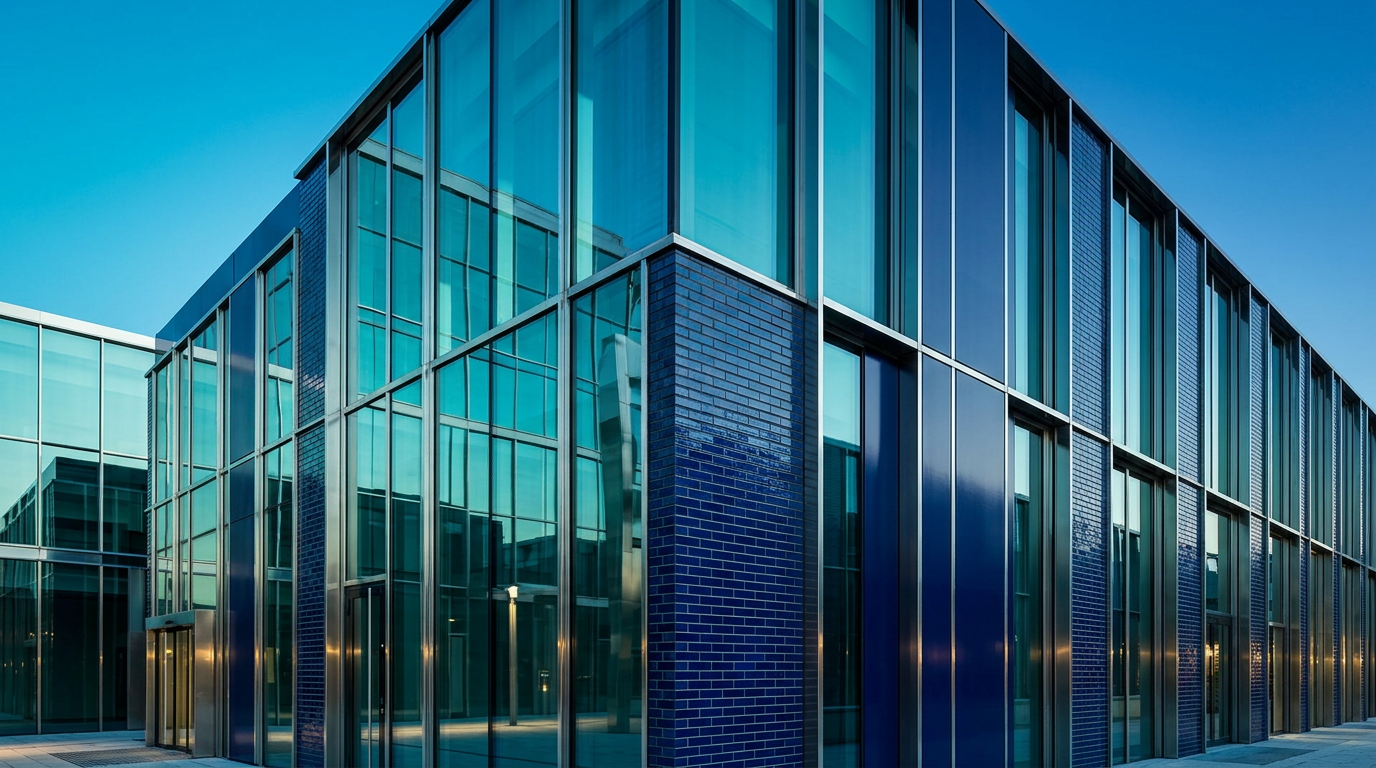
Roman Foundations, Timber Futures: Vienna's Modern Forum for Circularity
Vienna's approach to low-carbon office headquarters marries ancient urban strata with advanced biomaterials. Cross-laminated timber and design for disassembly redefine corporate architecture.
6 Jul 2026
Details That Matter
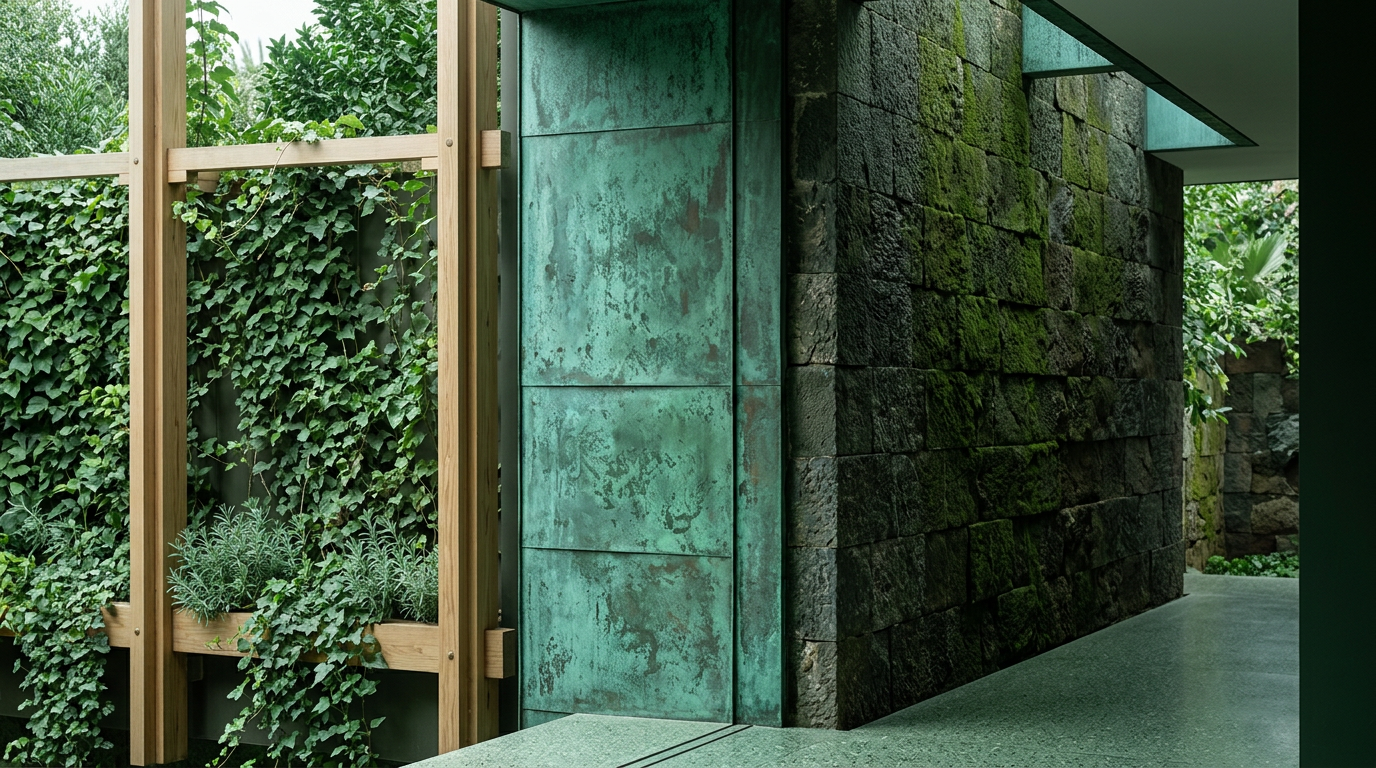
Rainwater and Joinery: Japanese Machiya Hydrology in Renaissance Marrakech
Exploring the adaptive architecture of the Japanese machiya, this piece examines its advanced hydrological strategies and intricate joinery. We recontextualize these within Renaissance Marrakech to reveal cross-cultural design ingenuity.
2 Jul 2026
Future Living
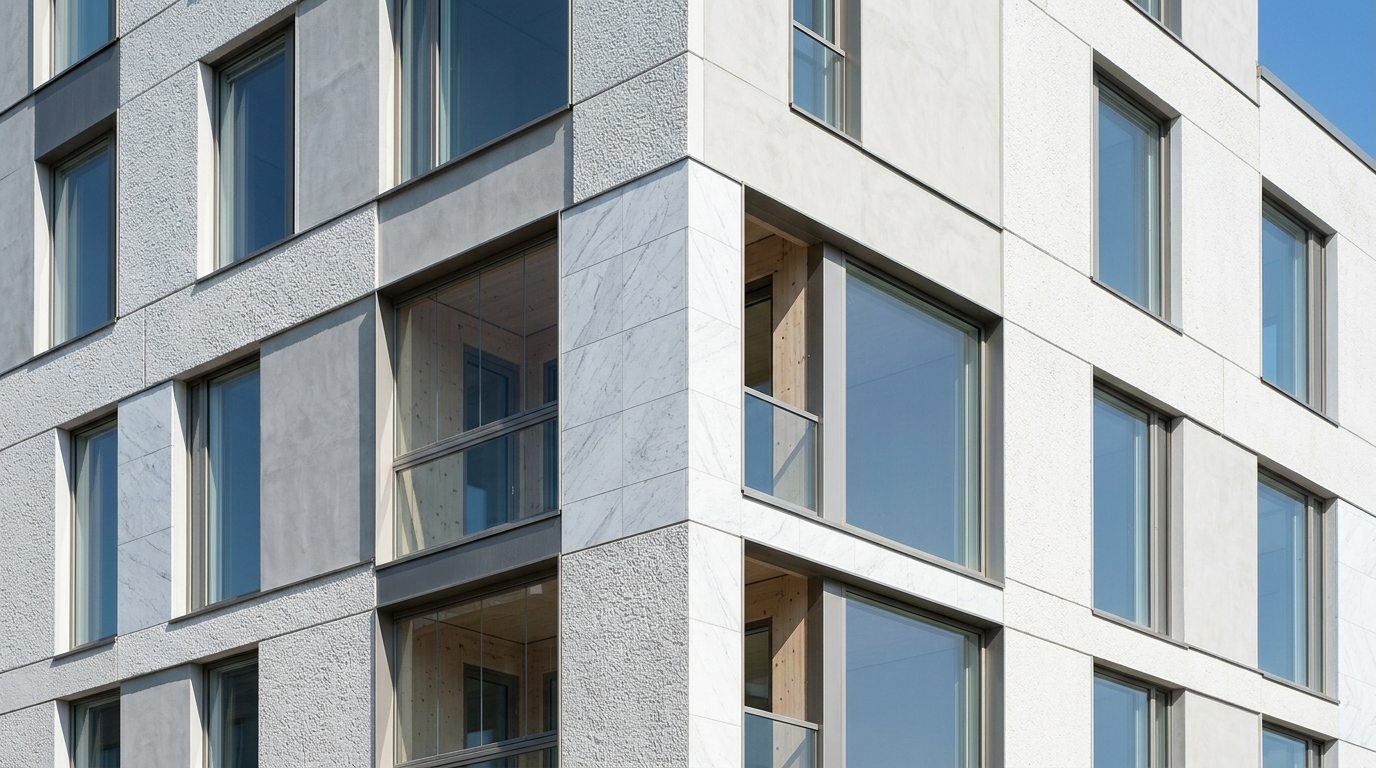
Acoustic Clarity: Renaissance Echoes in Helsinki’s Modular CLT
Examining the application of Renaissance-era joinery principles within contemporary modular cross-laminated timber housing in Helsinki, focusing on its impact on acoustic comfort and the building’s auditory character.
30 Jun 2026
Built Intelligence
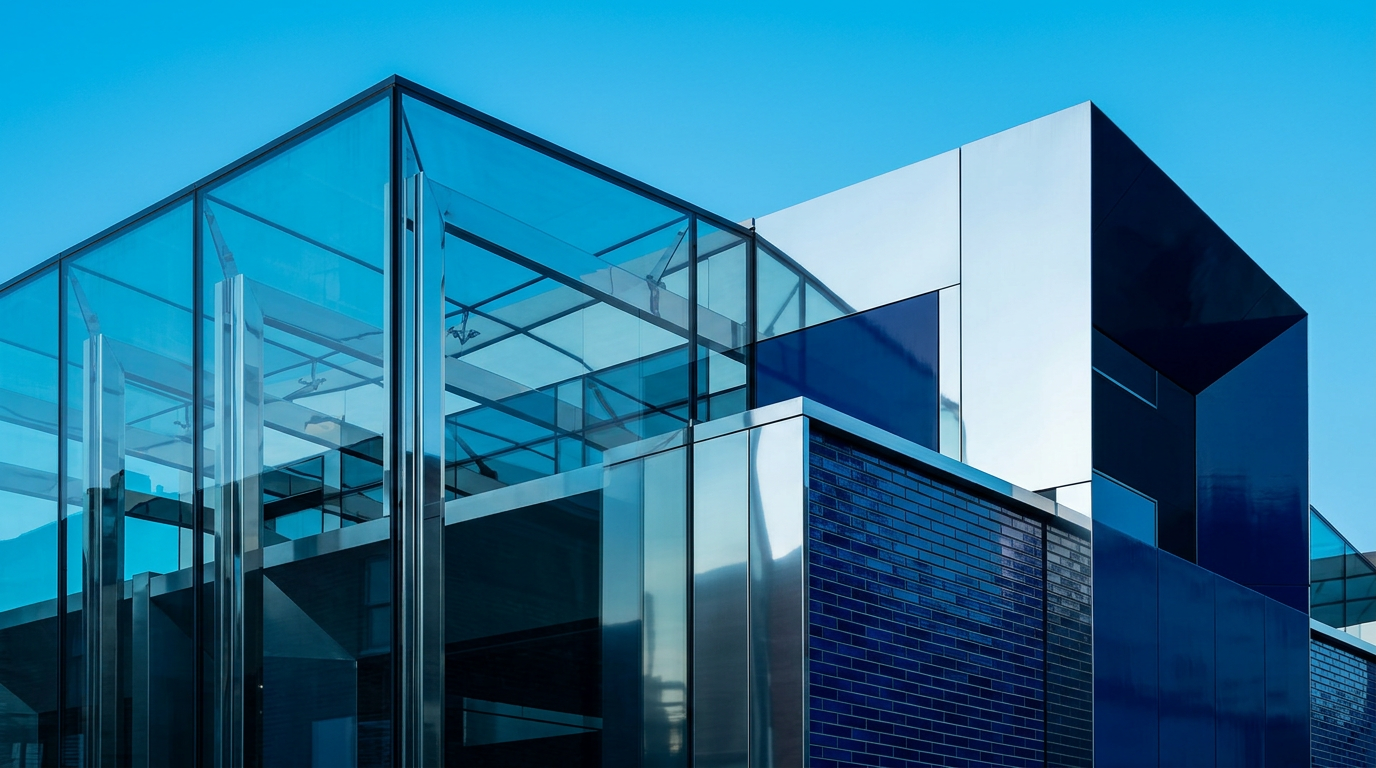
Chris Wise and the Millennium Bridge: Material Efficiency in London
Chris Wise’s structural engineering philosophy emphasizes material efficiency and innovative construction techniques, particularly evident in projects like London’s Millennium Bridge.
29 Jun 2026
Global Icons
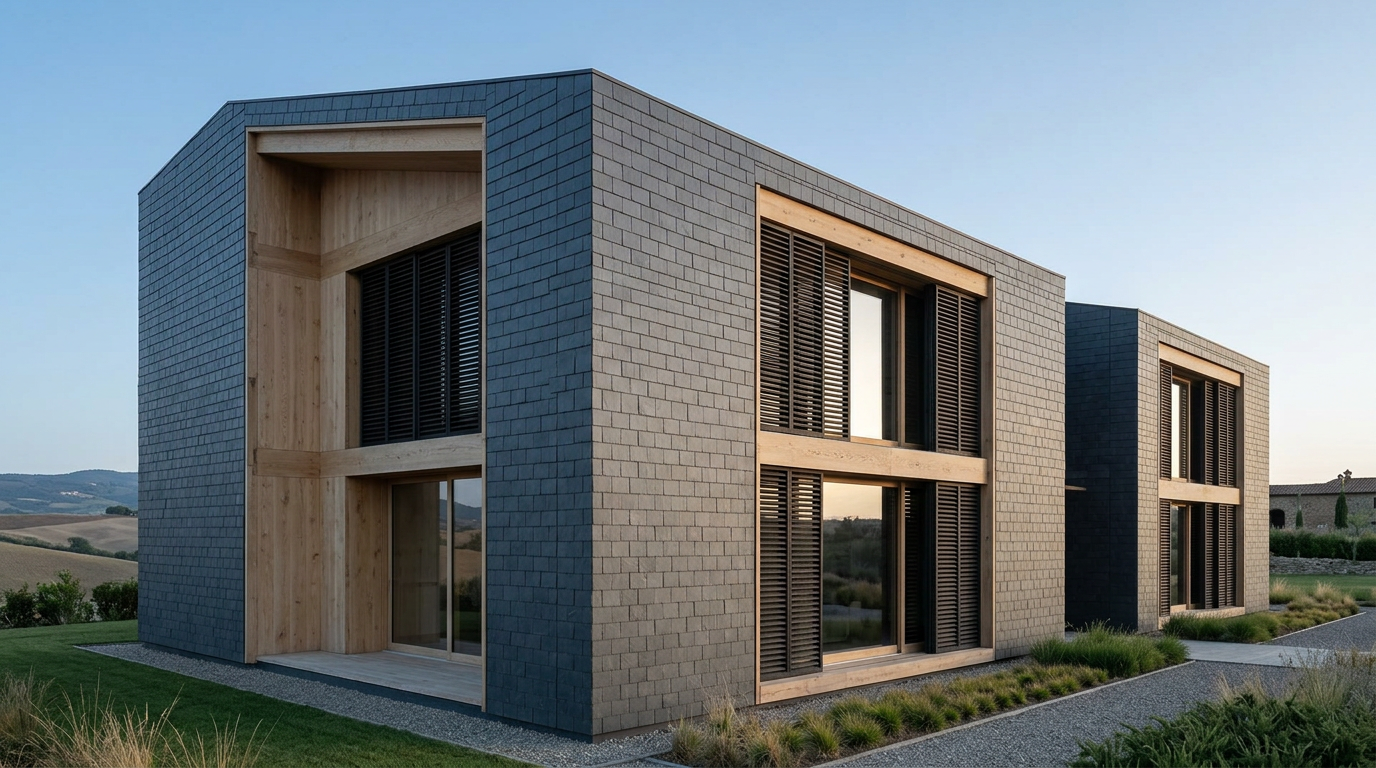
Slate and Light: A Tuscan Hillside Fortified Farm
Exploring a contemporary Tuscan fortified farm, this piece examines how traditional slate splitting and hanging techniques inform a natural lighting strategy.
28 Jun 2026
Architect Minds
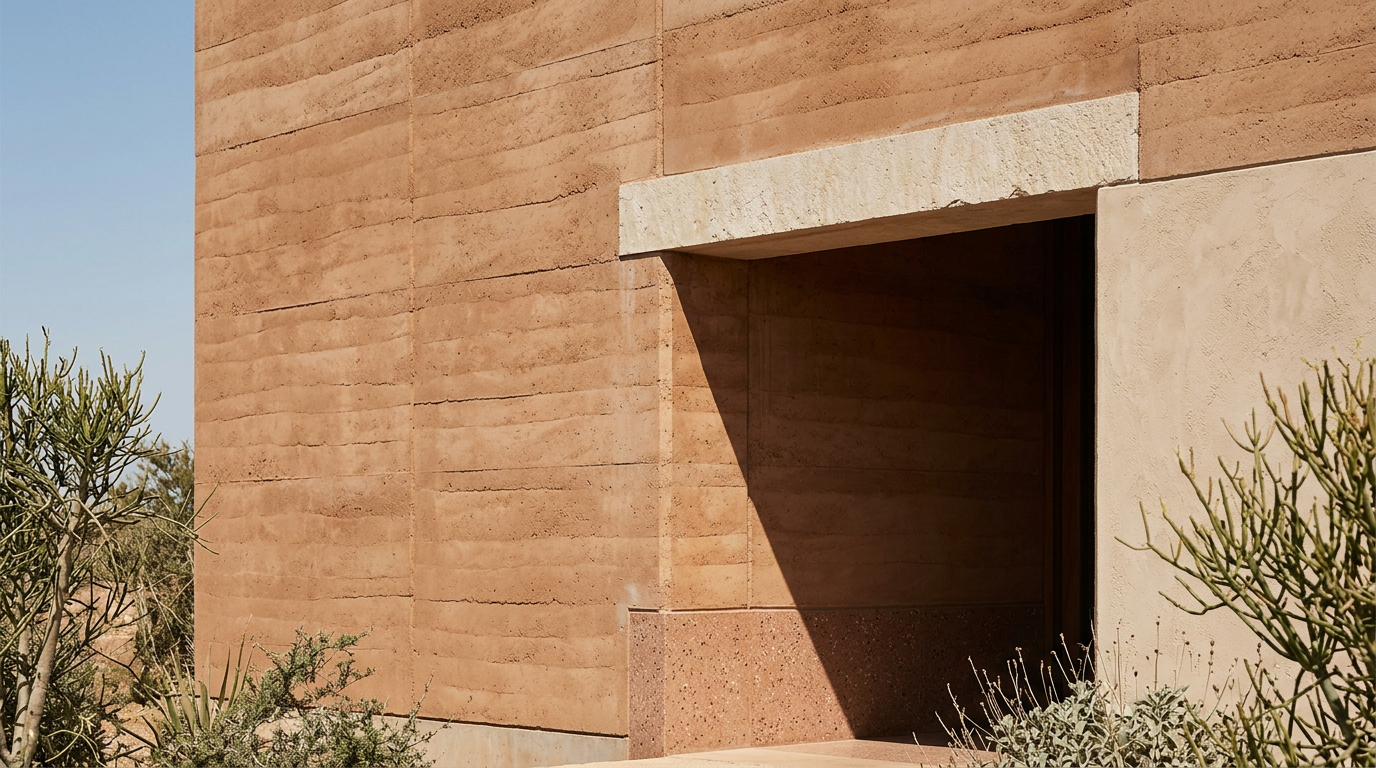
Rammed Earth Cabins: Climate Cost of Rajasthani Coastal Construction
Rammed earth (pisé) offers a low-carbon alternative for coastal construction in a conceptual Renaissance Rajasthan, addressing embodied carbon and material lifecycle concerns through its localized sourcing and inherent thermal properties.
27 Jun 2026
Details That Matter
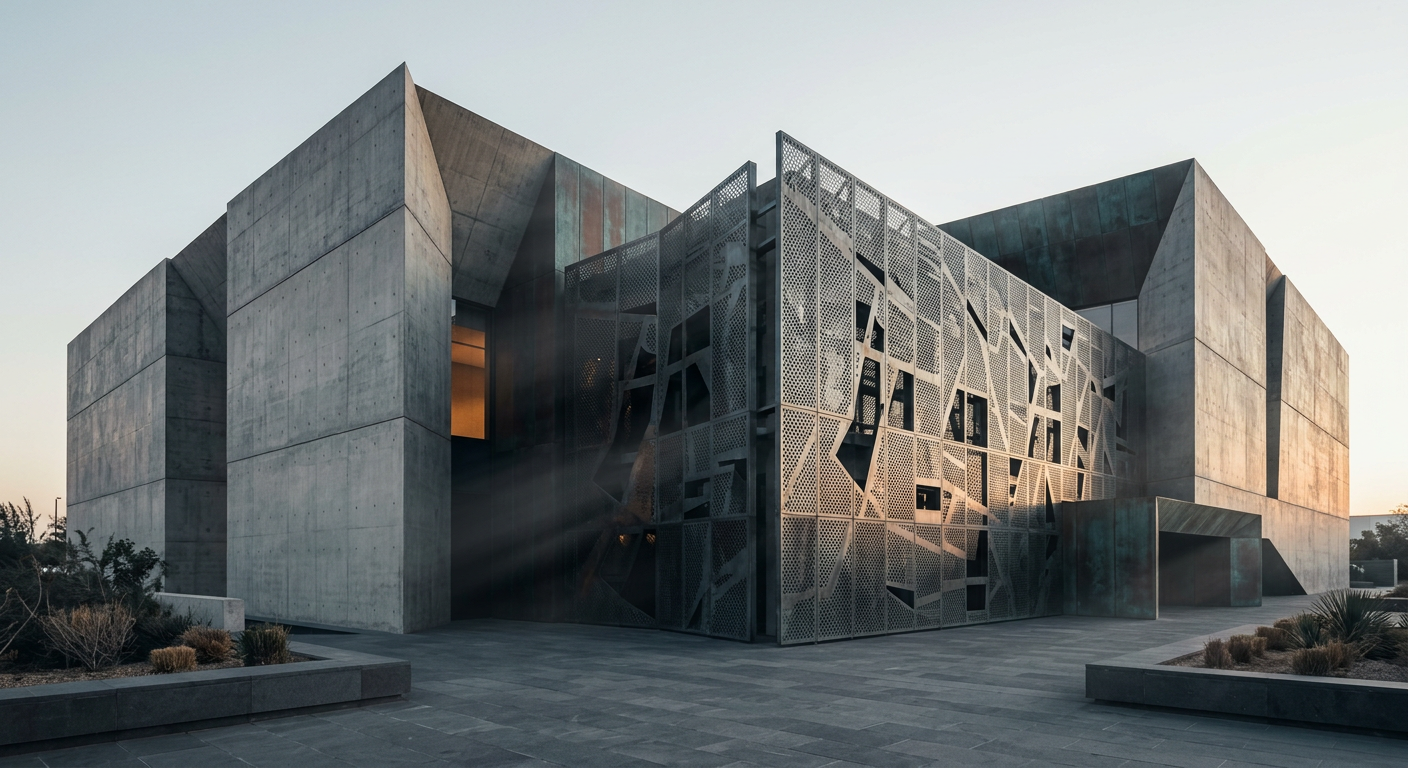
Perforated Logic: The Materiality of Light and Air
Perforated surfaces in architecture are not merely decorative. They are systems that manage light, airflow, and privacy, shaping occupant experience.
24 Jun 2026
Material Notes
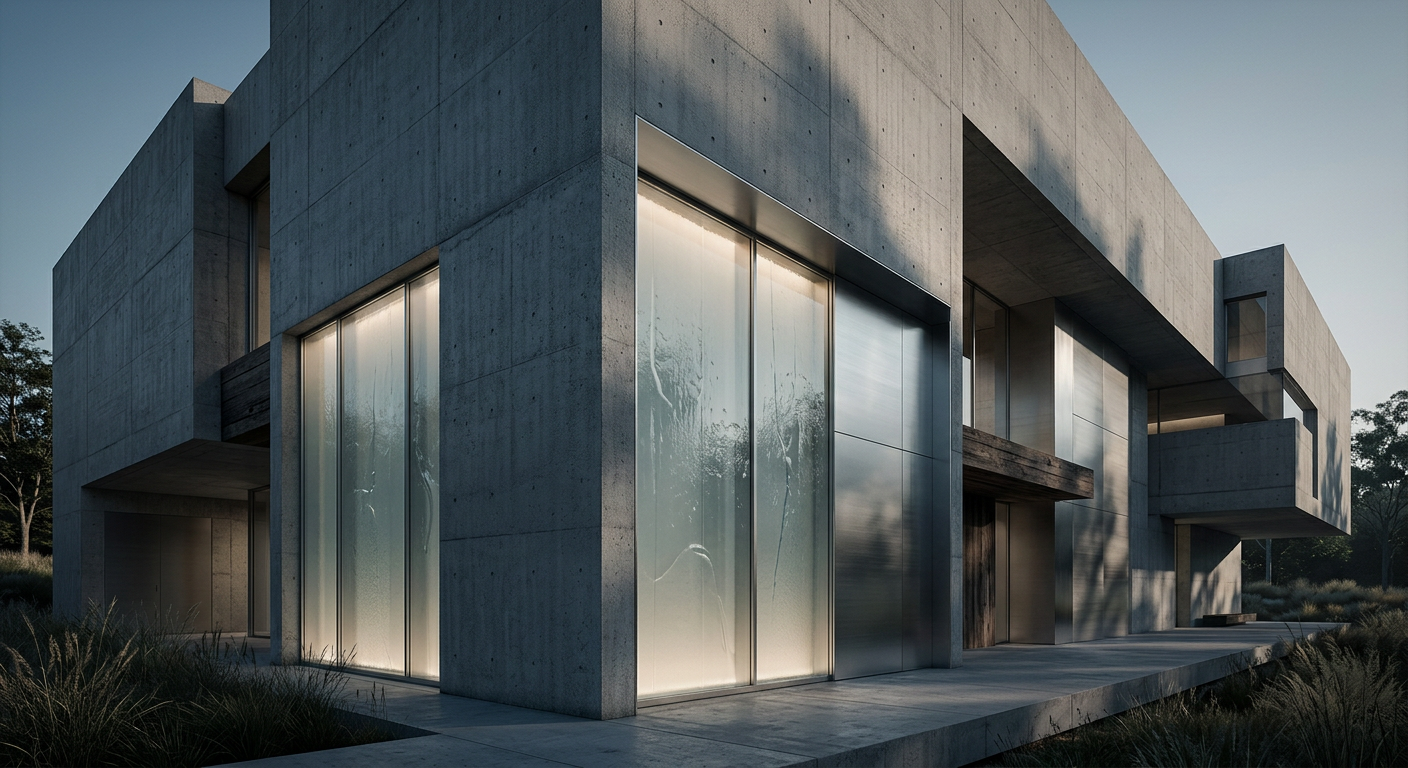
Hydraulic Logic: The Fluidity of Water as Structure
Water traditionally resists architectural integration as a structural element. However, its properties enable novel applications, from hydrostatic support in foundations to dynamic envelopes.
23 Jun 2026
Future Living
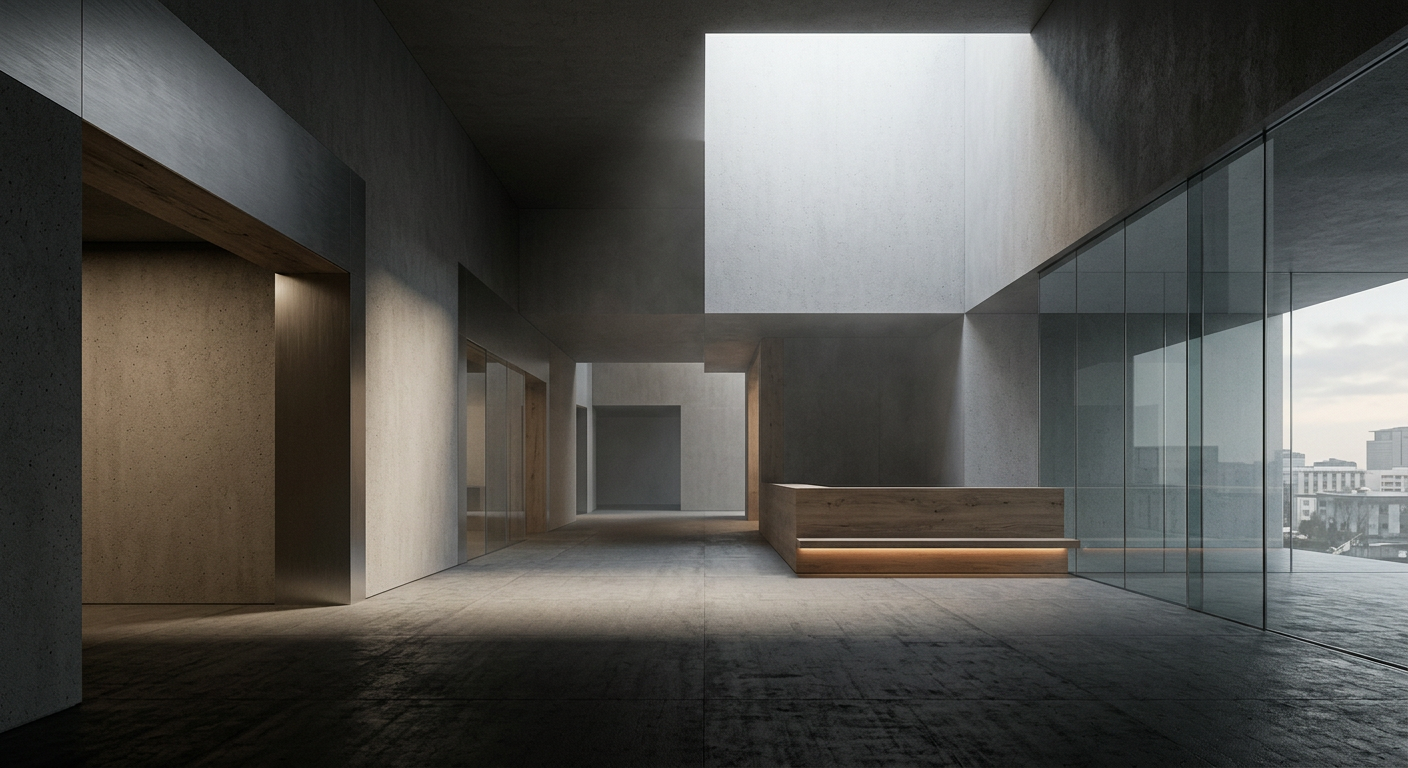
Biometric Logic: The Adaptive Environment of Personalized Space
Biometric logic in architecture represents a paradigm shift towards environments that respond to human physiological and emotional data, creating adaptive and personalized spaces.
22 Jun 2026
Built Intelligence
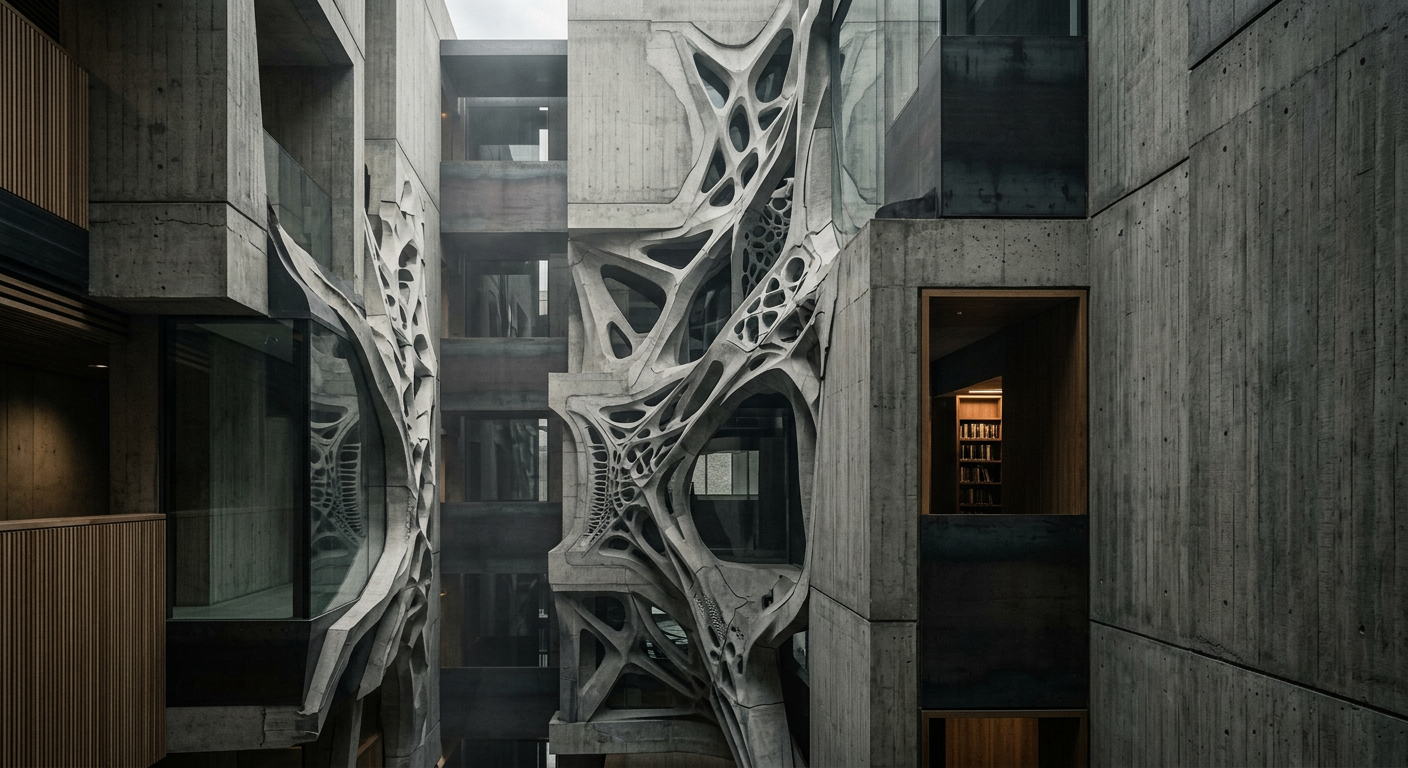
Neural Logic: The Architecture of Adaptive Computation
This article examines how neural networks are influencing architectural design, from generative forms to adaptive environmental controls, shaping a new paradigm of intelligent buildings.
21 Jun 2026
Global Icons
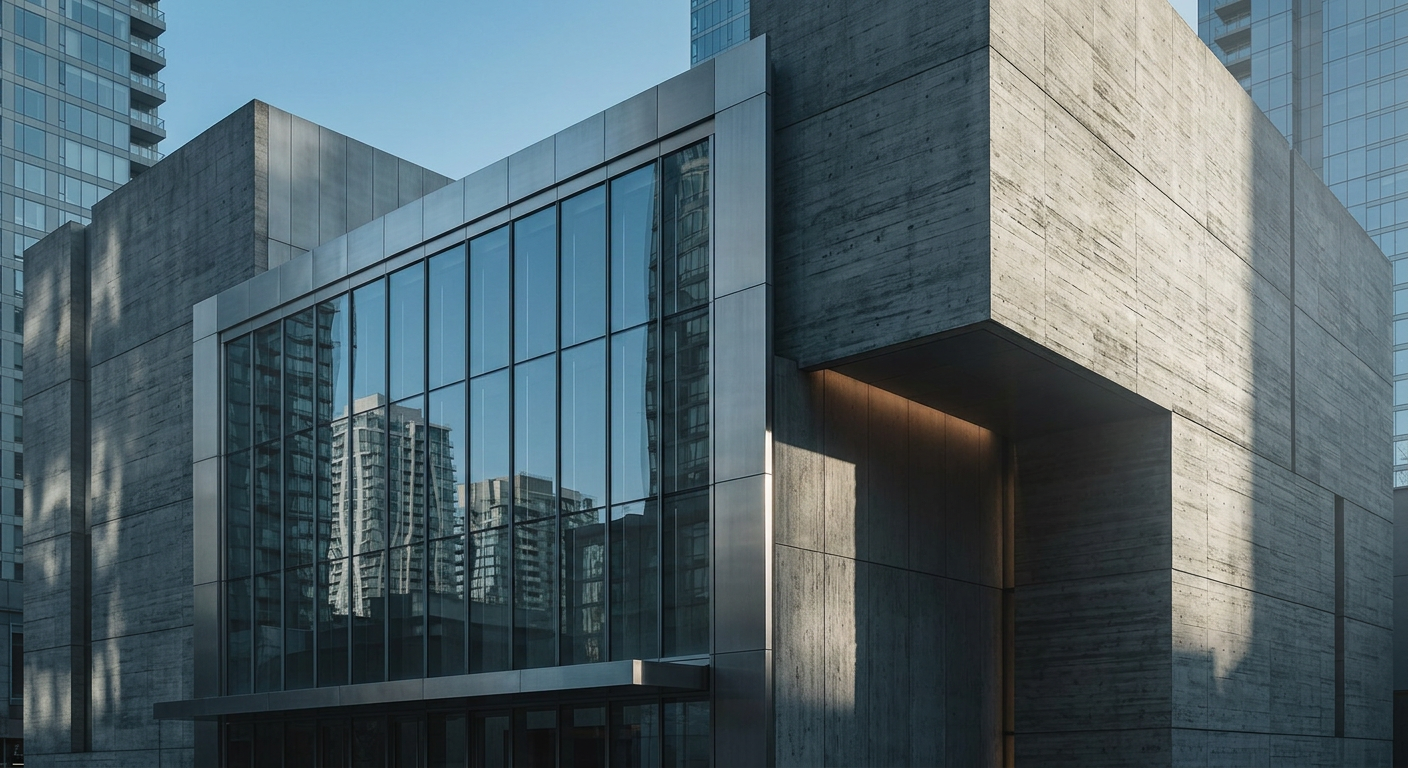
Curtain Wall Logic: The Lightweight Envelope of Transparency
The curtain wall, a non-load-bearing exterior enclosure, transforms building facades into lightweight, transparent skins that optimize natural light and views.
20 Jun 2026
Architect Minds
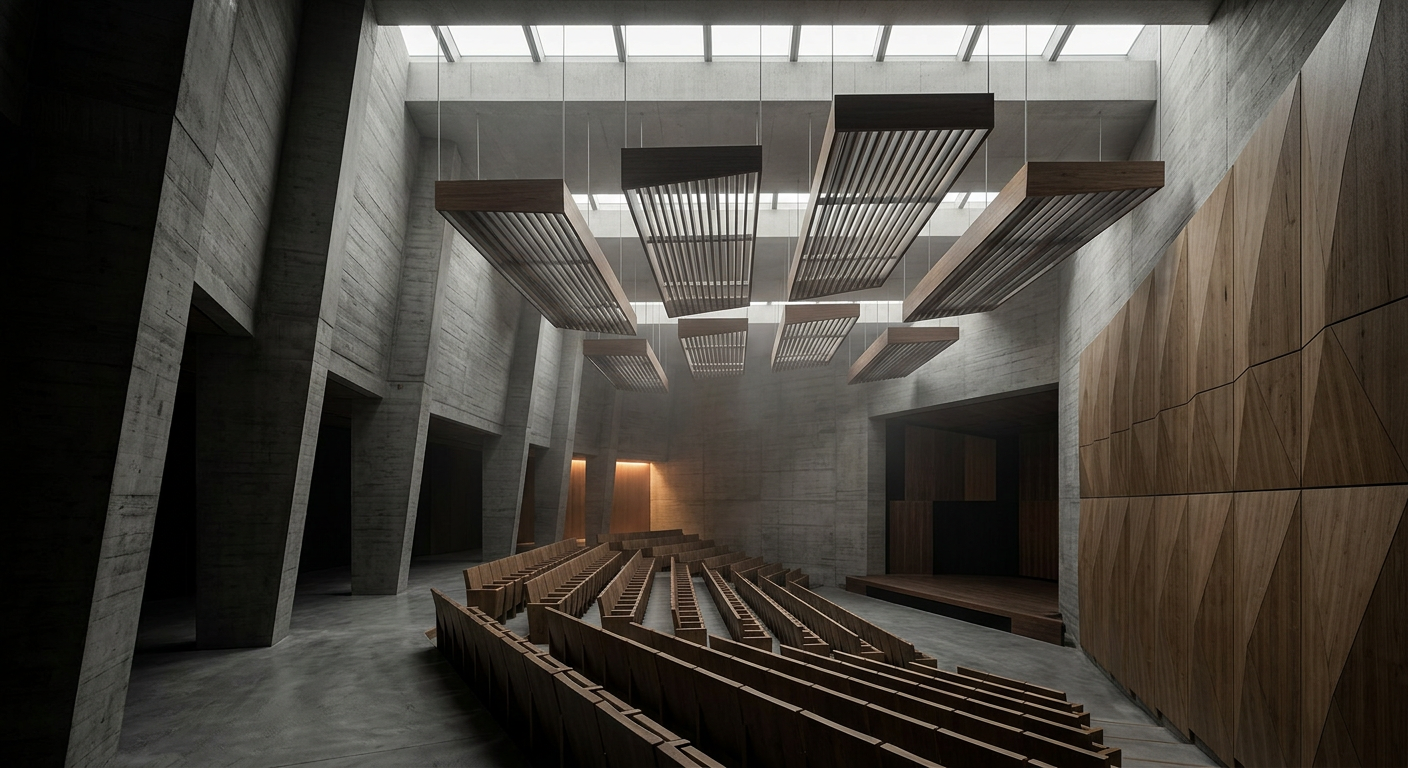
Acoustic Logic: Architecture as a Resonant Instrument
Explore acoustic logic: the architectural art of sculpting space through resonance, geometry, and material density to design the perfect soundscape.
19 Jun 2026
Construction Diaries
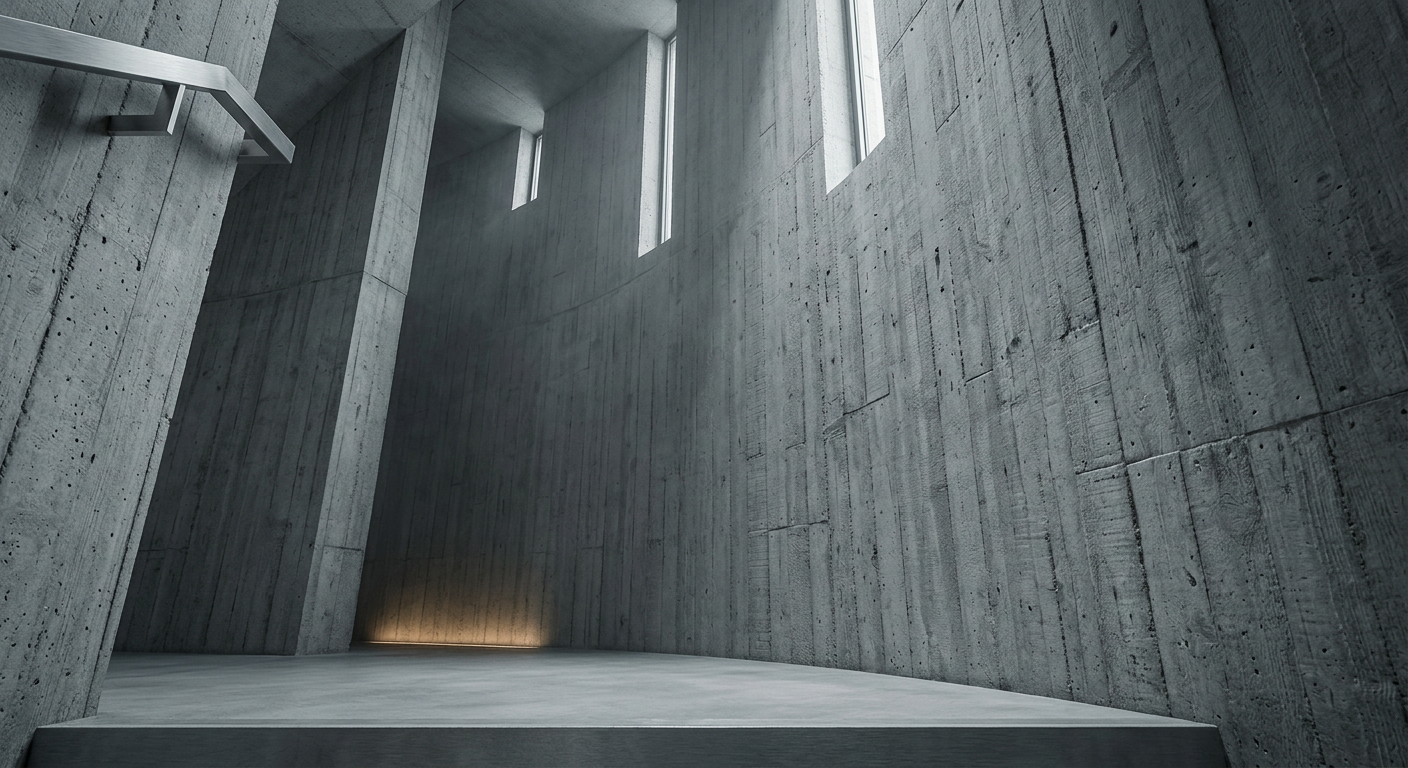
Formwork Logic: The Provisional Architecture of Concrete
Formwork is the temporary structure that shapes liquid concrete, dictating its final form, surface, and integrity. It is an unseen architecture.
18 Jun 2026
Daily Line
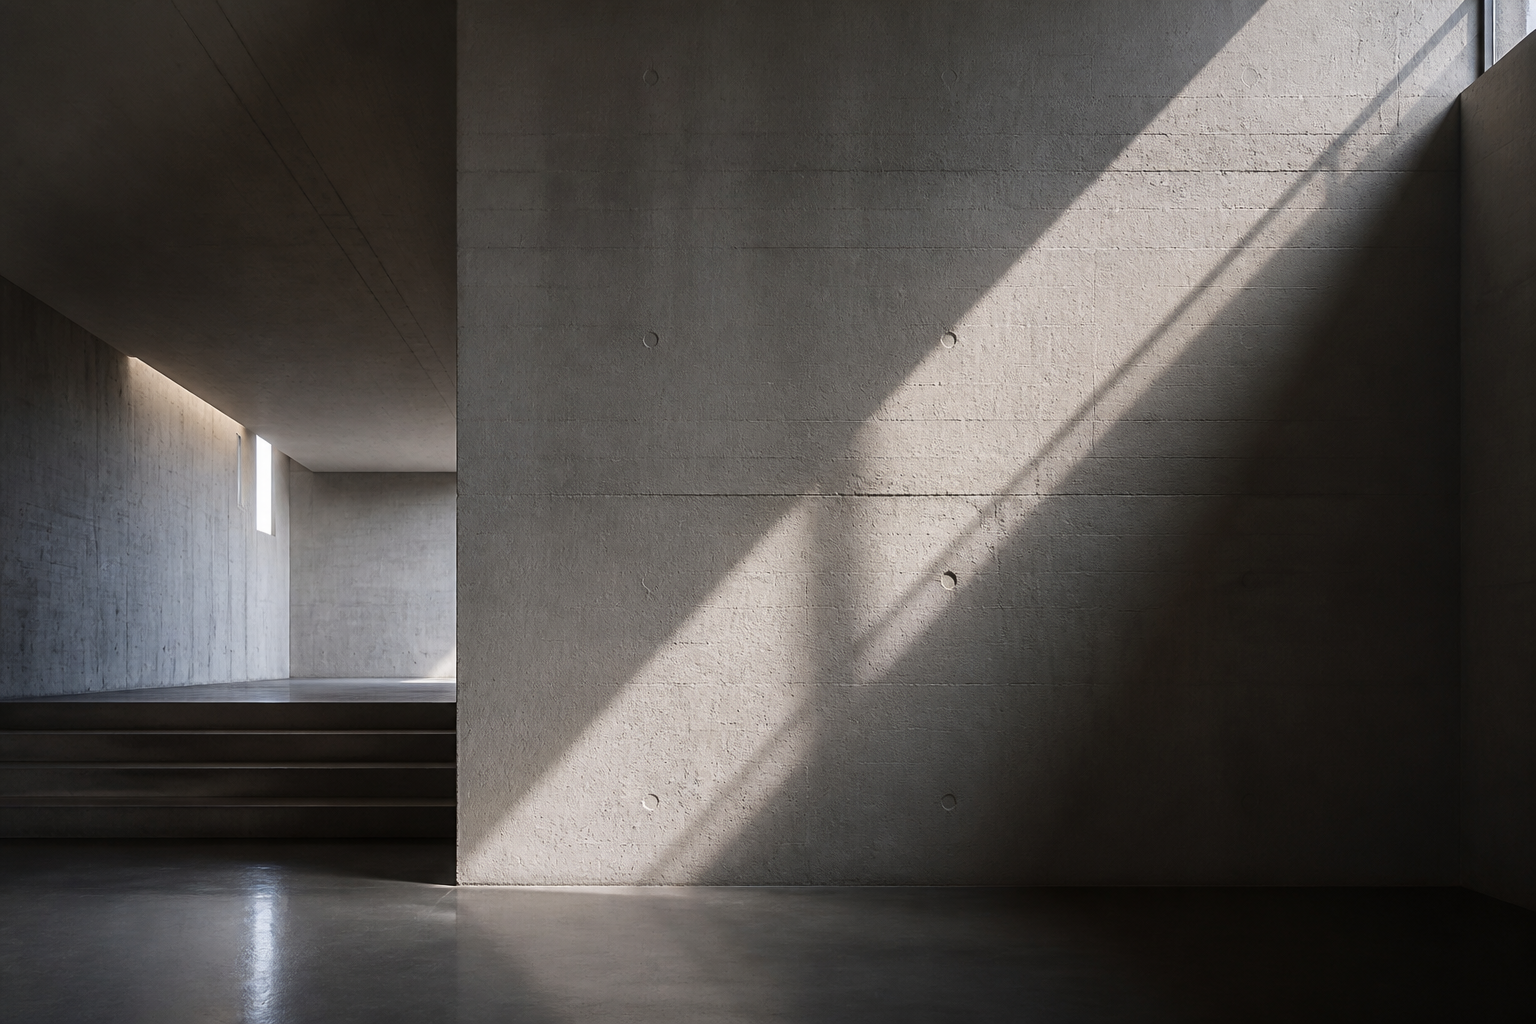
Thermal Logic: The Architecture of Density
Thermal mass utilizes material density to create thermal lag, a passive logic that manages energy by synchronizing a building's weight with the sun.
15 Jun 2026
Daily Line
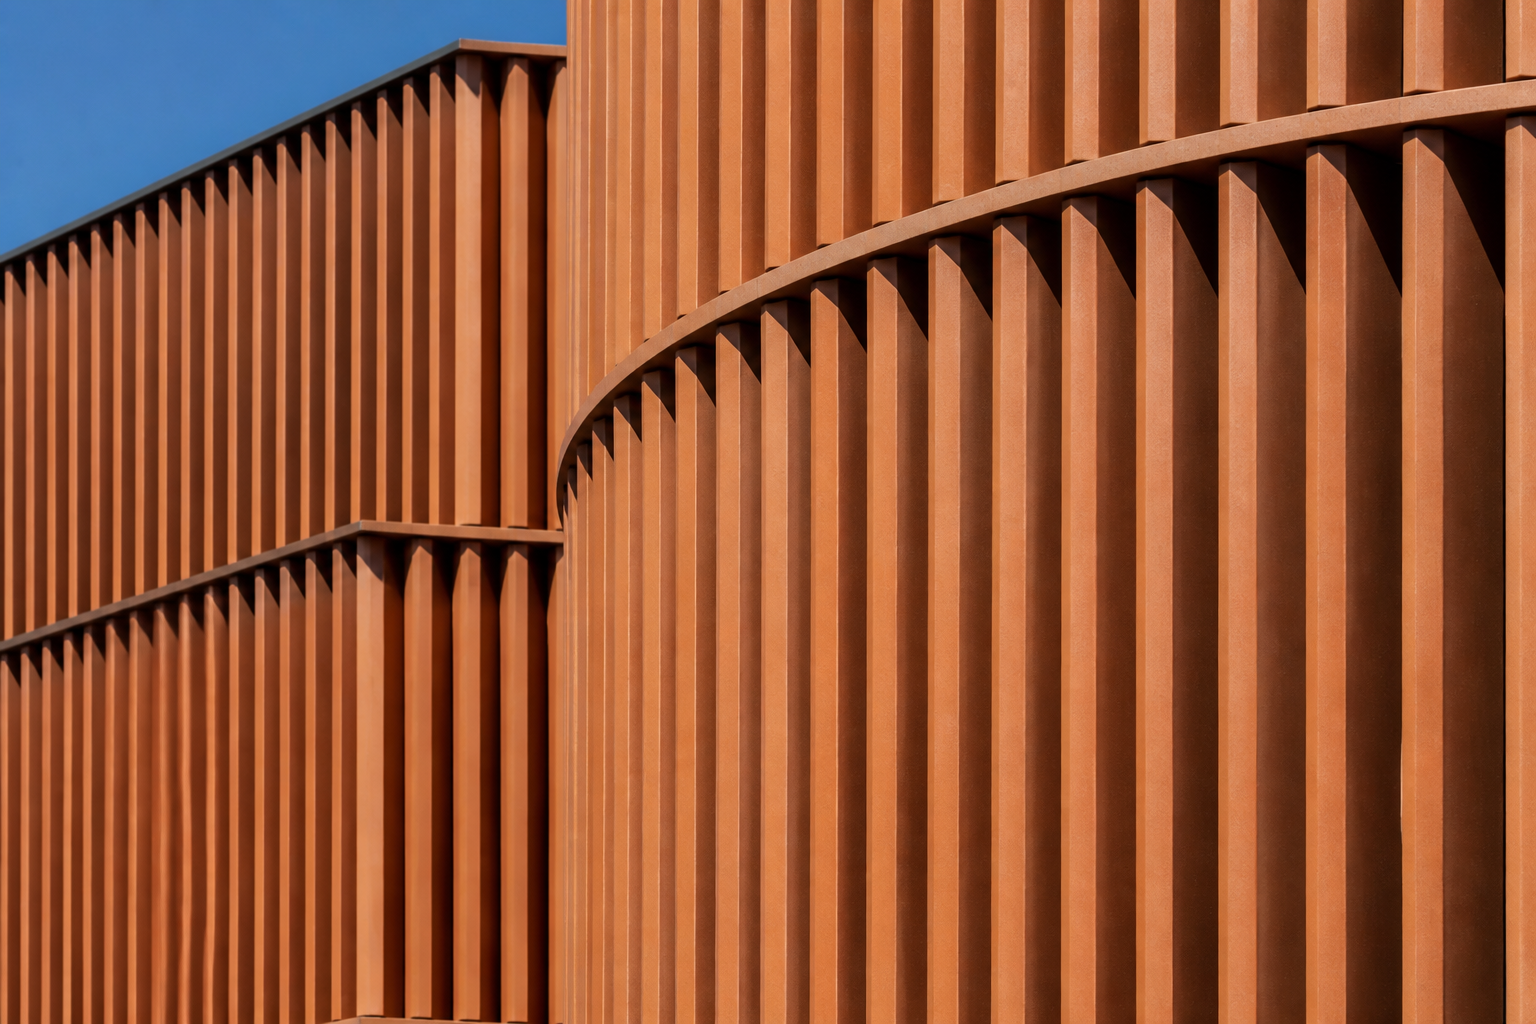
Ceramic Logic: The Performance of the Vitrified Skin
An exploration of the technical and aesthetic logic of ceramic envelopes, focusing on modularity, thermal performance, and vitrified surfaces.
9 Apr 2026
Visual Essay
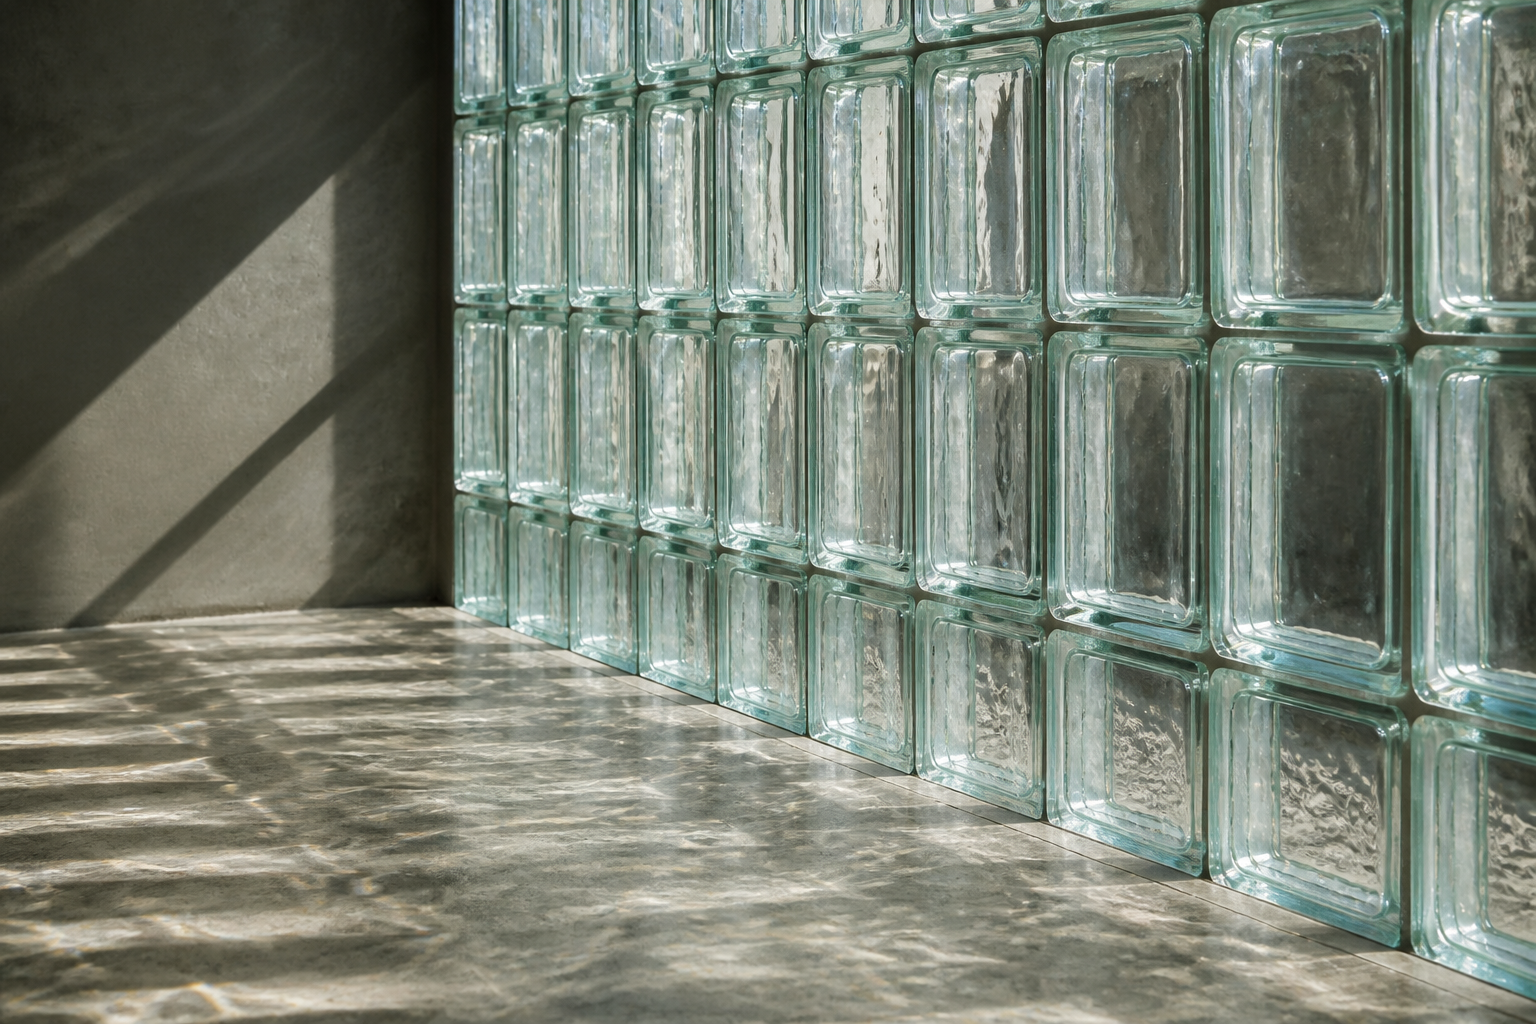
Refractive Logic: The Mass of Monolithic Glass
Beyond transparency: an investigation into the structural potential and material logic of monolithic cast glass in contemporary architecture.
24 Mar 2026

Built Intelligence
Kinetic Logic: The Intelligence of the Moving Envelope
Kinetic logic explores the shift from static envelopes to dynamic, mechanically responsive façades that adapt to environmental stimuli in real-time.
18 Jan 2026
Stories of Place
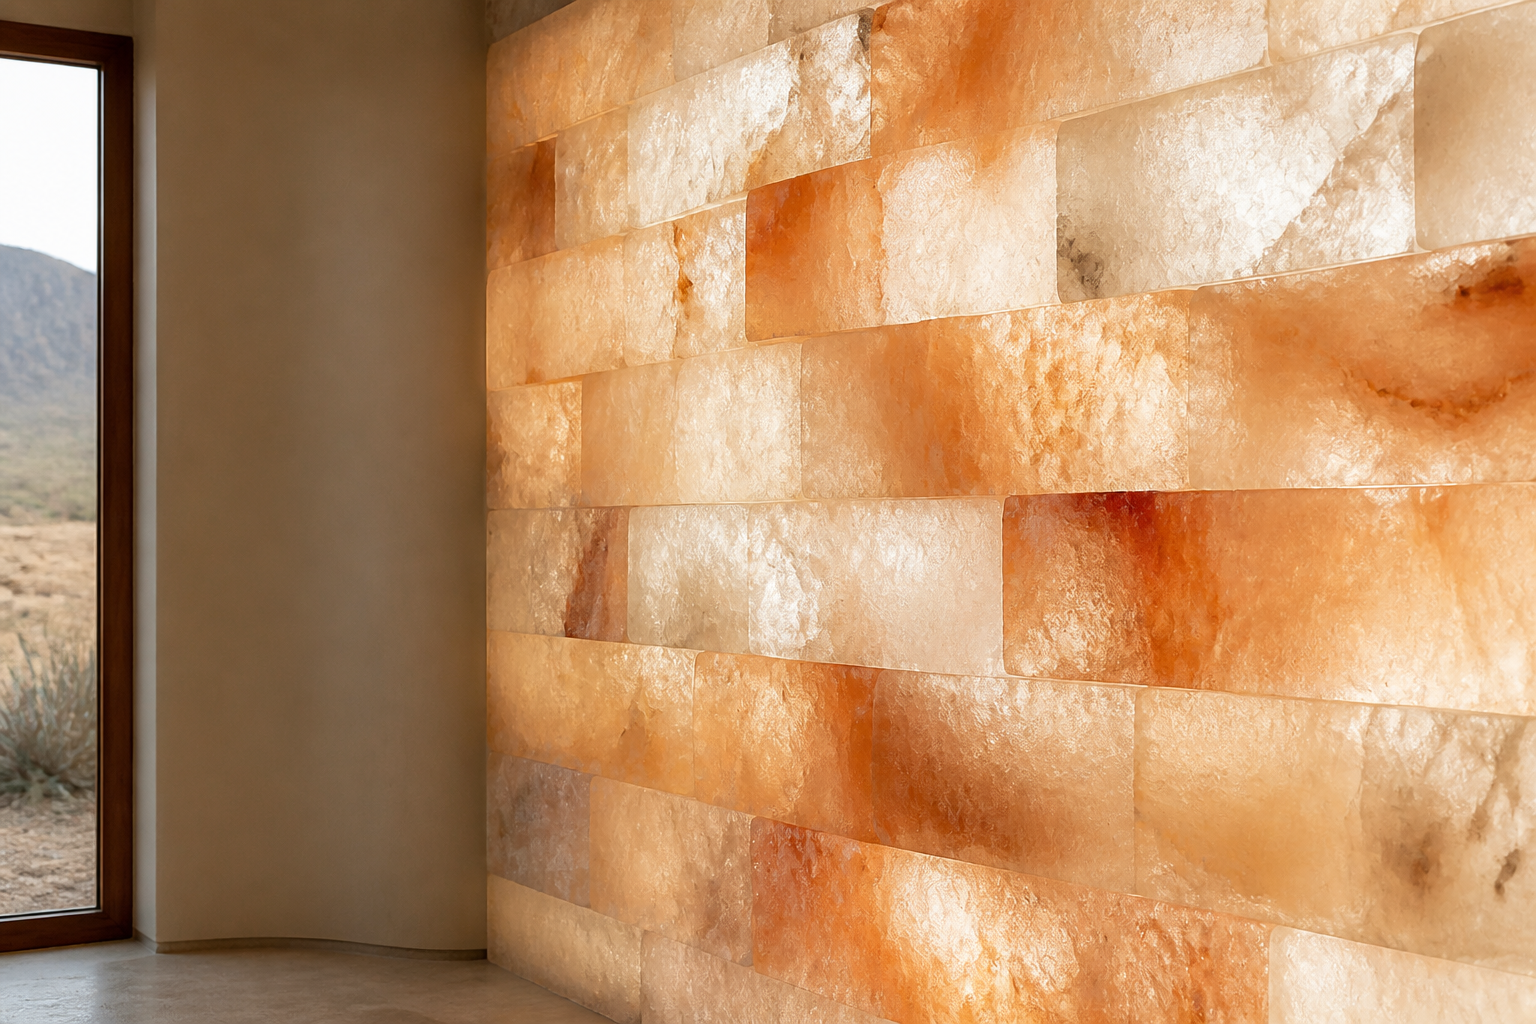
Saline Logic: The Growth of Mineral Masonry
Saline Logic explores the transition from salt as industrial waste to a structural medium, offering a new path for sustainable, site-grown architecture.
16 Nov 2025
Future Living
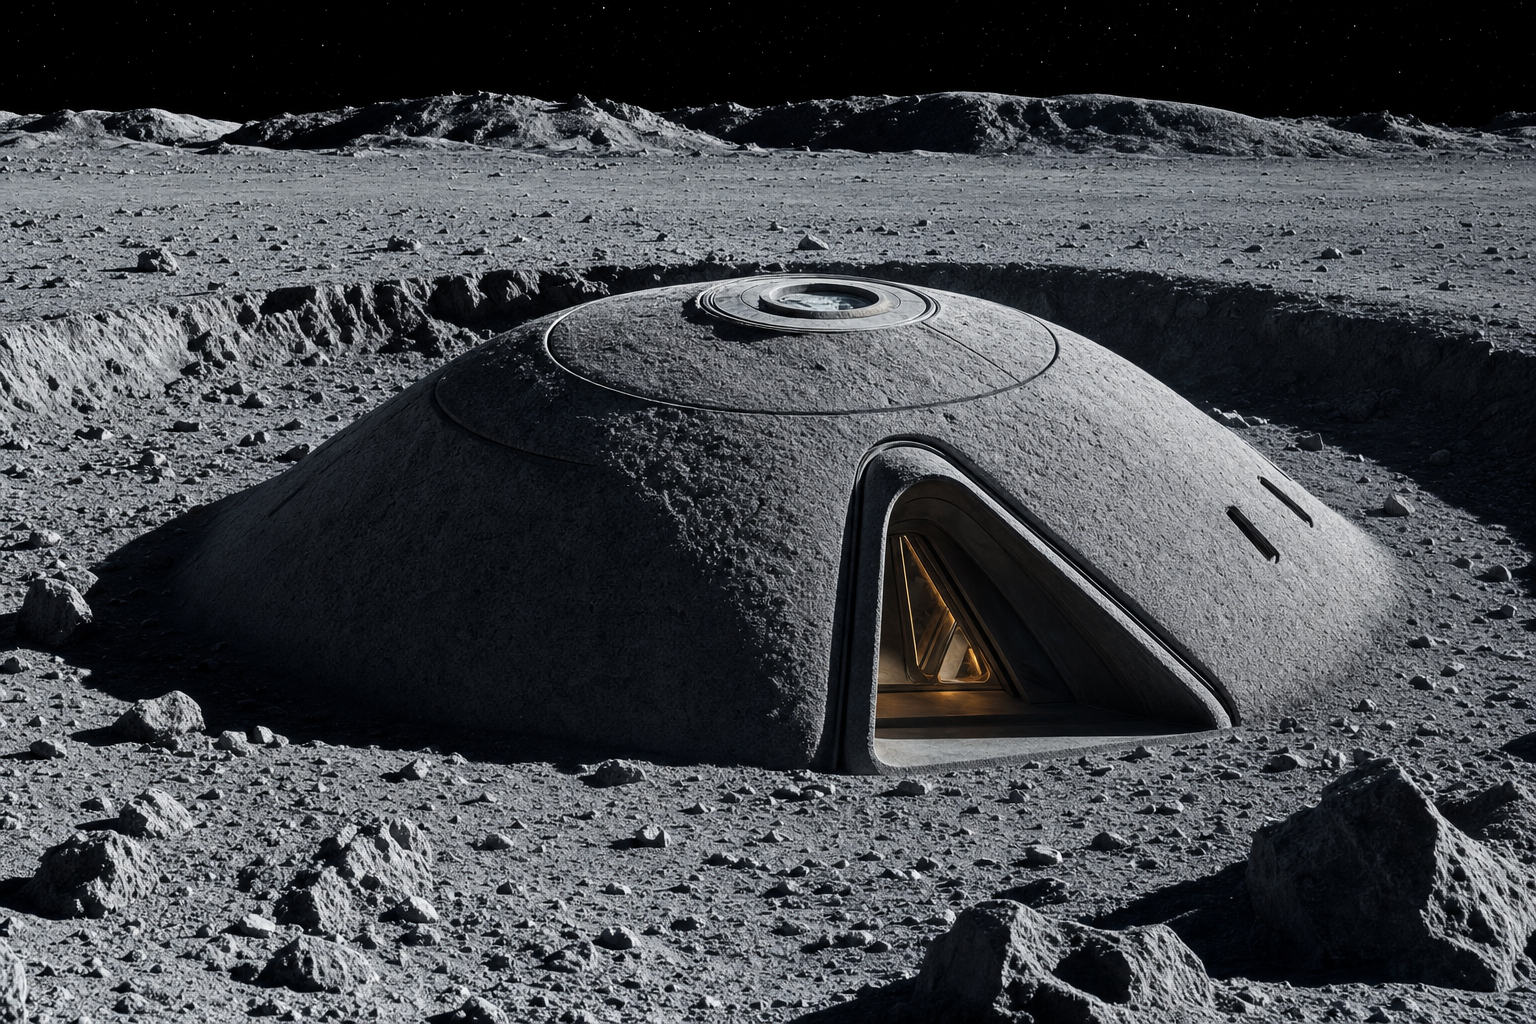
Lunar Logic: The Tectonics of the Regolith Shell
Lunar tectonics shift from prefabricated modules to in-situ regolith sintering, creating subterranean, radiation-shielded habitats.
12 Oct 2025

Details That Matter
Shadow Logic: The Role of the Reveal in Material Clarity
From structural tolerance to floating volumes, the shadow gap is a crucial tool of architectural precision. We explore the mechanics of the reveal.
8 Sept 2025
Material Notes
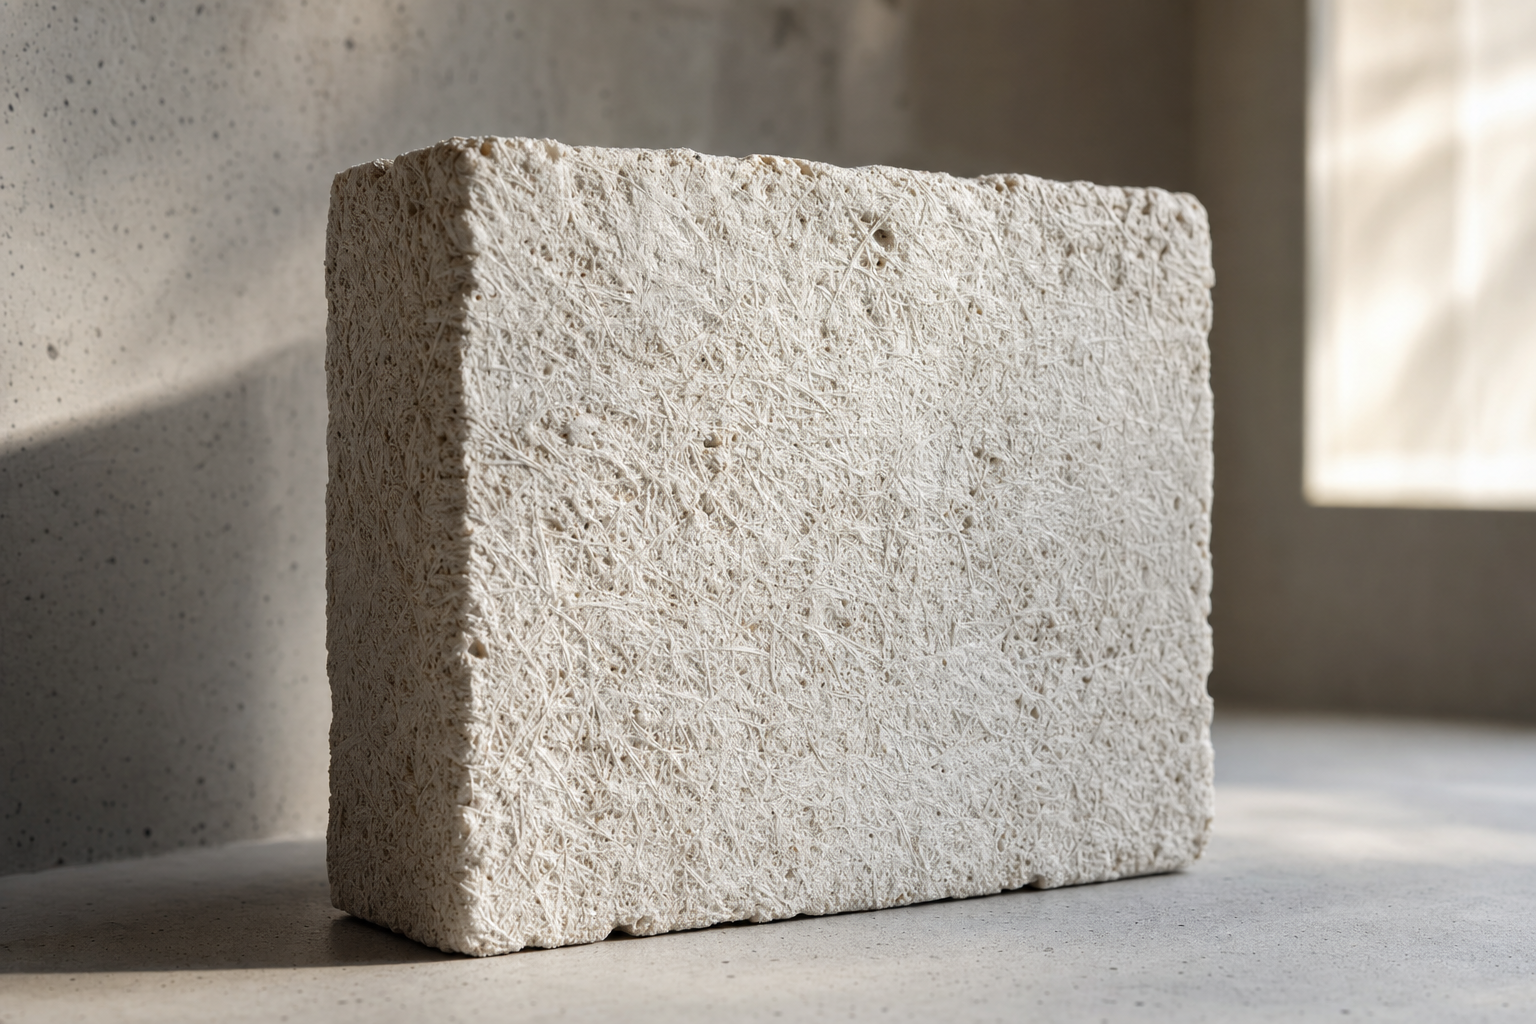
Fibrous Logic: The Biological Tectonics of Mycelium
Exploration of mycelium and fungal composites as carbon-negative, bio-fabricated alternatives to traditional architectural materials.
4 Aug 2025
Details That Matter
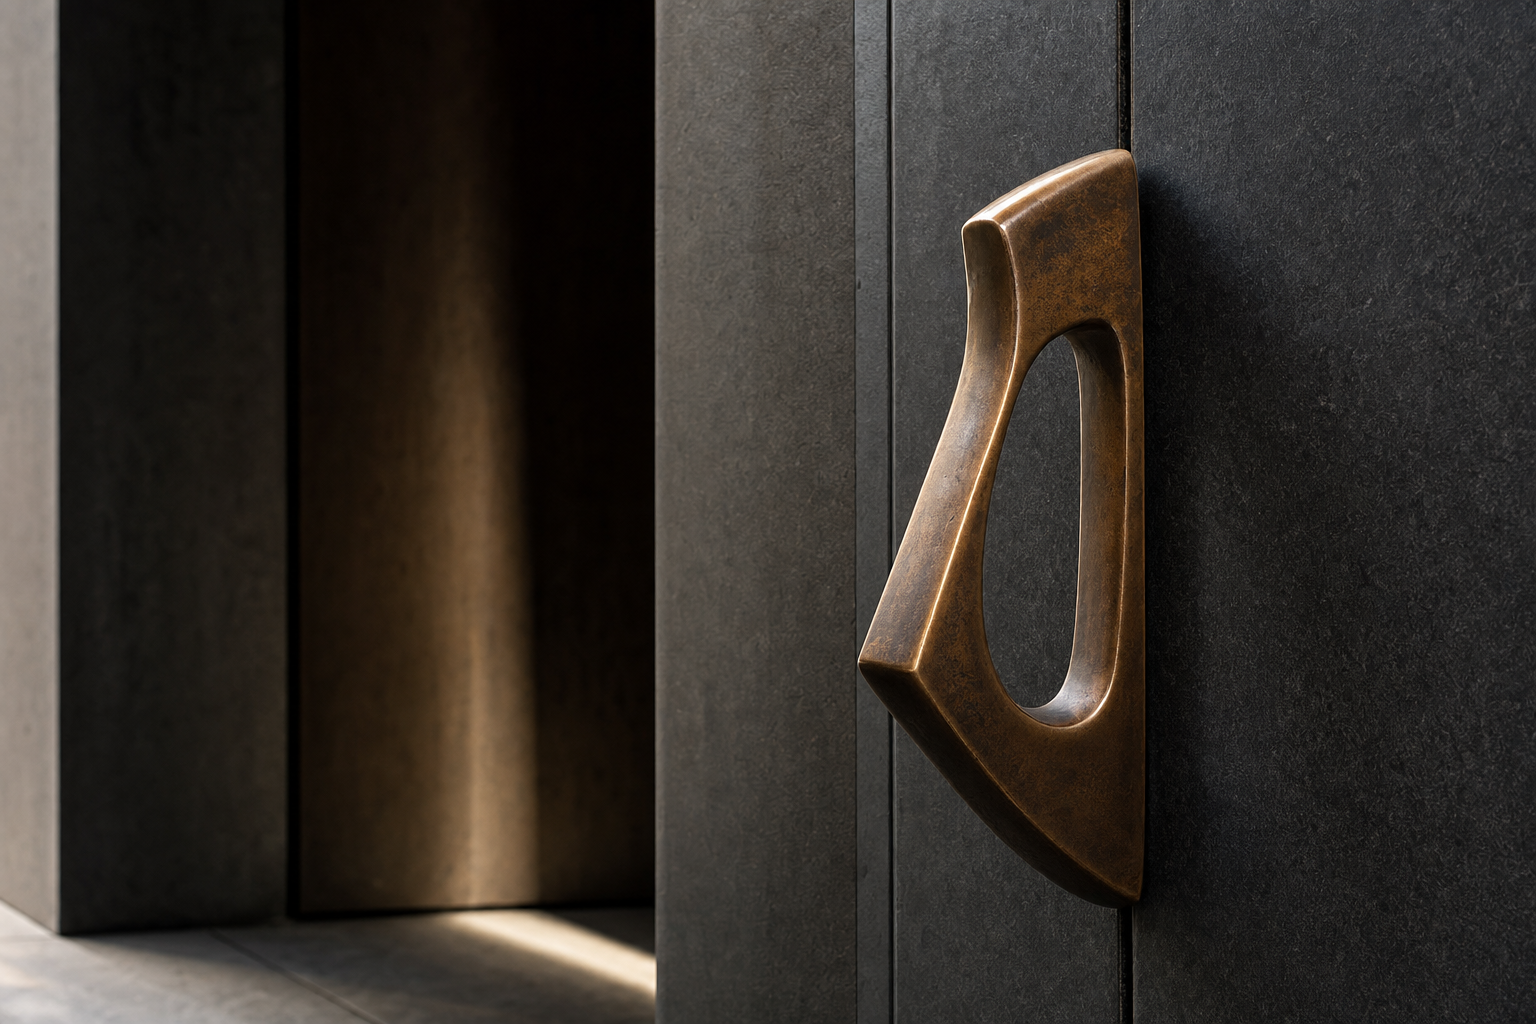
Bronze Logic: The Resilience of the Living Interface
Beyond a mere finish, bronze serves as a living interface that records the history of touch and environmental exposure within architecture.
27 May 2025
Future Living
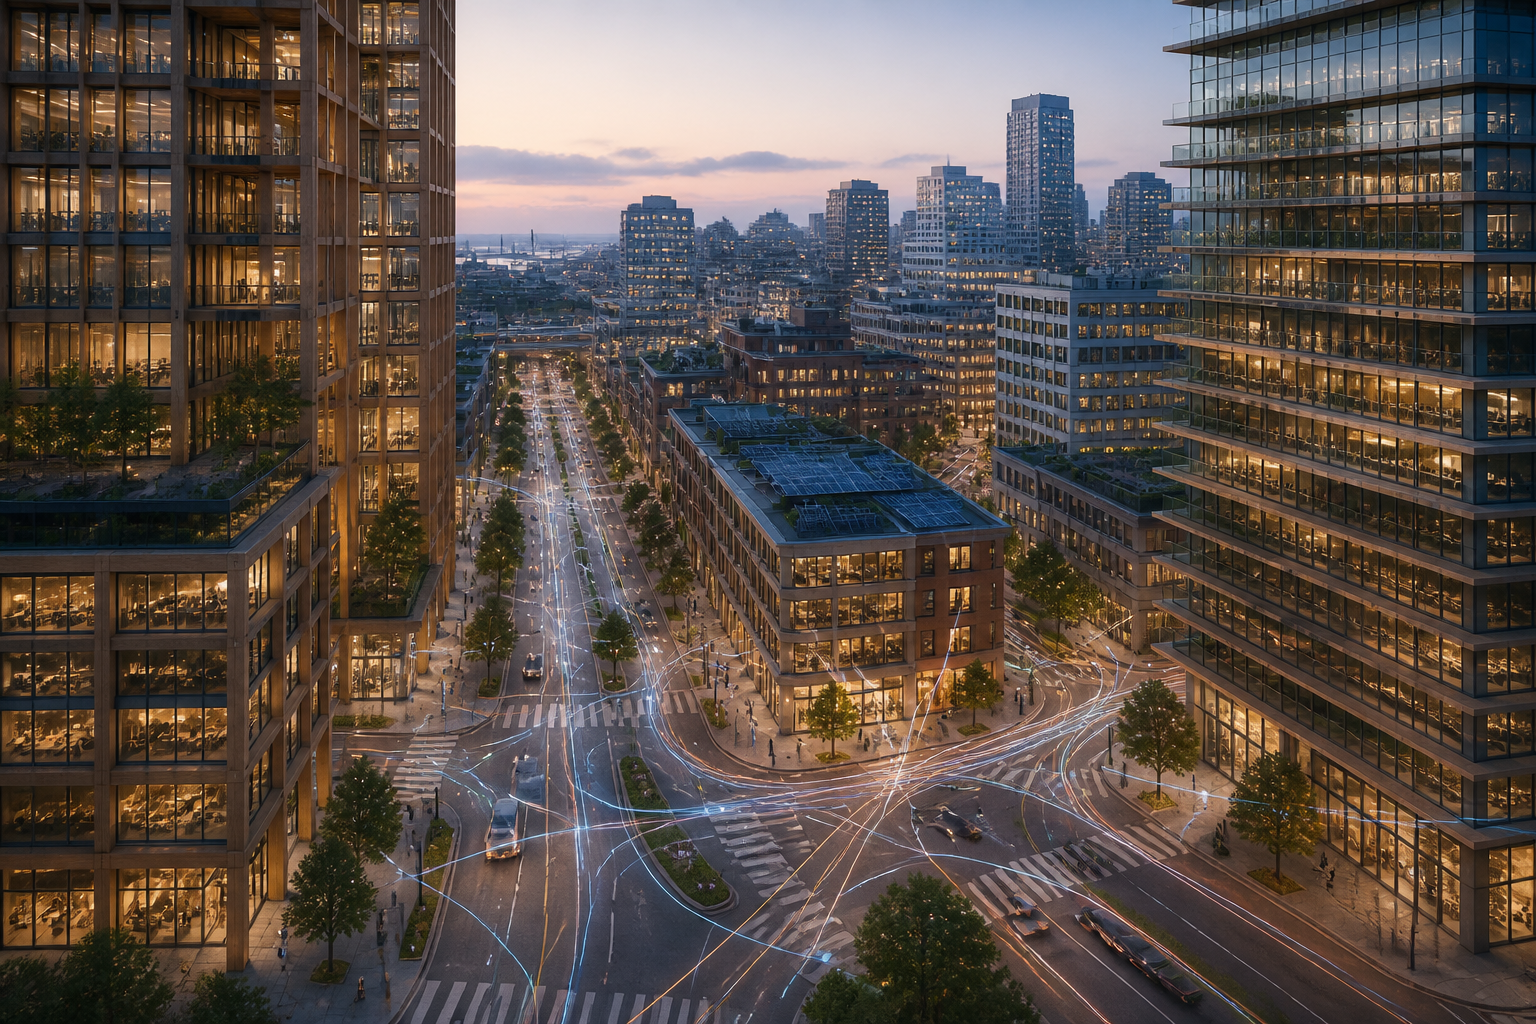
Algorithmic Logic: The Responsive City Urbanism
Explore the move from static masterplanning to algorithmic urbanism, where data-driven systems manage the complexities of future city density.
21 Apr 2025
Built Intelligence
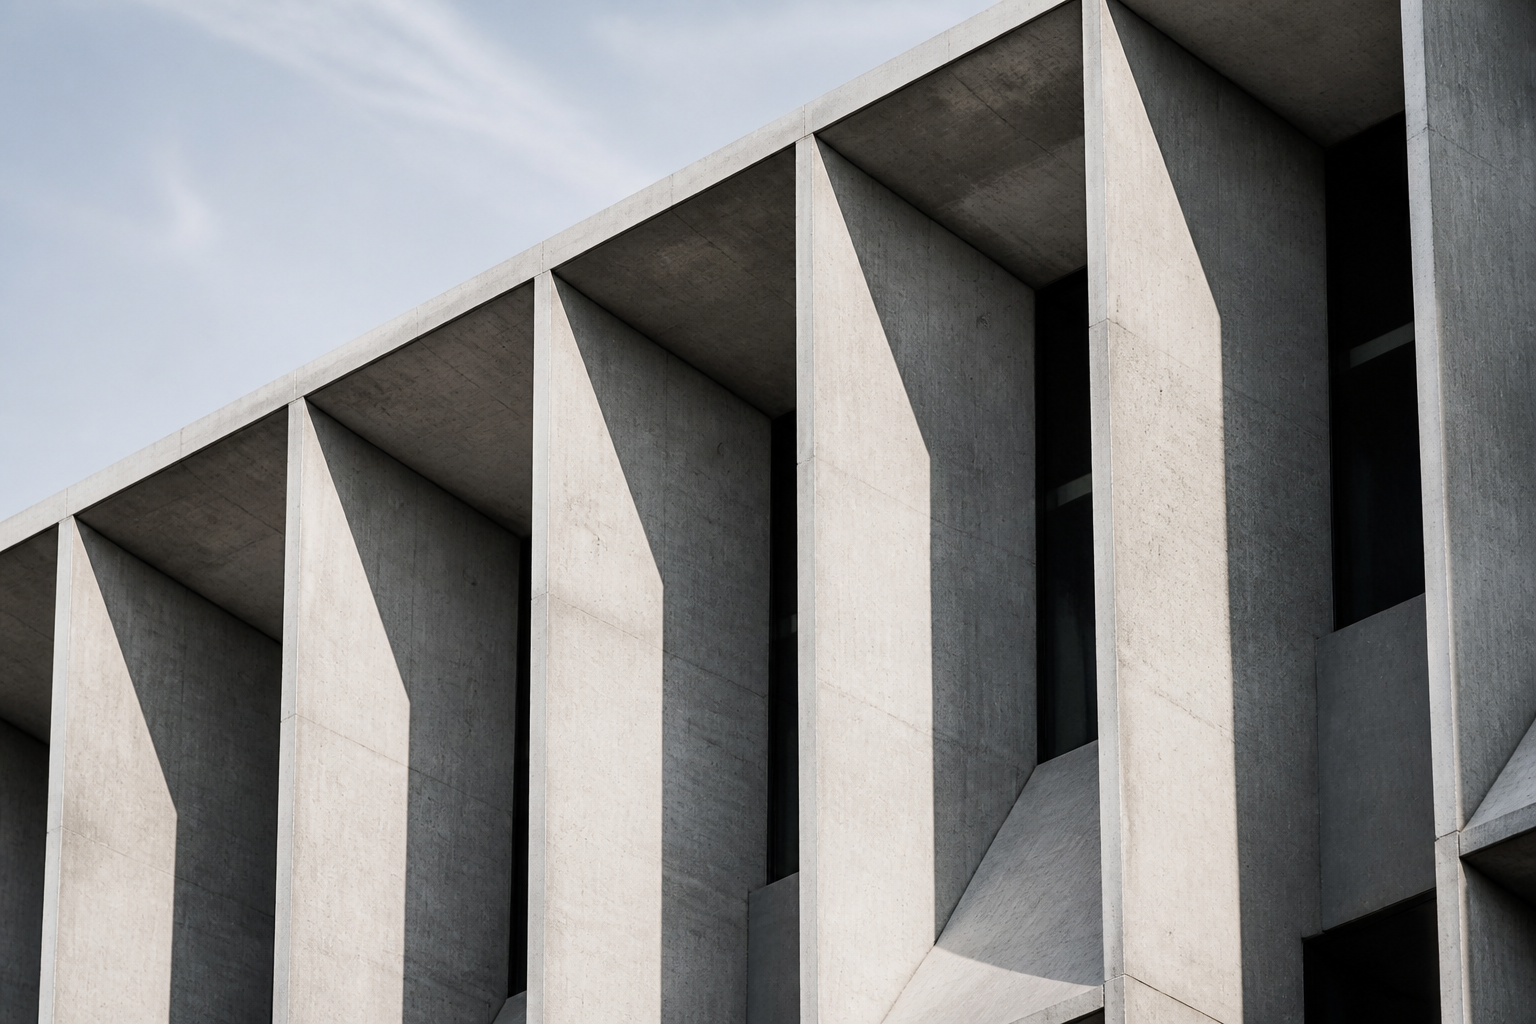
Thermodynamic Logic: The Intelligence of the Passive Envelope
Beyond 'smart' sensors, a new era of thermodynamic logic is shaping the building envelope through computational fluid dynamics and performative geometry.
14 Feb 2025
Daily Line
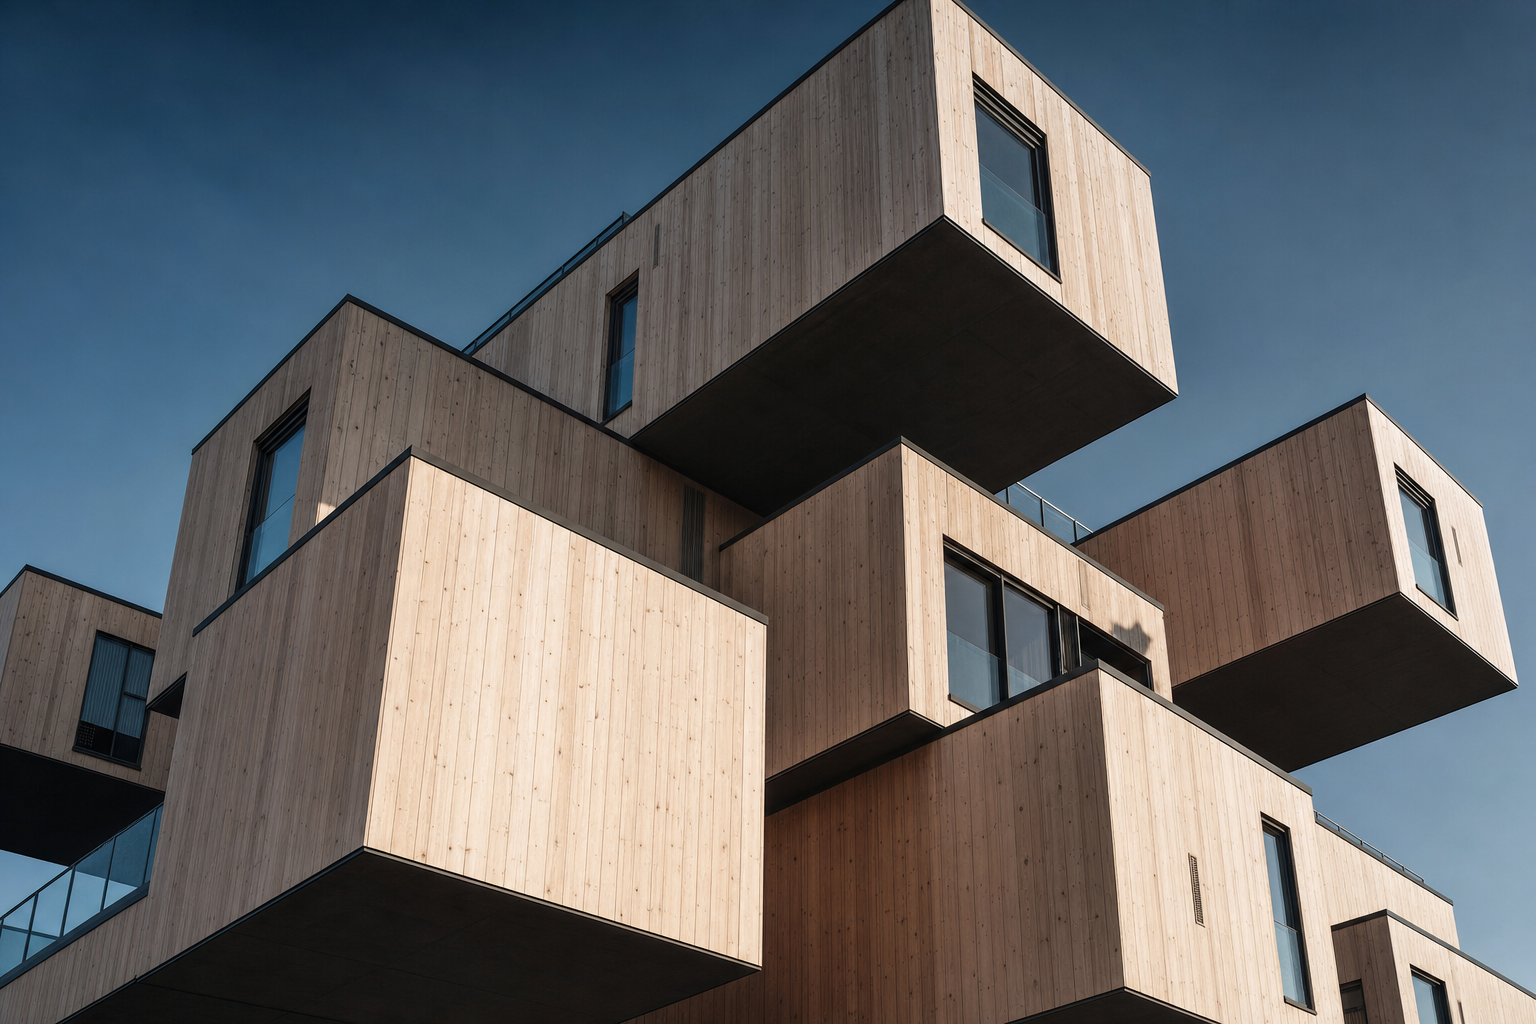
Cellular Logic: The Unit as a Structural Nucleus
Explore cellular logic in design: where the discrete unit becomes the structural and spatial nucleus for high-density, scalable architecture.
15 Nov 2024