


Materials & Makers
The Outdoor Shower: Architecture Beyond a Fitting
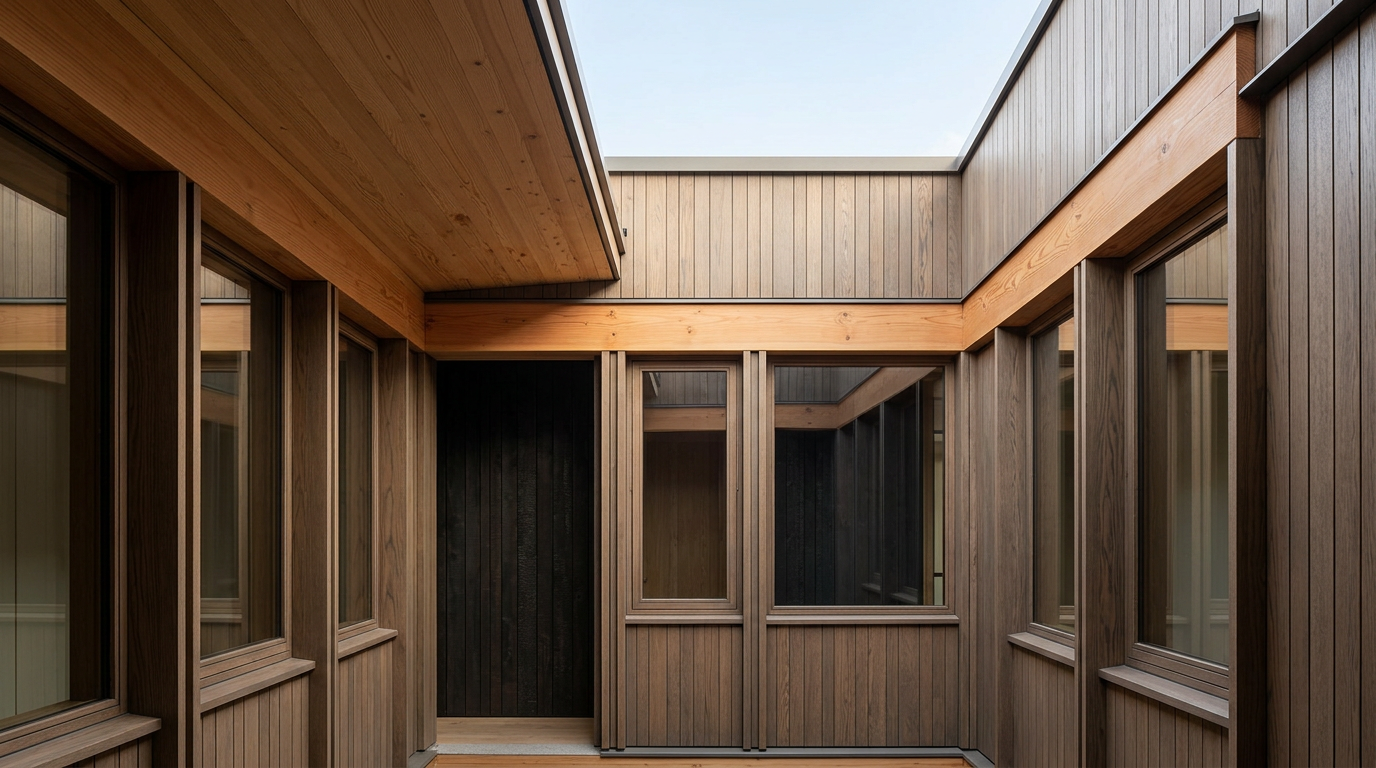
Outdoor showers transcend mere utility, manifesting as deliberate architectural moments. This piece explores their design on the Atlantic coast, from the silvered cedar and stainless palette to drainage, threshold and sensory effect.
6 Sept 2026
Living Typologies
Cycladic Georgian Houses: Proportion and Patina in Timber
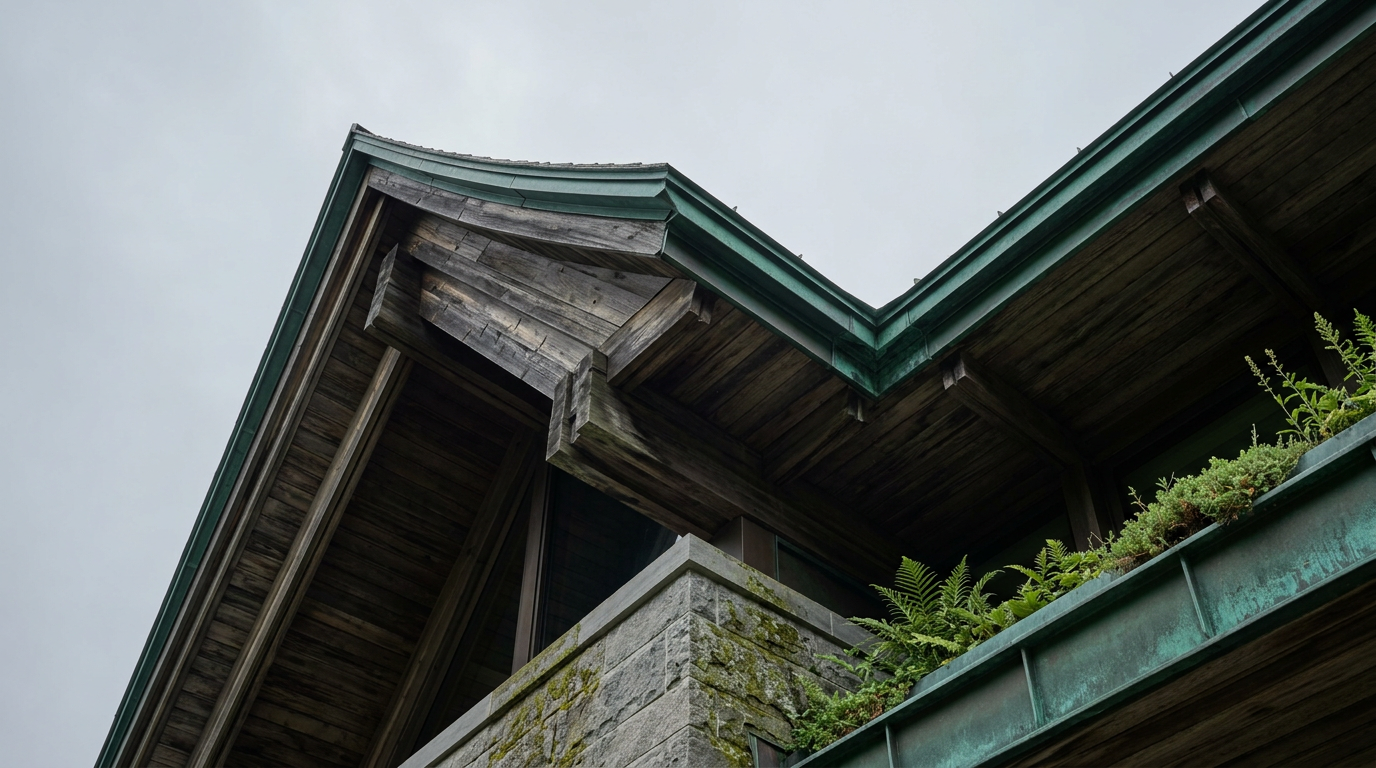
This piece examines a unique Georgian-era shotgun house in the Greek Cyclades, focusing on its timber construction, copper roofing, and the profound psychological effects of its precise proportions.
23 Aug 2026
Built Intelligence
Cistercian Monasteries in Quebec: Form, Ironwork, and the Eaves of Contemplation
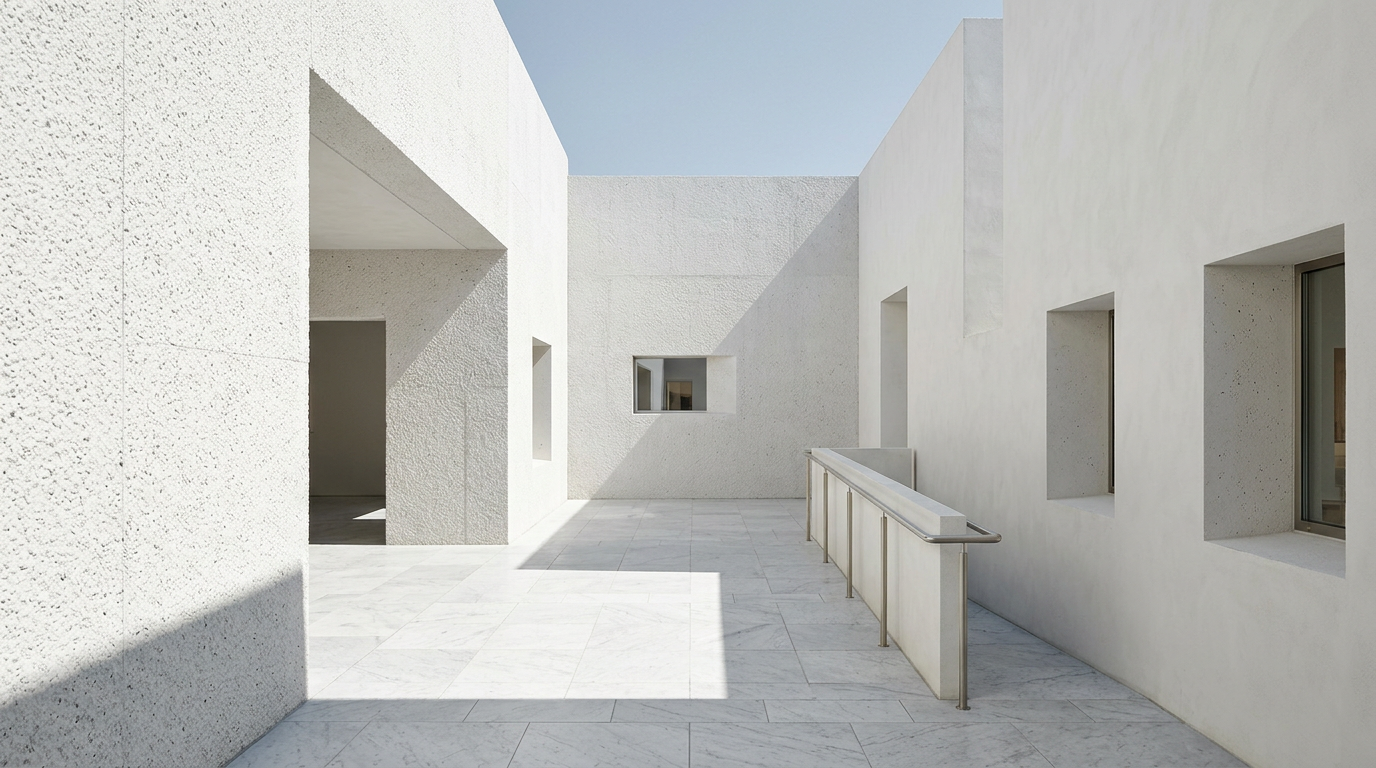
Cistercian monasteries in Quebec demonstrate a profound understanding of how architectural elements, from precise proportions to carefully crafted thresholds and hand-forged ironwork, influence psychological states and foster contemplation.
12 Aug 2026
Materials & Makers
The Sturehof Gallery: Romanesque Modularity and Sensory Design
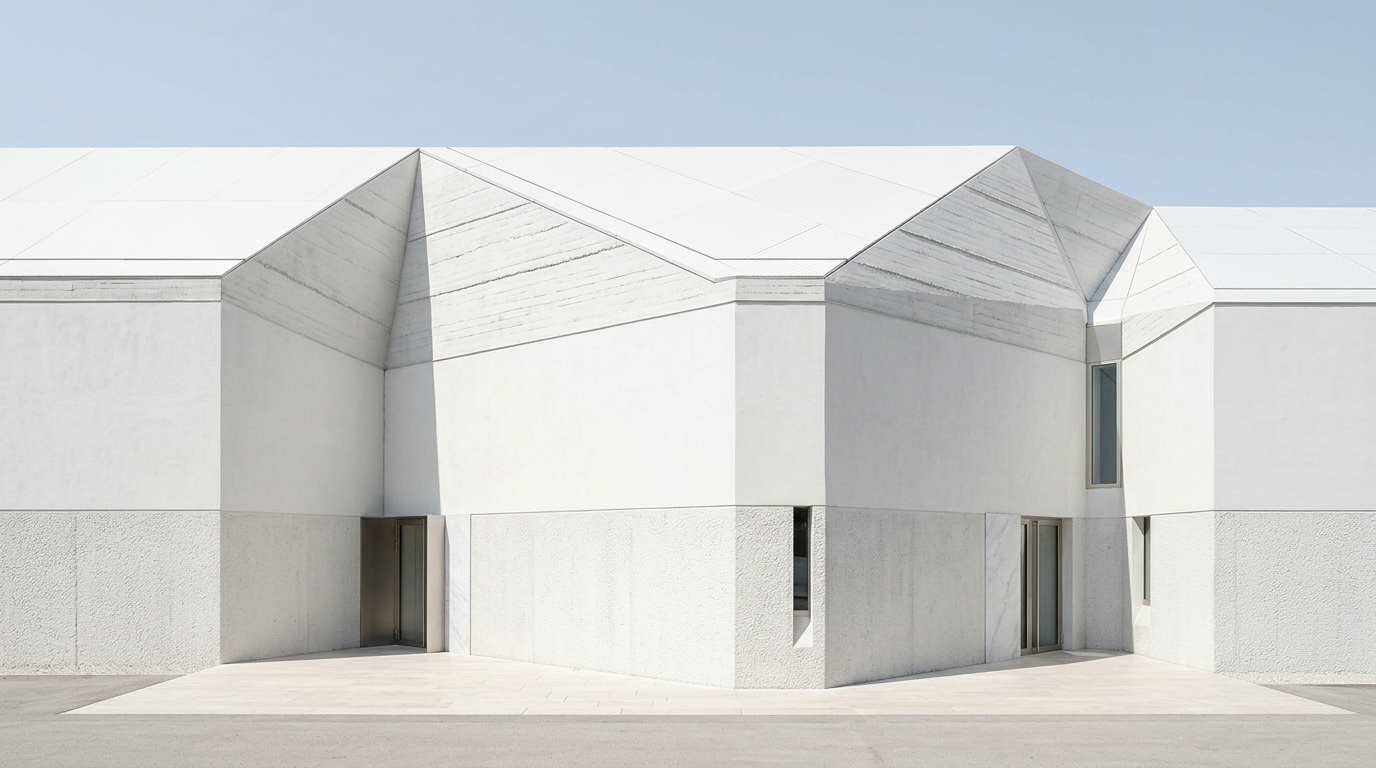
The Sturehof Gallery in Stockholm offers a contemporary reinterpretation of Romanesque architecture, blending modular construction with an emphasis on neuro-architectural principles to influence visitor experience.
5 Aug 2026
Global Icons
Rammed Earth Formwork: Precision in Vienna's Carbon Pavilion
Rammed earth, an ancient construction method, finds new purpose in the precision formwork for a carbon-fibre exhibition pavilion in Vienna, influencing perception and experience.
20 Jul 2026
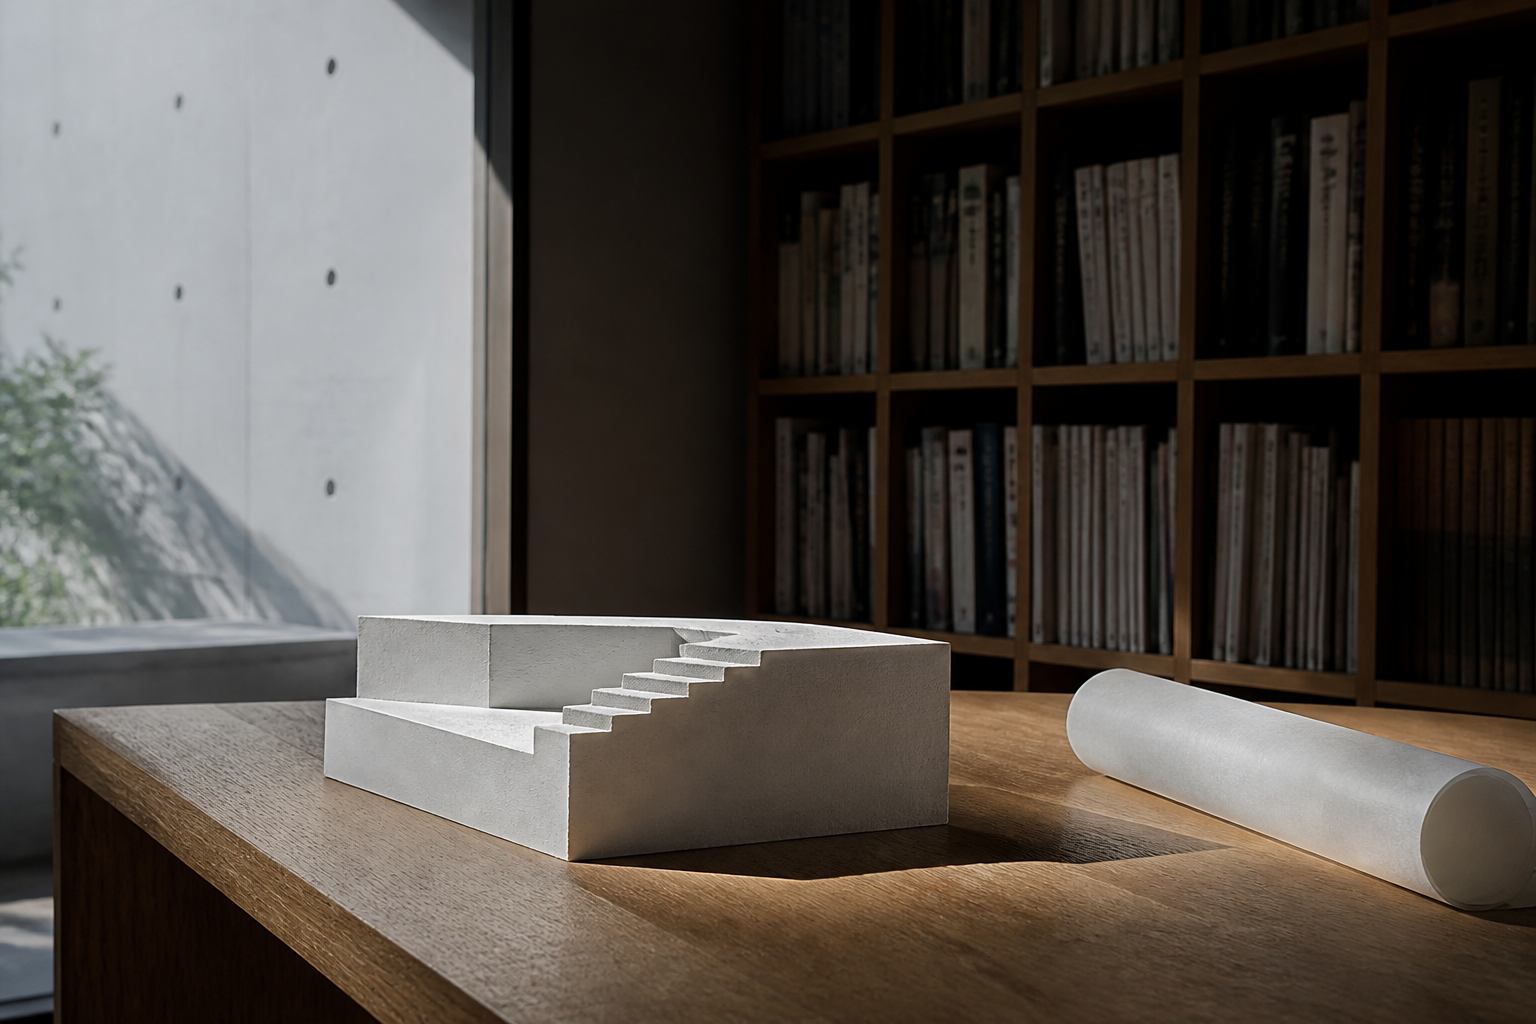
Architect Minds
Spatial Shorthand: The Cognitive Logic of the Architect’s Mind
An analysis of 'spatial shorthand'—the mental frameworks and cognitive shortcuts architects use to manage extreme design complexity.
3 Oct 2024