Adaptive Reuse
Schloss Hetzendorf: A Black Basalt Pavilion and Renaissance Adaptations
The integration of carbon-fibre and engineered stone within a historic Viennese context.
The Schloss Hetzendorf Carbon-Fibre Pavilion in Vienna exemplifies adaptive reuse by integrating a contemporary exhibition space with an engineered black stone facade and carbon-fibre structure into a historic Renaissance and Baroque palace setting.
The adaptive reuse of historic structures demands a dialogue between past and present, a conversation where new interventions respect and reinterpret existing forms. In Vienna, the integration of a carbon-fibre exhibition pavilion within the grounds of Schloss Hetzendorf exemplifies this process, utilizing an engineered stone facade and a deliberate black color palette to articulate its contemporary presence against a Renaissance backdrop. This approach positions the color selection as a fundamental architectural decision, extending beyond mere surface treatment to define spatial relationships and material expression.
In Short
- The project involves a contemporary carbon-fibre pavilion set within the historic Schloss Hetzendorf.
- An engineered stone facade cloaks the pavilion, presenting a distinct material texture.
- The intentional black color palette defines the structure's architectural character.
- Adaptive reuse here emphasizes material dialogue and nuanced contextual integration.
Picture Notes
1. Stair tread detail — The leading edge of a basalt stair tread reveals its honed surface, contrasting with the dark, textured risers. Natural light from a high slit window illuminates the slight variation in the stone's finish. 2. Handrail joint — A precise joint connects a blackened steel handrail to a vertical support. The flush connection underscores the pavilion's commitment to refined detailing in its circulation. 3. Landing light — An uplight fixture, recessed into the dark engineered stone floor of a landing, casts a soft glow upwards. It highlights the subtle veins and inherent texture of the black material. 4. Shadow line — A sharp, deliberate shadow line articulates the junction between the dark engineered stone wall and the perimeter of a recessed ceiling panel. This detail defines volume and surface planes. 5. Circulation threshold — A transition point where the engineered stone flooring meets the charred cedar wall cladding, forming a clean, tactile threshold. The material shift is precise, underscoring the shift in function.
A Renaissance Setting Reimagined
The Schloss Hetzendorf, originally a hunting lodge from the 17th century, underwent significant Baroque transformation under Johann Lucas von Hildebrandt in the early 18th century, before further alterations in the mid-18th century. Its history as an imperial residence and later as a fashion school provides a rich context for contemporary intervention. The new carbon-fibre exhibition pavilion, designed for temporary displays, occupies a peripheral site within the palace grounds, respecting the visual lines of the historic structures. Its lightweight, modular construction employs advanced composite materials for structural efficiency.
Engineered Stone and Carbon-Fibre Integration
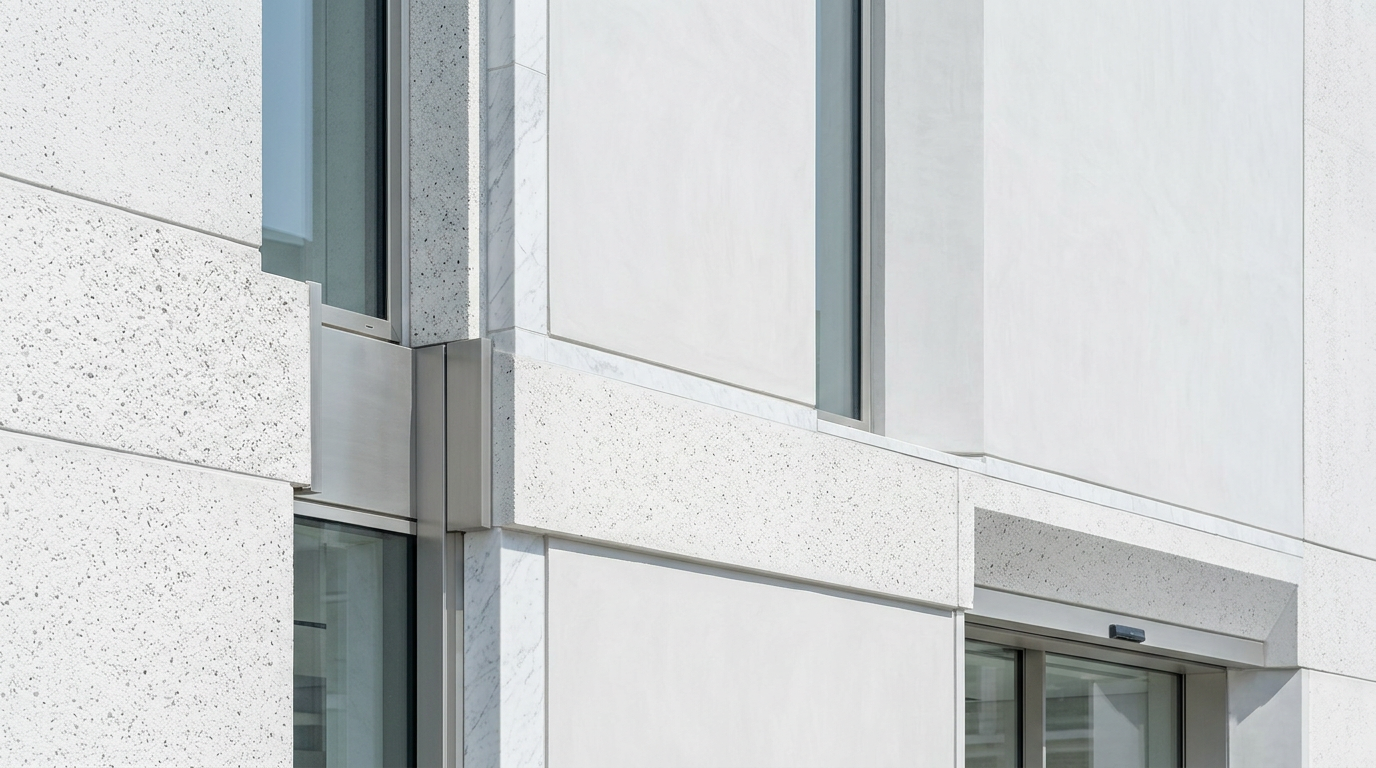
The pavilion's primary envelope is an engineered stone facade. This material, often composed of crushed natural stone, resin, and pigments, allows for precise control over color, texture, and structural properties. For this project, the engineered stone panels were specifically formulated to achieve a deep, consistent black hue, echoing the desired dark palette. These panels clad a substructure primarily made of carbon-fibre composites, chosen for their high strength-to-weight ratio and ability to create slender, unimpeded spans for exhibition space. The panels measure approximately 2 meters by 1 meter, with a thickness of 20 millimeters, contributing to both the aesthetic and thermal performance of the building envelope.
The Black Palette as Architectural Decision
The selection of a predominantly black palette for the pavilion is not merely a decorative choice; it is a fundamental architectural decision that dictates the building's relationship with its historic setting and its internal experience. The use of basalt for hardscaping, anodised black aluminium for fenestration, and shou-sugi-ban charred cedar for selected interior wall panels reinforces this monochrome approach. The deep, velvety black of the engineered stone facade absorbs light, creating an object that appears to recede against the vibrant greenery of the palace gardens and the lighter tones of the Baroque architecture. Internally, the dark surfaces create a contemplative atmosphere, focusing attention on the exhibited works and minimizing visual distractions. This deliberate absence of color shifts the architectural focus to form, texture, and light manipulation.
Detailing and Material Expression
Precision detailing is paramount in the pavilion's execution. Blackened steel detailing, particularly in the structural connections and interior circulation elements, provides a sharp contrast against the matte engineered stone. The staircase, a central circulation element, features basalt treads that are meticulously honed to reveal their inherent texture and subtle sheen. The junctions between different dark materials—engineered stone, charred cedar, and black aluminum—are handled with extreme care, resulting in crisp shadow lines that define each plane. The lighting scheme utilizes strategic uplighting and concealed fixtures, which articulate surfaces and guide visitors through the space, emphasizing the deep shadows and material richness rather than a uniform illumination.
ARCHITECTT Note
Contemporary interventions within historic sites often navigate a complex negotiation between preservation and innovation. This pavilion at Schloss Hetzendorf demonstrates a thoughtful engagement with this challenge. It refrains from mimicry, instead asserting its own material and chromatic identity. The success lies in the discipline of its palette and the precision of its execution, allowing for a clear distinction yet harmonious coexistence with its Renaissance and Baroque neighbors. It avoids a jarring contrast by establishing a deliberate, understated presence through its deep black surfaces.
Closing
The Schloss Hetzendorf Carbon-Fibre Pavilion stands as a distinct study in adaptive reuse, where a modern structure finds its place within a centuries-old context not through imitation, but through considered contrast. Its rigorous black palette, combined with the innovative use of engineered stone and carbon-fibre, creates an architectural statement that is both deferential and boldly contemporary. The project underscores the principle that color, when approached with intent, can be a primary driver of architectural expression, shaping both perception and experience.
FAQ
What is the primary function of the Schloss Hetzendorf Carbon-Fibre Pavilion?
It serves as a contemporary exhibition space, designed for temporary displays within the historic grounds of Schloss Hetzendorf.
What materials are used for the pavilion's facade?
The facade is clad with engineered stone panels, specifically formulated in a deep black hue, supported by a substructure of carbon-fibre composites.
How does the pavilion's color palette relate to its architectural design?
The black palette is a fundamental architectural decision, not merely decorative. It helps the building recede against the historic backdrop, emphasizes form and texture, and creates a specific contemplative atmosphere internally.
What is the historical significance of Schloss Hetzendorf?
Schloss Hetzendorf originated as a 17th-century hunting lodge, was transformed in the Baroque style in the 18th century, and later served as an imperial residence before becoming a fashion school.
How does the pavilion integrate with its historic surroundings?
The pavilion integrates through considered contrast, asserting its modern material and chromatic identity (deep black engineered stone) while respecting the visual lines and historic character of the Renaissance and Baroque palace. This approach allows for clear distinction and harmonious coexistence without mimicry.
What is engineered stone?
Engineered stone is a composite material made from crushed natural stone (such as quartz or marble), resin, and pigments. It allows for precise control over color, texture, and physical properties, making it suitable for architectural applications requiring specific aesthetic and performance characteristics.
In Short
The Schloss Hetzendorf Carbon-Fibre Pavilion integrates a contemporary carbon-fibre structure and black engineered stone facade into a historic Viennese Renaissance setting.
Key takeaways
- —The Schloss Hetzendorf Carbon-Fibre Pavilion is an adaptive reuse project in Vienna.
- —It features a carbon-fibre structure and a black engineered stone facade.
- —The black color palette is a deliberate architectural decision for contextual integration and internal experience.
- —Precision detailing defines the material junctions and circulation elements.
Sources
- The Schloss Hetzendorf, originally a hunting lodge from the 17th century, underwent significant Baroque transformation under Johann Lucas von Hildebrandt in the early 18th century, before further alterations in the mid-18th century.https://en.wikipedia.org/wiki/Hetzendorf_Palace
- Its history as an imperial residence and later as a fashion school provides a rich context for contemporary intervention.https://www.modeschule.wien/en/about-us/history/
- The engineered stone panels were specifically formulated to achieve a deep, consistent black hue.https://www.caesarstone.com/about-us/materials/
- Carbon-fibre composites, chosen for their high strength-to-weight ratio and ability to create slender, unimpeded spans for exhibition space.https://en.wikipedia.org/wiki/Carbon-fibre-reinforced_polymer
Topics
Referenced in this piece
Continue reading