Field Notes
Mjøstårnet: Crafting Height with Engineered Timber
Norway's Mjøstårnet demonstrates advanced timber construction and a commitment to embodied carbon reduction.
Mjøstårnet is a mixed-use timber high-rise building in Brumunddal, Norway, standing 85.4 meters tall, primarily constructed using glulam and cross-laminated timber.
Mjøstårnet, located in Brumunddal, Norway, exemplifies contemporary engineered timber construction. Standing 85.4 meters tall, it showcases glulam and cross-laminated timber (CLT) as primary structural components, demonstrating that high-rise buildings can be built with sustainable materials while meeting demanding structural requirements. Its design notably omits a traditional concrete core for elevator shafts, relying instead on the timber frame's inherent stiffness and diagonal bracing to resist wind loads.
In Short
- Mjøstårnet is one of the world's tallest timber buildings, reaching 85.4 meters.
- Its structure primarily uses glulam and CLT, eschewing a concrete core.
- Diagonal bracing within the timber frame manages wind loads effectively.
- The project highlights timber's role in reducing embodied carbon in construction.
Picture Notes
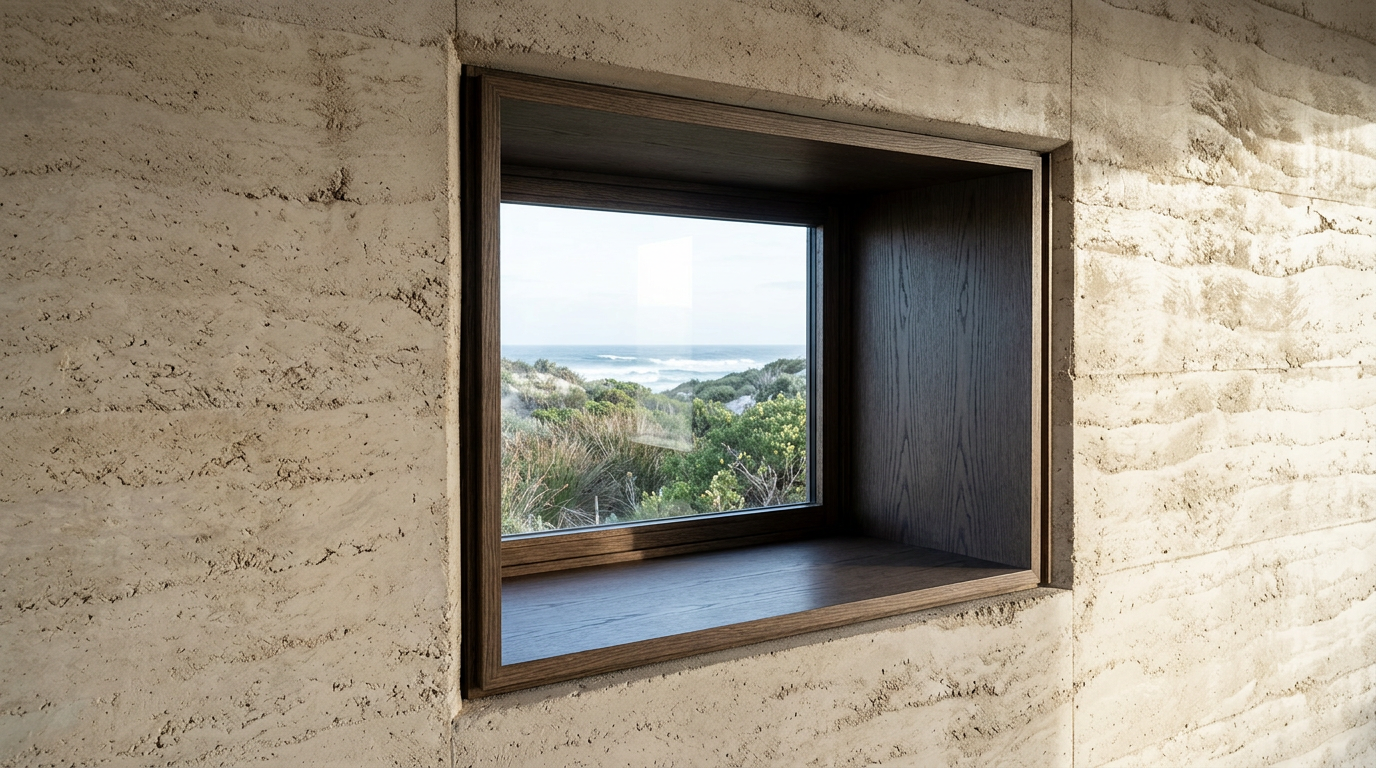
1. Timber Diagonals — Large glulam members form an exterior lattice, visibly transferring forces and contributing to the building's lateral stability. These diagonals are critical in distributing wind loads across the structure. 2. Column Base — The connection point where a massive glulam column meets its foundation. Precision engineering ensures the robust transfer of vertical and horizontal forces from the timber elements. 3. CLT Panel Edge — A detailed view of a cross-laminated timber panel edge, showcasing the alternating grain layers that provide its inherent strength and dimensional stability. This detail reveals the material's inherent beauty. 4. Glulam Junction — A complex joint where multiple glulam beams and columns converge. Steel plates and pins are precisely integrated to create strong, rigid connections, facilitating structural continuity. 5. Façade Recess — A narrow, recessed window opening set within the dark, charred timber facade. The depth of the recess provides passive shading and adds a textural quality to the building envelope.
Glulam and CLT: A Structural Core
Mjøstårnet's primary structure is composed entirely of glulam (glued laminated timber) and CLT (cross-laminated timber), a deliberate choice influencing both its aesthetics and environmental performance. The building reaches 85.4 meters, making it a prominent example of engineered timber construction. Glulam columns and beams, some measuring 60 by 60 centimeters, form the main load-bearing framework. CLT panels are used for floor slabs, walls, and elevator shafts. This approach allows the timber structure to carry all vertical loads and transfer horizontal forces effectively.
The decision to forgo a traditional concrete core for vertical circulation and services was central to the design philosophy. Instead, the inherent rigidity of the glulam frame, enhanced by diagonal bracing, manages the lateral loads exerted by wind. This structural system is a direct response to the project's ambition to maximize timber use and minimize the carbon footprint associated with conventional high-rise construction.
Embodied Carbon and Material Lifecycle
The selection of timber for Mjøstårnet is intrinsically linked to its embodied carbon profile. Timber, as a renewable resource, sequesters carbon dioxide during its growth. When used in construction, this carbon remains stored within the building material, rather than being released into the atmosphere. This contrasts with materials like concrete and steel, whose production is energy-intensive and releases significant amounts of CO2.
The lifecycle assessment for Mjøstårnet highlighted these benefits. By utilizing wood sourced from sustainable forests in the region, the project aimed for a net positive environmental impact. The construction process itself was optimized to reduce waste, and the modular nature of timber components allowed for efficient assembly on-site. This focus on material lifecycle extends to the building's end-of-life considerations, where timber components have potential for reuse or recycling.
Precision in Timber Joinery
The construction of Mjøstårnet demanded a high degree of precision in timber joinery and fabrication. Large-scale glulam elements were manufactured off-site with exacting tolerances, then transported and assembled on location. The connections between glulam beams and columns utilize robust steel plates and bolts, designed to transfer significant forces while maintaining the integrity of the timber members. This prefabrication reduced on-site construction time and minimized potential errors.
CLT panels were similarly engineered for precise fit. The layered composition of CLT provides excellent structural performance in multiple directions, making it suitable for floors and shear walls. This meticulous approach to fabrication and assembly ensures the structural performance required for an 85.4-meter building. The visible timber structure throughout the interior reflects the craft involved in these advanced timber systems.
External Cladding: Charred Cedar and Blackened Steel
The exterior of Mjøstårnet features a material palette emphasizing durability and a distinct aesthetic. Shou-sugi-ban charred cedar cladding provides a resilient and visually striking finish. This traditional Japanese technique involves charring the wood surface, making it resistant to rot, pests, and fire, while also imparting a deep black color. The charred cedar panels are complemented by blackened steel detailing around windows and at connection points, creating a coherent dark facade.
Anodised black aluminium elements are integrated into the facade system for weather protection and precise edge detailing. This combination of materials contributes to the building's modern appearance while ensuring long-term performance against the Nordic climate. The recessed glass openings provide a strong contrast with the dark, textured timber and metal surfaces, adding depth to the building's envelope.
ARCHITECTT Note
Mjøstårnet provides compelling evidence that engineered timber can achieve architectural ambition at significant scale while addressing climate impact. The integration of advanced timber systems with a refined material palette, such as charred cedar and blackened steel, offers a replicable precedent for sustainable high-rise construction. Consider how the exposed structural elements in a project can inform the building's identity, not merely its function.
Closing
Mjøstårnet stands as a benchmark for contemporary timber construction. Its successful realization demonstrates the structural capabilities of glulam and CLT in tall buildings, offering an alternative to conventional concrete and steel. The project's commitment to a low embodied carbon footprint, achieved through material selection and construction methods, provides a valuable model for future developments aiming for greater environmental responsibility.
The careful detailing, from the robust glulam connections to the durable charred cedar cladding, underscores a precision in execution that is essential for such a structure. This building not only pushes the boundaries of timber engineering but also integrates a material honesty that resonates with its environmental objectives.
FAQ
What is Mjøstårnet?
Mjøstårnet is one of the world's tallest timber buildings, located in Brumunddal, Norway. It is an 85.4-meter-tall mixed-use building primarily constructed from glulam and cross-laminated timber (CLT).
What are the main materials used in Mjøstårnet?
The primary structural materials are glulam (glued laminated timber) and cross-laminated timber (CLT). The exterior features shou-sugi-ban charred cedar cladding, blackened steel detailing, and anodised black aluminium.
How does Mjøstårnet handle wind loads without a concrete core?
Mjøstårnet's structural system relies on the inherent stiffness of its glulam frame and a system of diagonal bracing to manage lateral wind loads. This design choice allowed the building to forgo a traditional concrete core.
Where is Mjøstårnet located?
Mjøstårnet is situated in Brumunddal, Norway, near Lake Mjøsa.
What is the height of Mjøstårnet?
Mjøstårnet is 85.4 meters (280 feet) tall.
What are the environmental benefits of Mjøstårnet's timber construction?
Using timber, a renewable resource, sequesters carbon dioxide within the building material, significantly reducing the embodied carbon footprint compared to structures built with steel and concrete. The project also utilized sustainably sourced wood and optimized construction to minimize waste.
In Short
Mjøstårnet is an 85.4-meter-tall timber building in Norway, built with glulam and CLT, showcasing sustainable high-rise construction.
Key takeaways
- —Mjøstårnet demonstrates the structural viability of engineered timber for tall buildings.
- —The building uses glulam and CLT to achieve height while minimizing embodied carbon.
- —Its design innovatively handles wind loads without a concrete core.
- —Precision prefabrication and assembly were crucial to the timber structure's success.
- —The exterior combines charred cedar, blackened steel, and anodised aluminium for durability and aesthetics.
Sources
- Mjøstårnet, located in Brumunddal, Norway, exemplifies contemporary engineered timber construction.https://en.wikipedia.org/wiki/Mj%C3%B8st%C3%A5rnet
- Standing 85.4 meters tall, it showcases glulam and cross-laminated timber (CLT) as primary structural components...https://en.wikipedia.org/wiki/Mj%C3%B8st%C3%A5rnet
- Its design notably omits a traditional concrete core for elevator shafts, relying instead on the timber frame's inherent stiffness and diagonal bracing to resist wind loads.https://en.wikipedia.org/wiki/Mj%C3%B8st%C3%A5rnet
- The building reaches 85.4 meters, making it a prominent example of engineered timber construction.https://www.archdaily.com/926615/mjostarnet-voll-arkitekter
- The exterior of Mjøstårnet features a material palette emphasizing durability and a distinct aesthetic. Shou-sugi-ban charred cedar cladding provides a resilient and visually striking finish.https://www.vollark.no/prosjekter/mjostarnet/
Topics
Continue reading