Sustainability & Climate
Bayou Caravanserai: Water, Wood, and the Byzantine Echo
Exploring an architectural typology adapted for Louisiana's wetlands, incorporating Japanese joinery and water as a building material.
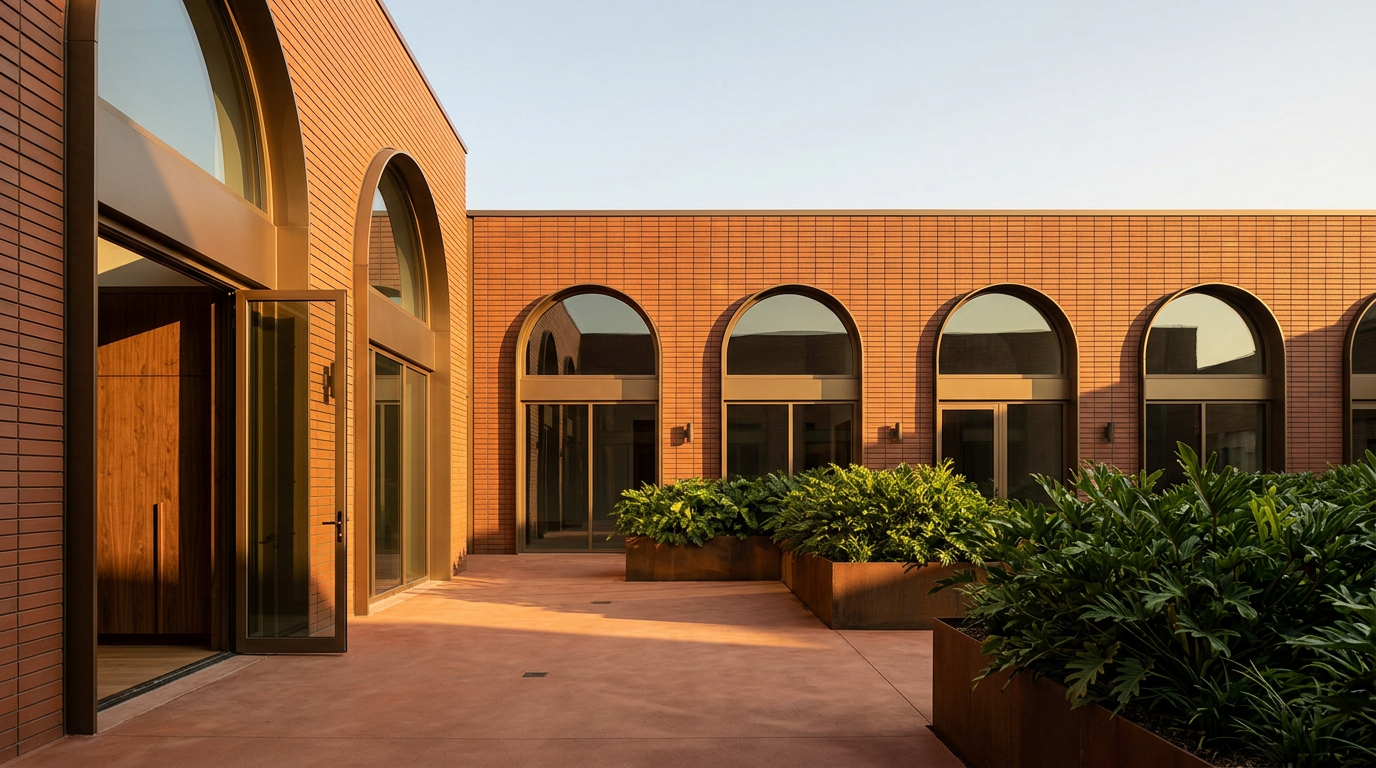
A bayou caravanserai conceptually adapts the Silk Road typology for Louisiana's wetlands by reinterpreting its principles of secure enclosure, communal courtyards, and integrated water management. It addresses flood risk and humidity through raised structures, reflection pools, and a site-specific material palette.
The concept of a caravanserai, historically a roadside inn for travelers along the Silk Road, offers a compelling typology for adaptation in the Louisiana bayou. Its inherent design principles of secure enclosure, communal courtyards, and integrated water management present a framework for resilient architecture in a wetland environment. This adaptation considers the specific challenges of water levels and humidity, translating historical forms and material intelligence into a contemporary architectural response.
In Short
- Caravanserai typology offers a resilient model for wetland architecture.
- Integration of water features provides climate mitigation and spatial definition.
- Japanese joinery techniques enhance structural integrity and material expression.
- Oxidized copper and planted facades define a distinct material palette.
Rethinking Enclosure for the Bayou Landscape
Historically, a caravanserai provided shelter and security in harsh desert environments. This core function translates directly to the bayou, where protection from elements like intense sun, humidity, and fluctuating water levels is paramount. Instead of defensive walls against desert winds, the bayou adaptation envisions a raised, permeable perimeter. This boundary would define a sheltered interior while allowing water to flow underneath and around the structure, mitigating flood risks and integrating the building with its watery context.
The traditional courtyard, central to the caravanserai, becomes a vital element for environmental control. In the bayou, this open space serves as a natural ventilation chimney, drawing cooler air through the structure. Reflection pools within these courtyards would further cool the microclimate through evaporative cooling, a technique with historical precedence in hot climates. The arrangement of rooms around this central void creates a series of protected interior and semi-exterior spaces, shielded from the prevailing winds and direct sun.
Water as a Material and Mediator
Water transcends its functional role in this conceptual framework, becoming a defining architectural material. Beyond reflection pools, water channels and managed flow systems would be integrated into the site planning. These systems would serve not only for drainage and flood management but also for aesthetic and sensory experience. The subtle sounds of moving water and its reflective surface would become integral to the inhabitant's experience, echoing Byzantine approaches to landscape integration where water features were often central to courtyards and gardens. The specific interaction of the building with the bayou's hydrology would be paramount, treating water as an active element rather than a threat to be solely resisted.
Structural Craft: Japanese Joinery in a Wetland Context
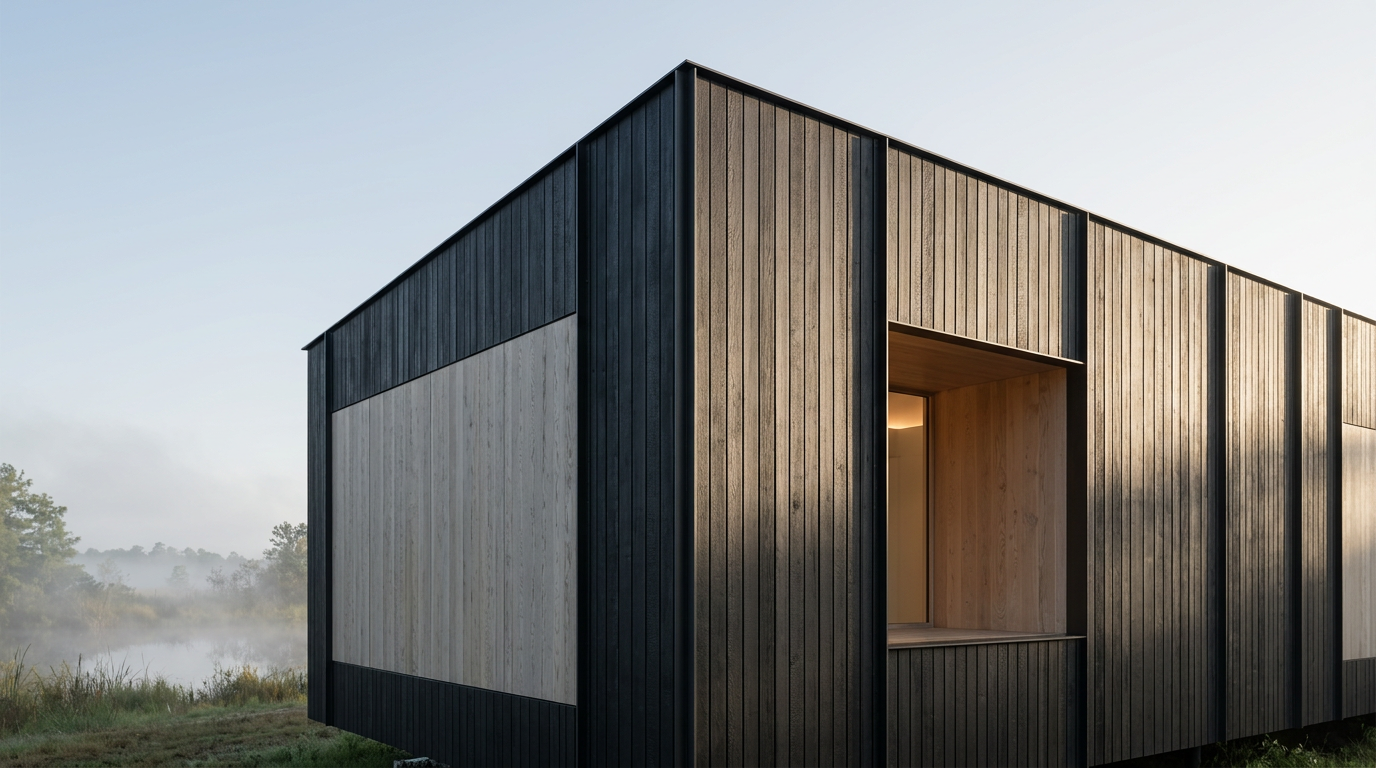
Japanese joinery, or kigumi, offers a precise and durable method for timber construction without extensive metal fasteners. This technique's emphasis on intricate interlocking connections provides structural resilience, which is crucial in dynamic wetland environments. For a bayou caravanserai, this could manifest in elevated timber structures, where the joinery ensures stability against moisture variations and potential seismic activity. The careful detailing inherent in kigumi also aligns with the desire for a refined architectural expression, contrasting with the often utilitarian nature of structures in challenging environments. The use of robust, water-resistant timbers, precisely cut and fitted, would create a framework designed for longevity.
This approach draws a parallel to the structural honesty found in historic timber architecture, where the craft of the joiner dictated form and durability. The absence of metal reduces corrosion risks in humid climates, offering a low-maintenance solution for elevated building components. The craft itself becomes part of the aesthetic, with exposed timber connections celebrated as architectural details. This allows for a structural system that is both technically sophisticated and visually articulate, fostering a connection to traditional building wisdom.
Material Palette: Green Forms and Textured Surfaces
The material palette for this bayou caravanserai leans into shades of green and natural textures, reflecting its integration with the wetland landscape. Oxidized copper cladding, with its evolving patinated surface, would provide a durable and visually rich exterior. This material shifts in color from bright coppery tones to a deep verdigris, harmonizing with the surrounding flora. Planted facades, supported by engineered frames, would further blur the line between building and environment, offering natural insulation and habitat for local species.
Moss-veiled stone walls, set within a sharp modern volume, would provide cool thermal mass and a textural counterpoint to the cleaner lines of other elements. Green-aggregate terrazzo, used for interior flooring and communal surfaces, would extend the natural palette indoors, offering a robust and visually cohesive finish. These materials are chosen not just for their aesthetic qualities but also for their resilience to humidity and their capacity to age gracefully within the bayou's specific climate.
ARCHITECTT Note
The cross-cultural adaptation of architectural typologies demands careful consideration. It is not merely a transplantation of form but a reinterpretation of underlying principles. The bayou caravanserai concept, while drawing from disparate historical and geographical contexts, highlights the universality of architectural responses to climate and human need. The synthesis of Byzantine spatial logic, Silk Road functionalism, and Japanese joinery suggests a path toward an architecture that is both deeply rooted and forward-looking, capable of addressing specific environmental challenges with grace and precision.
Closing
The conceptual bayou caravanserai offers a framework for building in ecologically sensitive regions, demonstrating how historical typologies can inform contemporary design. By prioritizing integrated water management, resilient construction techniques, and a site-specific material palette, such a project could propose a new vernacular. It seeks to create architecture that respects its context while providing lasting shelter and community.
FAQ
How does a caravanserai typology adapt to a wetland environment?
The caravanserai's emphasis on a protected inner courtyard and a clear perimeter translates to a raised structure in a wetland, managing water flow and providing natural ventilation. Its historical role as a sheltered gathering place informs the creation of secure, climate-controlled communal spaces.
What role does water play in this architectural concept?
Water is treated as an active building material, integrated through reflection pools for cooling, channels for flood management, and as a sensory element. It defines the microclimate and connects the structure to its hydrological context.
Why use Japanese joinery in a Louisiana bayou context?
Japanese joinery offers robust, metal-free timber connections, enhancing structural resilience against humidity and potential seismic activity. Its precision and durability are suitable for elevated structures requiring long-term stability in a challenging climate.
What specific materials are envisioned for a bayou caravanserai?
The palette includes oxidized copper cladding, planted facades with engineered frames, moss-veiled stone walls, and green-aggregate terrazzo. These materials are selected for their resilience, aesthetic integration with the wetland environment, and capacity for graceful aging.
In Short
The bayou caravanserai reimagines an ancient typology for wetland resilience, blending water management with traditional joinery and a verdant material palette.
Key takeaways
- —The caravanserai typology can be reinterpreted for wetland resilience.
- —Integrated water features are crucial for climate mitigation and site harmony.
- —Japanese joinery provides durable, precise structural solutions in challenging climates.
- —A green-focused material palette enhances environmental integration and sustainability.
Sources
- The concept of a caravanserai, historically a roadside inn for travelers along the Silk Road, offers a compelling typology for adaptation in the Louisiana bayou.https://en.wikipedia.org/wiki/Caravanserai
- Its inherent design principles of secure enclosure, communal courtyards, and integrated water management present a framework for resilient architecture in a wetland environment.https://www.archdaily.com/978051/the-history-of-caravanserais-and-their-architectural-evolution
- Japanese joinery, or kigumi, offers a precise and durable method for timber construction without extensive metal fasteners.https://en.wikipedia.org/wiki/Japanese_woodworking#Joinery
- Reflection pools within these courtyards would further cool the microclimate through evaporative cooling, a technique with historical precedence in hot climates.https://www.domusweb.it/en/architecture/gallery/2021/08/17/cool-water-features-in-architecture.html
Topics
Referenced in this piece
Continue reading