Details That Matter
Zeitz MOCAA: Carving the Silos of Cape Town
Heatherwick Studio transforms a grain silo complex into a museum, focusing on form and auditory experience.
The Zeitz Museum of Contemporary Art Africa (MOCAA) in Cape Town is a contemporary art museum housed within a radically transformed grain silo complex, designed by Heatherwick Studio.
The Zeitz Museum of Contemporary Art Africa (MOCAA) in Cape Town redefines industrial adaptive reuse through its innovative transformation of a disused grain silo complex. Rather than demolishing the forty-two concrete silos, Heatherwick Studio opted for a precise internal carving, creating a voluminous central atrium and gallery spaces within the existing structures. This approach maintains the building's historical footprint while introducing a new architectural language focused on circulation, light, and acoustic character.
In Short
- Zeitz MOCAA is housed within a former grain silo complex in Cape Town.
- Heatherwick Studio carved a central atrium and galleries from the concrete silos.
- The design emphasizes the spatial and auditory qualities of the repurposed industrial forms.
- The project integrates new architectural interventions with the existing concrete structure.
Picture Notes
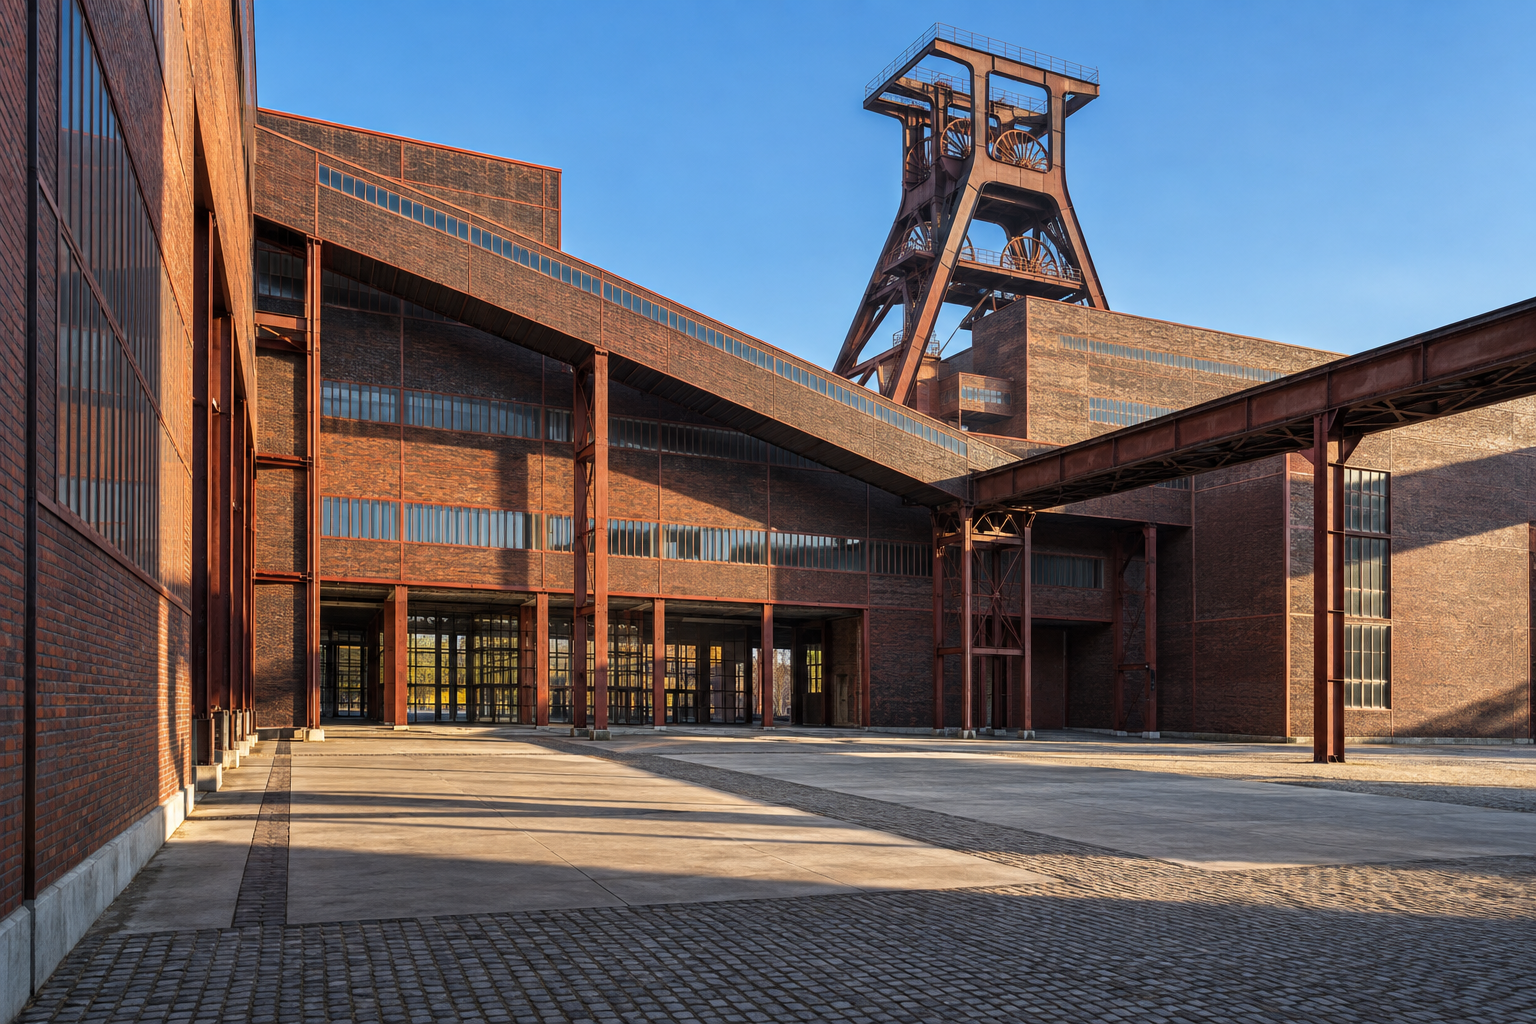
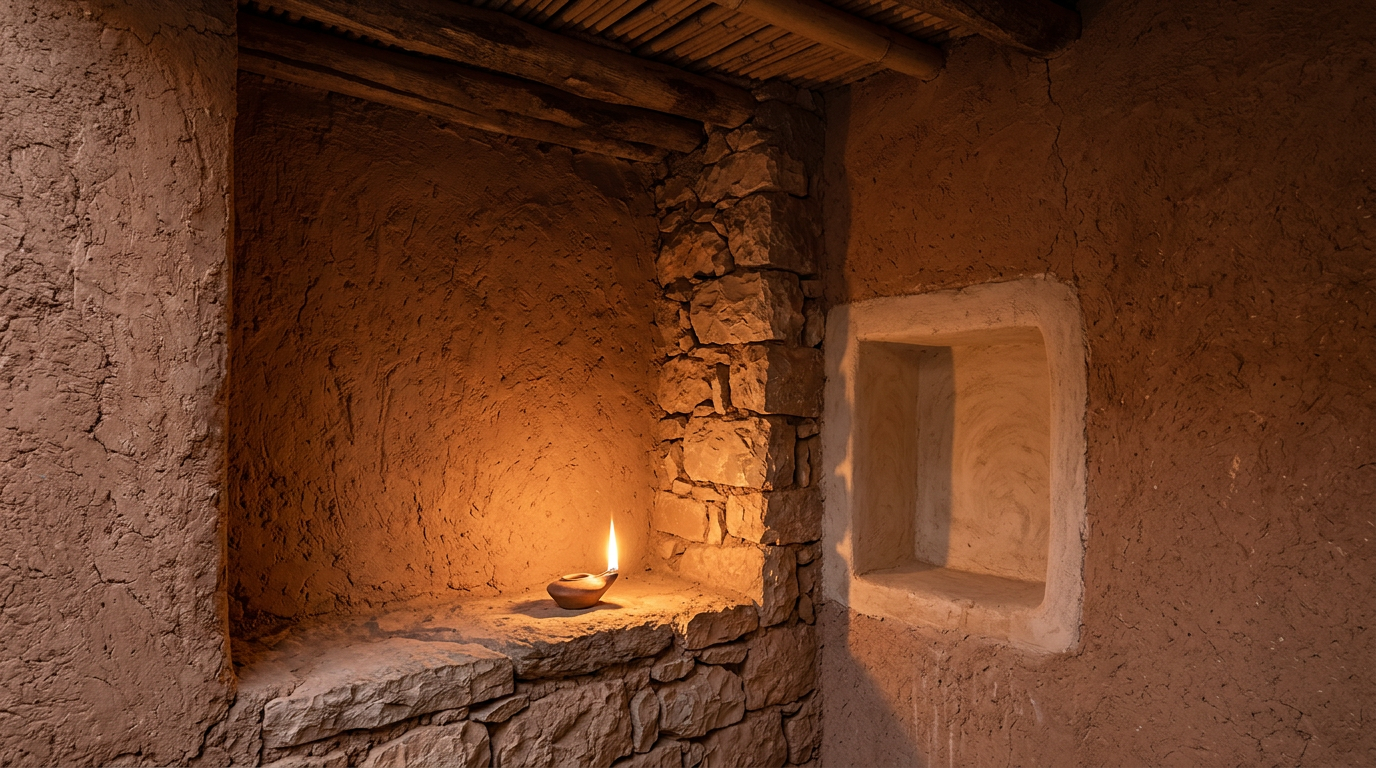
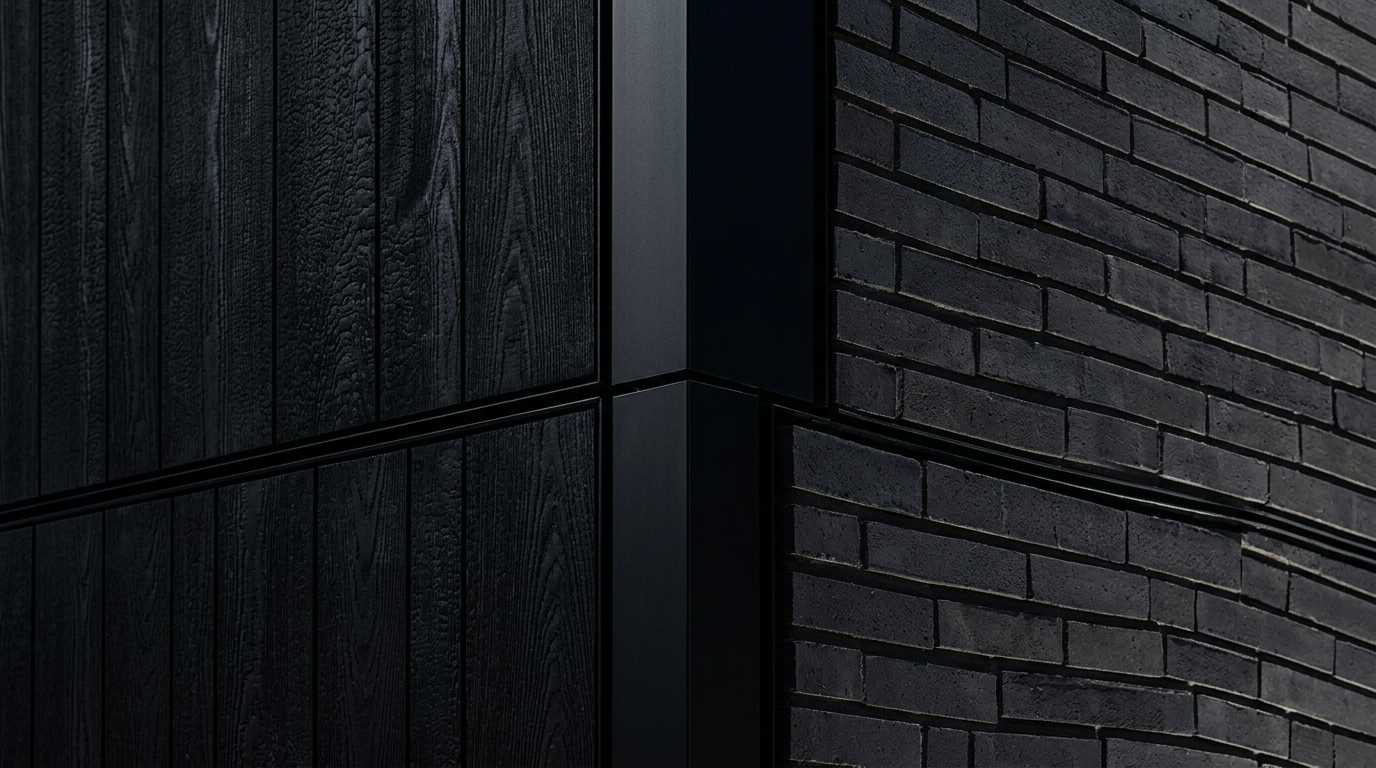
1. Concrete Patina -- Weathered concrete surfaces exhibit natural discoloration and subtle textural shifts, revealing the passage of time. This surface quality contrasts with the newly introduced interior finishes. 2. Carved Threshold -- A precisely cut opening within a silo wall frames a view into an adjacent gallery. The raw edges of the concrete are left exposed, showcasing the material's thickness. 3. Lightwell Intervention -- Natural light penetrates through a new skylight, illuminating the internal volume. The light interacts with the cylindrical forms, creating dynamic shadow play. 4. Stair Nosing Detail -- The leading edge of a stair tread features a subtle yet robust profile, designed for durability and tactile comfort. This detail ensures safe and intuitive vertical circulation. 5. Glazed Blue Panel -- A deep blue glazed panel reflects ambient light, introducing a chromatic counterpoint to the monolithic concrete. The high-gloss surface contributes to the building's interior luminosity.
Rethinking Industrial Heritage
Built into a historic grain silo complex dating to 1921, Zeitz MOCAA represents a significant act of industrial archaeology. The original structure, operational until 1990, comprised forty-two cylindrical concrete silos, each 33 meters tall and 5.5 meters in diameter. Heatherwick Studio’s intervention began with a single design gesture: to carve a central void that would unify the disparate silos into a cohesive exhibition space. This process involved precision cutting through 280 mm thick concrete walls, a technical challenge that informed much of the museum's interior aesthetic. The result is a cathedral-like atrium, where daylight filters down through the carved-out cylinders, revealing the inherent monumentality of the original industrial forms. This method avoided conventional demolition, preserving a key element of Cape Town's industrial past while repurposing it for cultural use.
Acoustic Environments and Parametric Precision
The acoustic qualities of the Zeitz MOCAA are integral to its design. The cylindrical nature of the silos presented a distinct acoustic challenge, typically prone to echo and reverberation. Heatherwick Studio addressed this by employing complex geometric cuts and varied surface treatments. The main atrium, while grand, is modulated by the irregular surfaces created by the carving process, which help to diffuse sound. In certain gallery spaces, specific acoustic treatments are integrated subtly into the wall finishes. While parametric brick coursing is not directly employed here, the precision required for cutting the silo walls echoes the digital control seen in such contemporary fabrication methods. This meticulous approach to form also influences sound dispersion, creating distinct auditory zones within the vast concrete volumes. The controlled soundscapes allow artworks to be experienced without excessive acoustic interference, a critical aspect for a contemporary art institution.
Materiality and Thematic Integration
The material palette of Zeitz MOCAA is dominated by the existing raw concrete, which forms the backdrop for all new interventions. This robust material is complemented by carefully selected contemporary finishes. New insertions, such as window frames and interior details, often feature blued-steel elements, providing a subtle contrast in texture and color against the grey concrete. Throughout the building, deep blue glazed panels and custom furniture pieces introduce a vibrant chromatic accent. These blue tones are not merely decorative; they reflect the maritime history of the site, overlooking Cape Town's V&A Waterfront. The use of glass is restrained, primarily appearing as narrow slot windows cut into the silo walls, maintaining the solidity of the original structure. These windows offer framed views of Table Mountain and the surrounding urban landscape, grounding the museum in its specific geographic context.
Circulation as Sculpture
Vertical circulation within Zeitz MOCAA is a defining architectural experience. The architects designed a series of winding staircases, ramps, and elevators that navigate the complex geometry of the carved silos. These circulation elements are more than functional connectors; they act as sculptural interventions, guiding visitors through a sequence of unexpected spatial experiences. Staircases often reveal glimpses into adjacent silos or offer dramatic views of the central atrium. The precision of these elements, often featuring blued-steel handrails and bespoke lighting, speaks to a craft-based approach to construction. The journey through the museum becomes an exploration of form, light, and the interplay between the historic industrial fabric and contemporary design.
ARCHITECTT Note
The transformation of Zeitz MOCAA demonstrates that profound architectural impact can be achieved not through accretion, but through subtractive processes and a deep respect for existing structures; consider how carving and subtraction can define new spatial relationships in future projects.
Closing
Zeitz MOCAA stands as a powerful example of how industrial heritage can be radically reimagined for contemporary cultural purposes. The project’s success lies in its singular vision to create a coherent interior world from a fractured industrial artifact. The carving of the silos was not merely an aesthetic choice, but a functional imperative that defined circulation, controlled light, and shaped acoustic experiences. This approach offers a model for adaptive reuse that prioritizes both preservation and innovative design, proving that the most transformative architecture can emerge from a dialogue with history.
FAQ
What was the original function of the Zeitz MOCAA building?
Zeitz MOCAA is housed in a disused grain silo complex, originally built in 1921, which operated as a grain storage and export facility until 1990.
Who designed the transformation of the grain silos into Zeitz MOCAA?
Heatherwick Studio, led by Thomas Heatherwick, was responsible for the architectural design and transformation of the grain silos into the Zeitz MOCAA.
How many silos were involved in the Zeitz MOCAA project?
The museum was created by carving out a central space and galleries from 42 cylindrical concrete silos.
What is the primary material used in Zeitz MOCAA's structure?
The primary structural material is the existing raw concrete of the original grain silos, complemented by new materials like blued steel and glazed panels.
What are some of the key architectural features of Zeitz MOCAA?
Key features include the central carved atrium, the geometric complexity of the gallery spaces within the silos, and the sculptural circulation elements like staircases and ramps.
In Short
Zeitz MOCAA transformed 42 concrete grain silos in Cape Town into a contemporary art museum through innovative carving and adaptive reuse.
Key takeaways
- —Zeitz MOCAA is a significant example of industrial adaptive reuse in Cape Town.
- —Heatherwick Studio transformed 42 concrete grain silos into a contemporary art museum through subtractive carving.
- —The design thoughtfully integrates historical industrial forms with new architectural elements, addressing light, circulation, and acoustics.
- —The project showcases innovative structural interventions while preserving the site's heritage.
Sources
- The Zeitz Museum of Contemporary Art Africa (MOCAA) in Cape Town redefines industrial adaptive reuse through its innovative transformation of a disused grain silo complex.https://en.wikipedia.org/wiki/Zeitz_Museum_of_Contemporary_Art_Africa
- Rather than demolishing the forty-two concrete silos, Heatherwick Studio opted for a precise internal carving, creating a voluminous central atrium and gallery spaces within the existing structures.https://www.heatherwick.com/projects/buildings/zeitz-mocaa/
- The original structure, operational until 1990, comprised forty-two cylindrical concrete silos, each 33 meters tall and 5.5 meters in diameter.https://www.heatherwick.com/projects/buildings/zeitz-mocaa/
- This process involved precision cutting through 280 mm thick concrete walls, a technical challenge that informed much of the museum's interior aesthetic.https://www.heatherwick.com/projects/buildings/zeitz-mocaa/
- Zeitz MOCAA is housed within a former grain silo complex in Cape Town, South Africa, dating to 1921.https://en.wikipedia.org/wiki/Zeitz_Museum_of_Contemporary_Art_Africa
Topics
Continue reading