

ARCHITECTT
Journal
Daily Notes From the Built World.
Browse by topic
Architect Minds
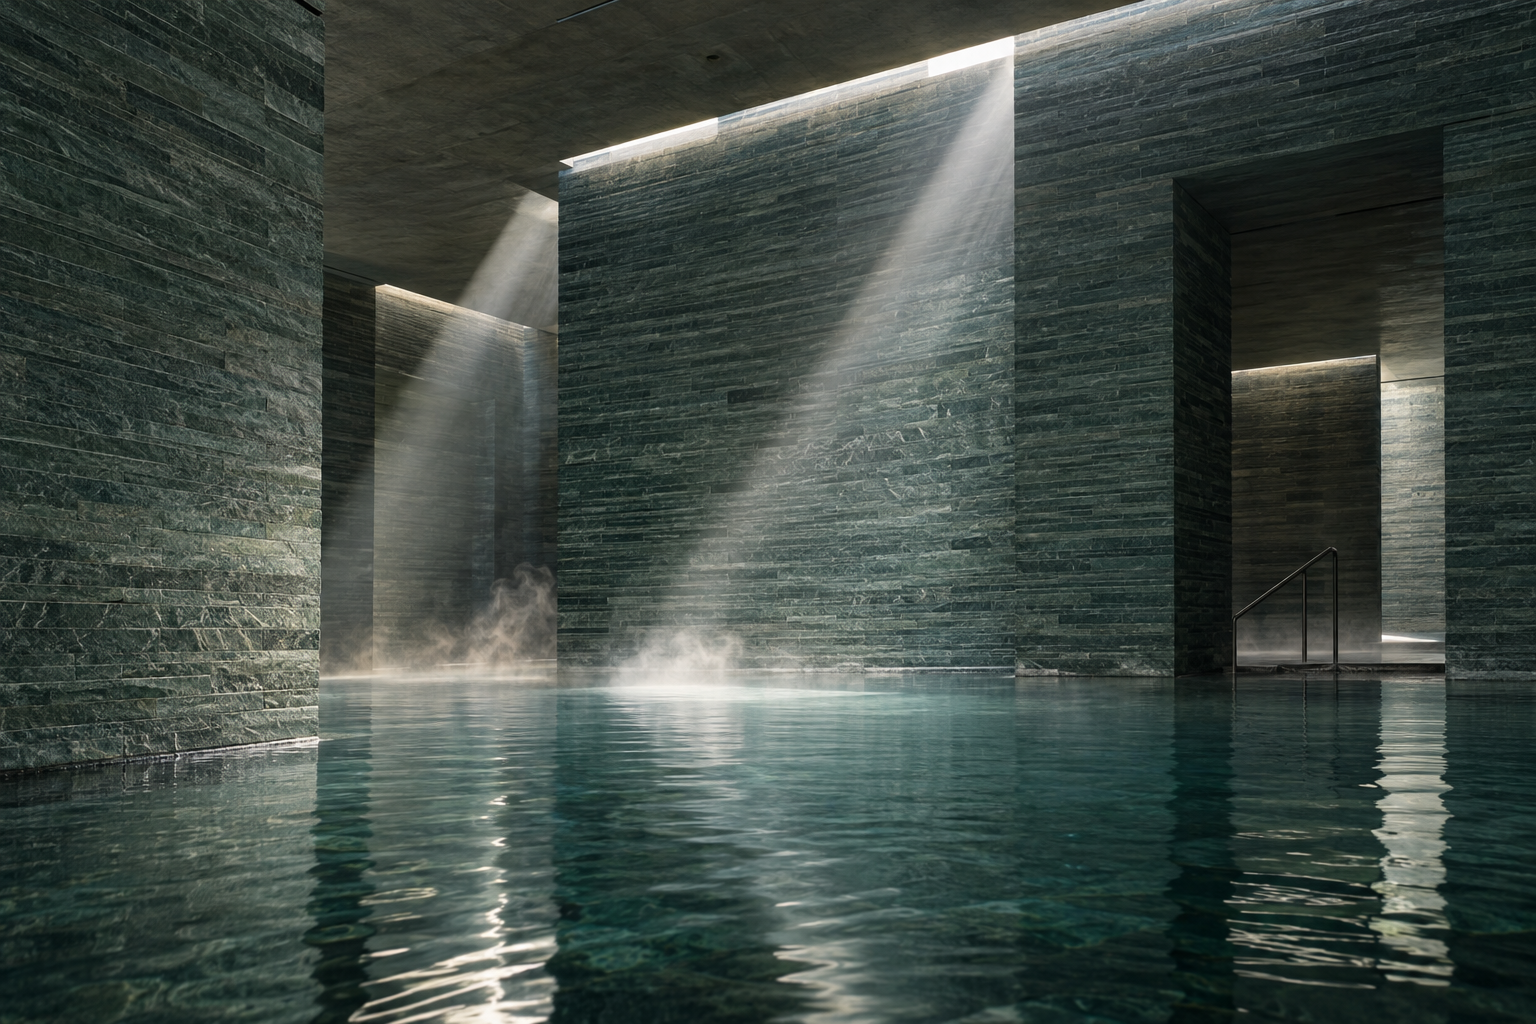
Bathing Architecture: Three Journeys in Stone and Water
Discover how Peter Zumthor, Álvaro Siza, and Lucien Pollet shaped the architecture of water through stone, concrete, and Art Deco flair.
1 Oct 2026
Biophilic & Wellness
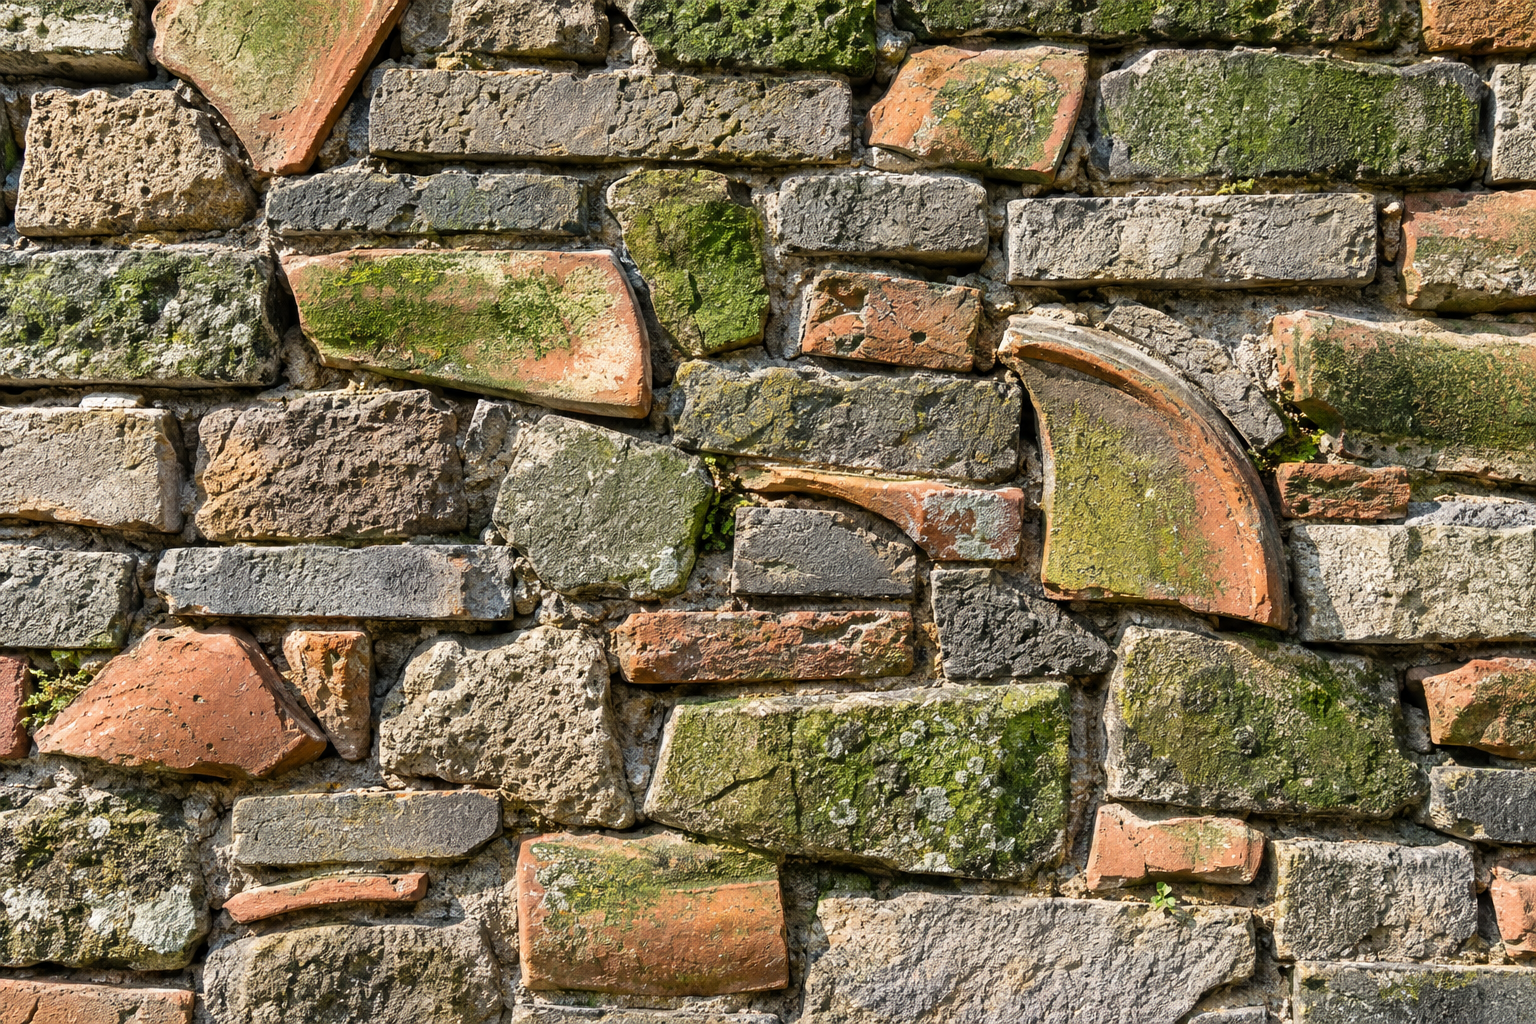
Ningbo History Museum: The Tactile Memory of Found Walls
The Ningbo History Museum, designed by Wang Shu, embodies a unique architectural approach through its use of salvaged materials and traditional construction techniques.
30 Sept 2026
Landmark Stories
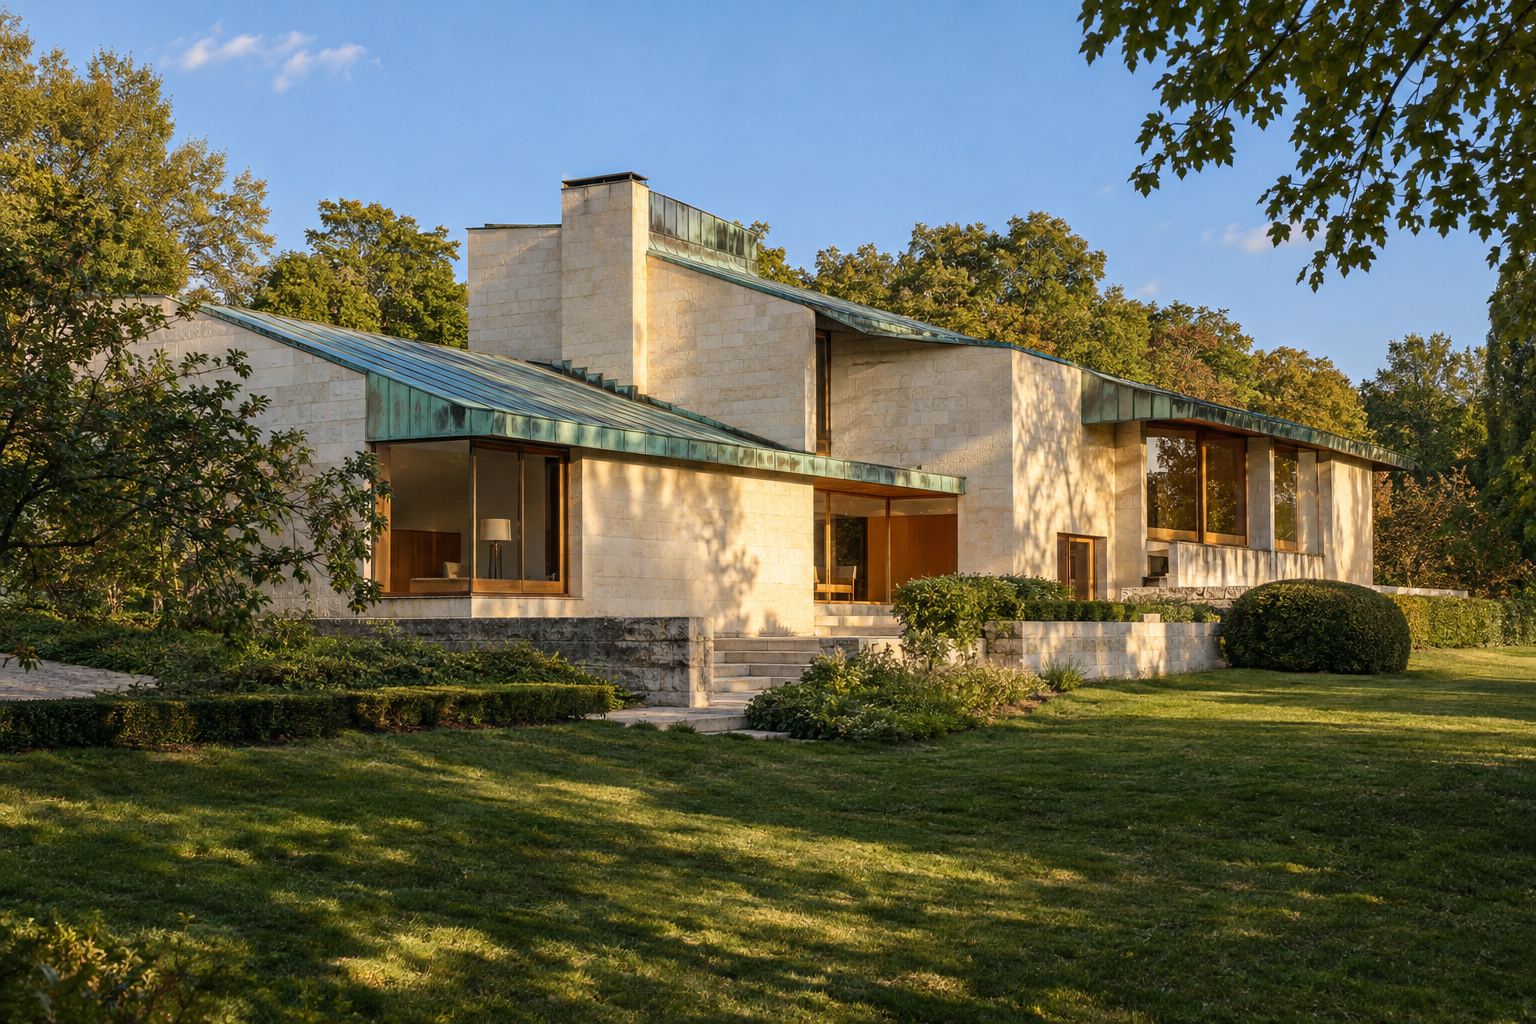
Maison Louis Carré: Aalto's French Harmony of Wood and Stone
Designed by Alvar Aalto, Maison Louis Carré in Bazoches-sur-Guyonne, France, stands as a unique synthesis of Nordic modernism and the French landscape, emphasizing material honesty and sensory experience.
24 Sept 2026
ARCHITECTT Cases
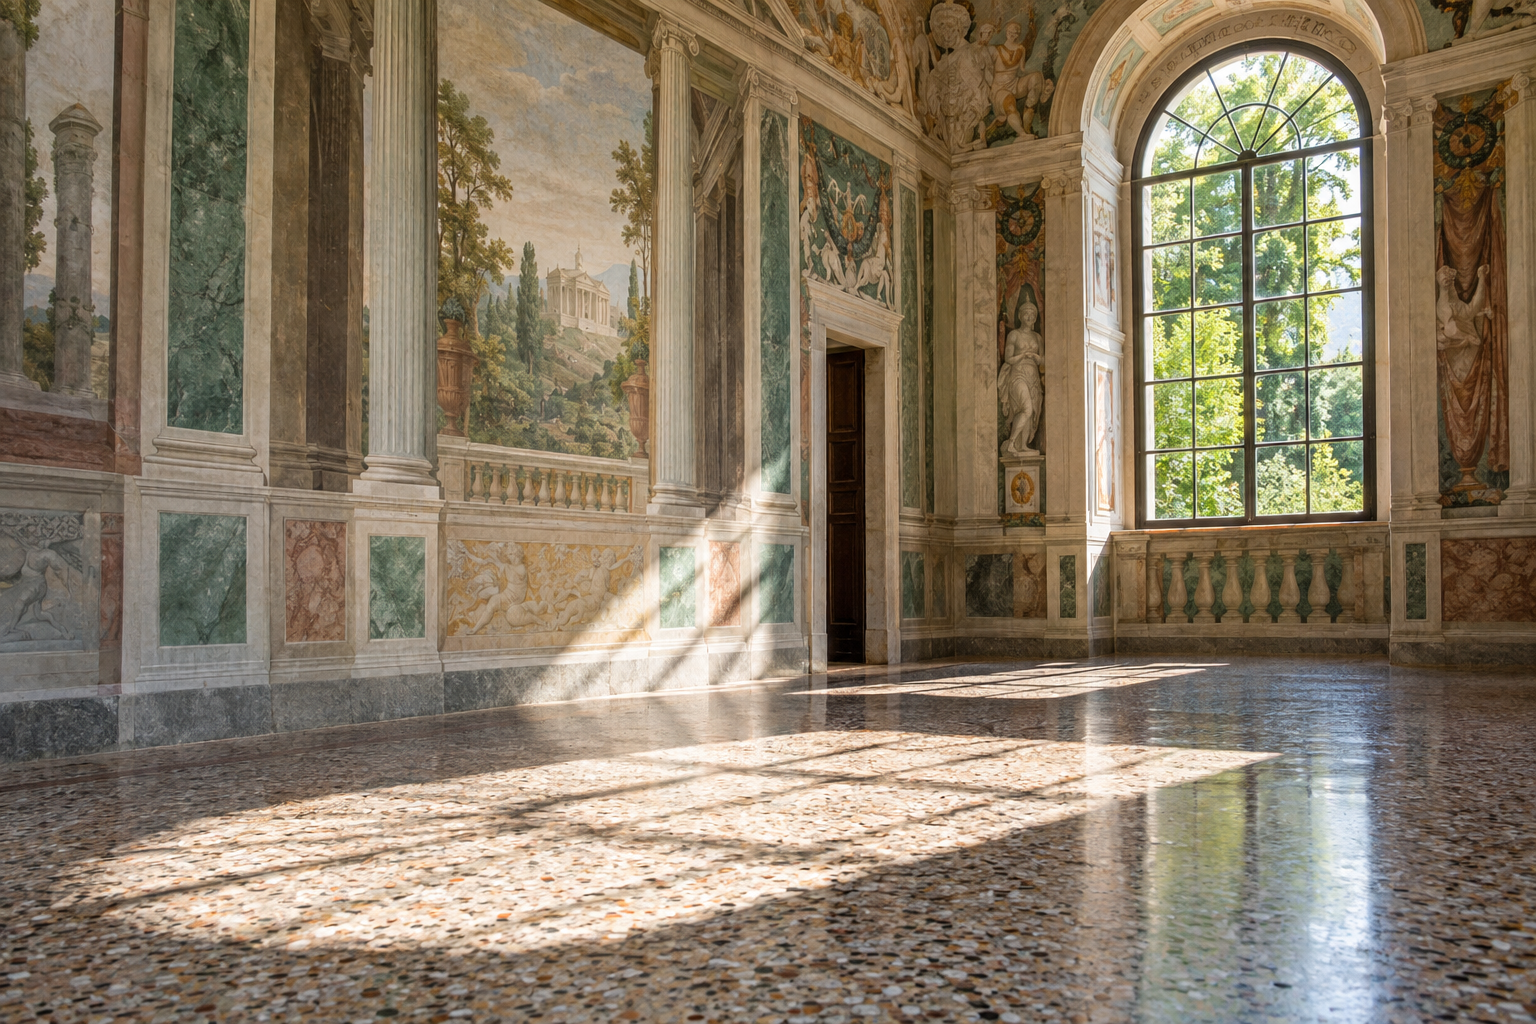
Villa Barbaro at Maser: The Architecture of the Spring
Discover Villa Barbaro at Maser, Palladio’s Renaissance masterpiece where natural springs, Veronese’s frescoes, and historic pigments create a living design.
23 Sept 2026
Daily Line
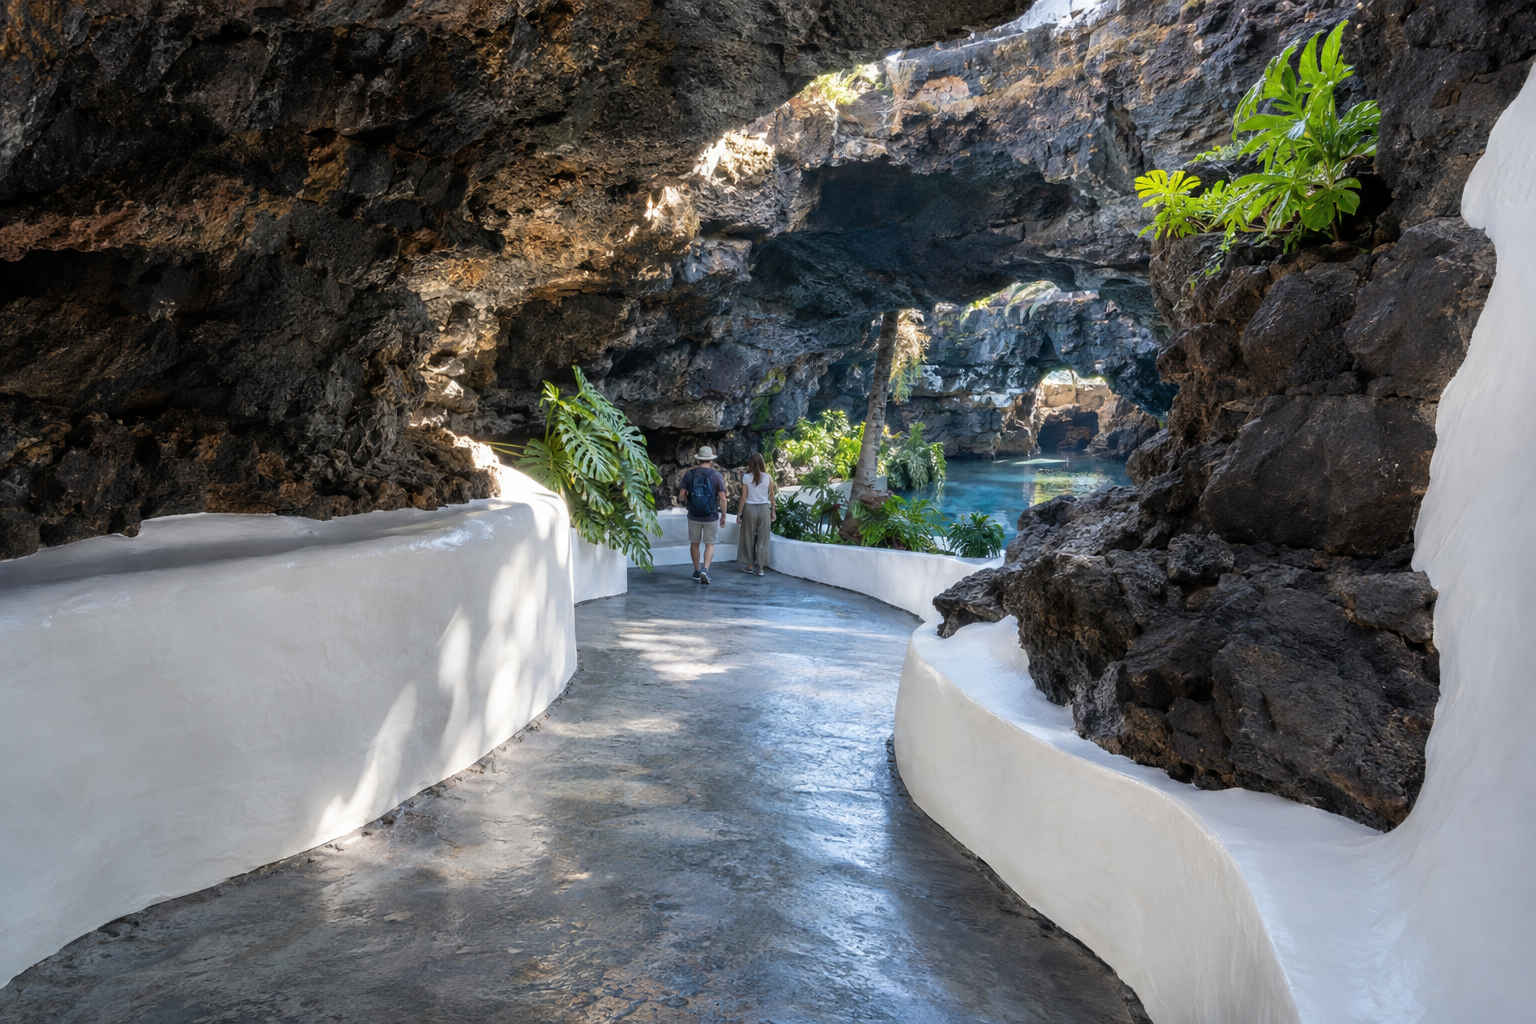
Jameos del Agua: When a Lava Tube Becomes a Public Interior
César Manrique’s Jameos del Agua reimagines a volcanic lava tube on Lanzarote, crafting public spaces that blend natural geology with designed interventions. This project demonstrates how a raw geological formation can host a sequence of distinct experiences.
22 Sept 2026
Visual Essay
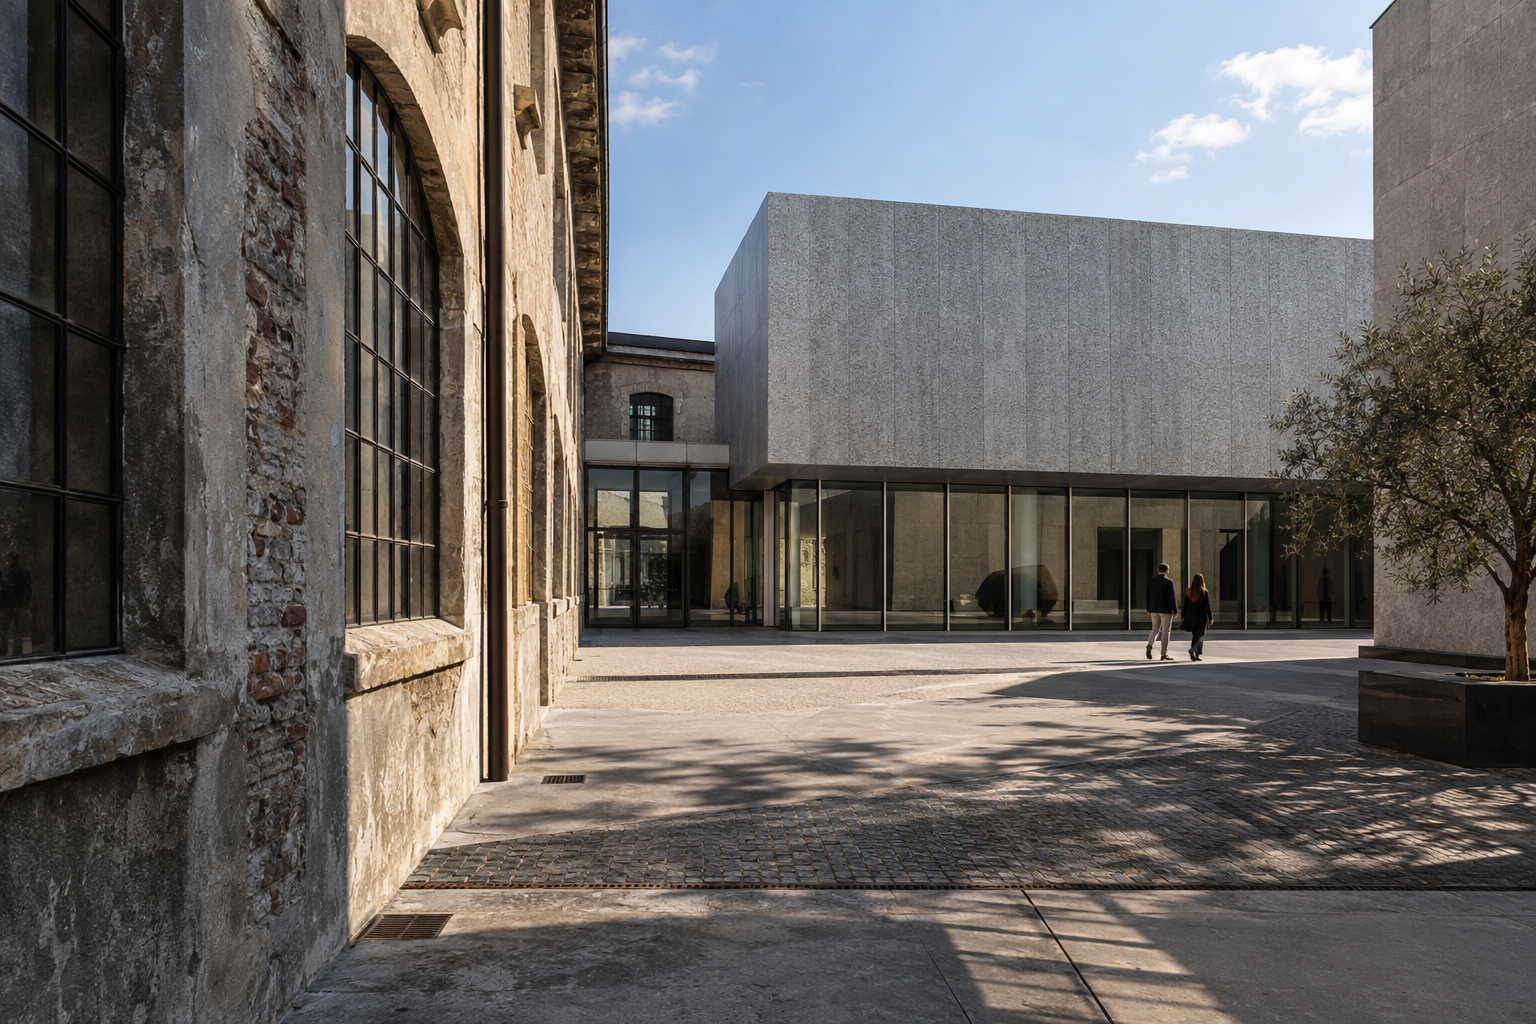
Northern Italy: Three Adaptive Journeys Through Art and Architecture
Discover three significant adaptive reuse projects in Northern Italy: Carlo Scarpa's Castelvecchio, Fondazione Prada, and Gallerie d'Italia.
21 Sept 2026
Architecture Travel
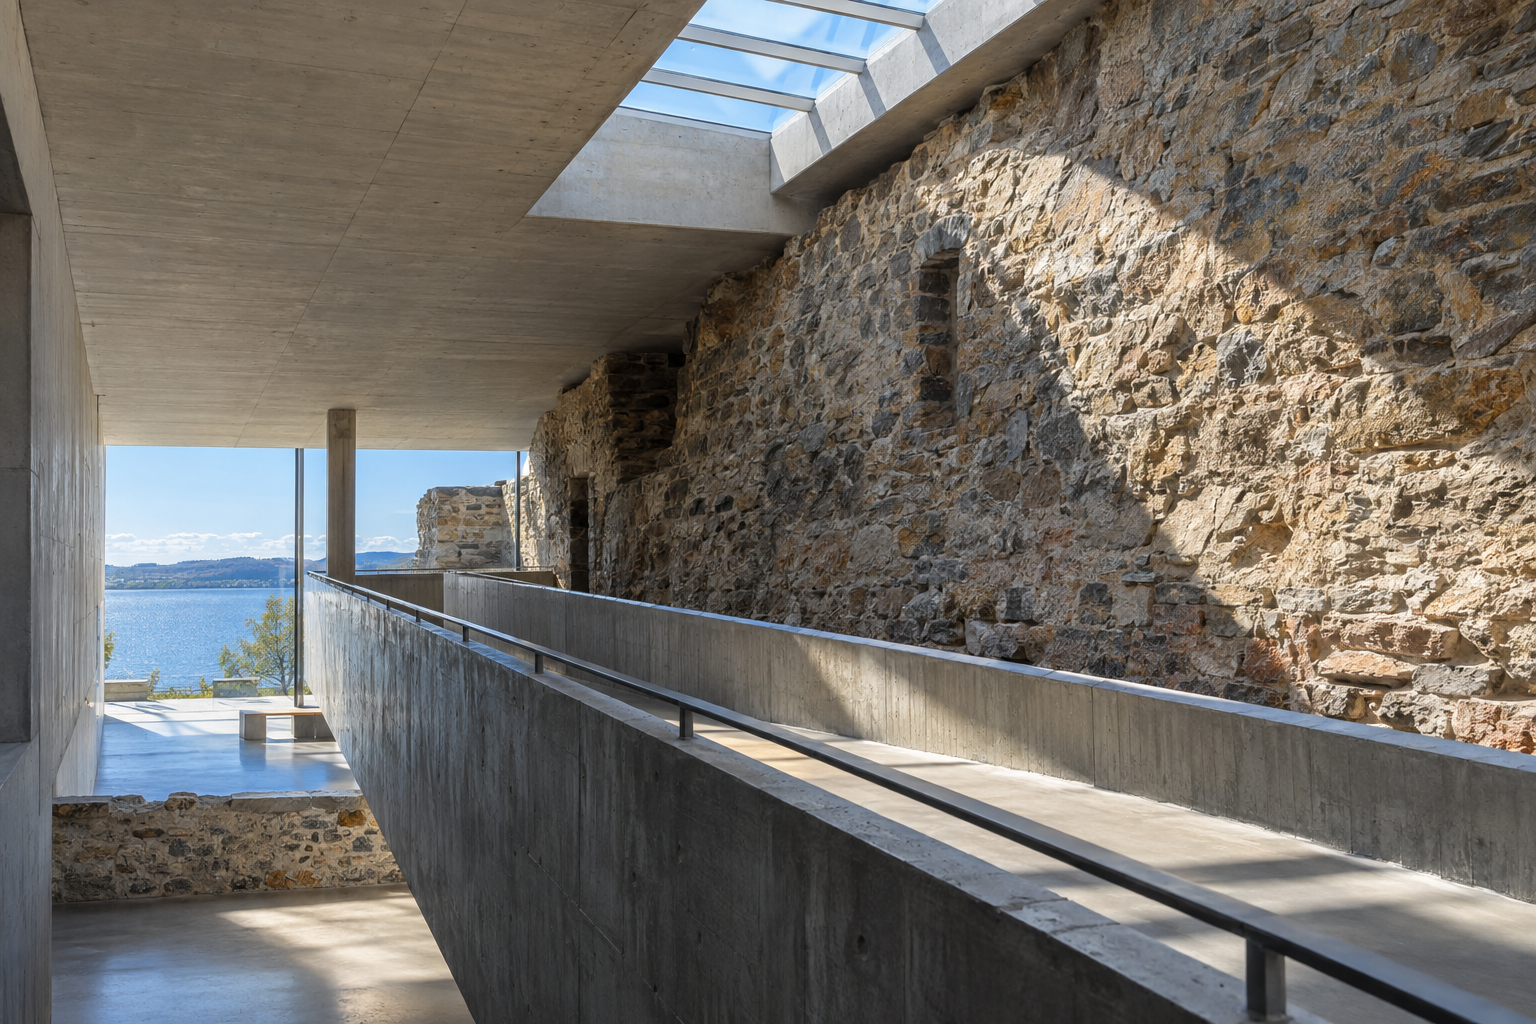
Sverre Fehn's Hedmark Museum: New Concrete Laid into a Medieval Ruin
Sverre Fehn’s Hedmark Museum in Hamar, Norway, demonstrates how new architectural elements can engage with ancient ruins, creating a dialogue between eras.
20 Sept 2026
Architecture Travel
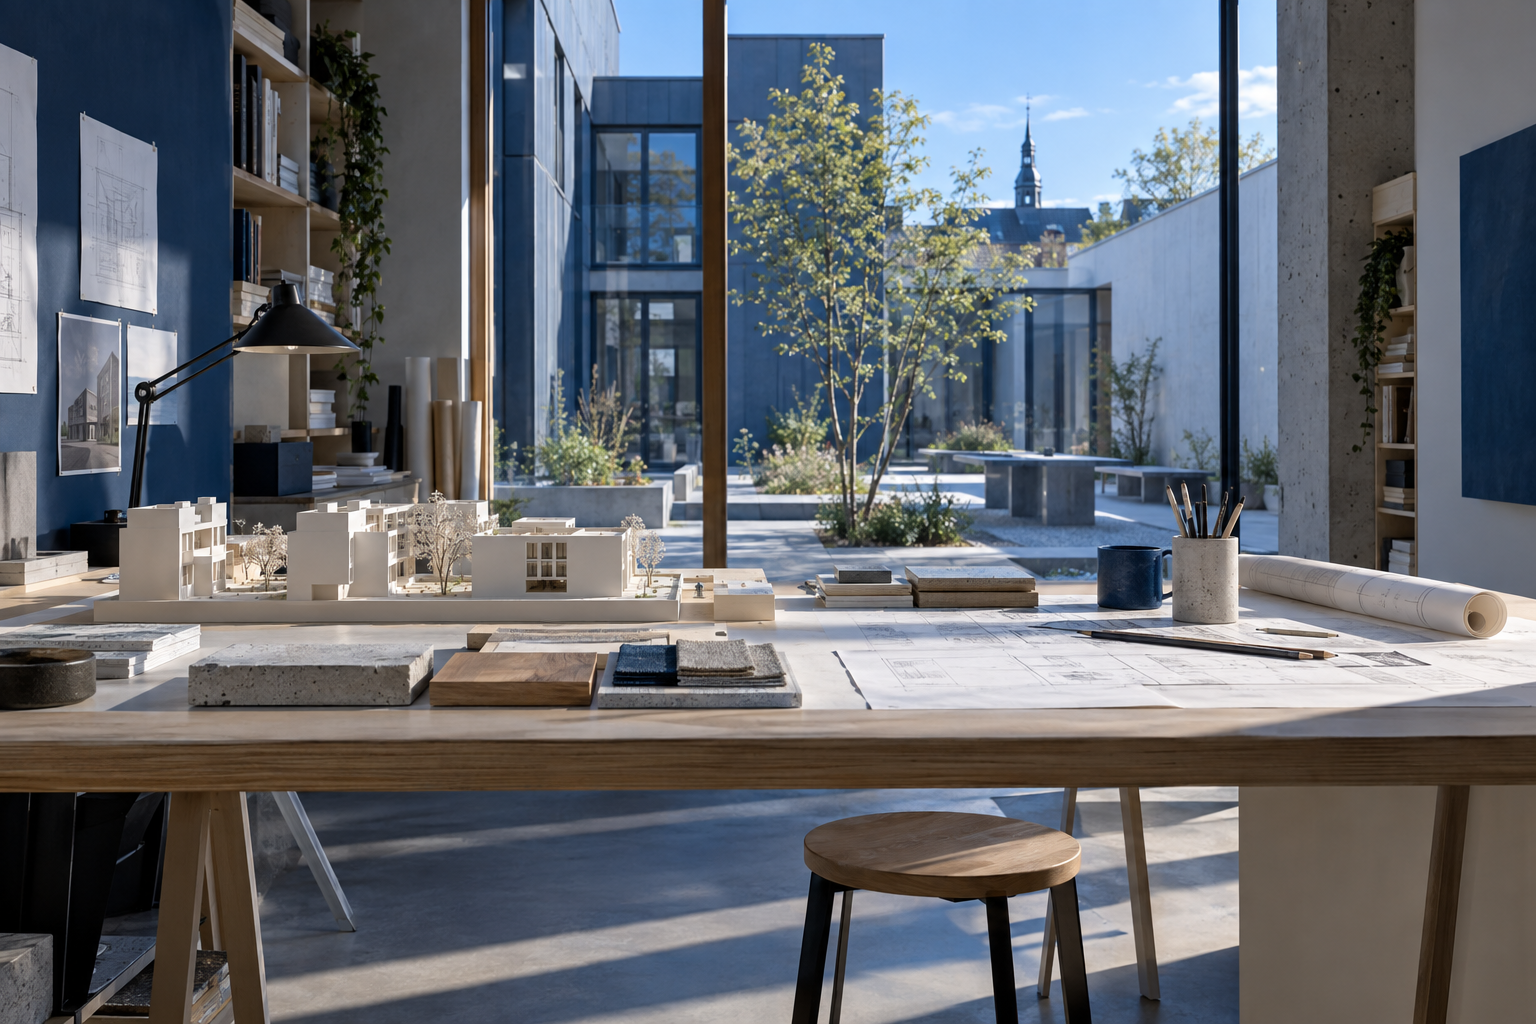
ARCHITECTT Studio: From Brief to Concept, Plan, and Review
ARCHITECTT introduces a new studio platform in 2026, designed to assist architects and clients in transforming initial briefs into detailed project concepts, including visuals, floor plans, and material specifications, with optional expert review.
20 Sept 2026
Architecture Travel
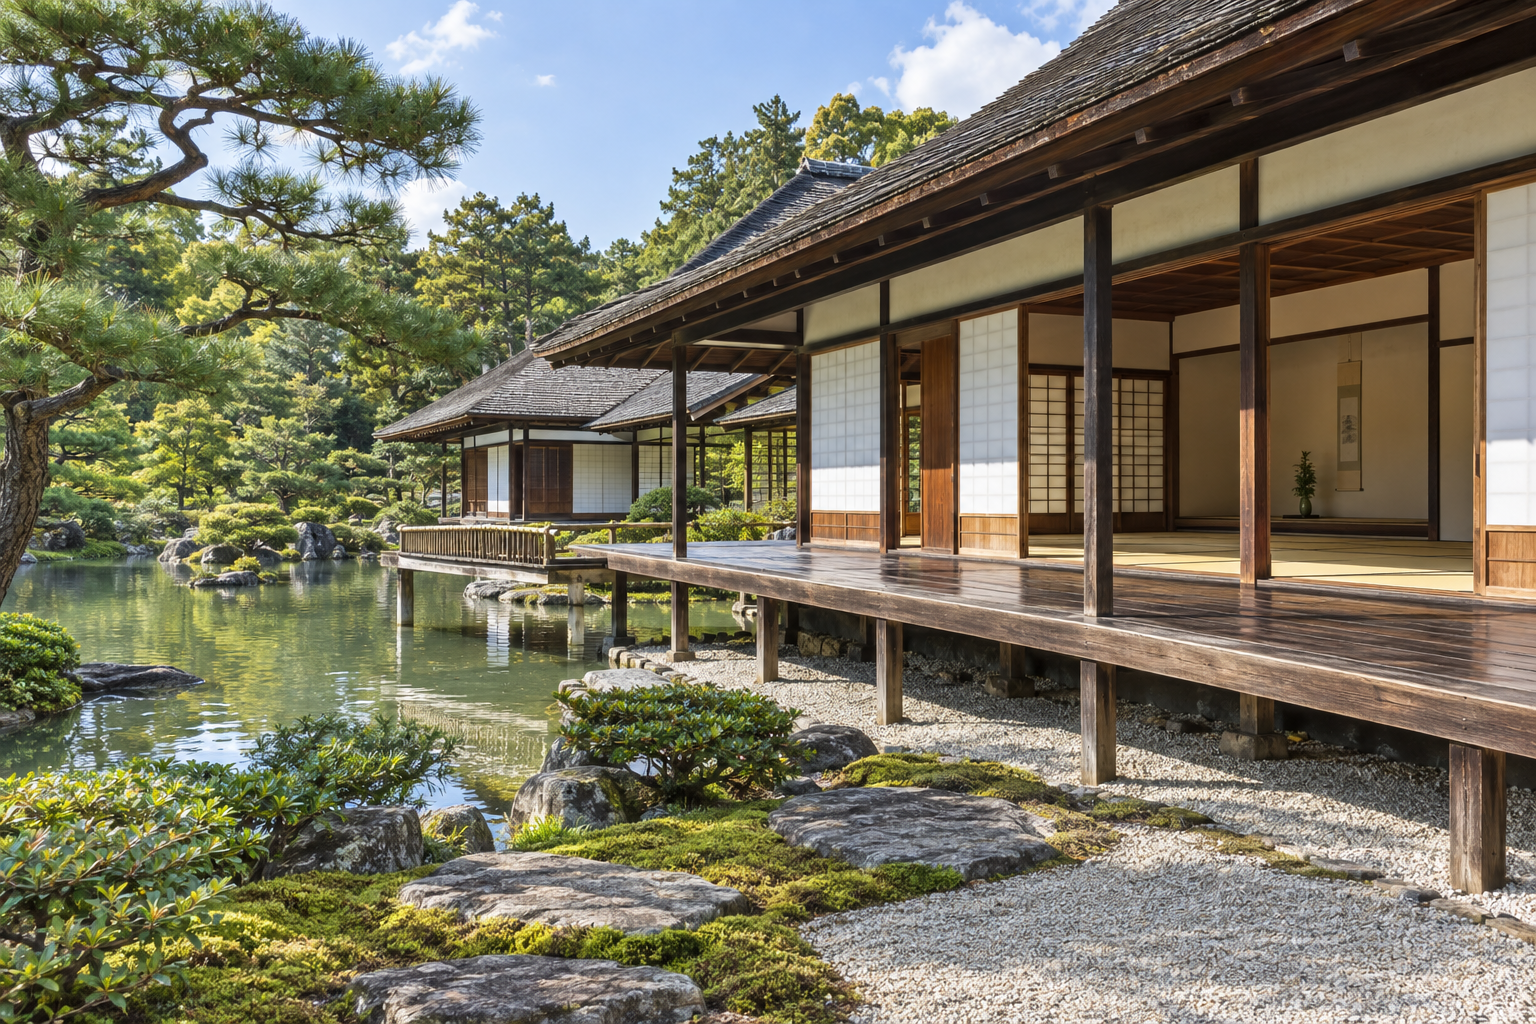
Katsura Imperial Villa: Soundscapes of Ordered Discovery
Katsura Imperial Villa in Kyoto demonstrates how architectural design can orchestrate a journey through sound and space. Its 17th-century layout paces discovery.
20 Sept 2026
Field Notes
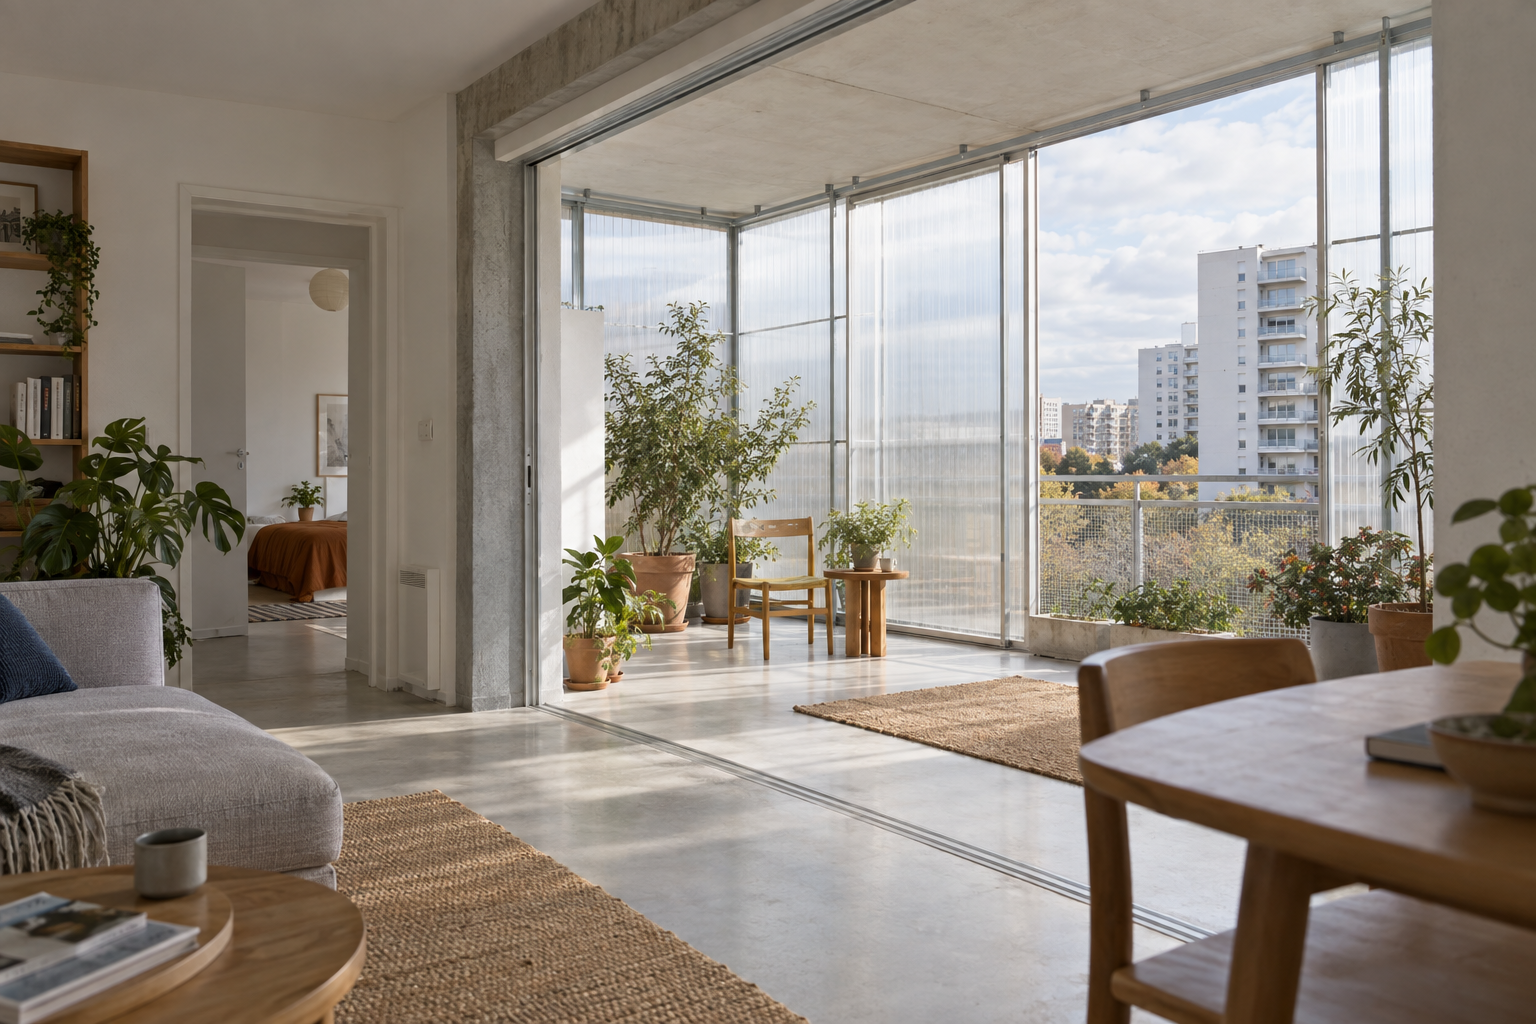
Lacaton & Vassal: Expanding the Interior, Not the Footprint
Lacaton & Vassal champion a sensitive approach to existing buildings, exemplified by their Grand Parc Bordeaux project where added winter gardens reconfigured living spaces with light and air.
19 Sept 2026
Field Notes
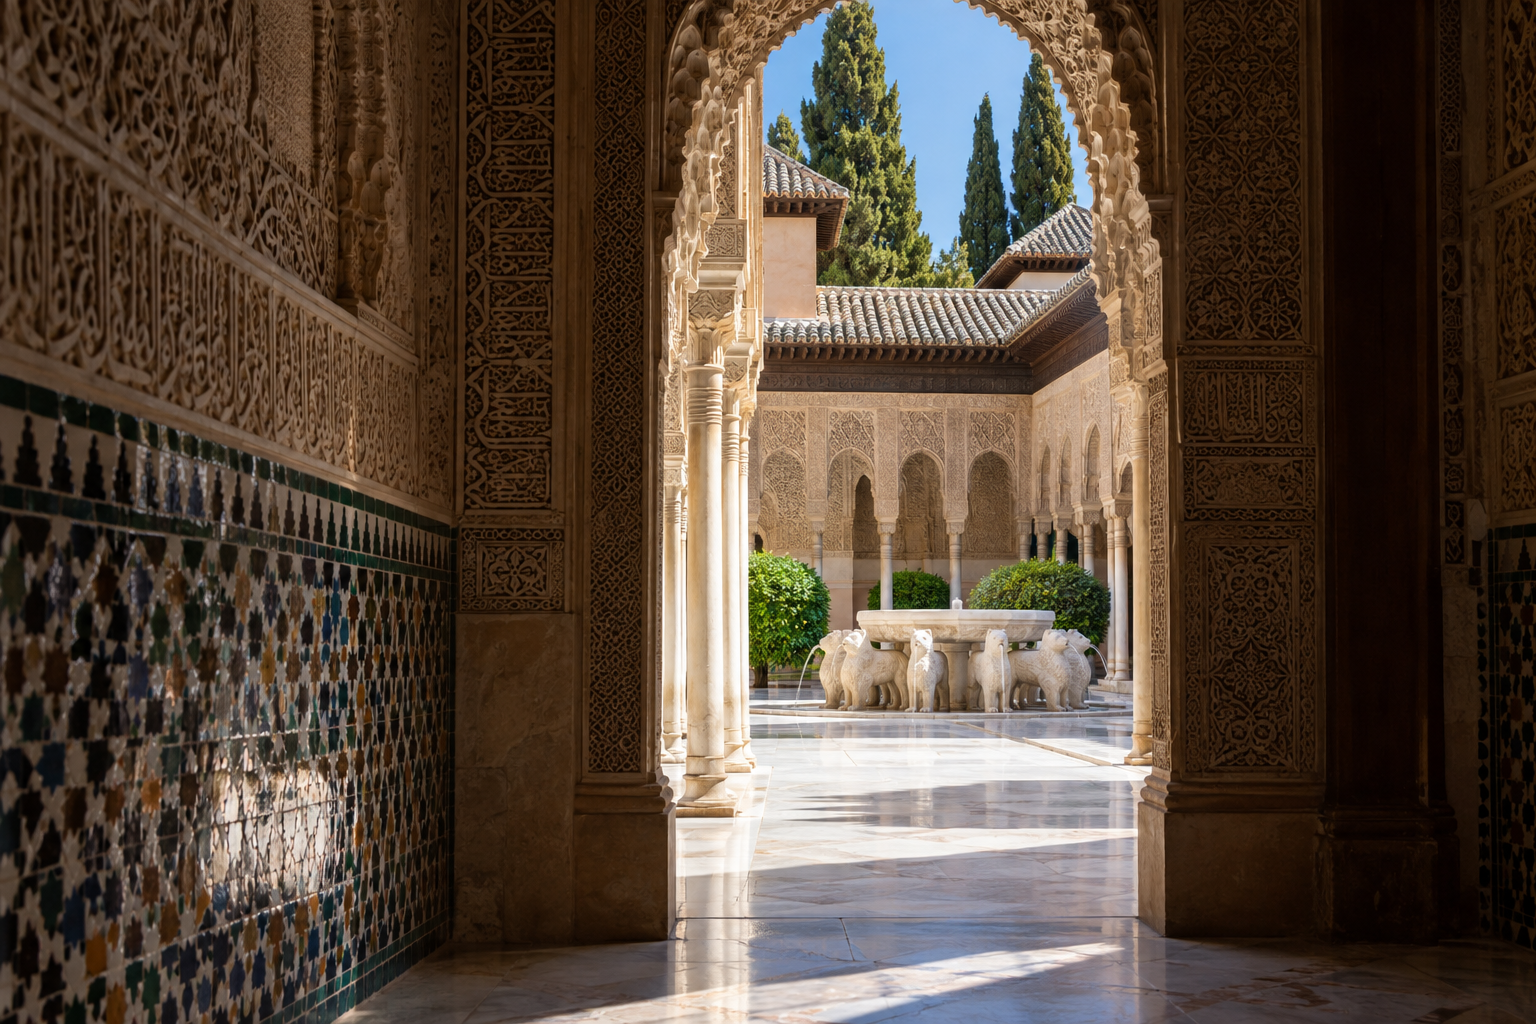
Alhambra: The Lion Court as a Framed Workroom
The Palace of the Lions in the Alhambra provides a masterclass in interior architecture, using framed landscapes, strategic shadow, and water to sharpen focus and offer spatial release within its 14th-century design.
19 Sept 2026
Stories of Place
Four Northern European Houses: Mastering Daylight Strategies
Explore four architectural masterpieces in Northern Europe known for their innovative use of natural light, offering distinct lessons in spatial illumination.
18 Sept 2026
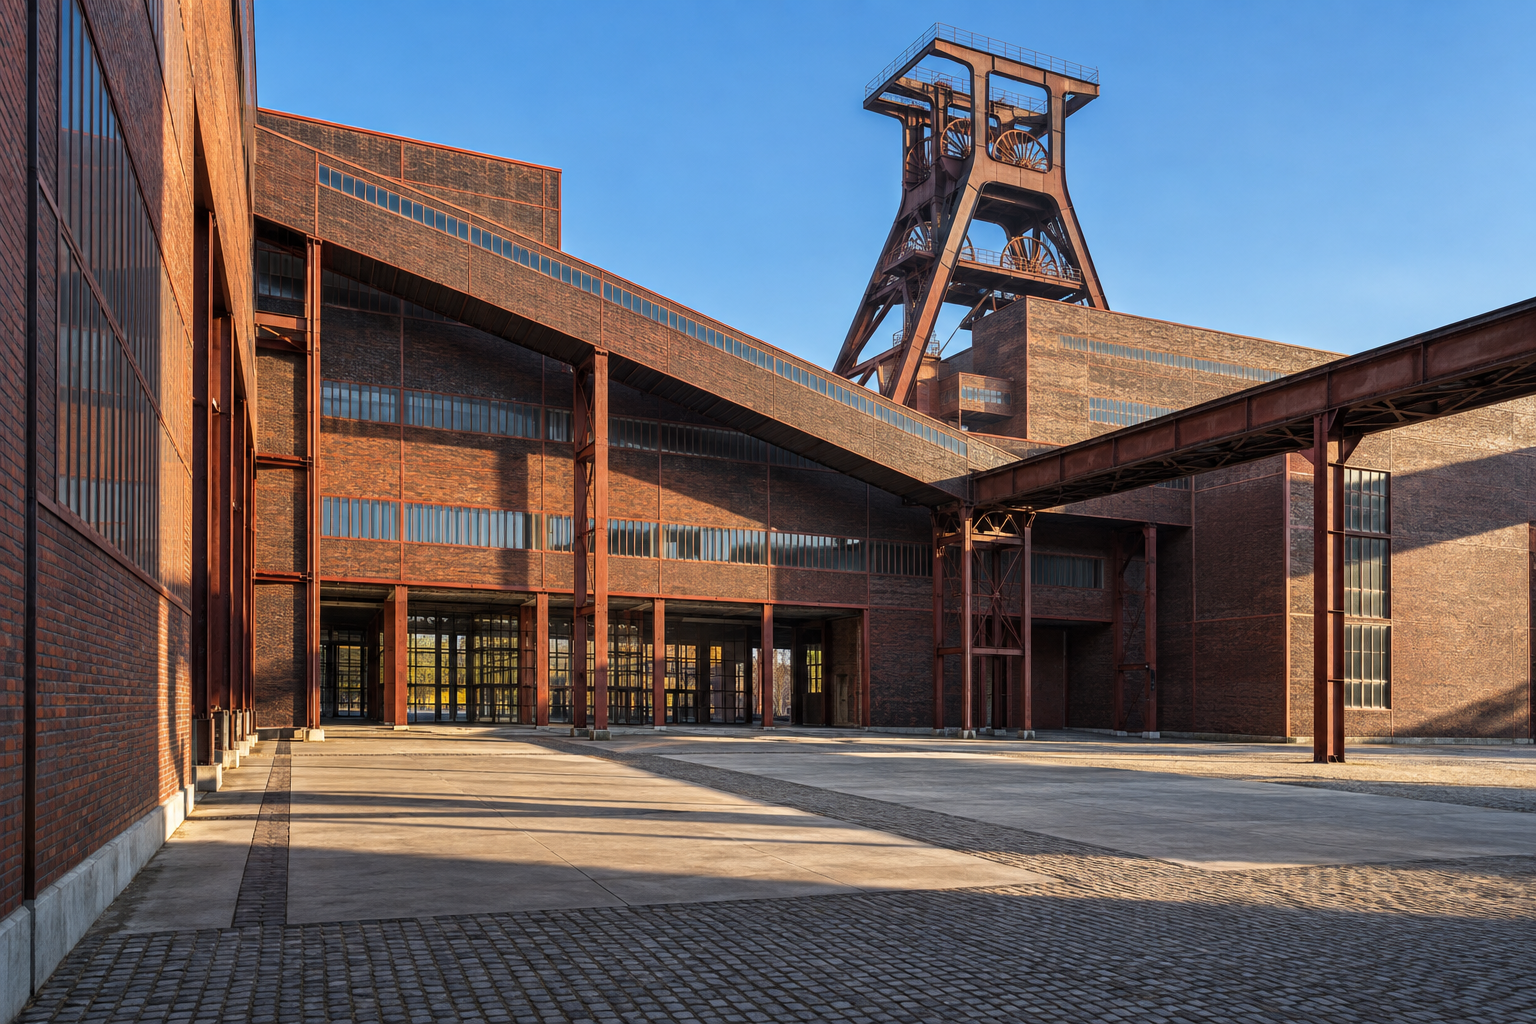
Details That Matter
Zollverein Coal Mine: Industrial Rationality and Urban Renewal
The Zollverein Coal Mine Industrial Complex, a UNESCO World Heritage site, exemplifies how industrial infrastructure can find new purpose within the urban fabric.
17 Sept 2026
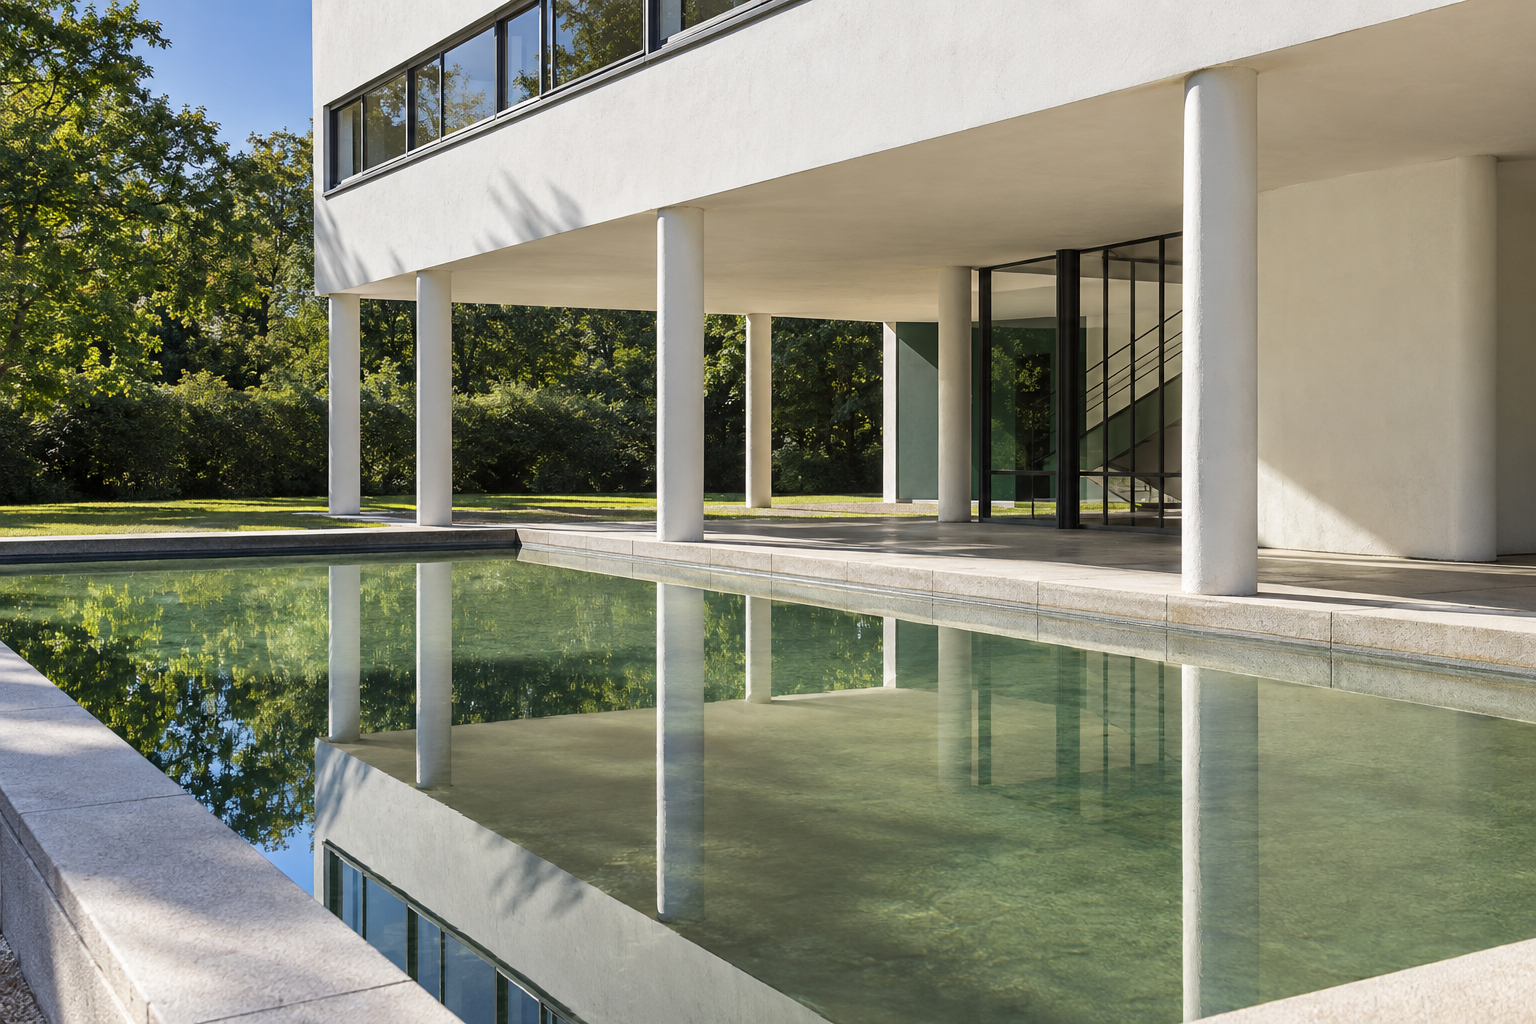
Material Notes
Villa Savoye: Landscape as Adaptive Context
Villa Savoye, a paradigm of modernist design, is re-examined through its integration with the surrounding landscape, focusing on its essential ground-level interventions and water features.
16 Sept 2026
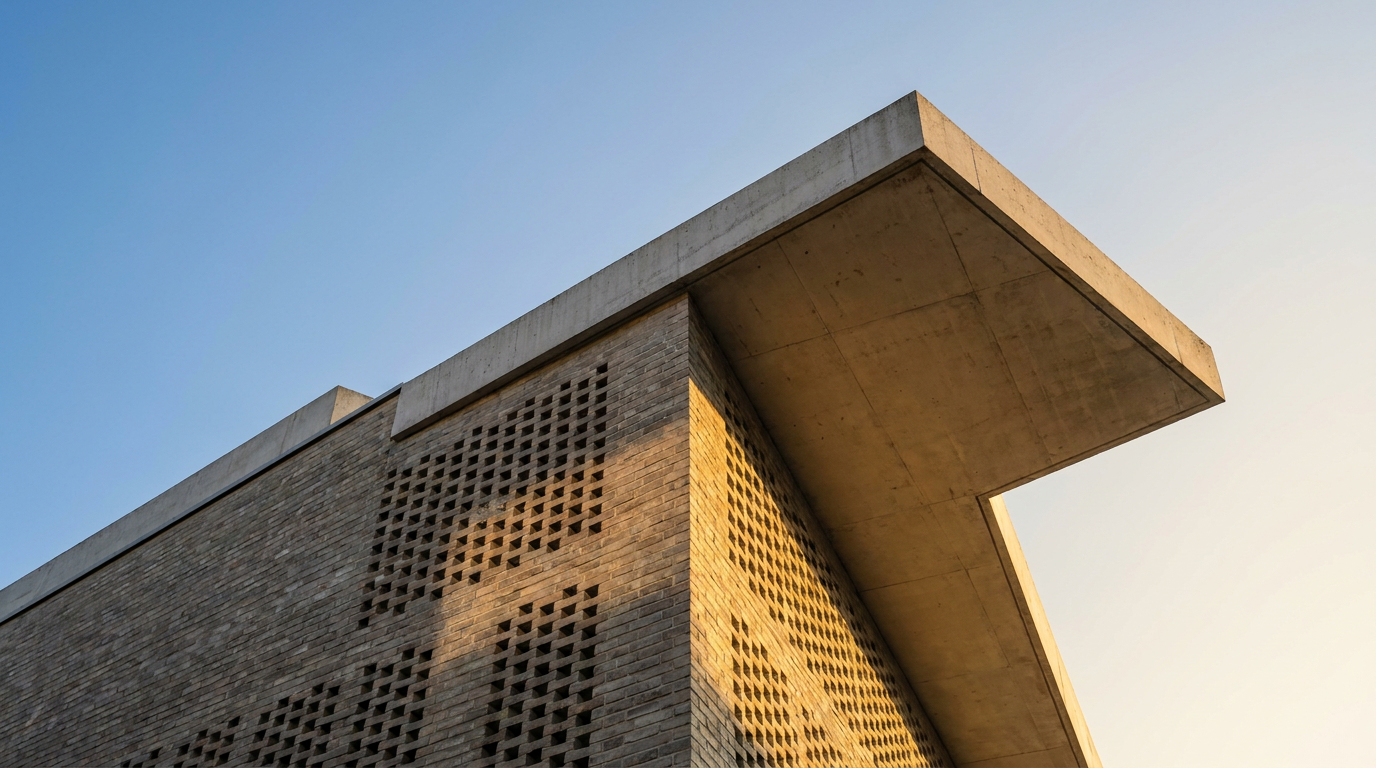
Future Living
Kolumba Museum: Tactility and Light within a Ruin
The Kolumba Museum in Cologne, designed by Peter Zumthor, demonstrates a profound engagement with history and material. Its perforated brick facade envelops a bombed church ruin, orchestrating a unique dialogue between old and new.
15 Sept 2026
Built Intelligence
Catalonia's Stone Legacies: Three Architectural Journeys
A curated guide to three significant stone buildings in Catalonia, spanning from the 12th-century Romanesque to 20th-century postmodern forms.
14 Sept 2026
Global Icons
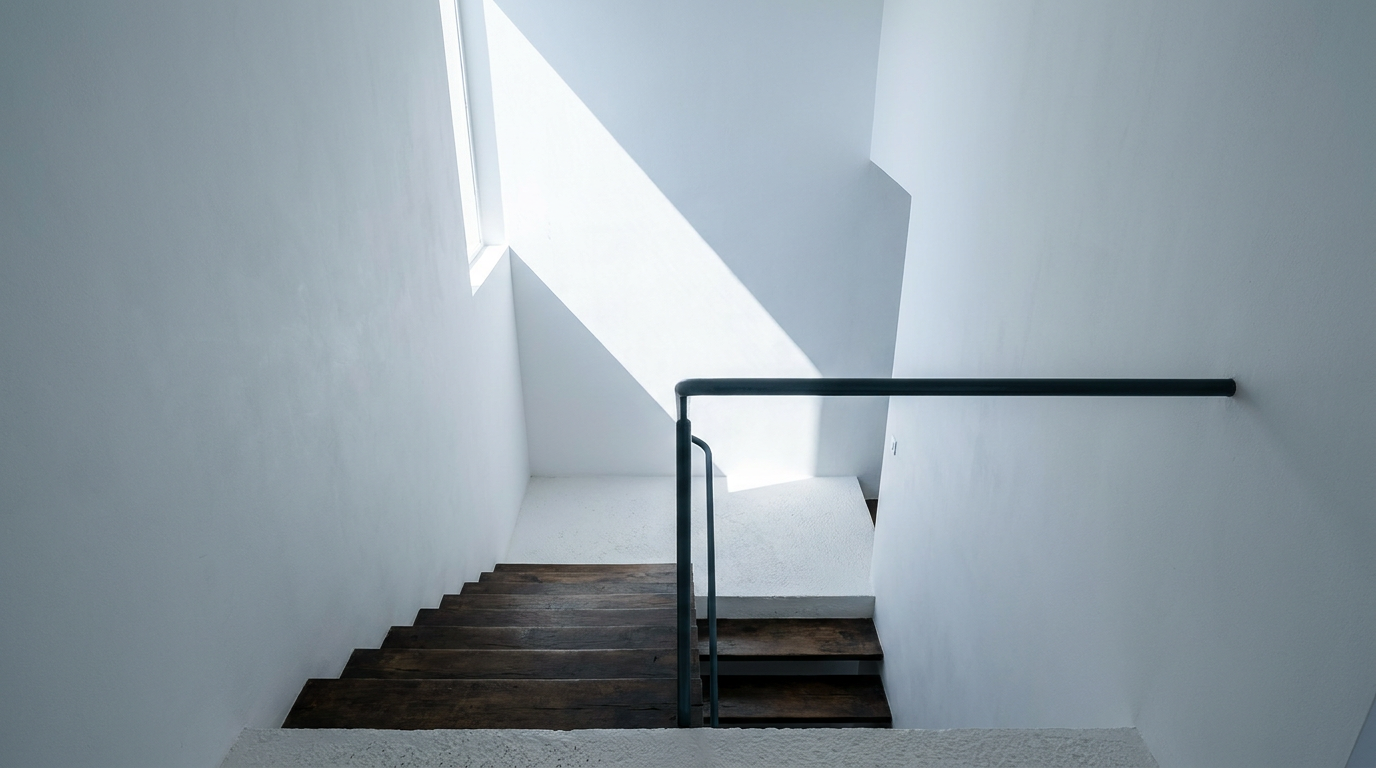
Villa E-1027: Designing for the Body in Motion
Villa E-1027, designed by Eileen Gray and Jean Badovici, transcends typical architectural concerns by prioritizing the user's movement and interaction with its bespoke furnishings and systems. This pioneering work at Roquebrune-Cap-Martin, France, established a new paradigm for domestic space.
13 Sept 2026
Architect Minds
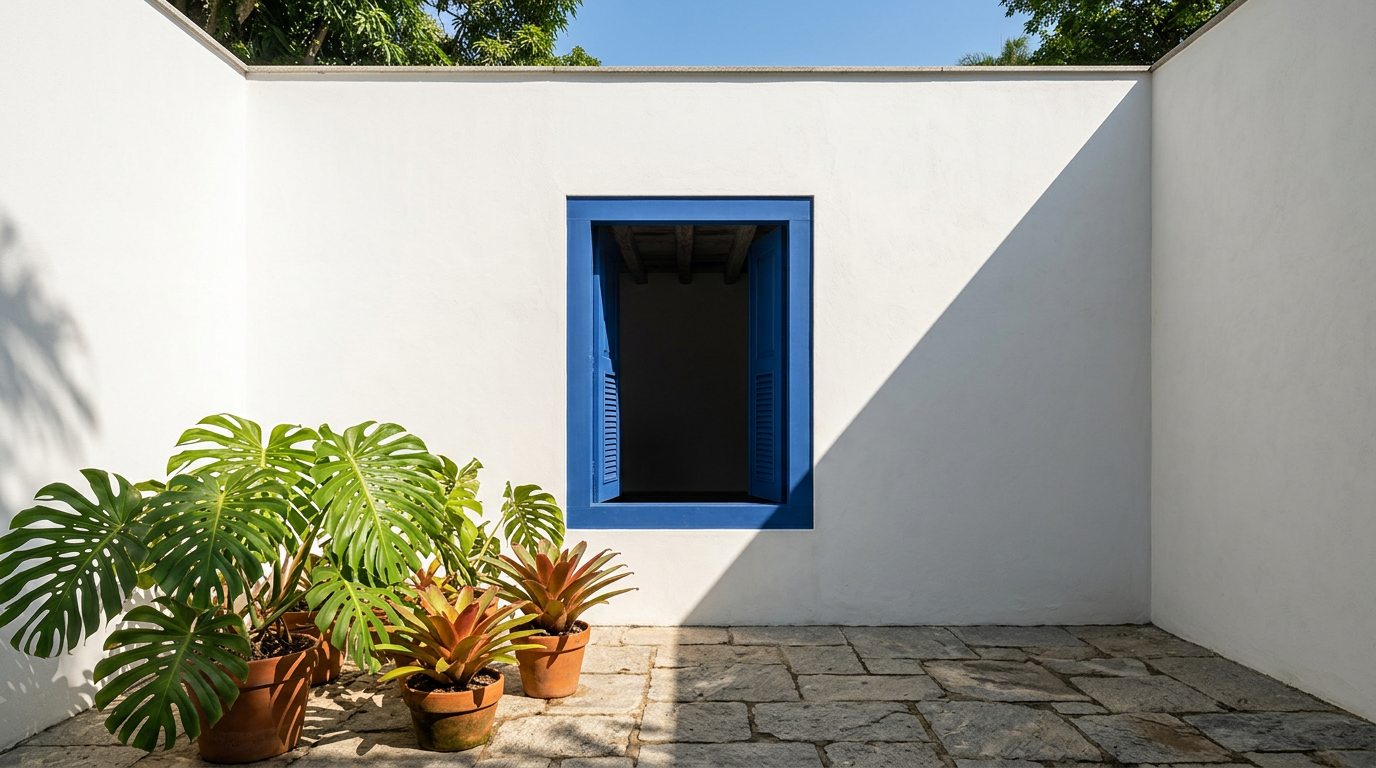
Sítio Roberto Burle Marx: A Landscape Architect's Botanical Provenance
Sítio Roberto Burle Marx in Rio de Janeiro is a testament to landscape architecture as a synthesis of art, botany, and regional identity. This article examines the estate's design principles and the significance of its plant collection.
12 Sept 2026

Construction Diaries
Hill House: Portland Cement Failure and Enduring Form in Helensburgh
Charles Rennie Mackintosh's Hill House, a landmark in Helensburgh, Scotland, grapples with a century of moisture issues from its Portland cement render, now housed in a protective structure.
11 Sept 2026
Transformation Logic
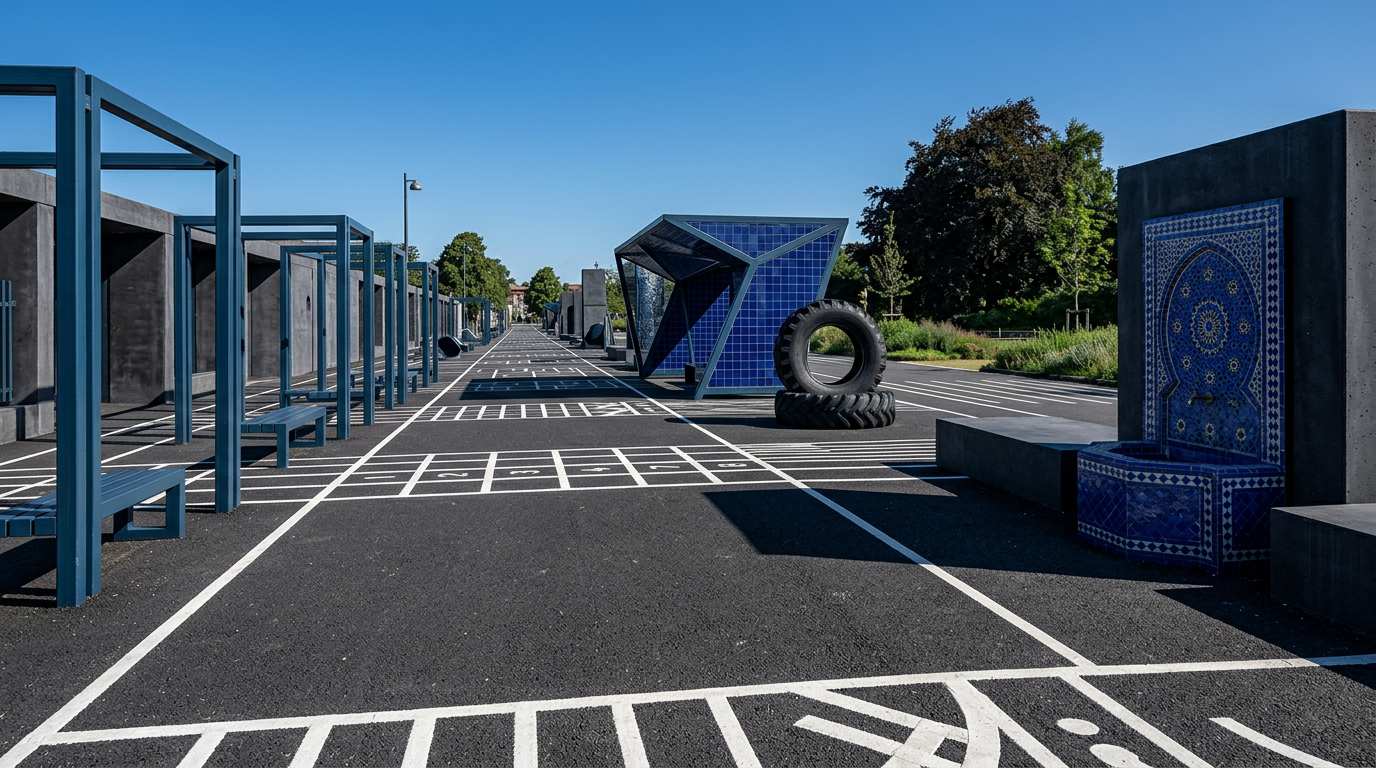
Superkilen: A Public Park Forged by Global Narratives
Superkilen in Copenhagen is a public park designed as a unique urban experiment. It collects objects from 60 countries, creating a dynamic landscape that encourages diverse interactions and reflects its multicultural neighborhood.
10 Sept 2026
Places to Visit
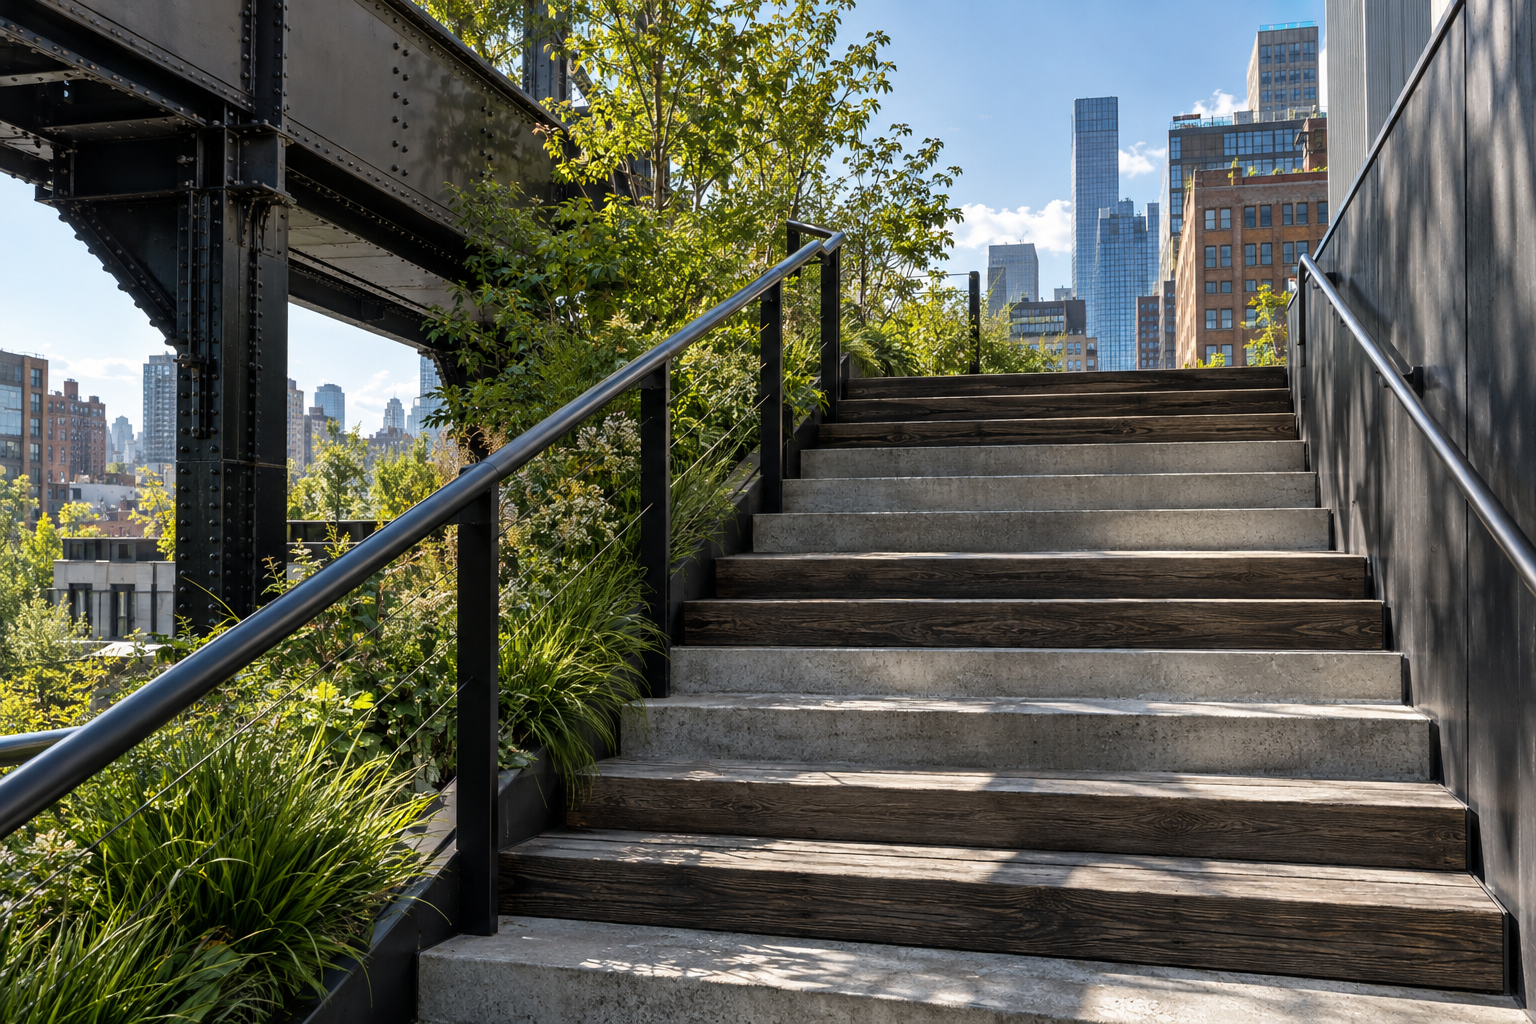
The High Line: A Raised Walkway for Urban Reimagination
The High Line in New York City exemplifies adaptive reuse, converting a disused elevated railway into a celebrated linear park. This urban intervention redefines public space and landscape design.
9 Sept 2026
Adaptive Reuse
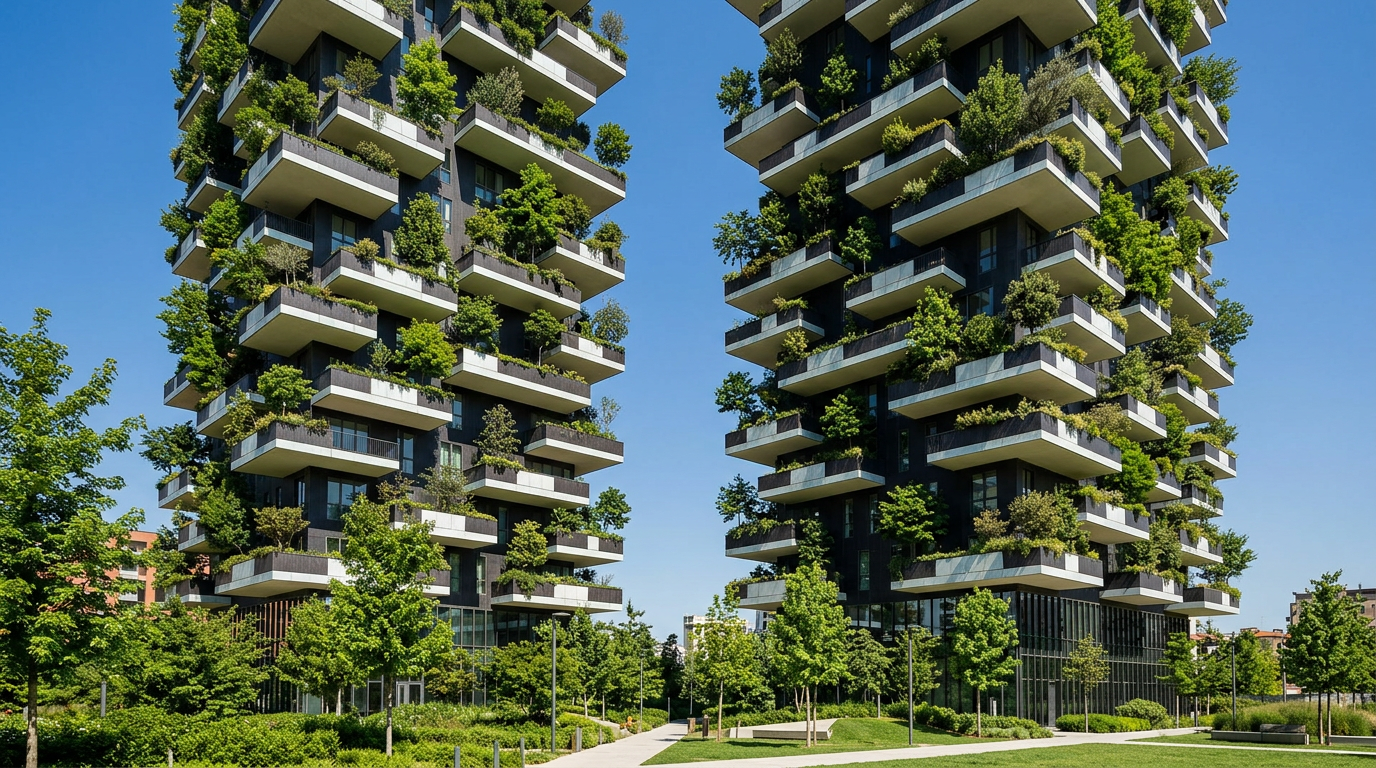
Bosco Verticale: Cultivating Urban Hydrology
Bosco Verticale in Milan demonstrates how high-rise residential architecture can actively manage rainwater and greywater, transforming urban green infrastructure.
8 Sept 2026
Adaptive Reuse
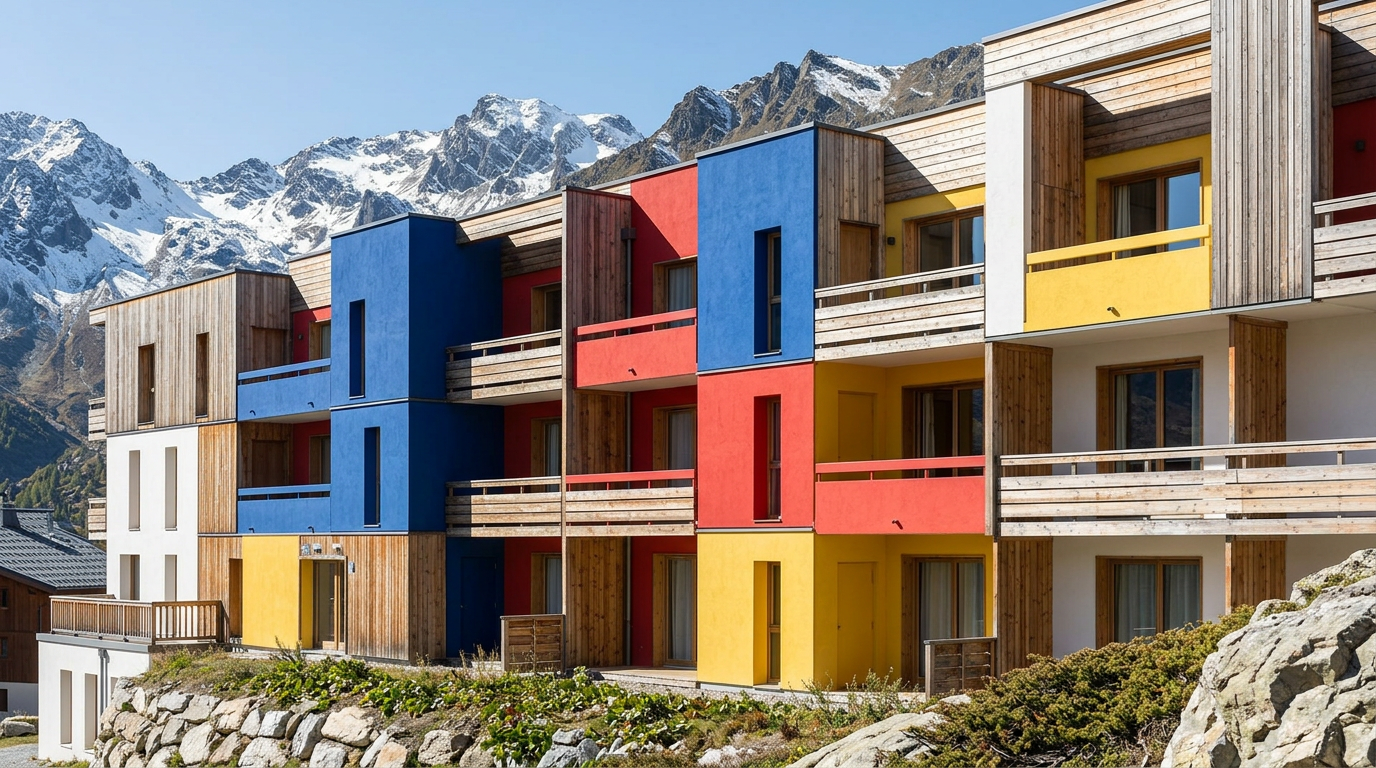
Charlotte Perriand: Les Arcs 1600 and the Honest Module
Charlotte Perriand's work at Les Arcs 1600 exemplified modular prefabrication and a commitment to material honesty, directly influencing indoor environments.
8 Sept 2026
Biophilic & Wellness
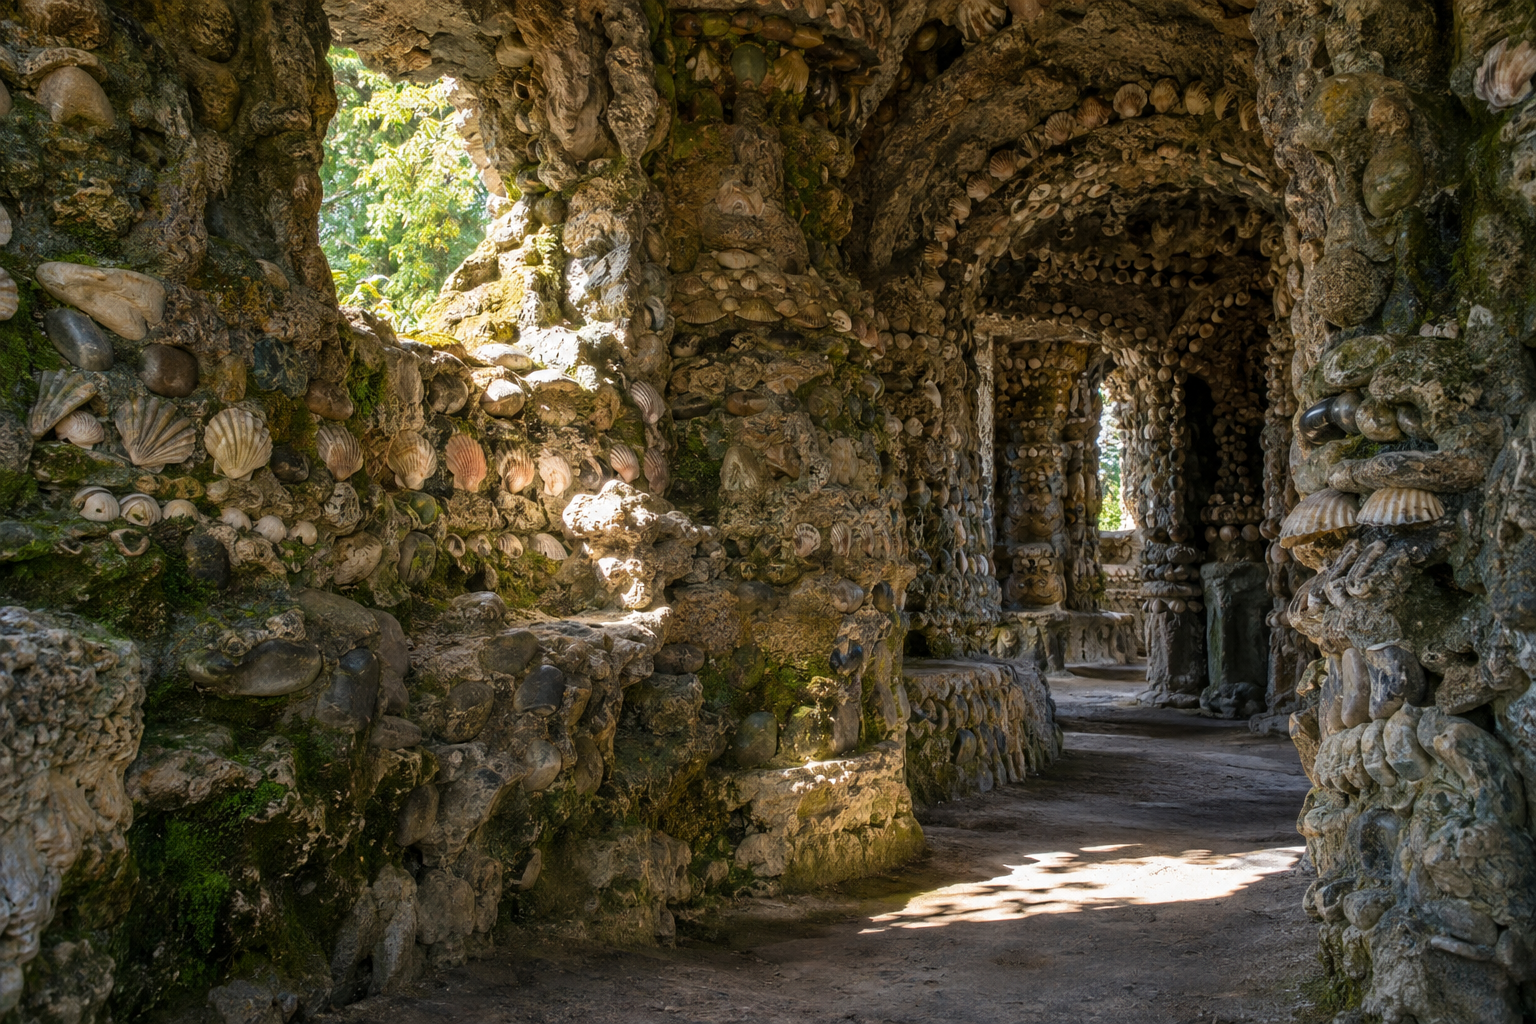
Palais Idéal: The Postman's Patient Construction
Palais Idéal du Facteur Cheval in Hauterives, France, is a testament to persistent, unengineered construction. Built over 33 years by a postman, it integrates natural forms and found materials into a unique architectural vision.
7 Sept 2026