ARCHITECTT Cases
Casa de Piedra: Thermal Mass and Precision Joinery in a Caribbean Fisher’s Home
A colonial-era fisherman’s cottage in Cartagena, Colombia, reinterpreted with contemporary materiality and traditional Japanese joinery principles.
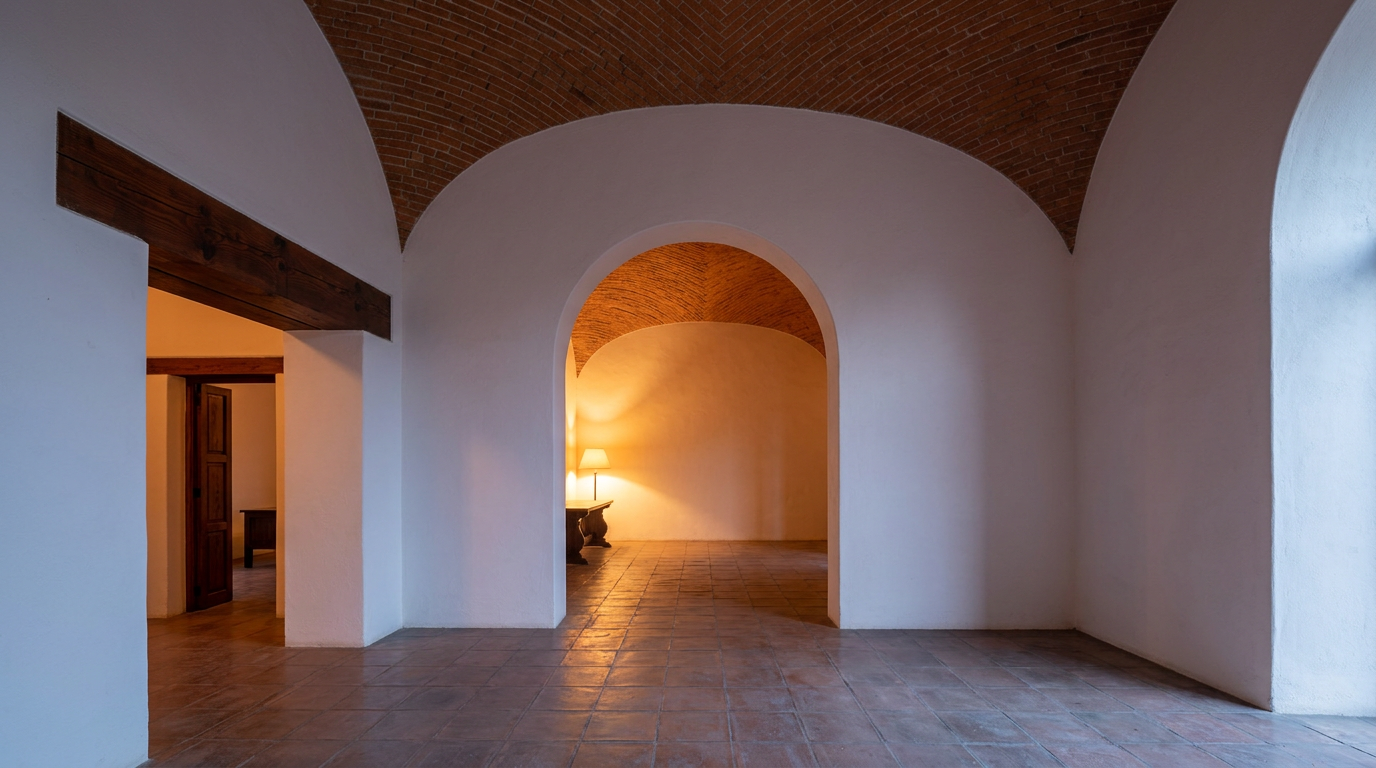
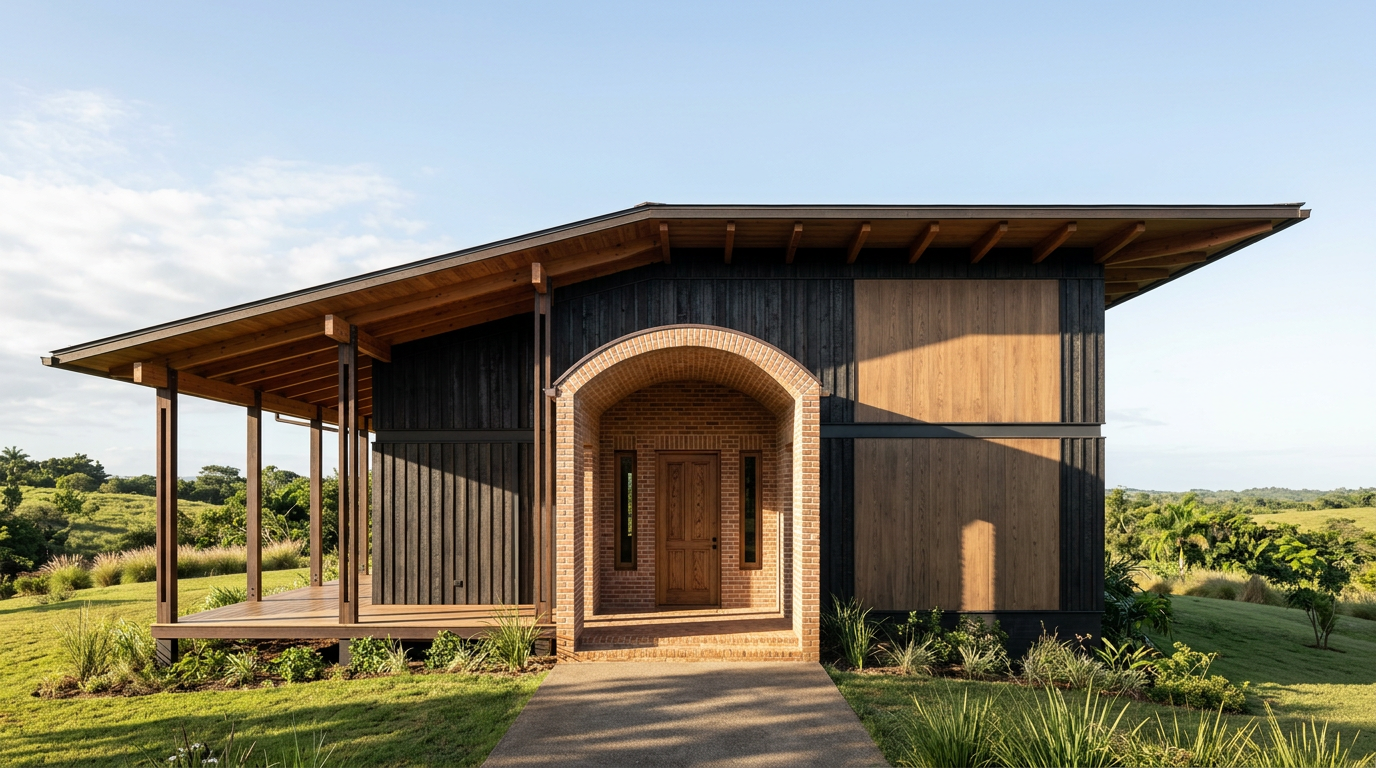
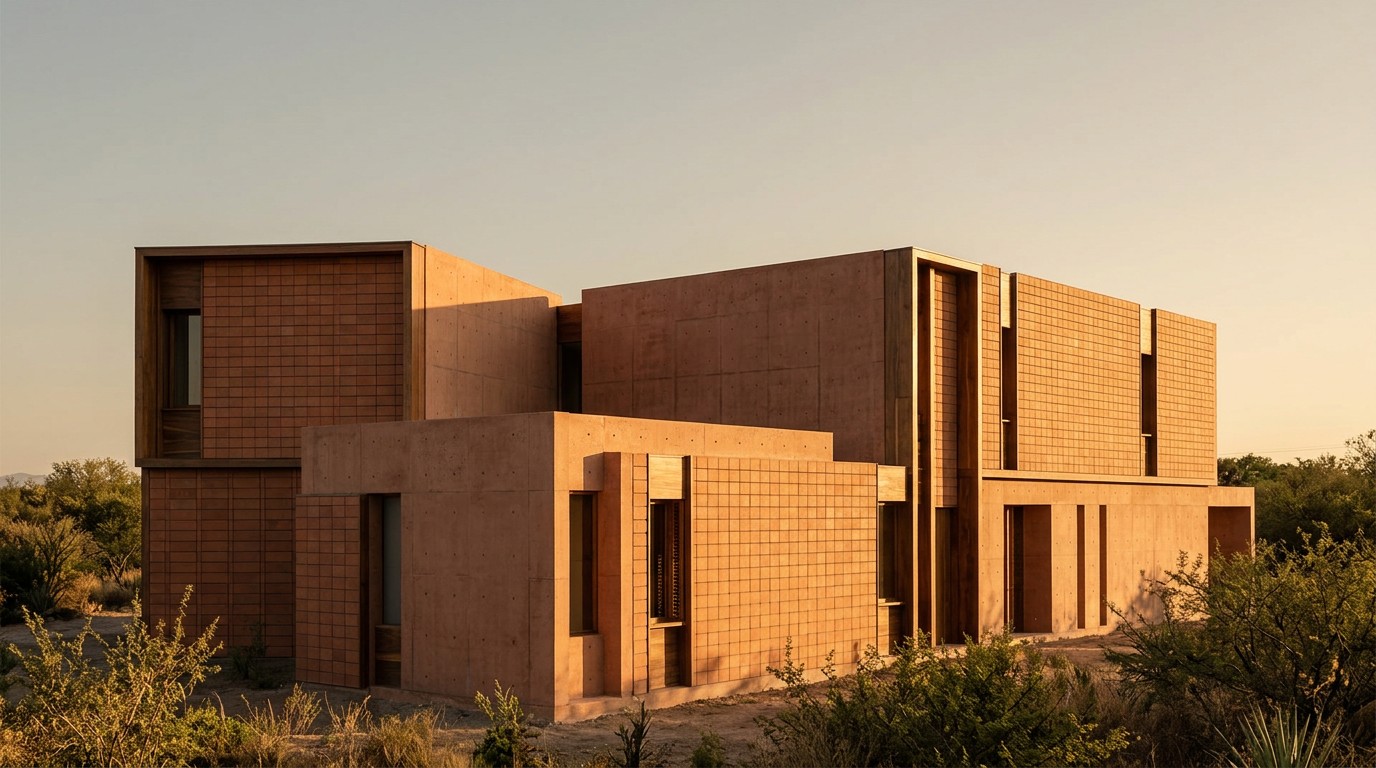
Casa de Piedra in Cartagena, Colombia, utilizes thick, pigmented terracotta concrete walls for thermal mass and precise oiled walnut Japanese joinery for controlled ventilation to achieve passive cooling in a tropical climate.
The Casa de Piedra in Cartagena, Colombia, demonstrates how colonial-era thermal mass construction, combined with refined woodworking techniques, creates a passively cooled dwelling suitable for the tropical Caribbean climate. This specific fisherman's cottage exemplifies how traditional building methods and meticulous craft can be reinterpreted to address contemporary environmental concerns, offering respite from intense solar gain and humidity. Its design balances historical typology with a precise material sensibility, focusing on enduring comfort.
In Short
- Colonial Caribbean fisherman's cottages utilize thick masonry for thermal regulation.
- Casa de Piedra reinterprets this typology with pigmented terracotta concrete and Japanese joinery.
- The building achieves passive cooling through high thermal mass and controlled ventilation.
- Precision oiled walnut joinery enhances aesthetic and functional durability.
Picture Notes
1. Entry Threshold — The heavy, anodized bronze door meets a warm-toned micro-cement floor, delineating the transition from exterior to interior. This threshold is flush, emphasizing a seamless flow from the covered entryway.
2. Wall Detail — A close view of the pigmented terracotta concrete wall reveals its subtle texture under raking light. The surface absorbs ambient heat during the day, releasing it slowly at night.
3. Lintel Joint — An exposed timber lintel of oiled walnut demonstrates a precise sashimono style joint. The connection is devoid of visible fasteners, relying on interlocking geometries for structural integrity.
4. Window Sill — A deep window sill in COR-TEN steel patinates gracefully, forming a thermal break. It protects the interior from direct solar radiation while allowing filtered light to enter.
5. Floor Pattern — The warm-toned micro-cement floor exhibits a subtle, almost imperceptible variation in hue. This texture offers both visual depth and a cool surface underfoot.
Colonial Typology and Climate Resilience
The fisherman's cottage, a prevalent typology across coastal Caribbean regions, evolved in direct response to extreme heat and humidity. Casa de Piedra, located in the historic center of Cartagena, exemplifies this adaptive architectural strategy. The primary structural material of these historical dwellings was often coral stone or thick masonry, providing substantial thermal mass. These dense walls absorb the intense daytime heat, preventing it from immediately penetrating the interior. As the external temperature drops during the evening, the absorbed heat slowly radiates inwards, maintaining a more stable and comfortable internal temperature throughout the night.
Cartagena, with its average annual temperature of 28 degrees Celsius, necessitated building techniques that minimized solar gain while encouraging cross-ventilation. The narrow streets and dense urban fabric of the historic center, a UNESCO World Heritage site since 1984, further contributed to a microclimate that benefited from thick-walled construction. The placement of small, strategically located openings allowed for controlled air movement, drawing cooler air through the living spaces. These elements were not merely aesthetic but functional, critical for habitability before mechanical cooling systems.
Thermal Mass and Modern Reinterpretation
Casa de Piedra reinterprets the thermal advantages of traditional construction using contemporary materials and methods. The building's exterior walls are constructed from pigmented terracotta concrete, a material chosen for its high thermal mass properties. This concrete performs similarly to the historical coral stone, absorbing and buffering daily temperature fluctuations. The specific pigment, derived from local clays, blends the structure with the historical urban fabric while offering enhanced solar reflectance compared to darker surfaces. This choice reduces the overall heat load on the building envelope.
The concrete walls are approximately 40 centimeters thick, a dimension carefully calculated to optimize heat absorption and release cycles for Cartagena’s climate. This mass delays the transfer of heat from the exterior to the interior by several hours. During the hottest part of the day, the interior remains cooler than the exterior. By night, as the outside temperature falls, the heat stored in the walls slowly dissipates, preventing rapid cooling and maintaining a comfortable warmth. This passive strategy significantly reduces the need for active air conditioning, leading to lower energy consumption.
Precision Joinery: Structural and Climatic Finesse
The interior detailing of Casa de Piedra integrates principles of Japanese joinery, or kigumi, specifically adapted for a tropical climate. While kigumi is traditionally associated with timber-frame construction in a temperate zone, its emphasis on precise, interlocking wood components finds new application here. Oiled walnut joinery is used for door frames, window casings, and internal screens. These elements are not merely decorative; they form a crucial part of the building's climatic strategy by allowing for controlled ventilation.
For instance, operable louvers crafted with okuriari (sliding dovetail) joints permit nuanced airflow regulation. These finely-fitted components can be adjusted to direct breezes through the interior while simultaneously blocking harsh sun or heavy rain. The use of anodized bronze for hardware and threshold details complements the walnut, providing durability against salt air corrosion. This precision prevents unwanted drafts or uncontrolled air ingress, allowing residents to manage internal air quality and temperature with fine granularity. The absence of nails or screws in critical load-bearing timber connections underscores the craft, celebrating the material integrity and structural honesty of the design.
ARCHITECTT Note
This project articulates a compelling narrative about contextual intelligence. It avoids arbitrary stylistic imitation, choosing instead to distill functional principles from both local vernacular and a distant craft tradition. The synergy between Cartagena's climatic demands and the exacting methodology of Japanese joinery provides a robust model for design that prioritizes both environmental performance and enduring artisanal quality. It underscores the value of looking beyond immediate cultural boundaries for technical and aesthetic solutions that enhance a building's performance.
Closing
Casa de Piedra stands as a testament to the enduring principles of climate-responsive design. By marrying the inherent thermal benefits of heavy masonry, characteristic of colonial Caribbean architecture, with the precise, climate-adaptive capabilities of Japanese woodworking, the cottage offers a quiet yet powerful response to its environment. It demonstrates that intelligent architecture transcends regional boundaries, finding common ground in the pursuit of comfort, durability, and a deep respect for materials. The success of such a synthesis lies not in replication, but in a considered adaptation of core principles to specific site challenges.
FAQ
What is thermal mass in architecture?
Thermal mass refers to a material's ability to absorb, store, and release heat. In architecture, materials with high thermal mass, like concrete or stone, are used to stabilize indoor temperatures by buffering daily temperature fluctuations.
How does Casa de Piedra use thermal mass for cooling?
Casa de Piedra employs thick, pigmented terracotta concrete walls. These walls absorb heat during the hot day, keeping the interior cool. At night, as outside temperatures drop, the stored heat slowly radiates inward, maintaining a more stable and comfortable indoor environment.
What is Japanese joinery, and how is it relevant here?
Japanese joinery, or kigumi, involves precise, interlocking wood components without nails or screws. In Casa de Piedra, oiled walnut joinery is used for adjustable louvers and architectural details, allowing for fine control of ventilation and airflow, critical for passive climate control in the tropics.
Why use pigmented terracotta concrete?
Pigmented terracotta concrete was chosen for its high thermal mass properties, similar to historical coral stone. Its color helps it blend with the historic Cartagena aesthetic while potentially offering improved solar reflectance compared to darker, unpigmented surfaces.
Is the Casa de Piedra a historical building?
Casa de Piedra is a contemporary interpretation and renovation of a colonial-era fisherman's cottage typology in Cartagena. It respects the historical context and building principles but integrates modern materials and construction precision.
In Short
Casa de Piedra uses high thermal mass walls and precise joinery for passive climate control in tropical Cartagena.
Key takeaways
- —Colonial Caribbean fisherman's cottages provided excellent passive climate control through thermal mass.
- —Casa de Piedra updates this typology using pigmented terracotta concrete walls for heat buffering.
- —Japanese joinery principles are applied to oiled walnut components for controlled, precise ventilation.
- —The design reduces reliance on active cooling through thoughtful material and craft integration.
- —Cartagena's climate demands specific architectural responses that Casa de Piedra exemplifies.
Sources
- Cartagena, with its average annual temperature of 28 degrees Celsius, necessitated building techniques that minimized solar gain while encouraging cross-ventilation.https://en.wikipedia.org/wiki/Cartagena,_Colombia#Climate
- The narrow streets and dense urban fabric of the historic center, a UNESCO World Heritage site since 1984, further contributed to a microclimate that benefited from thick-walled construction.https://whc.unesco.org/en/list/285/
- The concrete walls are approximately 40 centimeters thick, a dimension carefully calculated to optimize heat absorption and release cycles for Cartagena’s climate.https://www.archdaily.com/978832/house-in-cartagena-a-architectural-studio-plus-camilo-revelo-architects/622e9b0b6c6b3b001a0a0b0a
Topics
Referenced in this piece
Continue reading