

Biophilic & Wellness
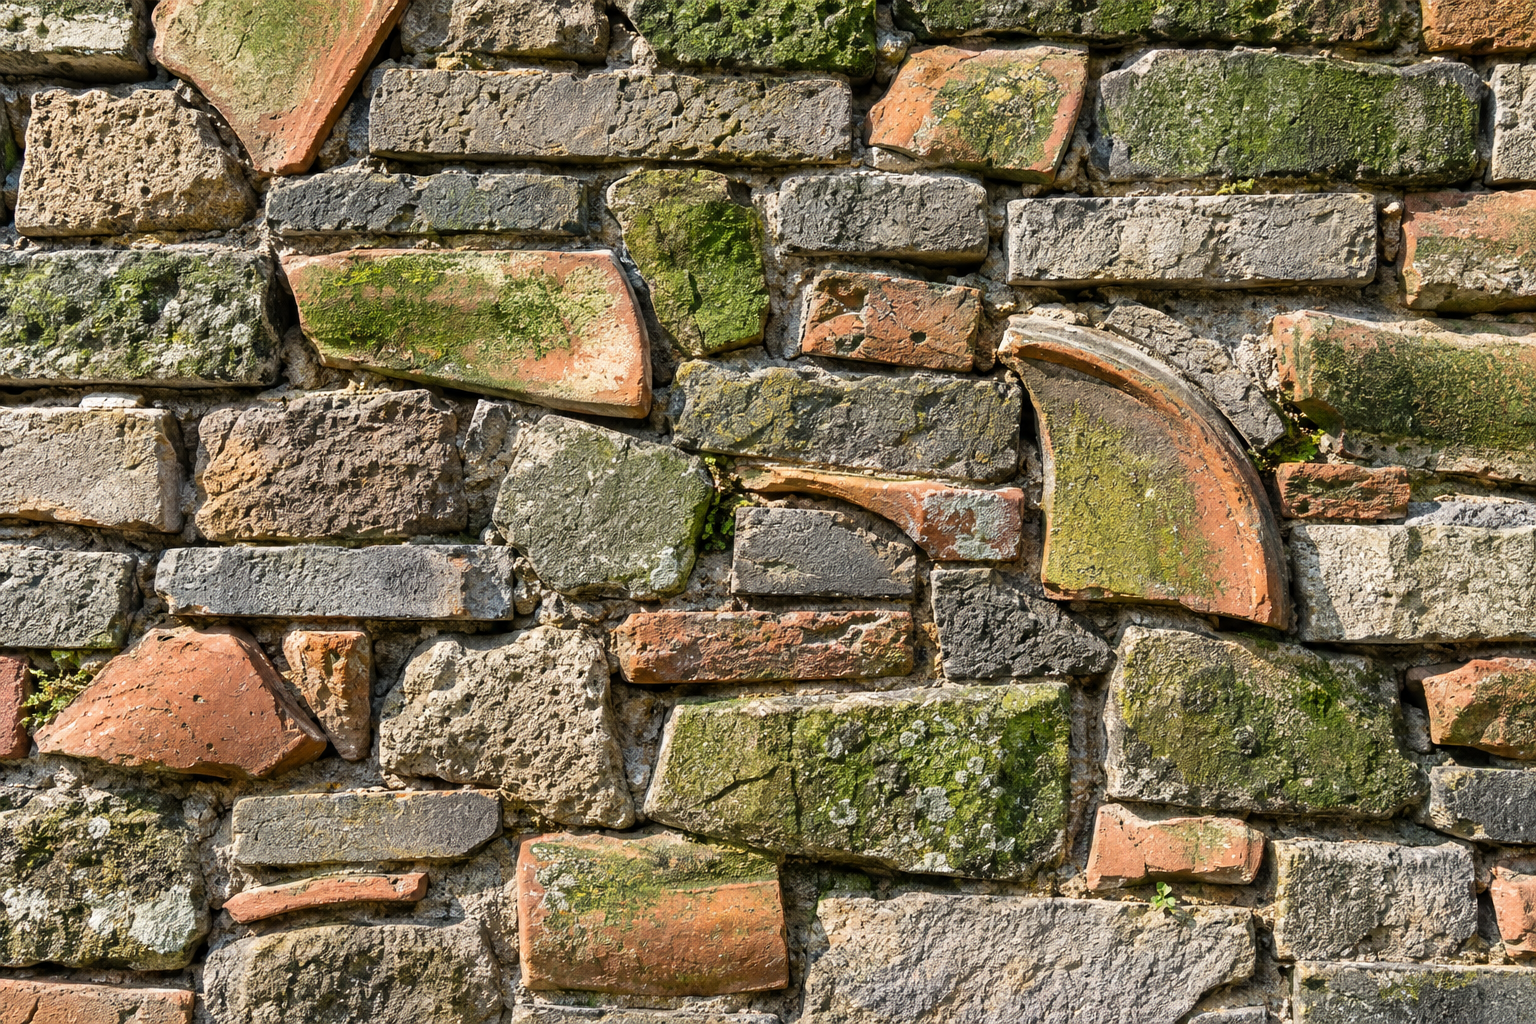
Ningbo History Museum: The Tactile Memory of Found Walls
The Ningbo History Museum, designed by Wang Shu, embodies a unique architectural approach through its use of salvaged materials and traditional construction techniques.
30 Sept 2026
Landmark Stories
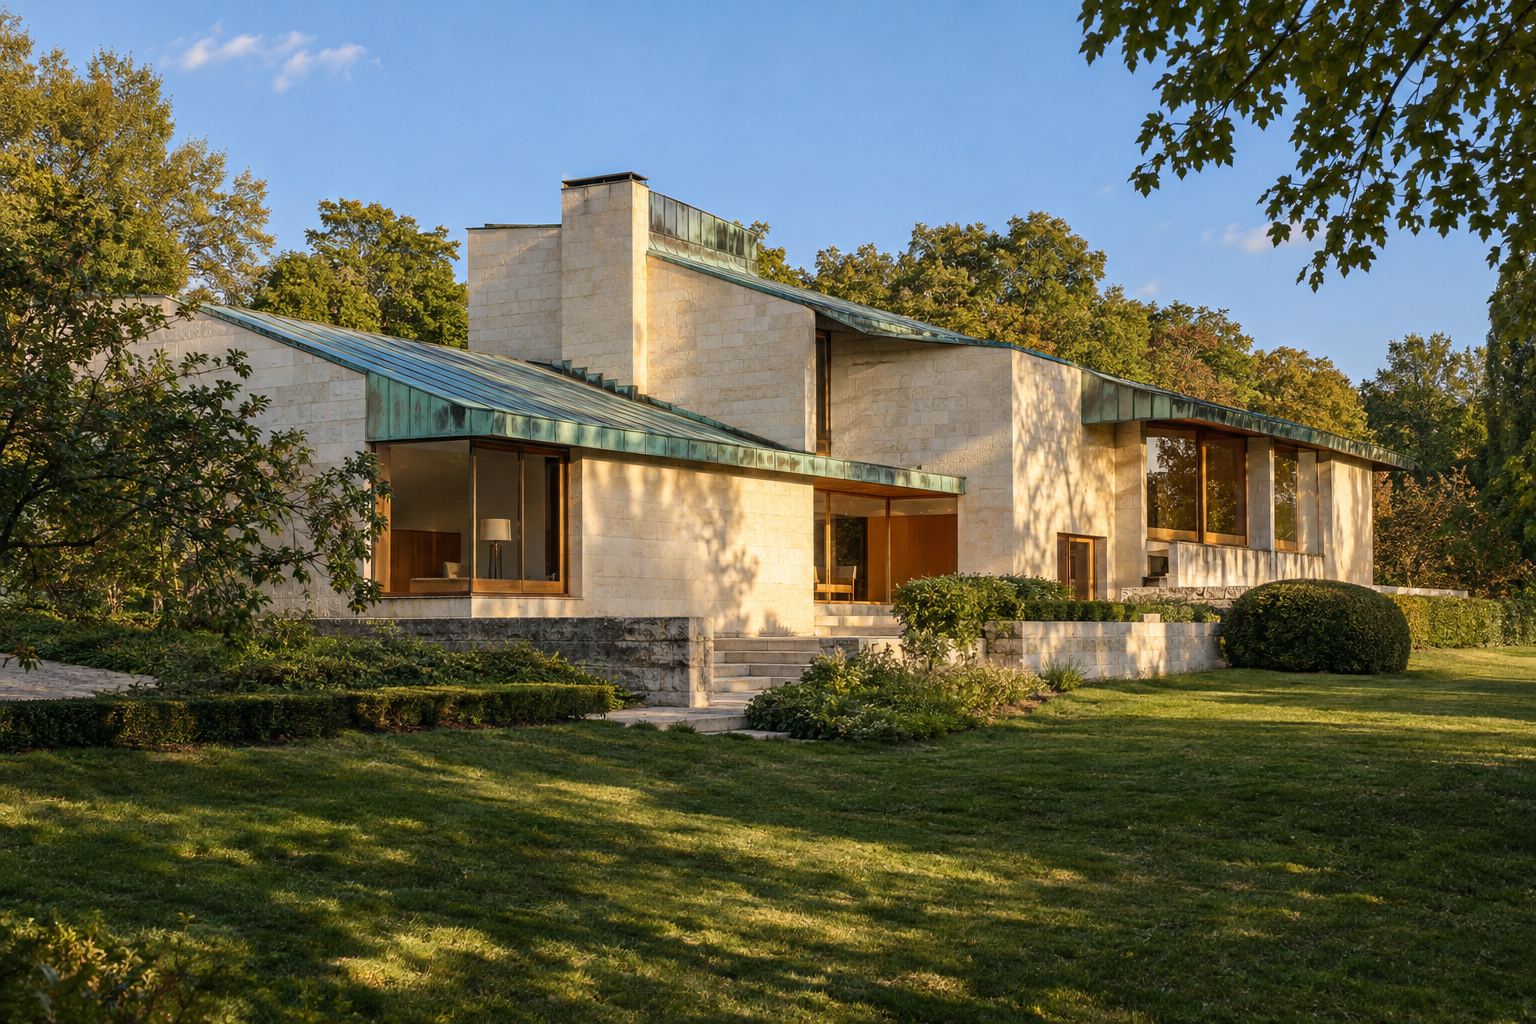
Maison Louis Carré: Aalto's French Harmony of Wood and Stone
Designed by Alvar Aalto, Maison Louis Carré in Bazoches-sur-Guyonne, France, stands as a unique synthesis of Nordic modernism and the French landscape, emphasizing material honesty and sensory experience.
24 Sept 2026
Field Notes
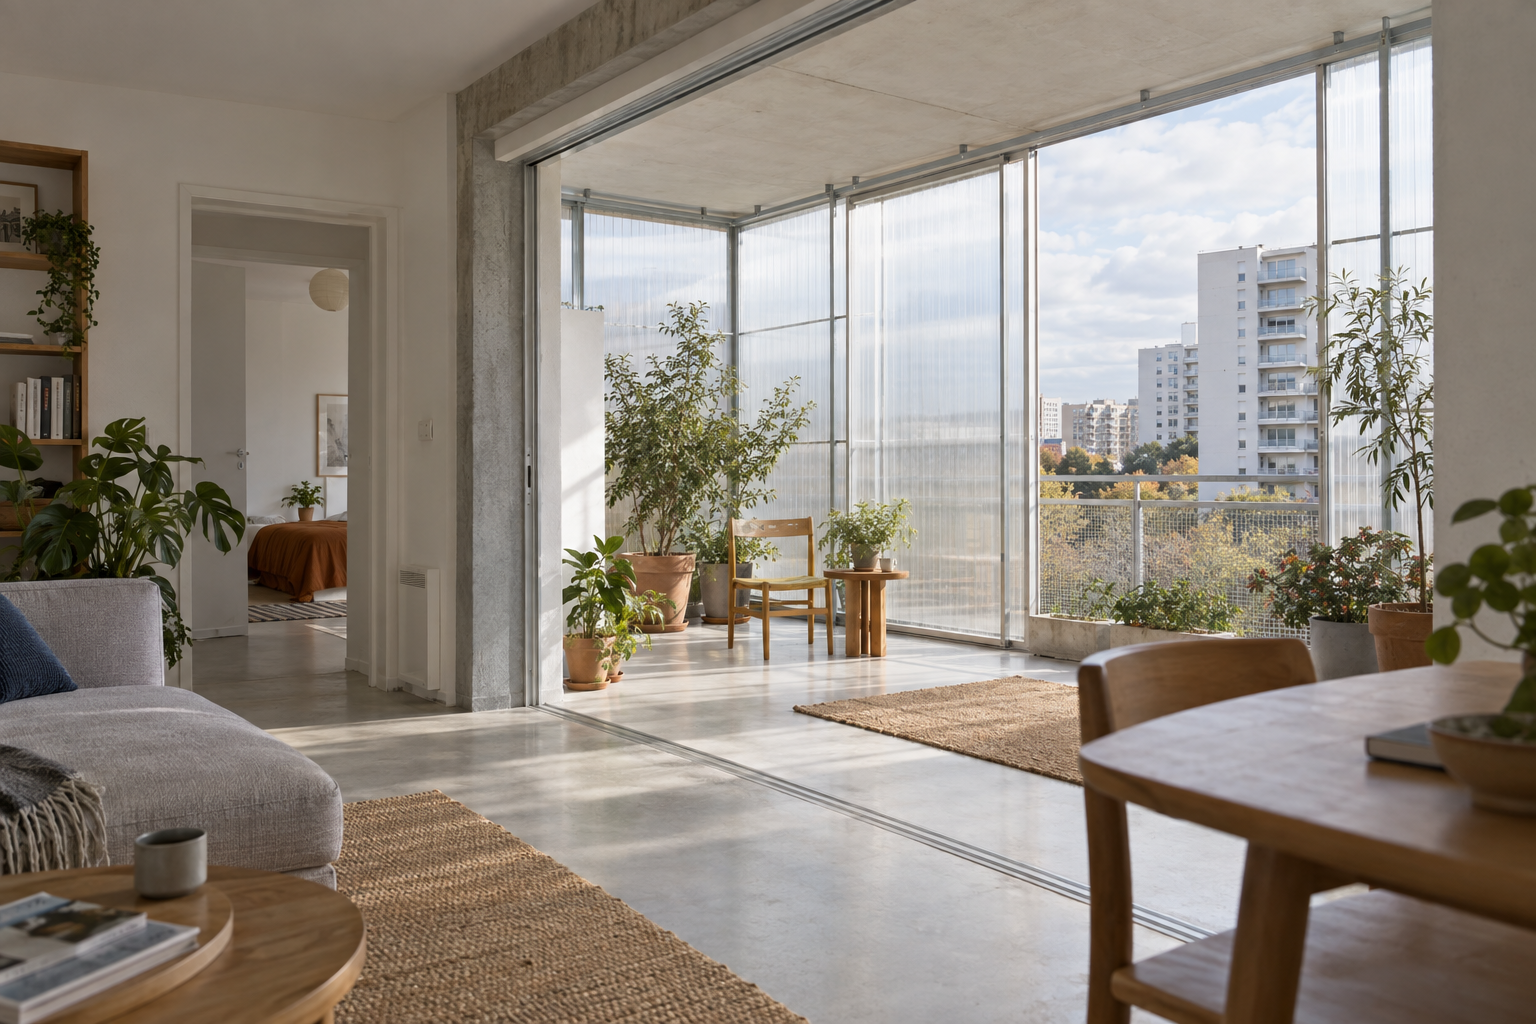
Lacaton & Vassal: Expanding the Interior, Not the Footprint
Lacaton & Vassal champion a sensitive approach to existing buildings, exemplified by their Grand Parc Bordeaux project where added winter gardens reconfigured living spaces with light and air.
19 Sept 2026
Living Typologies
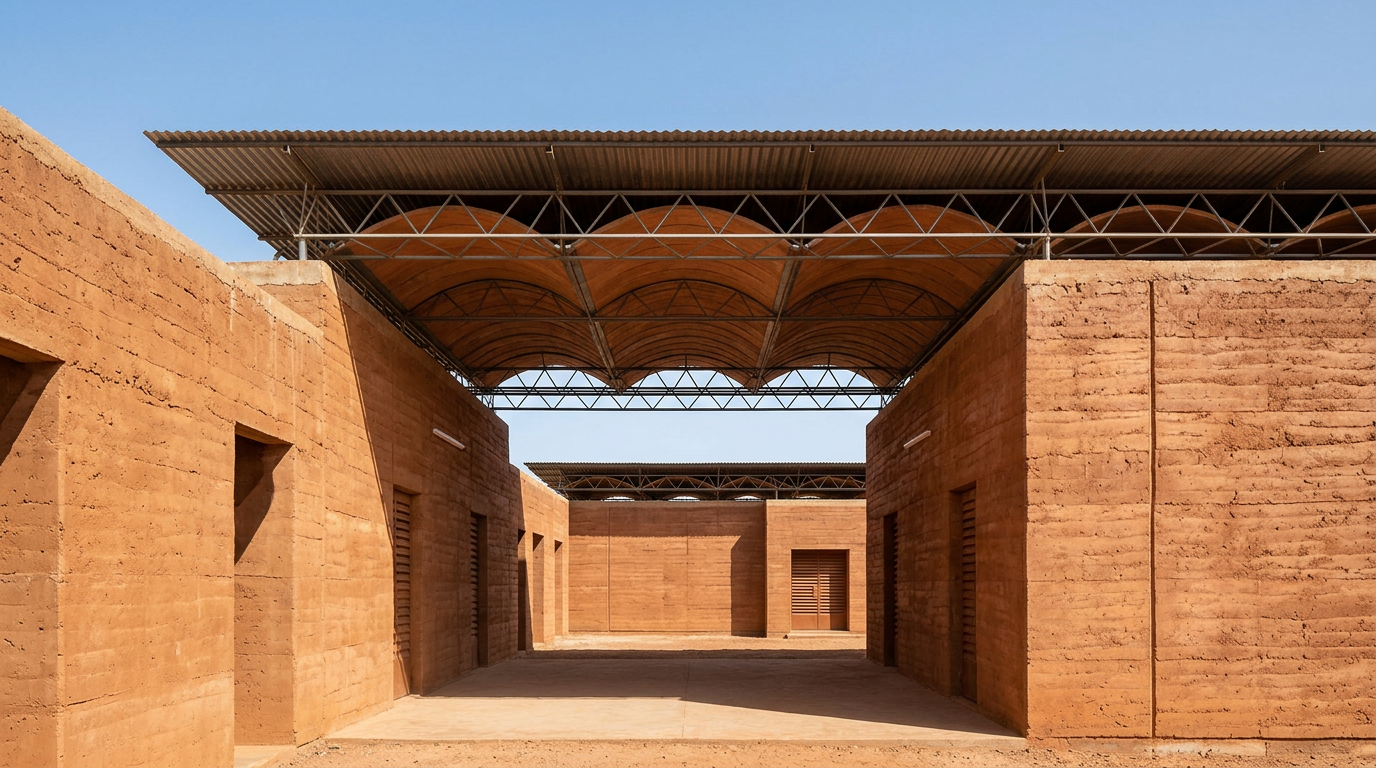
Francis Kéré: Crafting Thermal Comfort with Earthen Materiality in Gando
Francis Kéré demonstrates how regional building traditions and readily available earth can deliver thermal comfort and significantly reduce embodied carbon in architecture.
2 Sept 2026
Field Notes
Mjøstårnet: Crafting Height with Engineered Timber
Mjøstårnet in Brumunddal, Norway, stands as a prominent example of tall timber construction, utilizing glulam and CLT to achieve significant height without a conventional concrete core.
27 Aug 2026
Material Notes
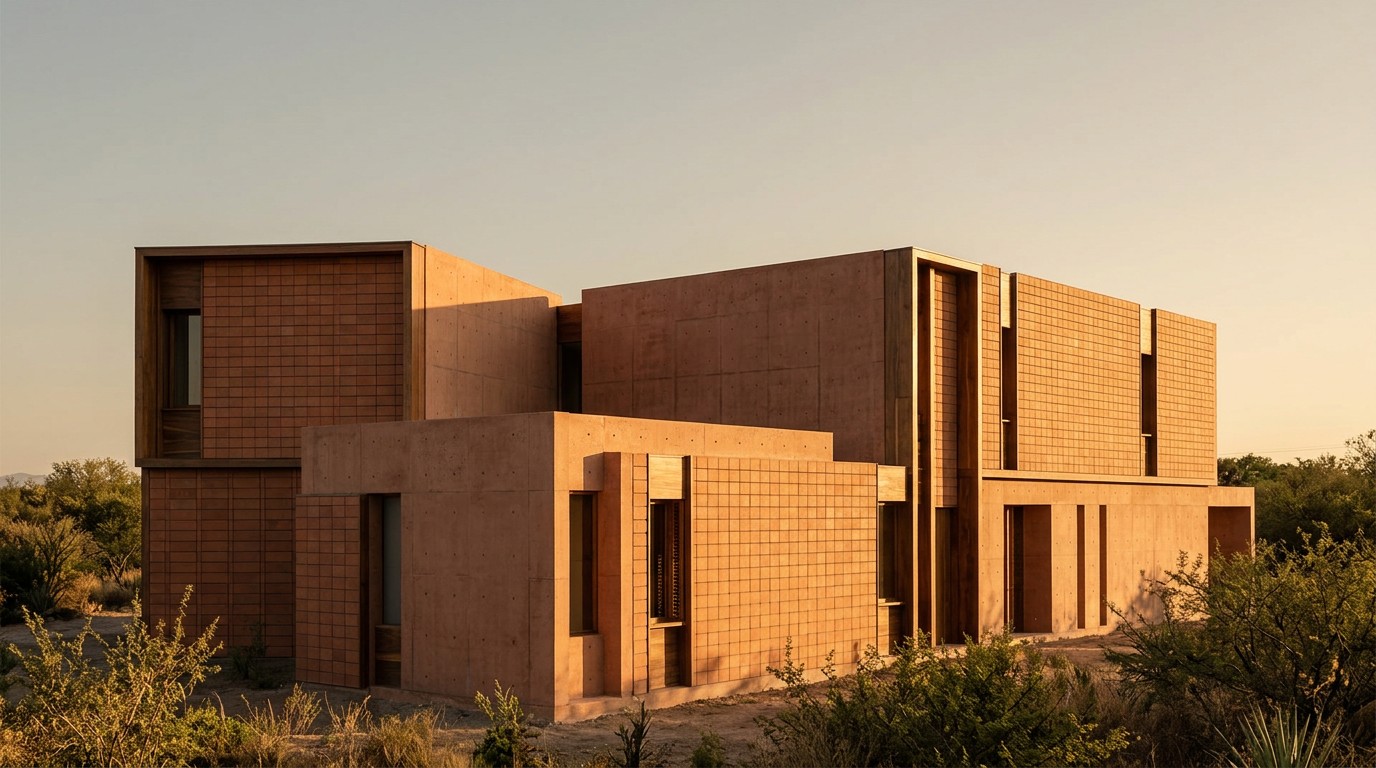
Casa de la Madera: Arts and Crafts Timber Framing in Mexico
Casa de la Madera, a 1920s Mexican hacienda country estate, reinterprets Japanese machiya principles through Arts and Crafts timber framing, emphasizing circular design.
14 Aug 2026

Architect Minds
Copenhagen’s Black Earth: Mughal Tiles and Rammed Earth Colour
Exploring a contemporary research centre in Copenhagen where the deliberate choice of black ceramic tiles and pigmented rammed earth shapes its aesthetic and functional narrative.
10 Aug 2026
Sustainability & Climate
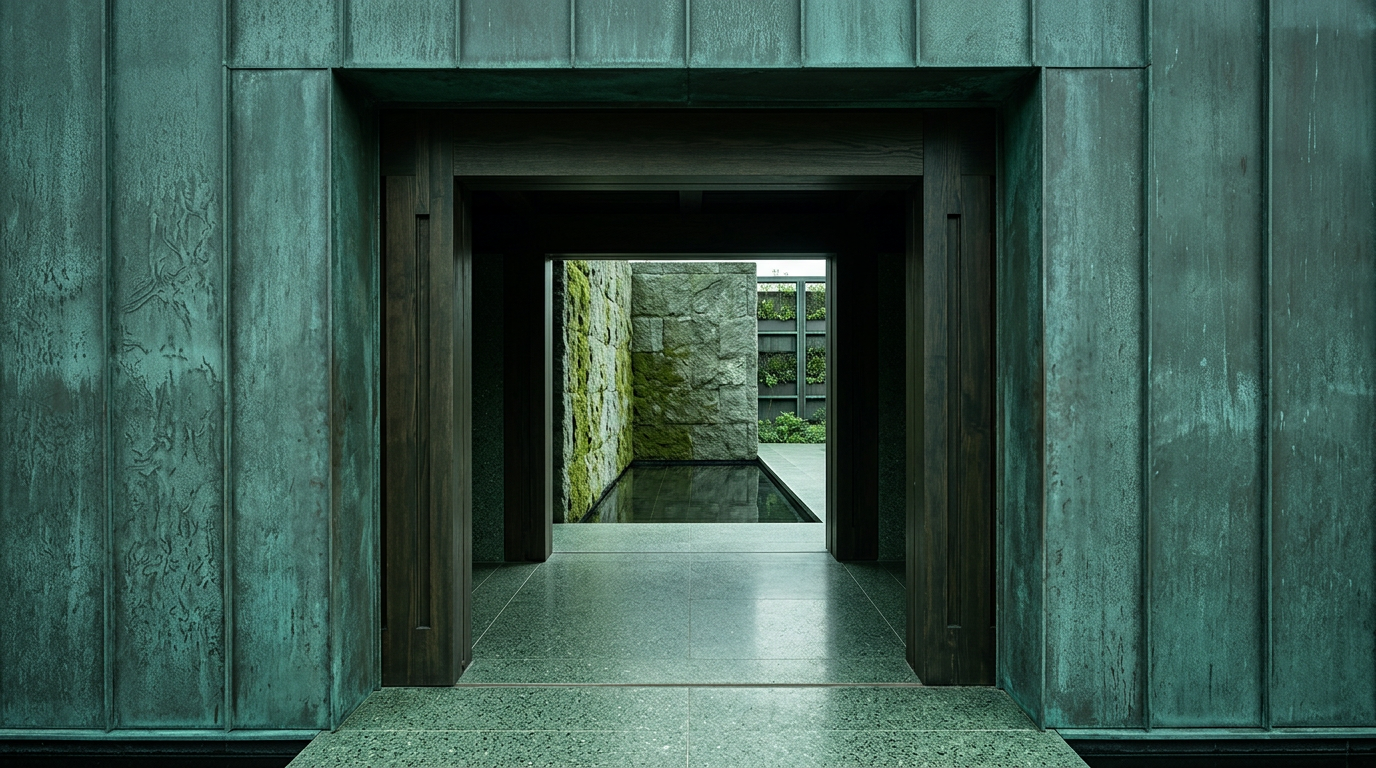
Bayou Caravanserai: Water, Wood, and the Byzantine Echo
A conceptual exploration of how the Silk Road caravanserai typology, with its emphasis on enclosure and water features, could be reinterpreted for the unique environmental challenges of the Louisiana bayou.
4 Aug 2026
Living Typologies
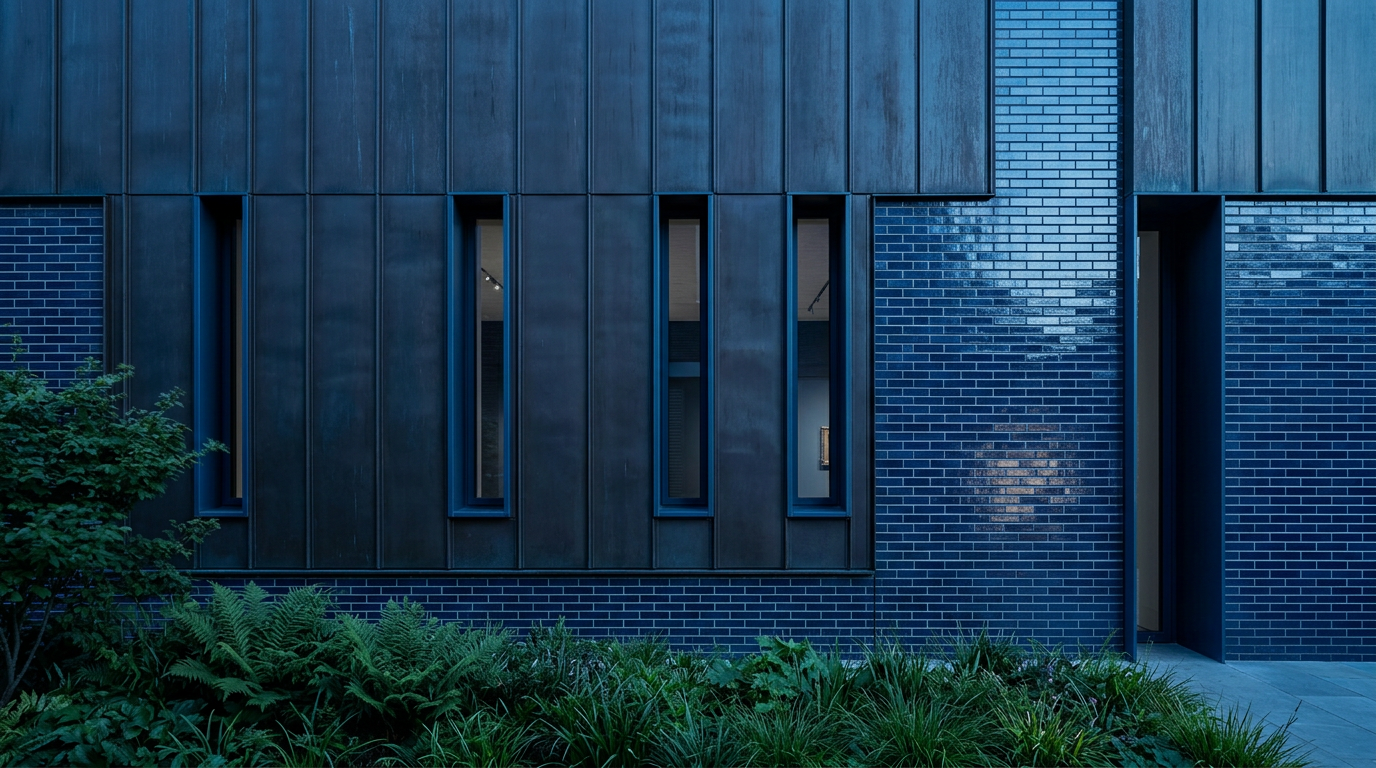
Patinated Zinc: London Gallery and the Climate Cost of Craft
Exploring the critical regionalist application of patinated zinc standing-seseam roofing on a London art gallery, focusing on its material lifecycle and embodied carbon implications.
1 Aug 2026
Visual Essay
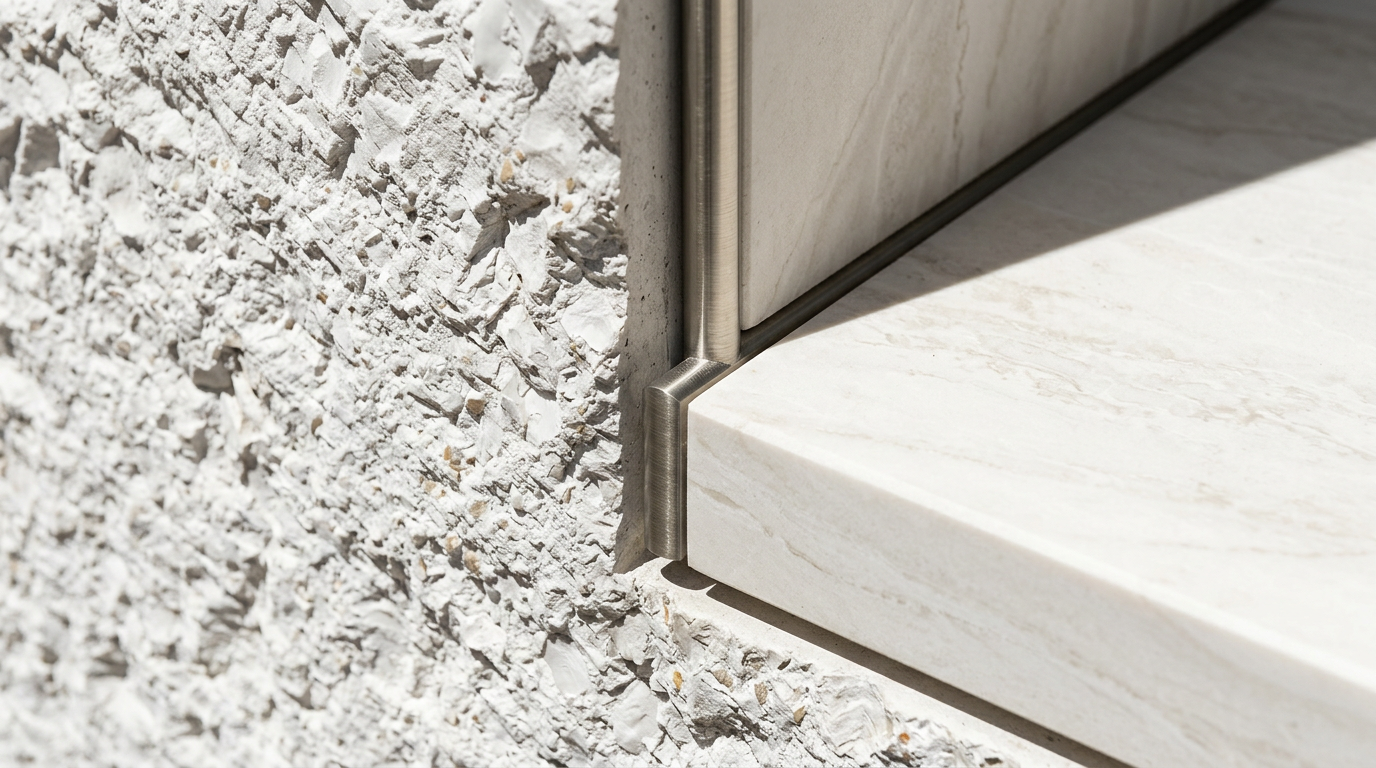
Raimundo da Mota: Hydrologic Logic in Lisbon’s Arts and Crafts Prefabrication
Raimundo da Mota’s innovative approach to modular prefab assembly in early 20th-century Lisbon combined Arts and Crafts aesthetics with pioneering hydrologic design for off-grid living.
28 Jul 2026
Built Intelligence
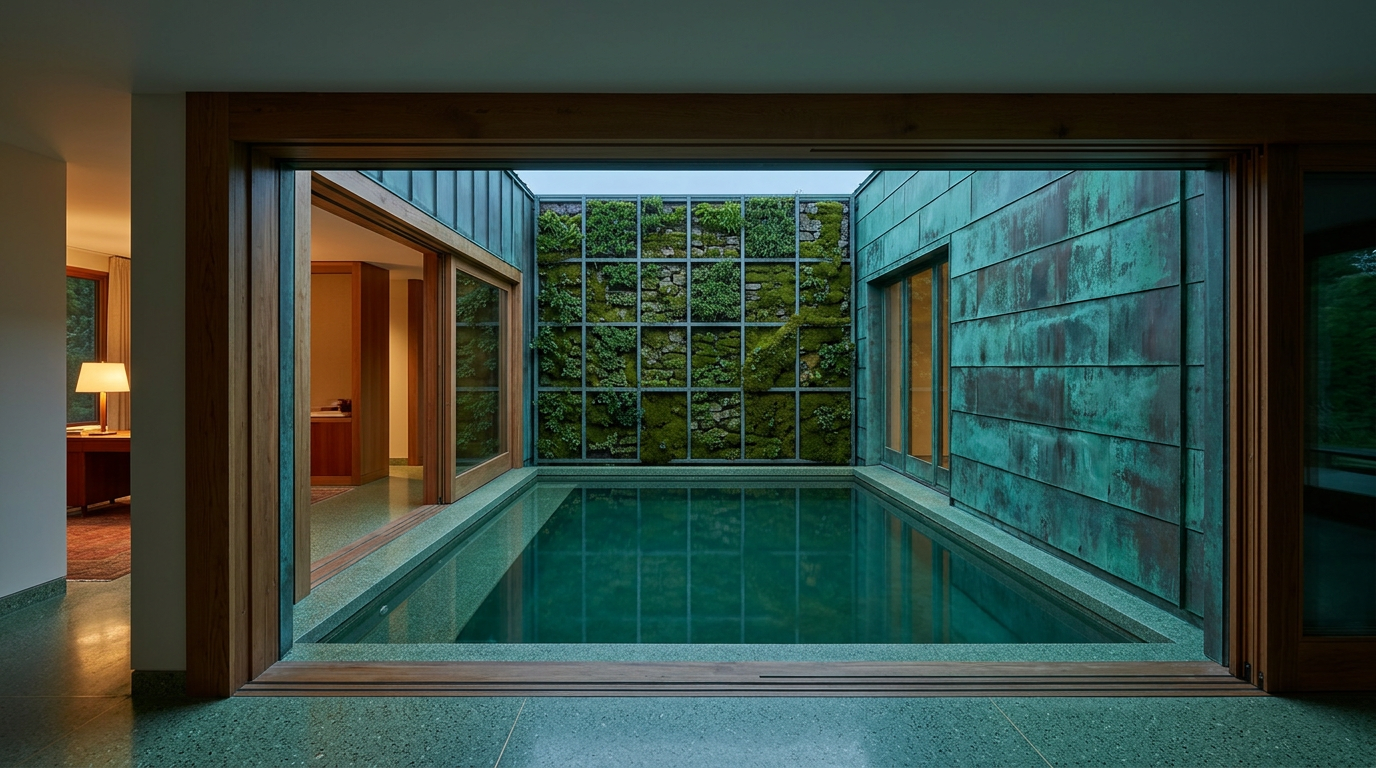
Antoine Moreau: Bayou Palafito and the Craft of Adaptive Living
Antoine Moreau's architectural practice in the Louisiana bayou reinterprets the Chilean palafito, crafting structures that adapt to the dynamic wetland environment. His work emphasizes resilience, material precision, and a deep respect for water as a design element.
21 Jul 2026
Sustainability & Climate
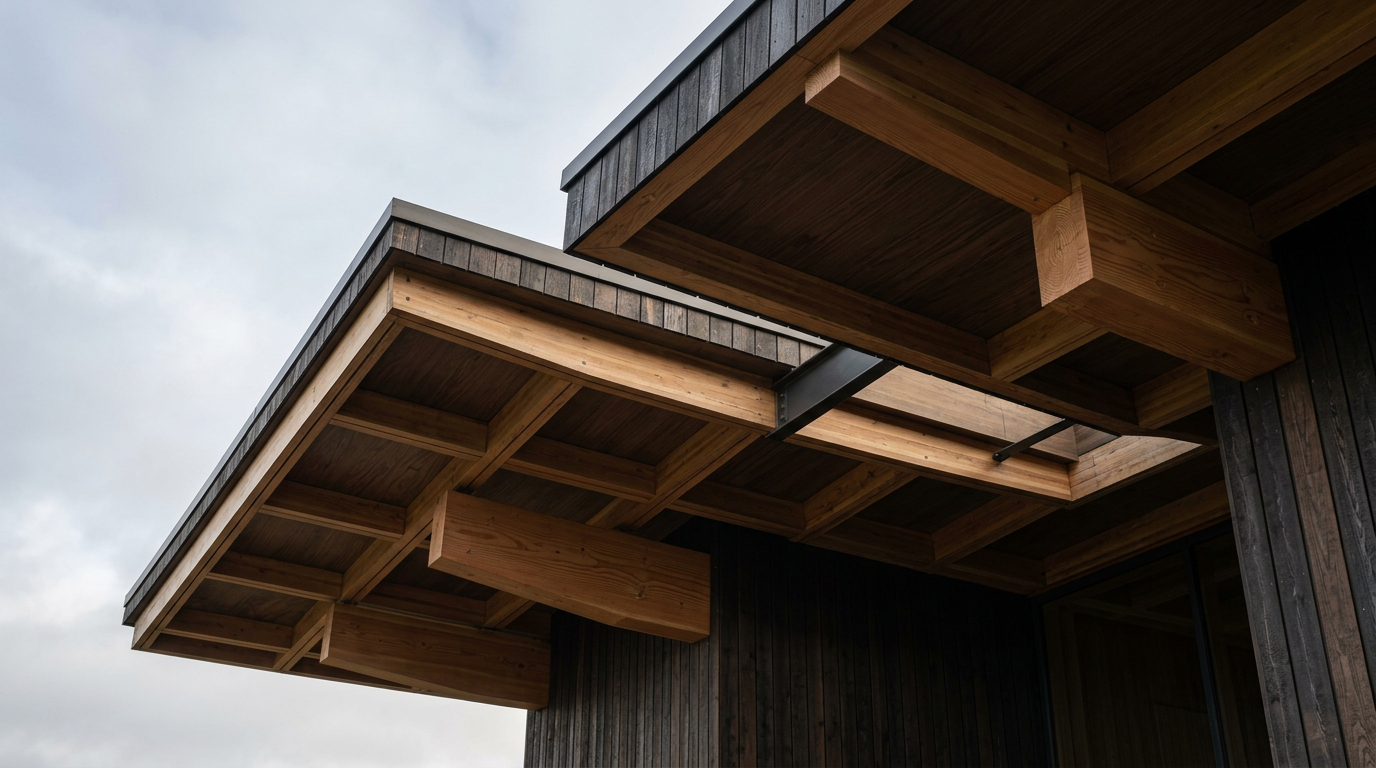
Vaulted Oriel: Critical Regionalism in Highland Vineyards
The 'Vaulted Oriel' explores Critical Regionalism in the Scottish Highlands, focusing on how material choices inform color palette and architectural expression within vineyard structures.
13 Jul 2026
ARCHITECTT Cases
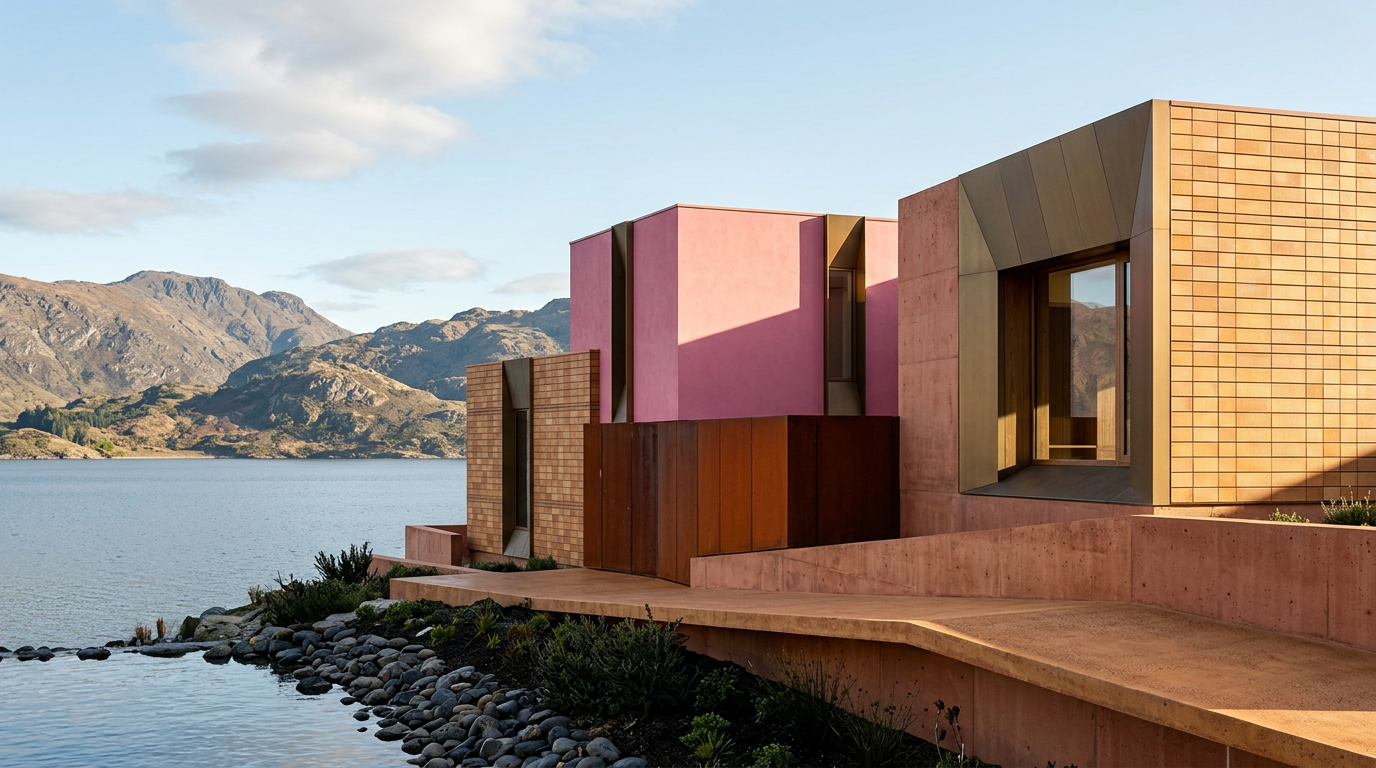
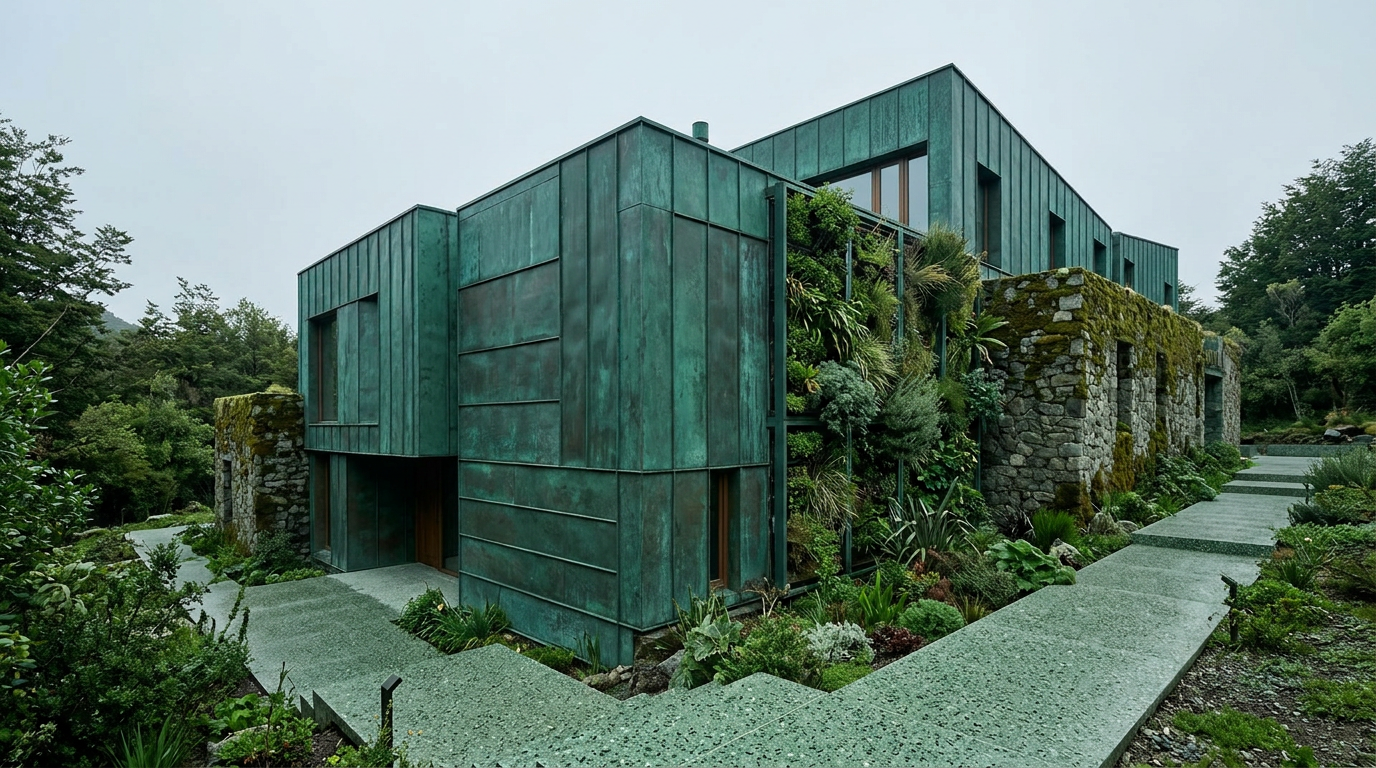
Ruta 40 Retreat: Color as Structure in Patagonian Bauhaus-Era Châteaux
ARCHITECTT examines the architectural use of color, beyond mere decoration, in Bauhaus-era château designs within Patagonia, highlighting terracotta and green material applications.
8 Jul 2026
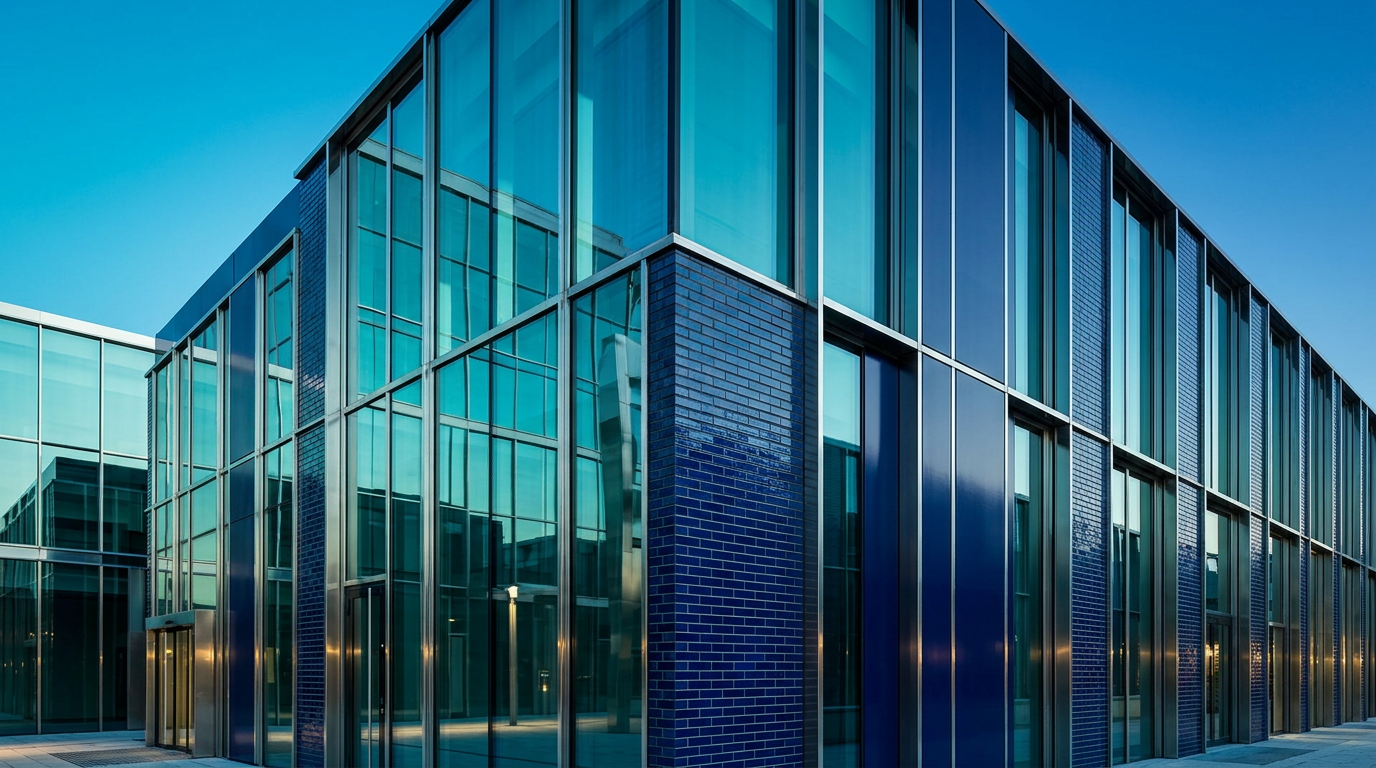
Visual Essay
Roman Foundations, Timber Futures: Vienna's Modern Forum for Circularity
Vienna's approach to low-carbon office headquarters marries ancient urban strata with advanced biomaterials. Cross-laminated timber and design for disassembly redefine corporate architecture.
6 Jul 2026
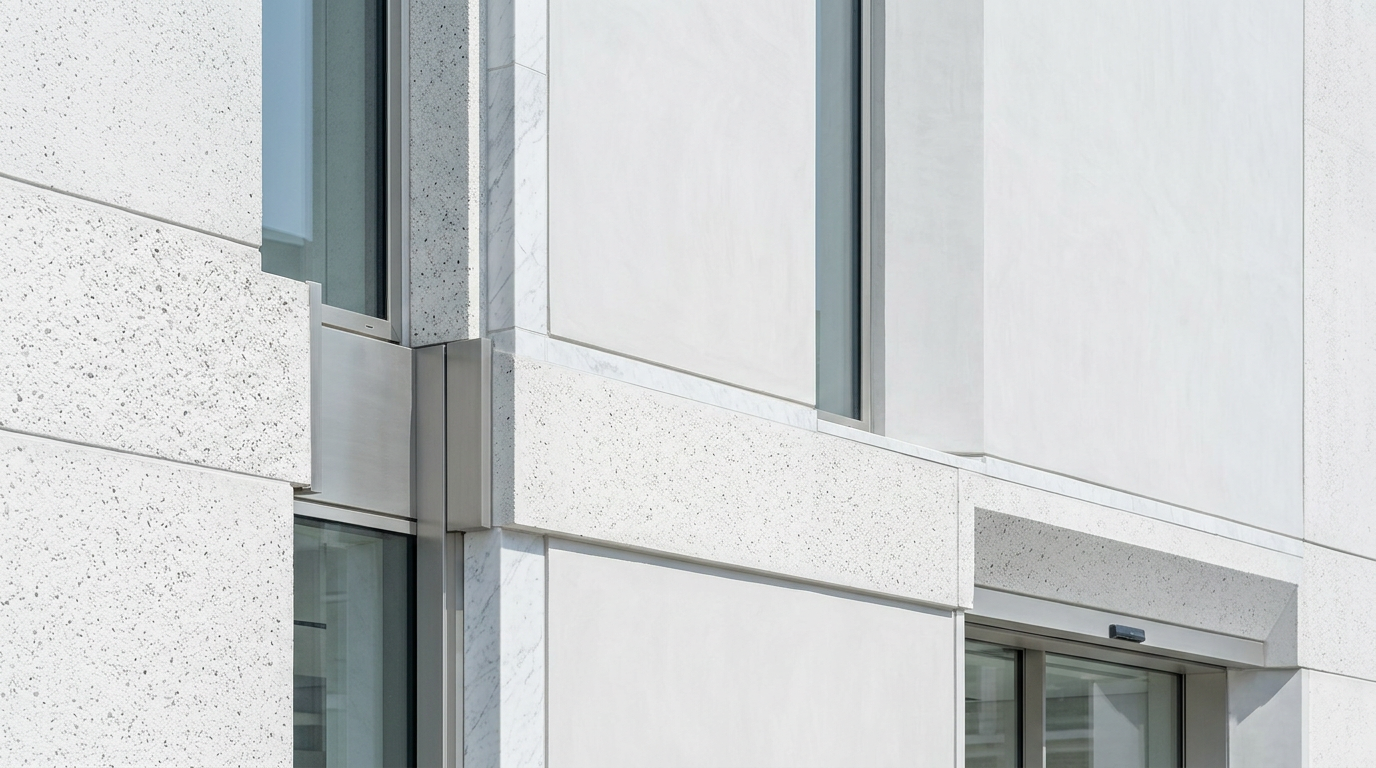
Field Notes
Carbon-Fibre Pavilion: Tactility in London's Low-Carbon Concrete
The New London Architecture (NLA) Pavilion, designed by Newtecnic, exemplifies a modern synthesis of advanced materials and haptic design principles, recalling Romanesque tactile qualities.
4 Jul 2026
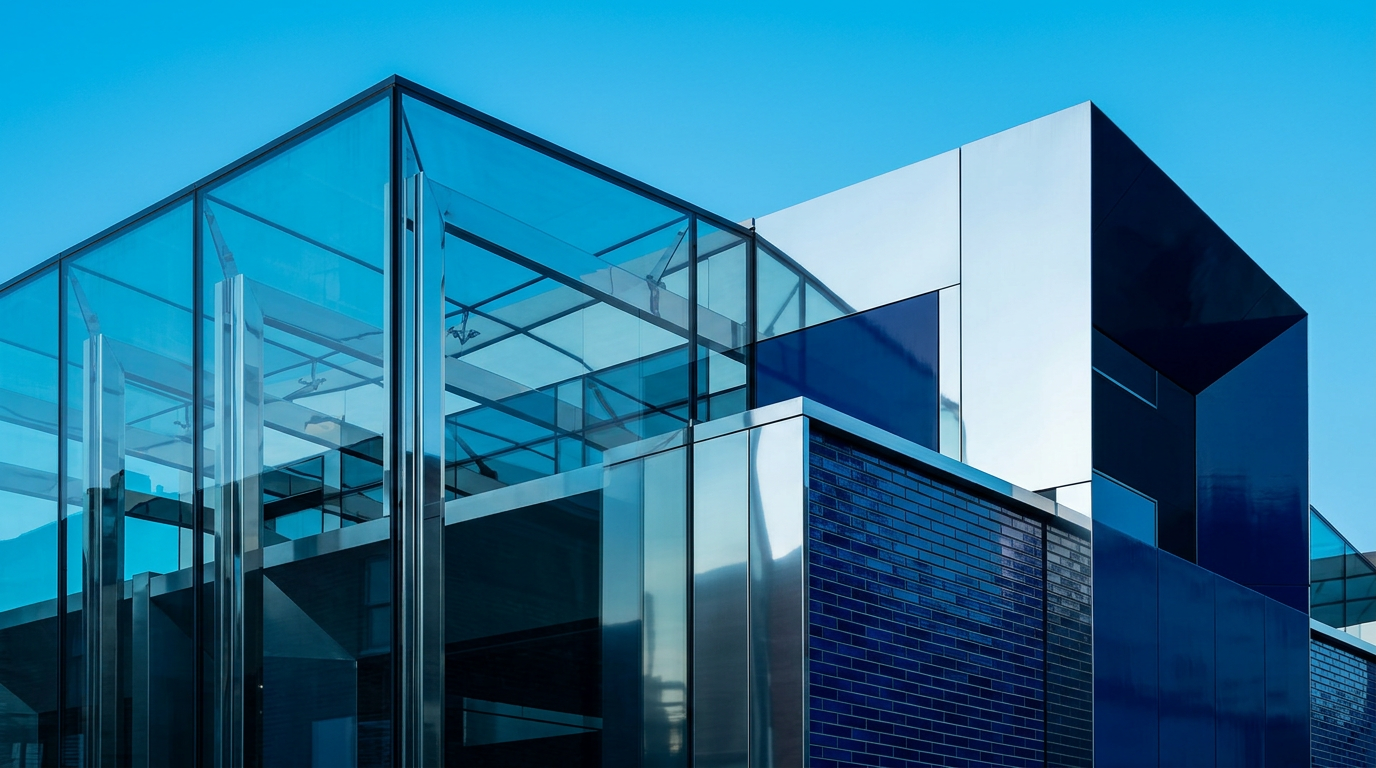
Built Intelligence
Chris Wise and the Millennium Bridge: Material Efficiency in London
Chris Wise’s structural engineering philosophy emphasizes material efficiency and innovative construction techniques, particularly evident in projects like London’s Millennium Bridge.
29 Jun 2026
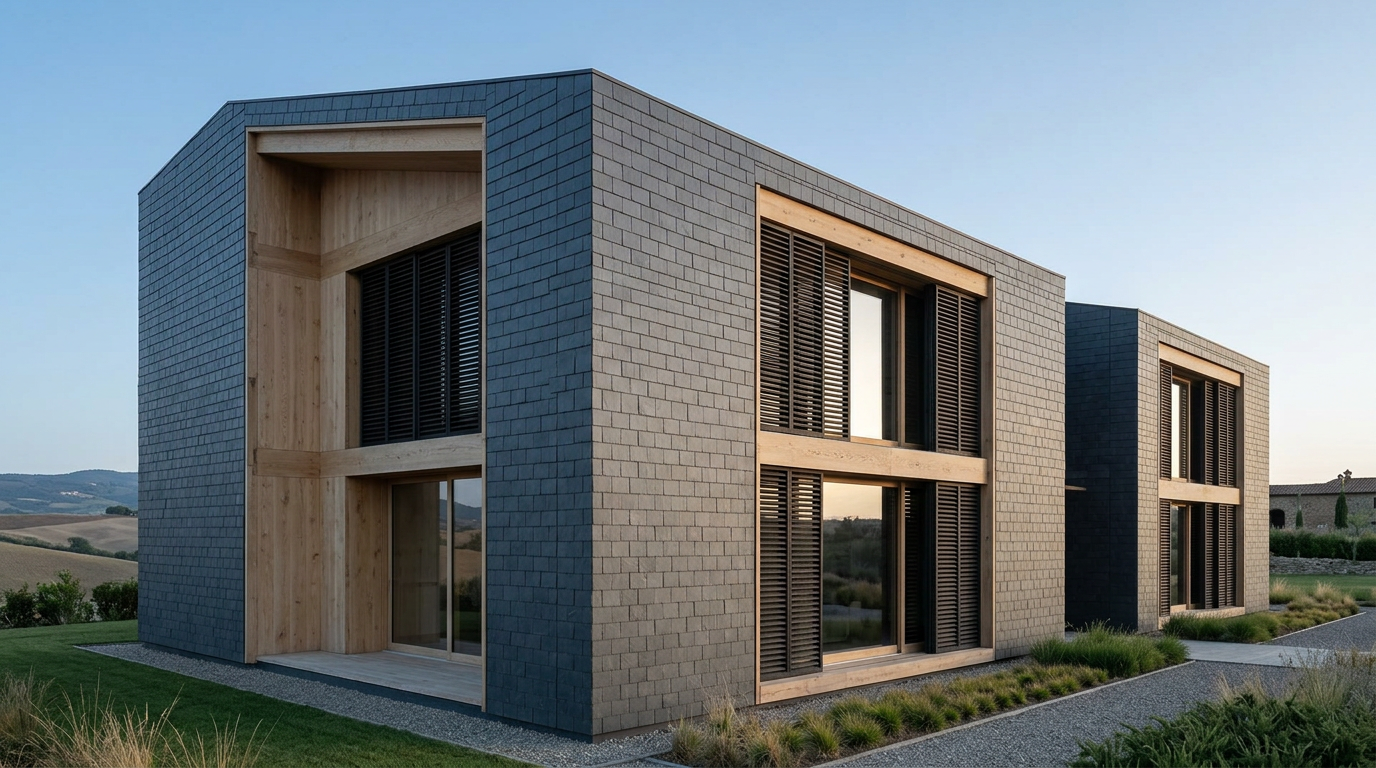
Global Icons
Slate and Light: A Tuscan Hillside Fortified Farm
Exploring a contemporary Tuscan fortified farm, this piece examines how traditional slate splitting and hanging techniques inform a natural lighting strategy.
28 Jun 2026
Details That Matter
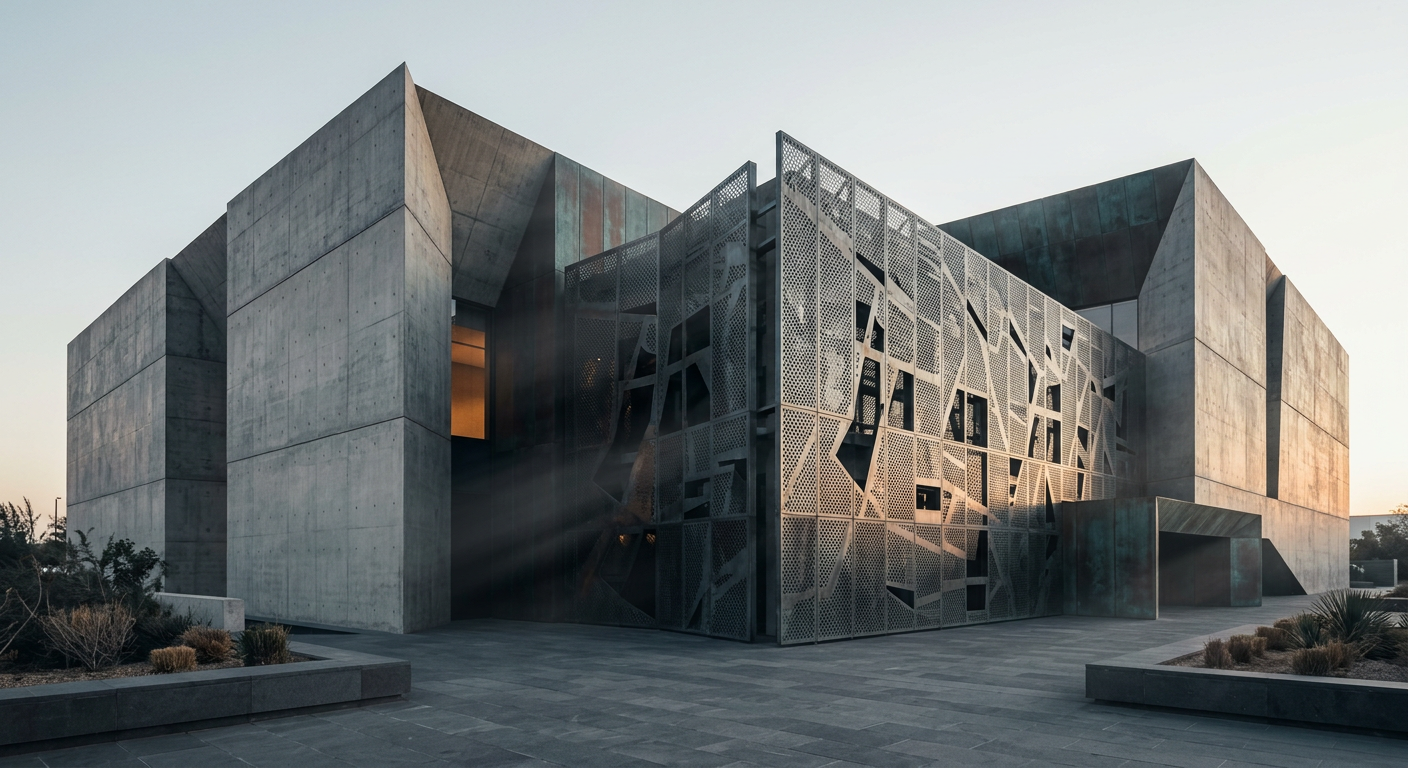
Perforated Logic: The Materiality of Light and Air
Perforated surfaces in architecture are not merely decorative. They are systems that manage light, airflow, and privacy, shaping occupant experience.
24 Jun 2026
Material Notes
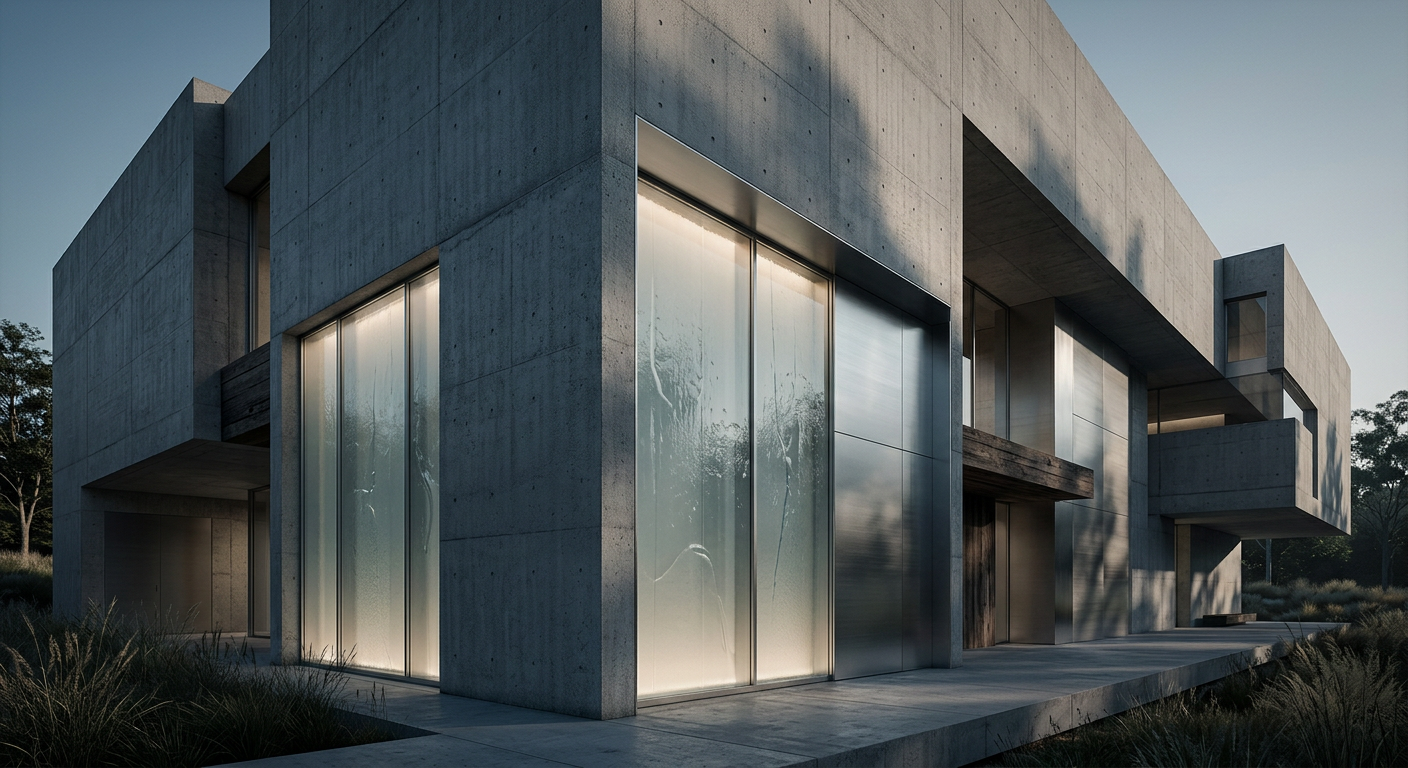
Hydraulic Logic: The Fluidity of Water as Structure
Water traditionally resists architectural integration as a structural element. However, its properties enable novel applications, from hydrostatic support in foundations to dynamic envelopes.
23 Jun 2026
Global Icons
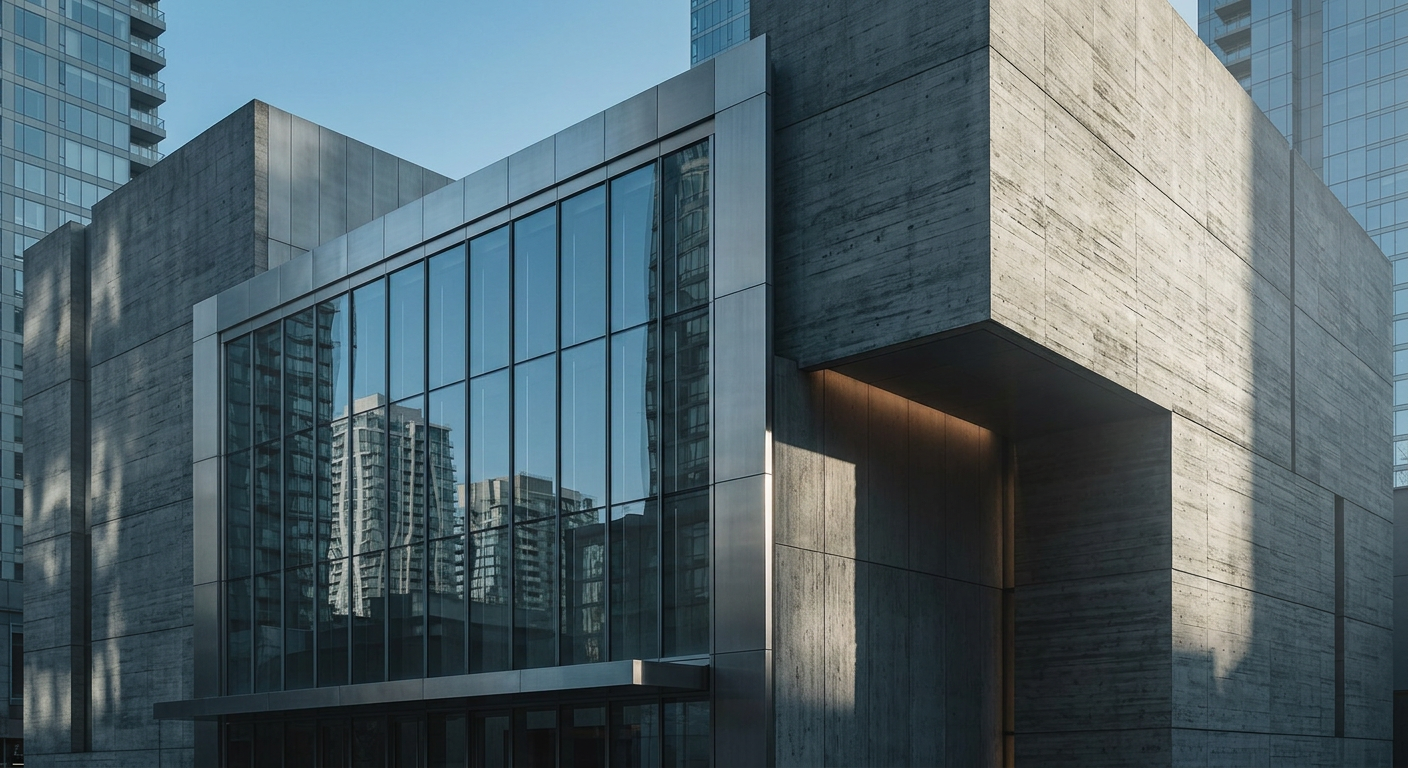
Curtain Wall Logic: The Lightweight Envelope of Transparency
The curtain wall, a non-load-bearing exterior enclosure, transforms building facades into lightweight, transparent skins that optimize natural light and views.
20 Jun 2026
ARCHITECTT Cases
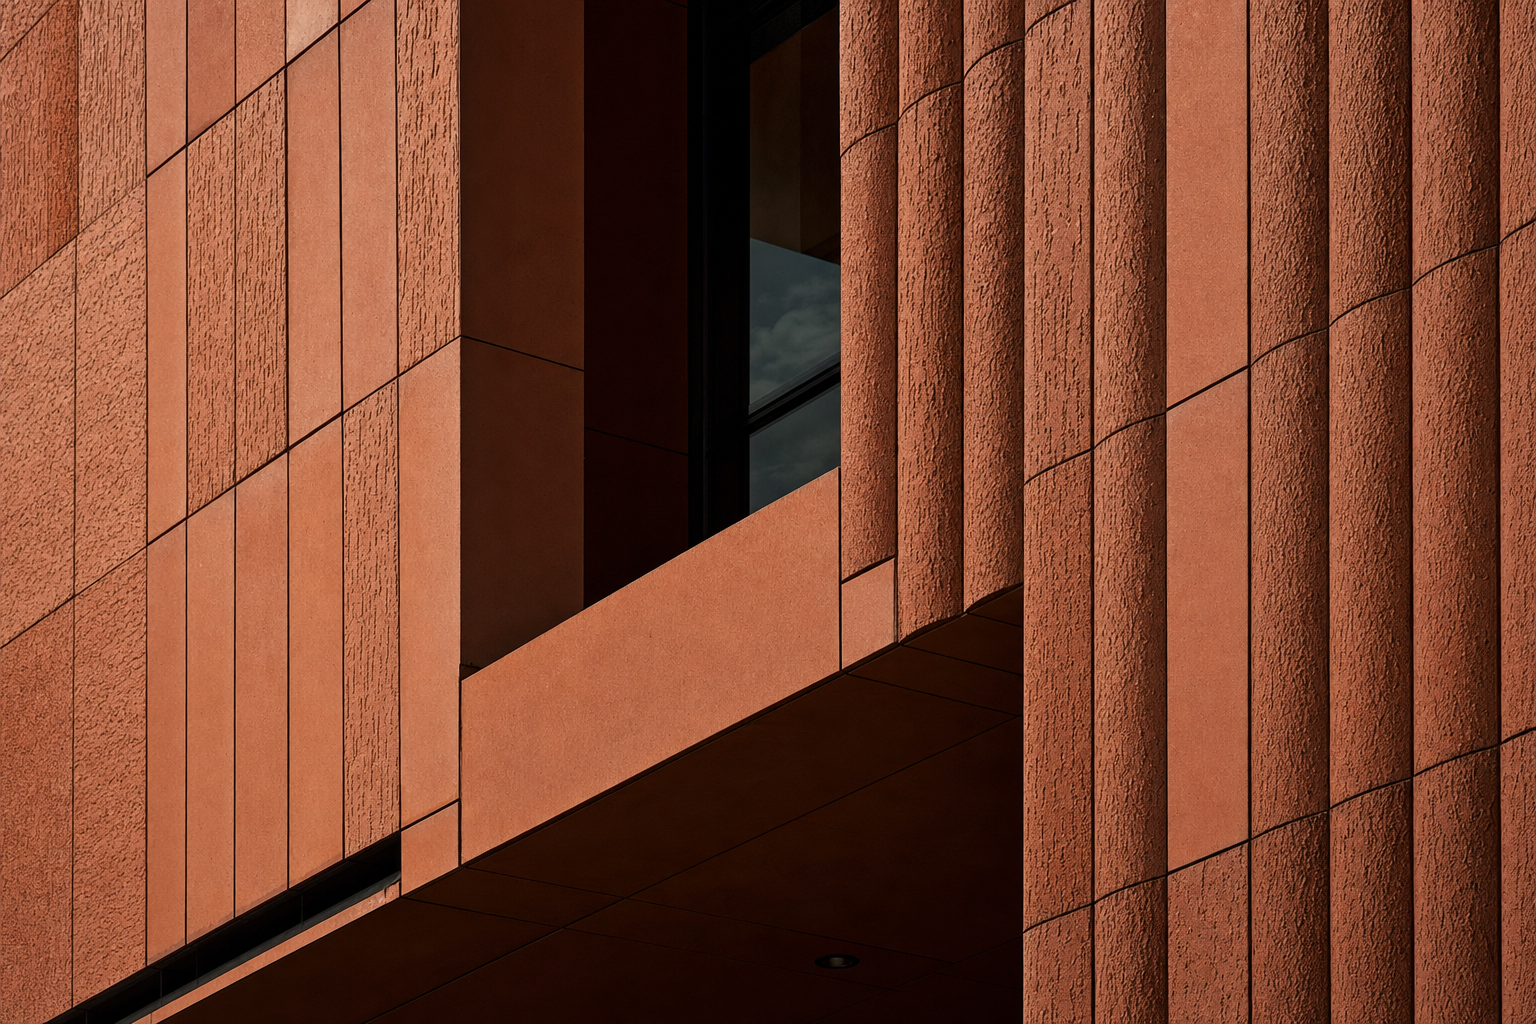
Terra Cotta Logic: The Clay Tectonics of the Earthen Facade
Terra cotta, a material with ancient roots, is experiencing a resurgence in contemporary architecture. Its inherent properties make it a viable choice for facades seeking both performance and aesthetic value.
16 Jun 2026
Daily Line
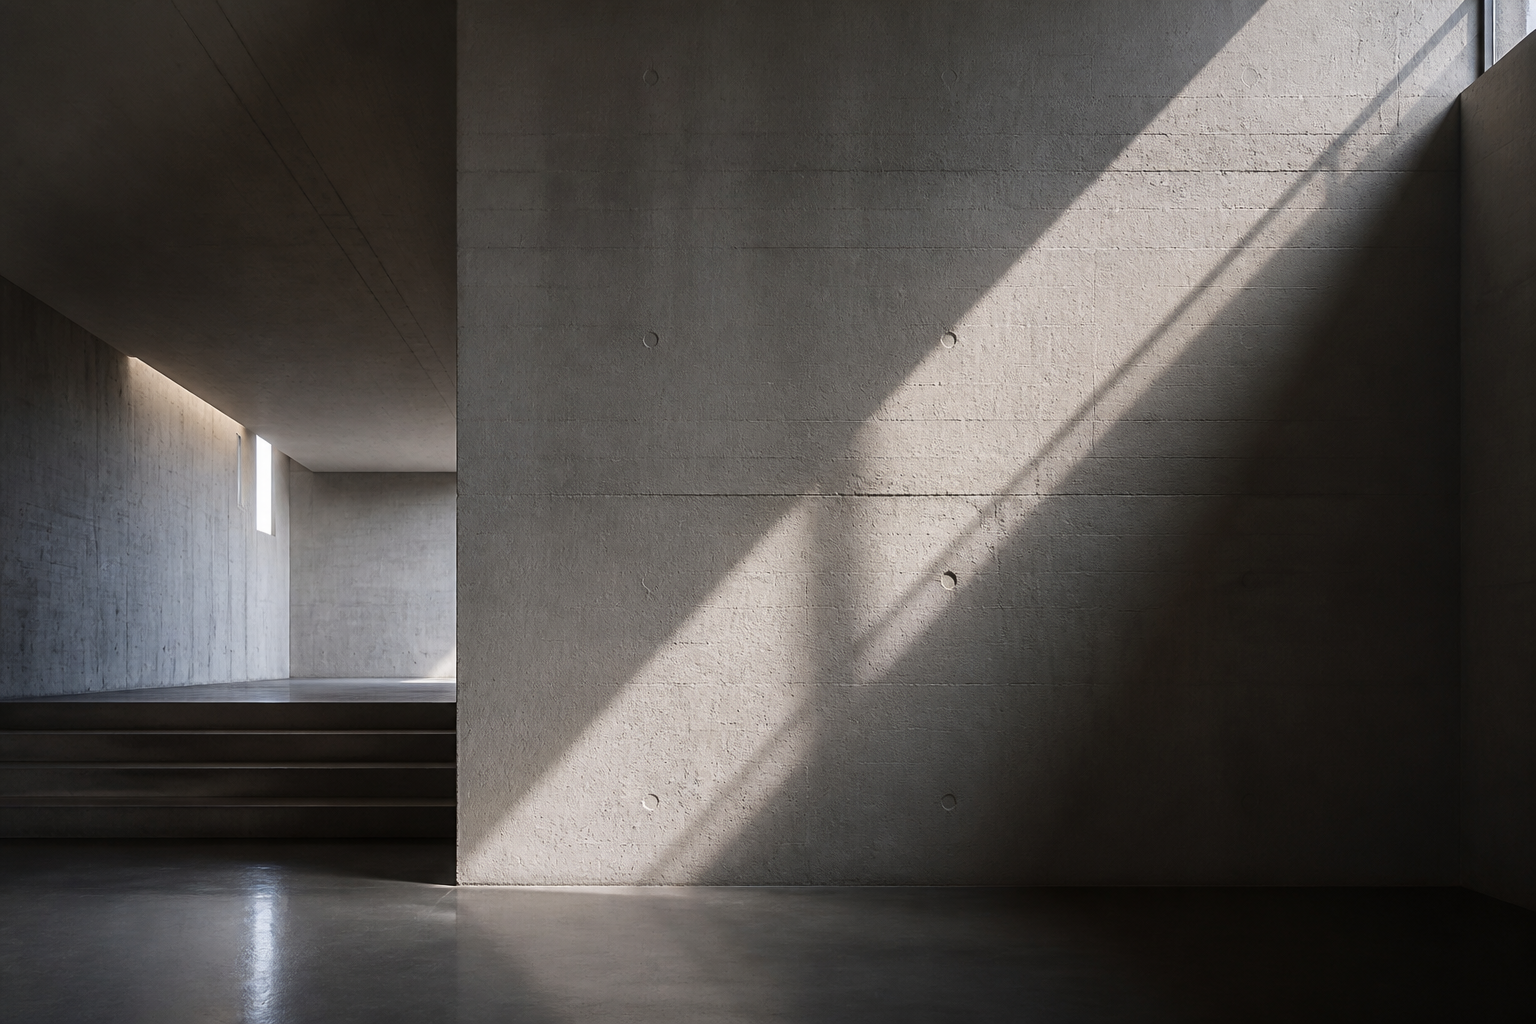
Thermal Logic: The Architecture of Density
Thermal mass utilizes material density to create thermal lag, a passive logic that manages energy by synchronizing a building's weight with the sun.
15 Jun 2026
ARCHITECTT Cases
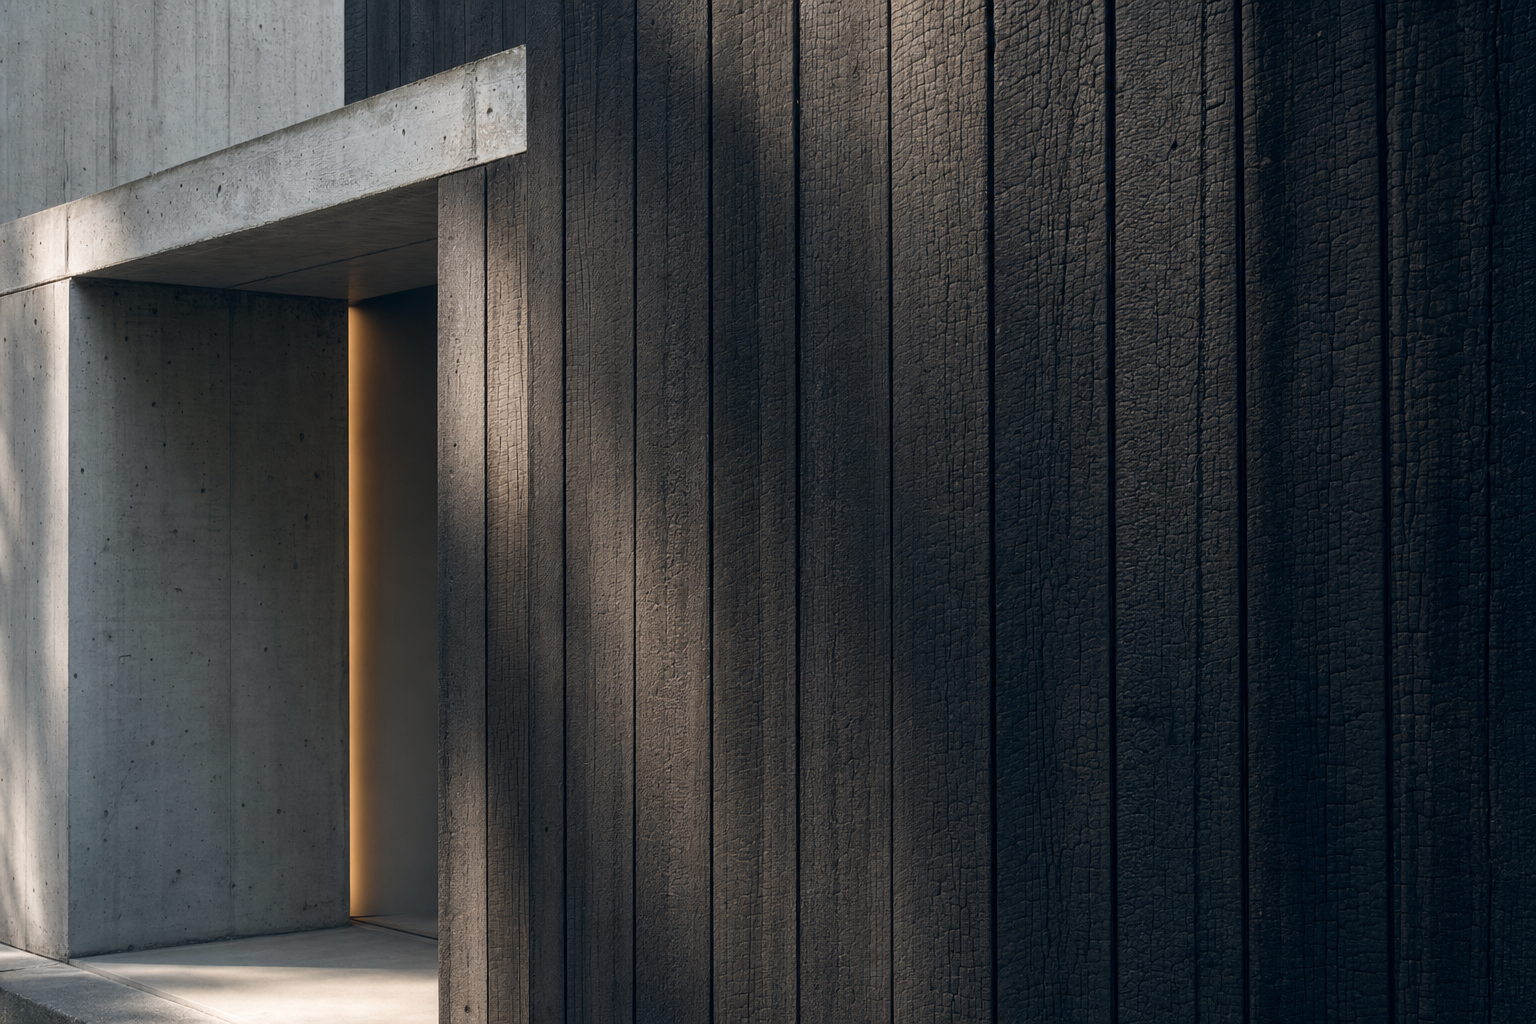
Carbonized Logic: The Resilience of the Charred Envelope
Carbonized logic utilizes controlled fire to preserve timber. Explore the technical and aesthetic benefits of the traditional Shou Sugi Ban method.
21 May 2026
Daily Line
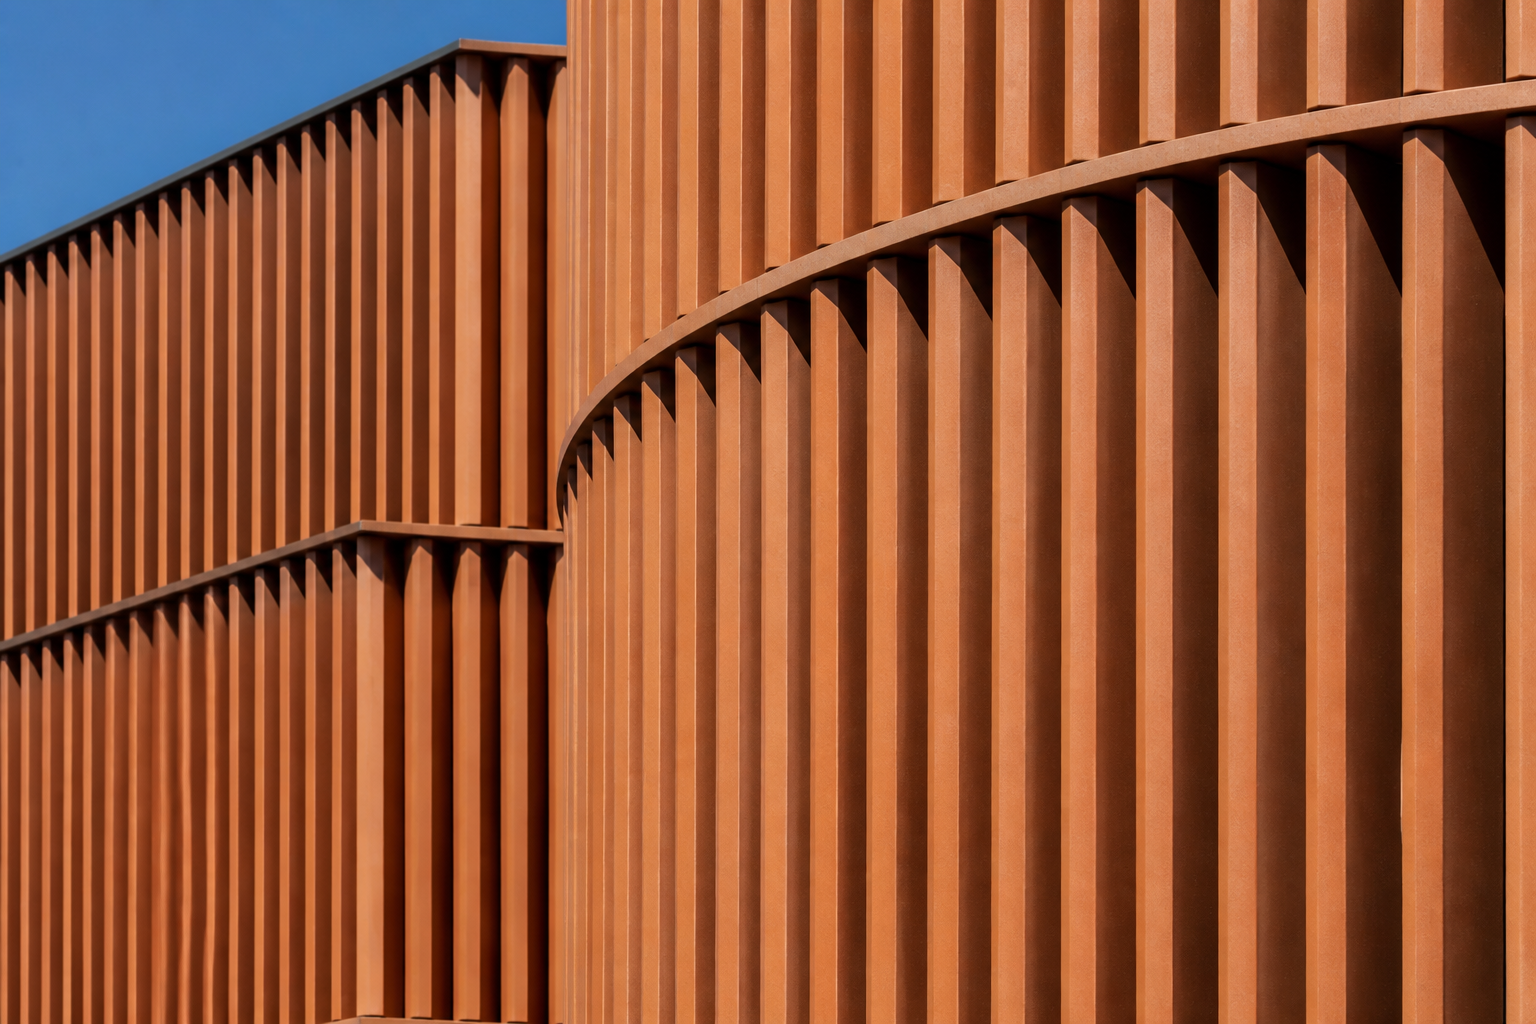
Ceramic Logic: The Performance of the Vitrified Skin
An exploration of the technical and aesthetic logic of ceramic envelopes, focusing on modularity, thermal performance, and vitrified surfaces.
9 Apr 2026
Architecture Travel
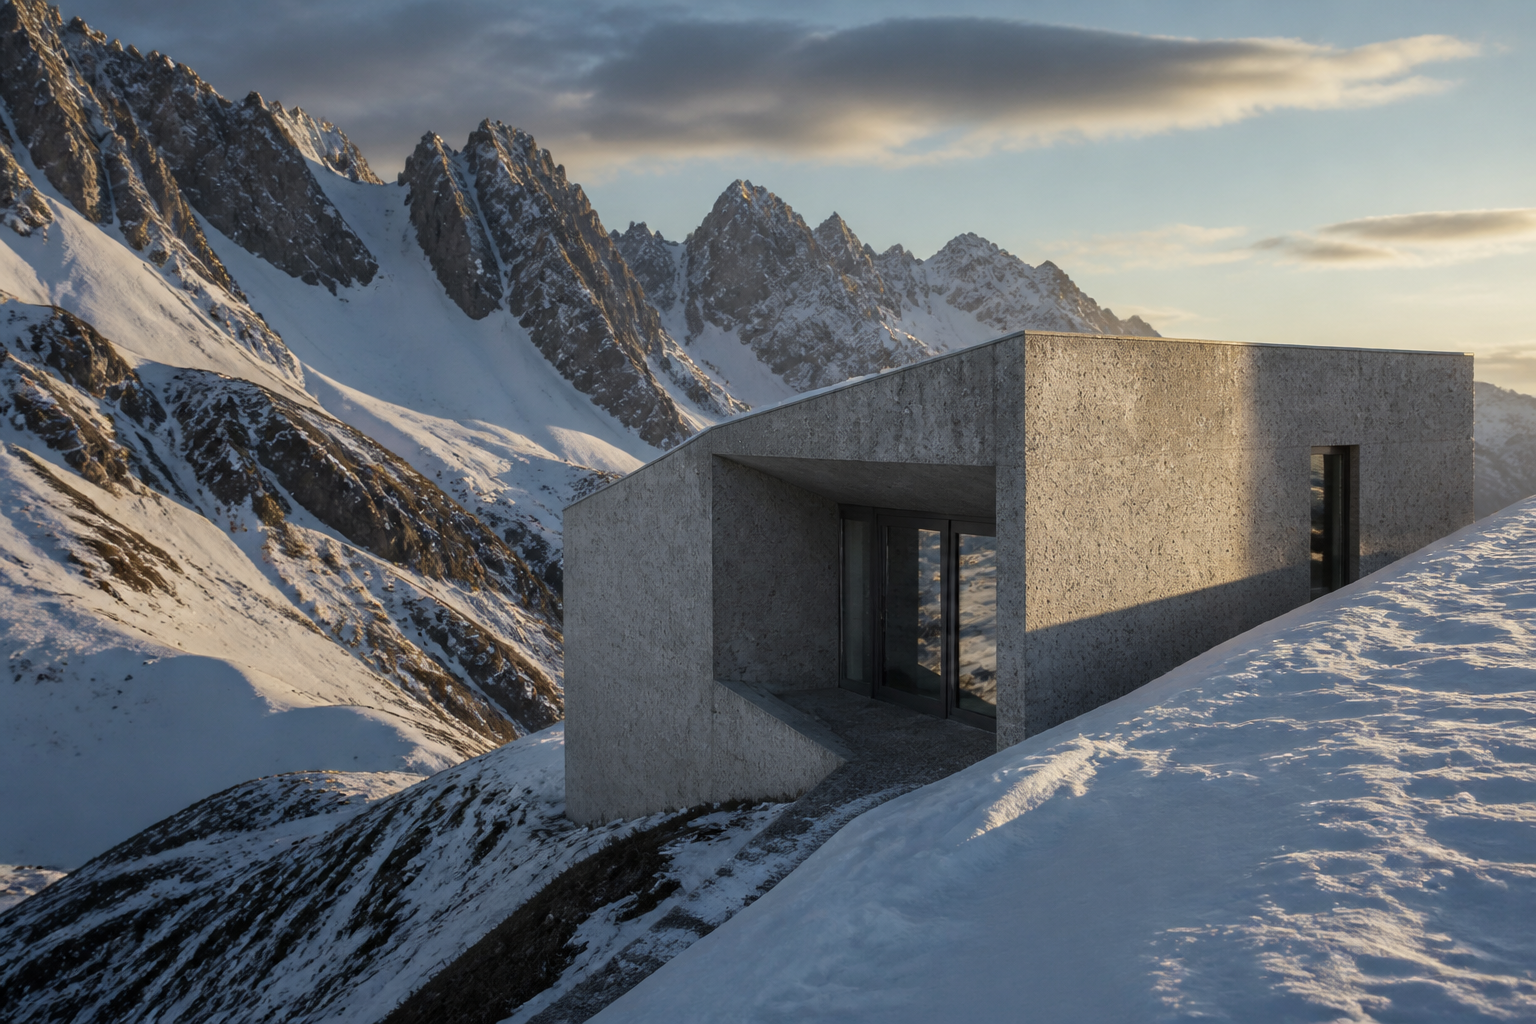
Alpine Tectonics: The Logic of the Monolithic Mountain
Beyond the timber chalet: exploring the shift toward monolithic concrete, thermal mass, and topographical integration in the Alps of South Tyrol and Switzerland.
2 Feb 2026

Built Intelligence
Kinetic Logic: The Intelligence of the Moving Envelope
Kinetic logic explores the shift from static envelopes to dynamic, mechanically responsive façades that adapt to environmental stimuli in real-time.
18 Jan 2026
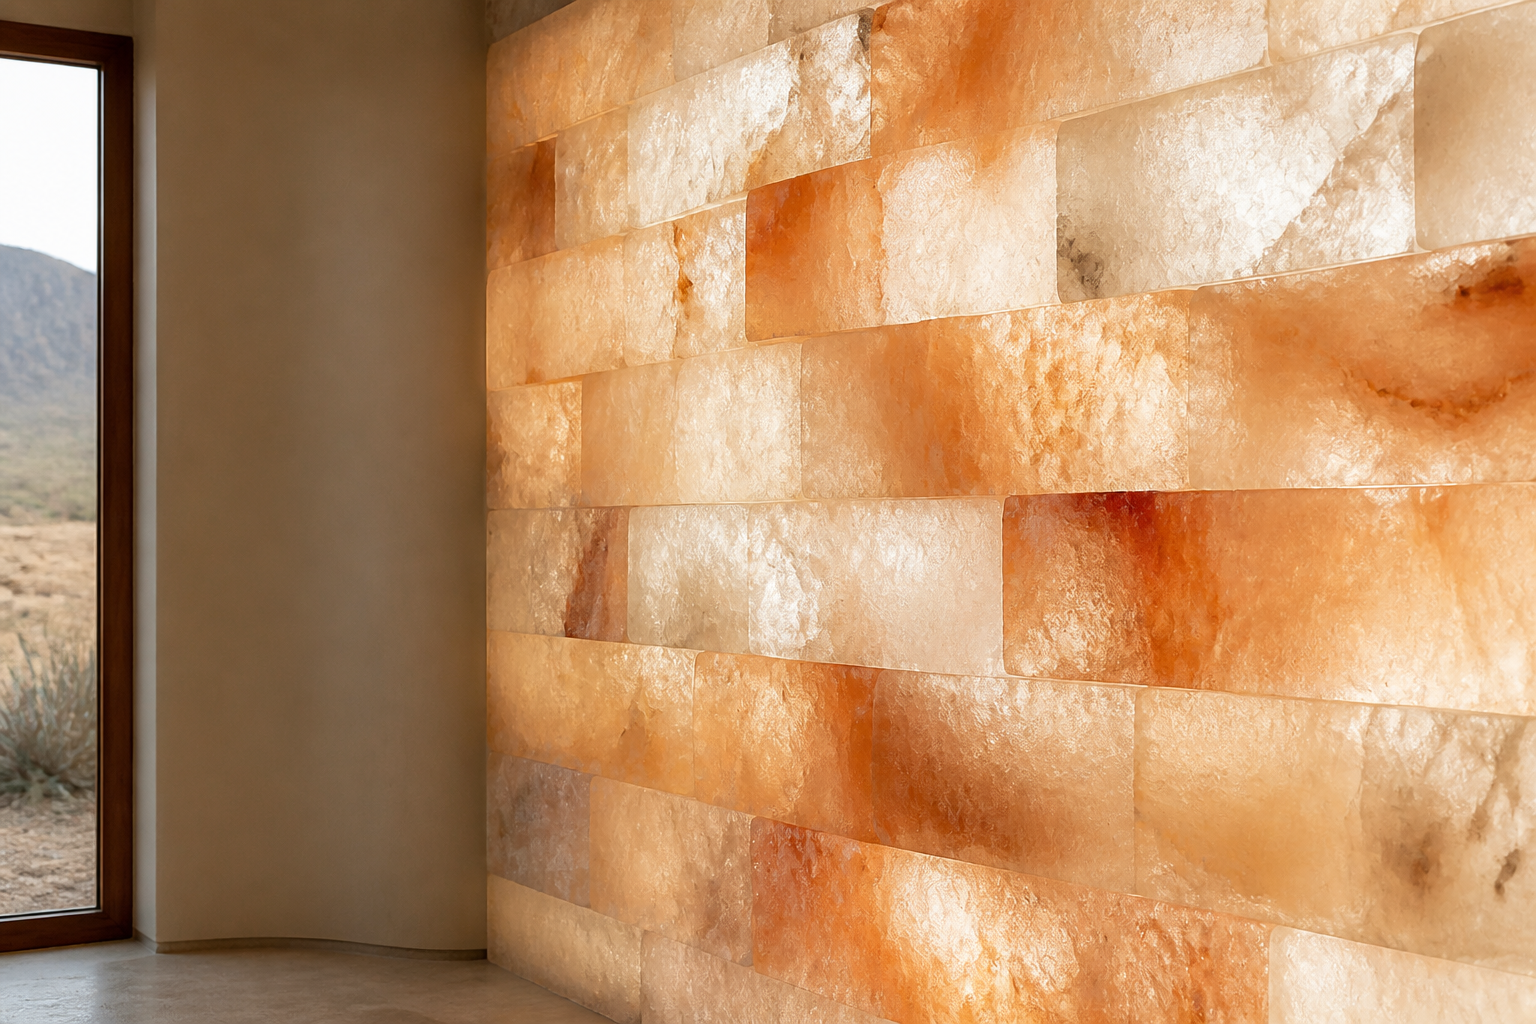
Stories of Place
Saline Logic: The Growth of Mineral Masonry
Saline Logic explores the transition from salt as industrial waste to a structural medium, offering a new path for sustainable, site-grown architecture.
16 Nov 2025
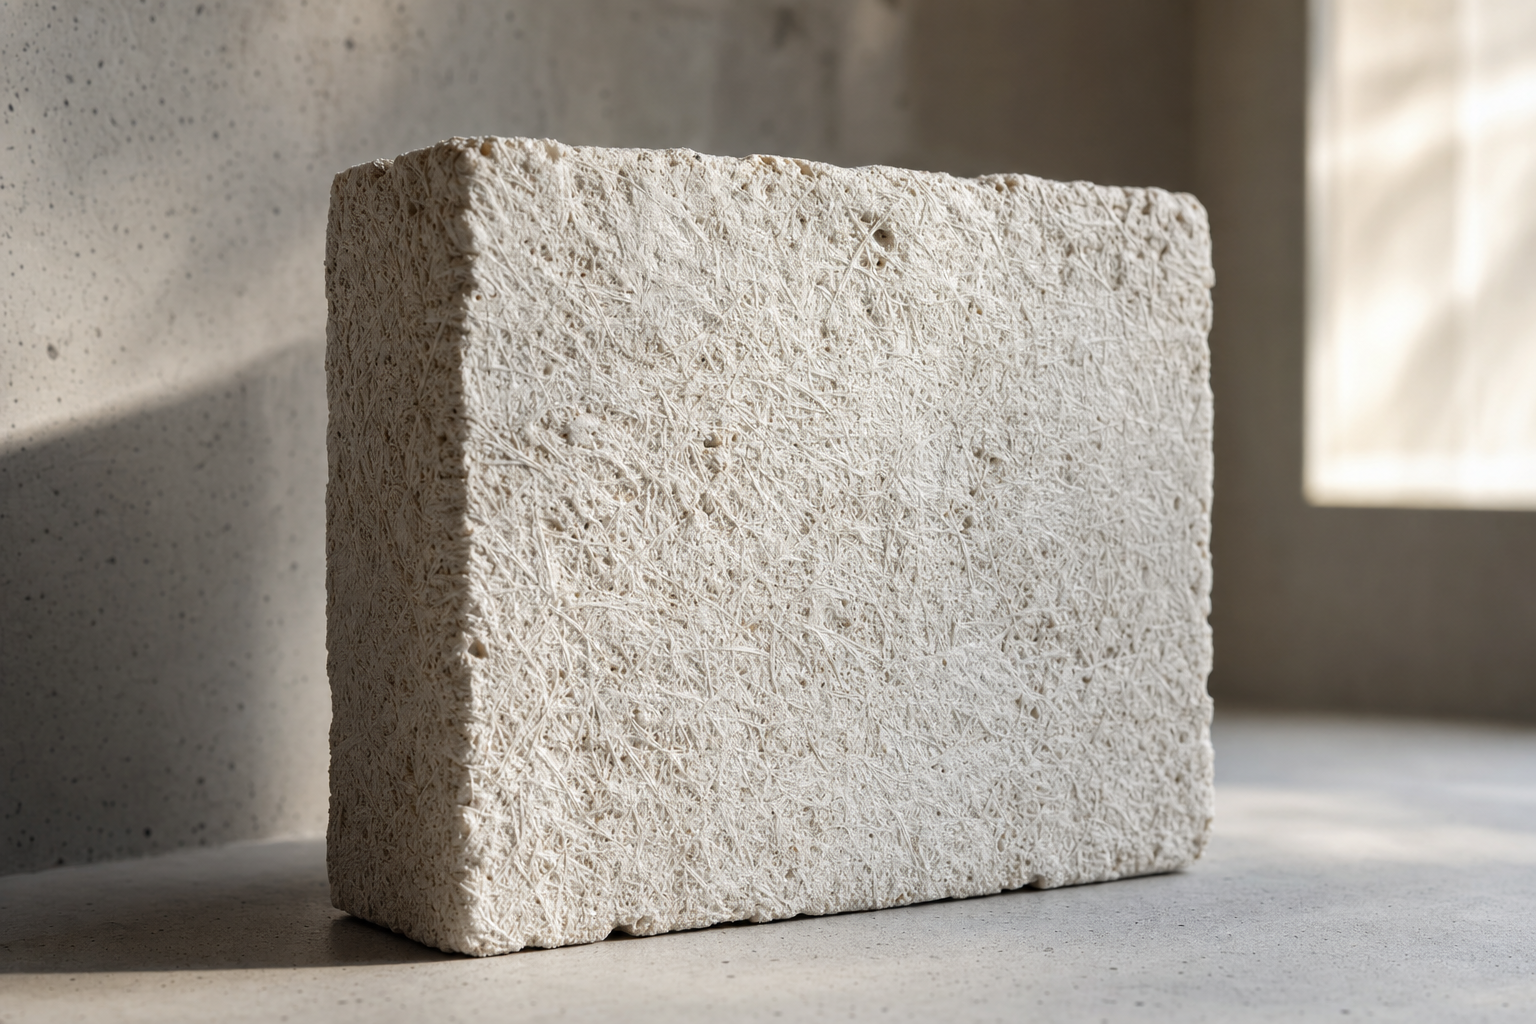
Material Notes
Fibrous Logic: The Biological Tectonics of Mycelium
Exploration of mycelium and fungal composites as carbon-negative, bio-fabricated alternatives to traditional architectural materials.
4 Aug 2025
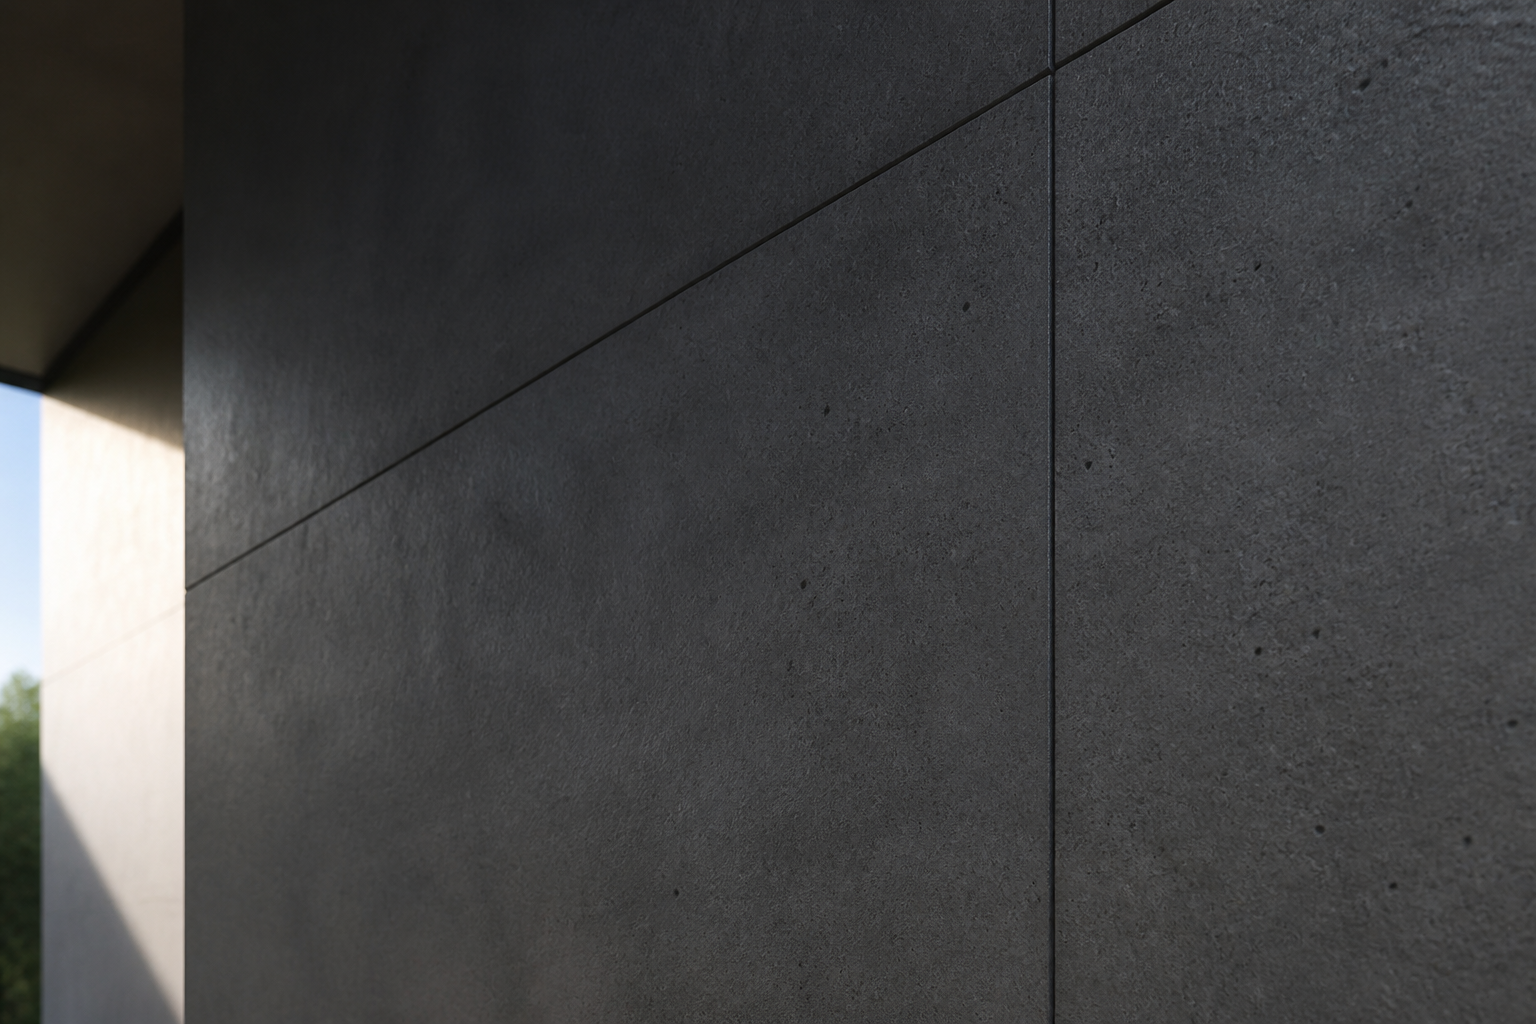
Material Notes
Mineral Logic: The Synthesis of Geopolymer Concrete
Explore the structural and chemical logic of geopolymer binders, the low-carbon alternative to Portland cement derived from industrial waste.
30 Jun 2025

Details That Matter
Bronze Logic: The Resilience of the Living Interface
Beyond a mere finish, bronze serves as a living interface that records the history of touch and environmental exposure within architecture.
27 May 2025
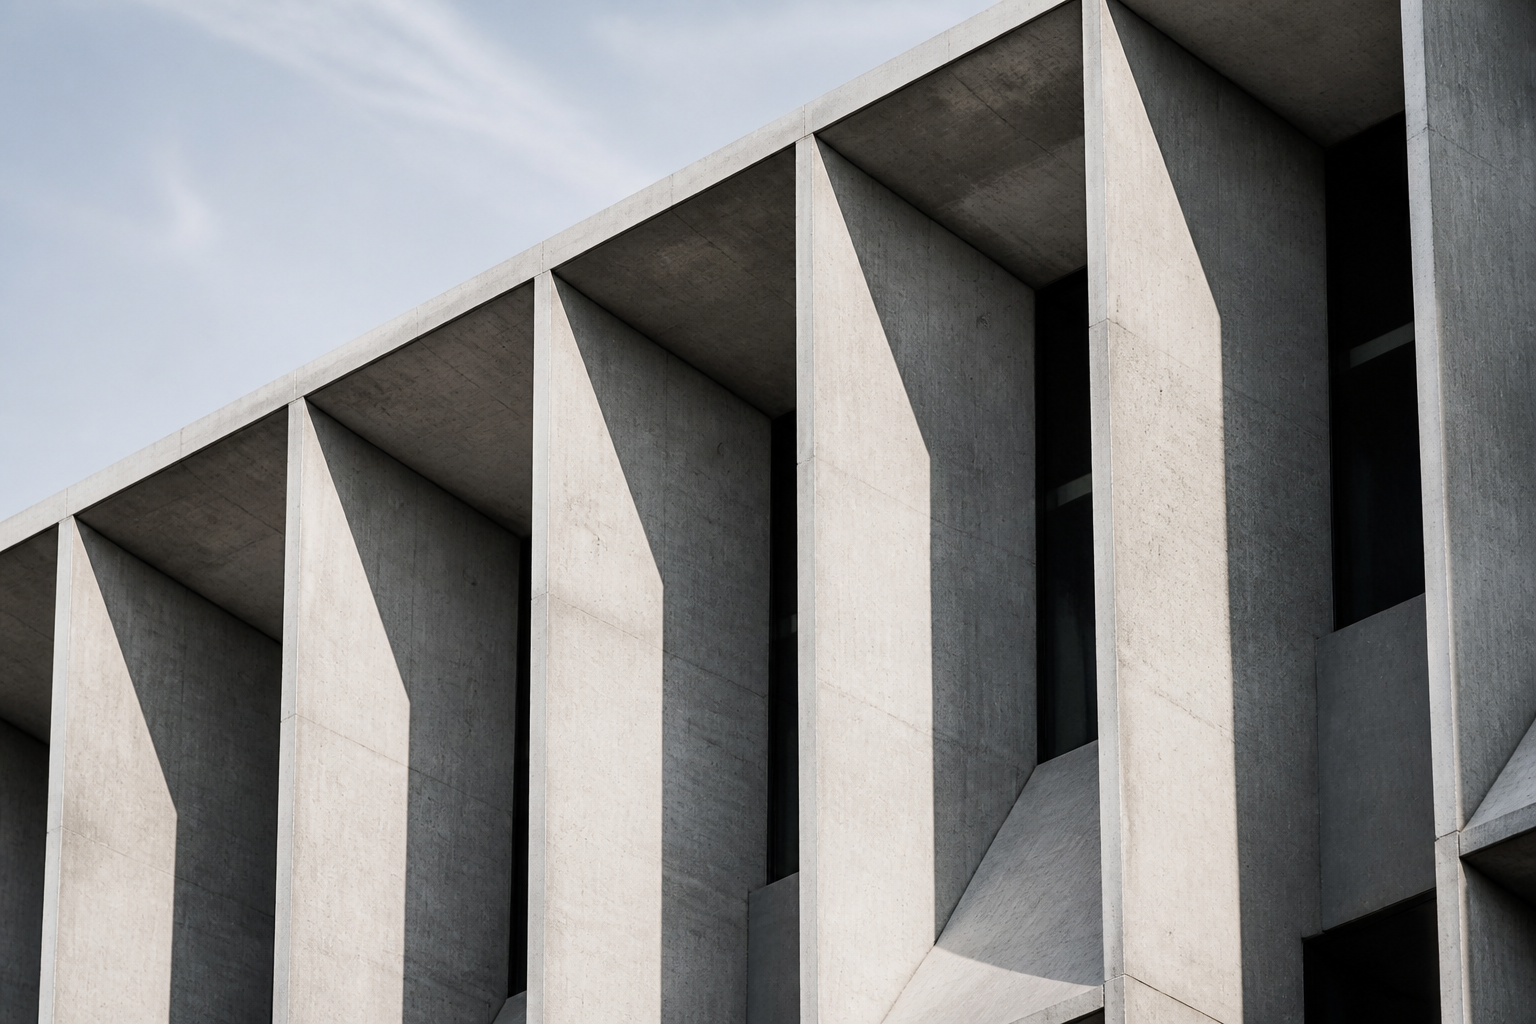
Built Intelligence
Thermodynamic Logic: The Intelligence of the Passive Envelope
Beyond 'smart' sensors, a new era of thermodynamic logic is shaping the building envelope through computational fluid dynamics and performative geometry.
14 Feb 2025
Transformation Logic
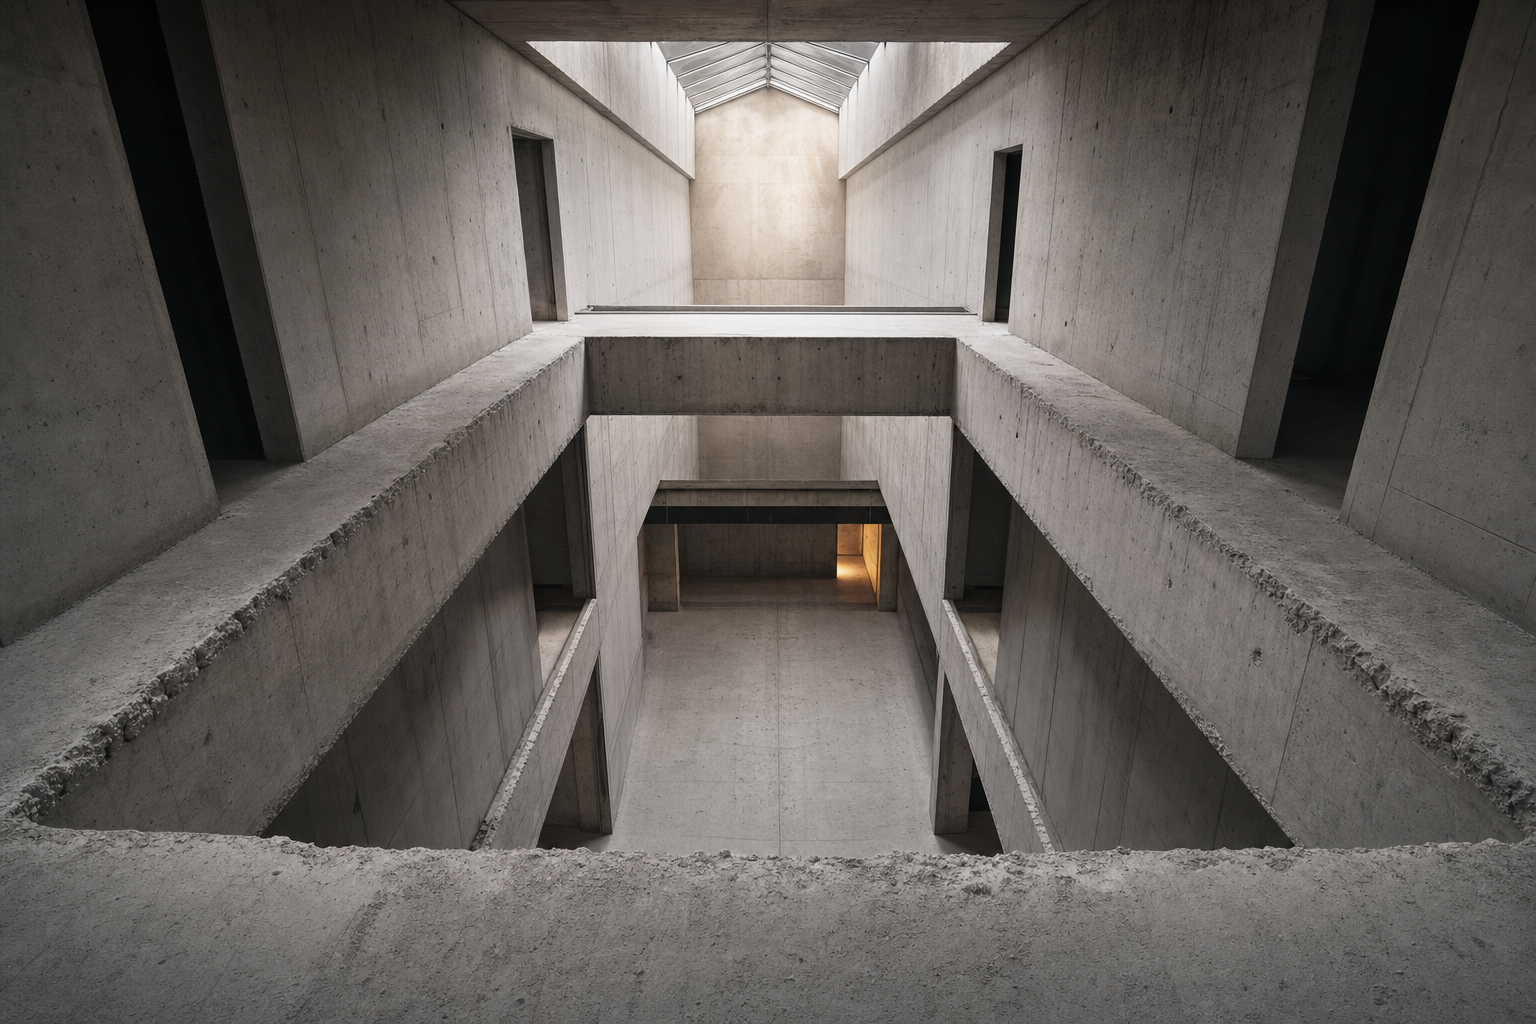
Subtractive Logic: The Architecture of the Cut
Beyond simple renovation, subtractive logic treats existing buildings as material to be carved, using surgical removal to reclaim light, air, and space.
22 Sept 2024
Construction Diaries
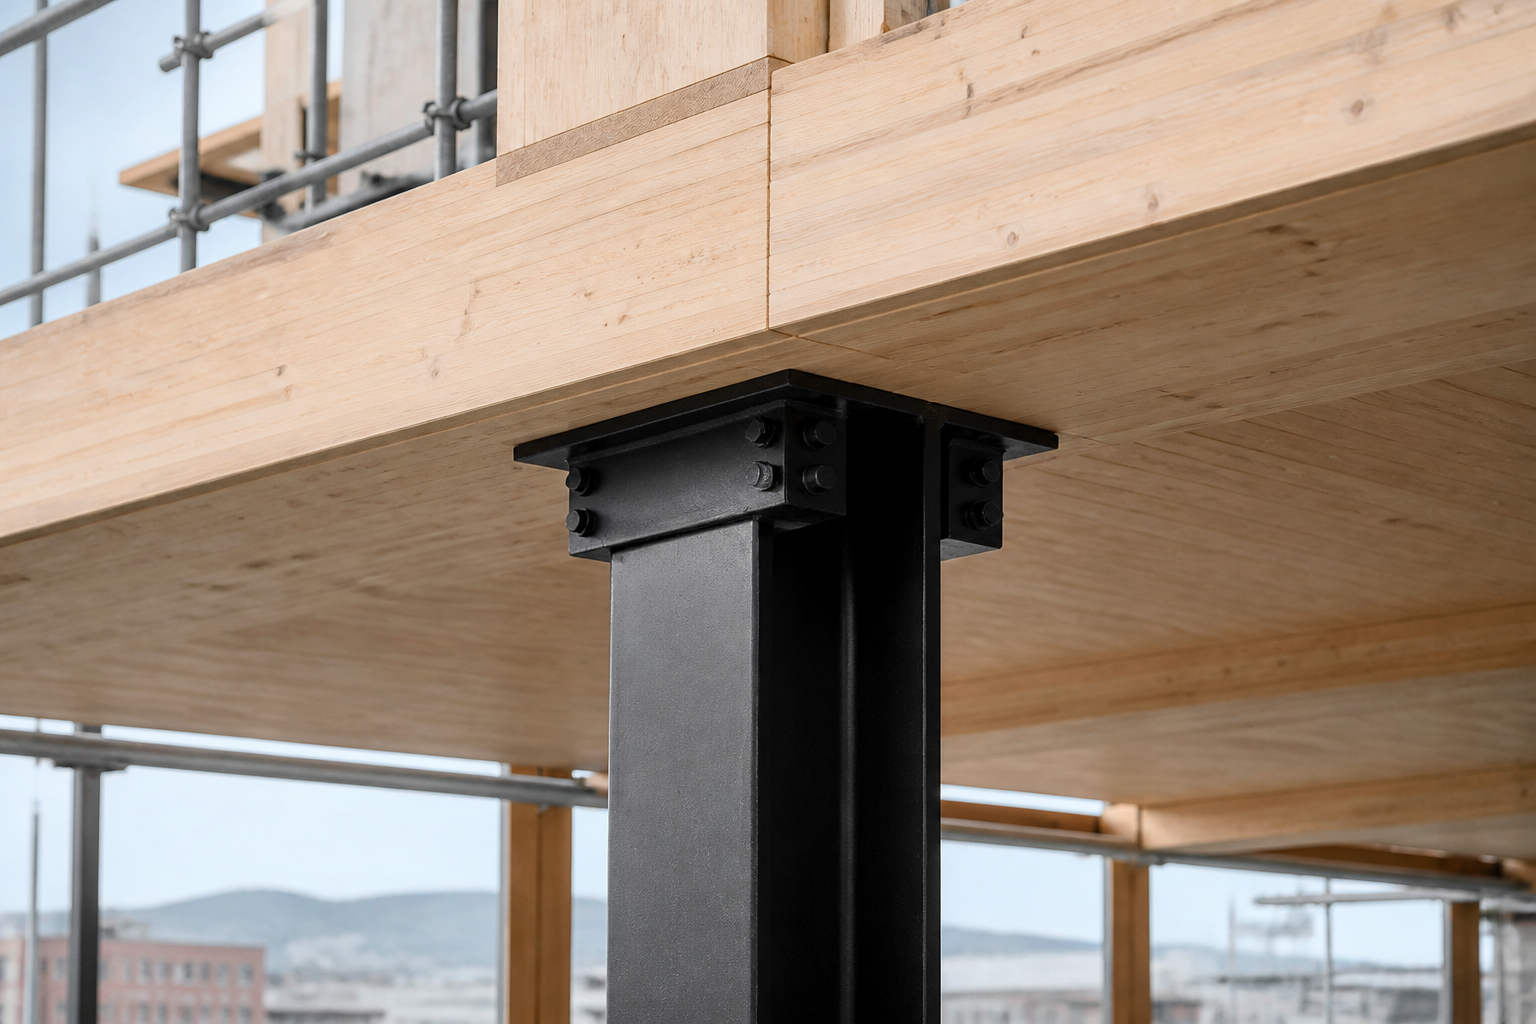
Hybrid Logic: The Synthesis of Timber and Steel
An analysis of hybrid timber-steel construction, exploring how combining these materials addresses the limitations of height, span, and carbon footprints.
11 Aug 2024
Transformation Logic
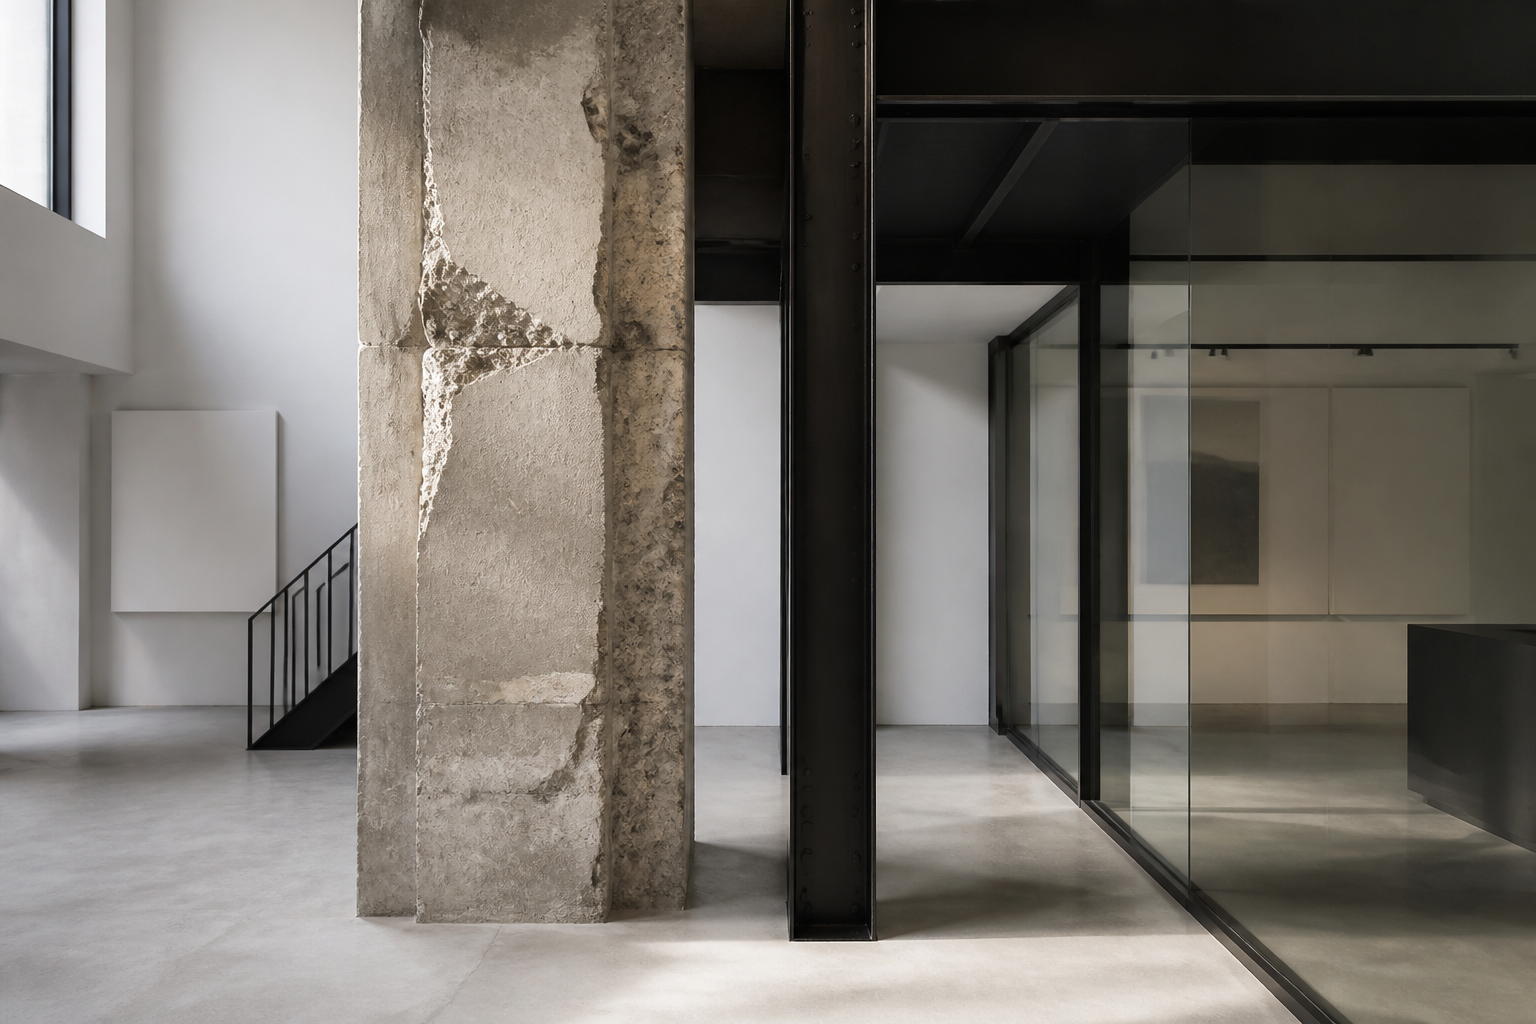
Transformation Logic: The Structural Case for Reuse
Transformation logic moves beyond renovation, using structural retention as a primary tool for carbon reduction and spatial innovation in legacy buildings.
18 Jun 2024