Light & Atmosphere
Bayou Longhouse: Adaptive Design in Louisiana's Wetlands
A contemporary interpretation marries Scandinavian typology with Southern vernacular for year-round resilience.
The contemporary bayou longhouse adapts a traditional Scandinavian building typology to the specific climatic and environmental demands of Louisiana's lowlands. It uses elevated structures and durable timber to ensure comfort and functionality through seasonal shifts.
The contemporary bayou longhouse reinterprets a historical Northern European typology to suit the subtropical environment of Louisiana's wetlands. This architectural approach integrates elevated structures, durable timber construction, and passive climate strategies to ensure comfort and functionality through the region's distinct seasonal shifts, offering a deliberate response to both heat and humidity.
In Short
- The bayou longhouse adapts a Scandinavian typology to Louisiana's climate.
- Elevated massing and specific material choices address humidity and seasonal flooding.
- Lath and plaster systems enhance internal air quality and thermal regulation.
- Precision timber joinery and charred cedar facades provide durability and aesthetic integrity.
Typological Adaptation: From Scandinavia to the Bayou
The longhouse, historically prevalent across Northern Europe, served as a communal dwelling and often housed livestock under one roof. Its elongated form and robust construction were suited to colder, more temperate climates. In Louisiana's bayou country, a contemporary reinterpretation retains the elongated footprint but fundamentally re-engineers its relationship with the ground and the air. Elevated on piers, the structure mitigates flood risk and allows for natural ventilation beneath the main living spaces. This elevation also reduces the transfer of ground moisture into the building envelope, a critical consideration in a humid environment.
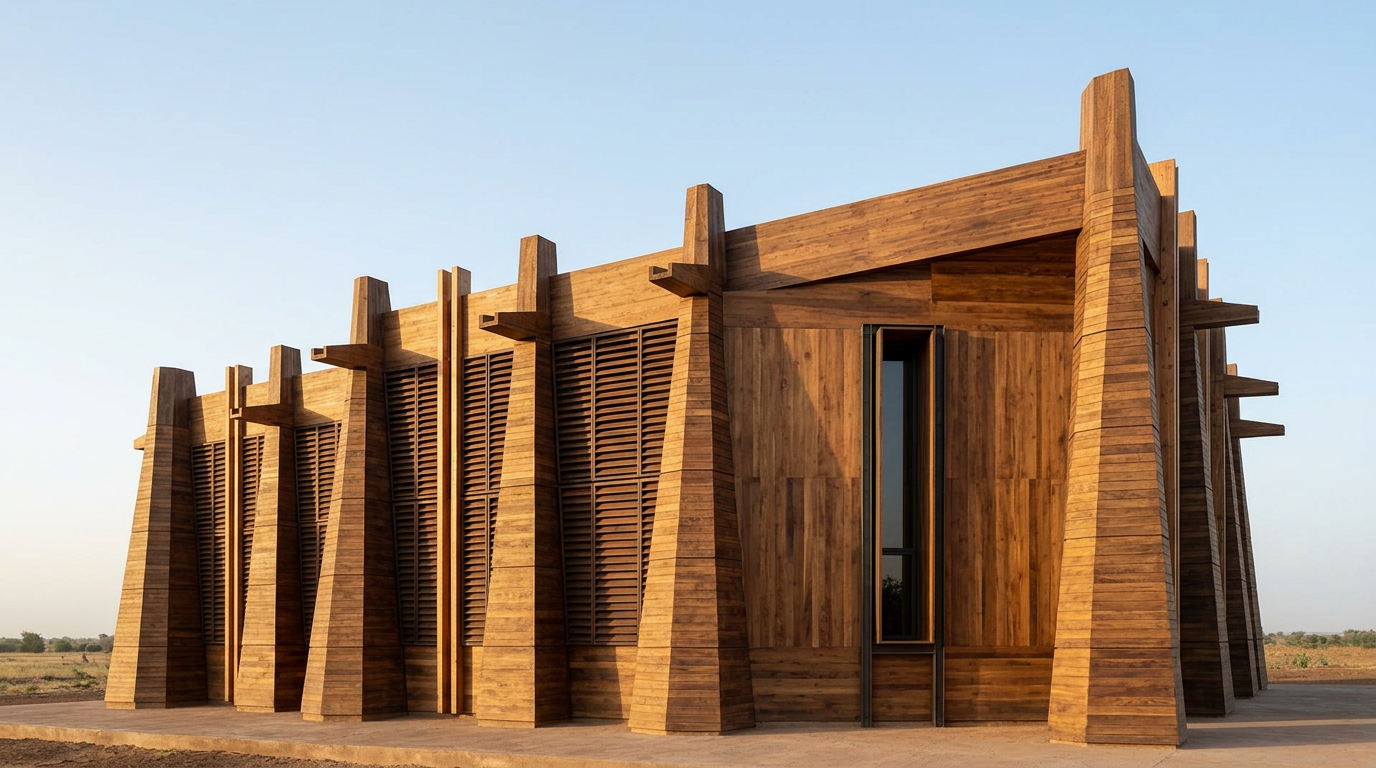
The structural framework often employs engineered oak CLT, providing a stable and monolithic core. Exterior cladding frequently utilizes charred cedar, a material chosen for its inherent resistance to insects and rot, qualities essential in a wetland ecosystem. This choice also provides a distinct dark aesthetic that contrasts with the lush, green surroundings. The precision in timber joinery, often left visible within the interiors, celebrates the craft and structural clarity of the building.
Materiality and Microclimate: Lath and Plaster for the Southern Heat
Within the bayou longhouse, the specification of internal finishes plays a direct role in maintaining a comfortable indoor microclimate. Traditional lath and plaster systems, while historically common, find renewed purpose here. Plaster, a breathable material, can absorb and release moisture, helping to passively regulate internal humidity, a significant challenge in Louisiana. This property contributes to a more stable indoor air quality, which is crucial during the extended hot and humid months.
The application of smoked-oak veneer on interior surfaces complements the lath and plaster, introducing a material warmth that is also durable. Douglas-fir glulam elements are often exposed, showcasing their structural role and adding to the interior's material palette. These timber elements work in conjunction with the plaster to moderate temperature swings by providing a degree of thermal mass, slowing heat gain during the day and radiating it slowly at night.
Seasonal Liveability: Designing for Louisiana's Year-Round Cycle
The design of the bayou longhouse directly addresses the distinct seasonal changes experienced in Louisiana. During the hot, humid summers, wide overhangs and deep porches shade exterior walls and windows, limiting solar gain. Cross-ventilation is paramount, facilitated by strategically placed openings that draw cooler air from beneath the elevated structure and allow warmer air to escape through higher vents. This passive cooling strategy reduces reliance on mechanical air conditioning.
As seasons shift towards milder winters, the building adjusts without extensive intervention. The thermal mass provided by the engineered timber and plaster helps retain warmth. Sunlight, now lower in the sky, can penetrate deeper into the interior through carefully positioned fenestration, offering passive solar heating. operable windows and doors allow occupants to adjust airflow and light levels, ensuring comfort across various weather conditions. The charred cedar facade, while primarily protective, also helps in moderating surface temperatures.
ARCHITECTT Note
We observe how architectural typologies travel and adapt across vastly different climates. The bayou longhouse exemplifies a deliberate choice to learn from historical forms while retooling them with contemporary materials and environmental awareness. This synthesis underscores a pragmatic yet refined approach to building in challenging ecosystems, prioritizing resilience and inhabitant comfort through intelligent design.
Closing
The contemporary bayou longhouse demonstrates a sophisticated synthesis of architectural heritage and environmental exigency. By recontextualizing the principles of the longhouse for a subtropical climate, these structures offer a model for seasonally adaptable living. The meticulous selection of materials and the integration of passive design strategies ensure these homes perform effectively across Louisiana's varied weather conditions, providing enduring comfort and minimal environmental impact.
FAQ
What are the primary advantages of an elevated longhouse in a bayou environment?
Elevating the longhouse protects against floodwaters and allows for natural ventilation beneath the structure, significantly reducing humidity and cooling costs. It also deters ground-level pests and prevents moisture wicking into the building.
How does lath and plaster contribute to seasonal comfort in these homes?
Lath and plaster systems offer breathability, helping to regulate internal humidity by absorbing and releasing moisture. This passive environmental control is beneficial in Louisiana's humid climate, enhancing indoor air quality and thermal stability.
What specific timber materials are commonly used in the construction?
Common materials include engineered oak CLT for structural integrity, charred cedar for exterior cladding due to its insect and rot resistance, and douglas-fir glulam for exposed structural elements. Smoked-oak veneer is often used for internal finishes.
How is cross-ventilation achieved to combat summer heat?
Cross-ventilation is achieved through strategic placement of windows and vents, often drawing cooler air from under the elevated structure and allowing warmer air to exit at higher points. Wide overhangs also shade openings to minimize direct solar gain.
Is the bayou longhouse concept historically linked to Louisiana?
While the longhouse typology originates from Northern Europe, its adaptation to the Louisiana bayou is a contemporary architectural interpretation, blending historical form with modern environmental design principles rather than a direct historical lineage within the region.
What architectural style does the bayou longhouse fall under?
The bayou longhouse can be categorized as a form of critical regionalism or contemporary vernacular architecture. It integrates local climate responses and material sensibilities within a reinterpreted global typology, avoiding purely imitative historical styles.
In Short
The bayou longhouse adapts a Northern European typology for Louisiana's subtropical climate, focusing on elevated structures, timber construction, and passive strategies for seasonal comfort.
Key takeaways
- —The bayou longhouse adapts Scandinavian architectural principles to suit the specific environmental challenges of Louisiana's bayou.
- —Elevated construction and strategic material use are key for flood mitigation and humidity control in this subtropical climate.
- —Lath and plaster systems, alongside engineered timber, provide passive climate regulation and enhance indoor air quality.
- —The design emphasizes seasonal liveability, with features like wide overhangs and cross-ventilation for summer, and thermal mass for winter.
- —This architectural approach represents a contemporary vernacular that prioritizes resilience and sustainable living in a challenging ecosystem.
Sources
- The longhouse, historically prevalent across Northern Europe, served as a communal dwelling and often housed livestock under one roof.https://en.wikipedia.org/wiki/Longhouse
- Charred cedar, a material chosen for its inherent resistance to insects and rot, qualities essential in a wetland ecosystem.https://en.wikipedia.org/wiki/Shou-sugi-ban
- Plaster, a breathable material, can absorb and release moisture, helping to passively regulate internal humidity, a significant challenge in Louisiana.https://en.wikipedia.org/wiki/Plaster
Topics
Referenced in this piece
Continue reading