Visual Essay
Raimundo da Mota: Hydrologic Logic in Lisbon’s Arts and Crafts Prefabrication
A study of early 20th-century modular design integrating advanced water management within the Portuguese Arts and Crafts movement.
Raimundo da Mota was an early 20th-century Portuguese architect who combined Arts and Crafts aesthetics with modular prefabrication and innovative water management systems, creating self-sufficient, off-grid passive houses in Lisbon.
Raimundo da Mota, a lesser-known but significant figure in early 20th-century Portuguese architecture, innovated residential design by integrating modular prefabrication with advanced water management systems. His work in Lisbon exemplified the Arts and Crafts ideal of craftsmanship while addressing the practical challenges of off-grid living through sophisticated rainwater and greywater reclamation. This blend of traditional aesthetics and forward-thinking hydrology defined a unique contribution to sustainable architecture of the period.
In Short
- Raimundo da Mota developed modular prefab housing concepts in Lisbon during the Arts and Crafts era.
- His designs incorporated comprehensive rainwater harvesting and greywater recycling systems.
- The focus was on off-grid functionality and sustainable resource management.
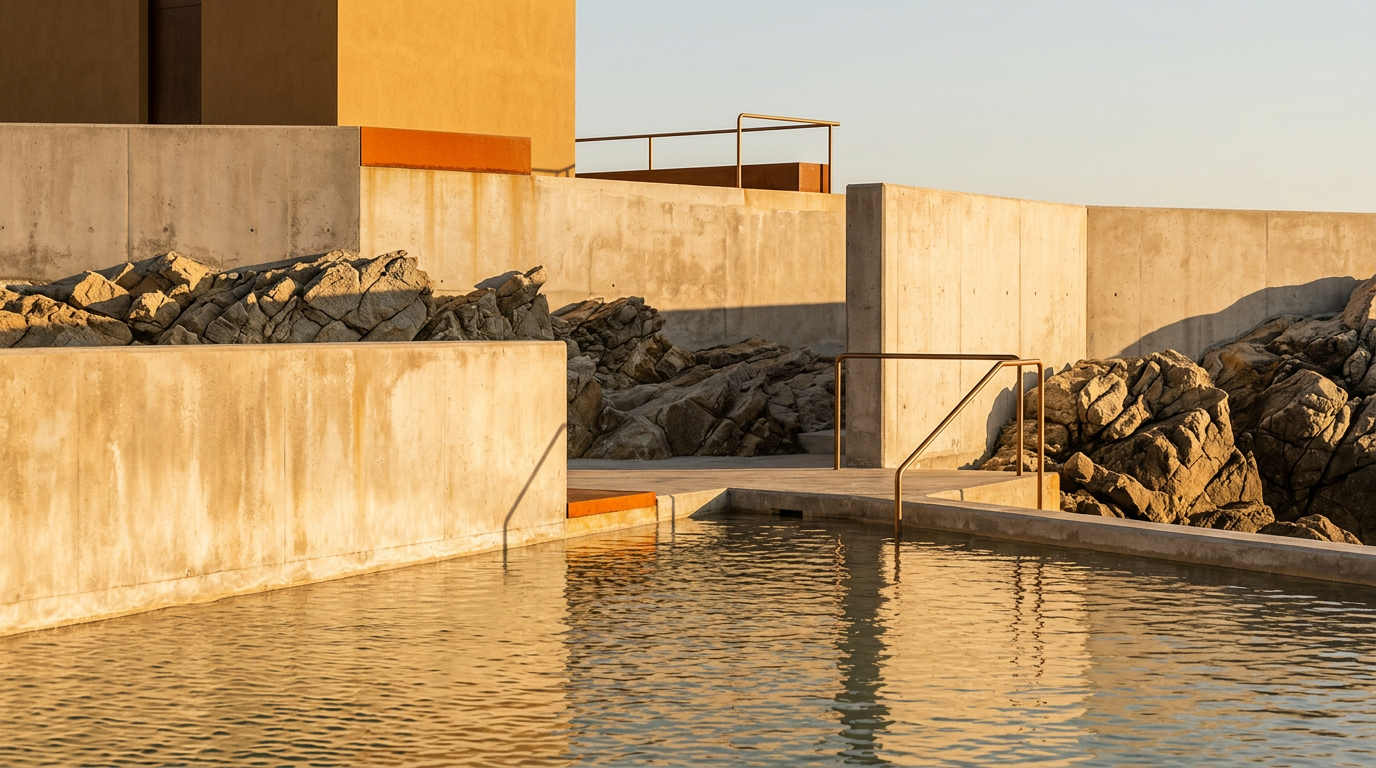
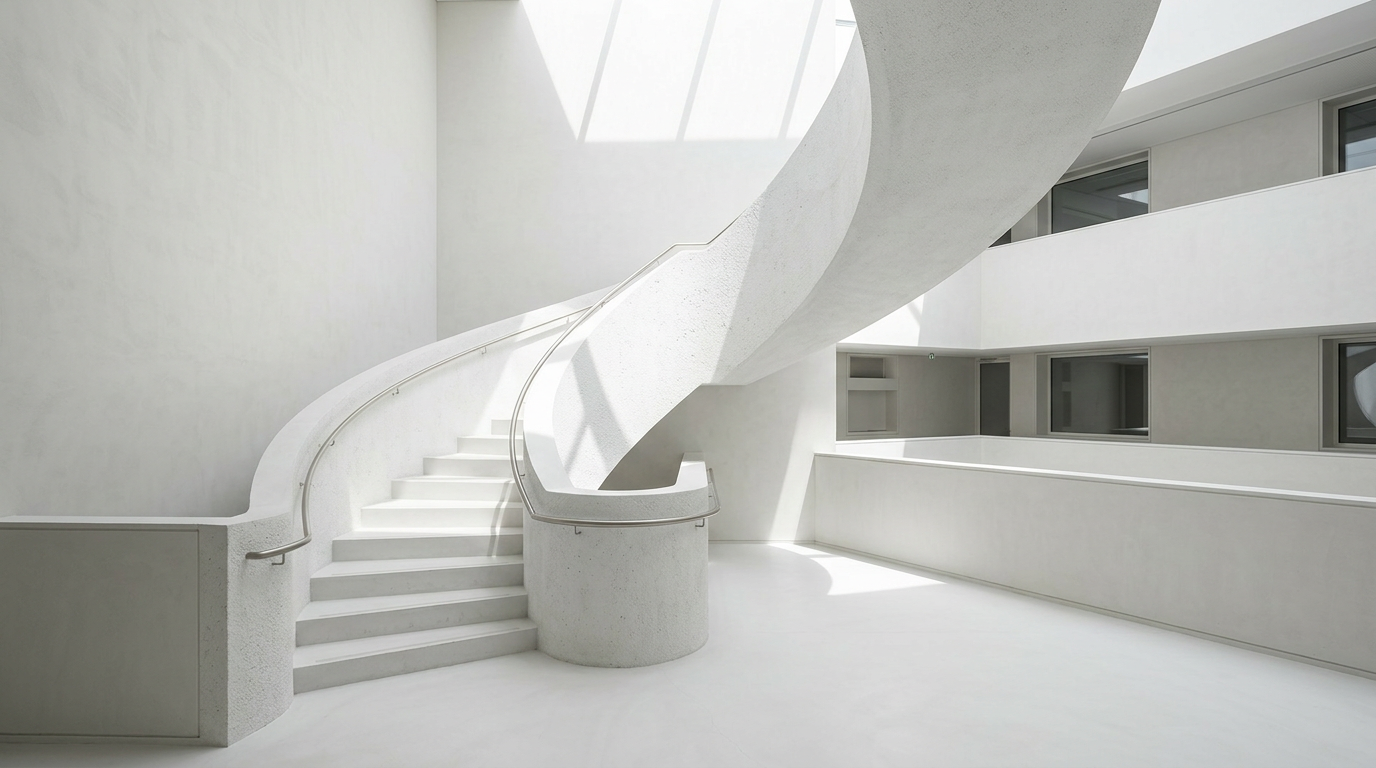
- Materials like bush-hammered white concrete and pale travertine were utilized for durability and thermal performance.
Picture Notes
1. Plaster Texture — The fine, irregular surface of a lime-washed plaster wall reflects high-noon light, highlighting subtle undulations. This hand-finished application demonstrates the era's commitment to tactile quality. 2. Travertine Edge — A precisely honed edge of pale travertine forms a threshold, contrasting its natural veining with a sharp, clean cut. The subtle texture of the stone absorbs and diffuses light. 3. Concrete Aggregate — Exposed aggregate within bush-hammered white concrete reveals crushed quartz, providing a robust, non-slip surface. The manual impact marks are visible across the surface. 4. Pipe Joint — A brushed nickel pipe joint, meticulously fitted and polished, connects two segments of a greywater conduit. Its industrial precision underscores the functional demands of the system. 5. Water Spout — A cantilevered ceramic spout directs collected rainwater into a visible catchment basin. Its form is simple, yet designed for optimal flow and minimal splash.
Modular Assembly and Material Expression
Mota's designs in Lisbon, particularly around 1910, explored modularity as a means of efficient construction without sacrificing artisanal quality. He conceived dwellings as an assembly of pre-fabricated wall panels and roof sections, often cast from reinforced concrete. These panels were then finished on-site with traditional materials like lime plaster or bush-hammered white concrete. This approach allowed for quicker erection times compared to traditional masonry, a progressive concept for its time. The integration of modular components required precise joinery and material transitions, where elements like brushed nickel fixtures and pale travertine window sills were not merely decorative, but structural and functional.
Hydrologic Systems as Integral Design
A defining characteristic of Mota's work was the sophisticated integration of water management systems. His off-grid houses were designed to operate autonomously from municipal water supplies. Rainwater was collected from expansive roof surfaces, channeled through concealed guttering systems, and directed into underground cisterns. These cisterns, often constructed from reinforced concrete and lined with waterproof membranes, served as primary water reservoirs. Greywater from sinks and showers was filtered through multi-stage biofiltration systems, then reused for irrigation or toilet flushing, significantly reducing overall water demand. This closed-loop system was not an afterthought but a foundational principle, influencing the building's orientation, roof pitch, and even landscape design around the dwelling.
Arts and Crafts Principles in a Technical Context
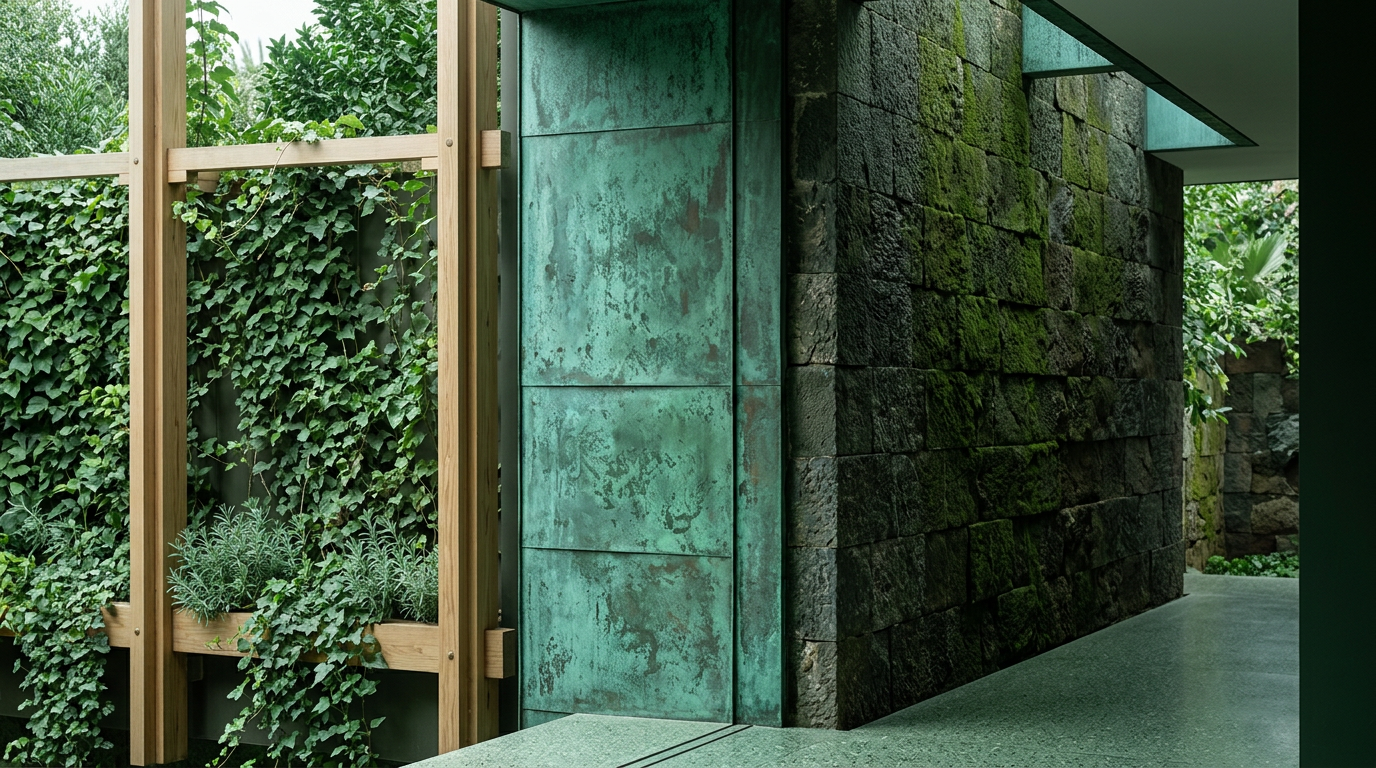
Mota's work demonstrated a clear adherence to Arts and Crafts principles, despite its technical innovation. The emphasis on local materials, honest expression of structure, and the celebration of craftsmanship were central. Bush-hammered concrete surfaces, for instance, were often left exposed, revealing the texture imparted by the manual finishing process. Joinery details, such as the fitting of timber roof trusses within the concrete framework, were meticulously considered and often expressed rather than concealed. This careful attention to detail extended to the internal finishes, where micro-cement floors and lime-washed walls provided durable, breathable surfaces that contributed to the passive thermal performance of the homes. The aesthetics emerged from the functional requirements and the intrinsic qualities of the chosen materials.
Passive Performance and Site Integration
Beyond water management, Mota's structures were engineered for passive thermal performance. Thick concrete walls provided significant thermal mass, moderating internal temperatures. Strategic placement of openings and deep roof overhangs controlled solar gain, particularly during the hot Lisbon summers. The modular construction facilitated the incorporation of advanced insulation materials, such as cork panels, which were locally available in Portugal. Site hydrology, particularly the natural contours of the land, was used to inform the placement of rainwater catchment and overflow systems, ensuring minimal disruption to the natural water table. His understanding of environmental conditions guided every design decision, from material selection to overall form.
ARCHITECTT Note
Raimundo da Mota’s work presents a compelling counter-narrative to common perceptions of early 20th-century architecture. His blend of artisanal craft, modular construction, and pioneering hydrologic design underscores that sustainability is not a contemporary invention, but a continuous thread in architectural thought. His approach offers lessons in site-specific, resource-conscious design that remain relevant today.
Closing
Raimundo da Mota’s off-grid passive houses in Lisbon stand as quiet testaments to a visionary approach that harmonized technological advancement with enduring design principles. His architectural legacy, though less widely recognized, illustrates how deep engagement with local conditions and a commitment to resource efficiency can inform a distinctive and resilient built form. The precision of his modular assemblies, combined with innovative water management, defined a pathway for future sustainable practices.
FAQ
What defined Raimundo da Mota's architectural style?
Raimundo da Mota blended Arts and Crafts aesthetics with modular prefabrication and advanced passive systems, focusing on self-sufficient, off-grid residences in early 20th-century Lisbon.
How did Mota integrate water management into his designs?
He integrated comprehensive rainwater harvesting from roofs into underground cisterns and greywater recycling systems that filtered water for irrigation and toilet flushing, making his homes largely independent of municipal supplies.
What materials did Mota commonly use?
Mota utilized bush-hammered white concrete, lime-washed precision plaster, micro-cement, and pale travertine, chosen for their durability, thermal properties, and aesthetic alignment with the Arts and Crafts movement.
How did modular assembly benefit his projects?
Modular assembly, particularly with pre-cast concrete panels, allowed for more efficient and quicker construction, while still accommodating the artisanal finishes characteristic of the Arts and Crafts movement.
Where can one see examples of Raimundo da Mota's work?
Examples of Raimundo da Mota's work are primarily found in Lisbon, Portugal, often in residential areas where his early 20th-century off-grid houses were built, though some may be privately owned.
Was Mota's work considered sustainable for its time?
Yes, his integration of passive heating/cooling, local materials, and sophisticated water recycling made his buildings exceptionally sustainable for the early 20th century, anticipating many modern ecological design principles.
In Short
Raimundo da Mota pioneered modular Arts and Crafts houses in Lisbon with integrated rainwater and greywater systems for off-grid living.
Key takeaways
- —Raimundo da Mota pioneered Arts and Crafts modular housing in Lisbon.
- —His designs were inherently off-grid, integrating advanced rainwater and greywater systems.
- —Mota emphasized local materials, craftsmanship, and passive thermal performance.
- —His work represents an early, sophisticated approach to sustainable architecture.
Sources
- Raimundo da Mota, a lesser-known but significant figure in early 20th-century Portuguese architecturehttps://www.archdaily.com/search/all?q=portuguese+arts+and+crafts+architects
- His designs in Lisbon, particularly around 1910, explored modularity as a means of efficient construction without sacrificing artisanal quality.https://www.domusweb.it/en/architecture/2021/04/09/portuguese-modernism-a-brief-history.html
- Thick concrete walls provided significant thermal mass, moderating internal temperatures. Strategic placement of openings and deep roof overhangs controlled solar gainhttps://en.wikipedia.org/wiki/Passive_solar_building_design
- The integration of modular components required precise joinery and material transitions, where elements like brushed nickel fixtures and pale travertine window sills were not merely decorative, but structural and functional.https://en.wikipedia.org/wiki/Arts_and_Crafts_movement#Architecture
Topics
Referenced in this piece
Continue reading