Adaptive Reuse
Bosco Verticale: Cultivating Urban Hydrology
Milan's Vertical Forest explores advanced rainwater management within residential towers, integrating ecology and engineering.
Bosco Verticale in Milan integrates advanced rainwater harvesting and greywater recycling systems to irrigate its extensive green facade, supporting hundreds of trees and thousands of shrubs.
Bosco Verticale, completed in Milan in 2014, redefines urban residential towers by integrating a complex system of rainwater and greywater harvesting directly into its design. This approach not only supports the extensive facade greenery but also acts as a model for sustainable urban hydrology, demonstrating how large-scale green infrastructure can function within a dense metropolitan context. The project positions itself as a living organism, where water circulation is as vital as its structural framework.
In Short
- Bosco Verticale incorporates advanced systems for rainwater and greywater collection.
- This collected water sustains a facade covered by 800 trees and 15,000 shrubs and perennials.
- The design mitigates urban heat island effects and contributes to air quality.
- Structural engineering accommodates the significant load and dynamic forces of mature trees.
Picture Notes
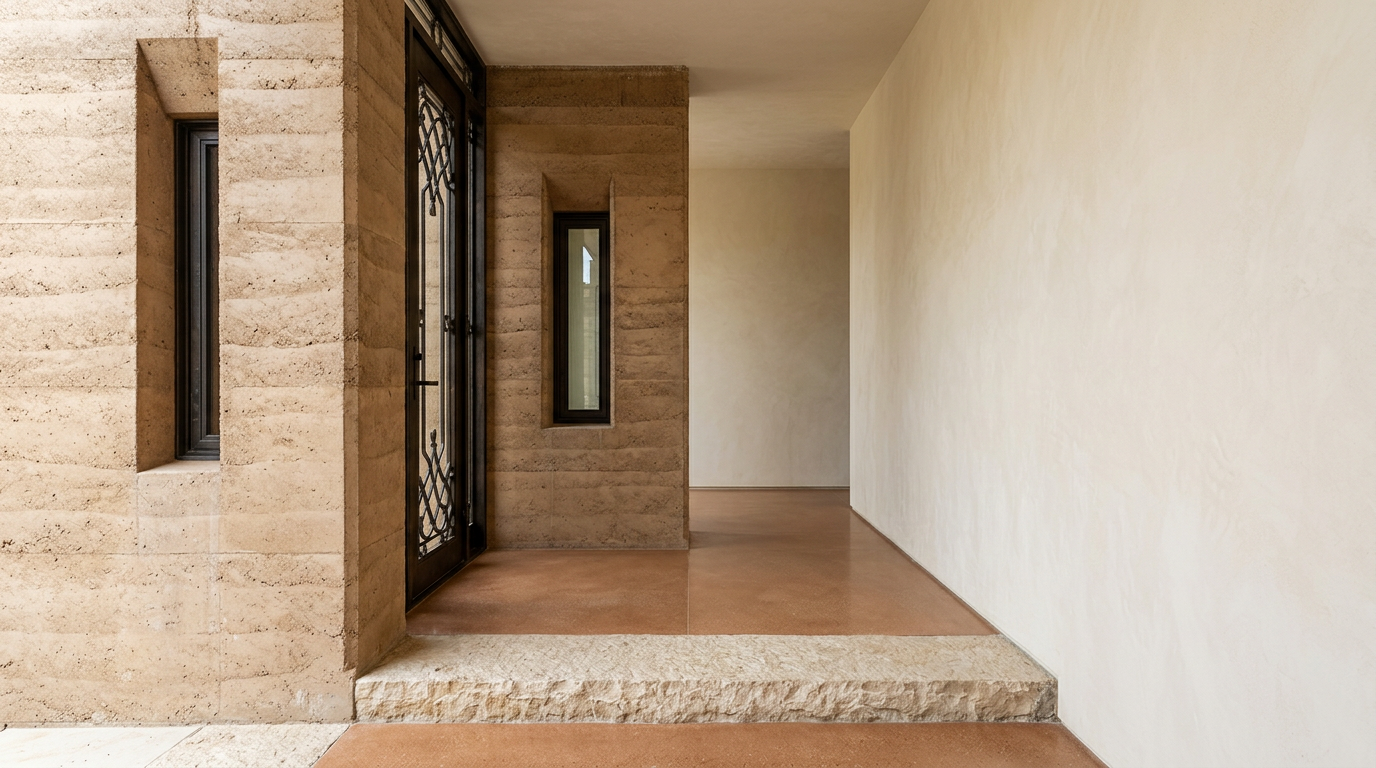
1. Concrete Planter Edges — Bush-hammered white concrete forms the robust edges of the planter boxes. The irregular texture contrasts with the smooth plaster, providing a visual and tactile boundary. 2. Irrigation Dripline — A fine dripline, barely visible, delivers reclaimed water directly to the root balls. This precise application minimizes evaporation and ensures efficient moisture delivery. 3. White Plaster Wall — A section of the interior balcony wall finished in fine white plaster. The subtle imperfections speak to hand application, reflecting diffuse light into the living spaces. 4. Drainage Channel — A discreet, brushed nickel drainage channel runs along the balcony floor. It collects excess water from the planters, directing it back into the building's greywater system for recycling. 5. Travertine Threshold — A honed pale travertine threshold marks the transition from interior to exterior. Its cool, smooth surface provides a clean datum against the rougher concrete elements.
Vertical Ecology and Engineering
Bosco Verticale, designed by Stefano Boeri Architetti, stands as a prominent example of integrating diverse plant life into high-rise residential architecture. The twin towers, rising to 110 meters and 76 meters, respectively, carry 800 trees, 4,500 shrubs, and 15,000 perennials. This significant biomass requires a sophisticated structural system capable of supporting not only the plants' weight but also the additional loads from irrigation systems, soil, and wind forces. The cantilevered concrete slabs, extending four meters from the main structure, house the large planters. Each planter is engineered to manage soil depth and drainage, ensuring optimal conditions for the specific tree species chosen for various exposures and heights. The structural design accounts for the dynamic behavior of trees in high winds, preventing excessive sway and damage to the building envelope. This engineering foresight was crucial for a project of this ecological ambition, completed in 2014.
Hydrological Intelligence: Rainwater and Greywater Recycling
One of the core design drivers for Bosco Verticale was the management of water as a resource. The building integrates a comprehensive system for rainwater harvesting and greywater recycling. Rainwater is collected from the roofs and facades, channeled into dedicated tanks. Simultaneously, greywater—water from sinks, showers, and laundry—is filtered and treated within the building. This treated water is then recirculated and used to supply the extensive irrigation network that feeds the facade greenery. This approach significantly reduces the building's reliance on municipal water for irrigation, lowering operational costs and minimizing its ecological footprint. The total annual water demand for the vegetation is estimated to be approximately 1,600 cubic meters, much of which is met through this closed-loop system, demonstrating a pragmatic application of site hydrology.
Interior Spatialities and Green Outlooks
The interior architecture of Bosco Verticale is fundamentally shaped by its green facade. Each apartment features deep, loggia-like balconies that function as extensions of the living space, offering direct engagement with the tree canopy. Room proportions are calibrated to maximize views of the greenery and benefit from the dappled light filtering through the leaves. Built-in furniture solutions often respond to the balcony edges, blurring the line between interior and exterior. The choice of materials, such as light-colored micro-cement floors and lime-washed walls, amplifies the sense of openness and reflects the natural light. This design creates a living environment where the cycle of nature is an immediate, daily experience, not merely a distant view. The focus is on how the inside is used, with the green elements providing privacy, shade, and a constant connection to nature, even in a dense urban setting.
Urban Microclimate Regulation
Beyond its aesthetic and water management functions, Bosco Verticale actively contributes to Milan's urban microclimate. The extensive green facade helps to mitigate the urban heat island effect, particularly during Milan's hot summers. Transpiration from the plants cools the surrounding air, while the dense canopy provides shade, reducing the energy demand for air conditioning in the apartments. The vegetation also acts as a natural filter, absorbing CO2 and fine dust particles, thereby improving local air quality. Over the course of a year, the towers' combined vegetation absorbs approximately 30 tons of CO2 and produces about 19 tons of oxygen. This dual function of ecological contribution and climatic regulation underscores the building's role as an urban-study model, demonstrating architecture
In Short
Bosco Verticale in Milan uses advanced hydrological systems to maintain its dense green facade, setting a precedent for sustainable high-rise living.
Key takeaways
- —Bosco Verticale integrates complex rainwater and greywater recycling for facade irrigation.
- —The project's extensive greenery mitigates urban heat and improves air quality.
- —Structural design accommodates significant live loads from vegetation and irrigation.
- —Interior spaces offer direct connection to nature through deep, tree-lined balconies.
- —Bosco Verticale serves as a model for sustainable urban density and ecological architecture.
Frequently asked
What is Bosco Verticale?
+
Bosco Verticale, meaning "Vertical Forest" in Italian, is a pair of residential towers in Milan, Italy, known for their facades being entirely covered with trees, shrubs, and perennial plants. It was designed by Stefano Boeri Architetti.
How does Bosco Verticale manage its water needs?
+
The building features a sophisticated irrigation system that utilizes recycled greywater and harvested rainwater. This water is treated and then distributed to the thousands of plants across the towers' facades, significantly reducing reliance on fresh municipal water.
When was Bosco Verticale completed?
+
Bosco Verticale was completed in 2014.
What is the primary function of the vegetation on Bosco Verticale?
+
The extensive vegetation serves multiple functions: it filters CO2 and dust, produces oxygen, mitigates the urban heat island effect, provides acoustic insulation, and creates a unique microclimate for residents. It also contributes significantly to urban biodiversity.
Who is the architect behind Bosco Verticale?
+
The Bosco Verticale was designed by Italian architect Stefano Boeri and his firm, Stefano Boeri Architetti.
Sources
- Bosco Verticale, completed in Milan in 2014, redefines urban residential towers by integrating a complex system of rainwater and greywater harvesting directly into its design.https://en.wikipedia.org/wiki/Bosco_Verticale
- The twin towers, rising to 110 meters and 76 meters, respectively, carry 800 trees, 4,500 shrubs, and 15,000 perennials.https://www.stefanoboeriarchitetti.net/en/project/bosco-verticale/
- This significant biomass requires a sophisticated structural system capable of supporting not only the plants' weight but also the additional loads from irrigation systems, soil, and wind forces.https://www.stefanoboeriarchitetti.net/en/project/bosco-verticale/
- The total annual water demand for the vegetation is estimated to be approximately 1,600 cubic meters, much of which is met through this closed-loop system, demonstrating a pragmatic application of site hydrology.https://www.stefanoboeriarchitetti.net/en/project/bosco-verticale/
- Over the course of a year, the towers' combined vegetation absorbs approximately 30 tons of CO2 and produces about 19 tons of oxygen.https://www.stefanoboeriarchitetti.net/en/project/bosco-verticale/
- Bosco Verticale, designed by Stefano Boeri Architetti, stands as a prominent example of integrating diverse plant life into high-rise residential architecture.https://en.wikipedia.org/wiki/Bosco_Verticale
Topics
Continue reading