Field Notes
Rammed Earth at Kommetjie: Seasonal Shifts in a Colonial Cabin
Exploring pisé construction in a Cape Town beach cabin, adapting colonial techniques for contemporary liveability.
Rammed earth contributes significantly to the seasonal liveability of a Cape Town beach cabin by providing high thermal mass, which regulates interior temperatures and reduces the need for active heating or cooling throughout the year.
The construction of beach cabins in regions like Cape Town, South Africa, often draws upon historical building methods, with rammed earth (pisé) offering a durable and climatically responsive solution. This technique, historically adapted from colonial Caribbean influences, provides significant thermal mass, regulating interior temperatures across the seasonal variations experienced on the Cape Peninsula. The structure's inherent thermal stability makes it well-suited for coastal environments where daily and seasonal temperature fluctuations are pronounced.
In Short
- Rammed earth offers high thermal mass for stable interior temperatures.
- Colonial Caribbean building traditions influenced Cape Town's coastal construction.
- Seasonal liveability is enhanced through material properties and design.
- Pisé technique allows for precise detailing and contemporary aesthetic integration.
Picture Notes
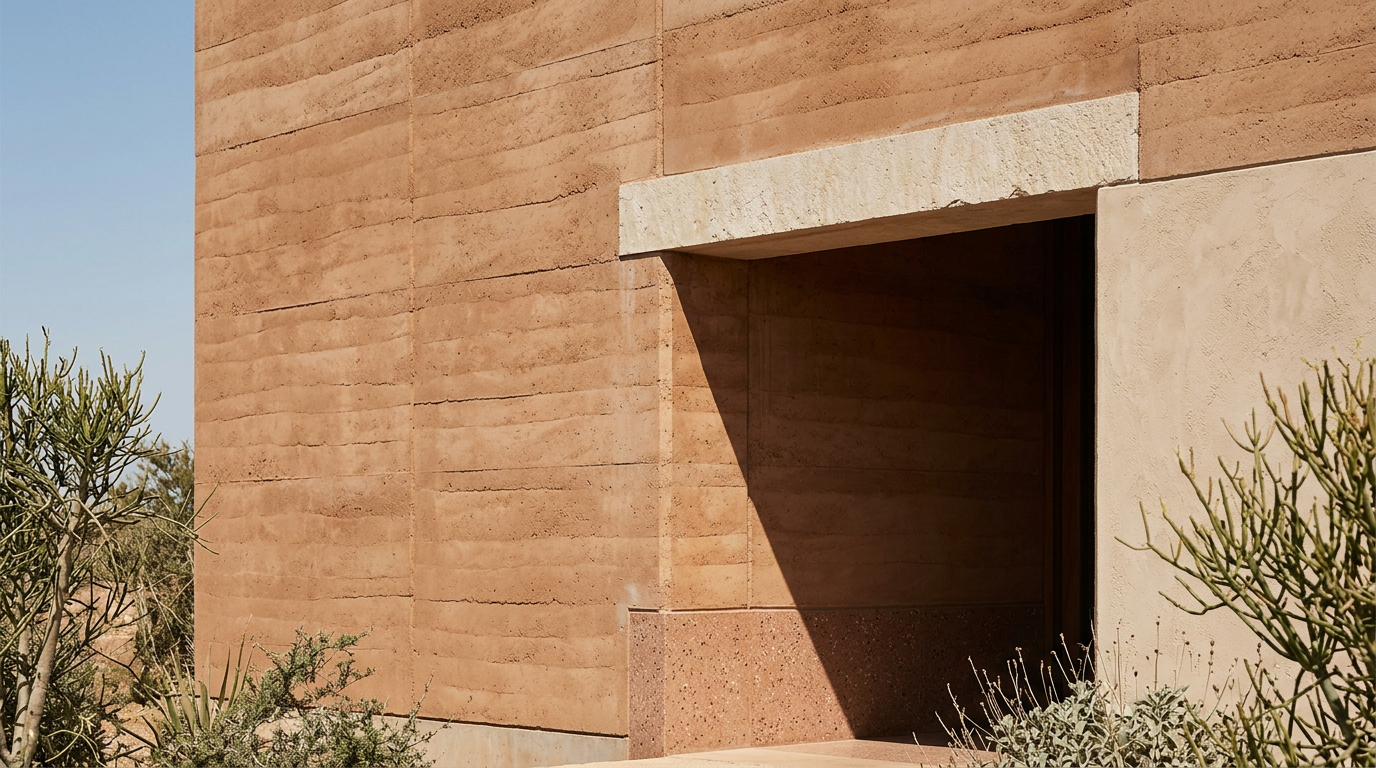
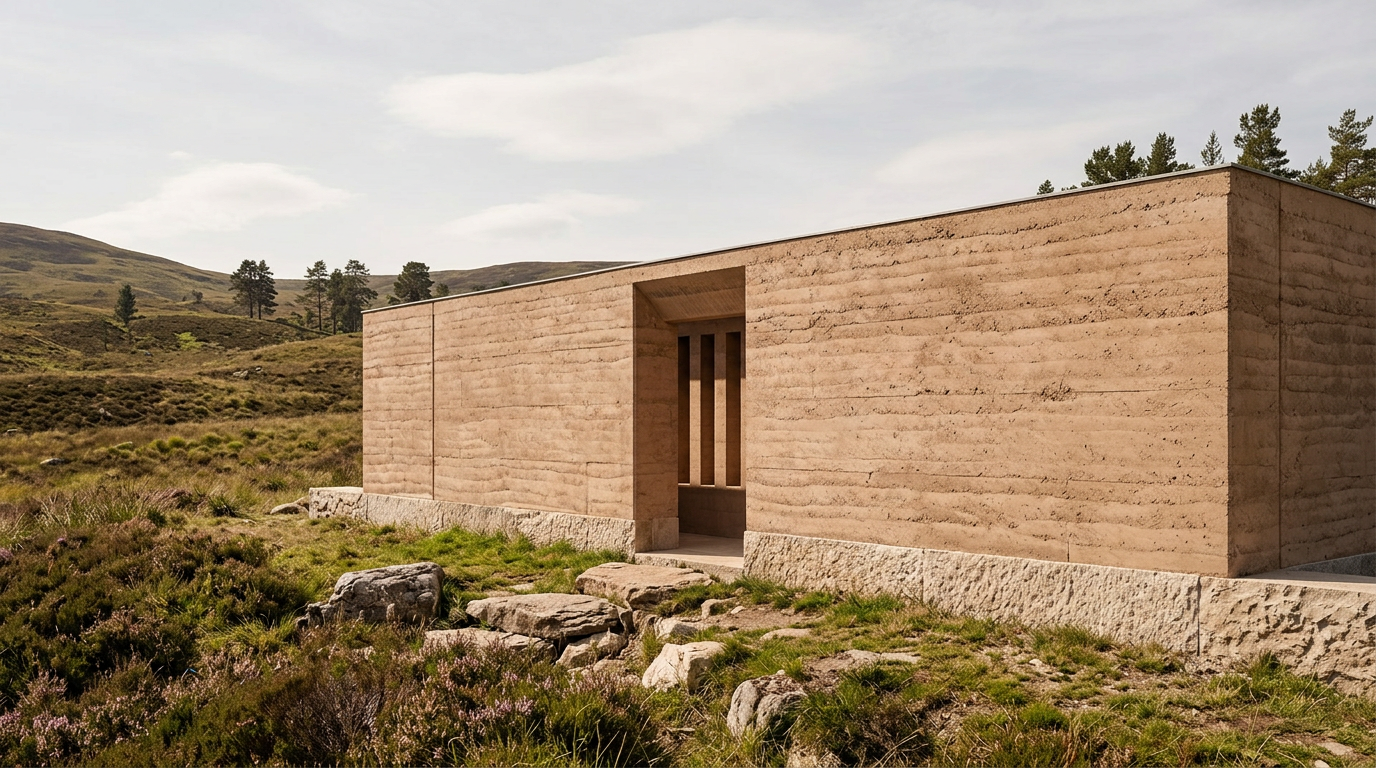
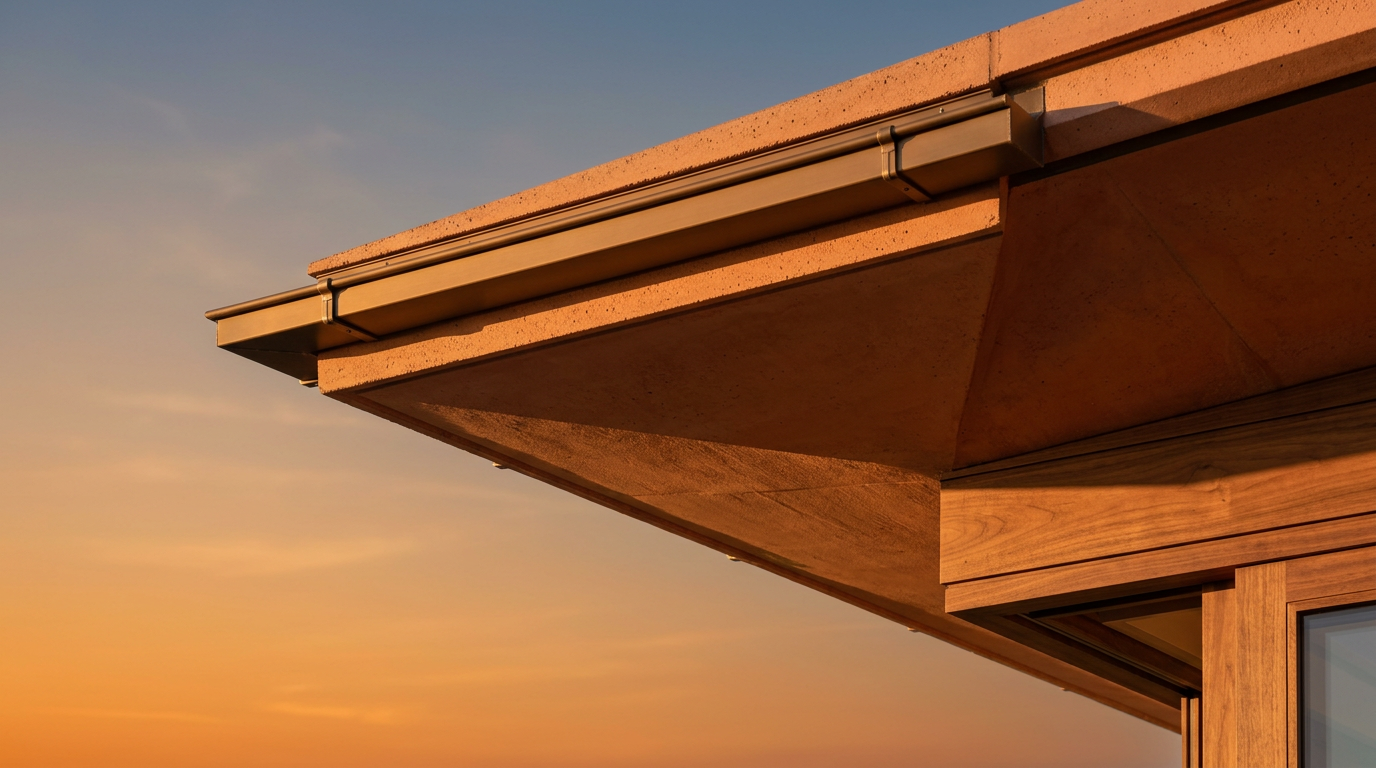
1. Rammed Earth Seam — A horizontal joint where a new course of pisé meets an older one. The distinct stratification of compacted layers is visible, each bearing the trace of its formwork. 2. Window Reveal Depth — The deep splay of the rammed earth wall around an opening. This depth moderates direct sunlight penetration and creates a cooler interior microclimate. 3. Douglas Fir Lintels — A horizontal structural beam of Douglas fir glulam supporting the earth wall above a window opening. Its clean lines contrast with the monolithic pisé. 4. Smoked Oak Sill — A finely planed, smoked-oak timber sill providing a smooth transition at the base of the window. The wood's dark tone accentuates the precise joinery. 5. Wall Texture Detail — The characteristic aggregate texture of the rammed earth surface, revealing sand and gravel particles. This varied surface diffuses internal light softly.
Pisé and Thermal Mass: An Ancient Technique Reimagined
Rammed earth, or pisé de terre, involves compacting moist subsoil into forms to create monolithic walls. This method has been employed globally for millennia, with historical precedents spanning from the Great Wall of China to dwellings across North Africa and the Iberian Peninsula. In a Cape Town beach cabin, the technique is reimagined for its inherent thermal benefits. The walls, typically 400 millimeters thick, provide a substantial thermal mass. This mass absorbs heat during the day and releases it slowly at night, mediating the sharp diurnal temperature swings common in coastal desert-edge climates like the Western Cape. This passive thermal regulation significantly reduces the need for mechanical heating or cooling.
Colonial Influences and Local Adaptation in the Cape
The architectural traditions of the Cape Colony absorbed various influences, including those from Dutch, Malay, and later, British colonial styles. While not a direct transfer, the principles of thick-walled construction for climatic control, prevalent in many colonial Caribbean and Mediterranean contexts, found resonance in South Africa's dry, warm climate. The early settlers at the Cape adapted existing building knowledge to local materials, using a combination of stone, mud brick, and later, forms of rammed earth for stable, cool interiors. This historical lineage informs contemporary applications, where the pisé technique is refined using modern engineering principles to achieve greater structural integrity and aesthetic precision. The use of cement or lime stabilizers, for example, is a contemporary adaptation that improves durability and erosion resistance over traditional methods.
Seasonal Liveability: Spring Through Winter
The rammed earth structure of the Kommetjie beach cabin is central to its seasonal liveability. In spring and summer, the thick walls delay heat transfer, keeping interiors cool even as external temperatures rise. The deep window reveals further shade openings from high-angle summer sun. As autumn progresses, the walls absorb ambient warmth, releasing it during cooler evenings. By winter, this stored thermal energy helps to maintain a consistent interior temperature, reducing reliance on supplementary heating. The building’s orientation, often with primary living spaces facing north to capture low winter sun, complements the pisé’s thermal properties. Cross-ventilation strategies, facilitated by operable windows and doors, allow for rapid cooling when desired in warmer months, further integrating the structure with its natural climate cycles.
Material Detailing: Timber and Earth in Dialogue
The precision of the rammed earth work is complemented by refined timber detailing throughout the cabin. Douglas fir glulam is employed for structural elements such as lintels and exposed ceiling beams, providing strength and a warm, inviting aesthetic. These engineered timber components contrast with the earthy texture of the pisé, creating a dialogue between the organic and the manufactured. Smoked-oak veneer is used for interior cabinetry and surfaces, adding a layer of tactile sophistication. Charred cedar, applied to exterior elements such as privacy screens or cladding details, offers enhanced weather resistance and a striking visual counterpoint to the pale earth walls. Visible precision timber joinery, devoid of extraneous fasteners, further underscores a commitment to craft and material integrity, a contemporary echo of traditional joinery practices.
ARCHITECTT Note
This reinterpretation of rammed earth construction in a coastal South African context demonstrates a considered approach to material selection and climatic response. The integration of ancient pisé techniques with modern timber engineering presents a sustainable and aesthetically coherent solution for buildings that must contend with significant seasonal shifts. This approach moves beyond mere functionalism, creating spaces that feel inherently connected to their environment and history without resorting to pastiche.
Closing
The Kommetjie beach cabin, through its strategic application of rammed earth and precise timber detailing, offers a compelling example of adaptive architecture. It acknowledges the historical precedent of thick-walled construction while embracing contemporary demands for comfort and sustainability. The structure's ability to passively moderate its internal environment across the diverse seasons of the Cape Peninsula underscores a design philosophy deeply attuned to site and climate. It stands as a tangible demonstration of how traditional craft, when thoughtfully re-engaged, can inform resilient and liveable contemporary spaces.
FAQ
What is rammed earth construction?
Rammed earth, or pisé, is a building technique using compacted raw earth to form walls. It creates solid, monolithic structures with excellent thermal properties.
How does rammed earth contribute to seasonal liveability?
Rammed earth walls possess high thermal mass. They absorb heat during warm periods and release it when temperatures drop, moderating interior climates year-round.
Is rammed earth used in contemporary architecture?
Yes, rammed earth is increasingly popular in contemporary architecture for its sustainable qualities, thermal performance, and distinctive aesthetic. Modern techniques often incorporate stabilizers for enhanced durability.
What type of timber is often paired with rammed earth?
Engineered timbers like Douglas fir glulam are commonly paired with rammed earth for structural components. Smoked oak and charred cedar are also used for interior and exterior detailing due to their aesthetic and protective qualities.
What is the typical thickness of a rammed earth wall?
Rammed earth walls are typically substantial, often around 400 millimeters (approximately 16 inches) thick. This thickness is crucial for their thermal performance and structural integrity.
In Short
Rammed earth beach cabins in Cape Town adapt colonial techniques to achieve seasonal liveability through thermal mass and precise timber detailing.
Key takeaways
- —Rammed earth (pisé) construction provides excellent thermal mass for stable interior temperatures in coastal climates.
- —Colonial-era building principles influenced the adoption of thick-walled construction techniques in regions like Cape Town.
- —Seasonal liveability in rammed earth cabins is enhanced by the material's ability to regulate indoor climate naturally.
- —Modern rammed earth techniques often combine with precise timber detailing, using materials like Douglas fir glulam and smoked oak.
- —Wall thickness, typically around 400mm, is key to the thermal performance of rammed earth structures.
Sources
- Rammed earth, or pisé de terre, involves compacting moist subsoil into forms to create monolithic walls.https://en.wikipedia.org/wiki/Rammed_earth
- The walls, typically 400 millimeters thick, provide a substantial thermal mass.https://www.rammedearthconsulting.com/rammed-earth-walls/wall-thickness-and-insulation/
- The early settlers at the Cape adapted existing building knowledge to local materials, using a combination of stone, mud brick, and later, forms of rammed earth for stable, cool interiors.https://www.sahistory.org.za/article/cape-dutch-architecture
- Douglas fir glulam is employed for structural elements such as lintels and exposed ceiling beams.https://en.wikipedia.org/wiki/Glued_laminated_timber
Topics
Referenced in this piece
Continue reading