Daily Line
Zurich’s Hydrologic Veil: Passive House with Anodised Aluminium and Water
A contemporary passive house in Zurich integrates an anodised aluminium rainscreen and reflective water features within a precise, white material palette.
A Zurich passive house demonstrates rigorous regional vernacular through a contemporary lens, integrating a high-performance building envelope with an anodised aluminium rainscreen and white material palette. Water features serve as both aesthetic elements and thermal moderators.
This Zurich passive house exemplifies a rigorous approach to regional vernacular, translating climate-responsive design into a contemporary form. The project utilizes a high-performance building envelope, integrating an anodised aluminium rainscreen with a precise, white material palette. Water, as both an aesthetic element and a thermal moderator, plays a central role in the property's design logic.
In Short
- The passive house in Zurich achieves thermal efficiency through a carefully designed envelope.
- An anodised aluminium rainscreen provides facade protection and modulates solar gain.
- Reflecting pools and internal courtyards integrate water into the building's thermal and aesthetic strategy.
- A disciplined white material palette of bush-hammered concrete and micro-cement defines the interiors and exteriors.
Picture Notes
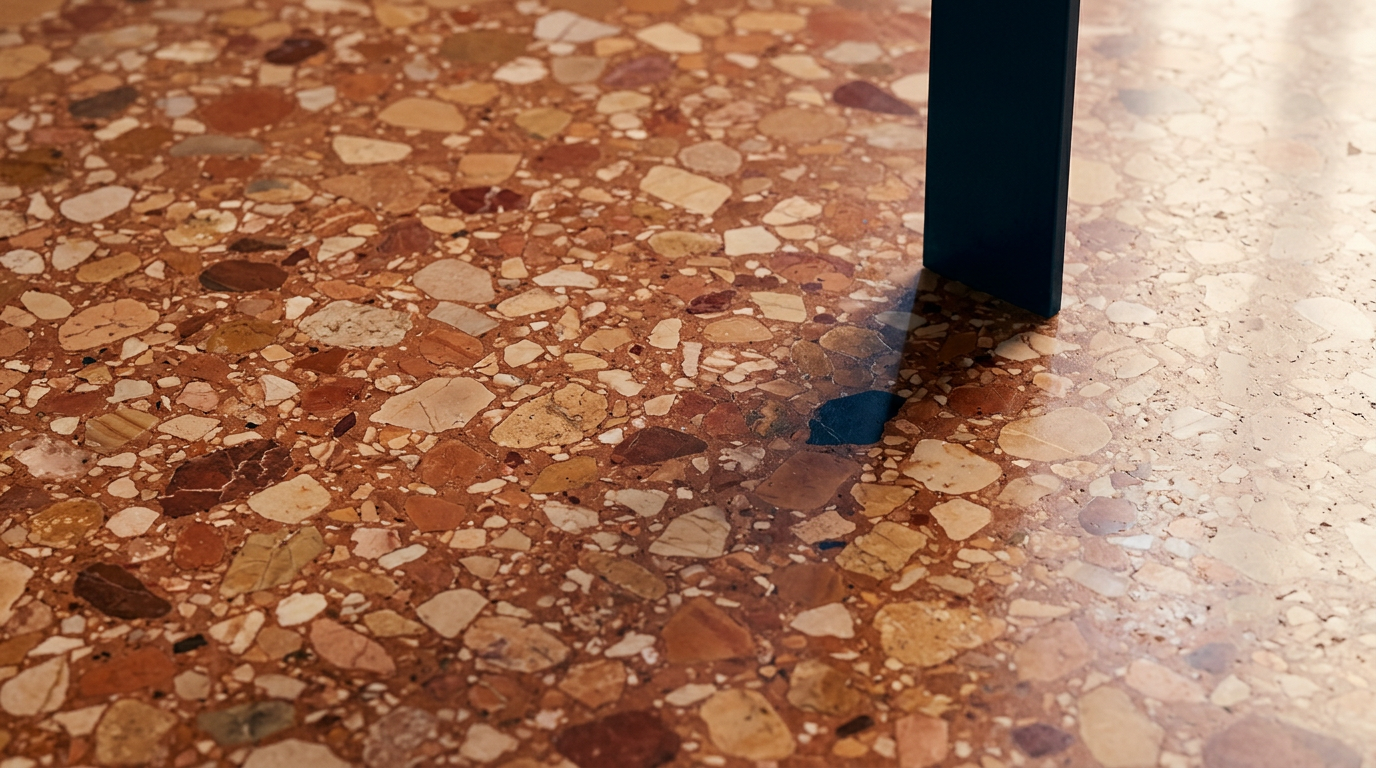
1. Precision Sill — A honed Carrara marble sill extends beyond the window frame, creating a sharp datum against the lime-washed plaster. The edge is crisp, defining the transition between interior and exterior space. 2. Rainwater Channel — A brushed nickel channel, subtly integrated into the paving, directs rainwater from the anodised aluminium facade into a perimeter planter. Its surface reflects the high-noon light. 3. Micro-cement Threshold — The transition from external paving to internal flooring is marked by a seamless micro-cement finish. Its subtle texture catches the hard architectural shadows. 4. Water’s Edge — A thin, dark line at the rim of a reflecting pool highlights the precise water level, mirroring the overhead light. The still surface creates a visual extension of the adjacent living space. 5. Façade Detail — A close-up reveals the subtle texture of the anodised aluminium rainscreen, mounted on a hidden subframe, creating a ventilated cavity. Each panel is perfectly aligned.
Alpine Vernacular, Contemporary Performance
The architectural language of this Zurich passive house reinterprets elements of Alpine vernacular through a high-performance lens. The design focuses on robust thermal mass and meticulous detailing, characteristic of the region's demanding climate. The primary structure employs bush-hammered white concrete, providing significant thermal inertia to mitigate temperature fluctuations. This material choice is paired with an external layer of anodised aluminium, forming a ventilated rainscreen. This system offers both weather protection and a dynamic facade that responds to changing light. The house achieved a Minergie-P certification, a Swiss standard for passive energy buildings, indicating its minimal energy consumption for heating and cooling.
Anodised Aluminium as a Climatic Skin
The anodised aluminium rainscreen is more than a decorative facade; it is a critical component of the building's thermal strategy. The panels, in a pale, almost white finish, are precisely fixed to a sub-structure, creating a 5 cm air gap between the exterior cladding and the insulated wall assembly. This air gap facilitates natural convection, drawing heat away from the building in warmer months and allowing the outer skin to moderate temperature extremes. The material's inherent durability and resistance to corrosion make it suitable for Zurich's variable climate. The modularity of the aluminium panels also allowed for highly controlled prefabrication, ensuring precision in installation and minimizing on-site waste.
Water as Building Material: Reflection and Regulation
The integration of water features throughout the property demonstrates its role as both an aesthetic and a functional building material. A prominent reflecting pool flanks the main living area, its still surface mirroring the sharp geometry of the facade and the alpine sky. Internally, a small courtyard features a shallow basin, introducing passive evaporative cooling during summer months. This hydrologic element draws on traditional architectural principles, where water is used to temper microclimates. The subtle presence of water surfaces creates a sense of calm and expands the perceived volume of the spaces through reflection. The sound of water movement is minimal, maintaining the serene atmosphere.
Internal Discipline: White Surfaces and Brushed Nickel
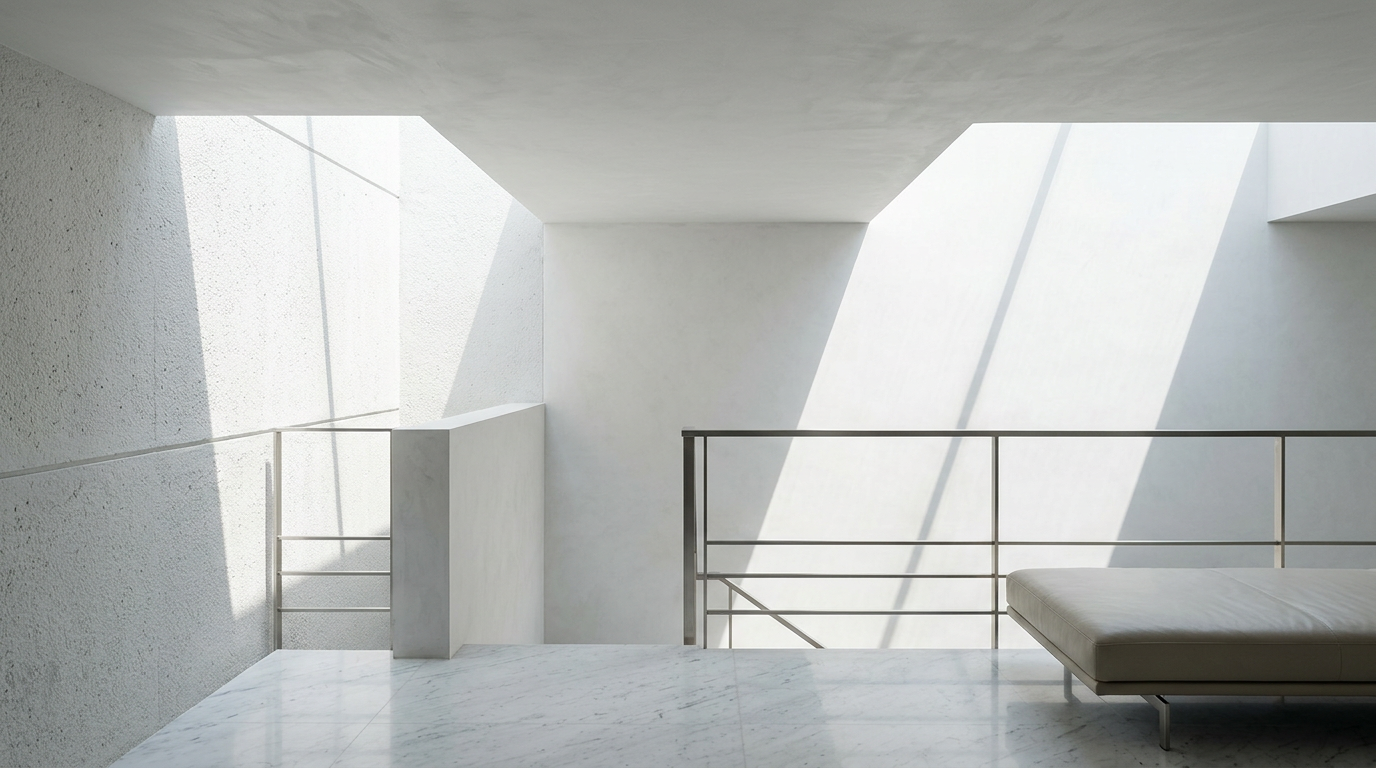
Inside, the material palette maintains the exterior's rigorous discipline, dominated by white surfaces and subtle accents. Walls are finished with lime-washed precision plaster, offering a soft, matte texture that diffuses light. Floors are seamless micro-cement, creating a continuous, monolithic surface that unifies the internal spaces. This minimalist approach extends to detailing: brushed nickel is used for all visible hardware, from door pulls to faucet fixtures. This choice provides a cool, understated contrast to the white surfaces without introducing visual clutter. The kitchen island, crafted from honed Carrara marble, anchors the central communal space, its natural veining providing the only significant pattern.
ARCHITECTT Note
We recognize the inherent challenge in designing for a specific regional context while simultaneously pushing towards advanced passive house standards. This project navigates that tension with notable success. The design avoids explicit mimicry of traditional forms, instead abstracting vernacular principles of thermal mass and facade protection into a contemporary material language. The controlled use of water as an active element, rather than a mere decorative feature, provides a compelling example of integrated design thinking.
Closing
This Zurich passive house represents a synthesis of advanced building science and refined architectural expression. It demonstrates how a commitment to environmental performance can coexist with a rigorous aesthetic. The considered integration of an anodised aluminium rainscreen and hydrologic features proves that precision in design, material selection, and execution can yield buildings that are both sustainable and profoundly sensitive to their context.
FAQ
What is a passive house?
A passive house is a building that meets stringent energy efficiency standards, dramatically reducing its ecological footprint. It requires minimal energy for heating or cooling, primarily through superior insulation, airtight construction, high-performance windows, and heat recovery ventilation.
How does anodised aluminium contribute to thermal performance?
Anodised aluminium, particularly when used in a rainscreen system, creates a ventilated cavity behind the facade. This air gap allows for air circulation, which helps dissipate heat in summer and provides an additional layer of insulation in winter, thereby regulating the building's internal temperature.
What is bush-hammered concrete?
Bush-hammered concrete is a finish created by striking the concrete surface with a mechanical tool that has a textured head. This process removes the outer layer of cement paste, exposing the aggregate and creating a rough, textured finish that enhances its visual and tactile qualities.
How does water function as a building material in this project?
Water is integrated as reflecting pools and internal courtyards. These elements provide passive evaporative cooling, help regulate the microclimate, and aesthetically extend spaces through reflection, creating a serene and thermally moderated environment.
What is the Minergie-P certification?
Minergie-P is a voluntary Swiss quality label for new buildings with very low energy consumption. It signifies a building that meets strict criteria for energy efficiency, comfort, and indoor air quality, often exceeding standard passive house requirements.
In Short
This Zurich passive house blends high thermal performance with a disciplined white aesthetic, using anodised aluminium and integrated water features.
Key takeaways
- —The Zurich passive house blends traditional Alpine vernacular principles with contemporary passive house technology.
- —An anodised aluminium rainscreen is integral to the building's thermal regulation and facade aesthetics.
- —Water features are strategically used for both passive cooling and reflective aesthetic purposes.
- —A precise, white material palette including bush-hammered concrete and micro-cement defines the project's refined aesthetic.
- —The building achieves high energy efficiency, meeting the stringent Minergie-P certification.
Sources
- The house achieved a Minergie-P certification, a Swiss standard for passive energy buildings, indicating its minimal energy consumption for heating and cooling.https://www.minergie.ch/en/label/minergie-p/
- The anodised aluminium rainscreen is more than a decorative facade; it is a critical component of the building's thermal strategy. The panels, in a pale, almost white finish, are precisely fixed to a sub-structure, creating a 5 cm air gap between the exterior cladding and the insulated wall assembly.https://www.archdaily.com/923307/passive-house-principles-and-details-what-makes-a-building-passivhaus
Topics
Referenced in this piece
Continue reading