Light & Atmosphere
Fondation Maeght: Concrete Sails for Light and Art
Josep Lluís Sert's Saint-Paul-de-Vence complex integrates architecture and sculpture under a Mediterranean sky.
The Fondation Maeght, designed by Josep Lluís Sert and completed in 1964 in Saint-Paul-de-Vence, France, is an art institution specifically crafted to integrate architecture, landscape, and modern art through thoughtful manipulation of natural light and interconnected exhibition spaces.
The Fondation Maeght, completed in 1964 in Saint-Paul-de-Vence, France, represents a seminal integration of architecture, landscape, and art. Josep Lluís Sert designed the complex as a series of interconnected volumes, specifically crafted to house modern and contemporary art within a natural Mediterranean setting. His use of concrete 'sails' and strategically oriented openings captures the nuanced northern light essential for illuminating artworks without direct solar glare.
In Short
- Josep Lluís Sert designed the Fondation Maeght, completed in 1964.
- The architecture employs concrete 'sails' to channel north light into galleries.
- Sculptural gardens by Joan Miró extend the museum experience outdoors.
- The complex responds to its Provençal landscape, using local materials and forms.
Picture Notes
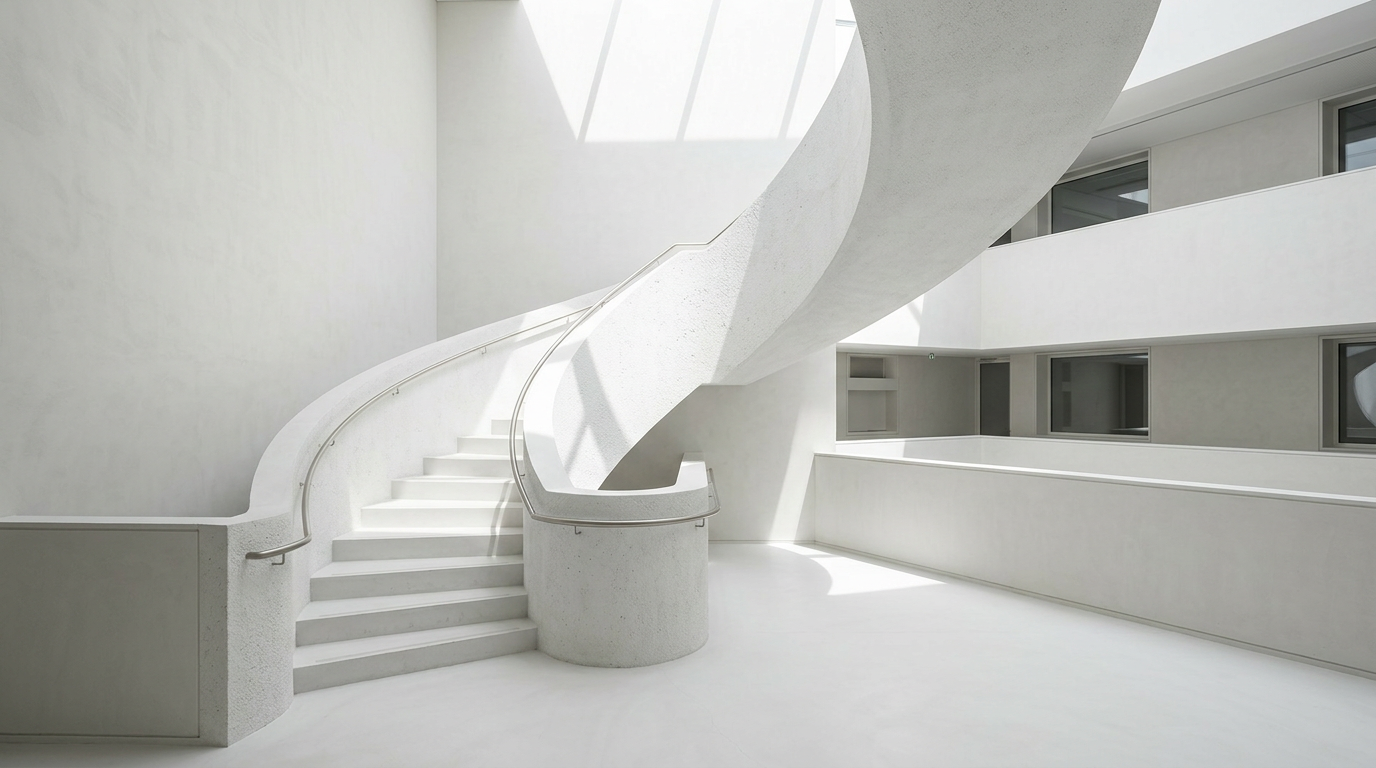
1. North-facing skylight — A deep, curvilinear concrete scoop guides diffuse northern light into the main gallery space. This eliminates harsh shadows and provides consistent illumination for paintings. 2. Terracotta chimney stacks — Distinctive red brick chimneys rise from the concrete roofs, echoing local vernacular forms. Their texture contrasts with the smooth concrete surfaces. 3. Miró labyrinth wall — A curved stone wall forms part of the sculptural garden, integrating with the landscape. Its rough texture provides a counterpoint to the building's planar surfaces. 4. Interior ramp transition — A gentle concrete ramp connects different exhibition levels, allowing a fluid progression through the galleries. The change in elevation is subtle, maintaining an accessible flow. 5. Glazed ceramic detail — Patches of bright blue and green glazed ceramics are embedded into concrete walls, providing bursts of color and texture. These elements echo the artwork displayed within.
Architectural Biographies: Sert in Saint-Paul-de-Vence
Josep Lluís Sert's design for the Fondation Maeght emerged from a profound understanding of light, climate, and the specific needs of an art institution. Born in Barcelona in 1902, Sert trained under Le Corbusier, establishing a practice rooted in Modernist principles while developing a unique regional sensibility. His collaboration with Aimé and Marguerite Maeght, patrons with a vision for a holistic art center, allowed Sert to fully articulate his architectural philosophy. The building, constructed with reinforced concrete and local stone, reflects Sert's experience in the Mediterranean climate, creating a cool, shaded interior environment that protects both art and visitors from the intense Provençal sun. The complex was conceived as a
In Short
Josep Lluís Sert's Fondation Maeght in Saint-Paul-de-Vence is a 1964 architectural synthesis of light, art, and landscape.
Key takeaways
- —Josep Lluís Sert designed the Fondation Maeght in 1964.
- —The museum architecture effectively uses concrete 'sails' to manage natural light for art exhibition.
- —The complex integrates indoor and outdoor spaces, including a sculptural garden by Joan Miró.
- —Materials like reinforced concrete, local stone, and terracotta ground the building in its Provençal context.
- —The design reflects Sert's Modernist principles adapted to a regional Mediterranean climate.
Frequently asked
Who designed the Fondation Maeght?
+
The Fondation Maeght was designed by the Catalan architect Josep Lluís Sert.
When was the Fondation Maeght completed?
+
The architectural complex of the Fondation Maeght was completed in 1964.
What are the main architectural elements of the Fondation Maeght?
+
Key architectural elements include its use of reinforced concrete, especially the sail-like forms that capture north light, a series of interconnected pavilions, and distinctive terracotta chimneys.
How does the Fondation Maeght incorporate art into its design?
+
The Fondation Maeght integrates art through dedicated gallery spaces, courtyards designed for sculpture, and landscaped gardens that feature monumental works by artists like Joan Miró and Alexander Calder.
Where is the Fondation Maeght located?
+
The Fondation Maeght is situated on a hillside outside Saint-Paul-de-Vence, a medieval village in the Alpes-Maritimes department of southeastern France.
Sources
- The Fondation Maeght, completed in 1964 in Saint-Paul-de-Vence, France, represents a seminal integration of architecture, landscape, and art.https://en.wikipedia.org/wiki/Fondation_Maeght
- Josep Lluís Sert designed the complex as a series of interconnected volumes, specifically crafted to house modern and contemporary art within a natural Mediterranean setting.https://en.wikipedia.org/wiki/Josep_Llu%C3%ADs_Sert
- His use of concrete 'sails' and strategically oriented openings captures the nuanced northern light essential for illuminating artworks without direct solar glare.https://www.fondation-maeght.com/en/architecture-of-the-fondation
- The building, constructed with reinforced concrete and local stone, reflects Sert's experience in the Mediterranean climate, creating a cool, shaded interior environment that protects both art and visitors from the intense Provençal sun.https://www.fondation-maeght.com/en/architecture-of-the-fondation
- The distinctive terracotta chimney stacks that punctuate the roofline of the Fondation Maeght are one such direct reference.https://www.fondation-maeght.com/en/architecture-of-the-fondation
- This shade, a deep, saturated forest green with subtle blue undertones, finds unexpected resonance within Sert's carefully orchestrated material palette.https://www.pantone.com/color-of-the-year/2024
Topics
Continue reading