ARCHITECTT Cases
Ruta 40 Retreat: Color as Structure in Patagonian Bauhaus-Era Châteaux
Exploring the deliberate use of color palettes as an architectural and structural decision within Bauhaus-era château typologies in Patagonia, focusing on terracotta tiling and green material integrations.
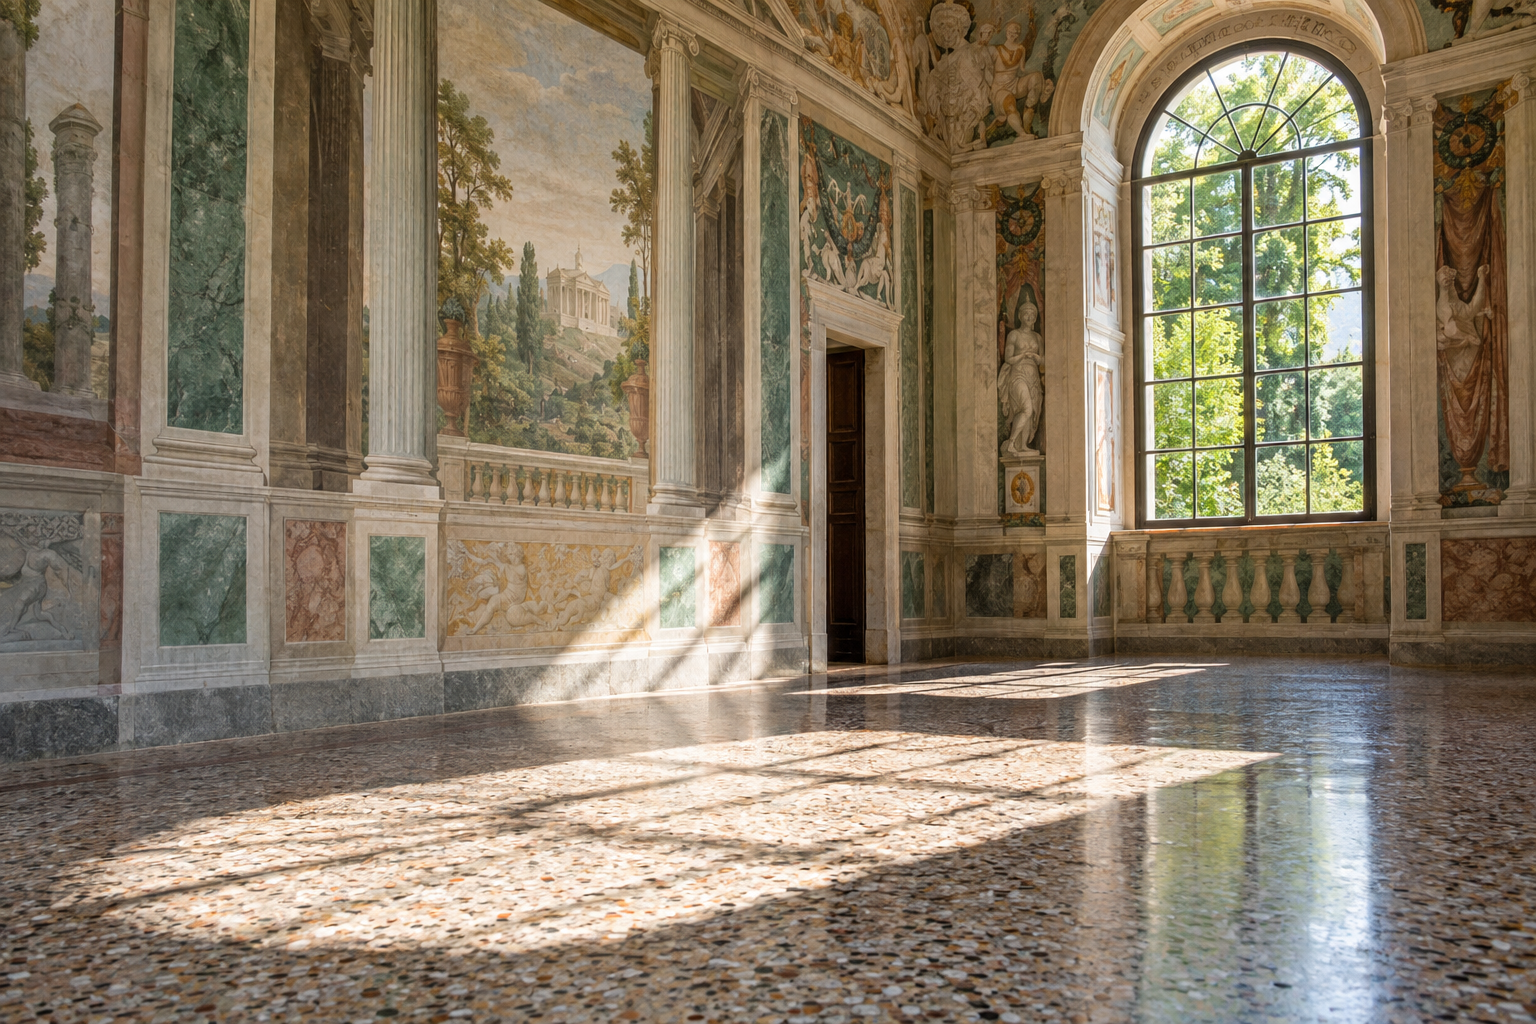
Bauhaus-era château designs in Patagonia utilized deliberate color palettes, including terracotta and green materials, as intrinsic architectural elements to inform spatial perception, thermal performance, and material expression, rather than as mere decoration.
The integration of color as an intrinsic architectural element, rather than a superficial finish, defined certain Bauhaus-era projects, particularly within unexpected regional typologies like the Loire château reimagined in Patagonia. These designs utilized carefully selected palettes, often featuring terracotta and verdant green materials, to inform spatial perception, thermal performance, and material expression. This approach moved beyond aesthetic considerations, embedding color directly into the structural and material logic of the building itself.
In Short
- Bauhaus principles influenced designs for château typologies in Patagonia.
- Color was a deliberate architectural decision, not merely decorative.
- Terracotta tiling provided thermal mass and visual warmth.
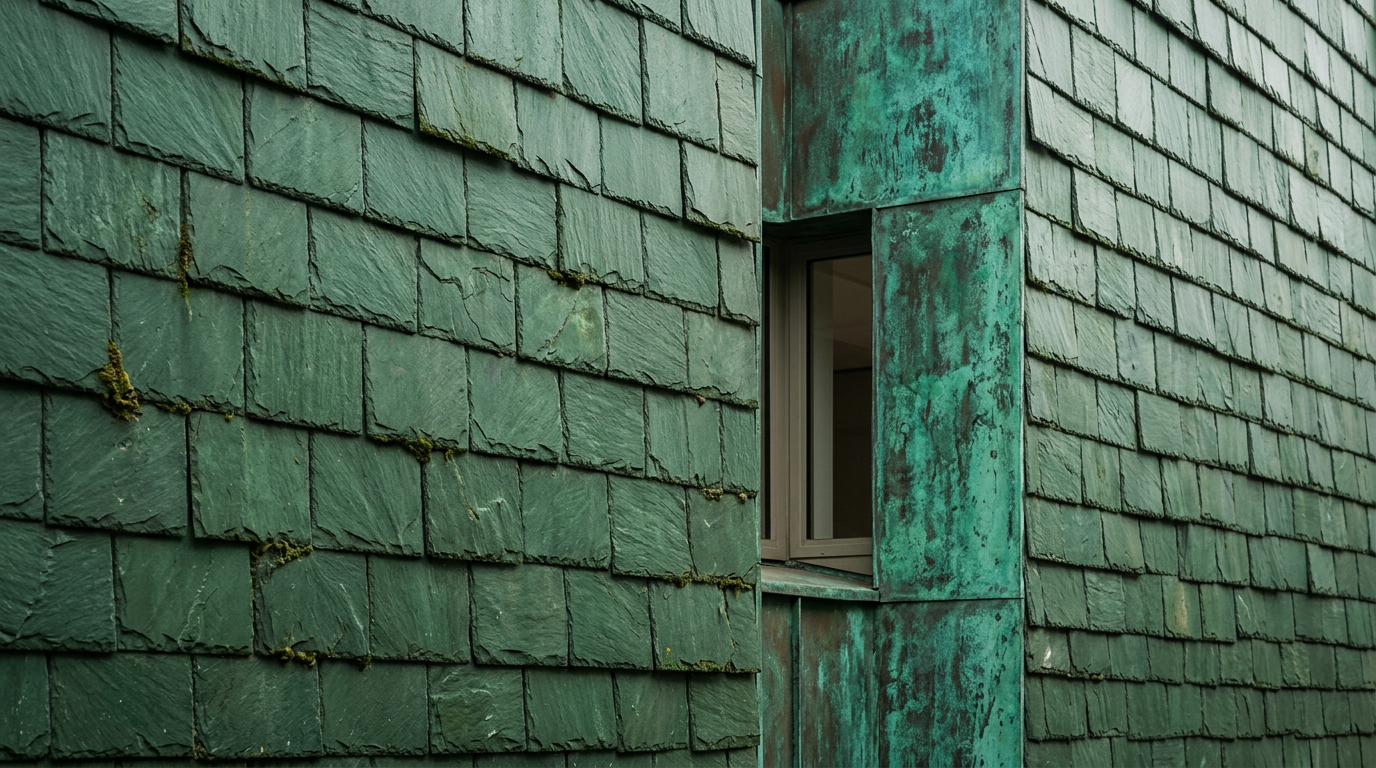
- Green materials, like copper and planted facades, integrated buildings with the landscape.
Bauhaus Principles and Patagonian Context
The Bauhaus movement, often associated with a stark, functional aesthetic, also explored the psychological and structural implications of form and color. In regions like Patagonia, where environmental conditions dictated pragmatic architectural responses, designers adapted these principles. The expansive landscapes and dramatic weather patterns of Patagonia presented a unique canvas for applying a nuanced, color-driven architecture. The Loire château, a building type traditionally characterized by formal symmetry and elaborate detailing, was reinterpreted through a lens of material honesty and contextual integration.
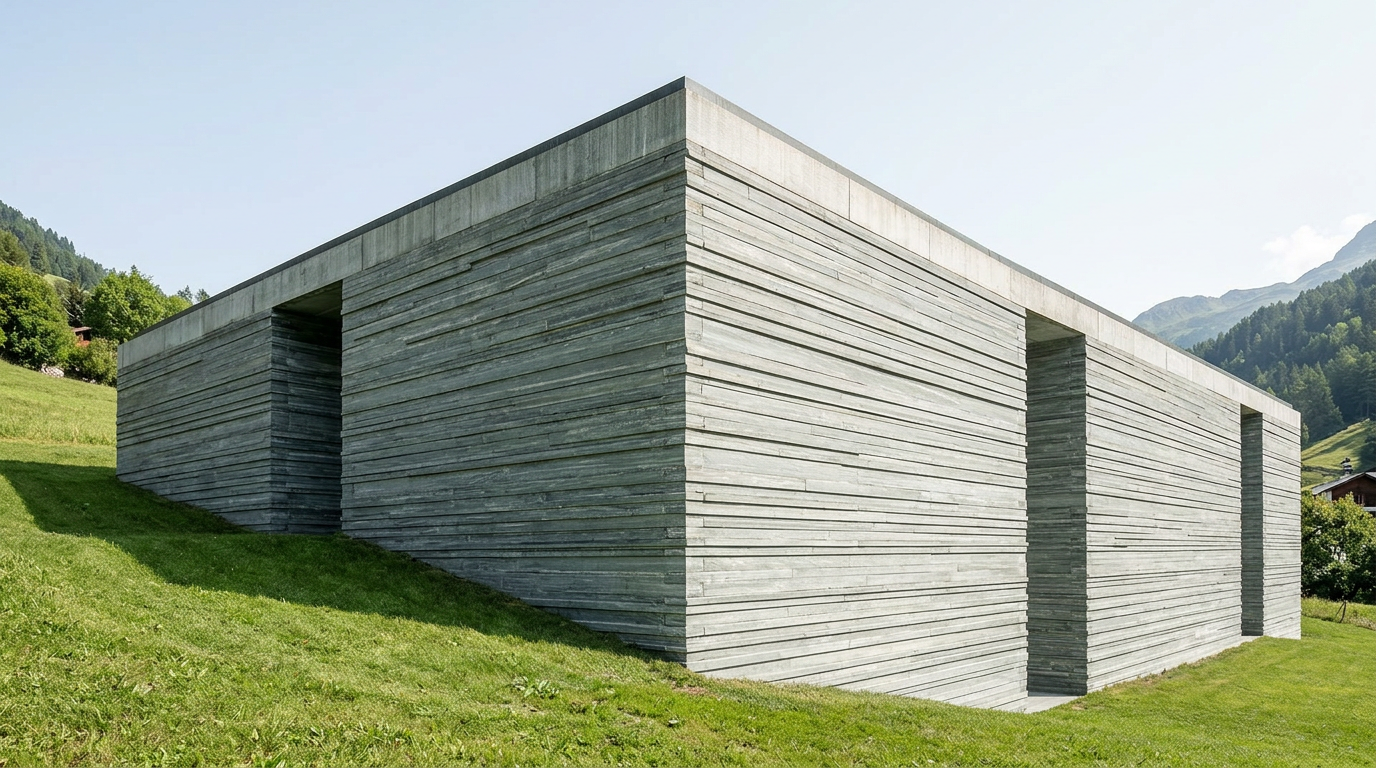
This reinterpretation saw a move away from purely ornamental facades towards a more tectonic expression. The choice of materials and their inherent colors became paramount. For example, local stone and timber, combined with modern industrial materials, allowed for a construction that both resonated with the Patagonian environment and adhered to functionalist ideals. The emphasis shifted to how materials performed and how their natural coloration contributed to the overall architectural statement, rather than applied veneers.
Terracotta
In Short
Color was employed as a fundamental architectural and structural decision in Bauhaus-era Patagonian châteaux, using materials like terracotta and oxidized copper.
Key takeaways
- —Bauhaus principles were adapted to Patagonian contexts, emphasizing material honesty.
- —Terracotta tiling provided thermal mass and a warm visual palette, crucial in cool Patagonian climates.
- —Green materials, such as oxidized copper and planted facades, merged structures with the environment.
- —Color was not an applied finish but an inherent property of chosen building materials, affecting performance and aesthetics.
- —The reinterpretation of the Loire château typology in Patagonia demonstrates the flexibility of architectural styles when confronted with new environments and design philosophies.
Frequently asked
What is the Bauhaus movement?
+
The Bauhaus was a German art school operational from 1919 to 1933 that combined crafts and the fine arts, and was famous for the approach to design that it publicized and taught. It promoted functional clarity and honest material expression.
Why Patagonia for château design?
+
Patagonia, with its diverse landscapes and challenging climate, presented an opportunity for architects to reinterpret traditional building forms like the château with modern materials and design principles, adapting them to local conditions and integrating them with the environment.
How does color function beyond decoration in these buildings?
+
In these architectural contexts, color derived from materials like terracotta and oxidized copper was used to influence thermal gain, reflect regional geology, and connect the structure visually to its natural surroundings, making it an integral part of the building's performance and identity.
What is oxidized copper cladding?
+
Oxidized copper cladding refers to architectural uses of copper that has naturally developed a green patina through exposure to the elements. This patina protects the underlying metal and provides a distinct architectural aesthetic.
What is a planted facade?
+
A planted facade is an exterior wall surface integrated with living plants, often supported by engineered structures. It serves aesthetic, thermal, and ecological functions, helping to cool buildings and integrate them with the natural environment.
Sources
- The Bauhaus was a German art school operational from 1919 to 1933.https://www.bauhaus.de/en/geschehen/54_geschichte/
- The Loire Château is a historic building type in the Loire Valley, France, traditionally characterized by formal symmetry and elaborate detailing.https://whc.unesco.org/en/list/933/
- Patagonia is a sparsely populated region located at the southern end of South America, shared by Argentina and Chile, known for its dramatic landscapes.https://en.wikipedia.org/wiki/Patagonia
Topics
Referenced in this piece
Continue reading