Materials & Makers
The Aqueduct Lofts: Byzantine Traces in Provençal Adaptive Reuse
A former Roman aqueduct in Provence finds new life as an industrial loft, preserving historical layers through contemporary intervention.
The Aqueduct Lofts in Provence convert a section of an ancient Roman aqueduct, with significant Byzantine-era modifications, into contemporary residential units, demonstrating advanced adaptive reuse and heritage retrofit practices.
The Aqueduct Lofts in Provence represent a critical intervention in adaptive reuse, transforming a segment of a Roman aqueduct into contemporary residential units. This project prioritizes the preservation of the original Byzantine-era structure, integrating new programmatic demands within an existing archaeological framework. The design approach emphasizes a dialogue between ancient robust construction and modern material precision, demonstrating a responsible methodology for heritage retrofit.
In Short
- The Aqueduct Lofts transform a historical Roman aqueduct section into residential units.
- The design meticulously integrates contemporary elements while preserving Byzantine structural integrity.
- Adaptive reuse mitigates demolition, extending the functional life of existing infrastructure.
- Material palette includes pigmented terracotta concrete, anodized bronze, and oiled walnut.
Historical Layers and Structural Integrity
The original structure, a component of a Roman aqueduct system in Provence, dates back to the 1st century AD. Over centuries, various modifications and repairs were made, with significant interventions during the Byzantine period. These later additions, often in the form of masonry reinforcement and re-lining of water channels, attest to the continuous utility and maintenance of these vital structures. The project's genesis involved a thorough archival study and structural assessment of these accumulated historical layers.
The adaptive reuse strategy for the Aqueduct Lofts hinged on understanding the structural redundancies and vulnerabilities of the ancient fabric. Byzantine-era repairs often utilized local stone and lime mortars, differing in composition from the original Roman concrete. The intervention team mapped these material transitions, which informed a sensitive approach to new load-bearing elements. Critical structural elements of the aqueduct, such as the massive stone piers and vaulted sections, were retained and stabilized without significant alteration. This allowed for the insertion of new floor plates and internal partitions, respecting the inherent capacity of the historical structure rather than imposing new, incongruous solutions.
The Ethos of Non-Demolition
The project embodies an ethical stance against demolition, showcasing an alternative to discarding historical infrastructure. Many industrial or utility structures, once redundant, face demolition due to perceived lack of adaptability or prohibitive preservation costs. The Aqueduct Lofts argue for the inherent value of such structures, not merely as historical artifacts but as robust frameworks capable of reinvention. The strategy demonstrates that creative architectural solutions can circumvent demolition, thereby preserving embodied energy and cultural significance.
Demolition carries environmental and cultural costs. The energy expended in the initial construction of the aqueduct, including quarrying, transporting, and shaping stone, represents a substantial investment. Demolishing such a structure would extinguish this embodied energy and erase a tangible link to ancient engineering prowess. The Aqueduct Lofts project foregrounds a conservation-minded approach where existing construction is seen as a latent resource. This commitment extends beyond the main aqueduct body, incorporating ancillary Byzantine-era service buildings into the overall scheme, transforming them into shared amenities and studios.
Precision in New Interventions
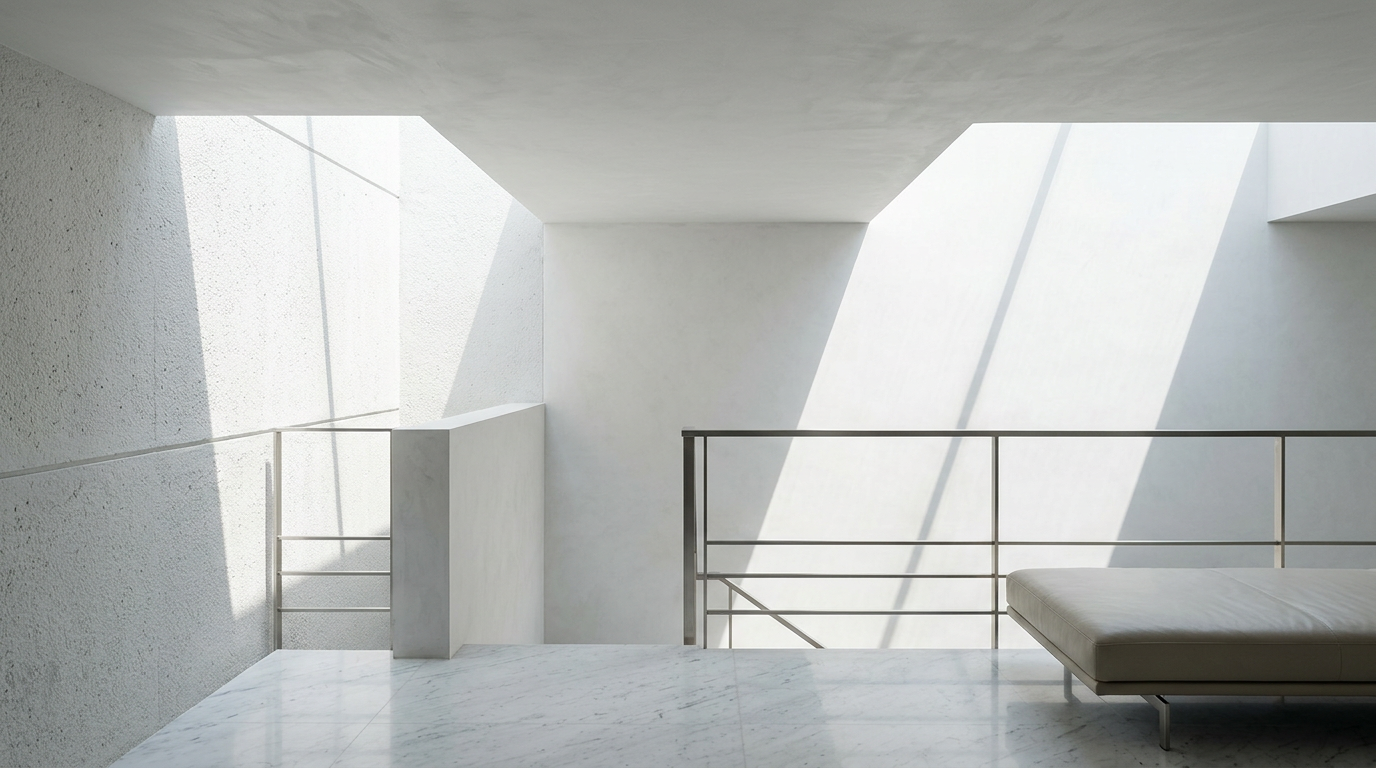
New programmatic elements are introduced with a material palette that distinguishes itself from the original structure while working in harmony with its warm, earthy tones. Internally, warm-toned micro-cement floors meet oiled walnut joinery, creating precise contemporary volumes within the ancient stone shell. Vertical circulation, a new requirement for multi-story residential use, is achieved through staircases and lifts encased in anodized bronze. These elements are detailed with precision, their contemporary finish providing a counterpoint to the rough-hewn stone and aged terracotta of the original structure.
The exterior interventions utilize pigmented terracotta concrete for new roof structures and horizontal elements, aligning with the regional material lexicon while offering a contemporary expression. Fired-clay rainscreen cladding is applied to strategic insertions, providing thermal performance while visually referencing traditional tile work. COR-TEN steel elements, used for exterior railings and window frames, introduce a controlled rusted aesthetic that complements the weathered patina of the ancient stone. The new roofscape, visible from above, integrates these precise material compositions into a refined, almost crafted topography.
Adaptations from Stave Church Carpentry
While geographically distant from the stave church carpentry traditions of Northern Europe, the underlying principles of precise timber construction and joinery found in these historical structures offered conceptual guidance. Stave churches, such as the Borgund Stave Church in Norway, often feature sophisticated timber-frame systems with interlocking joints that accommodate movement and manage forces without relying solely on large quantities of raw material. This ethos of material economy and precise structural articulation resonated with the approach taken for the contemporary timber elements within the Aqueduct Lofts.
The oiled walnut joinery within the lofts, for instance, reflects a meticulous approach to detail and connection. While not employing true stave construction, the design team drew on the principle of expressing connections and celebrating the craft of carpentry. Built-in furniture, cabinetry, and internal screens utilize exposed joinery details, such as bridle joints and dowel connections, that subtly echo the craft-informed methodologies of historical timber construction. This precision in timber work ensures that new elements are structurally clear and aesthetically refined, contrasting with the monolithic character of the ancient stone. The contemporary volumes are articulated with the same intent found in traditional timber framing: structural clarity and material honesty.
ARCHITECTT Note
We recognize the inherent tension in transforming a venerated ancient structure for modern habitation. The Aqueduct Lofts project, however, navigates this with commendable restraint. It is not a replication of the past, nor is it a simplistic imposition of the new. Rather, it operates as a layered palimpsest, where each era leaves a distinct, yet respectful, mark. This approach provides a model for future interventions in heritage contexts, prioritizing conservation through intelligent adaptation.
Closing
The Aqueduct Lofts demonstrate that antiquity and modernity can coexist productively within a single architectural narrative. By embracing the full historical depth of the site, from its Roman origins through Byzantine modifications, the project offers a compelling argument for sustainable adaptive reuse. It is a work that extends the functional life of a monumental structure and enriches the contemporary built environment through careful preservation and precise, informed intervention. The result is a structure that bridges millennia, proving that the most sustainable building is often the one already standing.
FAQ
What is adaptive reuse in architecture?
Adaptive reuse is the process of repurposing an existing building or structure for a new function, rather than demolishing it and building anew. This practice preserves historical value, reduces waste, and often leverages the embodied energy within existing construction materials.
What historical periods are represented in the Aqueduct Lofts?
The Aqueduct Lofts were originally part of a Roman aqueduct system, dating back to the 1st century AD. Subsequent modifications and repairs, particularly during the Byzantine era, are also preserved and integrated into the design.
What materials characterize the contemporary additions to the Aqueduct Lofts?
Contemporary additions employ a warm-toned palette including pigmented terracotta concrete, anodized bronze, COR-TEN steel, fired-clay rainscreen, warm-toned micro-cement, and oiled walnut joinery. These materials intentionally contrast with, yet complement, the ancient stone and masonry.
How does the project address the ethics of heritage retrofit?
The project adopts a strict non-demolition policy, choosing to preserve and reinforce the existing structure over demolition. This approach respects the embodied energy and cultural significance of the ancient aqueduct, demonstrating a sustainable alternative for historical sites.
What is stave church carpentry and how does it relate to the lofts?
Stave church carpentry refers to a sophisticated timber-frame construction technique historically used in Northern European churches, known for its precise interlocking joints. While not a direct application, the Aqueduct Lofts' new timber joinery conceptually draws on this tradition's emphasis on material economy and articulated connections to inform its contemporary detailing.
Where are the Aqueduct Lofts located?
The Aqueduct Lofts are located in Provence, a region in southeastern France.
In Short
The Aqueduct Lofts in Provence repurpose a Roman aqueduct, integrating contemporary design with Byzantine-era structures to create residential spaces through precise adaptive reuse.
Key takeaways
- —Adaptive reuse of historical infrastructure.
- —Preservation of Byzantine-era modifications.
- —Integration of contemporary architecture with ancient structures.
- —Ethical non-demolition approach.
- —Precision detailing with warm-toned modern materials.
Sources
- The original structure, a component of a Roman aqueduct system in Provence, dates back to the 1st century AD.https://en.wikipedia.org/wiki/Pont_du_Gard
- Byzantine-era repairs often utilized local stone and lime mortars, differing in composition from the original Roman concrete.https://www.britannica.com/technology/Byzantine-architecture/Materials-and-methods
- Stave churches, such as the Borgund Stave Church in Norway, often feature sophisticated timber-frame systems with interlocking joints that accommodate movement and manage forces without relying solely on large quantities of raw material.https://en.wikipedia.org/wiki/Borgund_Stave_Church
- The energy expended in the initial construction of the aqueduct, including quarrying, transporting, and shaping stone, represents a substantial investment.https://www.archdaily.com/978248/the-value-of-historic-buildings-in-terms-of-embodied-energy
Topics
Referenced in this piece
Continue reading