

Visual Essay
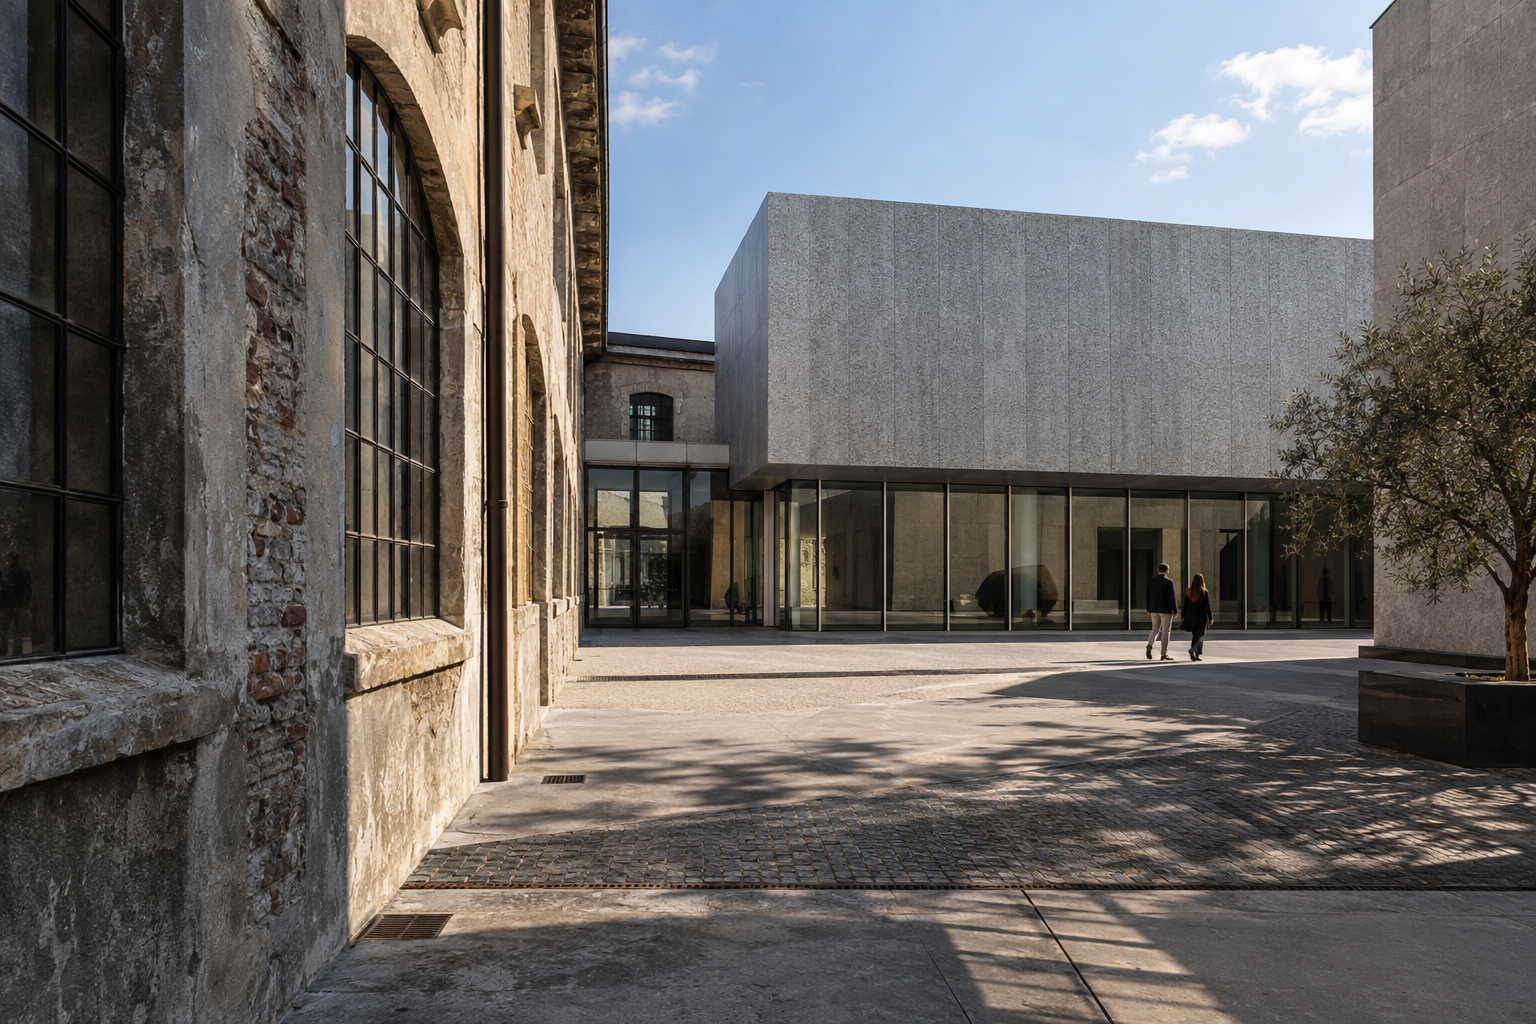
Northern Italy: Three Adaptive Journeys Through Art and Architecture
Discover three significant adaptive reuse projects in Northern Italy: Carlo Scarpa's Castelvecchio, Fondazione Prada, and Gallerie d'Italia.
21 Sept 2026
Architecture Travel
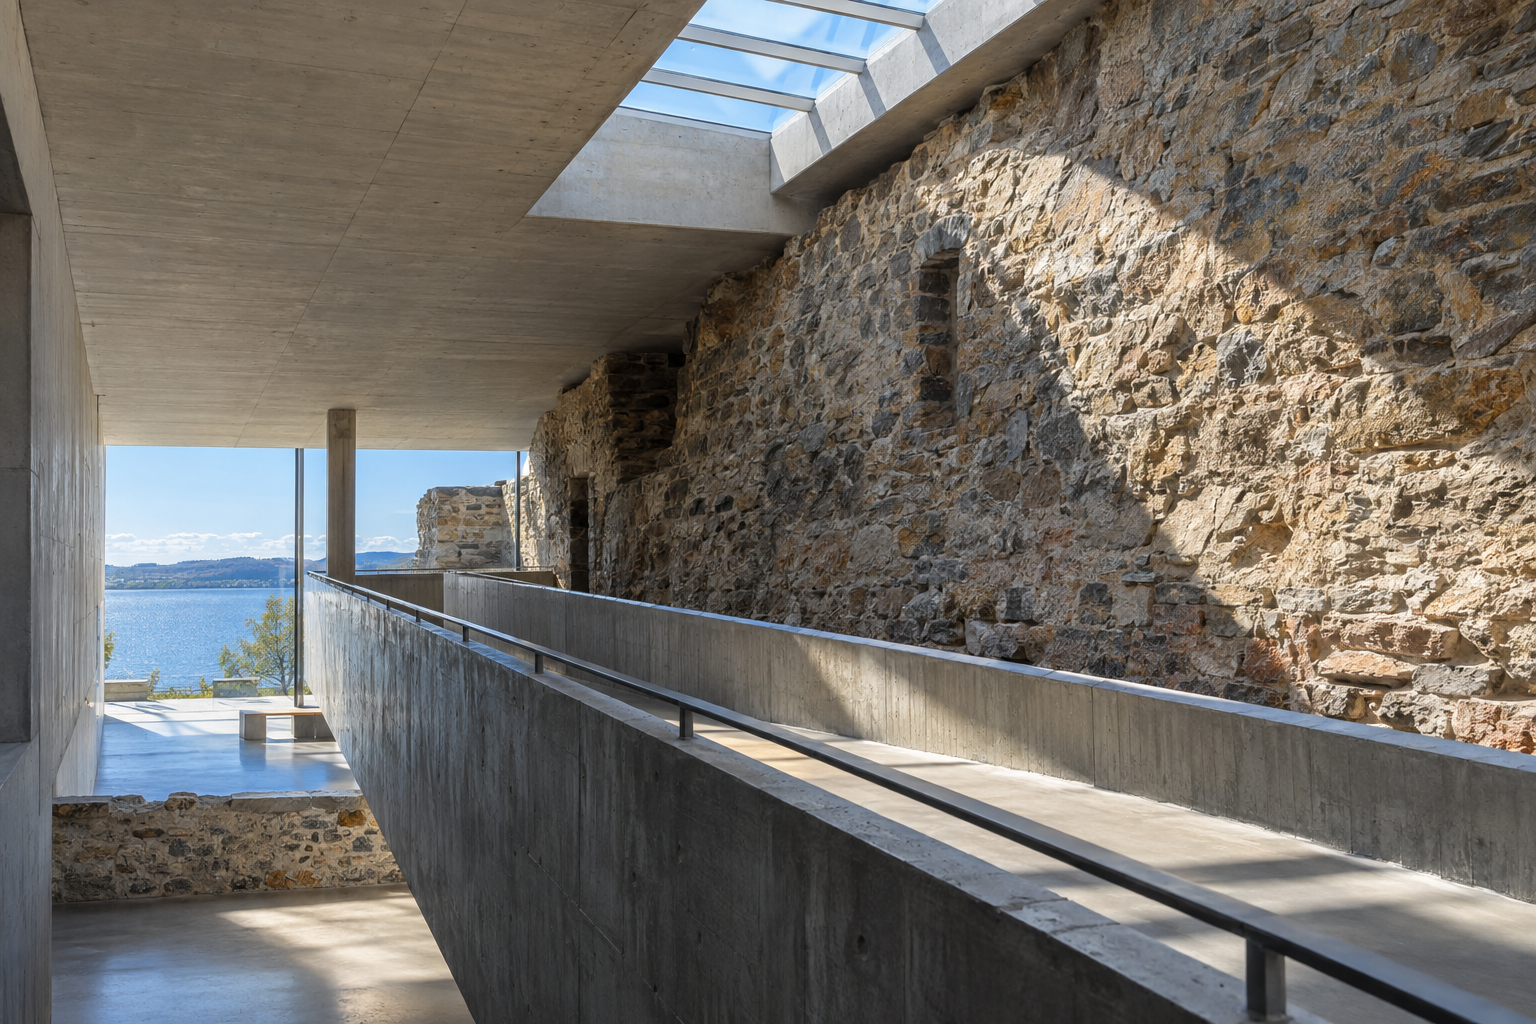
Sverre Fehn's Hedmark Museum: New Concrete Laid into a Medieval Ruin
Sverre Fehn’s Hedmark Museum in Hamar, Norway, demonstrates how new architectural elements can engage with ancient ruins, creating a dialogue between eras.
20 Sept 2026
Field Notes
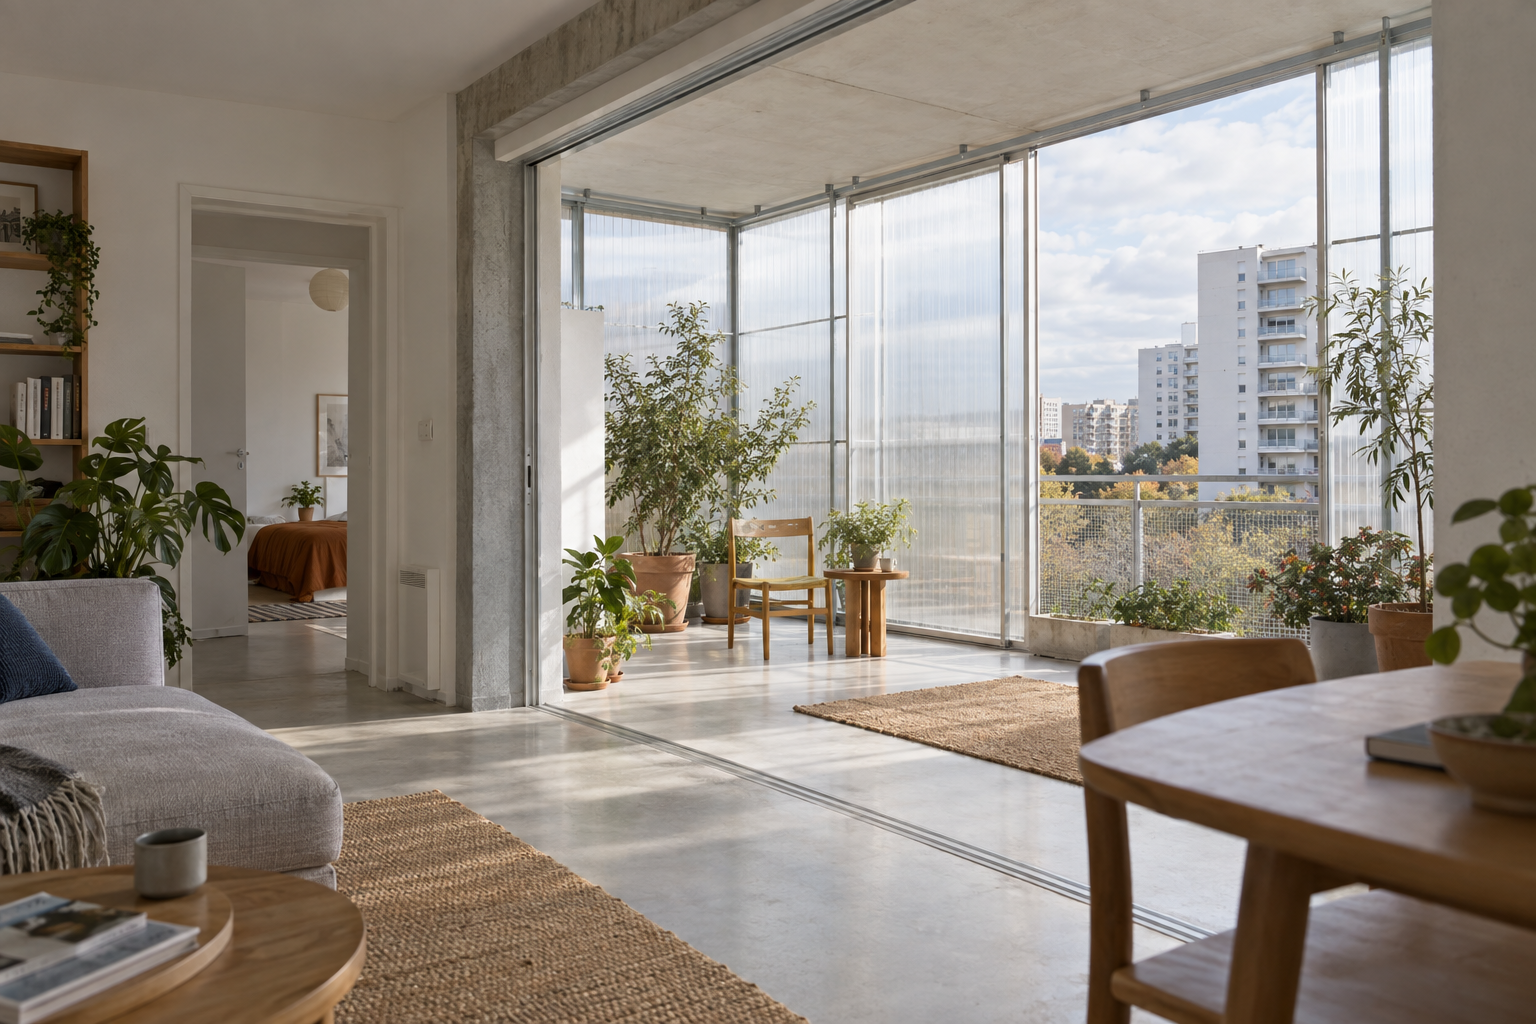
Lacaton & Vassal: Expanding the Interior, Not the Footprint
Lacaton & Vassal champion a sensitive approach to existing buildings, exemplified by their Grand Parc Bordeaux project where added winter gardens reconfigured living spaces with light and air.
19 Sept 2026
Details That Matter
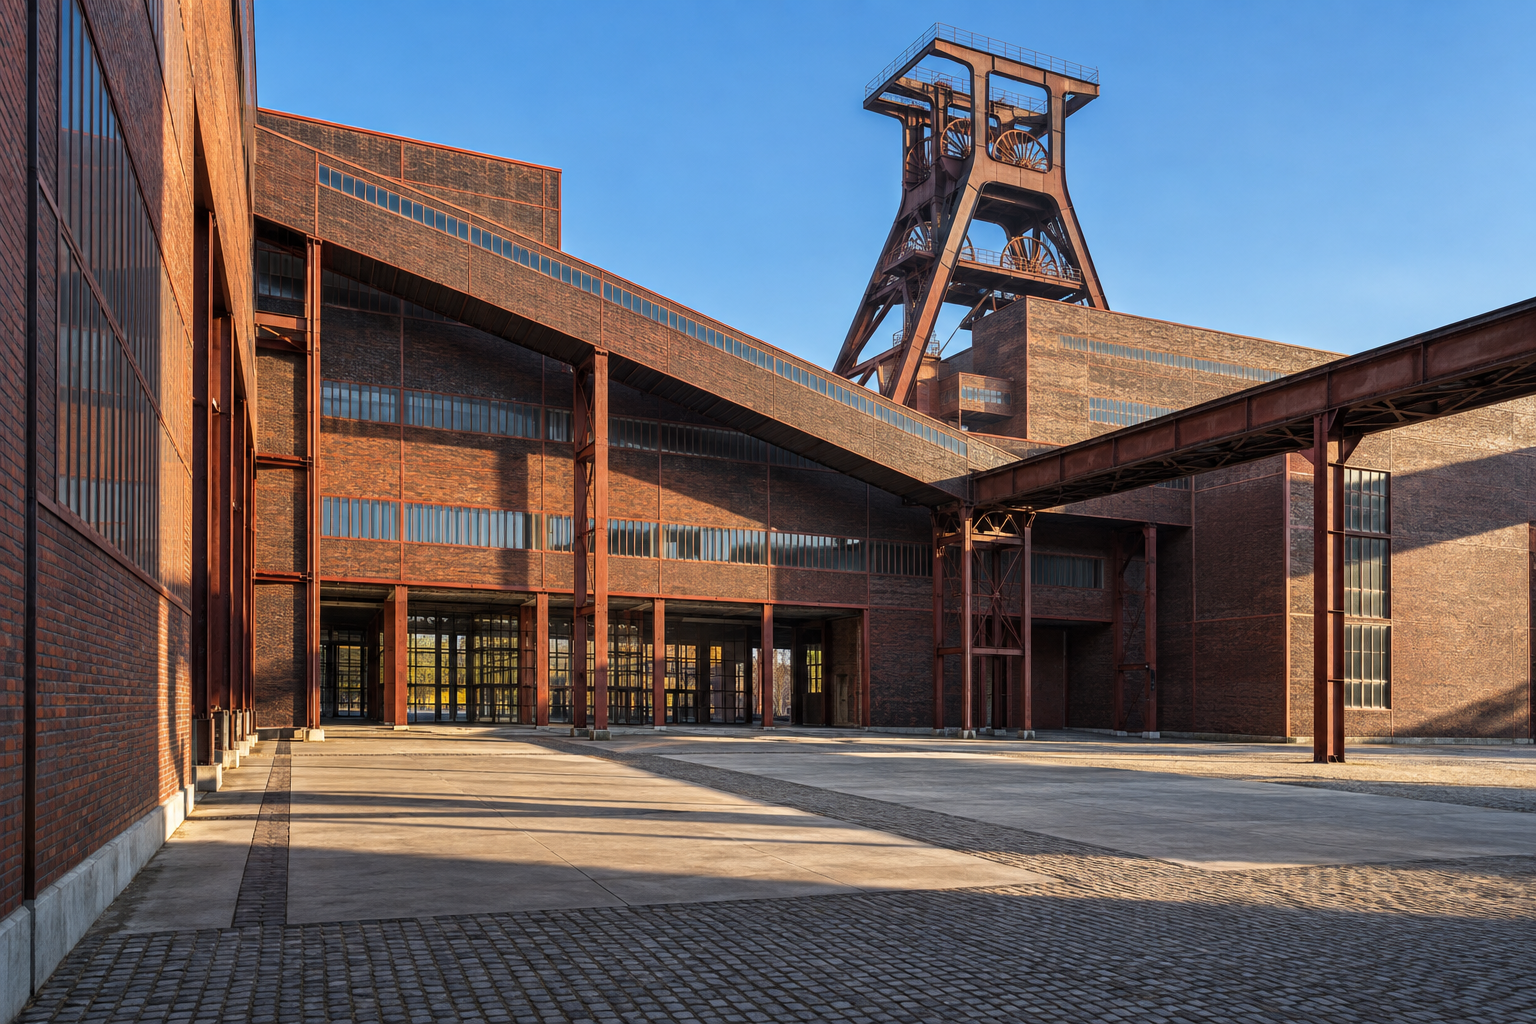
Zollverein Coal Mine: Industrial Rationality and Urban Renewal
The Zollverein Coal Mine Industrial Complex, a UNESCO World Heritage site, exemplifies how industrial infrastructure can find new purpose within the urban fabric.
17 Sept 2026
Future Living
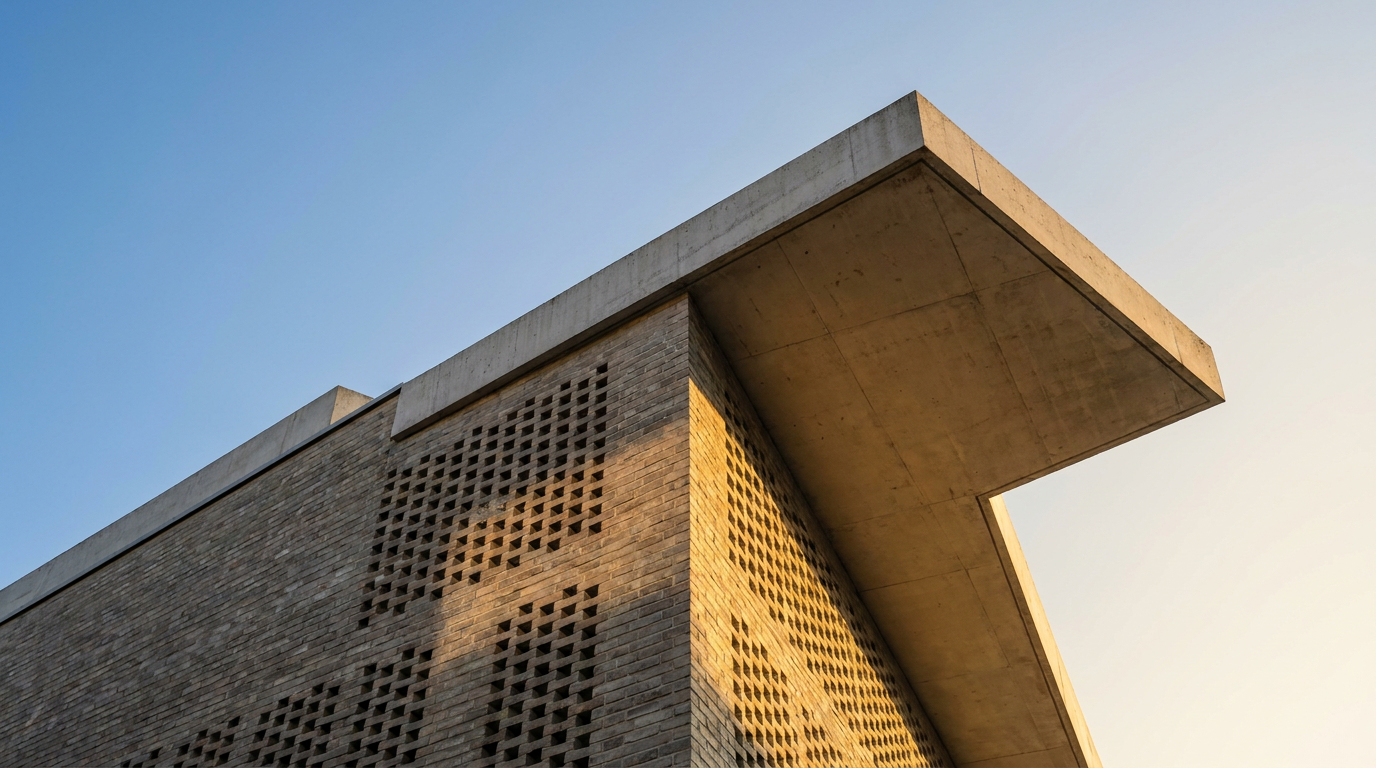
Kolumba Museum: Tactility and Light within a Ruin
The Kolumba Museum in Cologne, designed by Peter Zumthor, demonstrates a profound engagement with history and material. Its perforated brick facade envelops a bombed church ruin, orchestrating a unique dialogue between old and new.
15 Sept 2026
Places to Visit
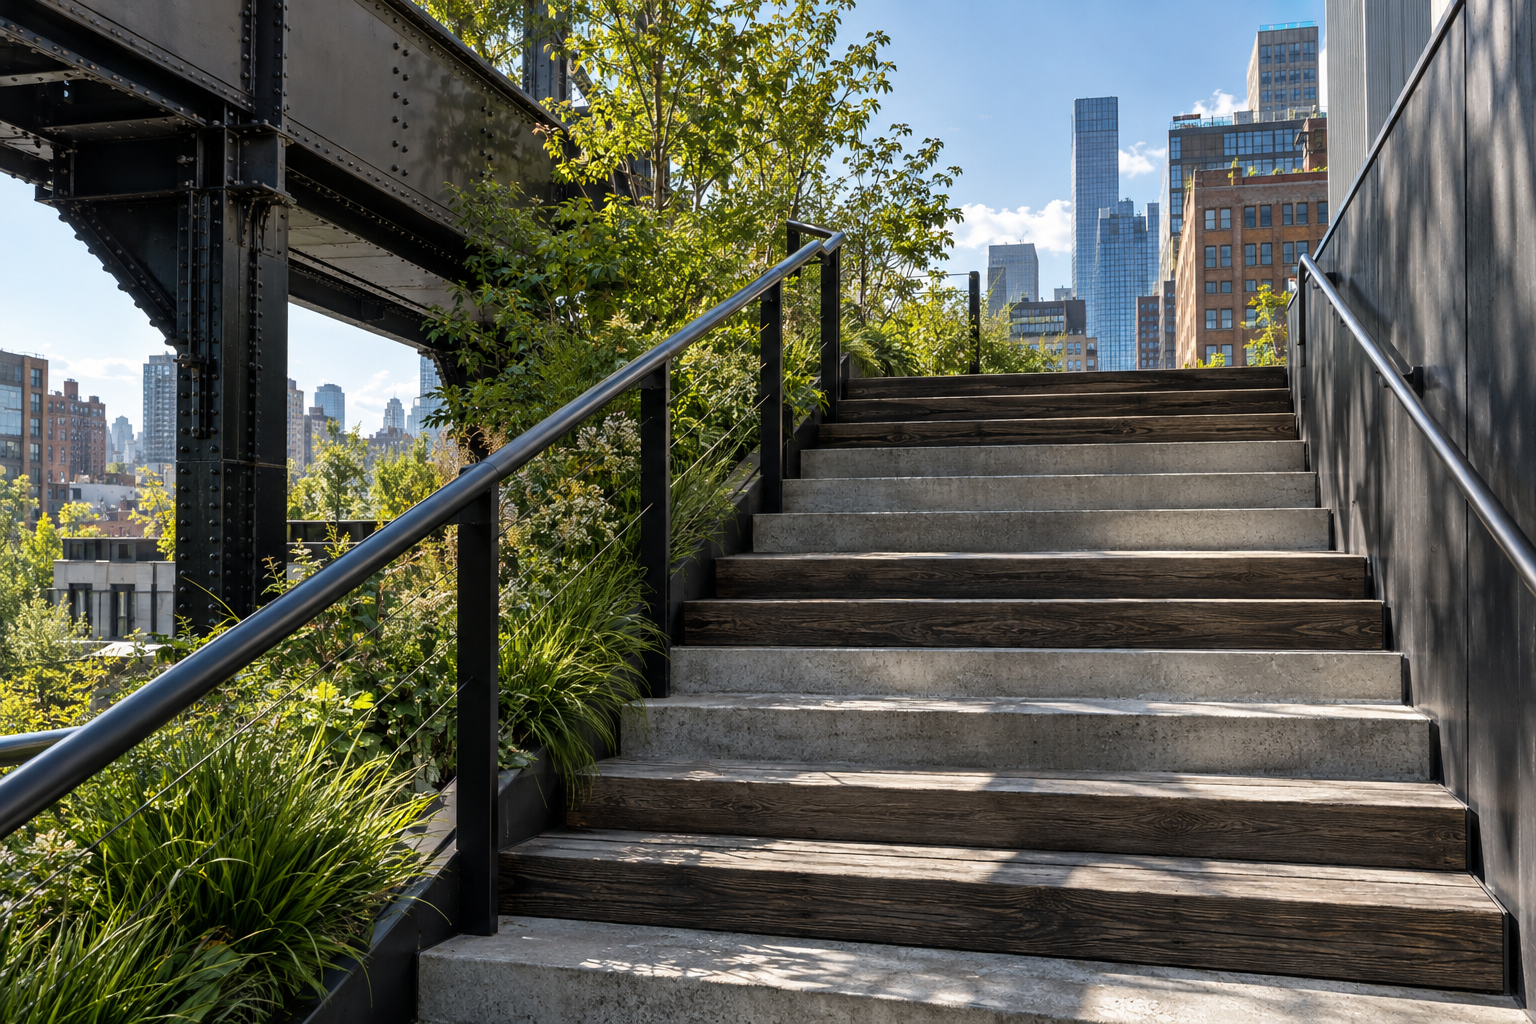
The High Line: A Raised Walkway for Urban Reimagination
The High Line in New York City exemplifies adaptive reuse, converting a disused elevated railway into a celebrated linear park. This urban intervention redefines public space and landscape design.
9 Sept 2026
Adaptive Reuse
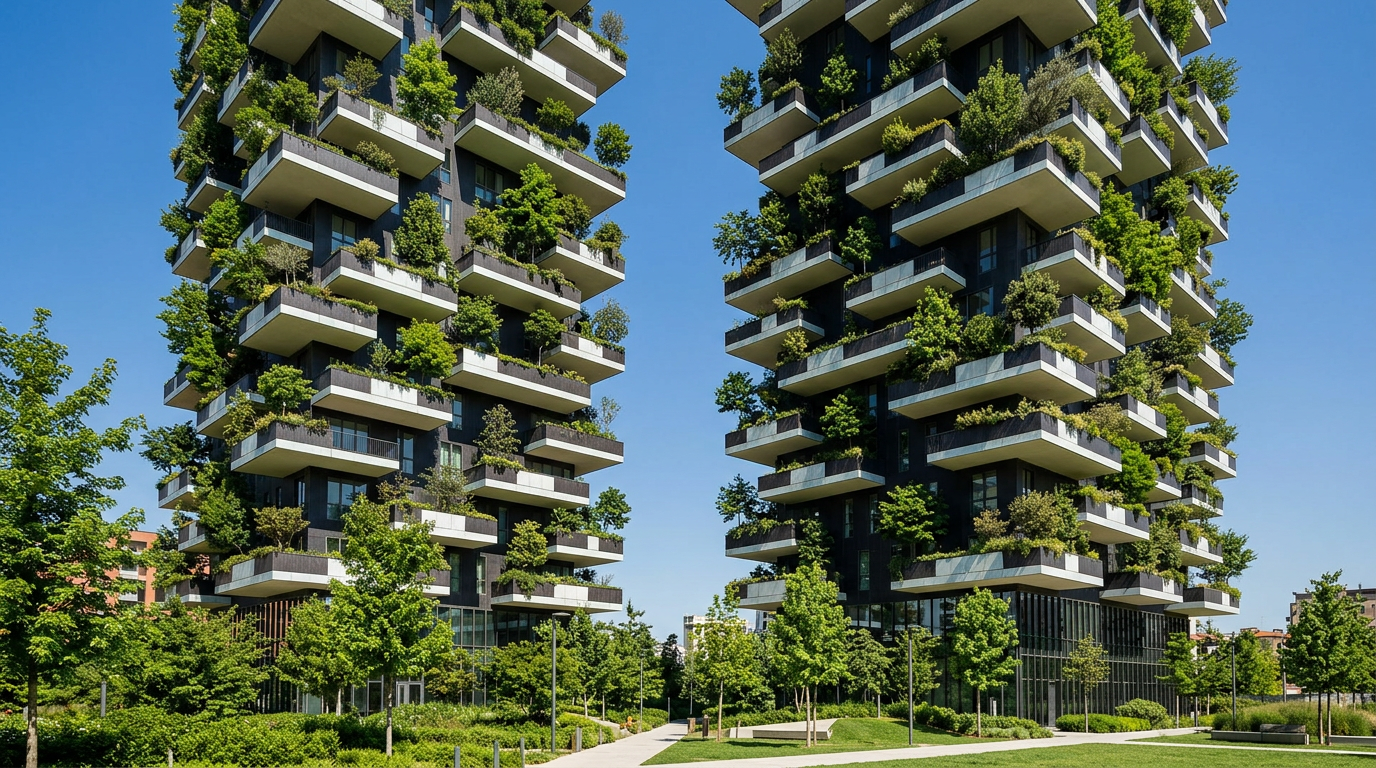
Bosco Verticale: Cultivating Urban Hydrology
Bosco Verticale in Milan demonstrates how high-rise residential architecture can actively manage rainwater and greywater, transforming urban green infrastructure.
8 Sept 2026
Adaptive Reuse
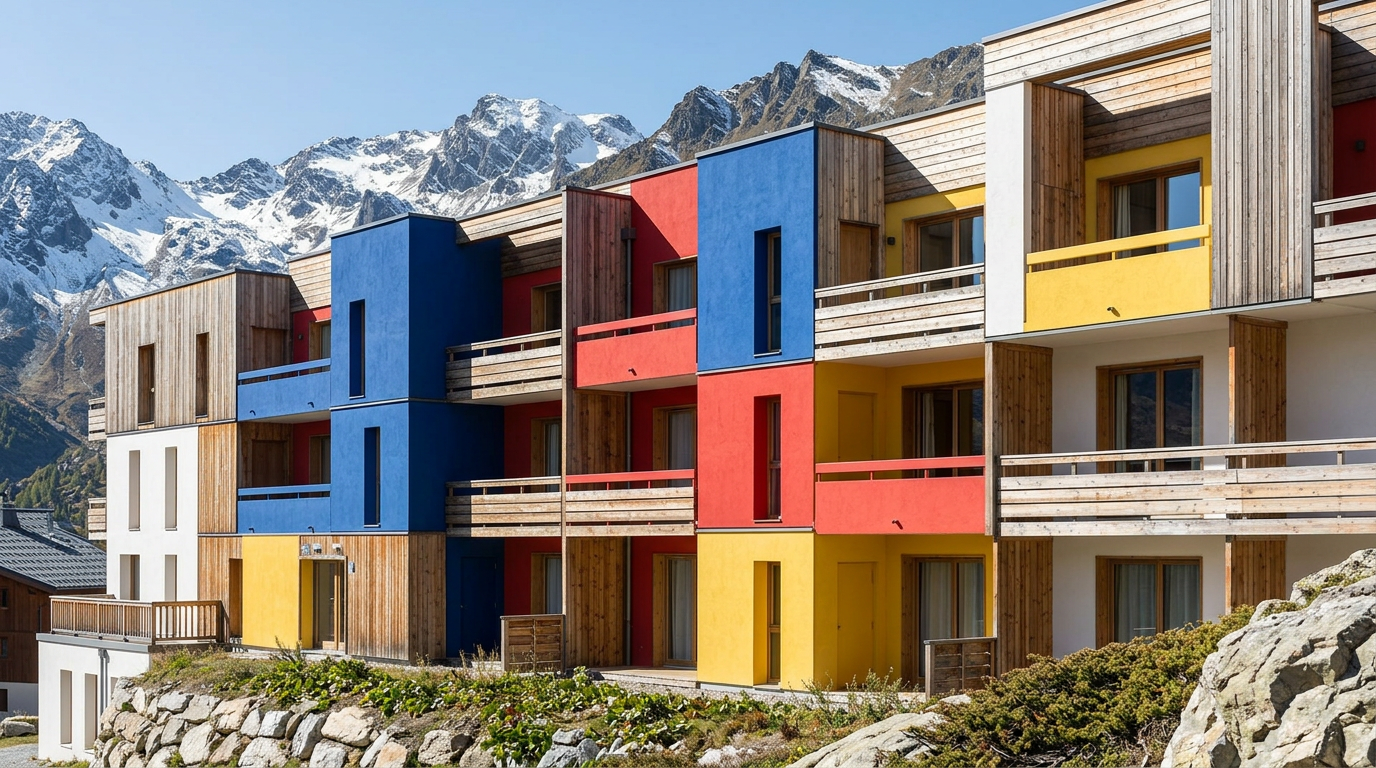
Charlotte Perriand: Les Arcs 1600 and the Honest Module
Charlotte Perriand's work at Les Arcs 1600 exemplified modular prefabrication and a commitment to material honesty, directly influencing indoor environments.
8 Sept 2026
Colour & Palette
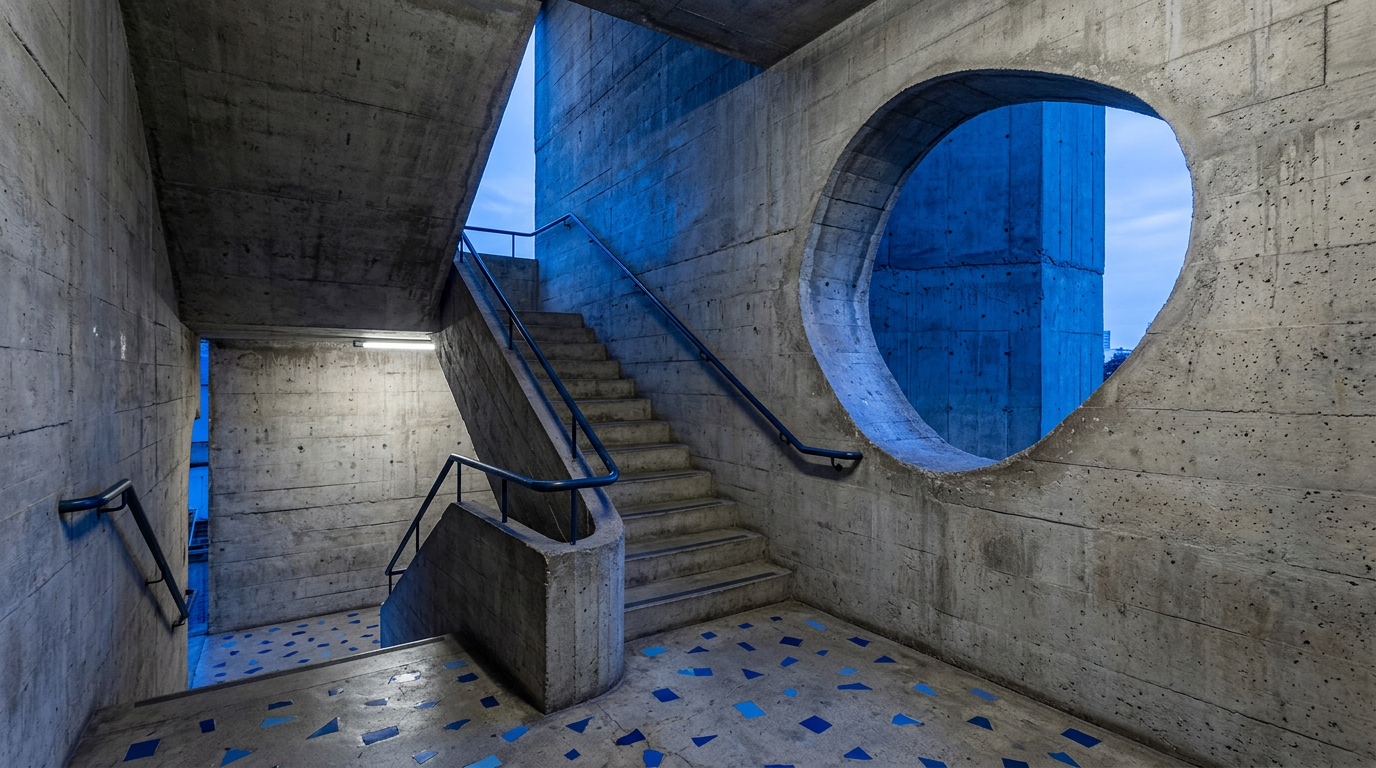
Lina Bo Bardi: Orchestrating Sound at SESC Pompéia
Lina Bo Bardi’s SESC Pompéia complex in São Paulo demonstrates a deliberate integration of material, space, and auditory design within an industrial framework.
3 Sept 2026
Landmark Stories
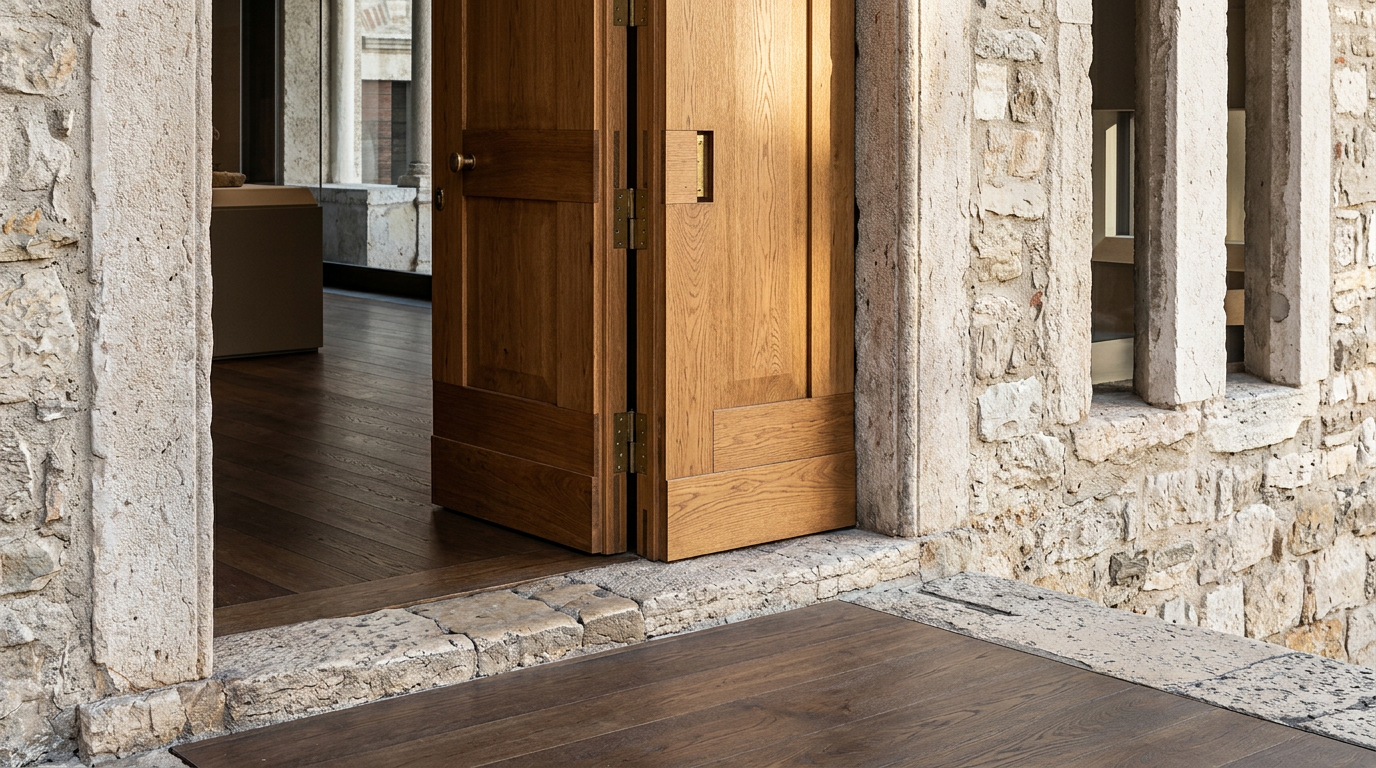
Northern Italian Adaptive Reuse: Three Architectural Destinations
A curated guide to three significant adaptive reuse projects in Northern Italy, spanning Verona and Milan, showcasing thoughtful interventions.
1 Sept 2026
Details That Matter
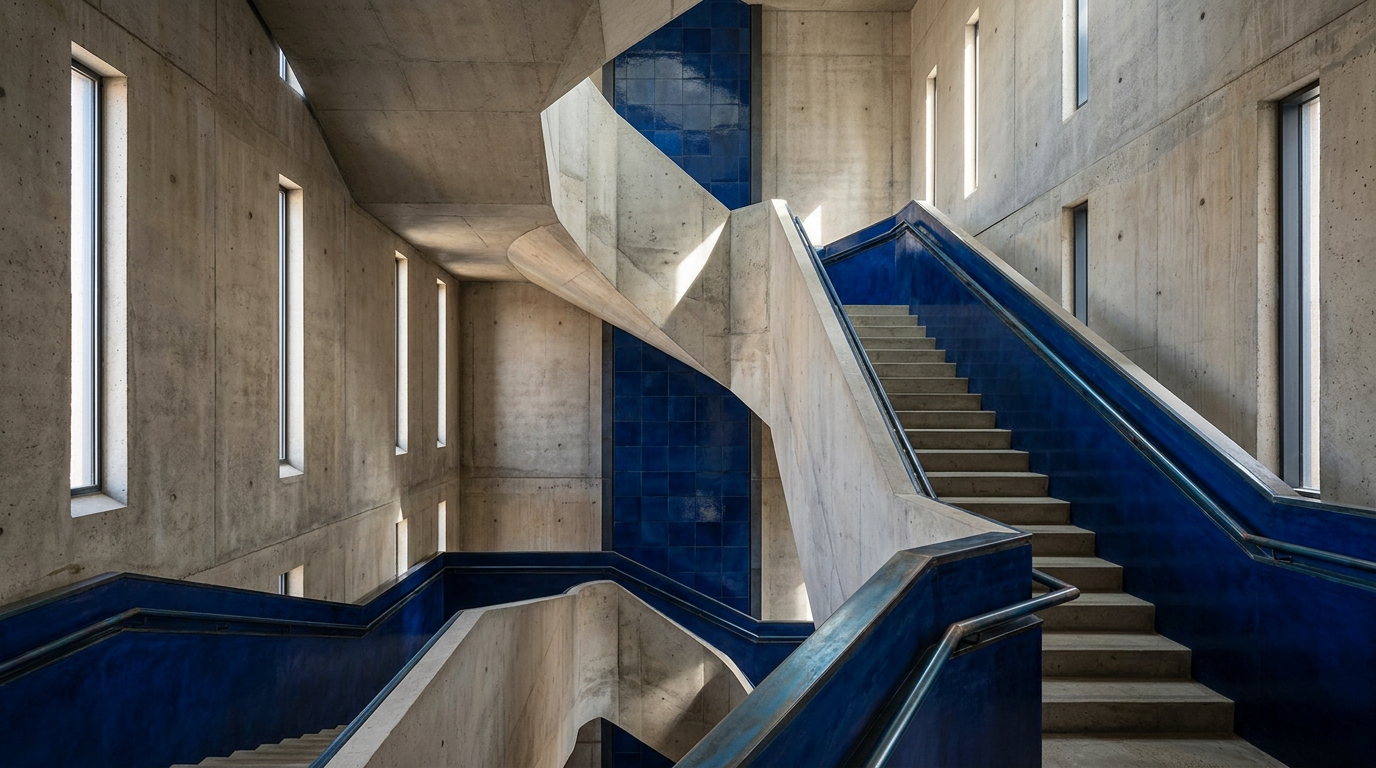
Zeitz MOCAA: Carving the Silos of Cape Town
The Zeitz MOCAA in Cape Town repurposes forty-two concrete grain silos into a contemporary art museum, demonstrating a radical approach to adaptive reuse.
25 Aug 2026
Visual Essay
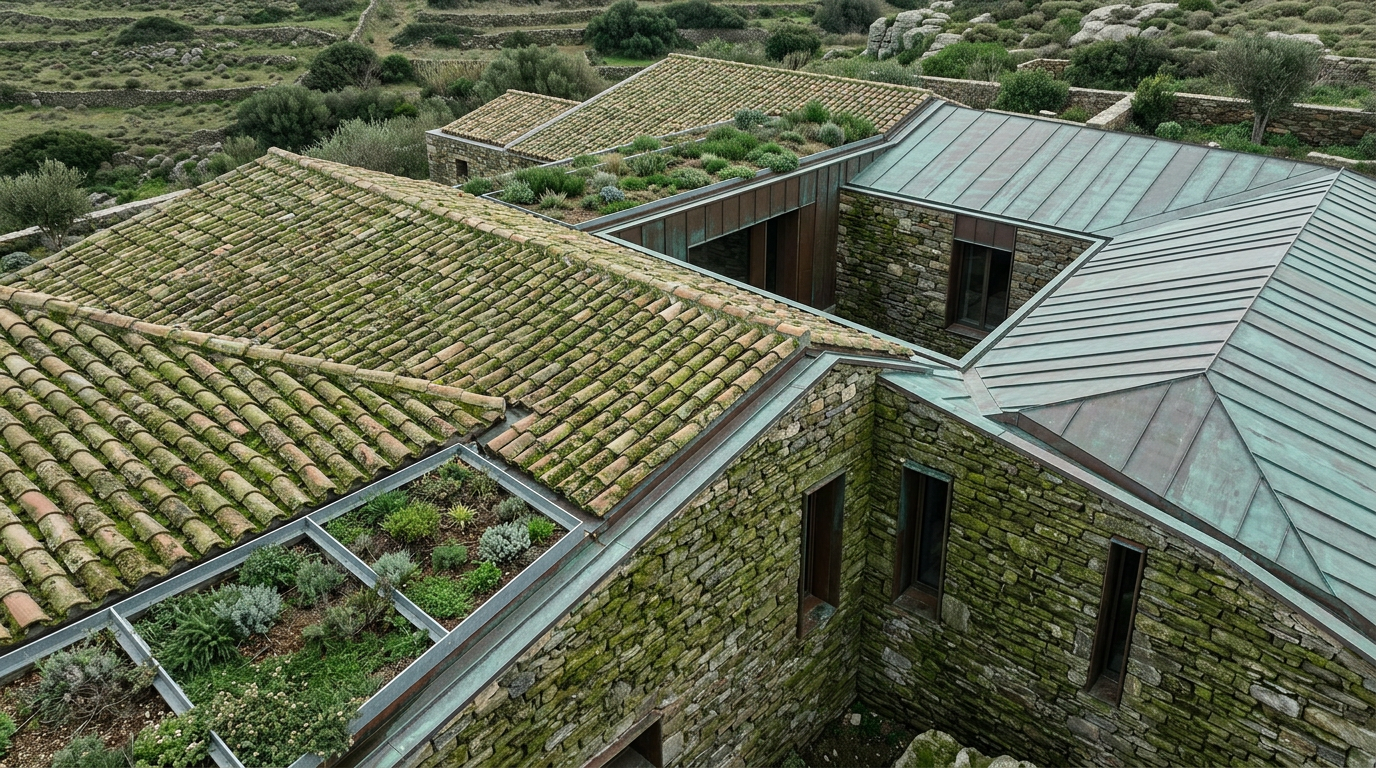
Cycladic Barns: Terracotta Roofscapes and Thermal Resilience
The Cycladic tithe barn, traditionally a robust agricultural structure, finds new purpose in contemporary architecture. This essay explores its thermal mass and passive climate control. Terracotta tiling contributes significantly to seasonal resilience.
19 Aug 2026
Details That Matter
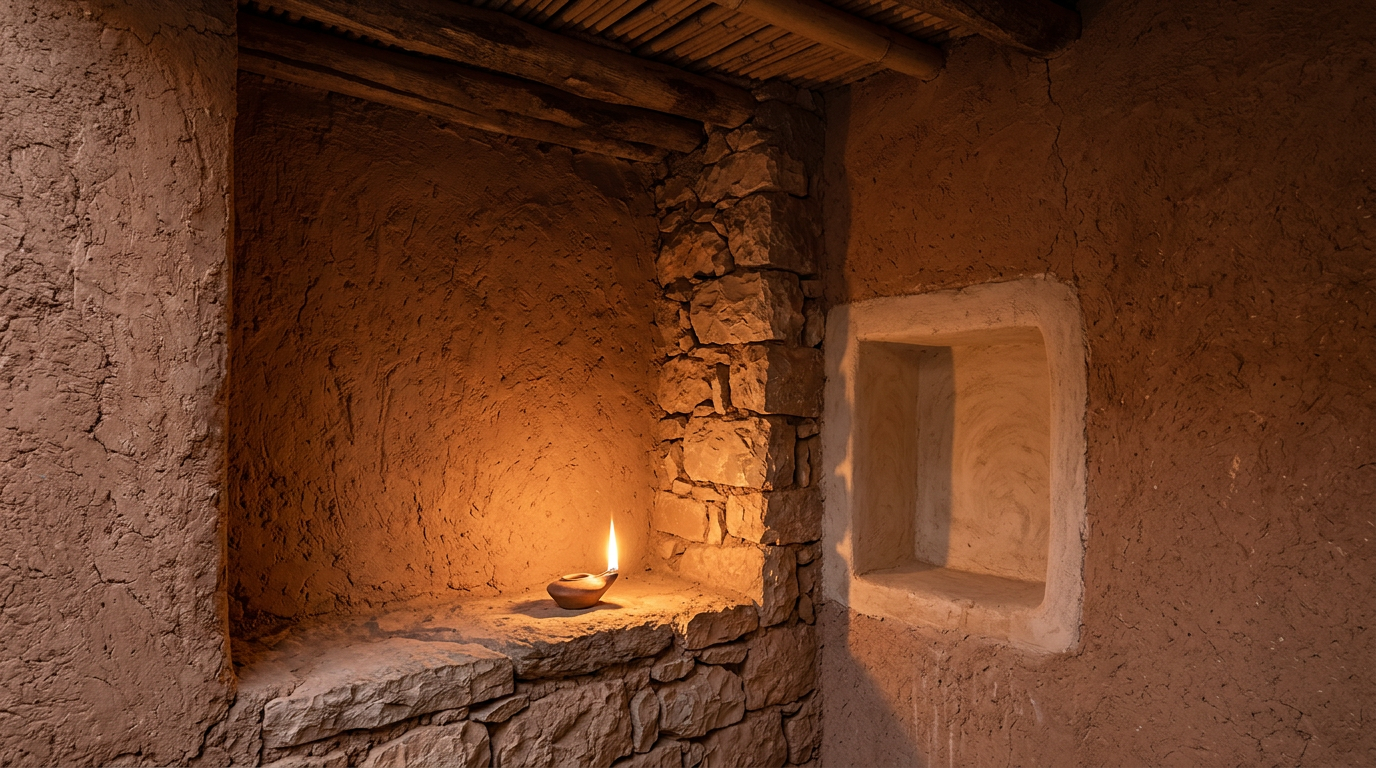
Aït Benhaddou: Dry-Stone Vernacular and the Ethics of Revival
Examining the dry-stone masonry of Aït Benhaddou, this piece explores the ethical considerations and practicalities of preserving and adapting heritage structures in Morocco.
15 Aug 2026
Adaptive Reuse
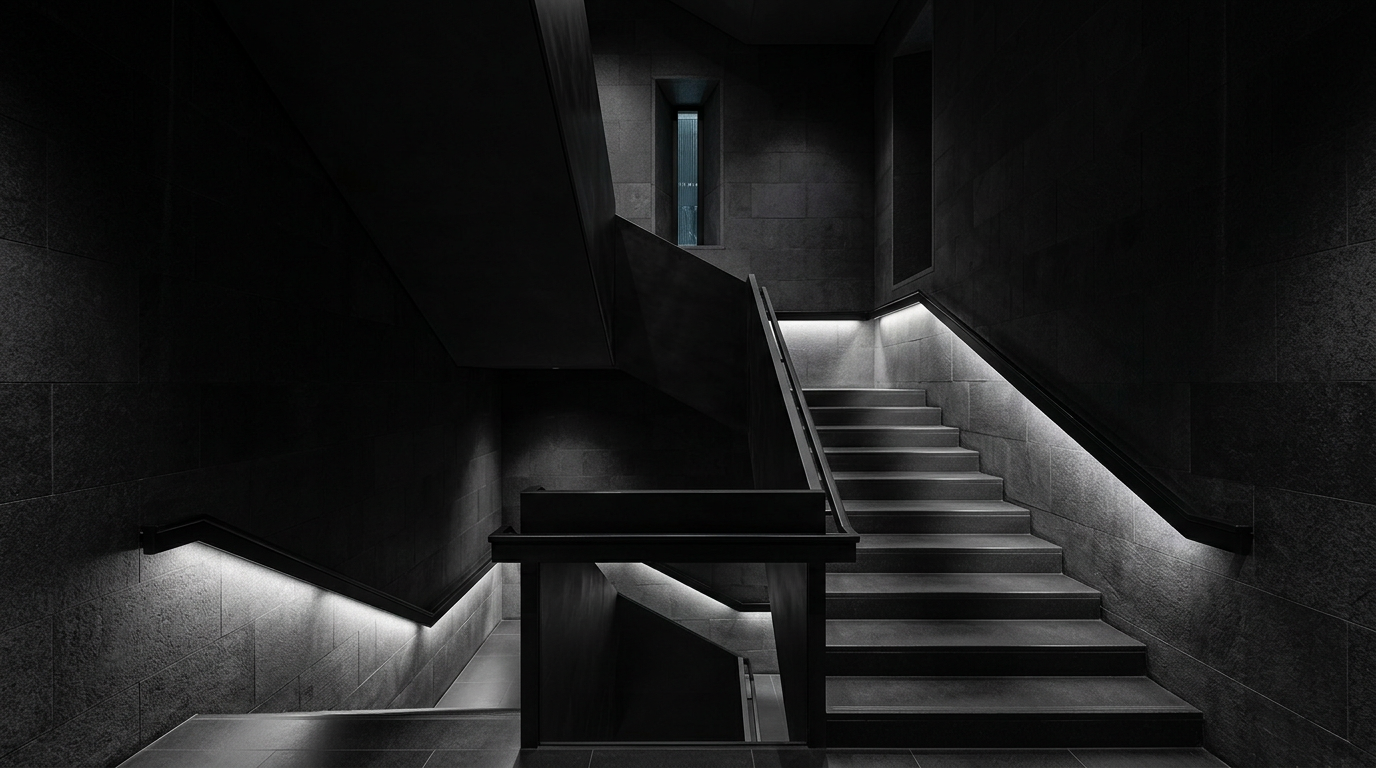
Schloss Hetzendorf: A Black Basalt Pavilion and Renaissance Adaptations
The Schloss Hetzendorf Carbon-Fibre Pavilion demonstrates a contemporary adaptive reuse in Vienna, employing engineered stone and a specific black palette.
7 Aug 2026
Landmark Stories
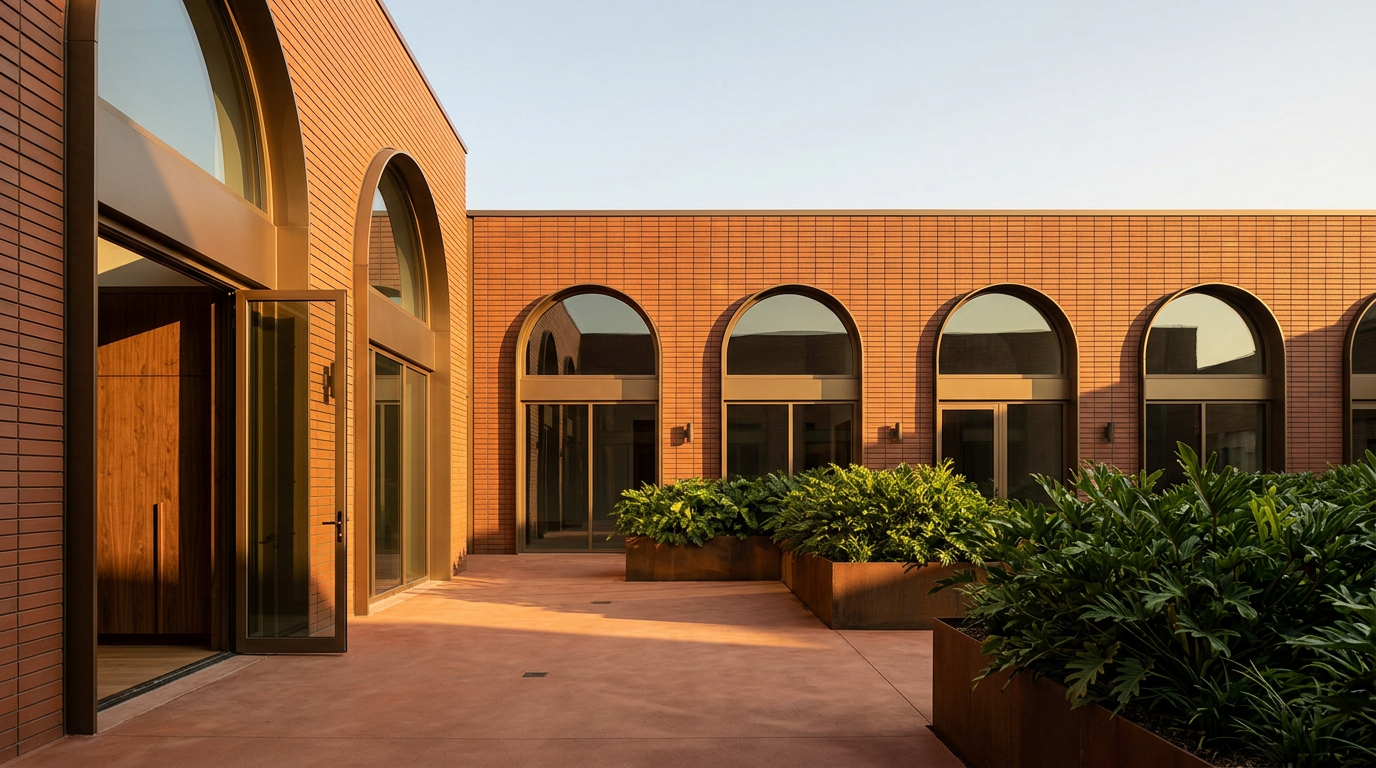
Bayou Loft: Lath, Plaster, and the Auditory Echoes of Conversion
Exploring a Georgian industrial loft conversion in the Louisiana bayou, where traditional lath and plaster techniques refine acoustic comfort within repurposed spaces.
31 Jul 2026
Transformation Logic
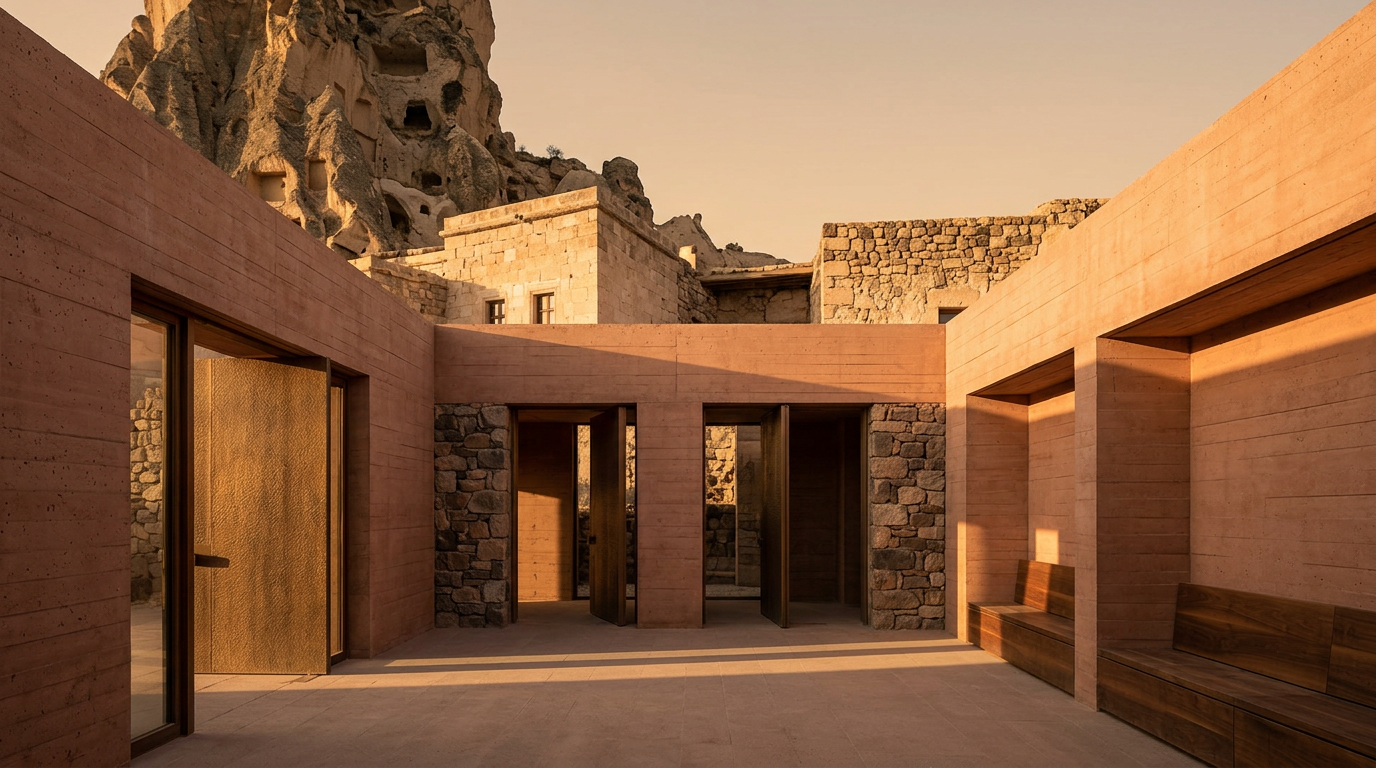
Uchisar Castle: A Study in Cappadocian Dry-Stone Form and Material Reintegration
Uchisar Castle in Cappadocia, Turkey, stands as a prime example of adaptive reuse where historical dry-stone masonry techniques inform contemporary approaches to circular design and material reintegration within a monumental landscape.
17 Jul 2026
Adaptive Reuse
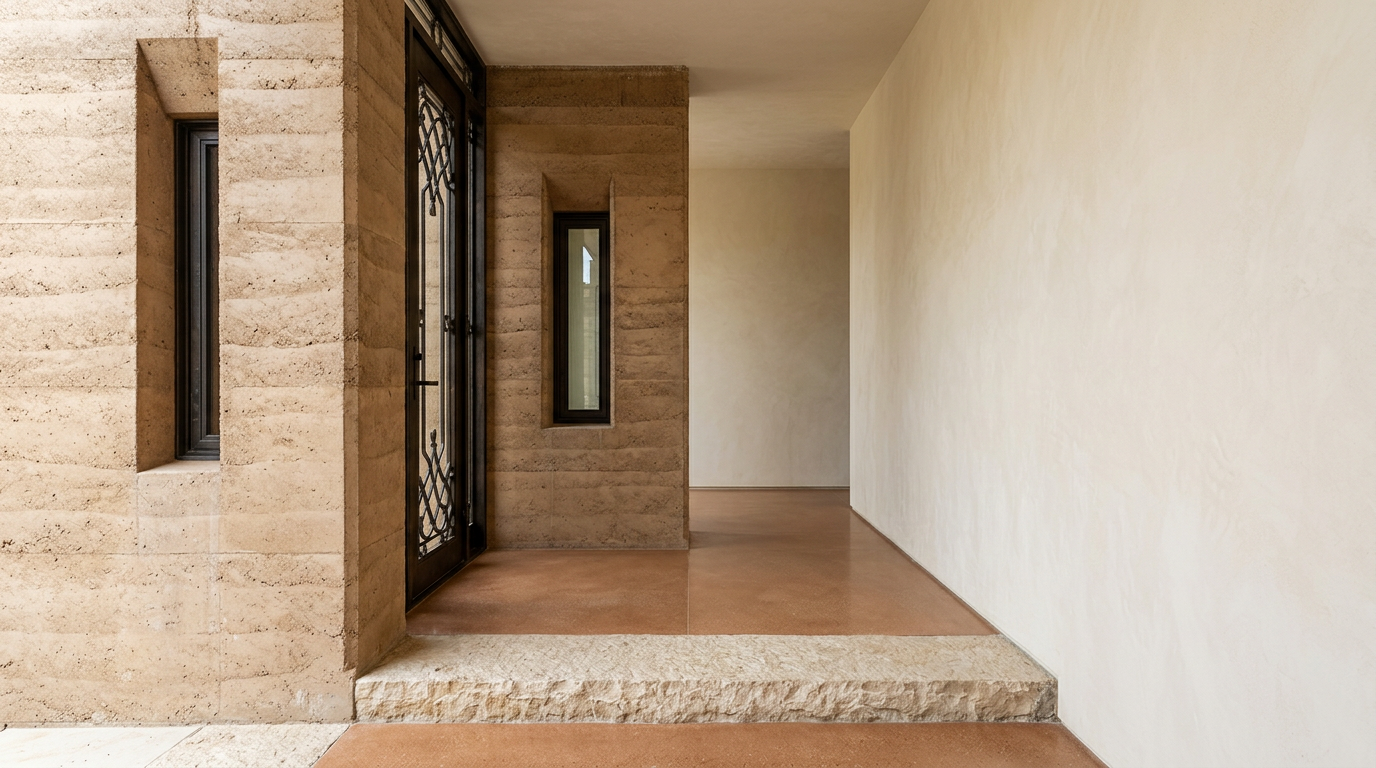
Cape Cod's Gothic Dacha: Reimagining a Russian Vernacular
This piece explores the adaptive reuse of a Gothic-era Russian dacha on Cape Cod, examining its material transformation and the integration of hand-forged ironwork. The project emphasizes regional vernaculars and the sensory experience of built space.
16 Jul 2026
Materials & Makers
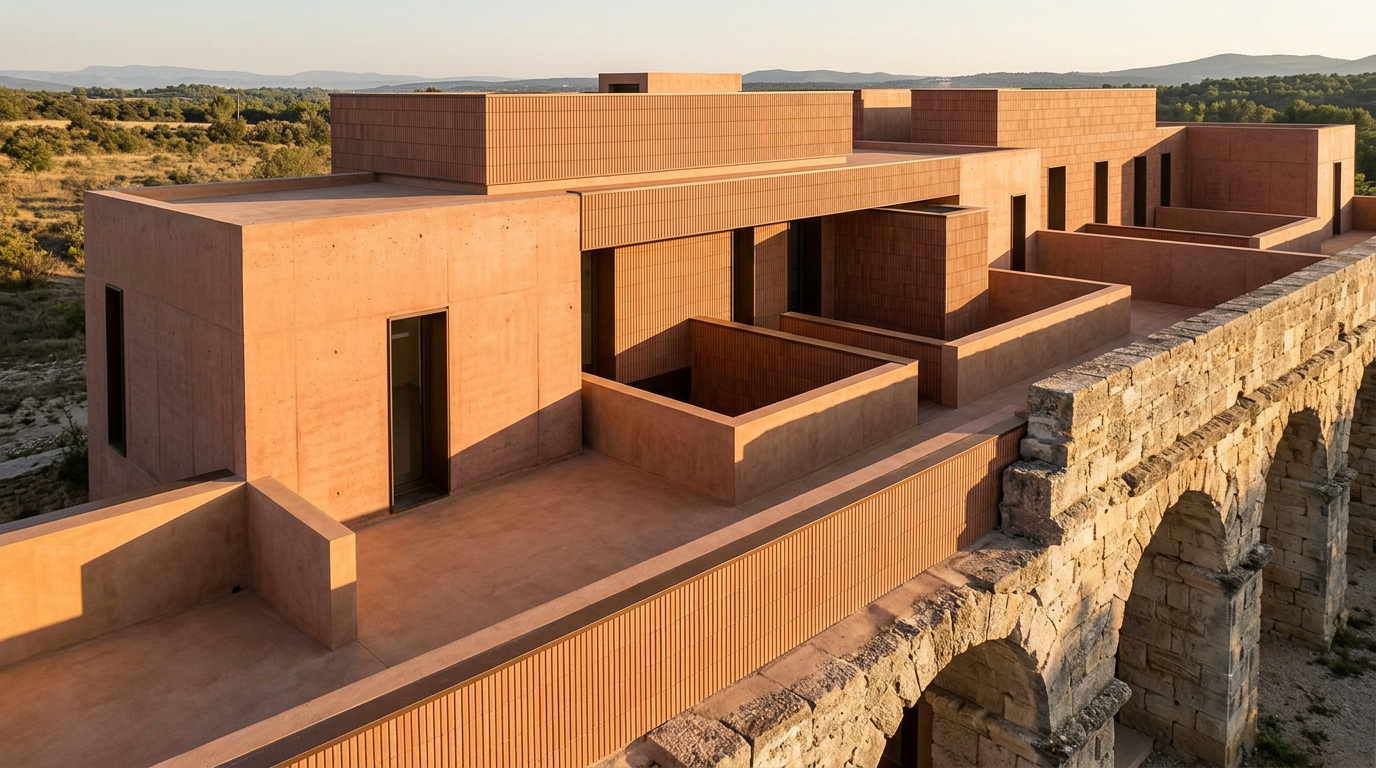
The Aqueduct Lofts: Byzantine Traces in Provençal Adaptive Reuse
The Aqueduct Lofts in Provence exemplify adaptive reuse, transforming a section of ancient Roman infrastructure into modern living spaces while honoring its historical context with precision.
14 Jul 2026
Living Typologies
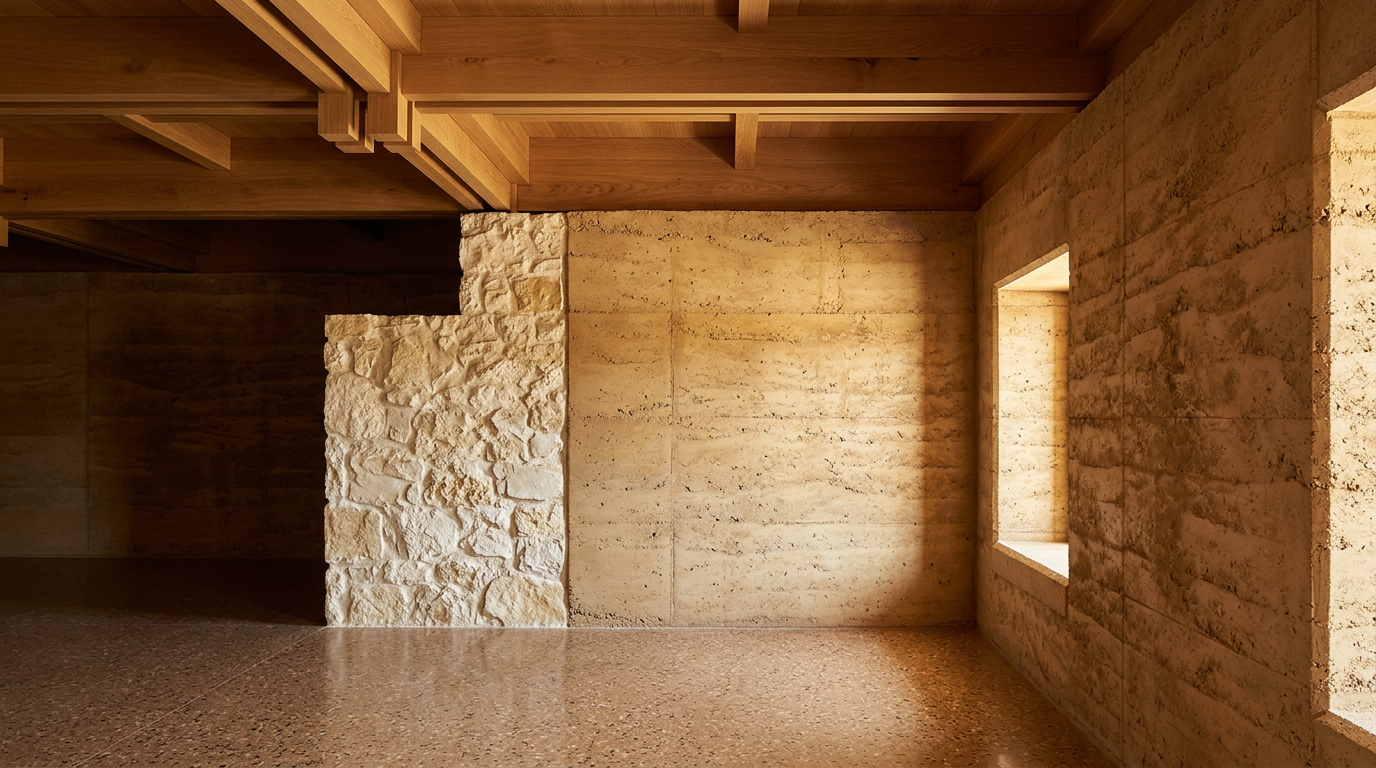
Postmodern Caravanserais: Pigment and Joinery in Andalusian Restorations
The restoration of a Postmodern caravanserai in Andalusia integrates Japanese joinery and a discerning palette of historic pigments, transforming a traditional typology for contemporary use.
10 Jul 2026
Daily Line
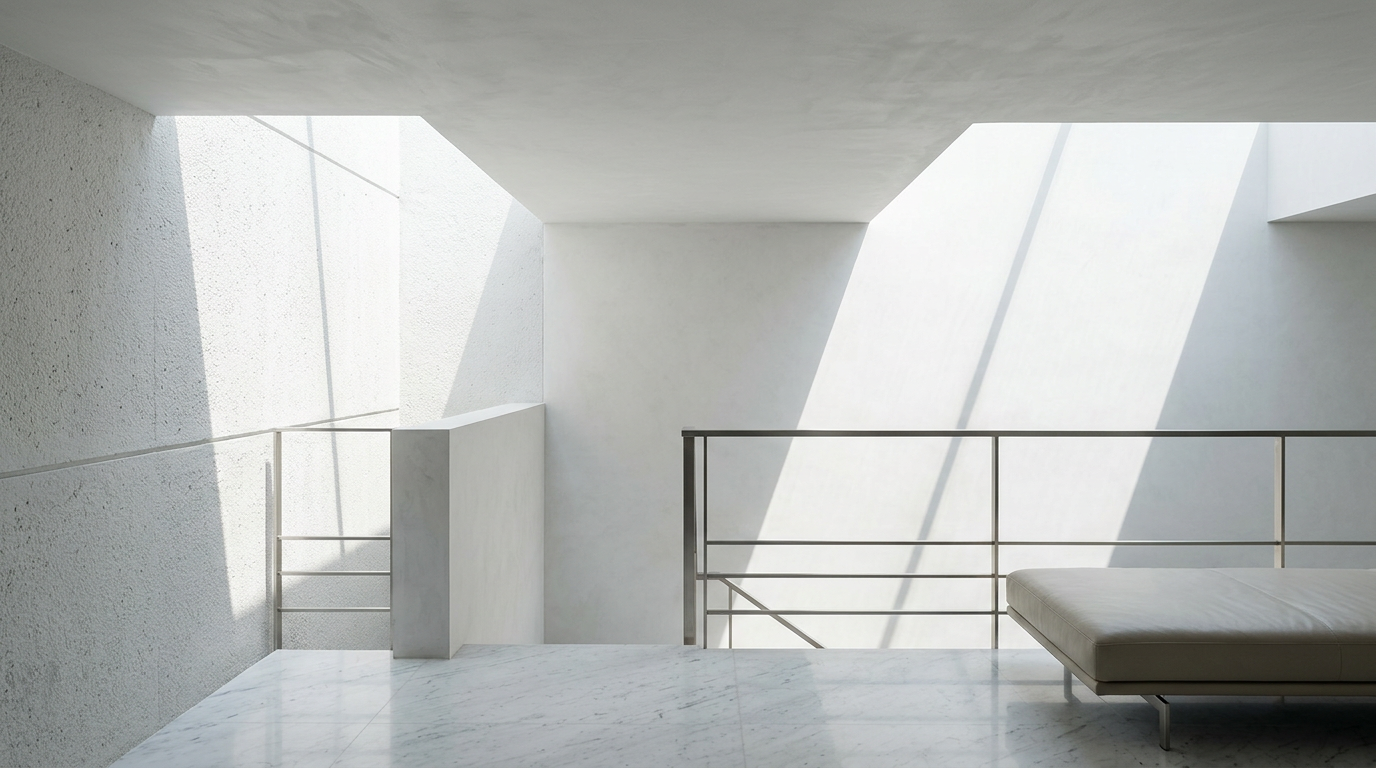
Precision and Memory: The Liminal Spaces of Byzantium Lofts
Byzantium Lofts reimagines adaptive reuse in Singapore, integrating historical principles with contemporary design through precision steelwork and a focus on sensory experience.
7 Jul 2026
Future Living
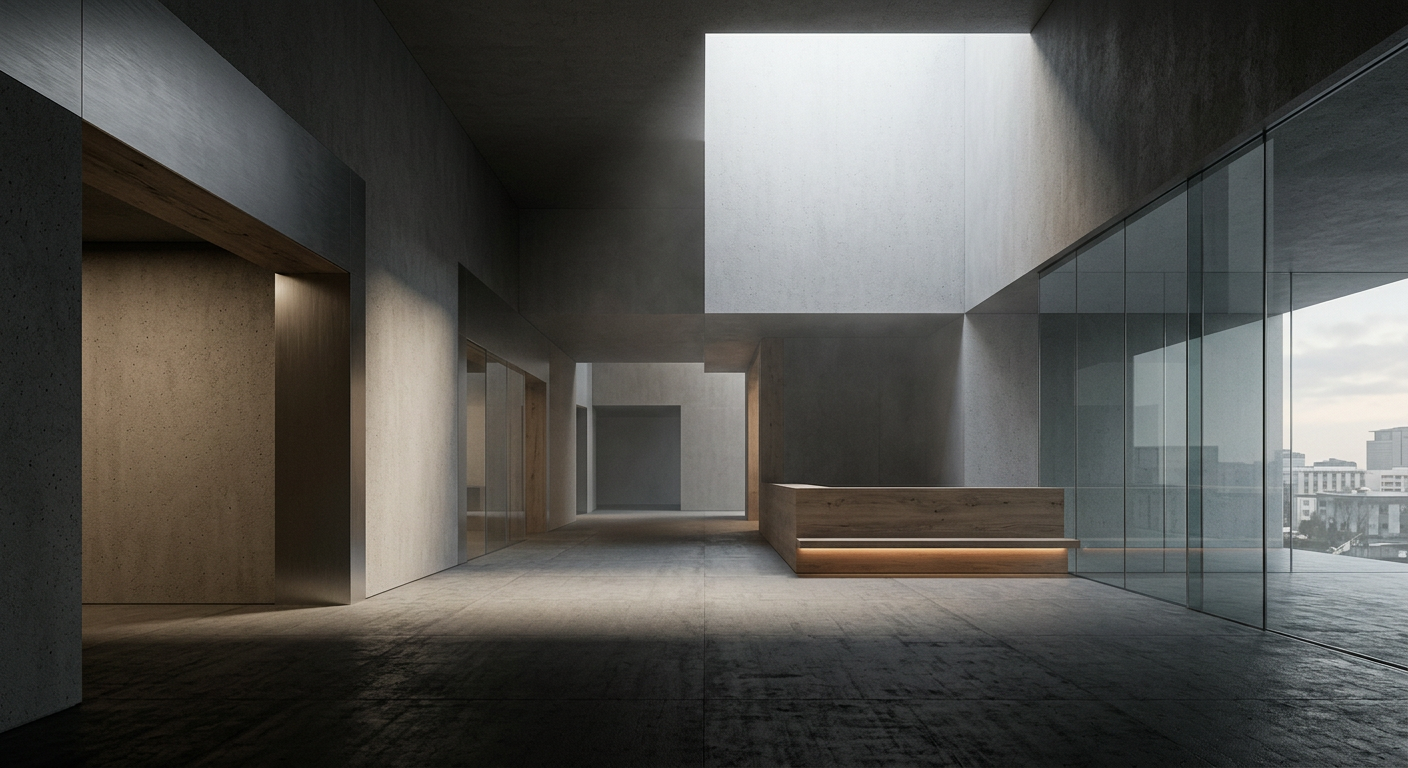
Biometric Logic: The Adaptive Environment of Personalized Space
Biometric logic in architecture represents a paradigm shift towards environments that respond to human physiological and emotional data, creating adaptive and personalized spaces.
22 Jun 2026
Built Intelligence
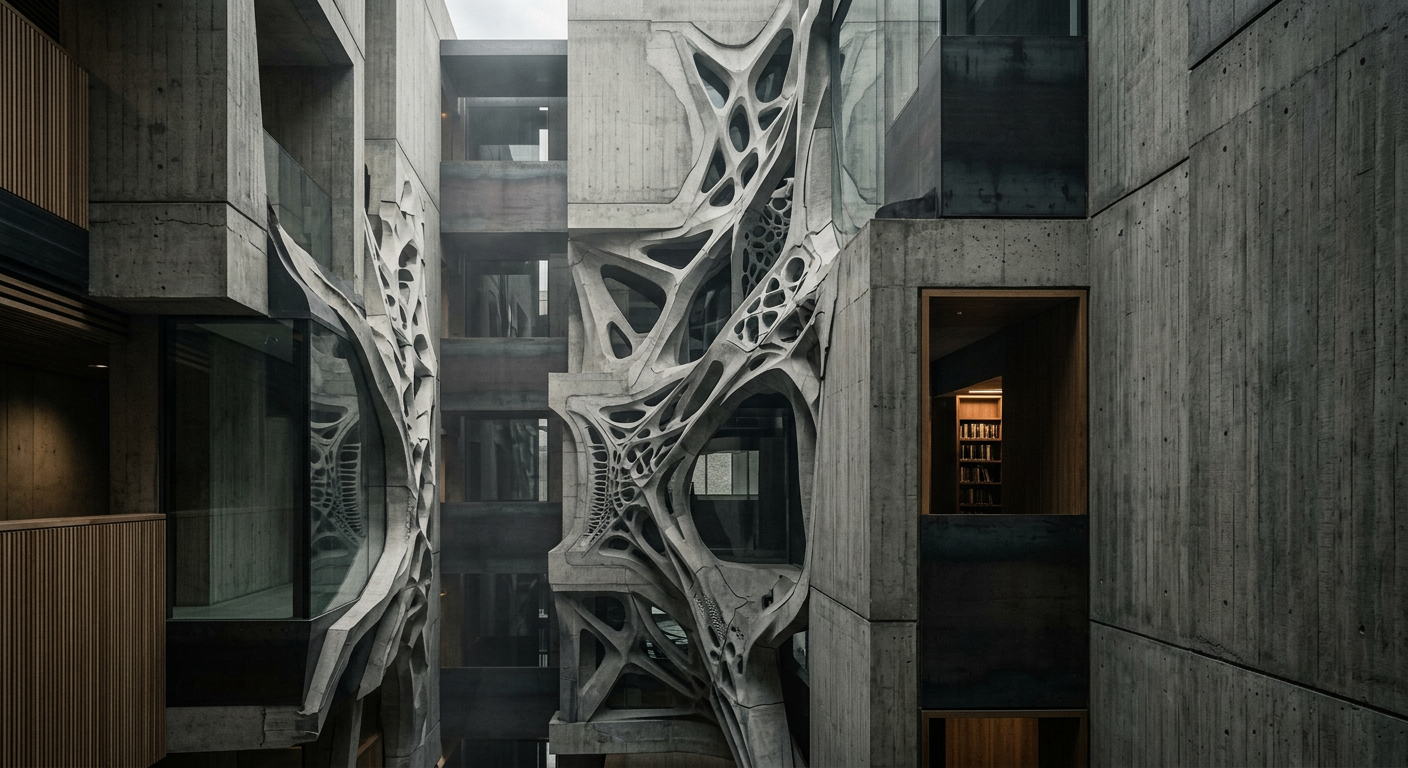
Neural Logic: The Architecture of Adaptive Computation
This article examines how neural networks are influencing architectural design, from generative forms to adaptive environmental controls, shaping a new paradigm of intelligent buildings.
21 Jun 2026
Transformation Logic
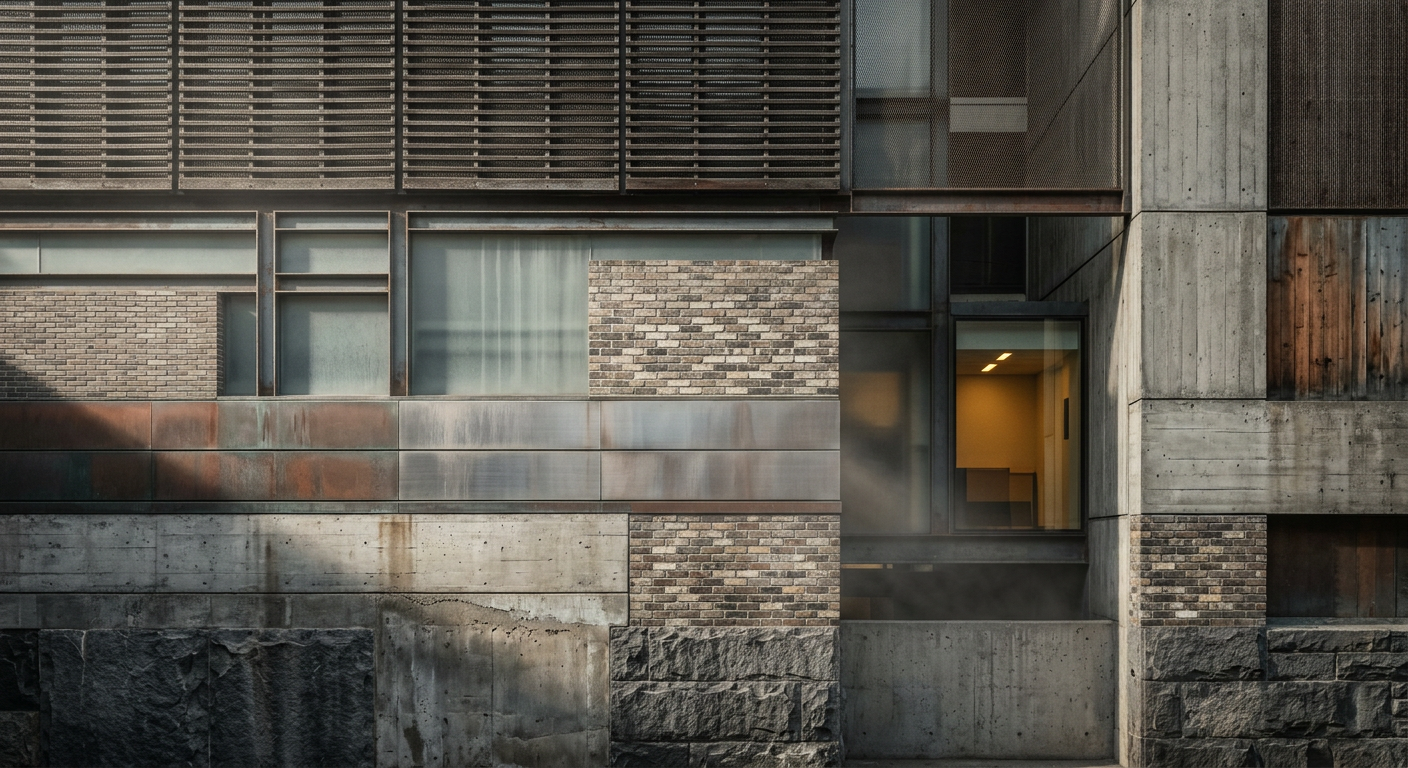
Diachronic Logic: The Synthesis of Chronological Layers
Diachronic logic in architecture explores how buildings accumulate and synthesize chronological layers, revealing material and formal traces of their evolutionary history.
17 Jun 2026
Transformation Logic
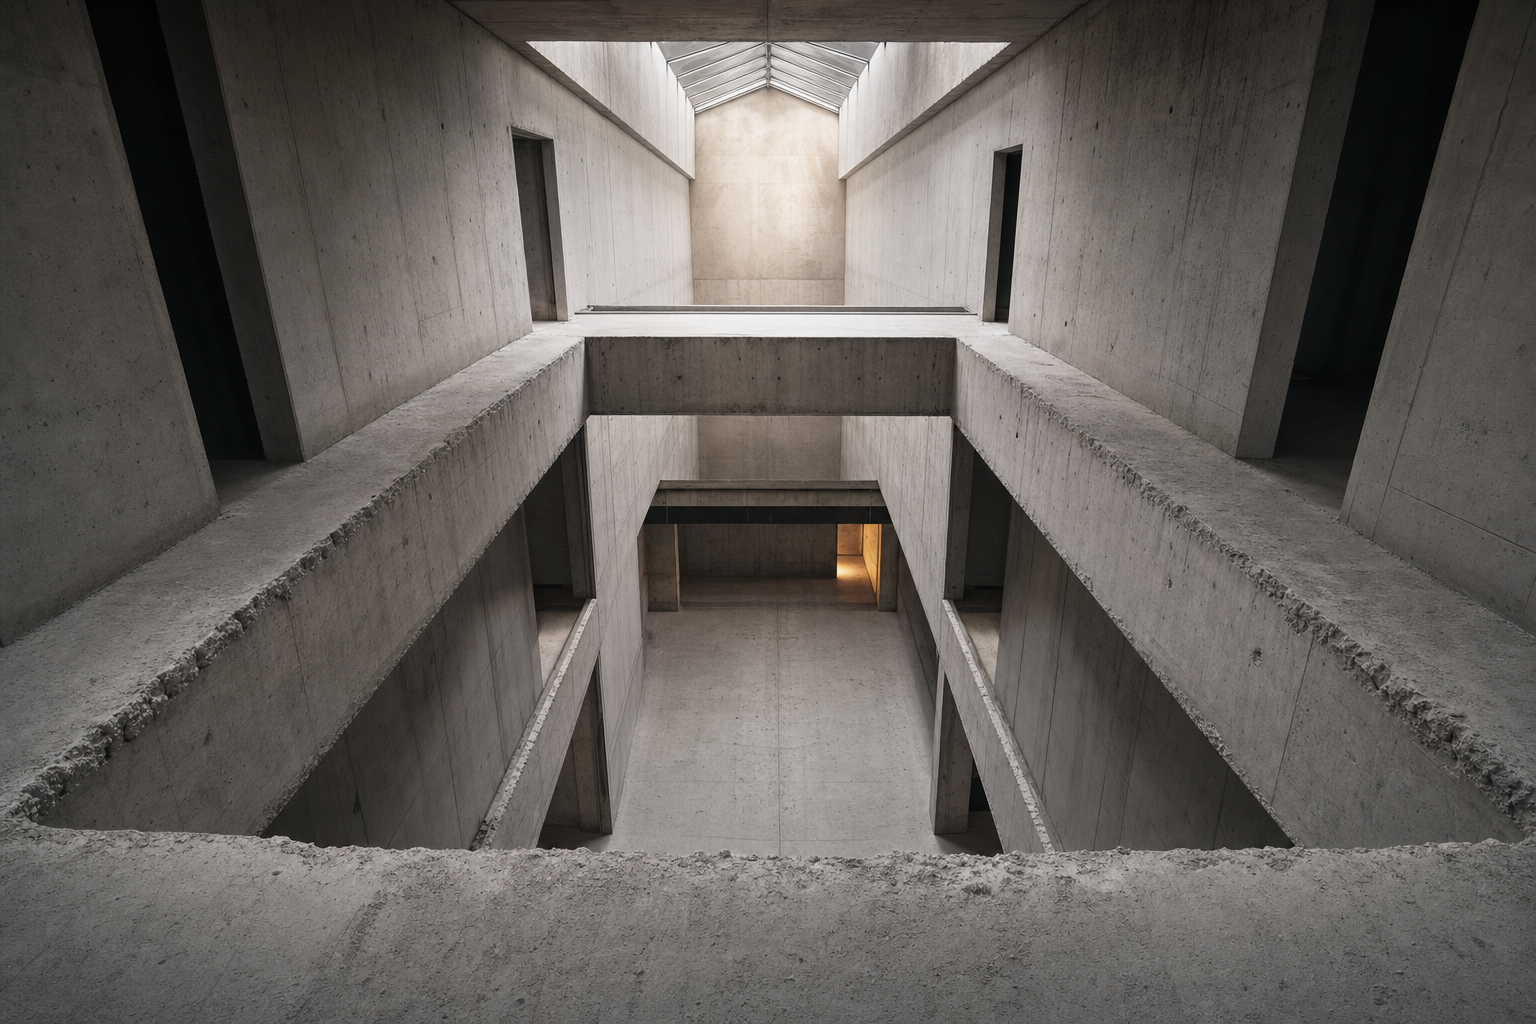
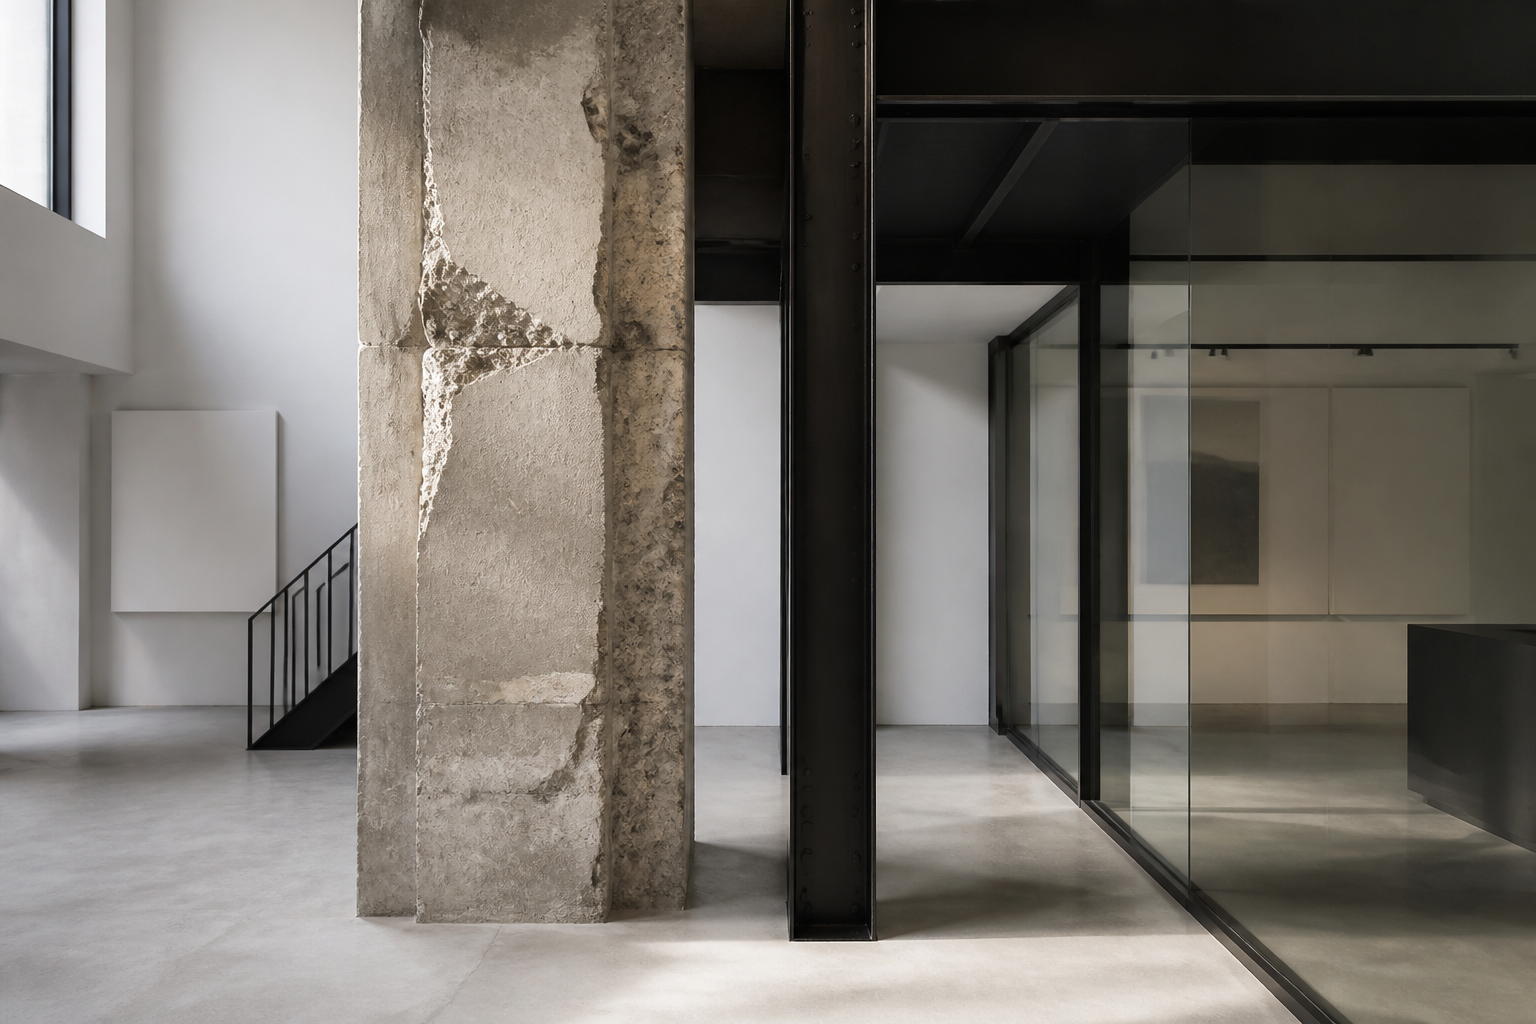
Subtractive Logic: The Architecture of the Cut
Beyond simple renovation, subtractive logic treats existing buildings as material to be carved, using surgical removal to reclaim light, air, and space.
22 Sept 2024
Transformation Logic
Transformation Logic: The Structural Case for Reuse
Transformation logic moves beyond renovation, using structural retention as a primary tool for carbon reduction and spatial innovation in legacy buildings.
18 Jun 2024