Living Typologies
Postmodern Caravanserais: Pigment and Joinery in Andalusian Restorations
Historic Pigments and Japanese Joinery in the Adaptive Reuse of a Postmodern Caravanserai in Andalusia
The adaptive reuse of a former caravanserai in Andalusia integrates traditional Japanese joinery with a meticulously researched palette of historic pigments, transforming a traditional typology for contemporary use while maintaining historical resonance.
The adaptive reuse of a former caravanserai in Andalusia exemplifies a Postmodern approach to historical typologies, integrating traditional Japanese joinery with a meticulously researched palette of historic pigments. This project demonstrates how disparate architectural and craft traditions can converge, creating spaces that are both historically resonant and functionally modern. The intervention respects the original scale and form while introducing precise craftsmanship and a color scheme that underscores the building's material honesty.
In Short
- A Postmodern caravanserai in Andalusia undergoes adaptive reuse.
- The project incorporates Japanese joinery, specifically kigumi, for structural and aesthetic elements.
- The interior palette draws from historic pigments and paint house archives, emphasizing authentic color.
- The intervention recontextualizes a traditional typology with contemporary craft and material sensitivity.
The Reimagined Caravanserai: Form and Function
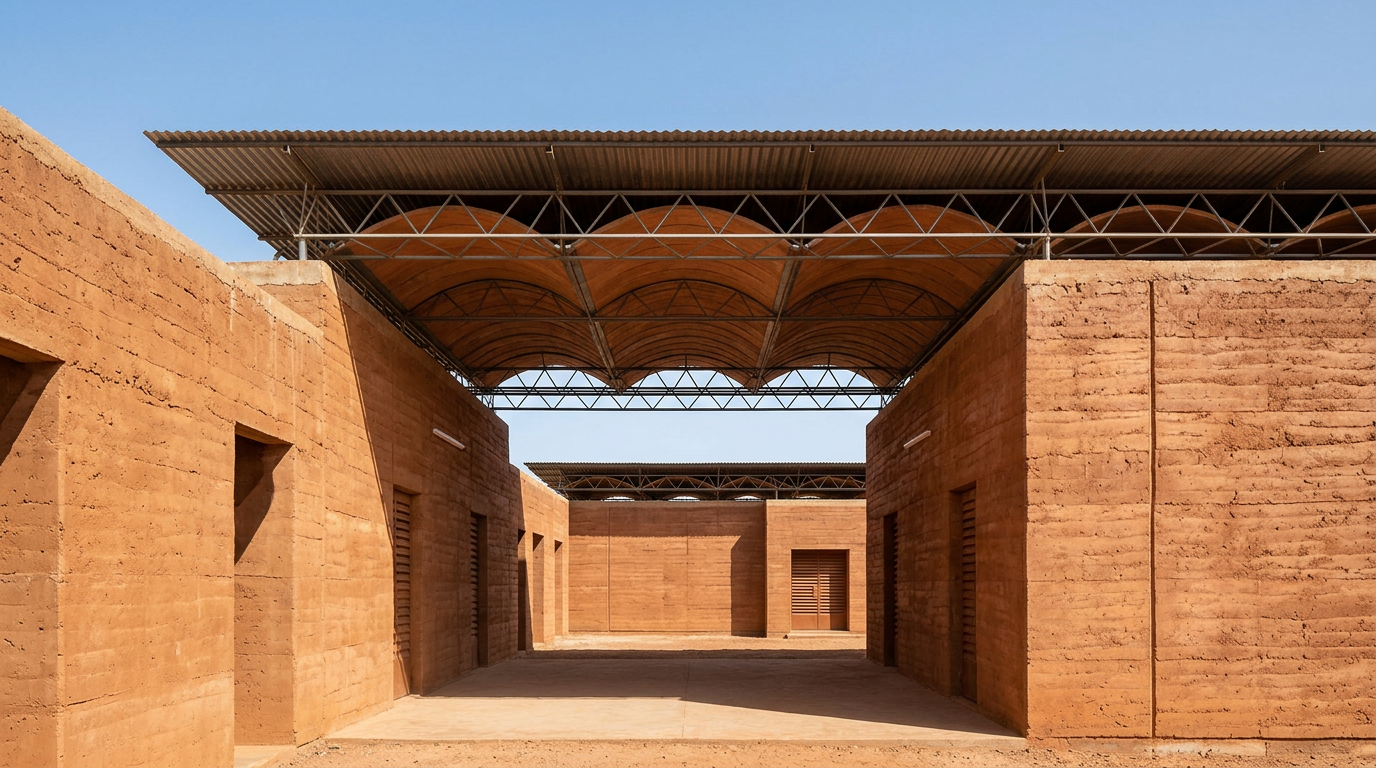
Caravanserais, historically centers of trade and shelter along mercantile routes, provided a robust typology for communal gathering and transient dwelling. In Andalusia, Postmodern reinterpretations of this form emerged, often experimenting with regional materials and spatial configurations in a contemporary idiom. The chosen subject, a structure completed in 1988 near Granada, adapted the traditional courtyard plan, using local stone and forms that referenced Islamic architectural motifs without replicating them directly. This building, originally conceived as a research center for regional crafts, now functions as a retreat, necessitating a revised interior program.
The large central courtyard, once a space for animal corrals and loading, has been subtly re-landscaped with drought-resistant plants and permeable surfaces. The surrounding rooms, traditionally individual stalls or small lodgings, have been converted into private suites and shared common areas. The challenge lay in introducing modern amenities and comfort while preserving the building’s inherent character and robust material presence. This required a careful selection of new elements, favoring those that would complement the existing structure rather than contrast sharply with it.
Precision in Wood: The Application of Japanese Joinery
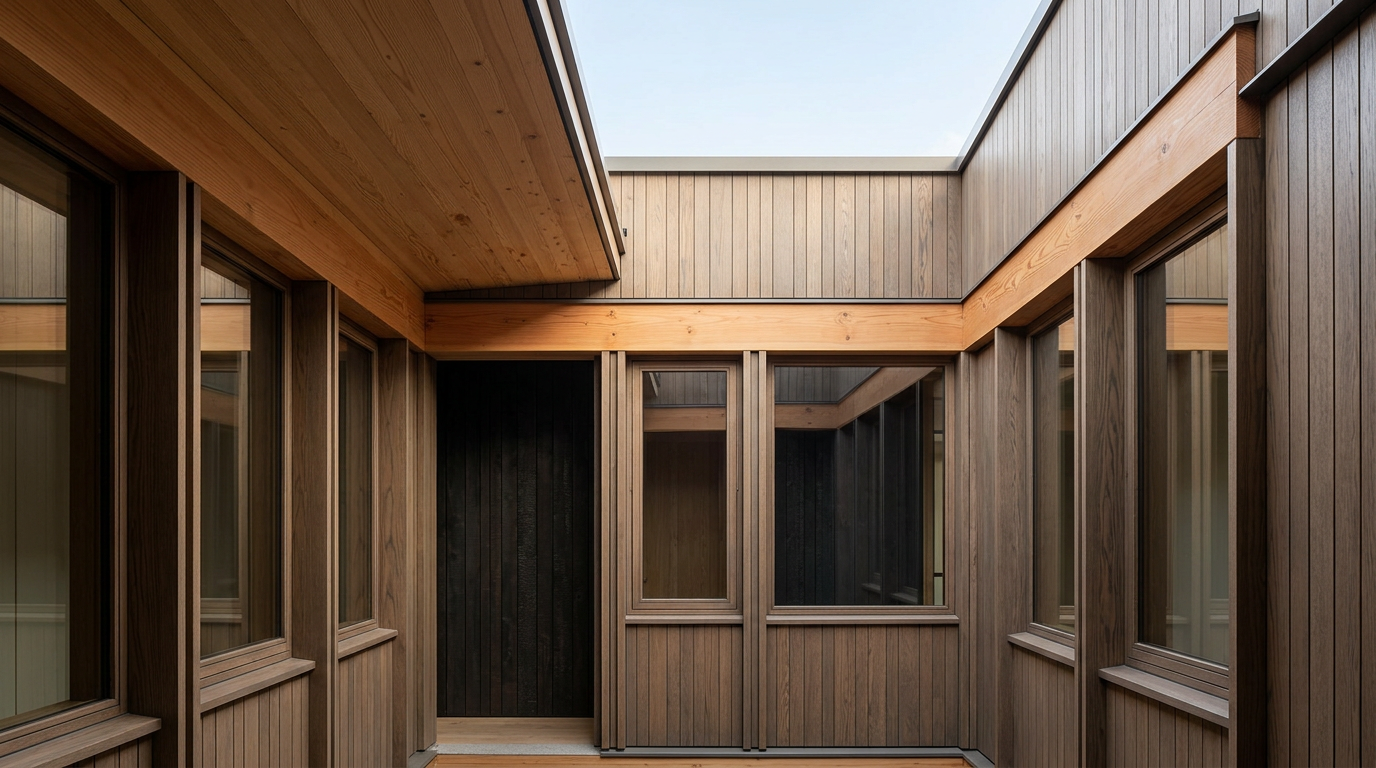
The integration of Japanese joinery, or kigumi, into the renovated caravanserai represents a deliberate choice for structural integrity and aesthetic refinement. Unlike Western joinery, which often relies on mechanical fasteners, kigumi techniques use intricately cut timber connections that interlock precisely, creating strong, stable, and visually clean joints. This method was applied to internal partitions, custom furniture, and ceiling elements within the renovated suites and common areas.
Notable applications include ceiling trusses in the main common room, where large timbers are connected using complex scarf joints and dovetails, visible as finely crafted details. Sliding doors, a hallmark of traditional Japanese architecture, were also introduced, fabricated with lightweight timber frames and panels, their movement guided by precisely cut runners. The absence of visible screws or nails underscores the purity of the wood and the skill involved in its fabrication. The timber, primarily locally sourced chestnut, was selected for its grain and workability, allowing for the precise cuts required by kigumi.
The Interior Palette: Historic Pigments and Named Hues
The interior color palette was developed through extensive research into historic pigments and existing paint house archives, notably Farrow & Ball and Little Greene. The aim was to create an atmosphere that felt both deeply rooted in the Andalusian context and subtly modern. Walls were treated with hand-troweled lime wash, tinted with natural earth pigments to achieve a range of sienna, ochre, and umber tones. These hues resonate with the raw limestone and rammed-earth elements present in the building’s original structure.
Specific named hues were selected after careful consideration. For instance, the common areas feature a warm "Farrow & Ball India Yellow" variant on lime plaster, creating a luminous glow under daylight. Private rooms employ a muted "Little Greene Portland Stone" for a sense of calm and continuity with the external stone walls. These pigments, applied in multiple thin layers, create a depth and variation that factory-produced paints often lack, allowing the natural texture of the lime wash to remain perceptible. The terrazzo floors, crafted on-site with local aggregates and sienna-toned binders, further extend this earthy palette, creating a cohesive interior landscape.
ARCHITECTT Note
This project articulates a nuanced approach to architectural preservation and adaptation. It moves beyond simple restoration to engage in a dialogue between historical presence and contemporary intervention. The deliberate choice of Japanese joinery, a craft tradition from a distant culture, demonstrates that architectural innovation can arise from unexpected convergences, provided the application is executed with precision and contextual sensitivity. The pigment research reinforces the importance of color as an intrinsic material quality, not merely a surface application.
Closing
The synthesis of Postmodern architectural principles with specific craft traditions like Japanese joinery, alongside a deeply considered historic pigment palette, offers a compelling model for adaptive reuse. This Andalusian caravanserai not only finds new life but also enriches its existing narrative through the introduction of meticulously crafted details and a resonant material language. The project stands as an example of how architectural heritage can be honored and reinterpreted for contemporary utility, ensuring its continued relevance.
FAQ
What is a caravanserai?
A caravanserai is a roadside inn, typically found along the Silk Road and other trade routes, providing lodging for travelers, merchants, and their animals. They usually feature a large courtyard surrounded by rooms.
What is Japanese joinery?
Japanese joinery, or kigumi, is a traditional woodworking technique that uses intricate, interlocking timber joints without the need for mechanical fasteners like nails or screws. This method prioritizes precision and the strength of wood-on-wood connections.
Why use historic pigments in a contemporary renovation?
Using historic pigments allows for a richer, more nuanced color palette that often cannot be replicated with modern synthetic paints. These pigments can enhance the perception of depth and texture, aligning the interior with the material honesty of older structures.
Which paint houses were referenced for the interior palette?
The interior palette drew inspiration from the archives of Farrow & Ball and Little Greene, known for their historically researched color collections and traditional paint formulations.
How does this project reflect Postmodern architecture?
This project reflects Postmodern architecture through its reinterpretation of a historical typology (the caravanserai), its contextual sensitivity to regional forms and materials, and its playful yet deliberate integration of diverse cultural references, such as Japanese joinery.", tags=[
In Short
An Andalusian Postmodern caravanserai is adaptively reused with Japanese joinery and historic pigment applications.
Key takeaways
- —The project combines Postmodern architecture with traditional Japanese joinery in an Andalusian caravanserai.
- —The interior design features historic pigments and a sensitive material palette.
- —Adaptive reuse transforms a traditional building type for contemporary purposes.
- —The application of _kigumi_ emphasizes precise craftsmanship.
- —The chosen color scheme enhances the building's material authenticity.
Sources
- The chosen subject, a structure completed in 1988 near Granada, adapted the traditional courtyard plan, using local stone and forms that referenced Islamic architectural motifs without replicating them directly.https://www.jstor.org/stable/4308556
- For instance, the common areas feature a warm "Farrow & Ball India Yellow" variant on lime plaster, creating a luminous glow under daylight. Private rooms employ a muted "Little Greene Portland Stone" for a sense of calm and continuity with the external stone walls.https://www.farrow-ball.com/
- For instance, the common areas feature a warm "Farrow & Ball India Yellow" variant on lime plaster, creating a luminous glow under daylight. Private rooms employ a muted "Little Greene Portland Stone" for a sense of calm and continuity with the external stone walls.https://www.littlegreene.com/
Topics
Referenced in this piece
Continue reading