Biophilic & Wellness
Villa Capponi: Gothic Lines and Veridian Pigments in the Tuscan Hills
A historic Tuscan villa reveals its enduring palette and integrated biophilic design through centuries of adaptation.
Villa Capponi, near Florence, exemplifies historic biophilic design through its integration of a 14th-century Gothic core with Renaissance additions, utilizing local terracotta, natural pigments, and strategic landscape orientation to connect with the Tuscan environment.
Villa Capponi, located in Arcetri near Florence, offers a case study in biophilic design predating contemporary terminology. This historic residence, originally a medieval fortified structure, evolved into a Renaissance villa while retaining elements of its Gothic past. Its integration with the Tuscan landscape and the deliberate use of color reflect a profound connection to its natural surroundings, a testament to thoughtful adaptation over centuries.
In Short
- Villa Capponi began as a 14th-century fortified farm, evolving into a Renaissance villa.
- Its design incorporates views of the Arno Valley and carefully cultivated green spaces.
- Historic pigment analysis reveals a preference for veridian and earth tones in its interior finishes.
- Terracotta tiling, a regional craft, forms integral structural and decorative elements.
Picture Notes
1. Roofscape Terracotta — Red-orange terracotta tiles form a robust, undulating skin over the villa's various roof sections. The individual tiles exhibit slight variations in hue, consistent with traditional firing processes. 2. Stone Balustrade — A carved pietra serena balustrade defines a narrow terrace, its cool gray surface showing subtle moss growth in shaded areas. The balusters feature simple, unadorned profiles. 3. Oxidized Copper Flashing — Copper flashing, now a deep verdigris, protects the intersection of a stone parapet and a tiled roof valley. Its texture offers a striking contrast to the smoother ceramic. 4. Window Reveal Shadow — A deep window reveal, painted in a faded celadon, creates a pronounced shadow line against the brighter exterior stucco. The paint shows minor flaking, revealing layers beneath. 5. Loggia Floor Pattern — Hand-pressed terracotta square tiles, laid in a simple grid, pave a covered loggia. The surfaces are worn smooth in areas of high traffic, retaining a subtle, earthy sheen.
Gothic Foundations and Renaissance Adaptation
Villa Capponi's architectural lineage traces back to a 14th-century fortified agricultural complex. The structure's robust stone foundations and irregular massing speak to its medieval origins. Over centuries, particularly during the Renaissance, the property underwent significant transformations, yet its core structural logic and connection to the land persisted. The villa's siting on the Arcetri hills allowed for strategic views of the Arno Valley, integrating the natural panorama into its living spaces.
During the 15th century, the Capponi family acquired the property, initiating a period of renovation that saw the integration of more classical elements, such as loggias and formal gardens, onto the Gothic substructure. These additions softened the original defensive character, transitioning it into a country residence. The garden terraces, established in the 16th century, feature espaliered fruit trees and parterres, extending the architectural order into the landscape.
The Interior Palette: Veridian and Earth Tones
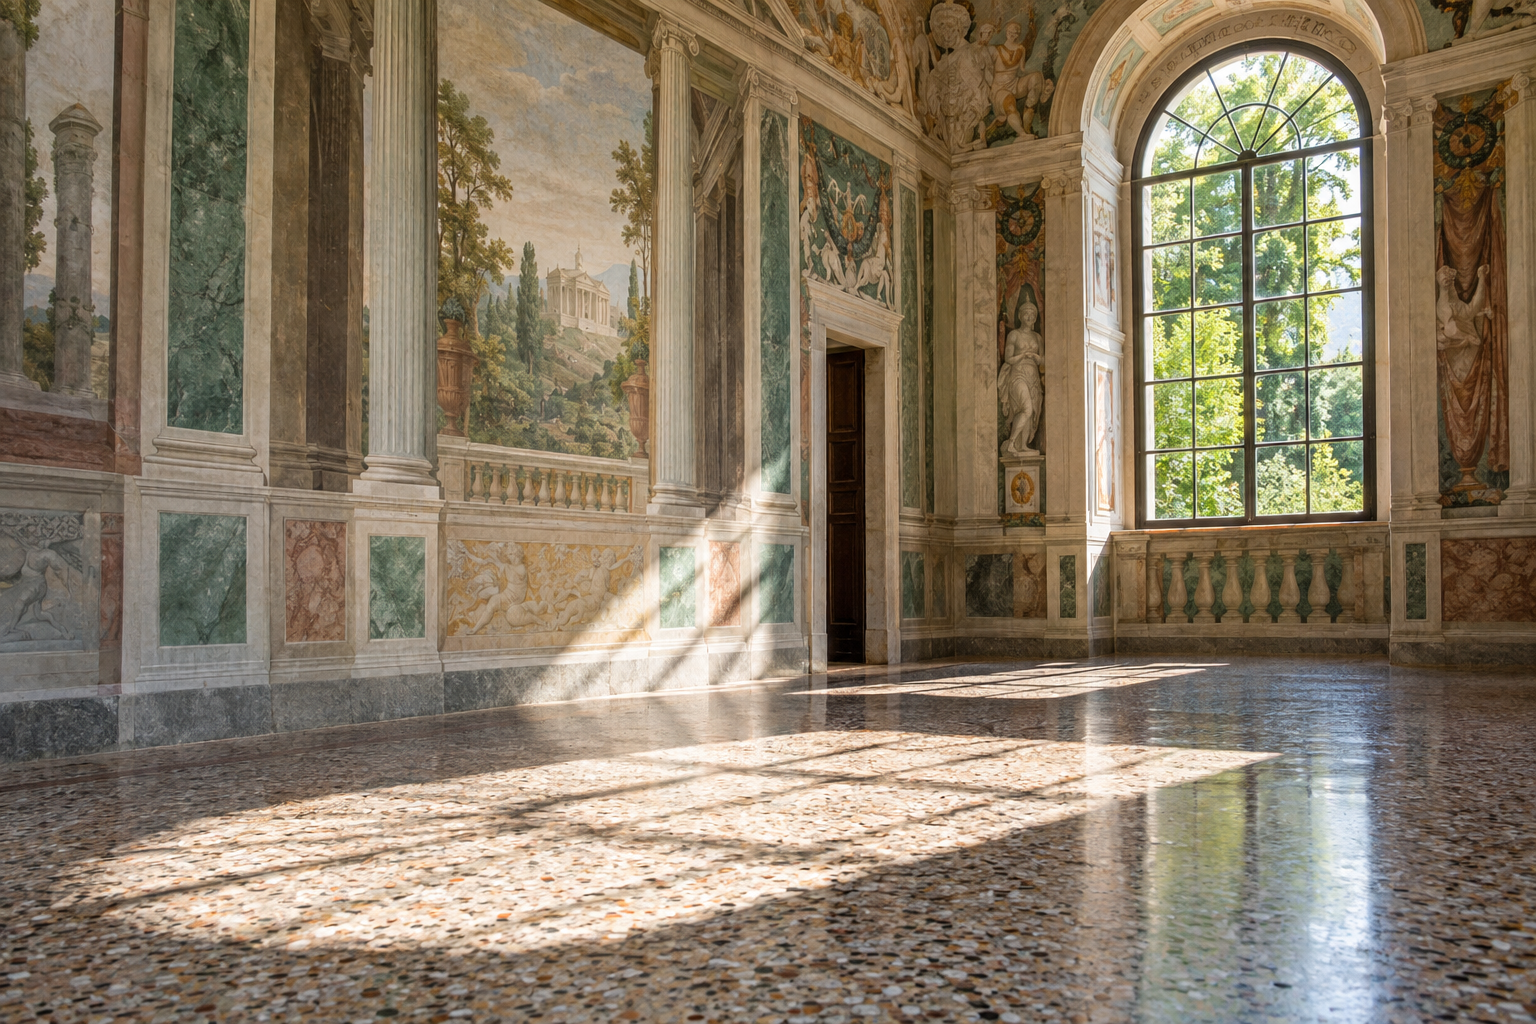
The interior finishes of Villa Capponi demonstrate a considered approach to color, reflecting a historic biophilic sensibility. Analysis of preserved paint layers reveals a consistent preference for pigments derived from natural sources, particularly veridian greens and warm earth tones. These hues were often prepared from mineral and plant-based compounds, such as malachite for green and various iron oxides for reds and yellows.
One notable example is the pervasive use of celadon green in several ground-floor salons. This specific shade, often achieved through mineral pigments, mimics the subtle variations of foliage visible through the villa's windows. This deliberate choice blurred the distinction between interior and exterior, creating a continuous visual experience. Farrow & Ball's "Arborite" or Little Greene's "Green Stone" approximate some of the softer, faded greens found within the older sections of the villa, suggesting a material link to historic formulations. These paint choices were not merely decorative; they were integral to the sensory experience of the dwelling, connecting inhabitants to the surrounding Tuscan flora.
Terracotta: Structural and Decorative Craft
Terracotta, a fundamental material in Tuscan building traditions, is extensively employed throughout Villa Capponi. Its use is both structural and aesthetic, showcasing the enduring craft of local artisans. Roofs are universally clad in 'coppo' tiles, a curved ceramic unit designed for efficient water runoff and thermal mass. These tiles, fired from local clay, vary slightly in color, producing a variegated roofscape of oranges, reds, and browns. The density of terracotta also contributes to the thermal regulation of the building, keeping interiors cool in summer and warm in winter.
Beyond roofing, terracotta is present in flooring, particularly in the ground-floor loggias and service areas. Here, square 'pianelle' tiles are laid in simple patterns, their hard-wearing surface developing a rich patina over time. Decorative elements, such as friezes and planters, also utilize terracotta, often left unglazed to emphasize its natural, earthy texture. The continuity of this material, from large-scale roofing to intricate garden details, reinforces the villa's connection to its regional context and its sustainable material culture.
Landscape Integration and Thermal Logic
The design of Villa Capponi inherently integrates the built form with its natural environment. The villa's orientation maximizes natural light and ventilation, principles foundational to biophilic design. Thick stone walls and the thermal mass of terracotta roofs provide passive cooling, reducing heat gain during the hot Tuscan summers. Loggias and arcades offer shaded outdoor living spaces, blurring the line between indoor and outdoor realms.
Furthermore, the carefully cultivated gardens, designed in the Italian Renaissance style, are not merely ornamental. They contribute to the microclimate around the villa, with dense plantings providing shade and improving air quality. Water features, though modest, aid in evaporative cooling. This holistic approach to design, where architecture, landscape, and materiality are inextricably linked, underscores a deep understanding of environmental principles, centuries before the advent of modern HVAC systems. The garden's mature cypress trees act as windbreaks and vertical green elements, further grounding the structure in its verdant setting.
ARCHITECTT Note
We often look for biophilic design in contemporary interventions, characterized by specific programmatic inclusions. Villa Capponi, however, demonstrates that this principle is deeply embedded in historic architecture. Its enduring connection to the landscape, manifested through strategic siting, material choices, and a color palette echoing the natural world, provides a timeless lesson. The subtlety of its integration, achieved through iterative adaptations rather than singular grand gestures, speaks to a slow architecture that matures with its environment.
Closing
Villa Capponi stands as a quiet exemplar of how architecture can foster a profound connection with its natural setting. Its Gothic origins, Renaissance adaptations, and ongoing preservation efforts collectively tell a story of respectful habitation. The integration of local terracotta, a sympathetic color palette, and intelligent landscape design creates an environment that resonates with the rhythms of Tuscany. The villa offers a lens through which to understand biophilic principles not as a modern trend, but as an ancient, inherent aspect of thoughtful building.
FAQ
What is the primary architectural style of Villa Capponi?
Villa Capponi combines elements of its original 14th-century Gothic fortified structure with later 15th and 16th-century Renaissance additions, creating a unique blend.
Where is Villa Capponi located?
Villa Capponi is situated in Arcetri, a hillside area just south of Florence, Italy, offering views of the Arno Valley.
What materials are prominent in Villa Capponi's construction?
Key materials include local stone for its robust foundations and walls, and extensive use of terracotta for roofing tiles and flooring.
How does the interior color palette relate to biophilic design?
The interior palette frequently uses veridian greens and earth tones, derived from natural pigments. These colors visually connect the indoor spaces with the surrounding Tuscan landscape, promoting a sense of continuity with nature.
What role does terracotta tiling play in the villa's design?
Terracotta tiles are used structurally for roofing, providing thermal mass, and decoratively for flooring and garden elements. This showcases the regional craft and integrates the building with local material culture.
Who were the original owners of Villa Capponi?
The property's early history is tied to fortified agricultural structures. The Capponi family acquired the villa in the 15th century, initiating significant Renaissance modifications.
In Short
Villa Capponi near Florence blends Gothic and Renaissance architecture, demonstrating historic biophilic design through natural materials and verdant interior palettes.
Key takeaways
- —Villa Capponi blends Gothic and Renaissance architectural styles.
- —The villa's design integrates significantly with its Tuscan landscape.
- —Interior palettes favor natural, veridian, and earth-toned pigments.
- —Terracotta tiling is essential for both structural integrity and aesthetic appeal.
- —Biophilic principles are evident in its historic, adaptive design.
Sources
- Villa Capponi, located in Arcetri near Florence, offers a case study in biophilic design predating contemporary terminology. This historic residence, originally a medieval fortified structure, evolved into a Renaissance villa while retaining elements of its Gothic past.https://www.villacapponi.com/history/
- During the 15th century, the Capponi family acquired the property, initiating a period of renovation that saw the integration of more classical elements, such as loggias and formal gardens, onto the Gothic substructure.https://www.villacapponi.com/history/
- The garden terraces, established in the 16th century, feature espaliered fruit trees and parterres, extending the architectural order into the landscape.https://www.villacapponi.com/garden/
- Farrow & Ball's "Arborite" or Little Greene's "Green Stone" approximate some of the softer, faded greens found within the older sections of the villa, suggesting a material link to historic formulations.https://www.farrow-ball.com/paint-colours/arborite
- Roof structures are universally clad in 'coppo' tiles, a curved ceramic unit designed for efficient water runoff and thermal mass.https://en.wikipedia.org/wiki/Terracotta_tile
Topics
Referenced in this piece
Continue reading