Built Intelligence
Cistercian Monasteries in Quebec: Form, Ironwork, and the Eaves of Contemplation
Exploring the enduring psychological effects of proportion and threshold in Quebec's Cistercian architecture, informed by monastic principles and hand-forged ironwork.
Cistercian monasteries in Quebec, such as the Abbey of Notre-Dame du Lac in Oka and Notre-Dame de la Trappe in Saint-Benoît-du-Lac, exemplify a historical understanding of neuro-architecture, using deliberate proportions, robust materials, and hand-forged ironwork to create contemplative environments.
Cistercian monasteries in Quebec, while rooted in European monastic tradition, developed a distinct architectural language that inherently understood principles of neuro-architecture. Their design, emphasizing natural light, robust materials, and rhythmic spatial sequences, directly influences the psychological states of inhabitants. This architectural approach creates environments conducive to reflection and spiritual discipline, where every element contributes to a measured experience of space.
In Short
- Quebec's Cistercian monasteries adapt European traditions to a North American context.
- Architectural proportions and thresholds are designed to evoke specific psychological responses.
- Hand-forged ironwork provides tactile and visual anchors within the monastic ensemble.
- The integration of natural materials and light shapes an environment of quietude and focus.
Picture Notes
1. Moss-veiled stone — Lichen and moss gently colonize the precisely cut limestone blocks, softening the robust masonry joint. This detail speaks to the building's dialogue with its natural surroundings, a slow integration. 2. Eave drip edge — A subtle, crisp drip edge of oxidised copper allows rainwater to shed cleanly, protecting the timber eaves structure. The green patina marks decades of exposure to Quebec's climate. 3. Ironwork pivot — A hand-forged iron pivot hinge, simple yet substantial, connects a heavy timber door frame. Its dark, tactile presence contrasts with the pale stone, anchoring the portal. 4. Timber rafter end — The exposed end of a massive cedar rafter, deeply shaded under the eave, reveals the wood's natural grain and texture. This structural element provides a rhythmic visual cadence. 5. Wall-planting interface — A dense, low planting of native ferns emerges from a narrow bed at the base of the stone wall. The engineered frame above suggests a controlled integration of flora with architecture.
Proportion and the Contemplative Mind
Cistercian architecture across Quebec consistently demonstrates a subtle yet rigorous application of proportion. These monastic complexes, such as the Abbey of Notre-Dame du Lac in Oka, Quebec, completed its main church in 1891, are not merely functional structures; they are calibrated environments. The rhythm of bays, the height-to-width ratios of openings, and the scale of circulation paths are carefully considered to induce a sense of order and calm. This precise proportional language, informed by medieval precedents and adapted to available materials, creates spatial sequences that subtly guide focus and encourage introspective thought, a core tenet of neuro-architecture in sacred spaces. The Abbey of Notre-Dame de Mistassini, whose church was built in 1930, similarly employs a restrained aesthetic and robust masonry construction to achieve these effects. This deliberate restraint in ornamentation places emphasis on the interplay of volume and light.
Hand-Forged Ironwork: Tactile Anchors and Threshold Markers
Hand-forged ironwork served a dual purpose in Quebec's Cistercian monasteries: structural reinforcement and a subtle marker of passage. Unlike the ornate ironwork found in some European churches, Cistercian ironwork in Quebec typically presents a sober, functional aesthetic. Hinges, latches, grilles, and balustrades, crafted with deliberate precision, provide tactile points of interaction within the buildings. The iron gates at the entrance to the enclosure at the Abbey of Notre-Dame de la Trappe in Saint-Benoît-du-Lac, built in 1912, exemplify this. Their weight and solidity signify a boundary, a transition from the temporal world to a space of spiritual devotion. The act of grasping a cool, forged iron handle or passing through an iron-bound doorway physically reinforces the psychological transition between spaces, creating a haptic experience that engages the occupant at a fundamental level.
Thresholds: Portals to Psychological States
Thresholds within Cistercian monasteries are not simply transitional zones; they are meticulously articulated moments designed to shift psychological states. A deep, shadowed doorway, often framed by heavy timber and robust masonry, acts as a filter. The deliberate change in light levels, temperature, and material underfoot upon crossing a threshold signals a change in purpose and required mindset. Consider the entry sequence into the cloister: a series of defined passages, each with its own proportional integrity and material palette. The shift from a brightly lit courtyard to the subdued light of the cloister walk, often paved with simple, enduring materials, prepares the mind for reflection and silent contemplation. This architectural choreography of thresholds aligns directly with principles of neuro-architecture, where spatial transitions are understood to influence cognitive processing and emotional response.
Materiality and Green Architecture in Quebec
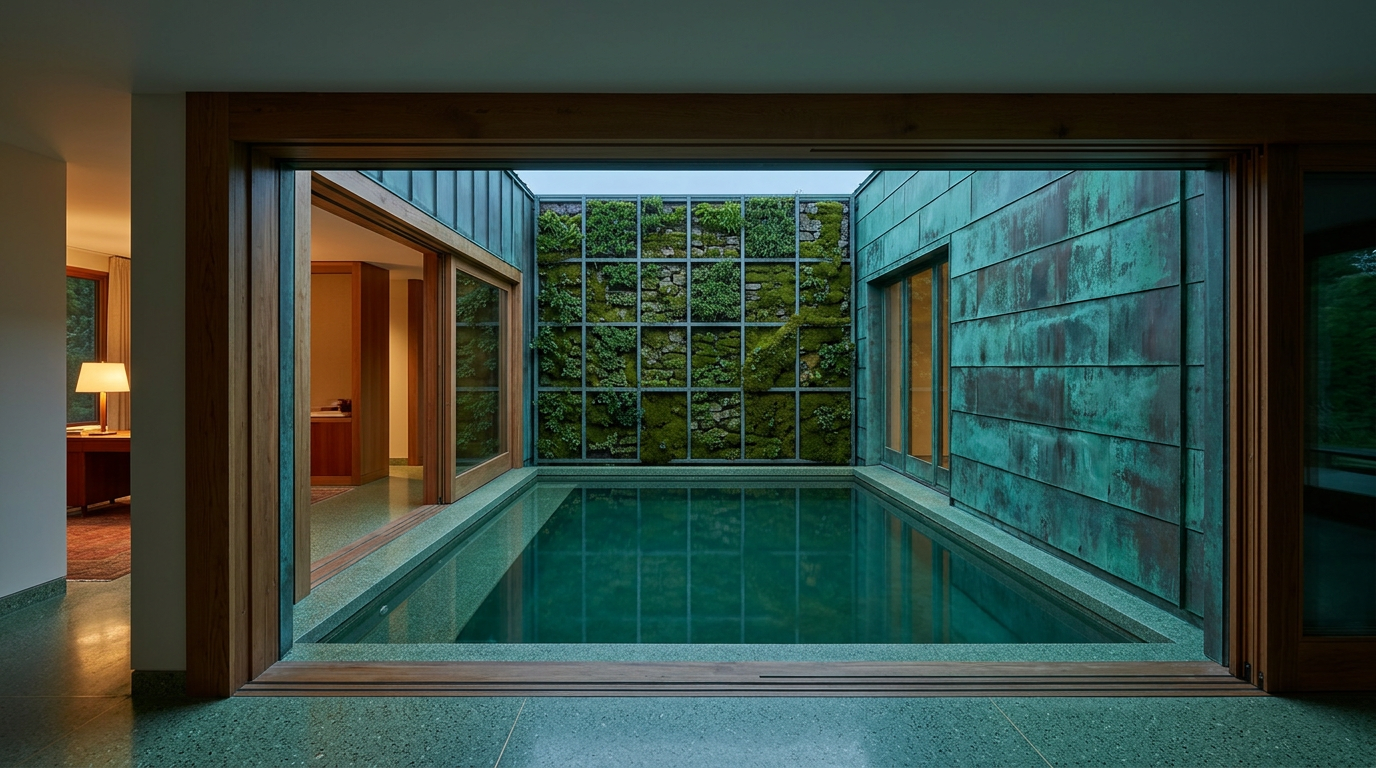
The Cistercian builders in Quebec utilized local, durable materials, integrating the structures into the regional landscape. Stone, particularly local limestone, forms the primary structural envelope. Elements like oxidised copper cladding on roofs and spires, or the subtle presence of green-aggregate terrazzo in circulation areas, introduce a material palette that connects with the natural world. These choices are not merely aesthetic; they contribute to the building's thermal mass and longevity. The natural patination of copper over time, for example, creates a vibrant green surface that dialogues with the surrounding foliage. Furthermore, the deliberate integration of planted facades, supported by engineered frames, allows the buildings to breathe and interact with their environment, echoing the Edo-period appreciation for landscape integration within architectural design. This approach fosters a sense of groundedness and organic continuity, contributing to the serene atmosphere.
ARCHITECTT Note
We recognize the profound impact of design beyond mere aesthetics. The Cistercian tradition, even as it translated to the Quebec landscape, inherently understood how built form affects human experience. This is not a new concept, but one that merits continuous re-evaluation in contemporary practice. The deliberate choice of materials, the modulation of light, and the precise definition of thresholds offer lessons in creating environments that serve their inhabitants' deepest needs, whether for contemplation, focus, or quietude.
Closing
The Cistercian monasteries of Quebec stand as quiet monuments to a sophisticated understanding of human psychology in relation to built space. Their enduring forms, crafted from robust materials and animated by deliberate proportion and integrated hand-forged ironwork, continue to shape the experience of those who inhabit them. The architecture itself facilitates a journey into introspection, demonstrating that true design transcends utility to engage with the very fabric of human consciousness. These structures are not merely places of worship or dwelling; they are instruments for profound mental states.
FAQ
How did Cistercian architecture adapt to Quebec's climate?
Cistercian architecture in Quebec adapted to the colder climate by utilizing robust, locally sourced materials like thick limestone for thermal mass and steep, durable roofs, often clad in materials like copper, to manage heavy snowfall and precipitation.
What is neuro-architecture?
Neuro-architecture is an emerging field that studies how built environments affect the human brain and behavior, focusing on elements like spatial layouts, light, acoustics, and materials to understand their psychological and physiological impacts.
Where can examples of Cistercian hand-forged ironwork be seen today?
Examples of Cistercian hand-forged ironwork can still be observed in functional elements such as hinges, latches, and grilles at historic monastic sites in Quebec, including some active monasteries and preserved abbey ruins.
What is the significance of thresholds in Cistercian design?
Thresholds in Cistercian design are highly significant as deliberate spatial transitions. They are designed to psychologically prepare the occupant for a change in activity or mental state, using changes in light, material, and spatial compression.
Which Cistercian monasteries in Quebec are notable for their architecture?
Notable Cistercian monasteries in Quebec include the Abbey of Notre-Dame du Lac in Oka, the Abbey of Notre-Dame de Mistassini, and the Abbey of Notre-Dame de la Trappe in Saint-Benoît-du-Lac, each demonstrating unique architectural characteristics within the Cistercian tradition.
In Short
Quebec's Cistercian monasteries integrate neuro-architectural principles through precise proportions, deliberate thresholds, and hand-forged ironwork to create contemplative spaces.
Key takeaways
- —Quebec Cistercian monasteries thoughtfully adapt monastic architectural traditions to a North American context.
- —The designs employ principles of neuro-architecture, influencing psychological states through specific proportions, material choices, and spatial sequencing.
- —Hand-forged ironwork serves as a tactile and visual element, marking significant thresholds and transitions within the monastic complex.
- —The integration of robust natural materials like limestone and patinated copper, along with planted facades, connects the buildings deeply to their local environment.
- —Architectural thresholds are deliberately designed to prepare the mind for introspection and contemplation, underscoring the deep psychological intent behind monastic architecture.
Sources
- The Abbey of Notre-Dame du Lac in Oka, Quebec, completed its main church in 1891https://www.historicplaces.ca/en/rep-reg/place-lieu.aspx?id=9685
- The Abbey of Notre-Dame de Mistassini, whose church was built in 1930https://www.historicplaces.ca/en/rep-reg/place-lieu.aspx?id=14099
- The Abbey of Notre-Dame de la Trappe in Saint-Benoît-du-Lac, built in 1912https://www.historicplaces.ca/en/rep-reg/place-lieu.aspx?id=11303
- Hand-forged ironwork served a dual purpose in Quebec's Cistercian monasteries: structural reinforcement and a subtle marker of passage.https://www.cistercian.org/monastic-life/cistercian-architecture/
Topics
Referenced in this piece
Continue reading