Daily Line
Gio Ponti: Tactility in the Milanese Interior
An examination of haptic surfaces and spatial experience in Ponti's residential work.
Gio Ponti's architecture emphasizes the haptic experience through varied material choices, bespoke detailing, and innovative spatial arrangements that invite physical interaction with the built environment, particularly in his Milanese residential projects.
Gio Ponti's work consistently engaged with the haptic qualities of architectural space. His designs, particularly within residential interiors in Milan, emphasized material textures and the physical interaction between inhabitant and environment. Ponti approached surfaces as active components of design, contributing to both visual elegance and sensory richness.
In Short
- Gio Ponti explored tactility through diverse material choices.
- His designs often featured bespoke patterns and integrated artwork.
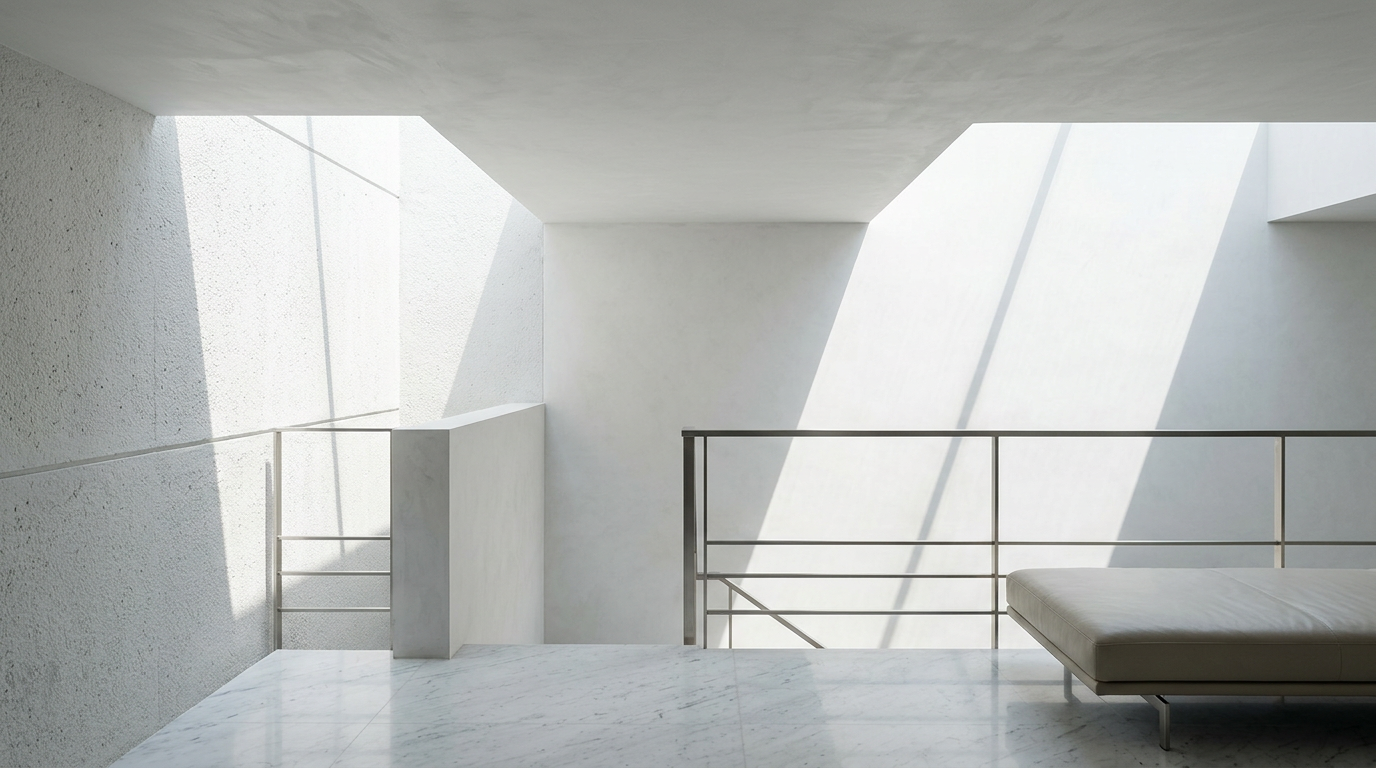
- Ceiling separations, as seen in Villa Planchart, modulated light and perception.
- Ponti’s interiors encouraged a direct, physical engagement with their elements.
Picture Notes
1. Terra cotta floor — Interlocking geometric terra cotta tiles define a floor plane, their unglazed surface offering a subtle friction underfoot. The warm, earthy tones shift with natural light. 2. Ceramic tile detail — A precisely laid ceramic tile with a hand-painted motif reveals slight variations in its glazed finish. The tile's edge meets a smooth plaster wall with a crisp, fine line. 3. Plaster wall texture — A lime-rendered wall exhibits a fine, almost imperceptible texture from hand troweling. The surface reflects ambient light softly, avoiding harsh glare. 4. Brass door handle — A custom-designed brass door handle, polished yet displaying a slight patina, invites touch. Its ergonomic form suggests a comfortable grip. 5. Wood grain window sill — A solid walnut window sill, precisely cut and sanded, highlights the natural grain of the timber. The edge is softened, inviting fingers to trace its contour.
The Milanese Palette: Responding to Touch
Ponti’s Milanese interiors reveal a deliberate selection of materials chosen for their haptic qualities. He frequently utilized ceramics, polished woods, marbles, and rough plasters to create a varied tactile landscape within a single space. In his own home, Casa Ponti on Via Dezza, completed in 1957, Ponti employed a range of finishes from smooth, reflective tiles to textured wall coverings. This intentional material contrast guided the occupant's experience, inviting interaction and discovery through touch. The extensive use of ceramic tiles, a material Ponti championed through his collaboration with Ceramica Richard Ginori, allowed for intricate patterns and a cool, smooth surface. These were often juxtaposed with warm wood panels or soft fabrics, creating a dynamic sensory interplay.
Craft and Commission: Integrated Surfaces
Ponti
In Short
Gio Ponti's designs prioritize material tactility and sensory engagement within architectural spaces.
Key takeaways
- —Gio Ponti strategically employed a diverse range of materials to create haptically rich interiors.
- —His designs, like the floating ceiling in Villa Planchart, demonstrate innovative ways to integrate light and texture.
- —Ponti emphasized bespoke craftsmanship and integrated artwork to enhance the tactile and visual quality of his spaces.
- —The architectural experience in Ponti's work is deeply connected to physical interaction with surfaces and objects.
- —Ponti's Milanese residential projects are prime examples of his nuanced approach to sensory design.
Frequently asked
What characterized Gio Ponti's approach to tactility?
+
Ponti's approach was characterized by a deliberate layering of diverse materials such as ceramics, polished woods, and textured plasters. This created varied sensory experiences within his interiors, encouraging physical interaction and highlighting the inherent qualities of each surface.
How did the 'floating ceiling' concept enhance spatial perception?
+
The 'floating ceiling' in structures like Villa Planchart allowed daylight to enter through gaps between the ceiling and walls. This not only created a sense of lightness and expansion but also modulated the perception of volume and connection to the exterior.
Did Gio Ponti design custom elements for his projects?
+
Yes, Ponti frequently designed custom furniture, lighting fixtures, and ceramic tiles for his architectural projects. This allowed for a holistic integration of design, where every element contributed to the overall aesthetic and tactile experience.
Where are examples of Gio Ponti's tactile interiors found?
+
Notable examples include his own home at Via Dezza in Milan, Palazzo Montecatini, and Villa Planchart in Caracas. These projects demonstrate his consistent exploration of material texture and sensory engagement.
What is the enduring legacy of Ponti's focus on tactility?
+
Ponti's legacy includes a renewed appreciation for material honesty and the sensory dimension of architecture. His work continues to inspire designers to consider how surfaces feel, reflect light, and contribute to the overall human experience of a space.
Sources
- Gio Pontihttps://en.wikipedia.org/wiki/Gio_Ponti
- Villa Planchart in Caracas floats its ceilings apart from its walls so daylight enters through the gap.https://en.wikipedia.org/wiki/Gio_Ponti
- Casa Ponti on Via Dezza, completed in 1957https://www.domusweb.it/en/architecture/2012/10/24/casa-ponti-via-dezza.html
- Ponti championed through his collaboration with Ceramica Richard Ginorihttps://www.domusweb.it/en/design/2013/05/23/gio-ponti-ceramics.html
- Palazzo Montecatini in Milan, designed in 1936https://www.domusweb.it/en/from-the-archive/2012/03/12/gio-ponti-palazzo-montecatini.html
- Villa Planchart, designed between 1953 and 1957https://www.domusweb.it/en/architecture/2011/04/18/villa-planchart.html
Topics
Continue reading