

Architect Minds
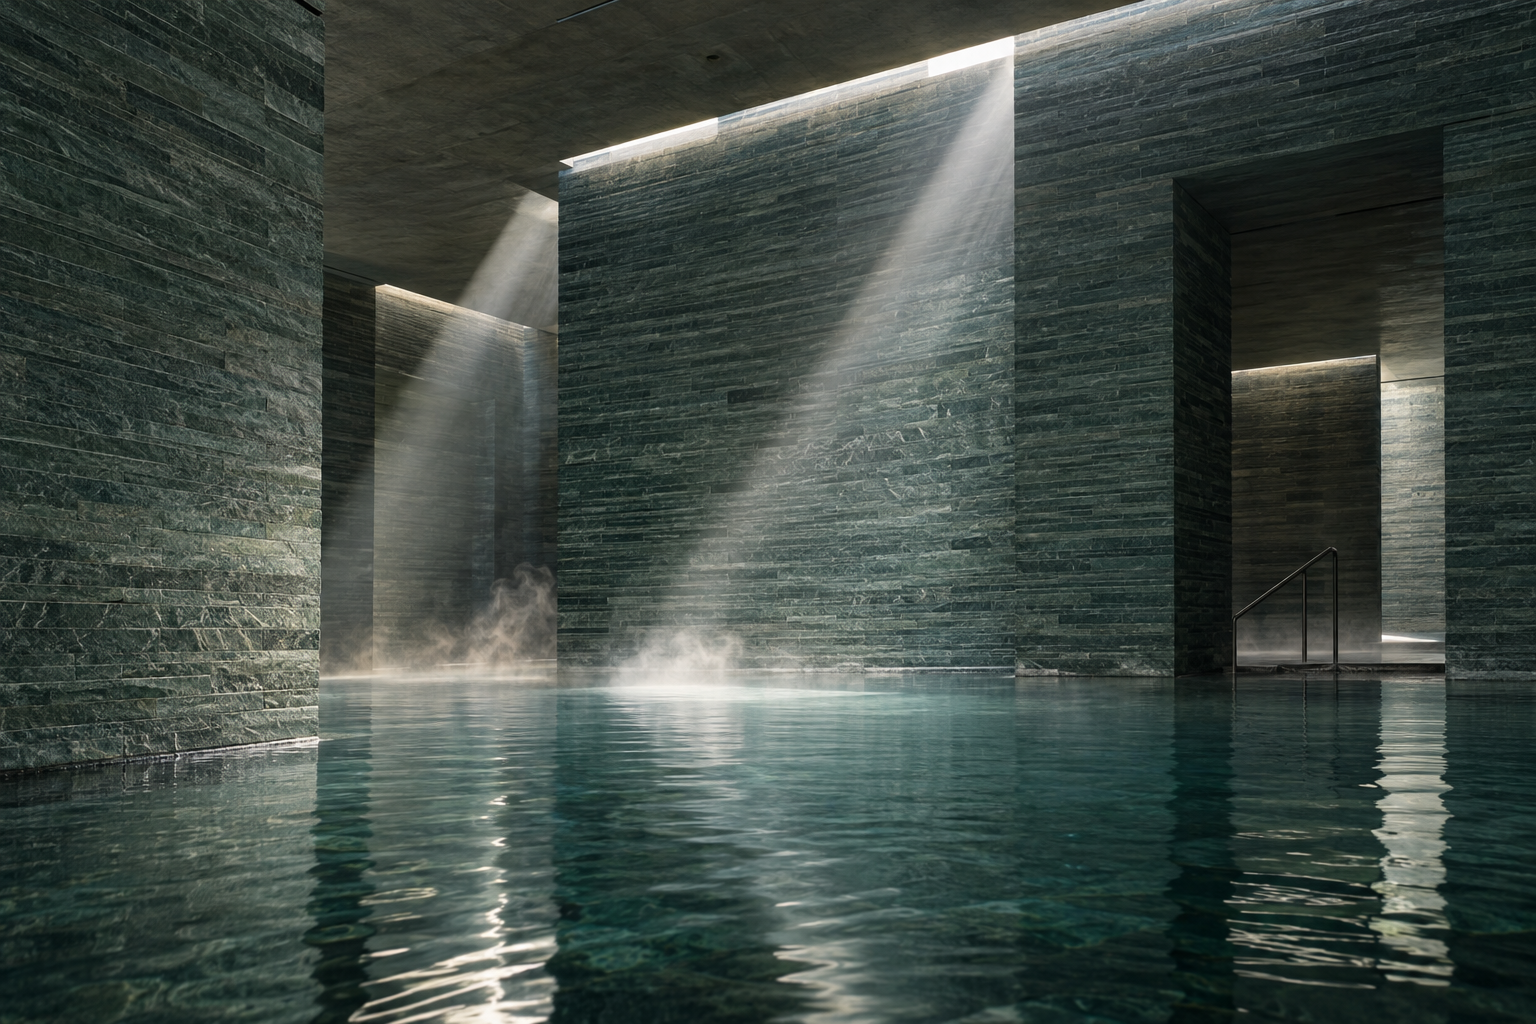
Bathing Architecture: Three Journeys in Stone and Water
Discover how Peter Zumthor, Álvaro Siza, and Lucien Pollet shaped the architecture of water through stone, concrete, and Art Deco flair.
1 Oct 2026
Landmark Stories
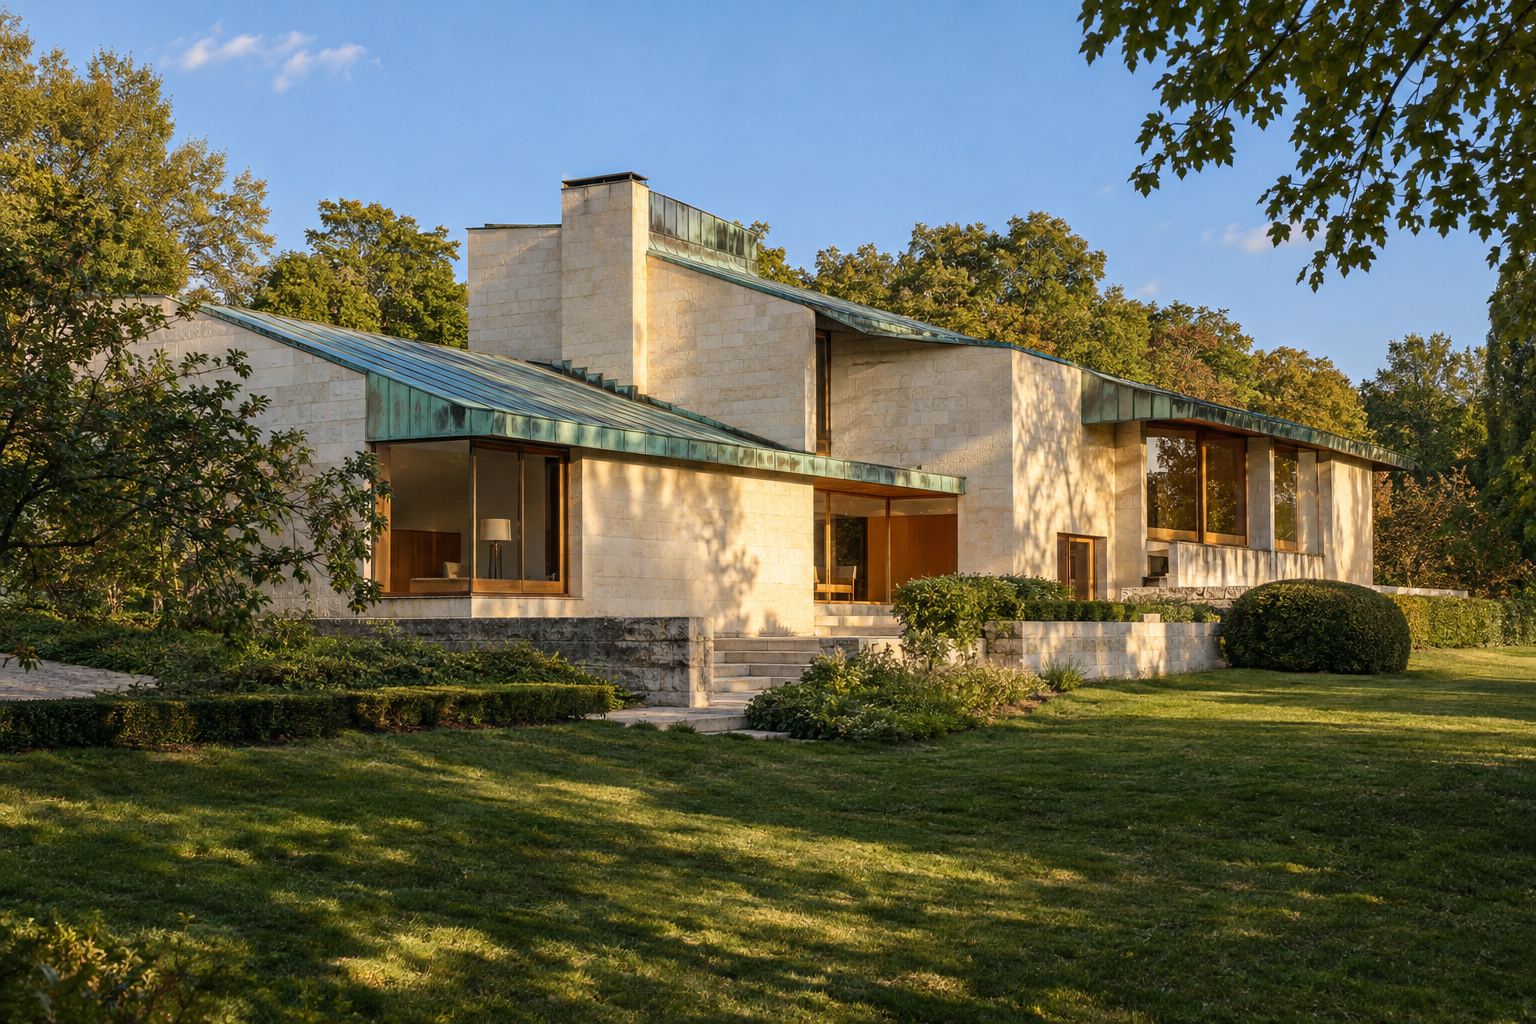
Maison Louis Carré: Aalto's French Harmony of Wood and Stone
Designed by Alvar Aalto, Maison Louis Carré in Bazoches-sur-Guyonne, France, stands as a unique synthesis of Nordic modernism and the French landscape, emphasizing material honesty and sensory experience.
24 Sept 2026
ARCHITECTT Cases
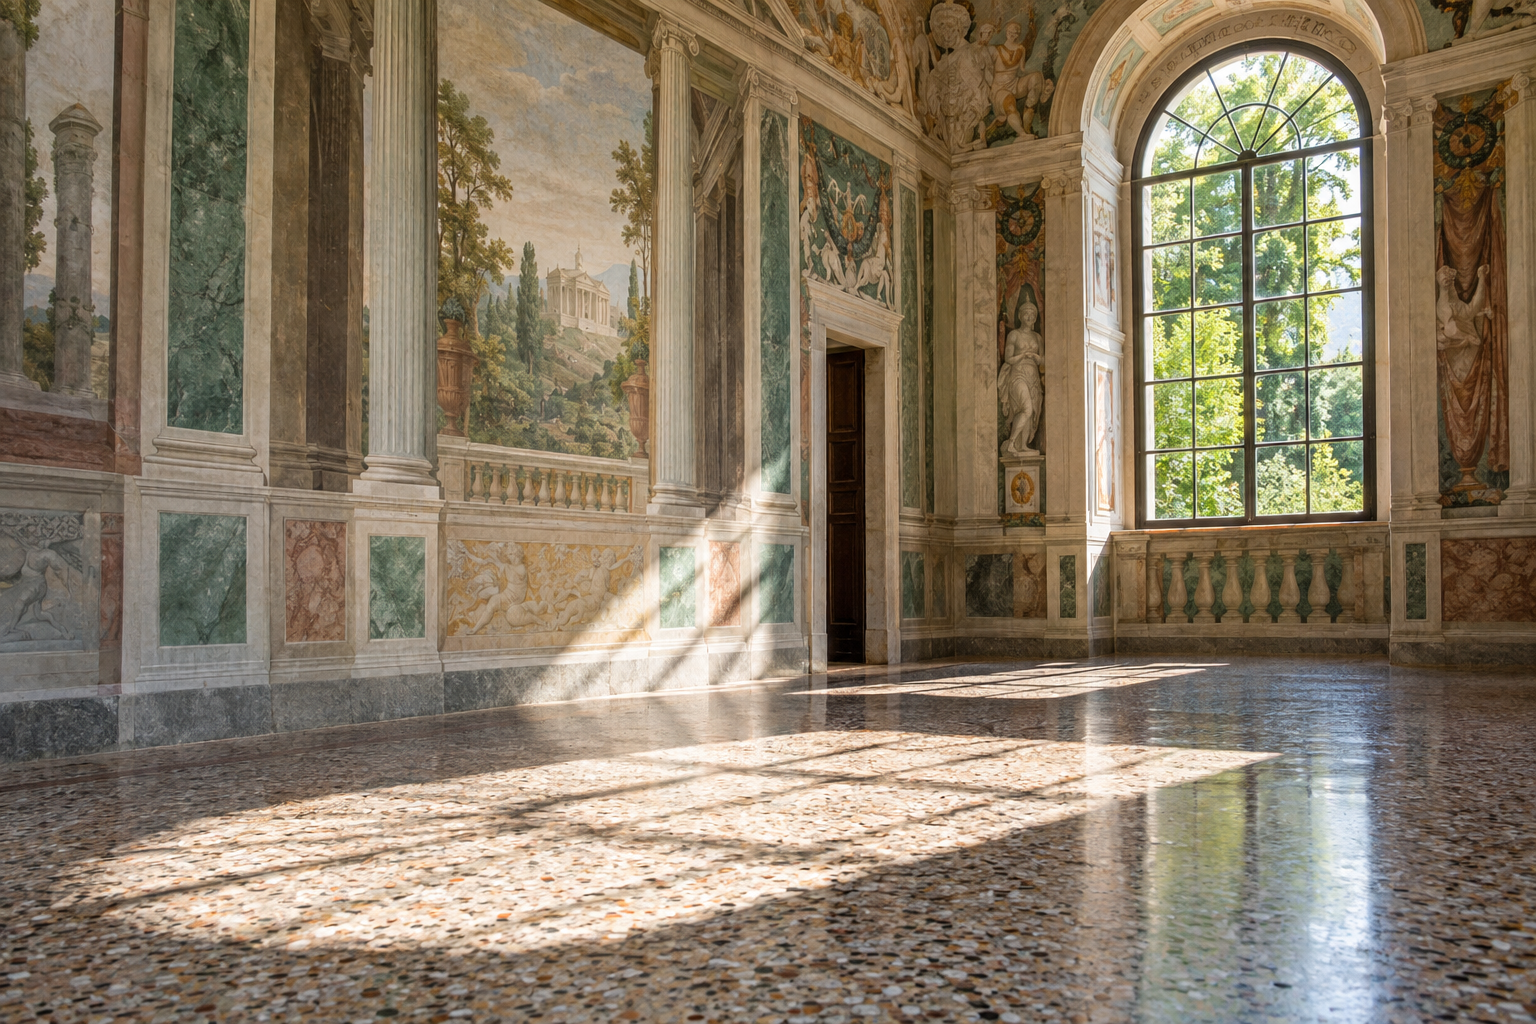
Villa Barbaro at Maser: The Architecture of the Spring
Discover Villa Barbaro at Maser, Palladio’s Renaissance masterpiece where natural springs, Veronese’s frescoes, and historic pigments create a living design.
23 Sept 2026
Daily Line
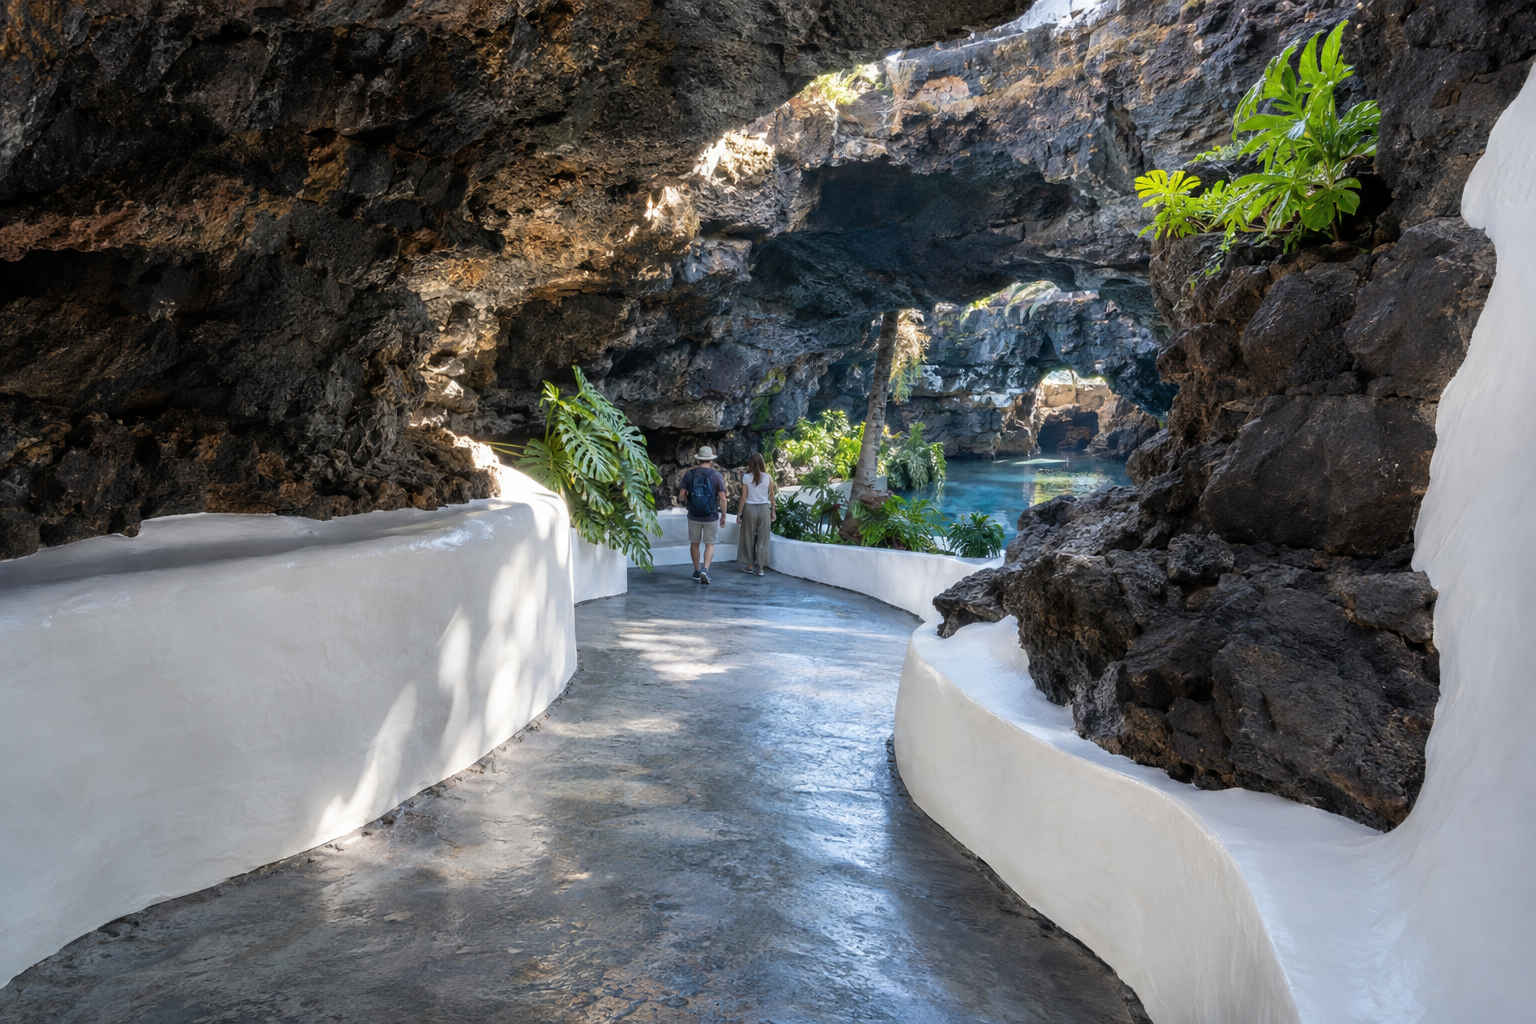
Jameos del Agua: When a Lava Tube Becomes a Public Interior
César Manrique’s Jameos del Agua reimagines a volcanic lava tube on Lanzarote, crafting public spaces that blend natural geology with designed interventions. This project demonstrates how a raw geological formation can host a sequence of distinct experiences.
22 Sept 2026
Architecture Travel
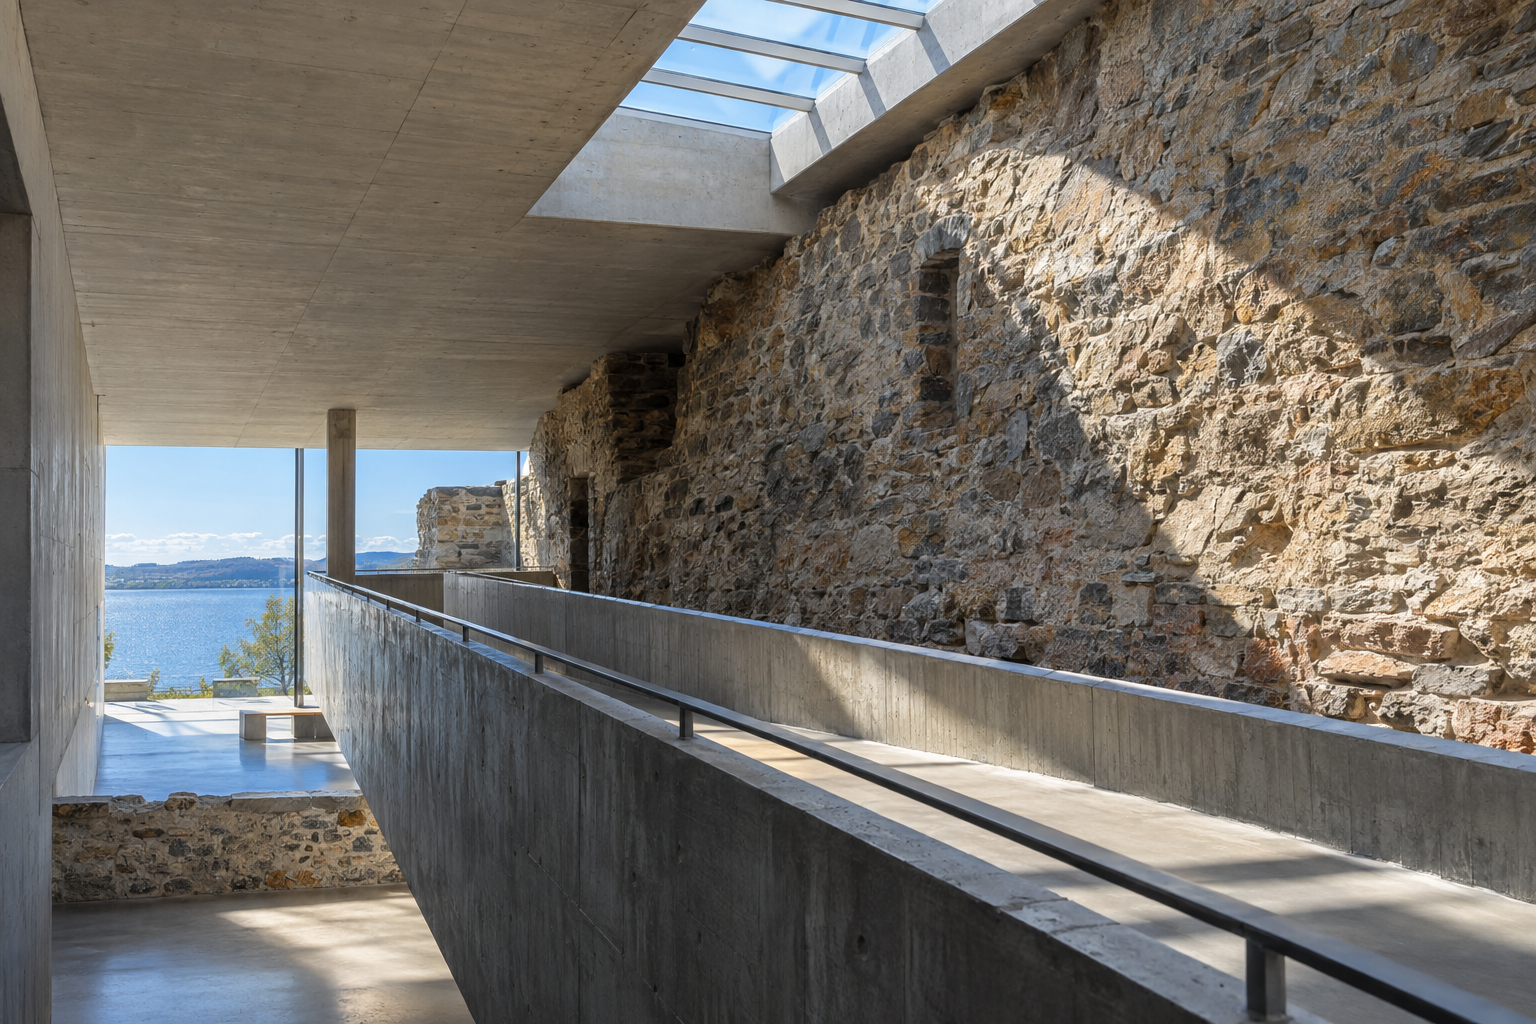
Sverre Fehn's Hedmark Museum: New Concrete Laid into a Medieval Ruin
Sverre Fehn’s Hedmark Museum in Hamar, Norway, demonstrates how new architectural elements can engage with ancient ruins, creating a dialogue between eras.
20 Sept 2026
Architecture Travel
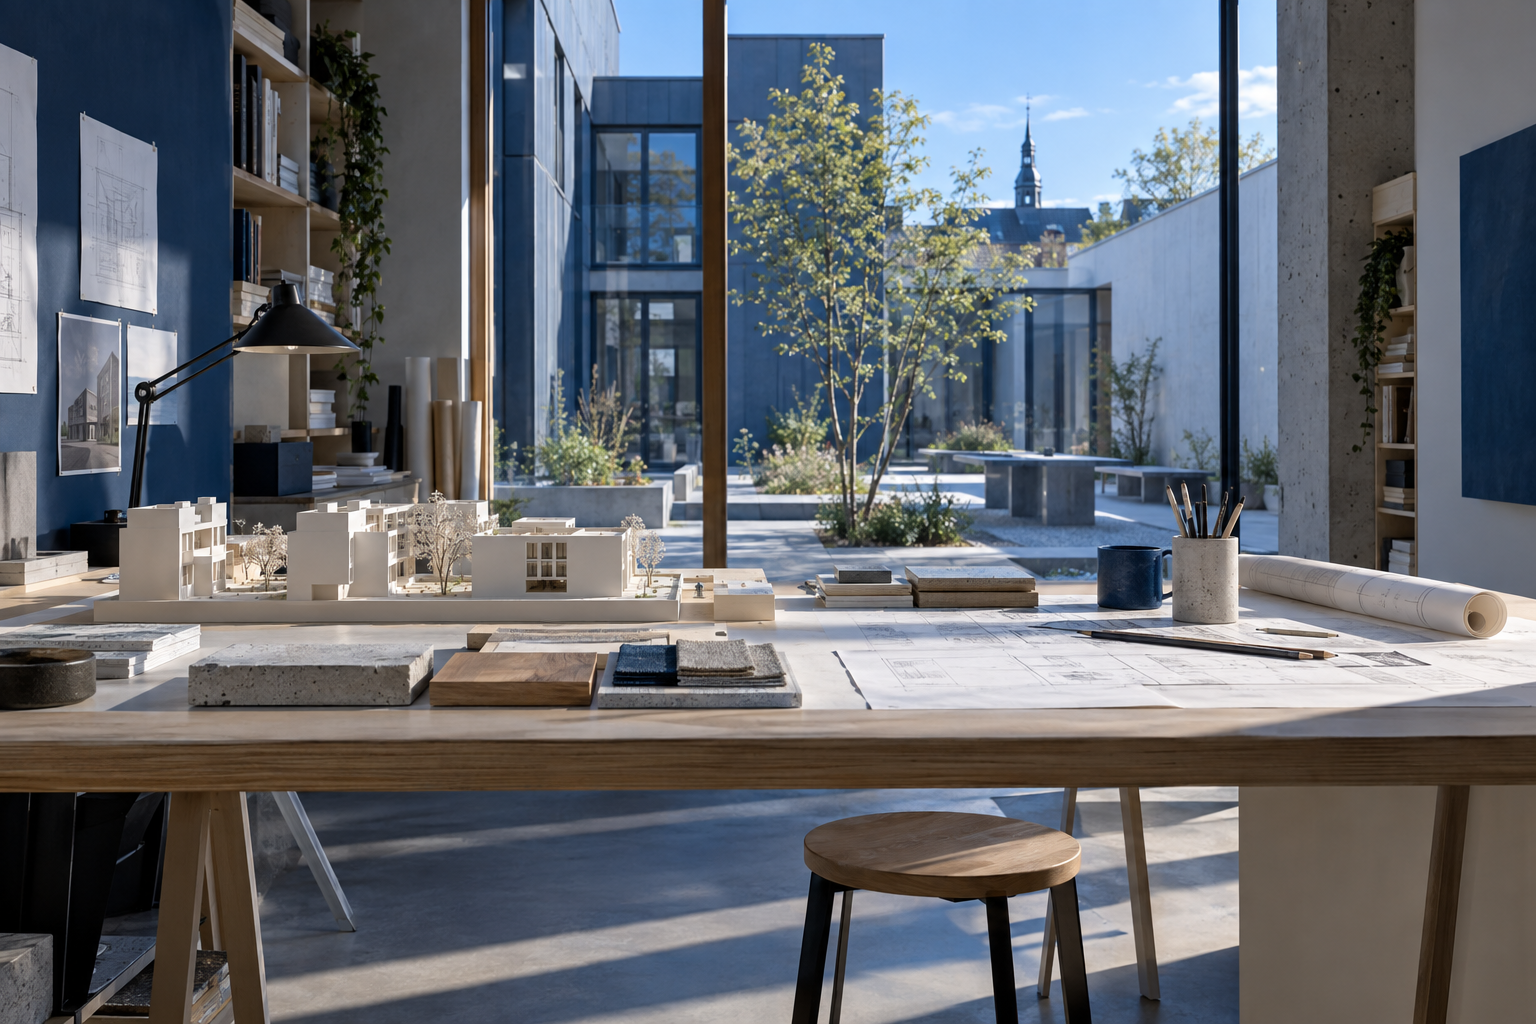
ARCHITECTT Studio: From Brief to Concept, Plan, and Review
ARCHITECTT introduces a new studio platform in 2026, designed to assist architects and clients in transforming initial briefs into detailed project concepts, including visuals, floor plans, and material specifications, with optional expert review.
20 Sept 2026
Architecture Travel
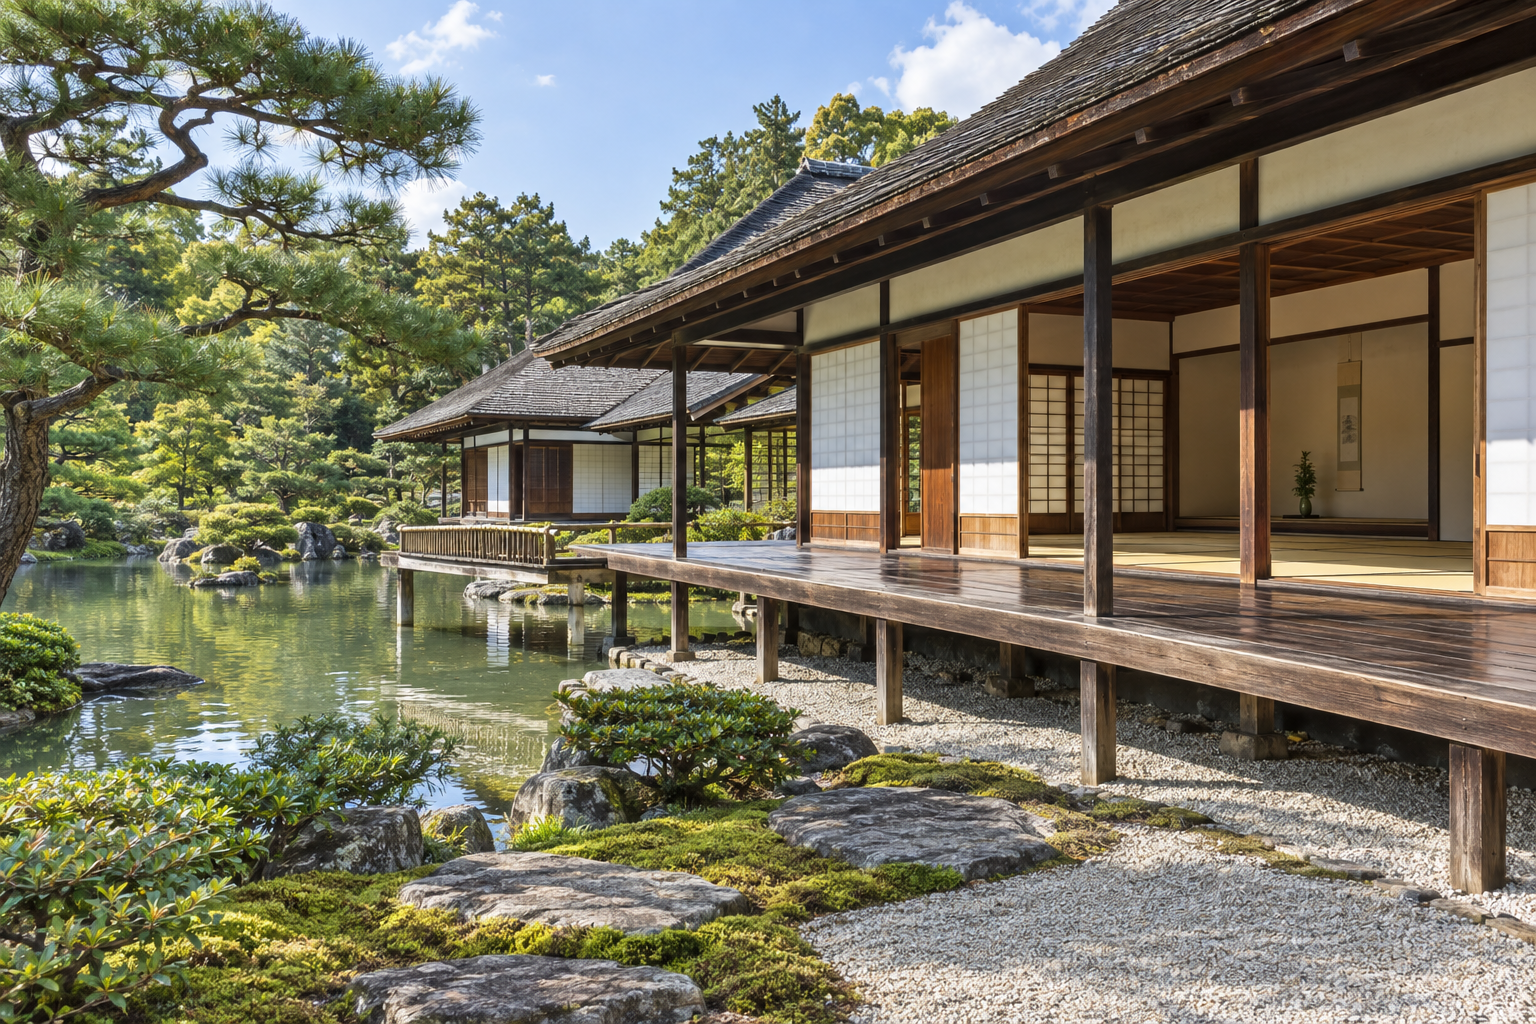
Katsura Imperial Villa: Soundscapes of Ordered Discovery
Katsura Imperial Villa in Kyoto demonstrates how architectural design can orchestrate a journey through sound and space. Its 17th-century layout paces discovery.
20 Sept 2026
Field Notes
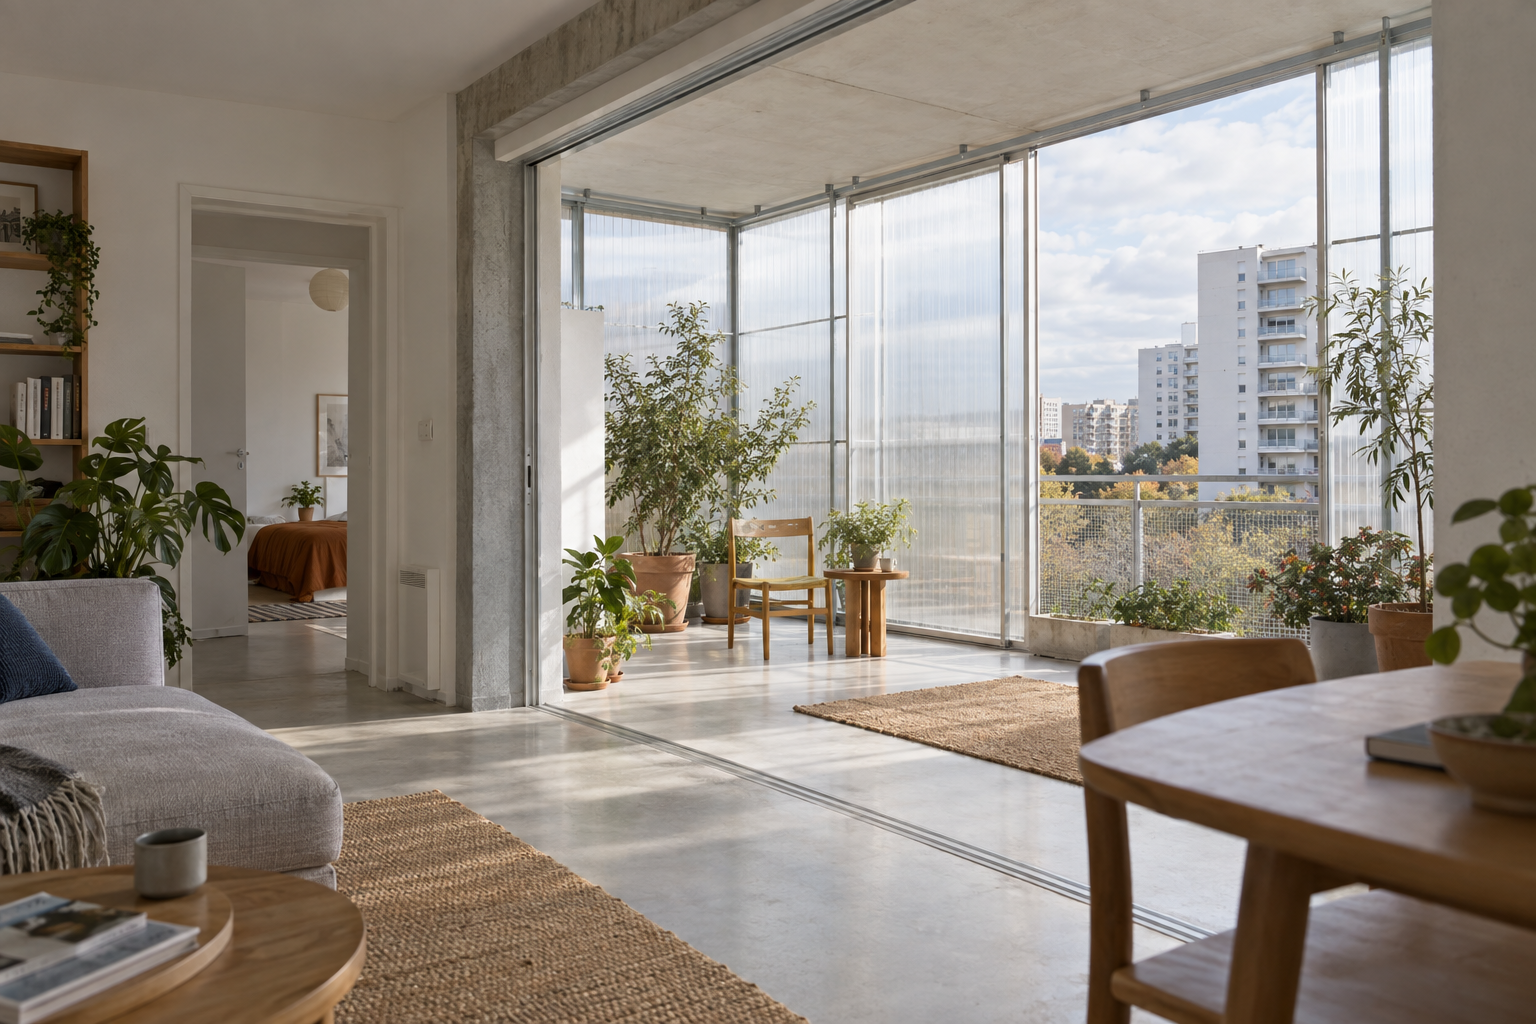
Lacaton & Vassal: Expanding the Interior, Not the Footprint
Lacaton & Vassal champion a sensitive approach to existing buildings, exemplified by their Grand Parc Bordeaux project where added winter gardens reconfigured living spaces with light and air.
19 Sept 2026
Field Notes
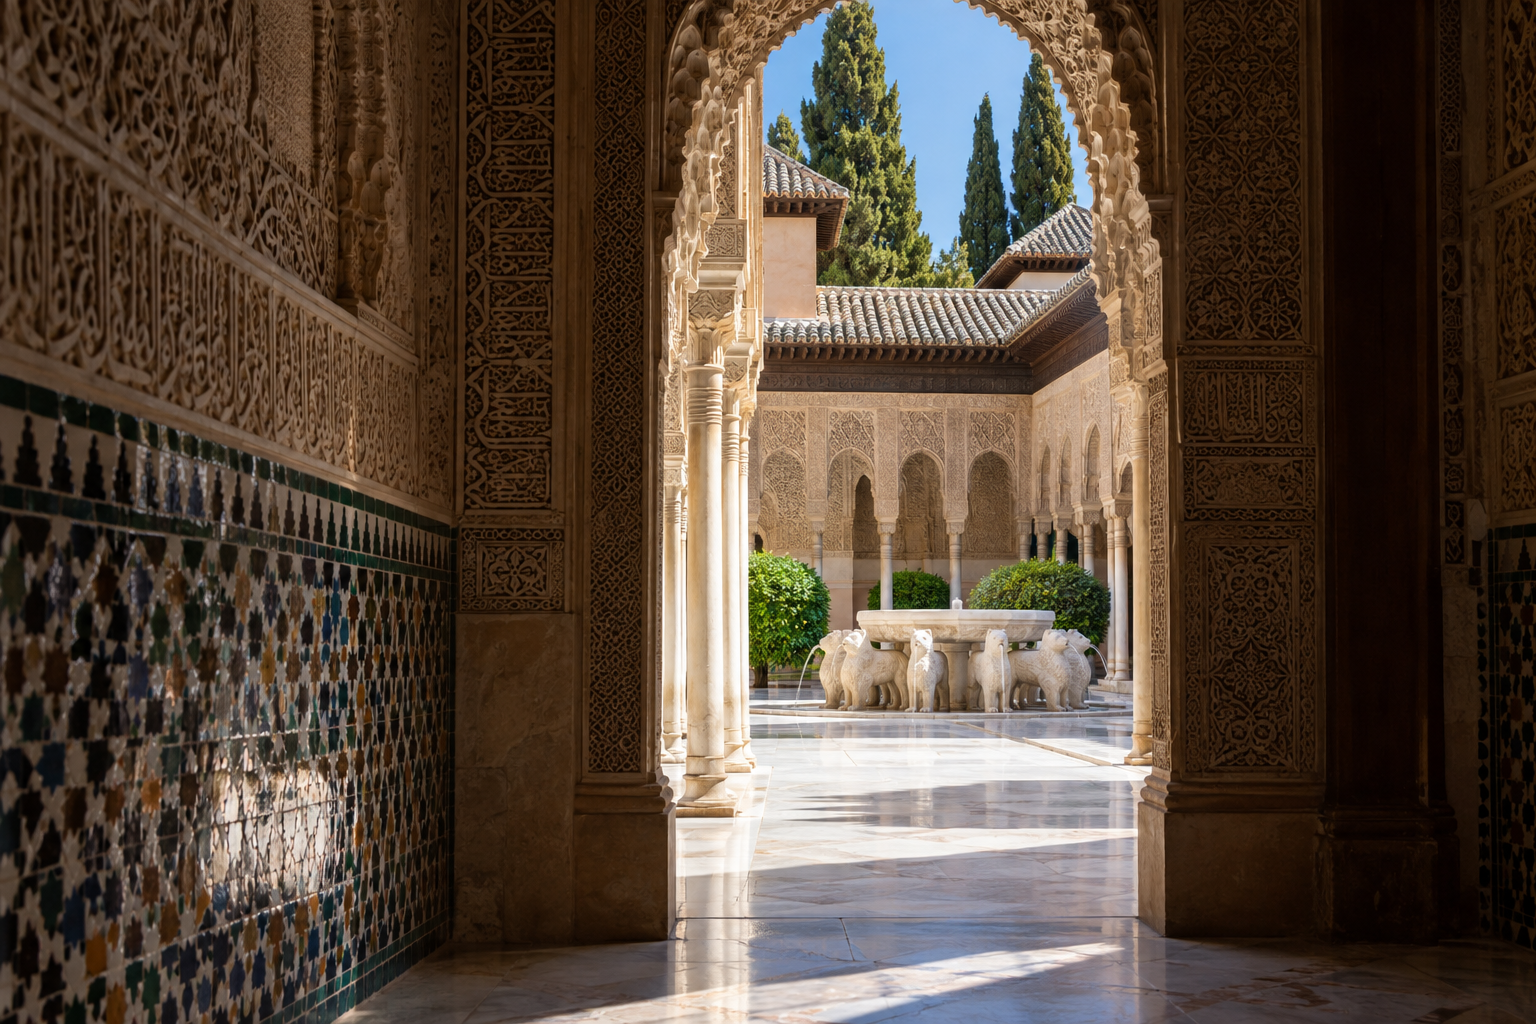
Alhambra: The Lion Court as a Framed Workroom
The Palace of the Lions in the Alhambra provides a masterclass in interior architecture, using framed landscapes, strategic shadow, and water to sharpen focus and offer spatial release within its 14th-century design.
19 Sept 2026
Material Notes
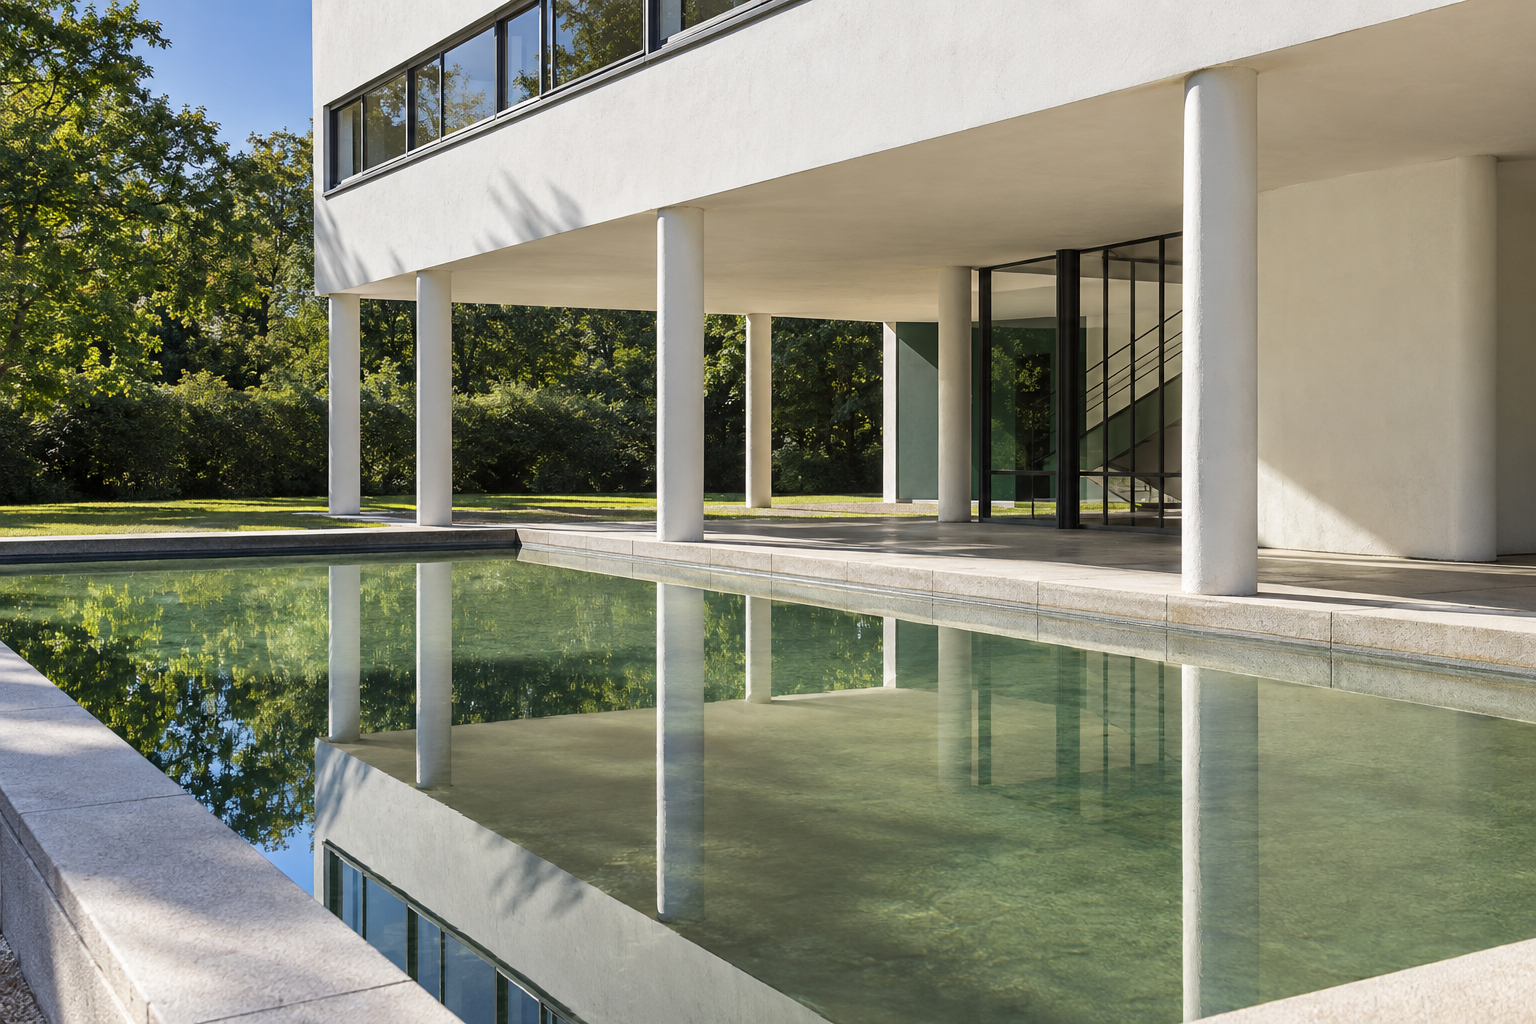
Villa Savoye: Landscape as Adaptive Context
Villa Savoye, a paradigm of modernist design, is re-examined through its integration with the surrounding landscape, focusing on its essential ground-level interventions and water features.
16 Sept 2026
Future Living
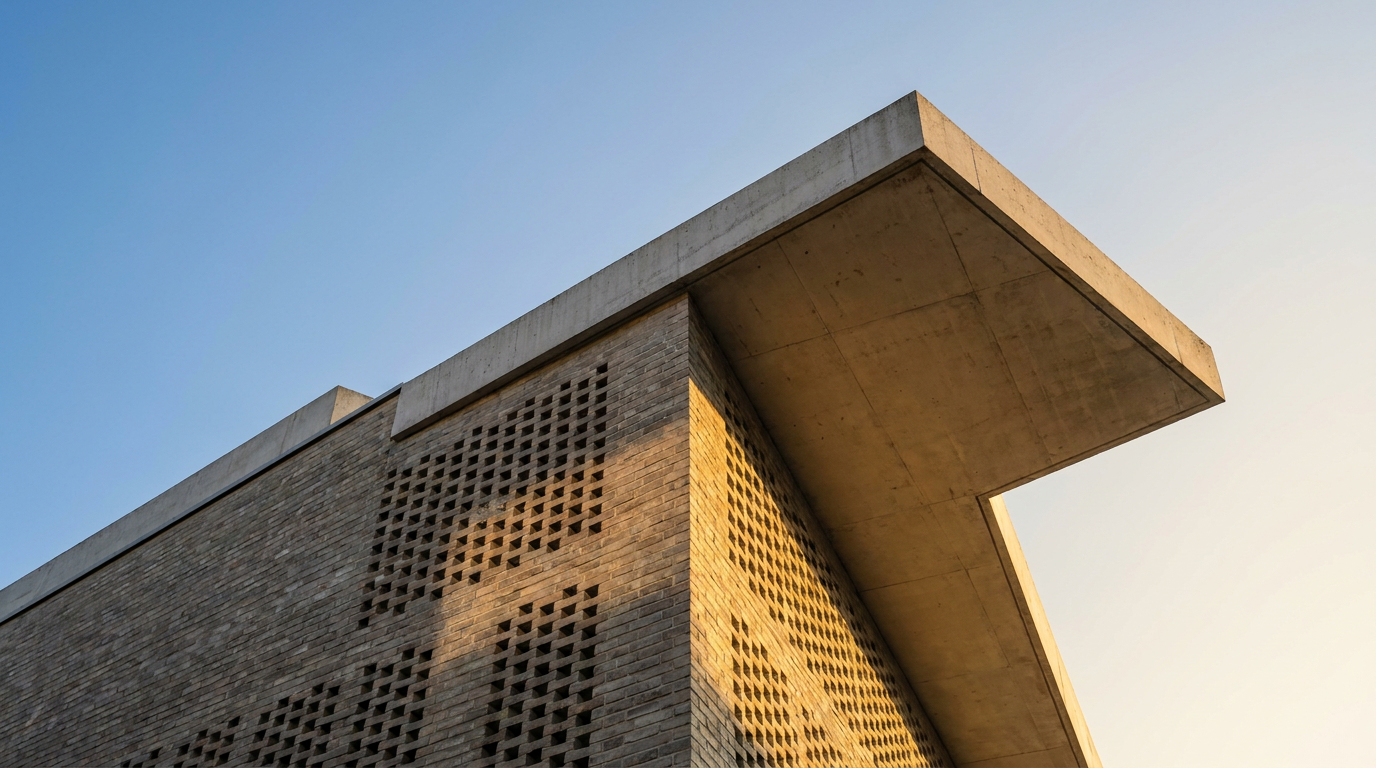
Kolumba Museum: Tactility and Light within a Ruin
The Kolumba Museum in Cologne, designed by Peter Zumthor, demonstrates a profound engagement with history and material. Its perforated brick facade envelops a bombed church ruin, orchestrating a unique dialogue between old and new.
15 Sept 2026
Built Intelligence
Catalonia's Stone Legacies: Three Architectural Journeys
A curated guide to three significant stone buildings in Catalonia, spanning from the 12th-century Romanesque to 20th-century postmodern forms.
14 Sept 2026
Global Icons
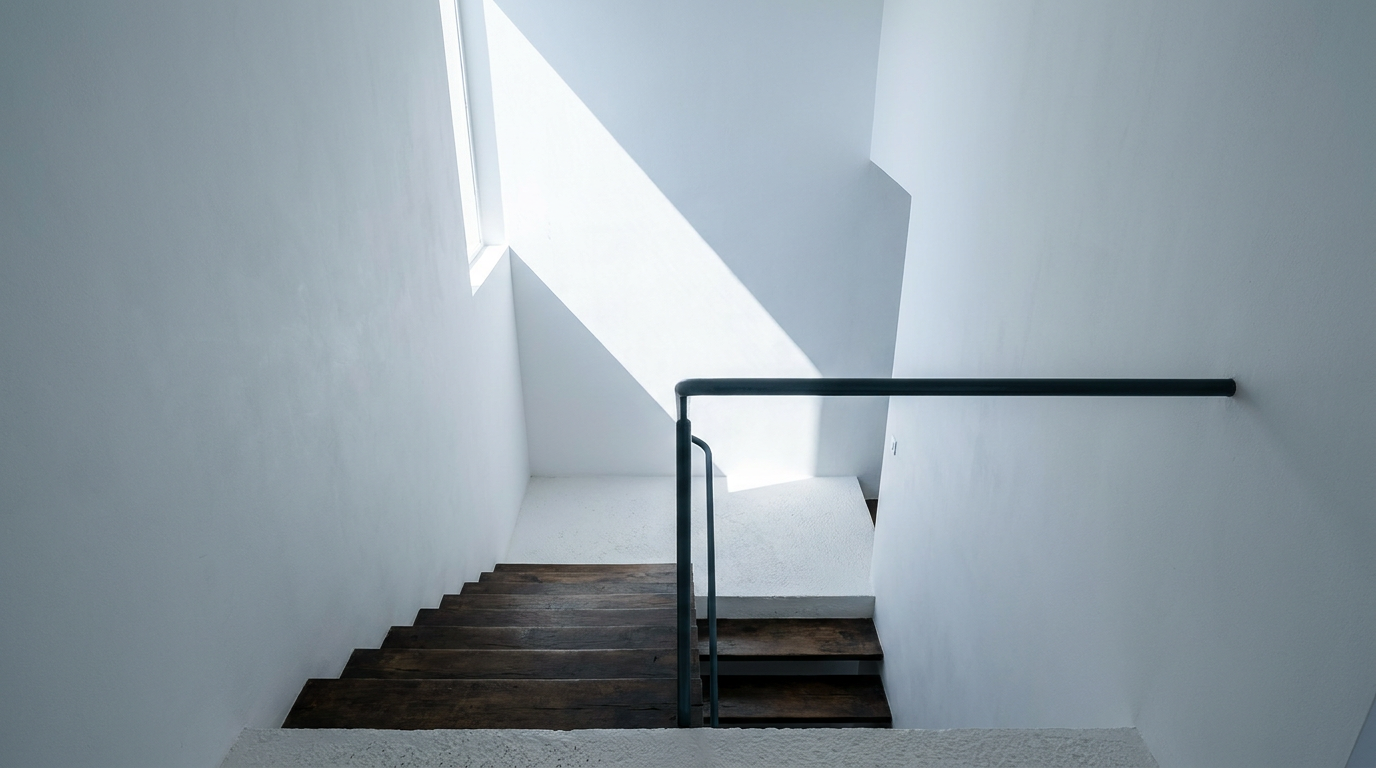
Villa E-1027: Designing for the Body in Motion
Villa E-1027, designed by Eileen Gray and Jean Badovici, transcends typical architectural concerns by prioritizing the user's movement and interaction with its bespoke furnishings and systems. This pioneering work at Roquebrune-Cap-Martin, France, established a new paradigm for domestic space.
13 Sept 2026
Architect Minds
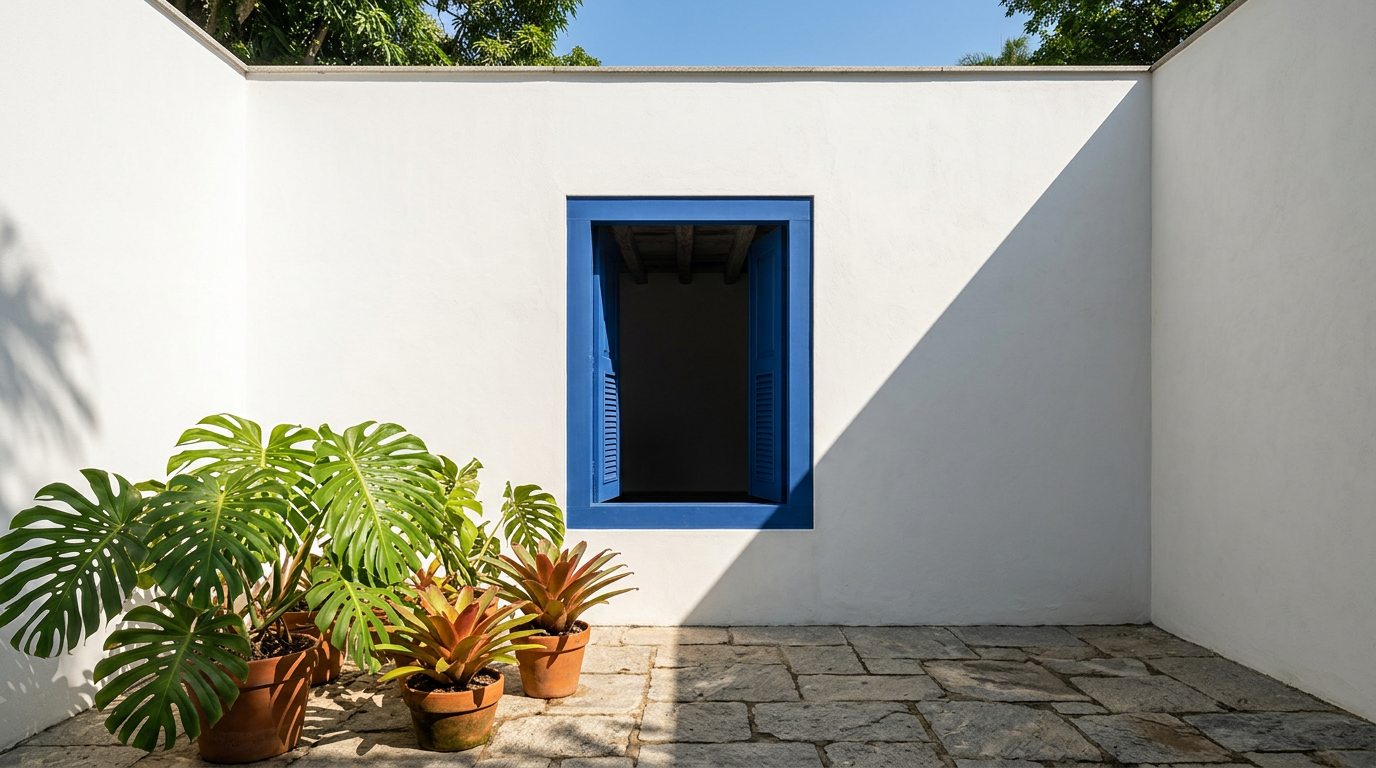
Sítio Roberto Burle Marx: A Landscape Architect's Botanical Provenance
Sítio Roberto Burle Marx in Rio de Janeiro is a testament to landscape architecture as a synthesis of art, botany, and regional identity. This article examines the estate's design principles and the significance of its plant collection.
12 Sept 2026

Construction Diaries
Hill House: Portland Cement Failure and Enduring Form in Helensburgh
Charles Rennie Mackintosh's Hill House, a landmark in Helensburgh, Scotland, grapples with a century of moisture issues from its Portland cement render, now housed in a protective structure.
11 Sept 2026
Adaptive Reuse
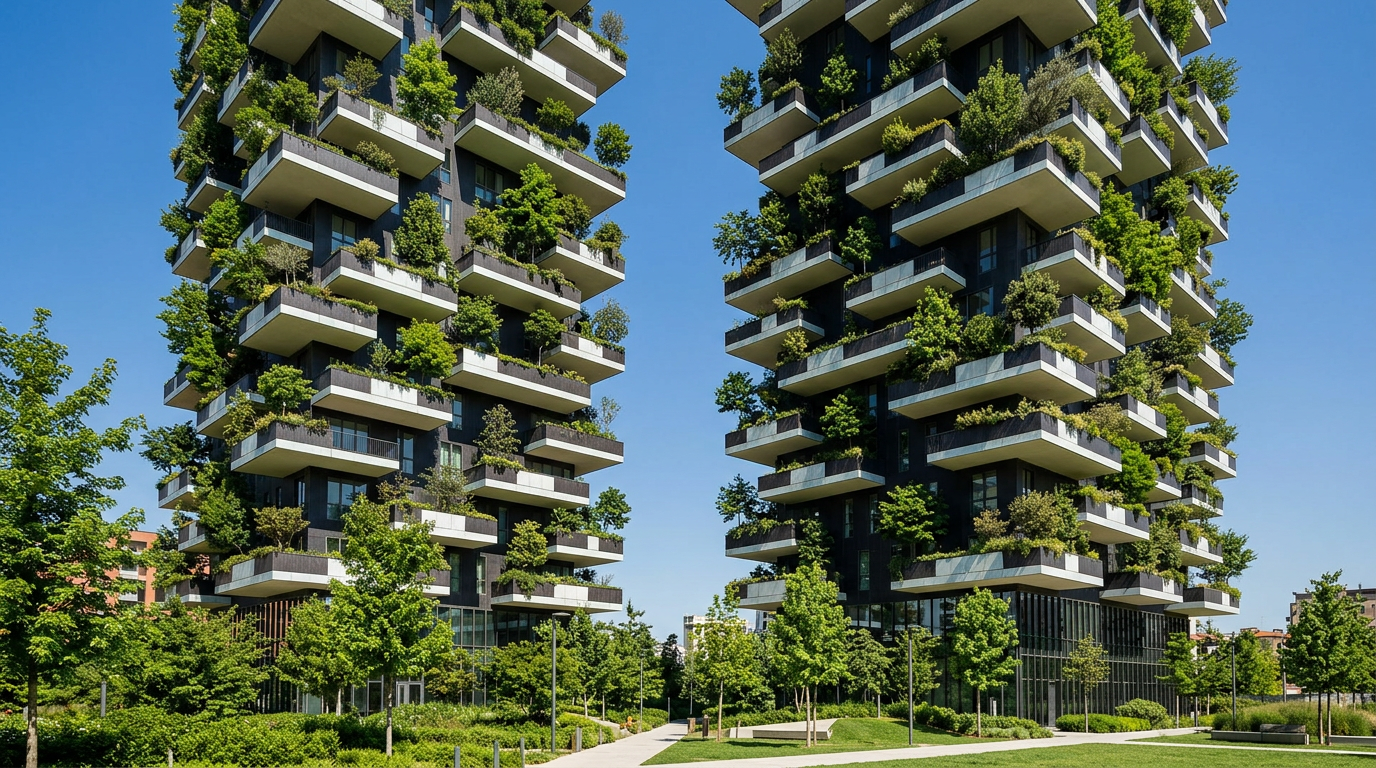
Bosco Verticale: Cultivating Urban Hydrology
Bosco Verticale in Milan demonstrates how high-rise residential architecture can actively manage rainwater and greywater, transforming urban green infrastructure.
8 Sept 2026
Biophilic & Wellness
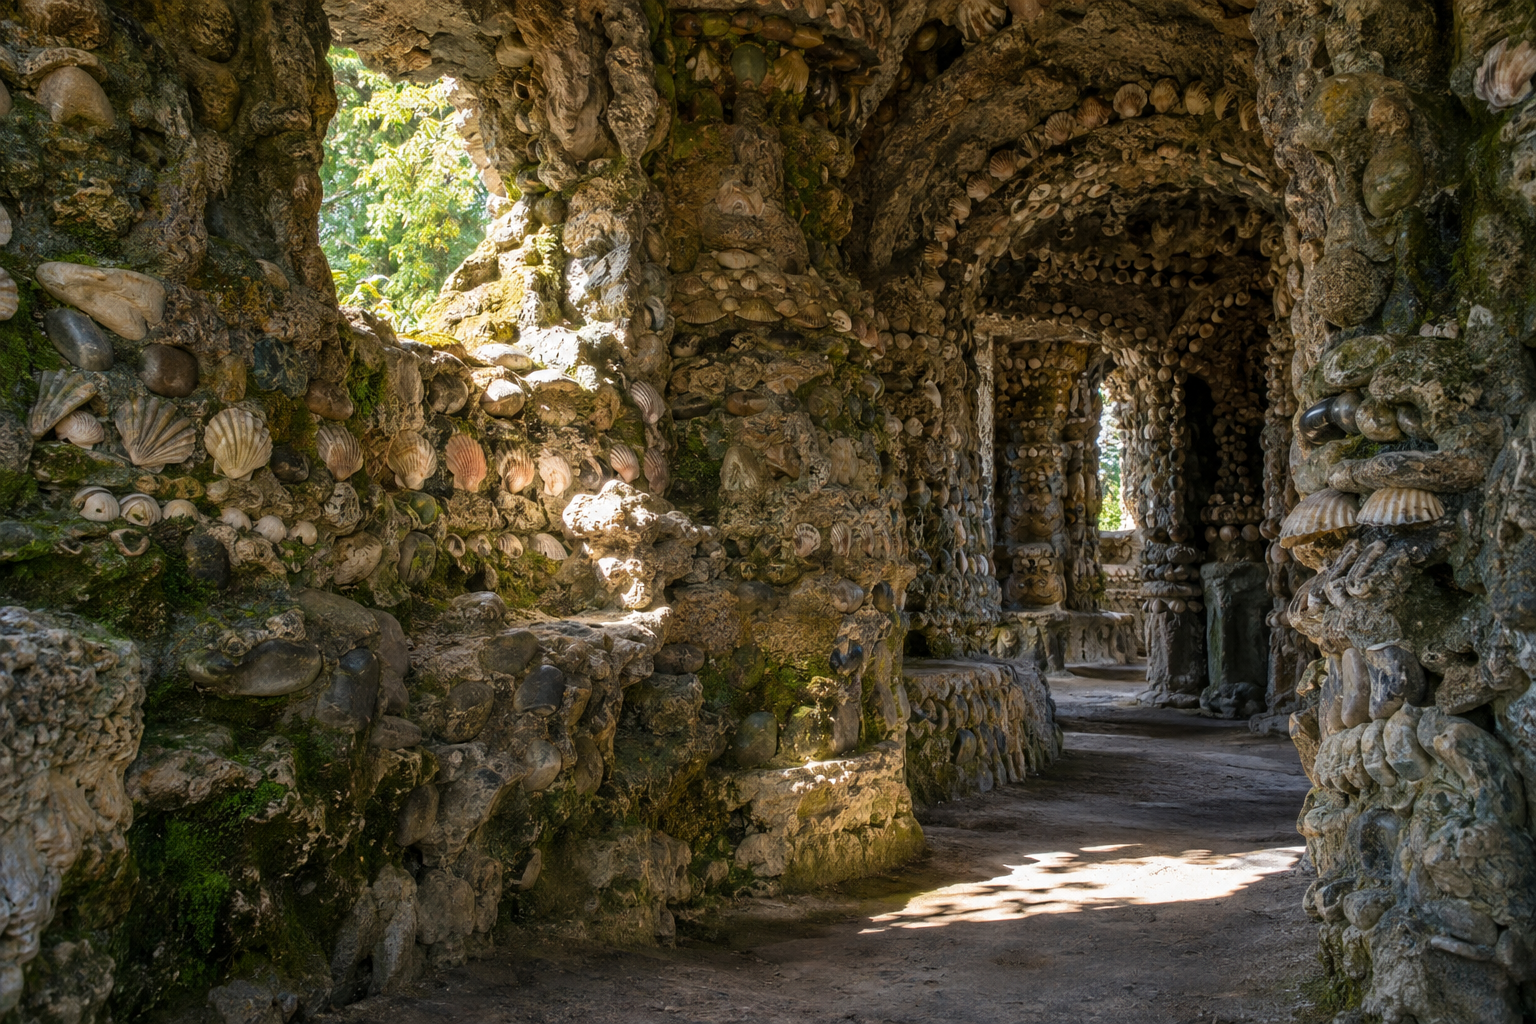
Palais Idéal: The Postman's Patient Construction
Palais Idéal du Facteur Cheval in Hauterives, France, is a testament to persistent, unengineered construction. Built over 33 years by a postman, it integrates natural forms and found materials into a unique architectural vision.
7 Sept 2026
Materials & Makers
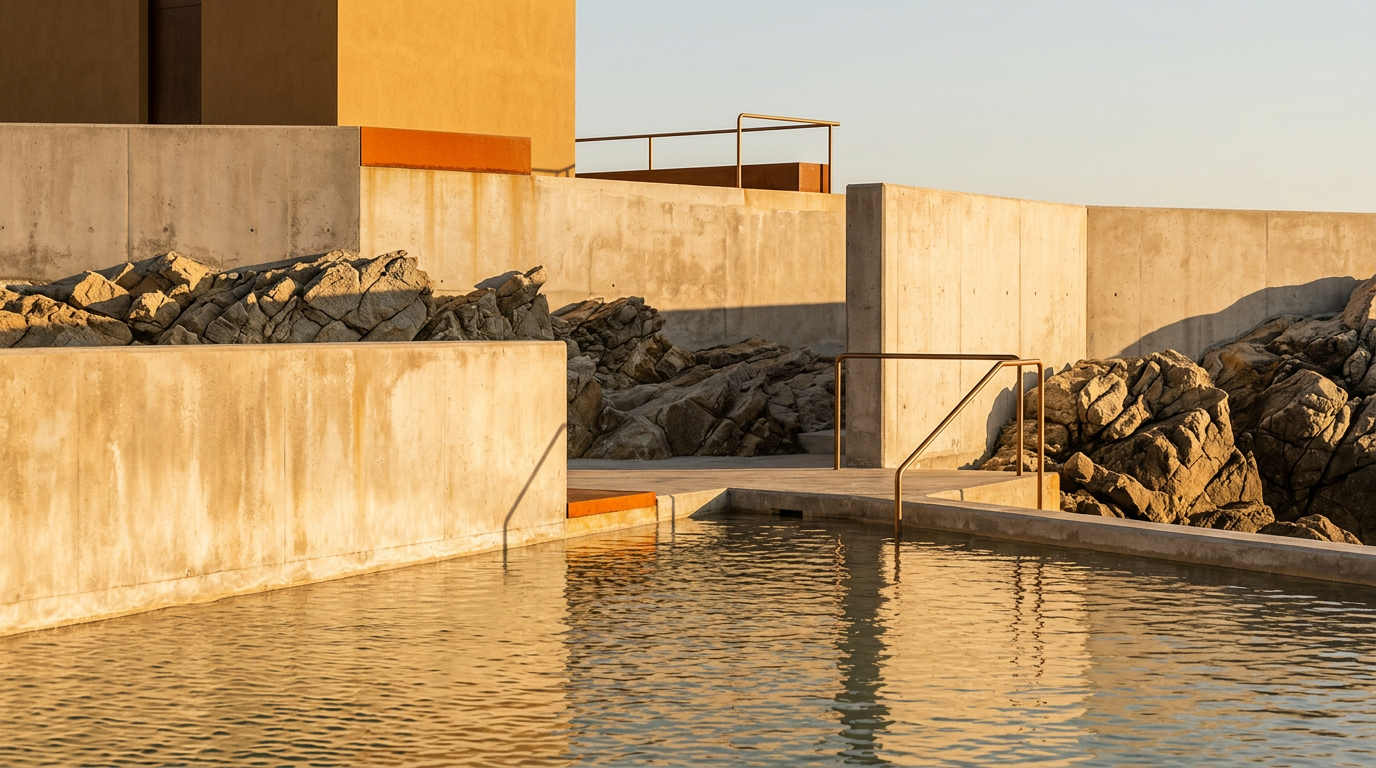
Water as the Building Material: Siza's Tidal Pools at Leça da Palmeira
At Leça da Palmeira, Álvaro Siza's Piscina das Marés exemplifies an architecture intrinsically linked to its environment, where the Atlantic ocean defines the pools' operation.
6 Sept 2026
Materials & Makers
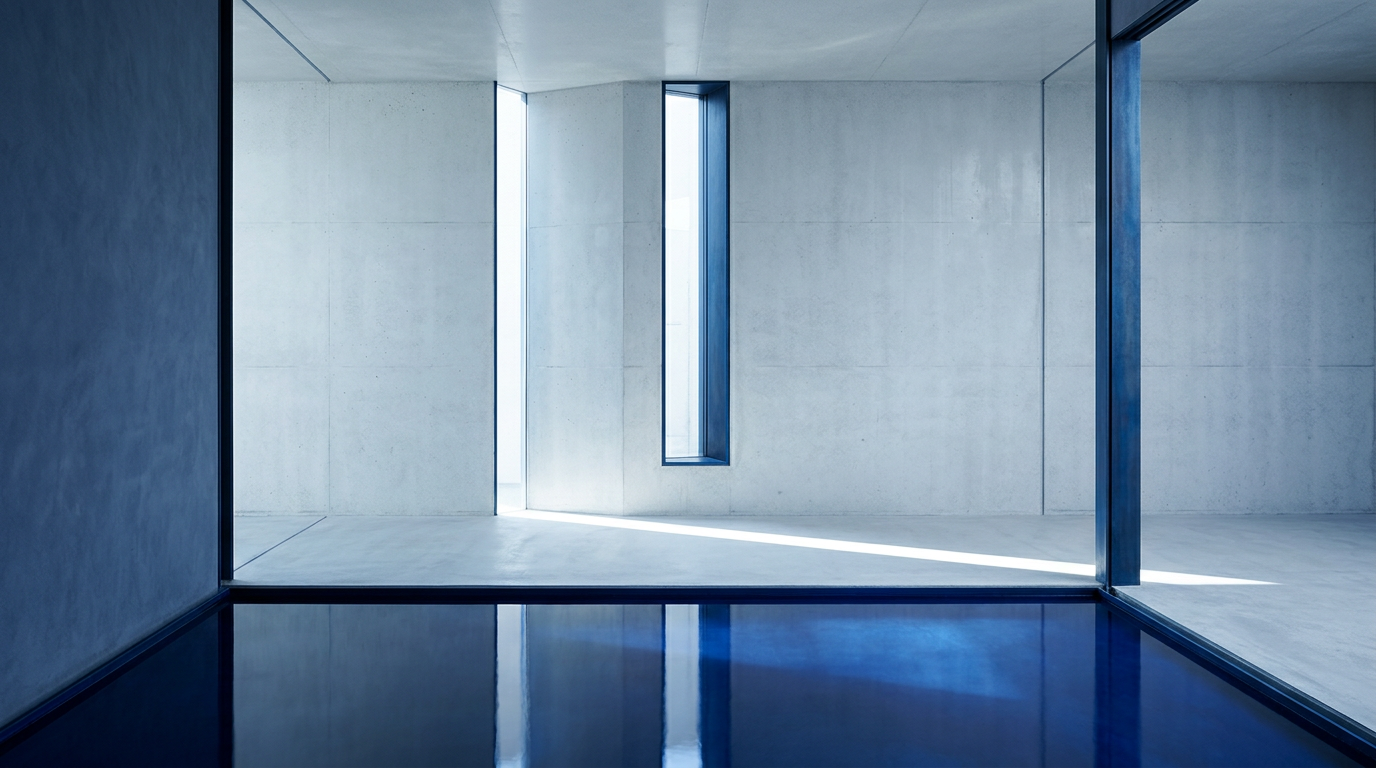
SANAA: Water, Light, and the Fluidity of Form in Tokyo
SANAA challenges conventional architectural boundaries by dissolving solid forms into fluid spaces. Their work in Tokyo explores water and light as integral building elements.
6 Sept 2026
Colour & Palette
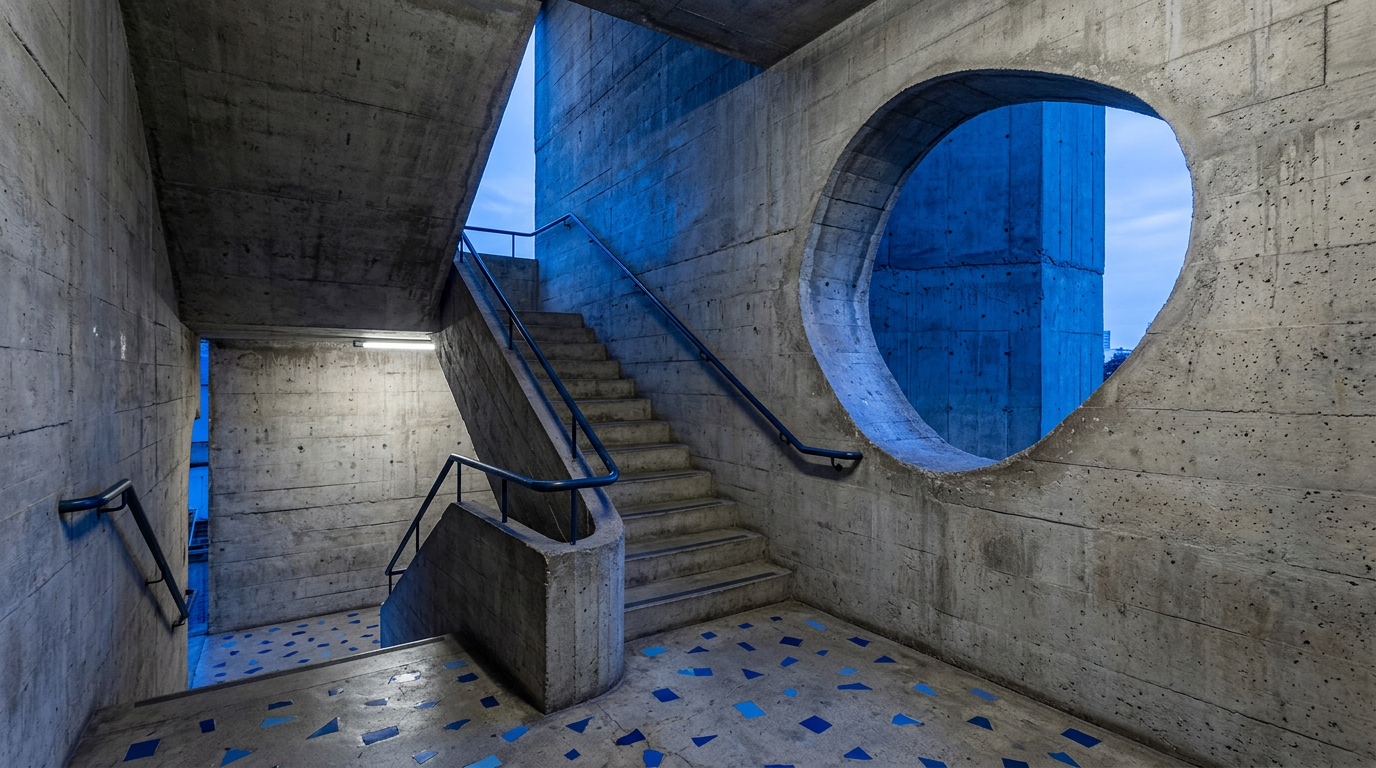
Lina Bo Bardi: Orchestrating Sound at SESC Pompéia
Lina Bo Bardi’s SESC Pompéia complex in São Paulo demonstrates a deliberate integration of material, space, and auditory design within an industrial framework.
3 Sept 2026
Living Typologies
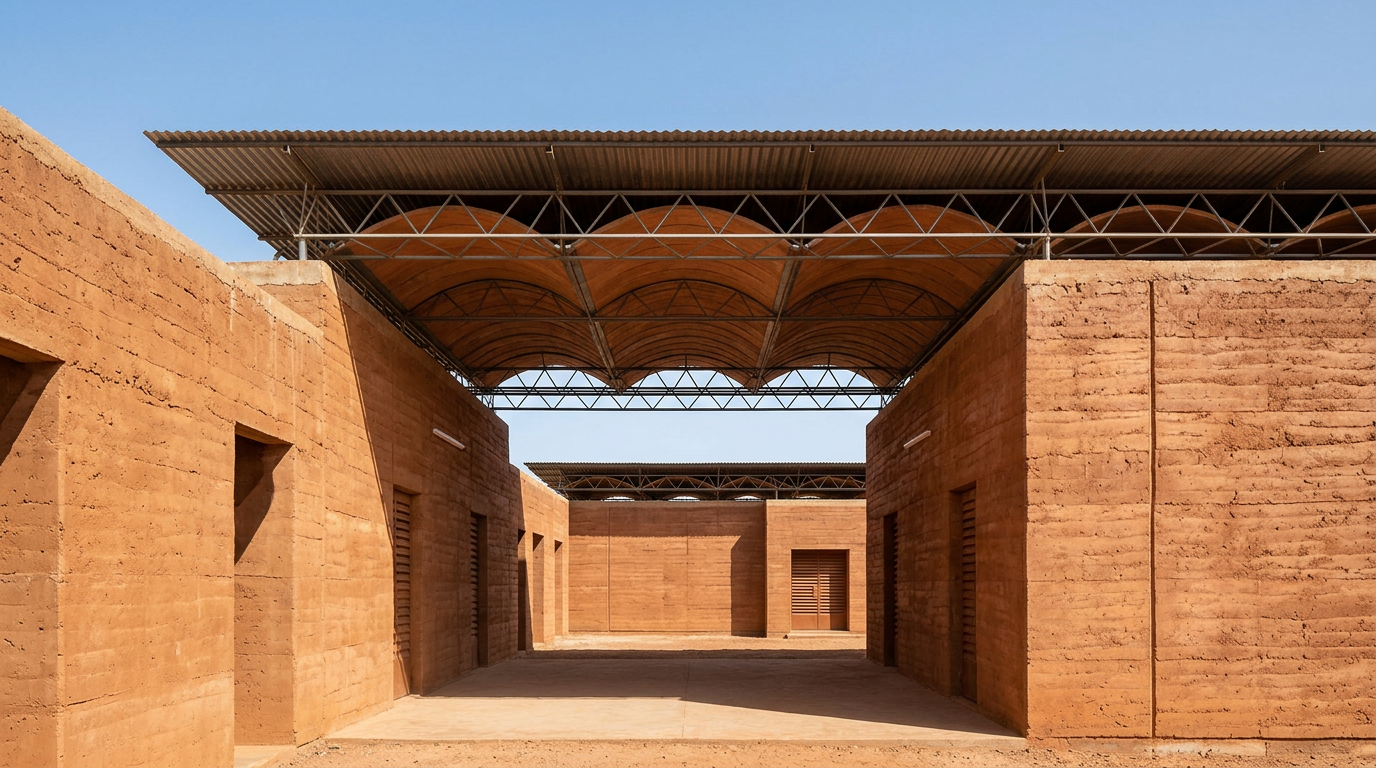
Francis Kéré: Crafting Thermal Comfort with Earthen Materiality in Gando
Francis Kéré demonstrates how regional building traditions and readily available earth can deliver thermal comfort and significantly reduce embodied carbon in architecture.
2 Sept 2026
Landmark Stories
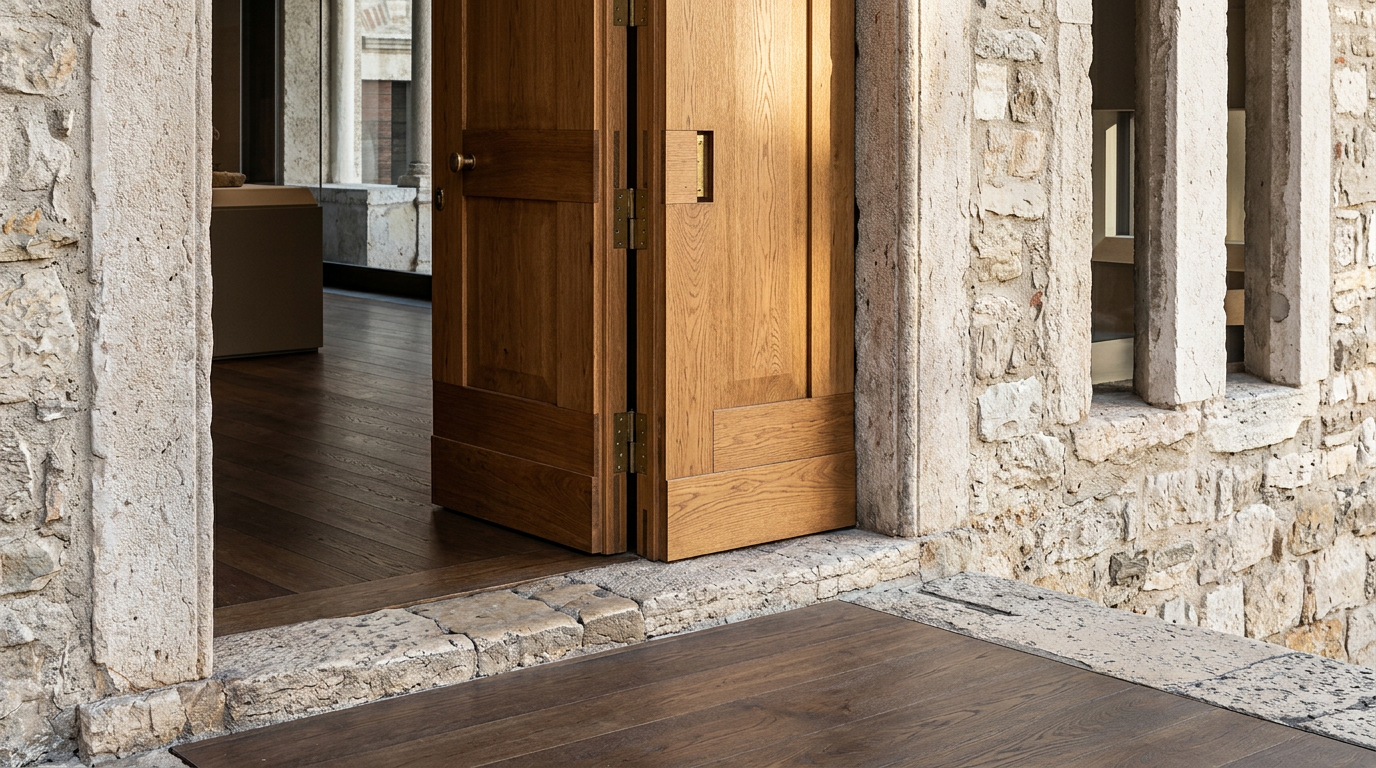
Northern Italian Adaptive Reuse: Three Architectural Destinations
A curated guide to three significant adaptive reuse projects in Northern Italy, spanning Verona and Milan, showcasing thoughtful interventions.
1 Sept 2026
ARCHITECTT Cases
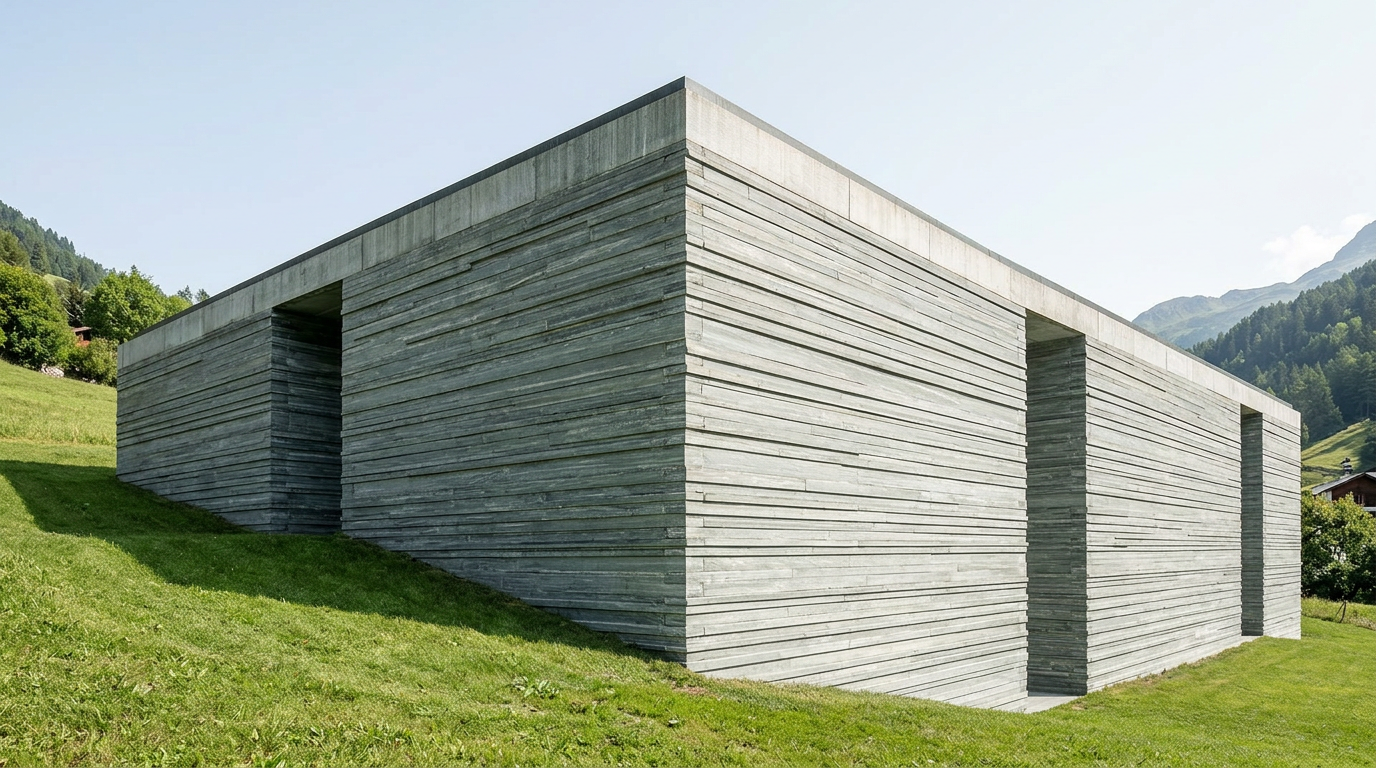
Thermal Baths Vals: A Haptic Architecture of Stone and Water
Peter Zumthor's Thermal Baths Vals, completed in 1996, are renowned for their monolithic structure of Valser quartzite, creating a deeply haptic architectural experience.
31 Aug 2026
Daily Line
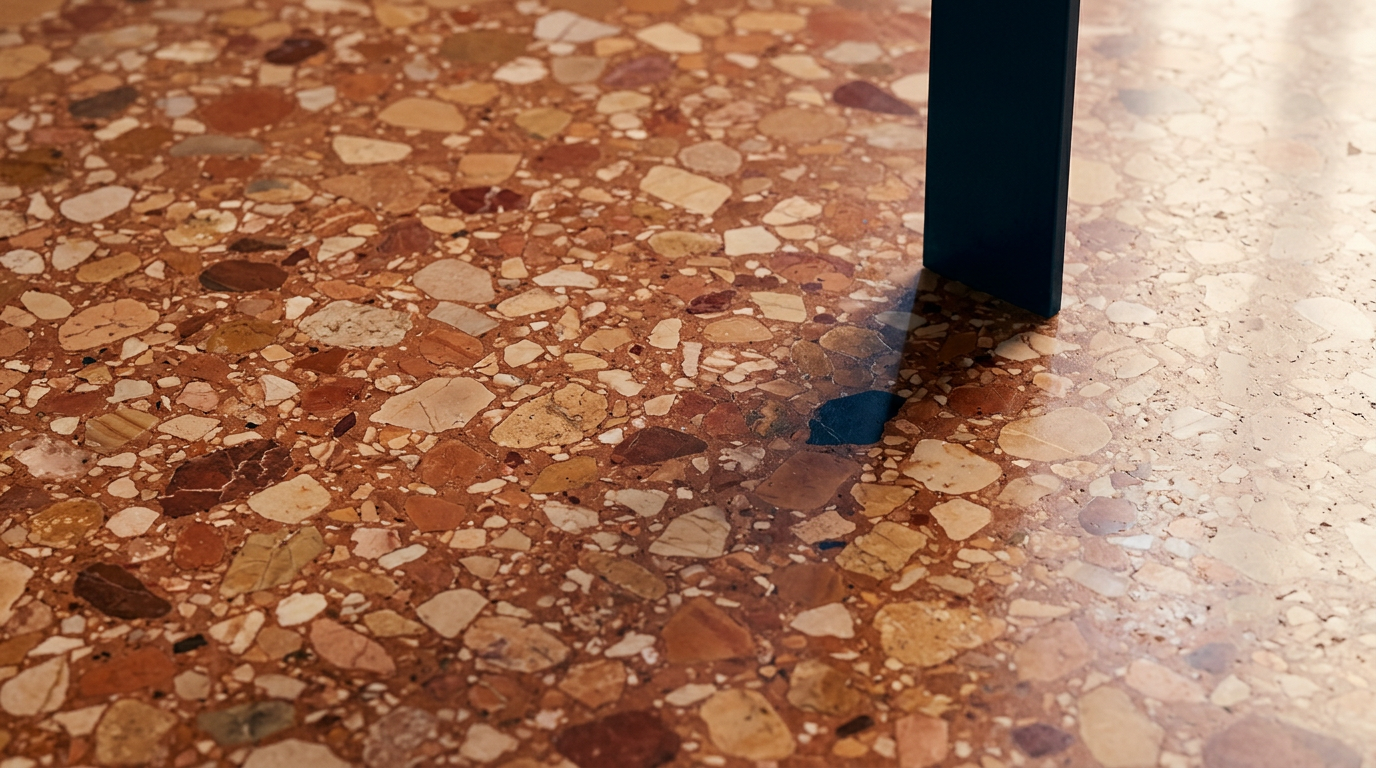
Gio Ponti: Tactility in the Milanese Interior
Exploring Gio Ponti's enduring influence on interior design through his meticulous attention to surface tactility and the haptic experience of space in his Milanese projects.
30 Aug 2026
Visual Essay
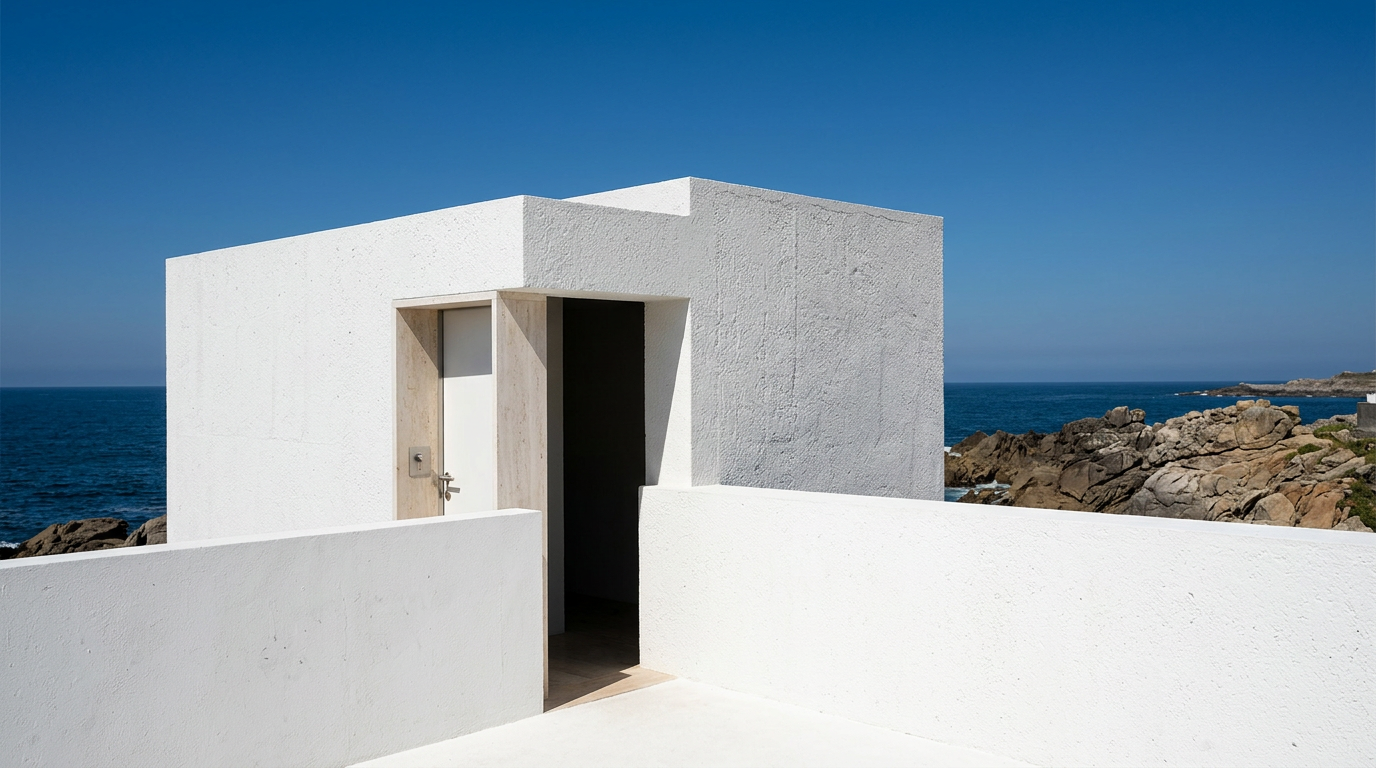
Álvaro Siza: Leça Pools and the Provenance of Form
Álvaro Siza's Leça swimming pools integrate architecture with the Atlantic coast through precise material selection and a site-responsive design approach.
29 Aug 2026
Architecture Travel
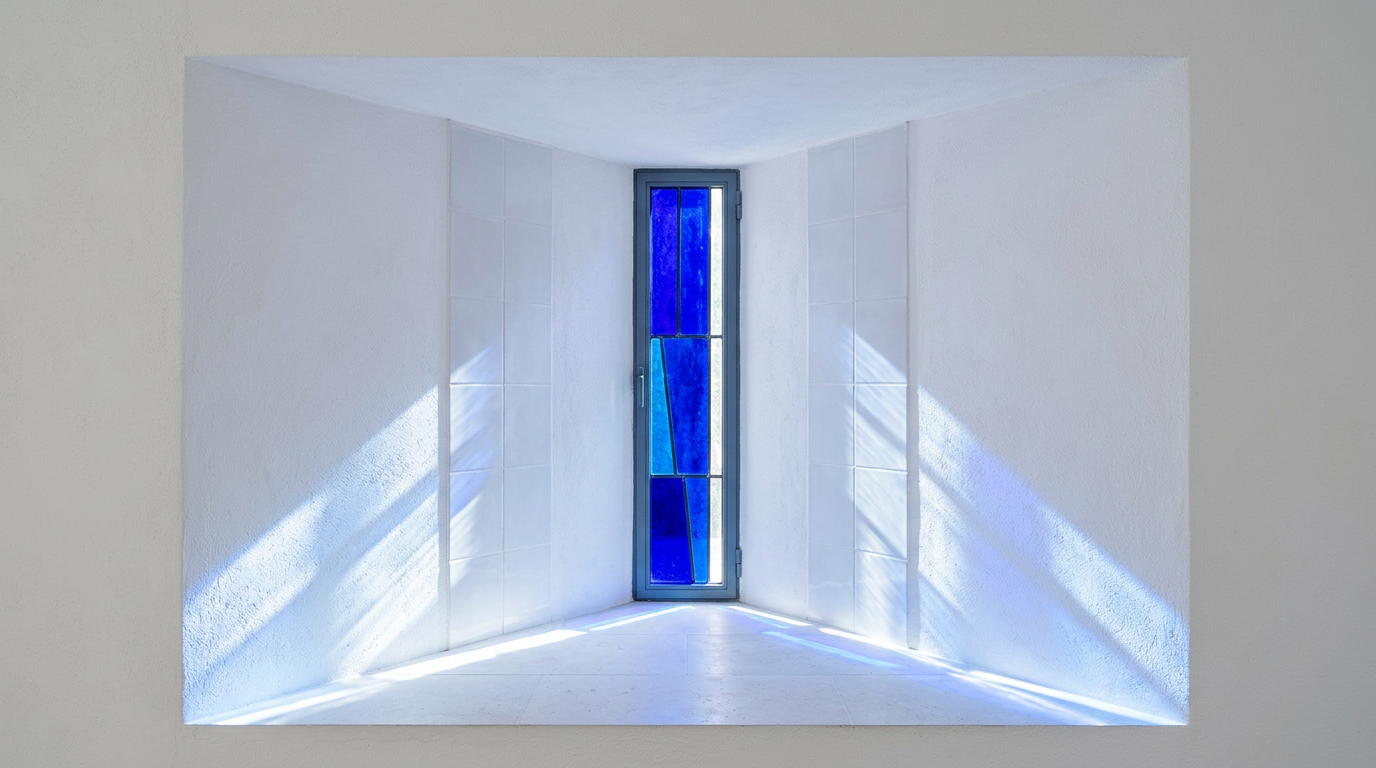
Chapelle du Rosaire de Vence: Light as a Designed Material
The Chapelle du Rosaire de Vence, designed by Henri Matisse, demonstrates how light, color, and material can be integrated to form a singular architectural experience.
28 Aug 2026
Field Notes
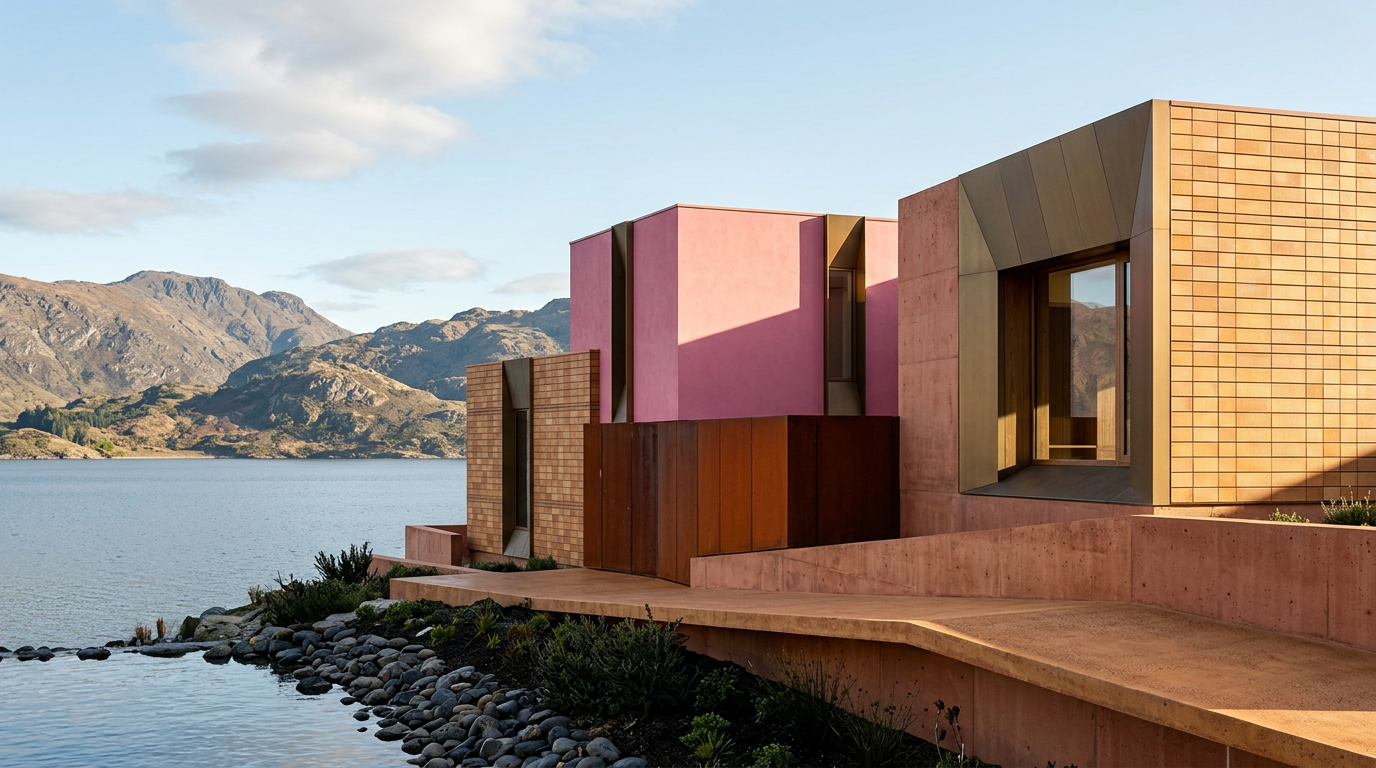
Mjøstårnet: Crafting Height with Engineered Timber
Mjøstårnet in Brumunddal, Norway, stands as a prominent example of tall timber construction, utilizing glulam and CLT to achieve significant height without a conventional concrete core.
27 Aug 2026
Light & Atmosphere
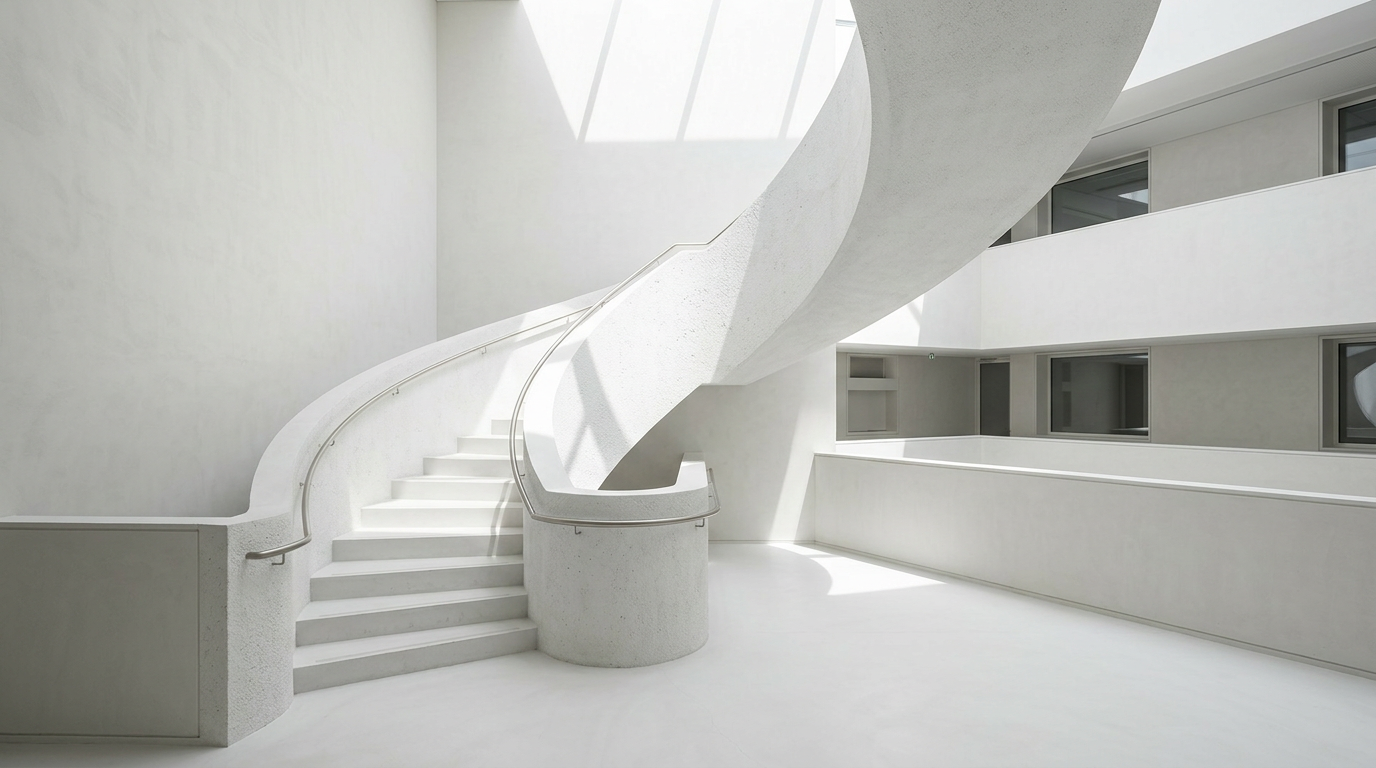
Concrete Shells in Lisbon: Acoustic Logic of Renaissance Labs
Lisbon’s architectural history reveals a persistent interest in formwork and material expression. Concrete shells, emerging from this tradition, offer precise acoustic control in research environments.
25 Aug 2026
Material Notes
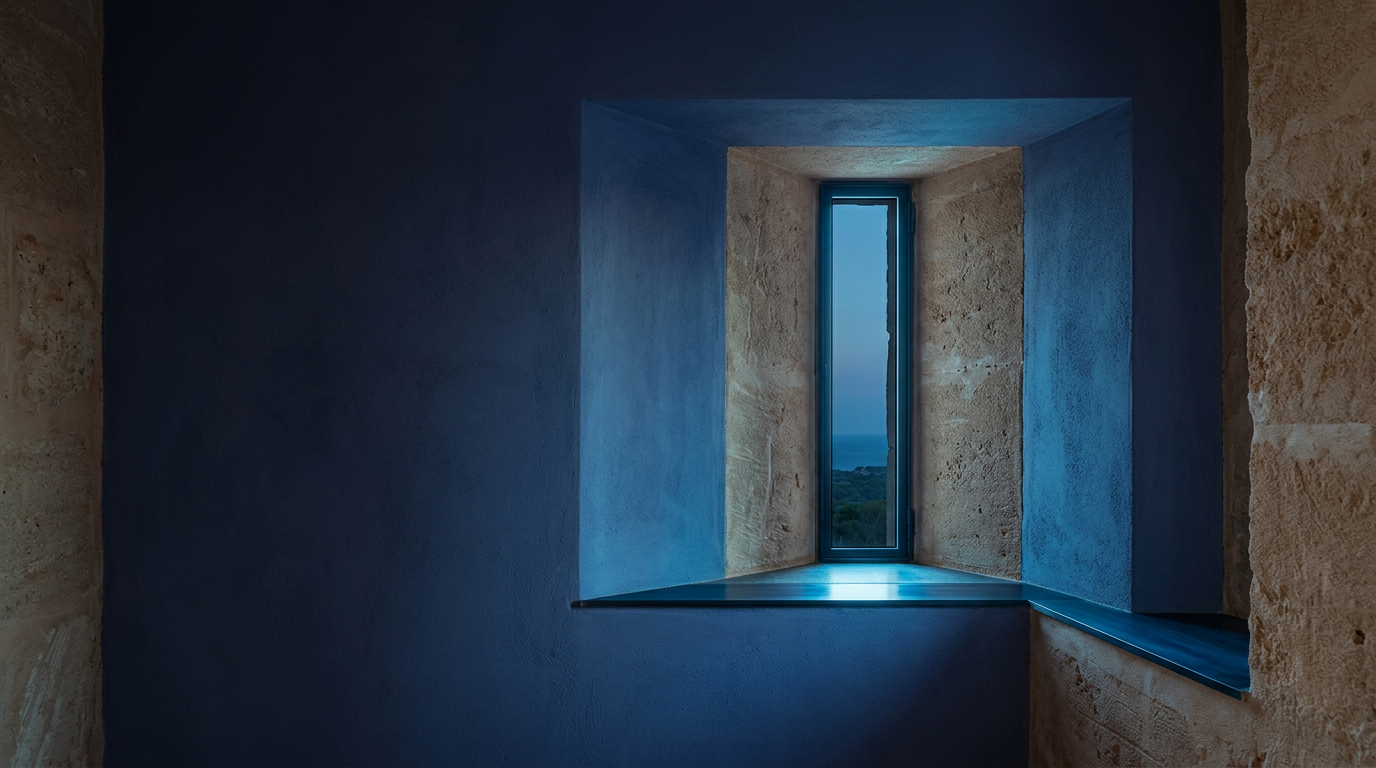
Northern Light: Four Houses for the Day-Lover
Explore four iconic Northern European houses—Villa Mairea, Woodland Chapel, Jacobsen House, and Can Lis—each a masterclass in harnessing natural light.
24 Aug 2026
Living Typologies
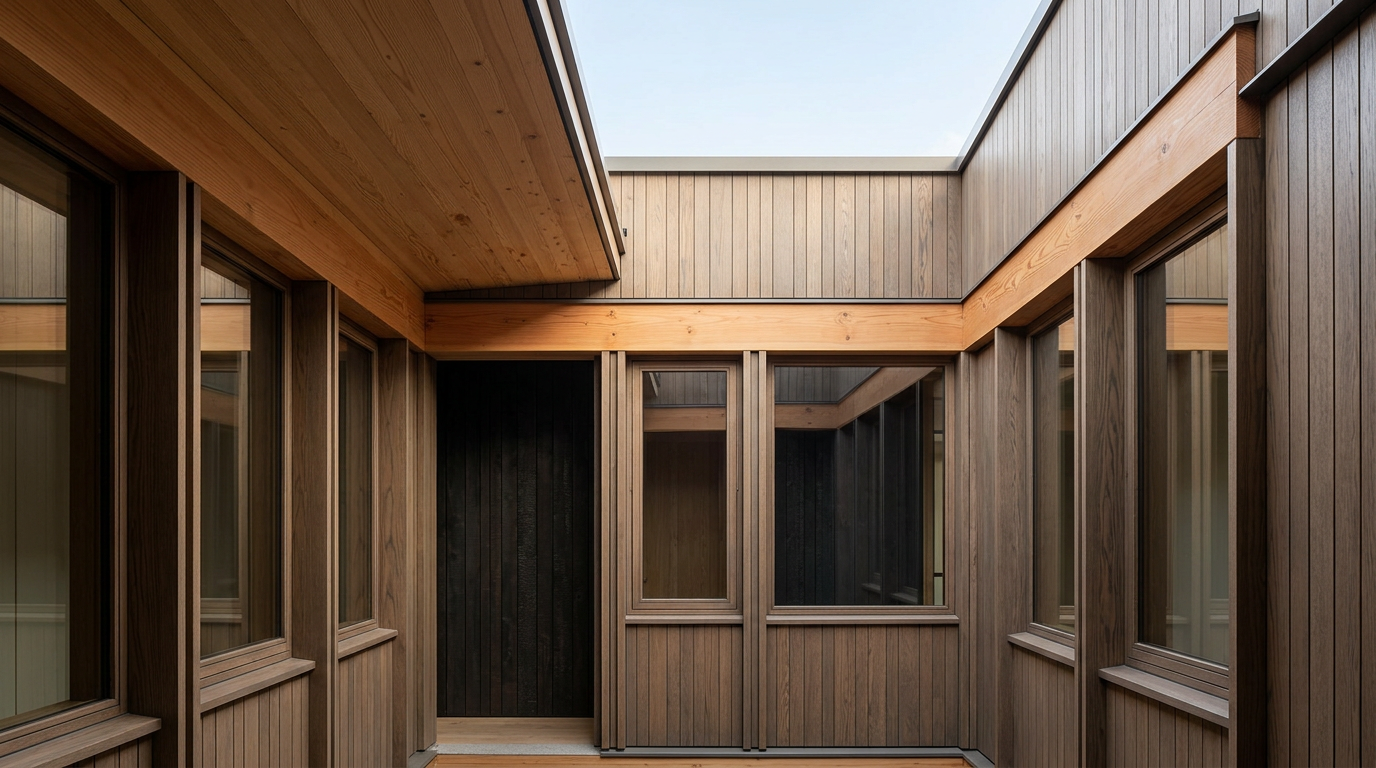
Cycladic Georgian Houses: Proportion and Patina in Timber
This piece examines a unique Georgian-era shotgun house in the Greek Cyclades, focusing on its timber construction, copper roofing, and the profound psychological effects of its precise proportions.
23 Aug 2026
ARCHITECTT Cases
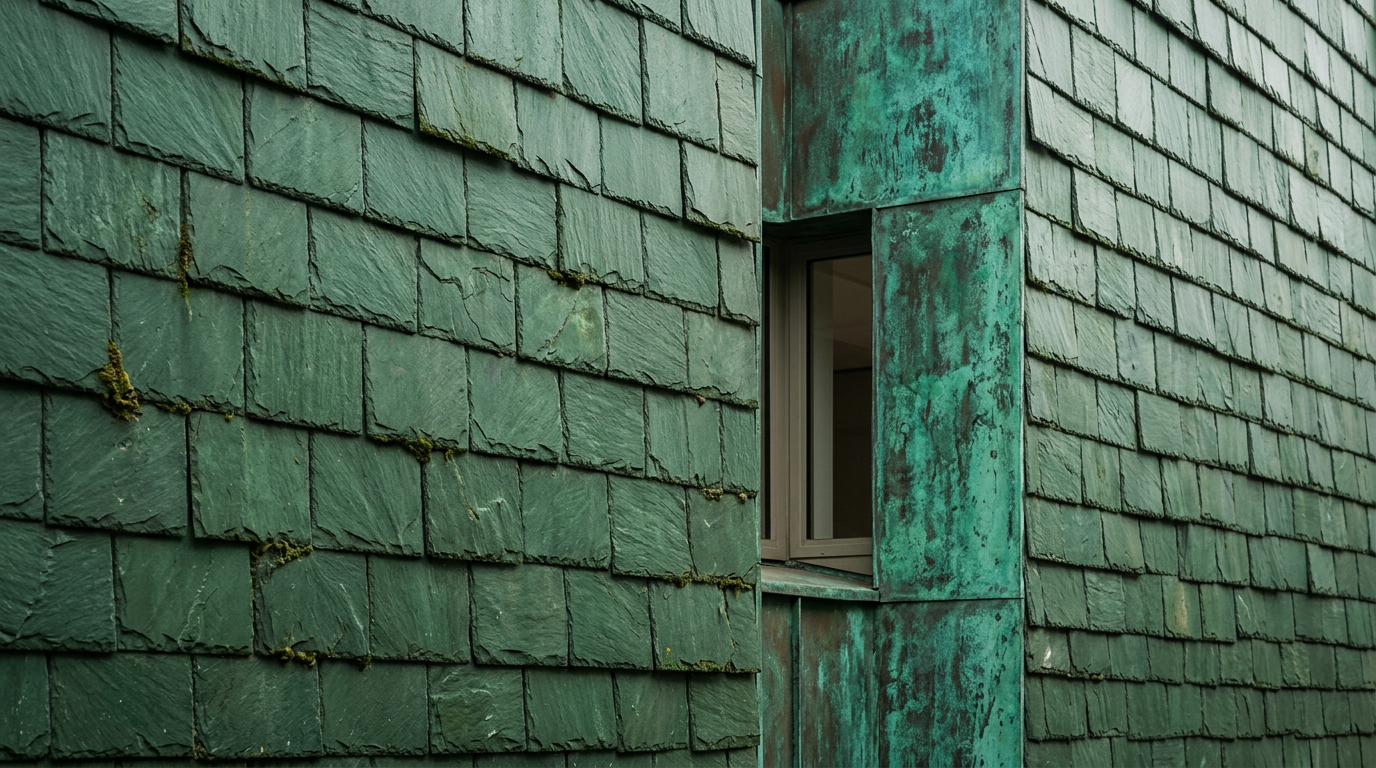
Ibrahim Ibn Yusuf: The Cape Dacha and Slate’s Verdant Patina
This piece examines the architectural biography of Ibrahim Ibn Yusuf, a master builder who integrated Mughal design principles and intricate slate work into Russian dachas in Cape Town.
21 Aug 2026
Daily Line
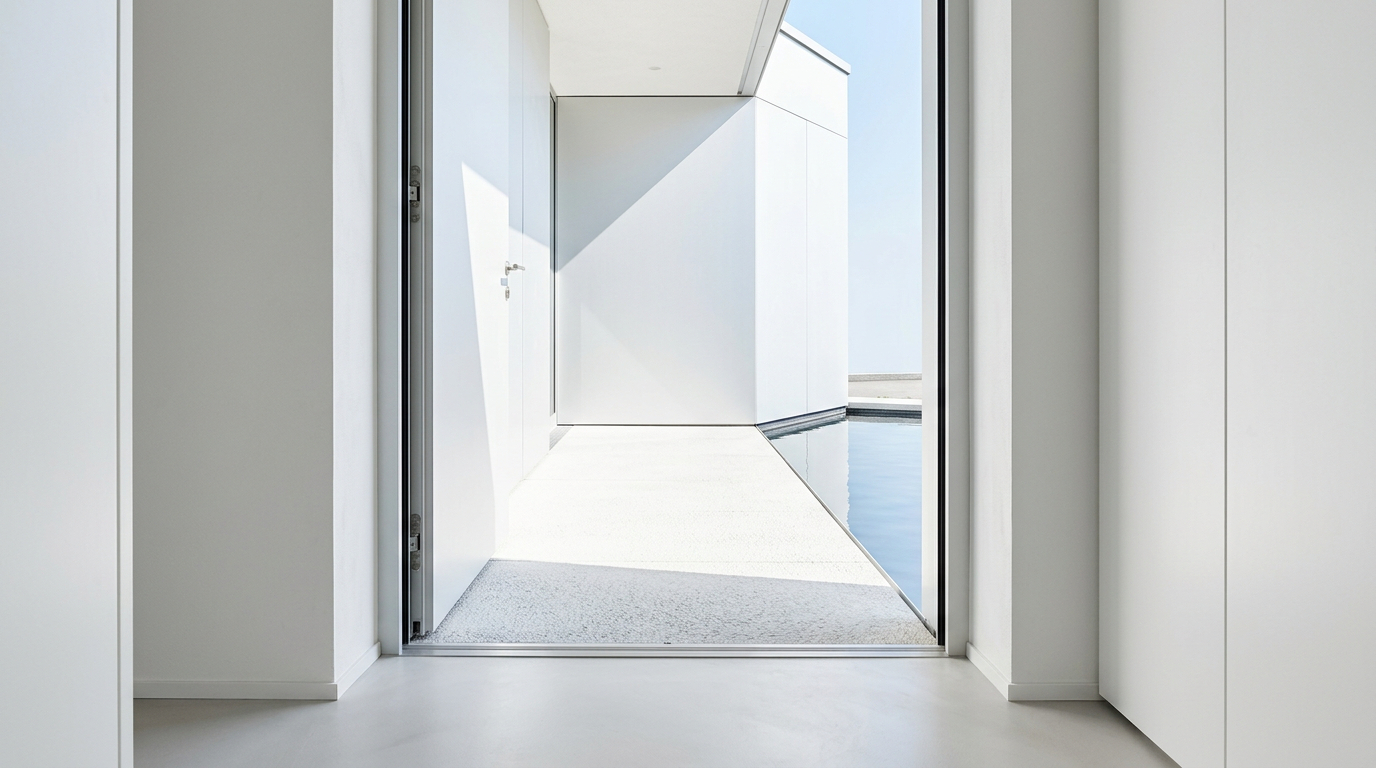
Zurich’s Hydrologic Veil: Passive House with Anodised Aluminium and Water
This Zurich passive house demonstrates precision in material application, marrying advanced thermal performance with traditional water features and a stark white aesthetic.
20 Aug 2026
Visual Essay
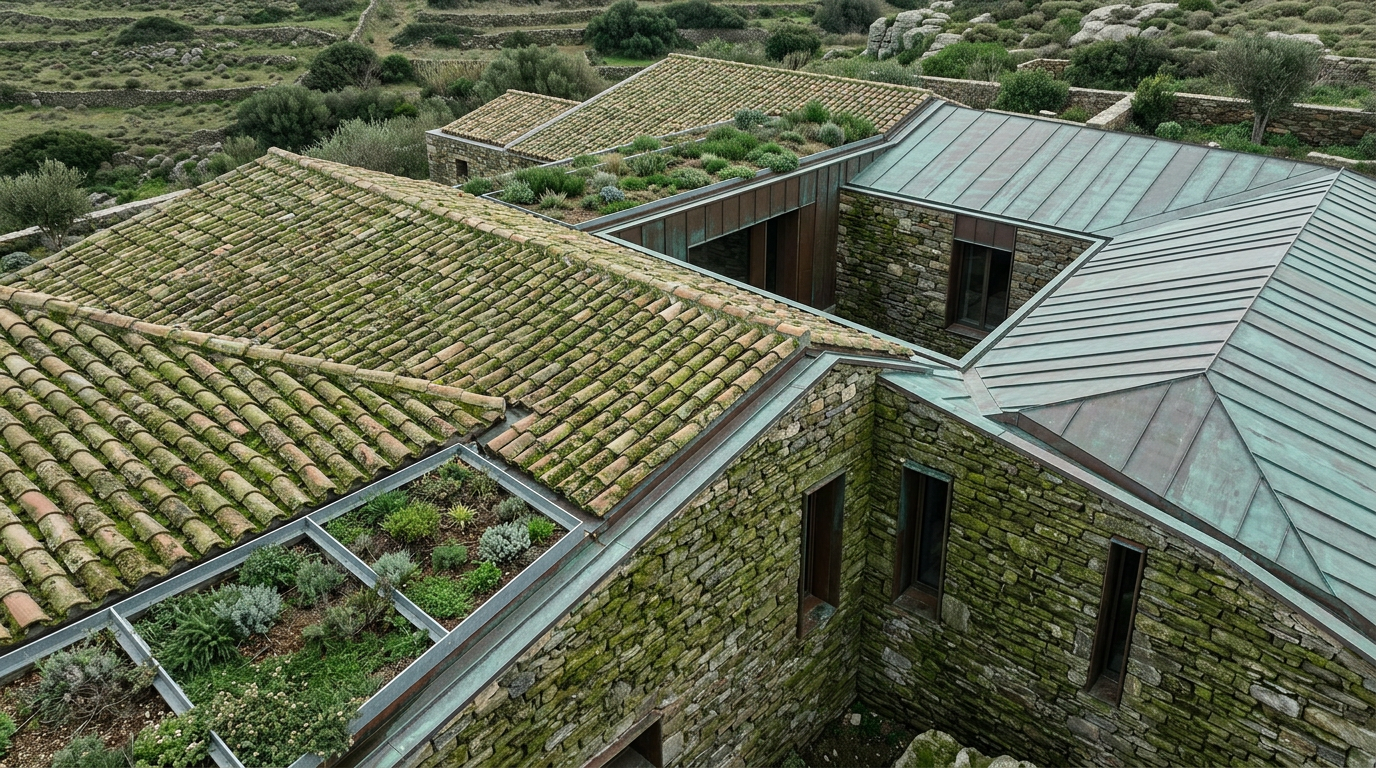
Cycladic Barns: Terracotta Roofscapes and Thermal Resilience
The Cycladic tithe barn, traditionally a robust agricultural structure, finds new purpose in contemporary architecture. This essay explores its thermal mass and passive climate control. Terracotta tiling contributes significantly to seasonal resilience.
19 Aug 2026
Architecture Travel
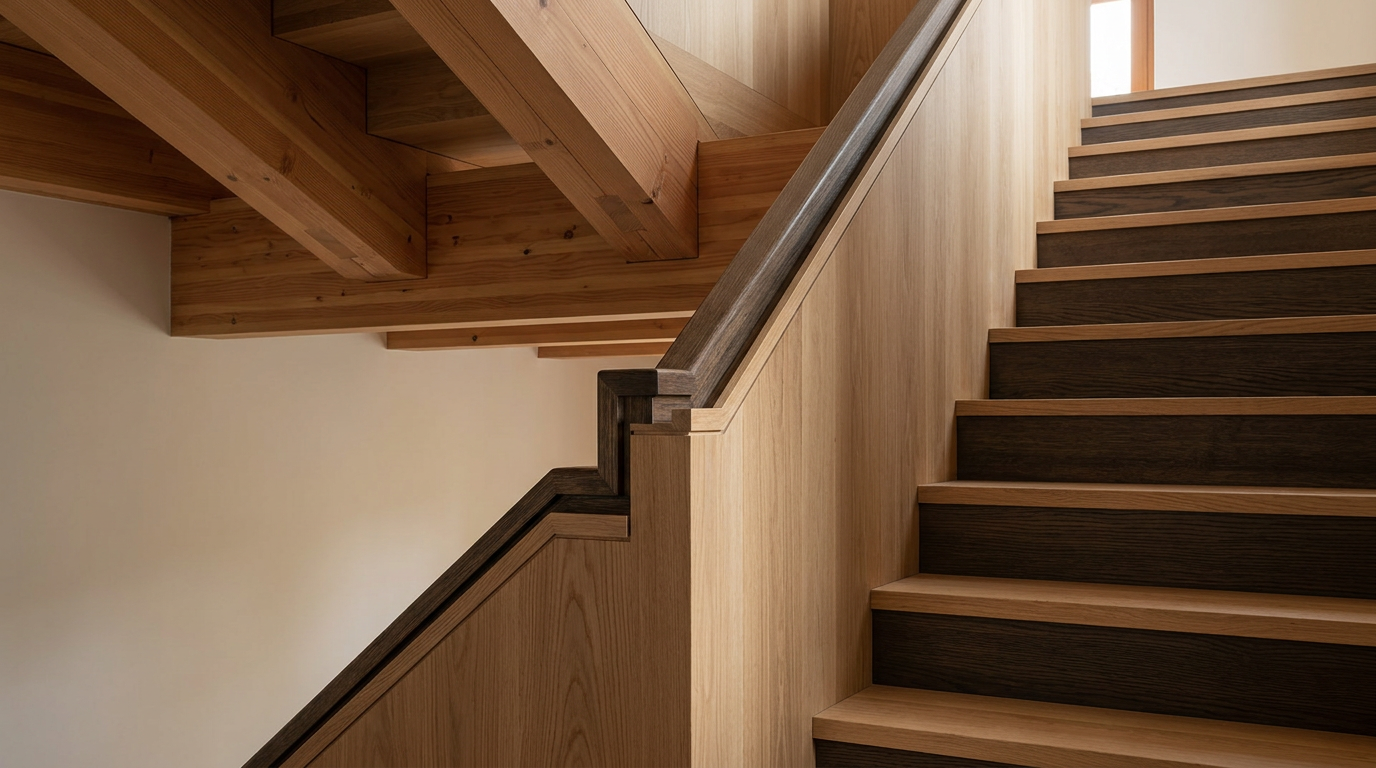
Cienfuegos Lighthouse: Acoustic Echoes in Colonial Timber
The Cienfuegos Lighthouse keeper's house offers a unique study in the interplay of colonial design, timber acoustics, and the distinctive soundscape of its maritime context.
18 Aug 2026
Field Notes
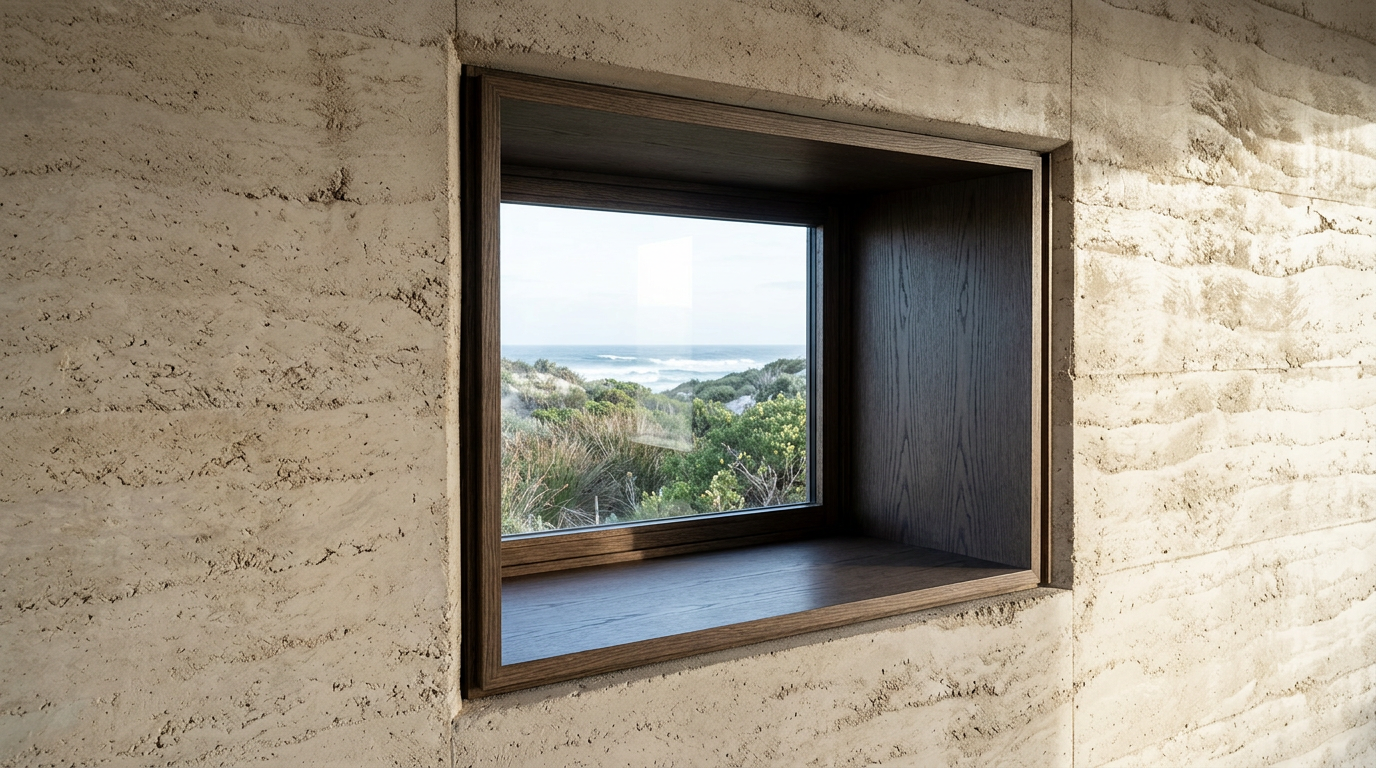
Rammed Earth at Kommetjie: Seasonal Shifts in a Colonial Cabin
This piece examines the reinterpretation of rammed earth in a Colonial Caribbean-influenced beach cabin near Kommetjie, Cape Town, focusing on its seasonal adaptation.
17 Aug 2026
Future Living
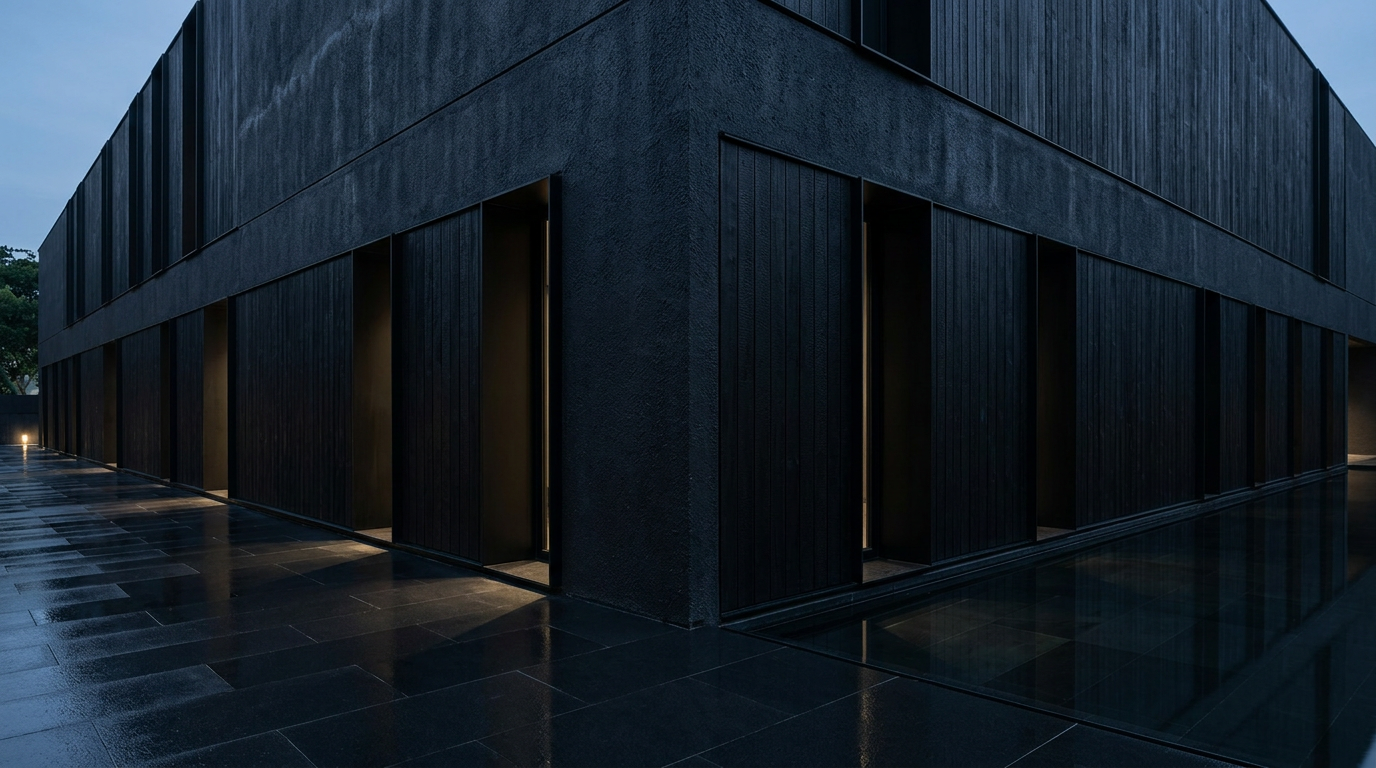
The Singapore Baroque Institute: Concrete Shells and Reflected Light
The Singapore Baroque Institute employs precise concrete shells and rammed earth formwork to create a contemporary research environment, integrating water features as central design elements. Its design in black basalt and charred cedar reflects a new approach to tropical architecture.
13 Aug 2026

Architect Minds
Copenhagen’s Black Earth: Mughal Tiles and Rammed Earth Colour
Exploring a contemporary research centre in Copenhagen where the deliberate choice of black ceramic tiles and pigmented rammed earth shapes its aesthetic and functional narrative.
10 Aug 2026
Construction Diaries
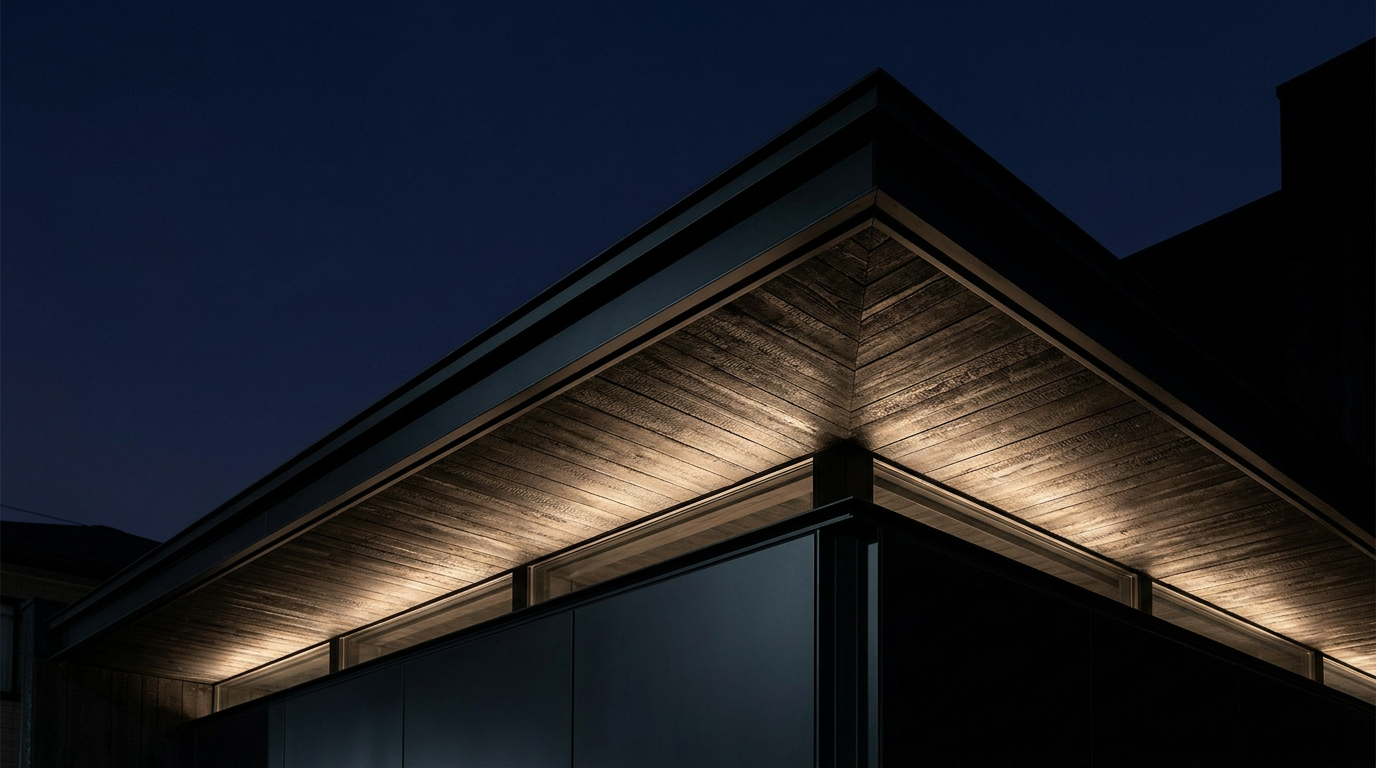
Kikuchi Kengo: The Georgian Retreat and Anodised Aluminium
This piece examines Kikuchi Kengo's Tokyo studio retreat, a Georgian-era project integrating anodised aluminium rainscreen and principles of circularity for future adaptability.
9 Aug 2026
Light & Atmosphere
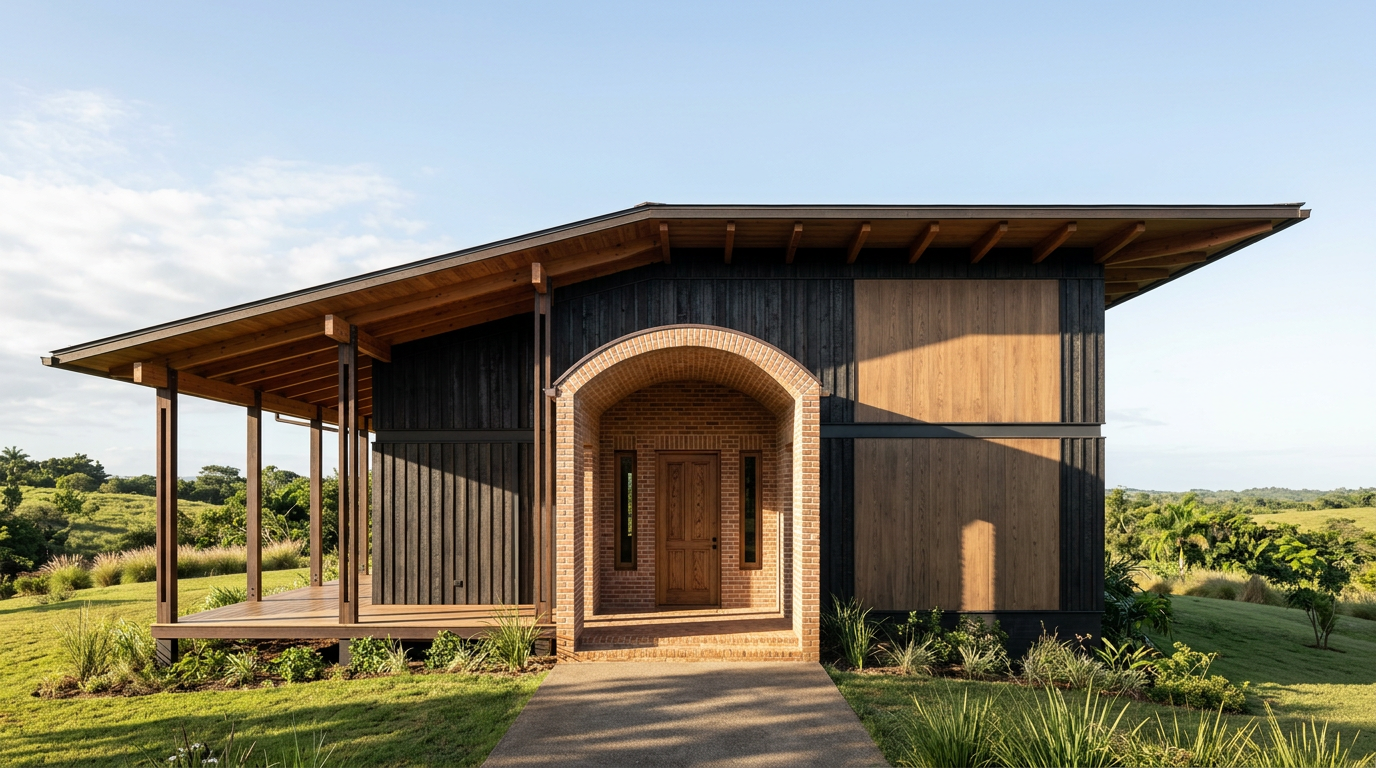
Cuban Country Estates: Vaulted Brickwork and Timber Echoes
Cuban colonial country estates blended classical architectural ideals with local climatic responses. This examination reveals the interplay of vaulted brickwork and a contemporary reinterpretation using precision timber joinery.
3 Aug 2026
Colour & Palette
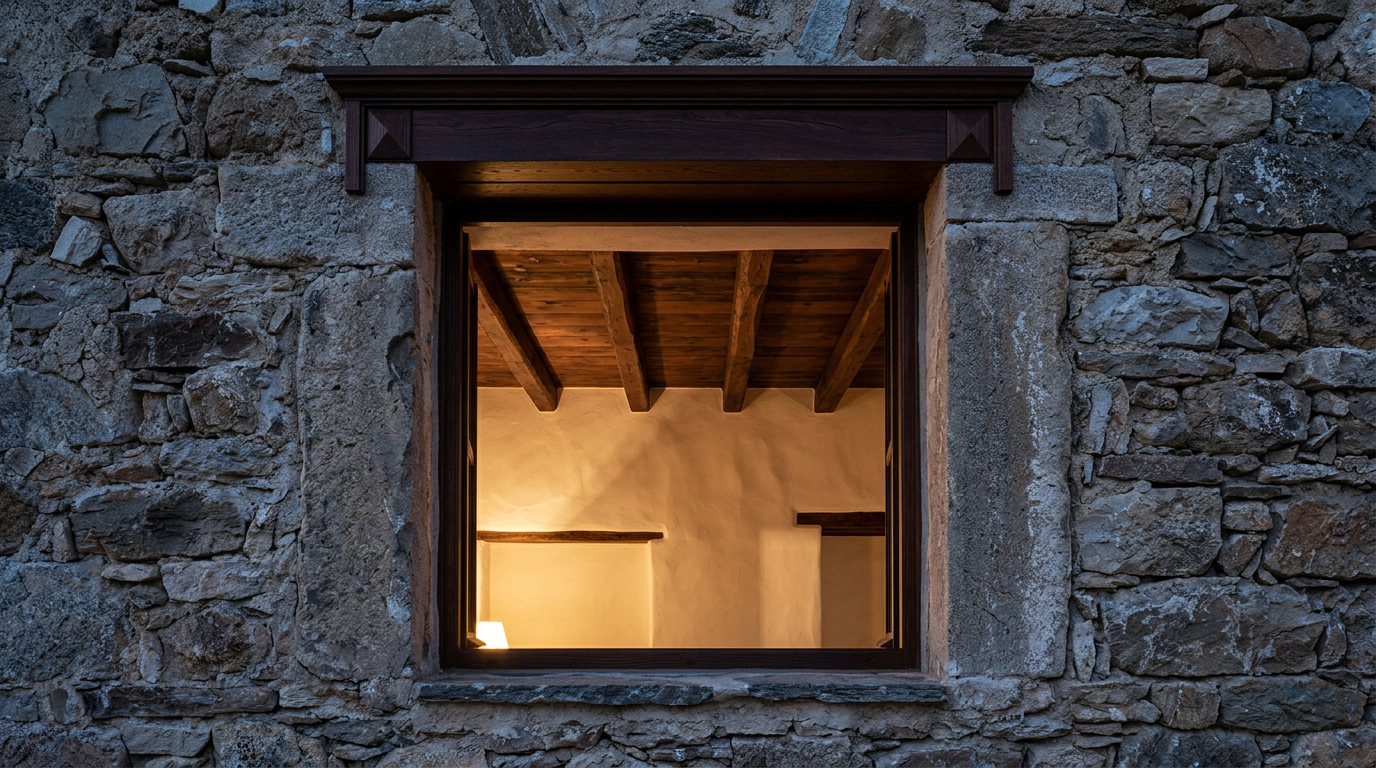
Cycladic Fortified Farms: Lath, Light, and Defensive Woodwork
Exploring the architectural heritage of Cycladic fortified farmhouses, or pyrgos, reveals how their construction, particularly using lath and plaster, integrates natural light strategies with defensive design.
2 Aug 2026
ARCHITECTT Cases
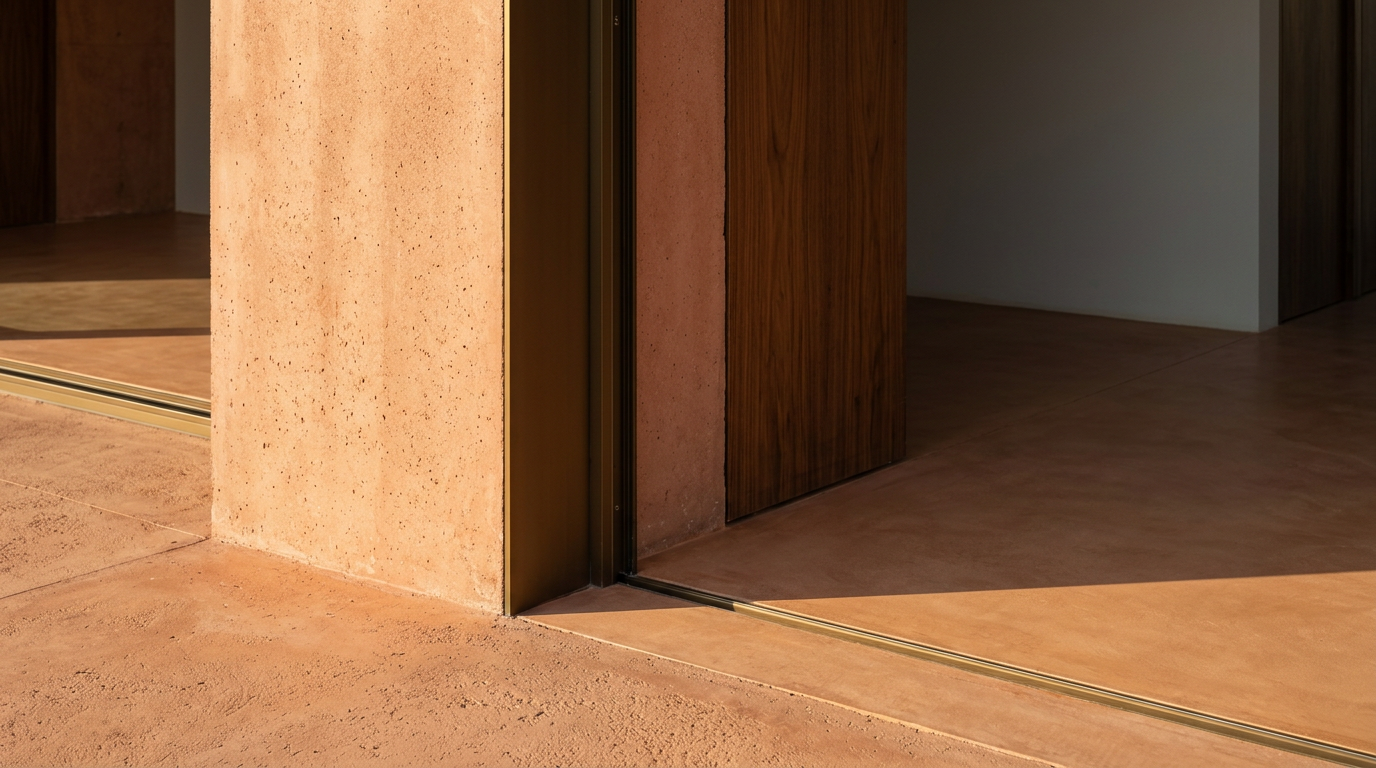
Casa de Piedra: Thermal Mass and Precision Joinery in a Caribbean Fisher’s Home
Casa de Piedra, a fisherman's cottage in Cartagena, Colombia, integrates colonial thermal mass principles with precise Japanese joinery for passive climate control.
30 Jul 2026
Visual Essay
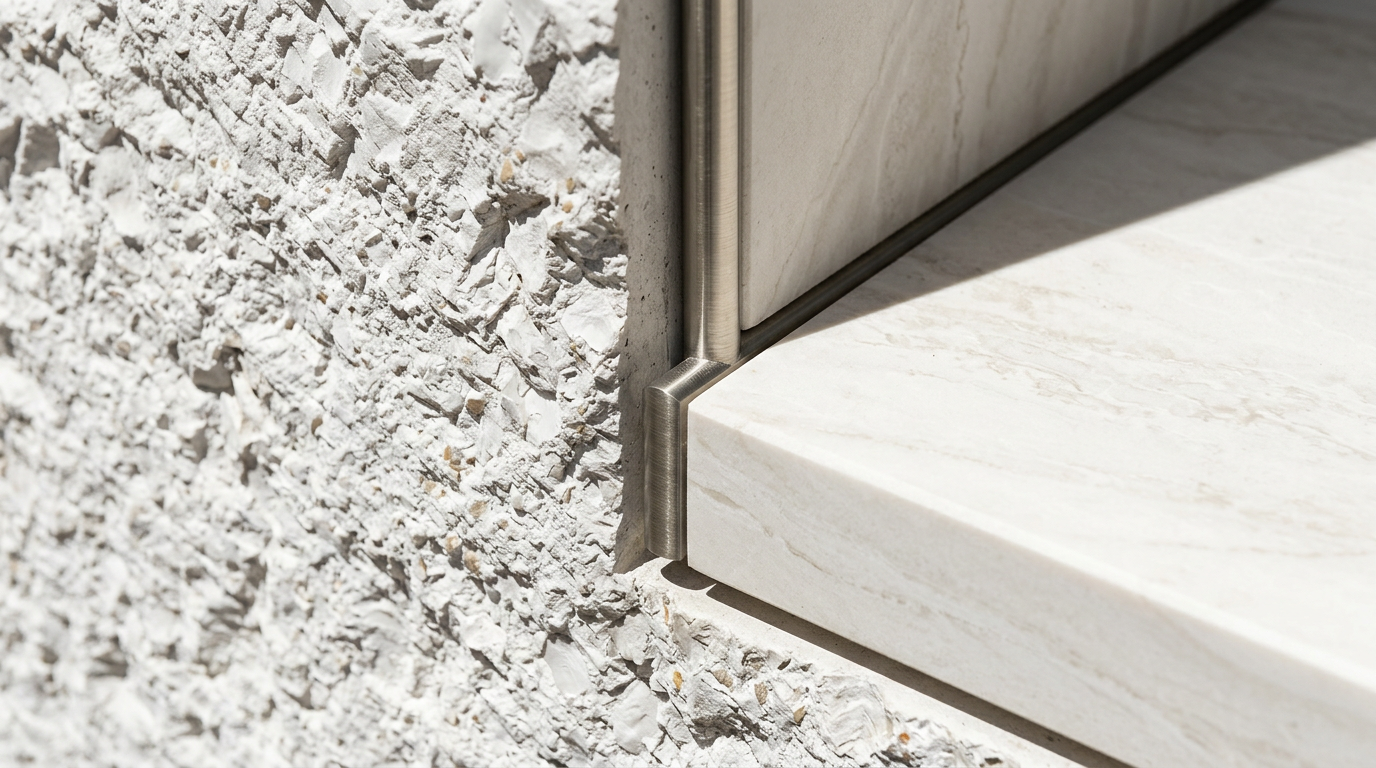
Raimundo da Mota: Hydrologic Logic in Lisbon’s Arts and Crafts Prefabrication
Raimundo da Mota’s innovative approach to modular prefab assembly in early 20th-century Lisbon combined Arts and Crafts aesthetics with pioneering hydrologic design for off-grid living.
28 Jul 2026
Architecture Travel
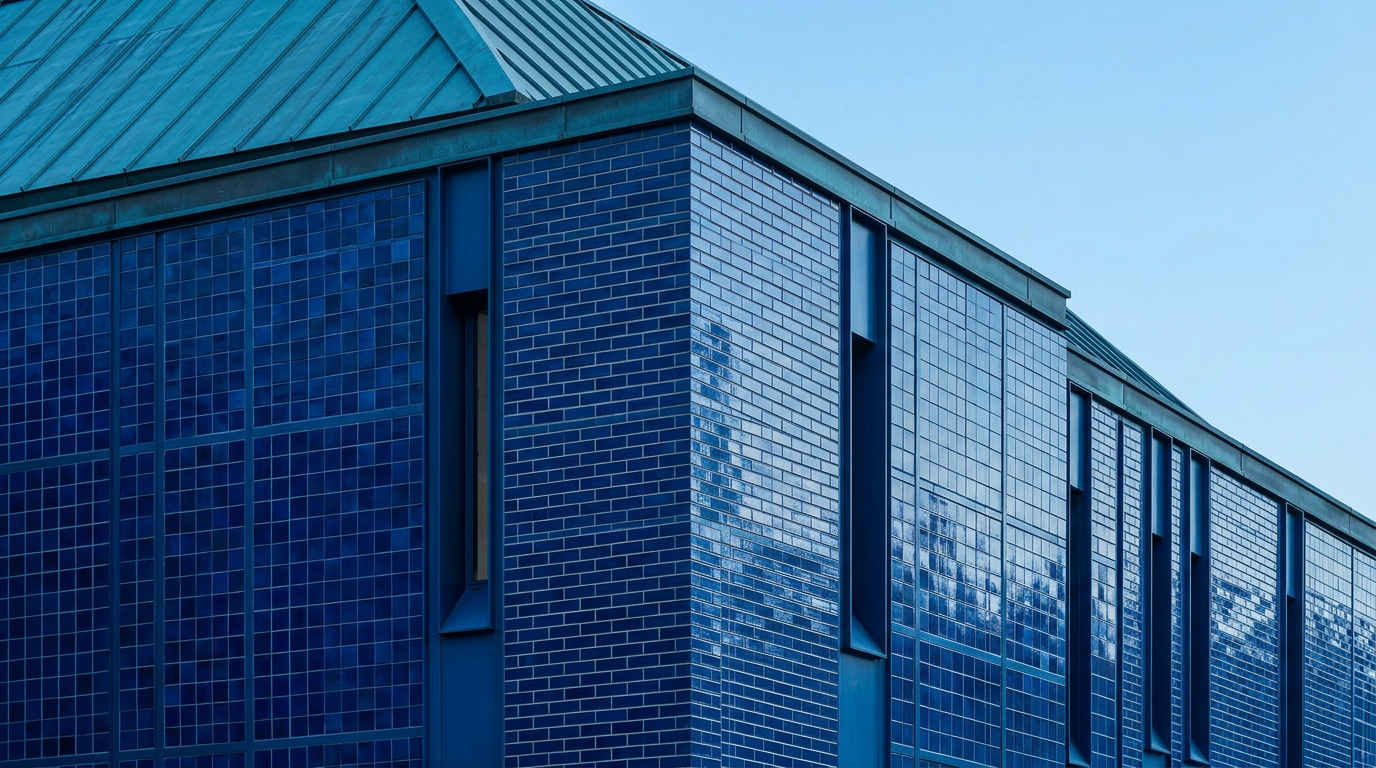
Tanjong Pagar: Blue Glaze and Tropical Art Nouveau
The former Tanjong Pagar Railway Station in Singapore features a distinctive Art Nouveau canopy, showcasing innovative prefabrication and passive climate control principles.
27 Jul 2026
Details That Matter
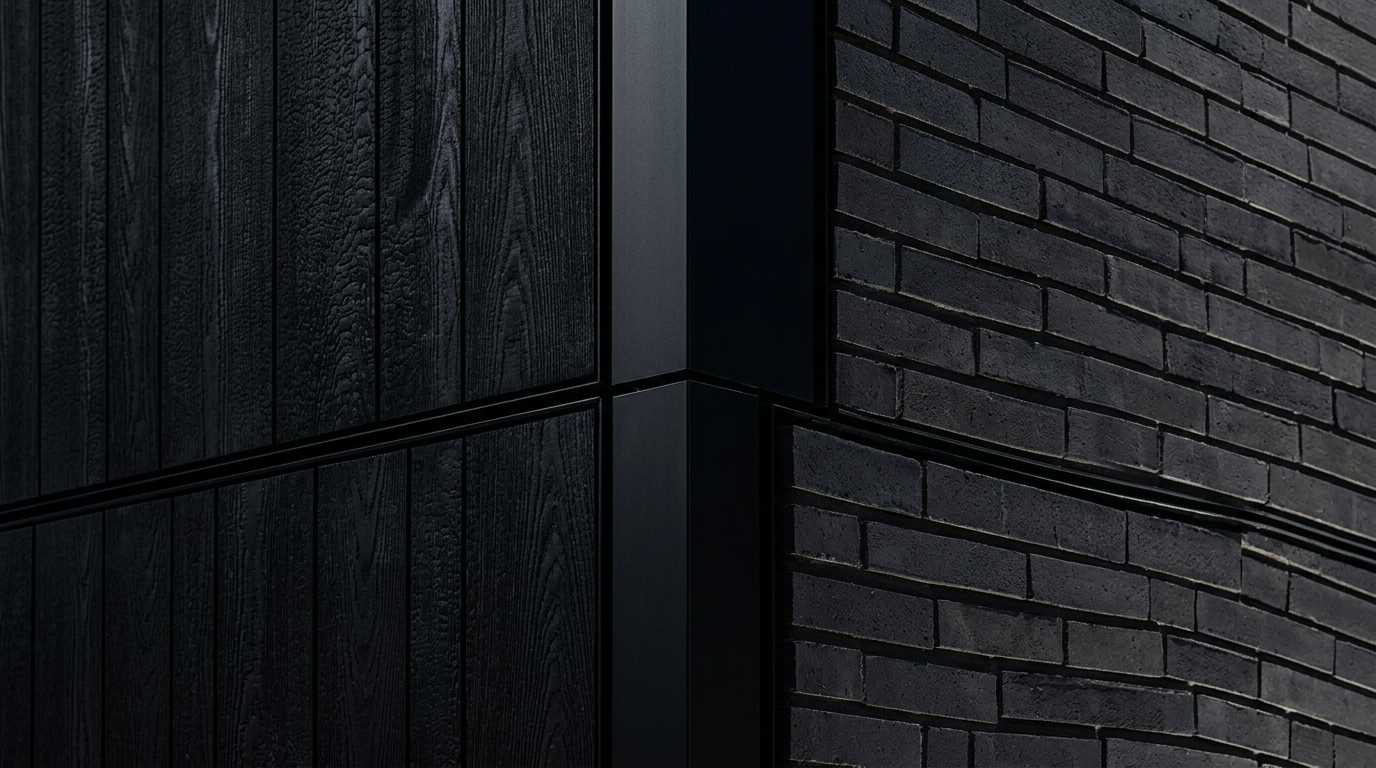
Charred Timber and Brick: Mid-Century Mass Timber in Copenhagen
Exploring the material intersections of charred timber and parametrically coursed brick in Copenhagen's mid-century modern cultural architecture, examining their environmental impact.
24 Jul 2026
Future Living
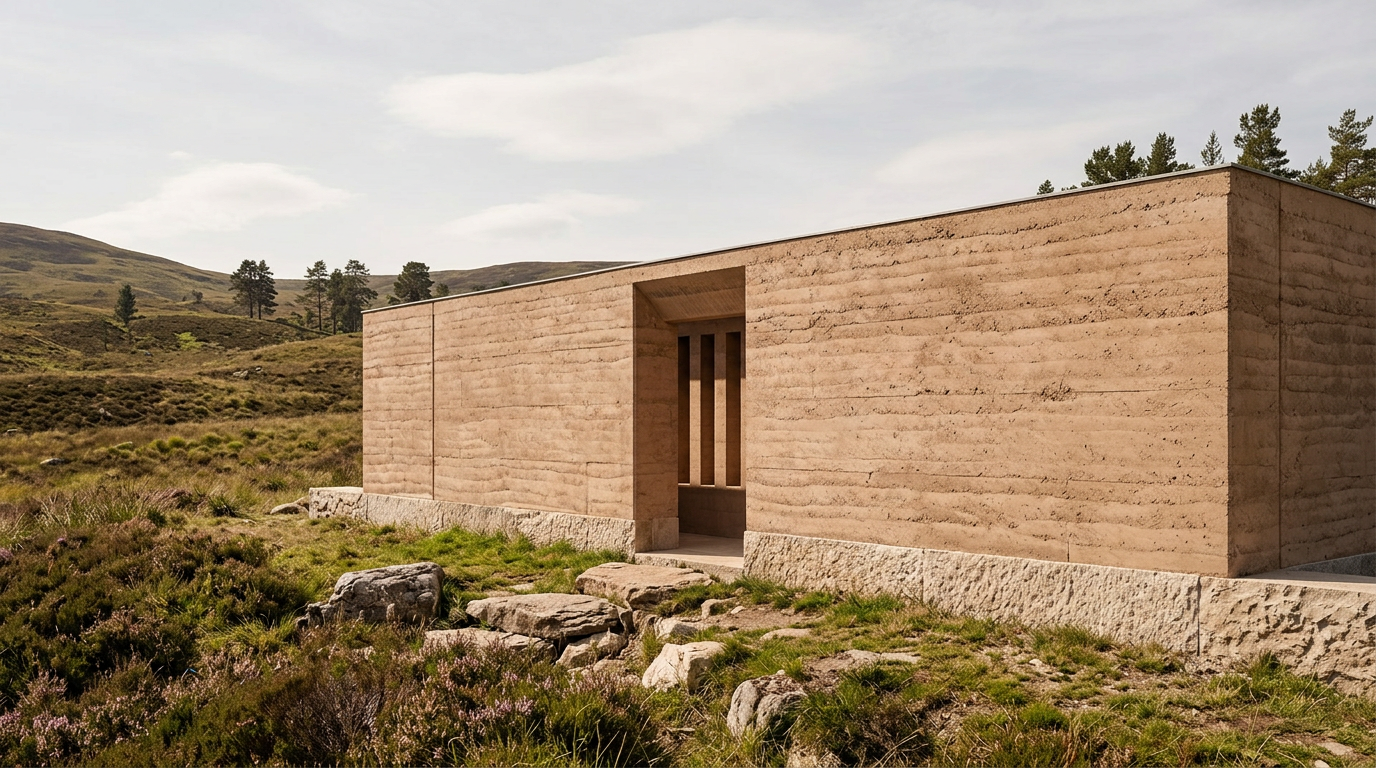
Rammed Earth Retreat: A Highlands Hammam Reimagined with Critical Regionalism
A contemporary hammam in the Scottish Highlands demonstrates how critical regionalism and rammed earth construction can create architecture deeply rooted in place.
22 Jul 2026
Architect Minds
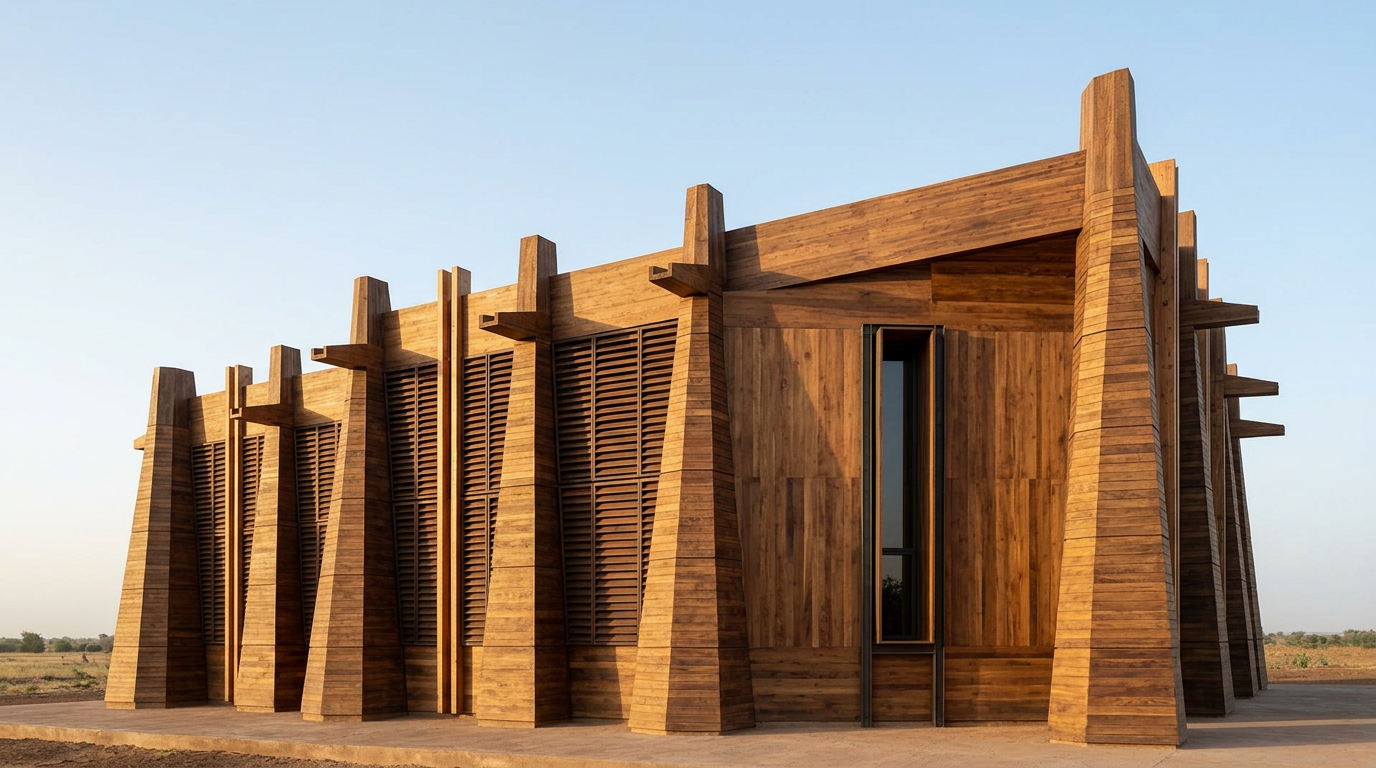
Rainwater Harvest: Djenné Mud Architecture and its Hydrologic Logic
Djenné mud architecture exemplifies a regional vernacular where building form and hydrological management are intrinsically linked, demonstrating sustainable design.
19 Jul 2026
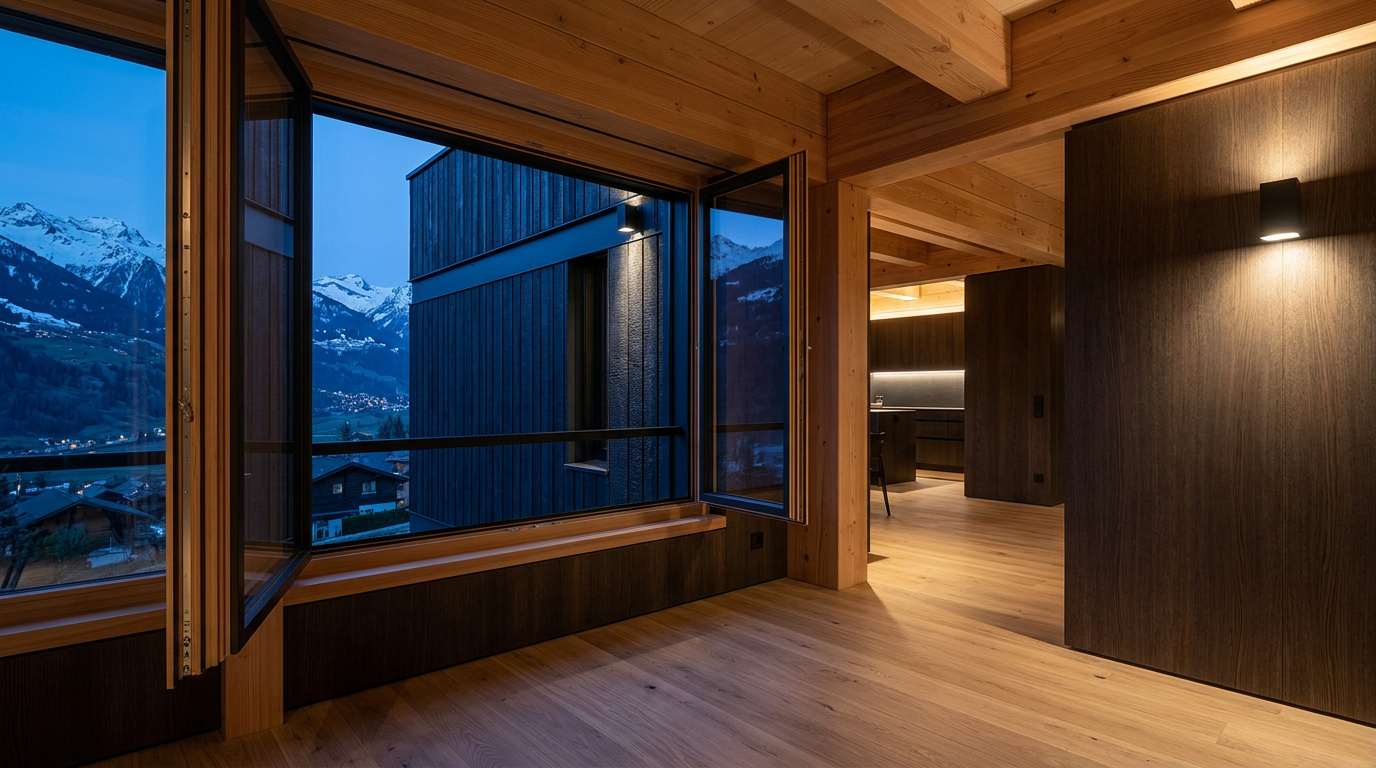
Construction Diaries
Jean-Jacques Dubuis: Timber and Thermal Mass in Alpine Shotgun Houses
Jean-Jacques Dubuis innovated alpine housing by adapting the efficient shotgun typology, incorporating timber and advanced thermal mass strategies for multi-seasonal comfort.
18 Jul 2026
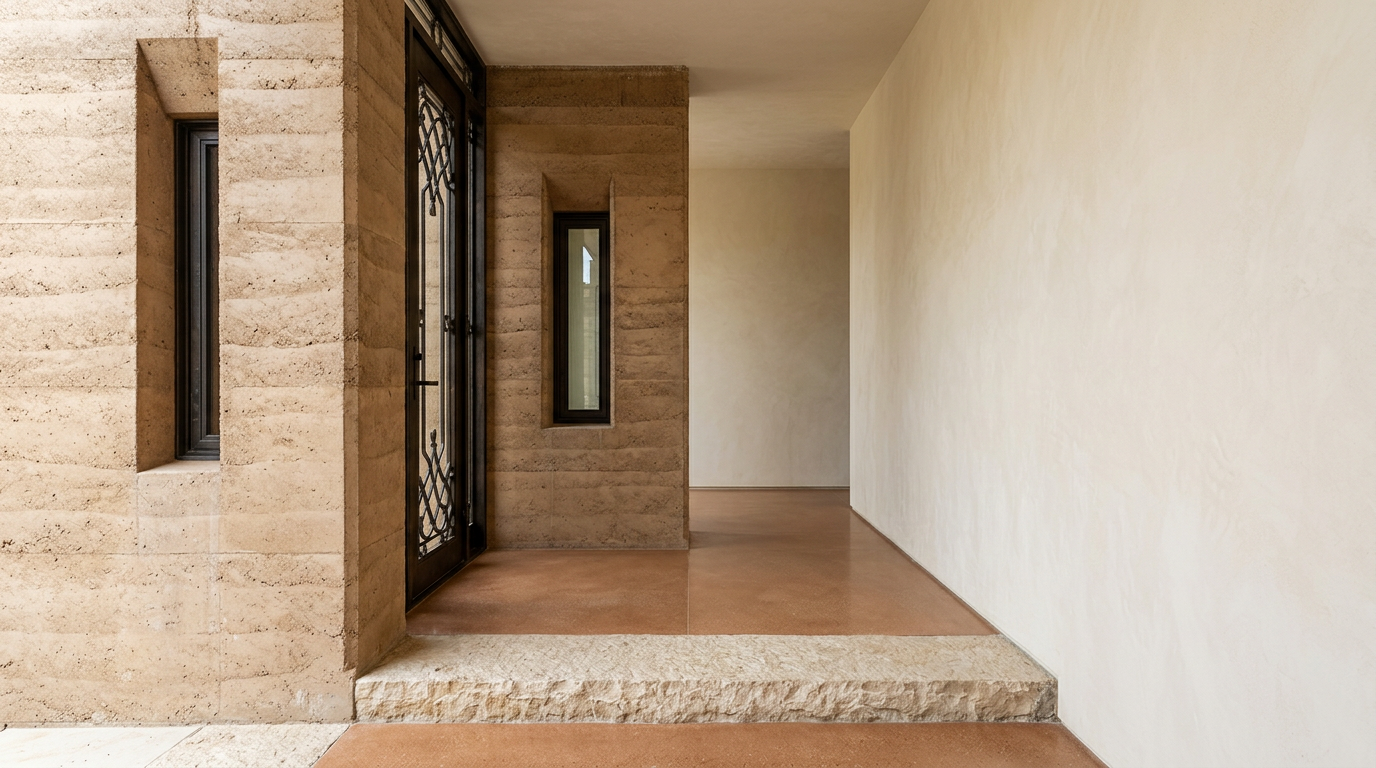
Adaptive Reuse
Cape Cod's Gothic Dacha: Reimagining a Russian Vernacular
This piece explores the adaptive reuse of a Gothic-era Russian dacha on Cape Cod, examining its material transformation and the integration of hand-forged ironwork. The project emphasizes regional vernaculars and the sensory experience of built space.
16 Jul 2026
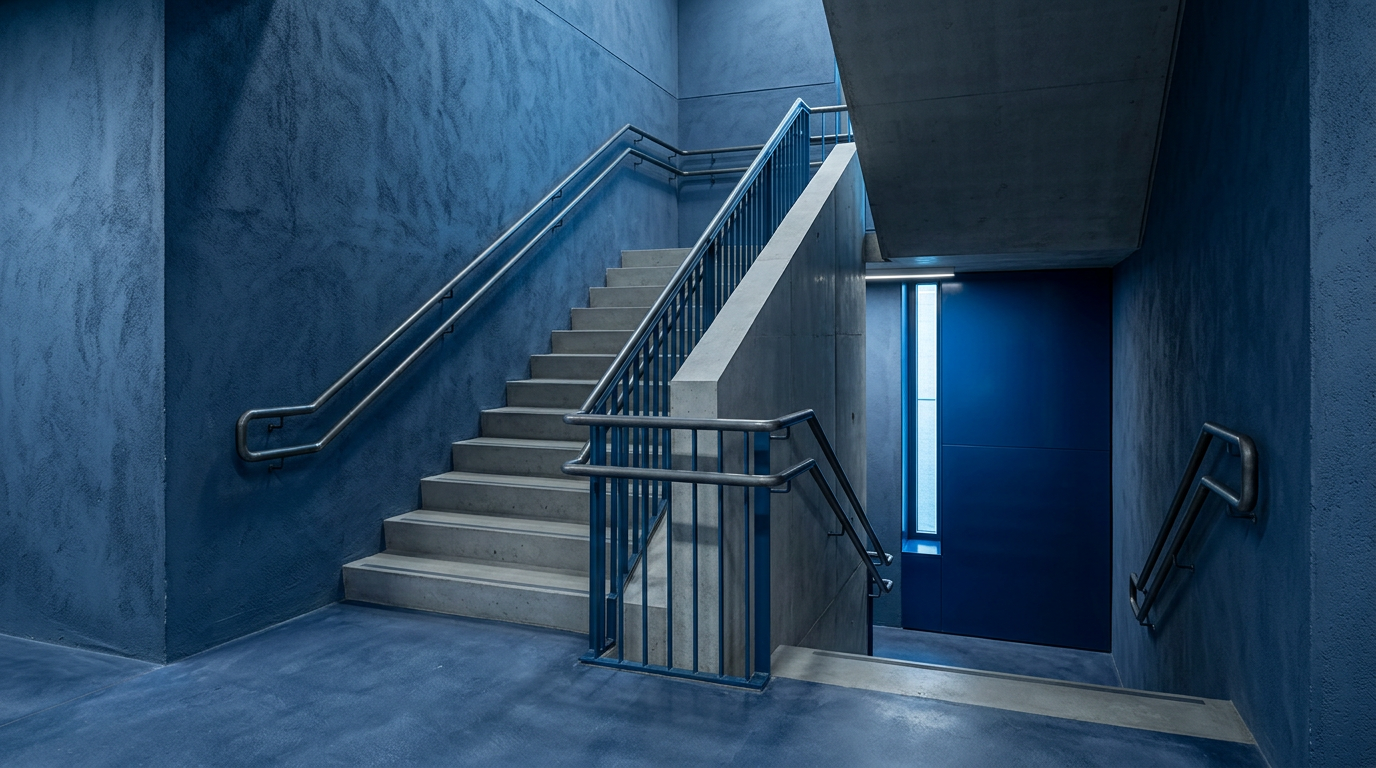
Biophilic & Wellness
Blue Shells of Helsinki: Material Honesty and Air Quality in Research Architecture
Helsinki’s concrete-shell research laboratories synthesize ancient structural principles with modern material honesty, prioritizing indoor air quality through precision steel detailing and non-toxic material choices. This approach addresses off-gassing and VOCs.
15 Jul 2026
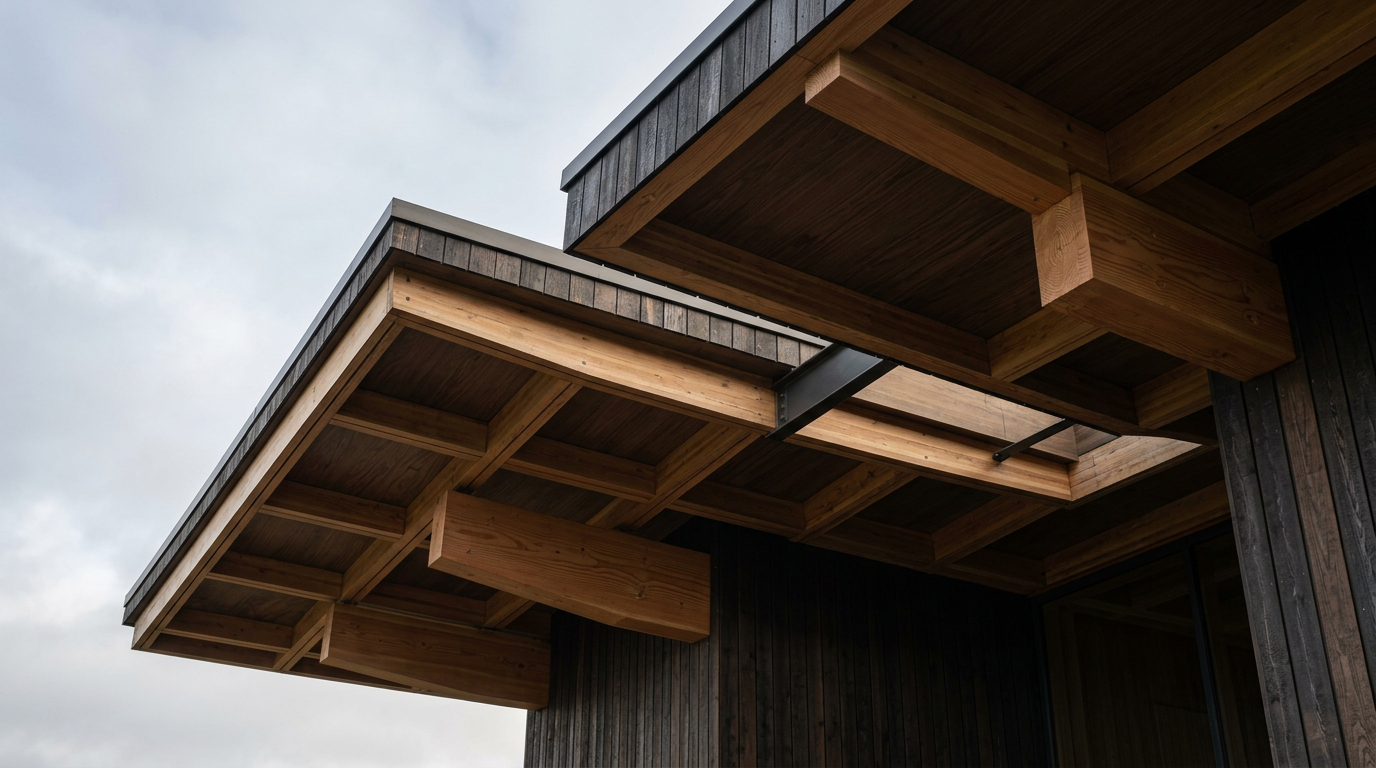
Sustainability & Climate
Vaulted Oriel: Critical Regionalism in Highland Vineyards
The 'Vaulted Oriel' explores Critical Regionalism in the Scottish Highlands, focusing on how material choices inform color palette and architectural expression within vineyard structures.
13 Jul 2026
ARCHITECTT Cases
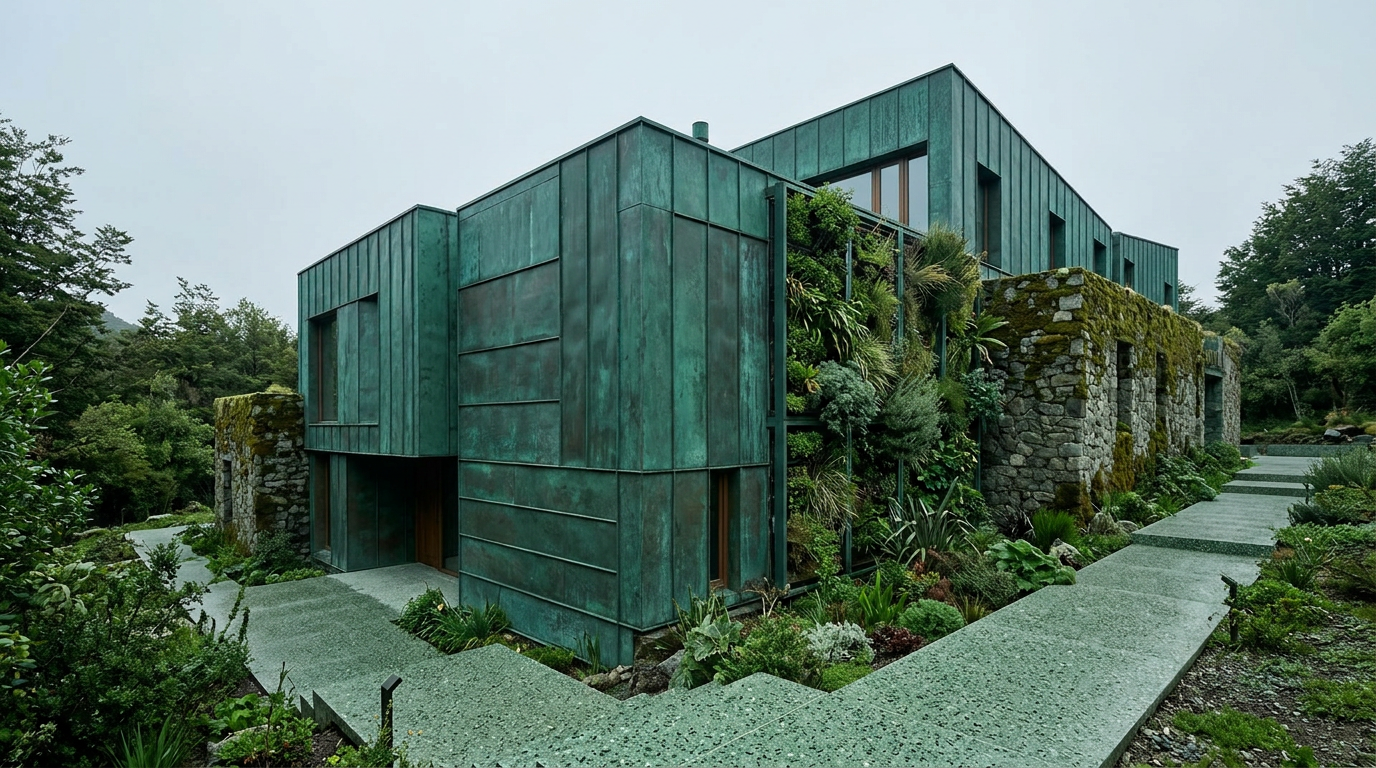
Ruta 40 Retreat: Color as Structure in Patagonian Bauhaus-Era Châteaux
ARCHITECTT examines the architectural use of color, beyond mere decoration, in Bauhaus-era château designs within Patagonia, highlighting terracotta and green material applications.
8 Jul 2026
Architecture Travel
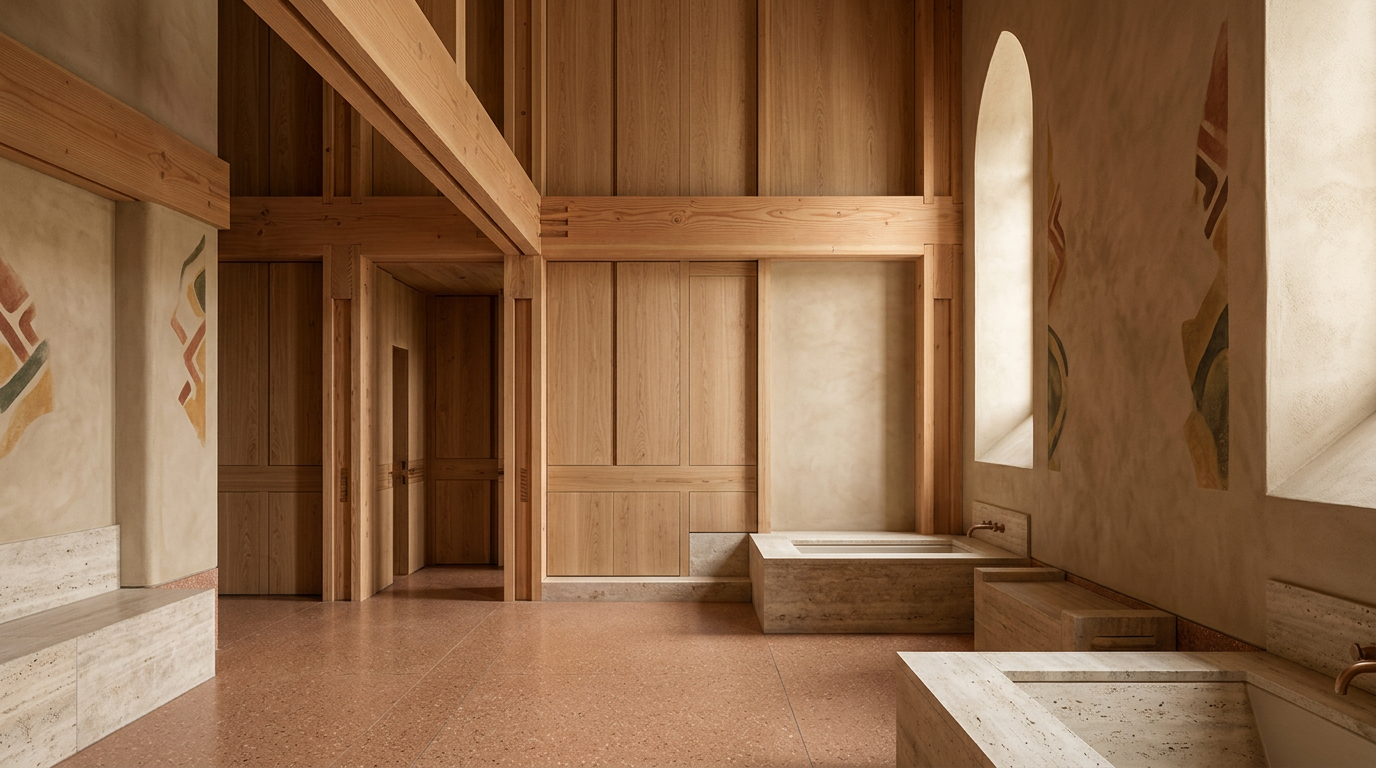
Gothic Revival Hammams in New England: A Confluence of Style and Craft
This article explores the rare intersection of Ottoman hammam typology with 19th-century New England Gothic Revival architecture, analyzing how local craftspeople adapted traditional styles and materials.
5 Jul 2026
Details That Matter
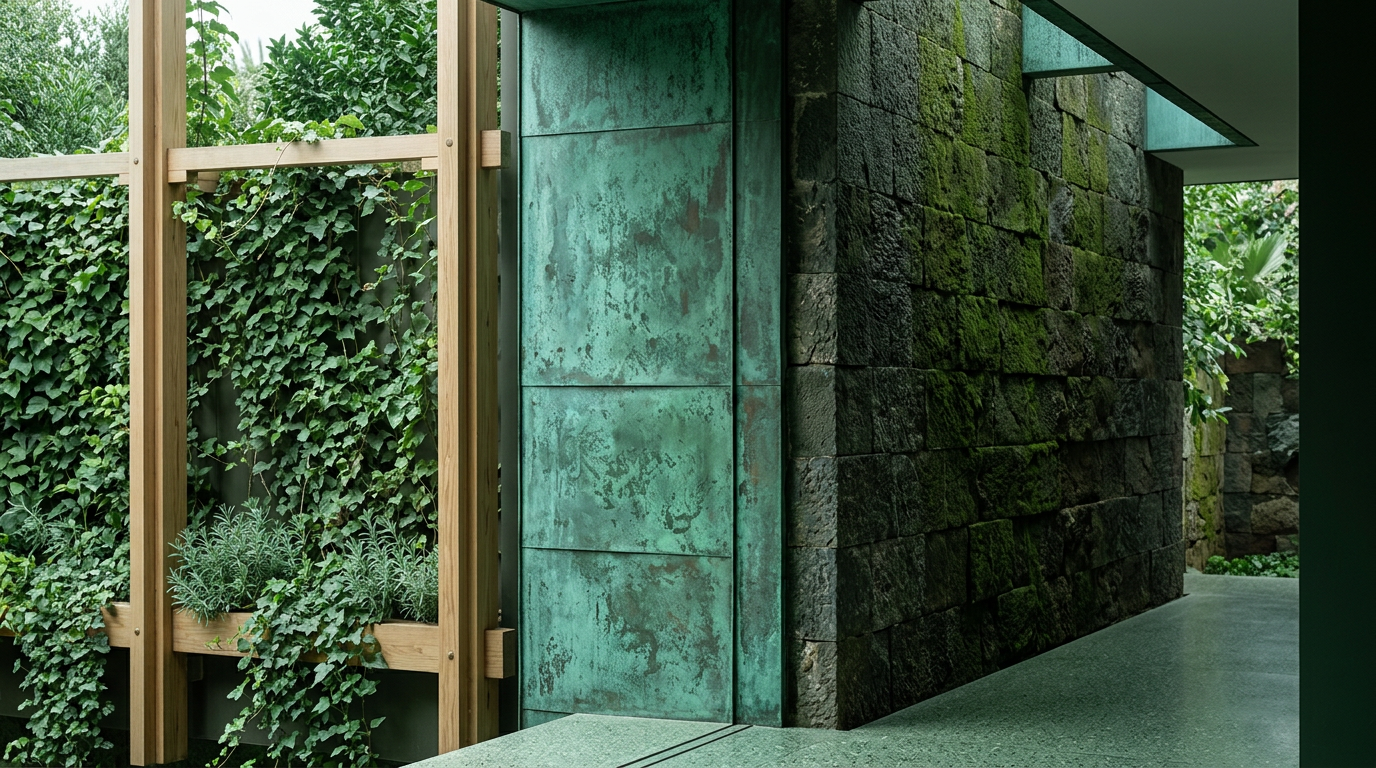
Rainwater and Joinery: Japanese Machiya Hydrology in Renaissance Marrakech
Exploring the adaptive architecture of the Japanese machiya, this piece examines its advanced hydrological strategies and intricate joinery. We recontextualize these within Renaissance Marrakech to reveal cross-cultural design ingenuity.
2 Jul 2026
Architect Minds
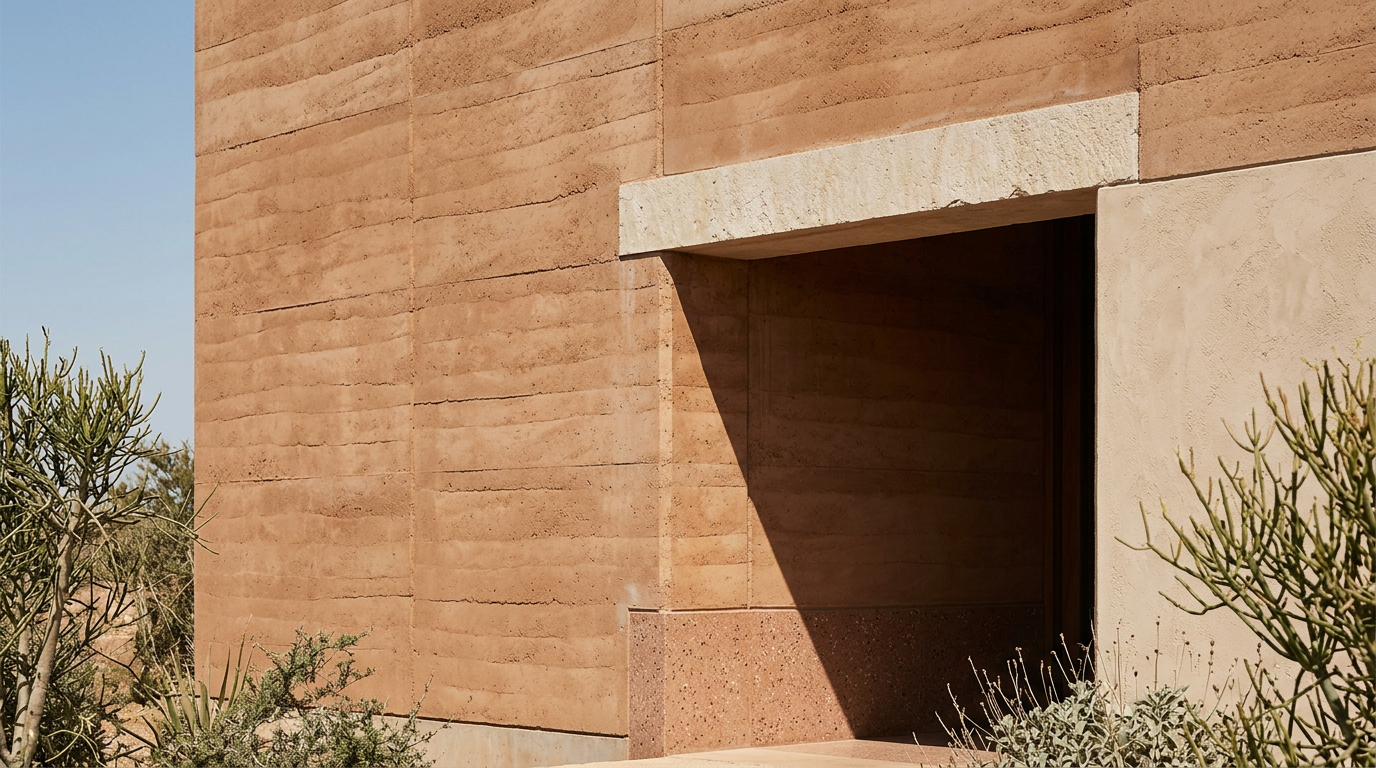
Rammed Earth Cabins: Climate Cost of Rajasthani Coastal Construction
Rammed earth (pisé) offers a low-carbon alternative for coastal construction in a conceptual Renaissance Rajasthan, addressing embodied carbon and material lifecycle concerns through its localized sourcing and inherent thermal properties.
27 Jun 2026
Transformation Logic
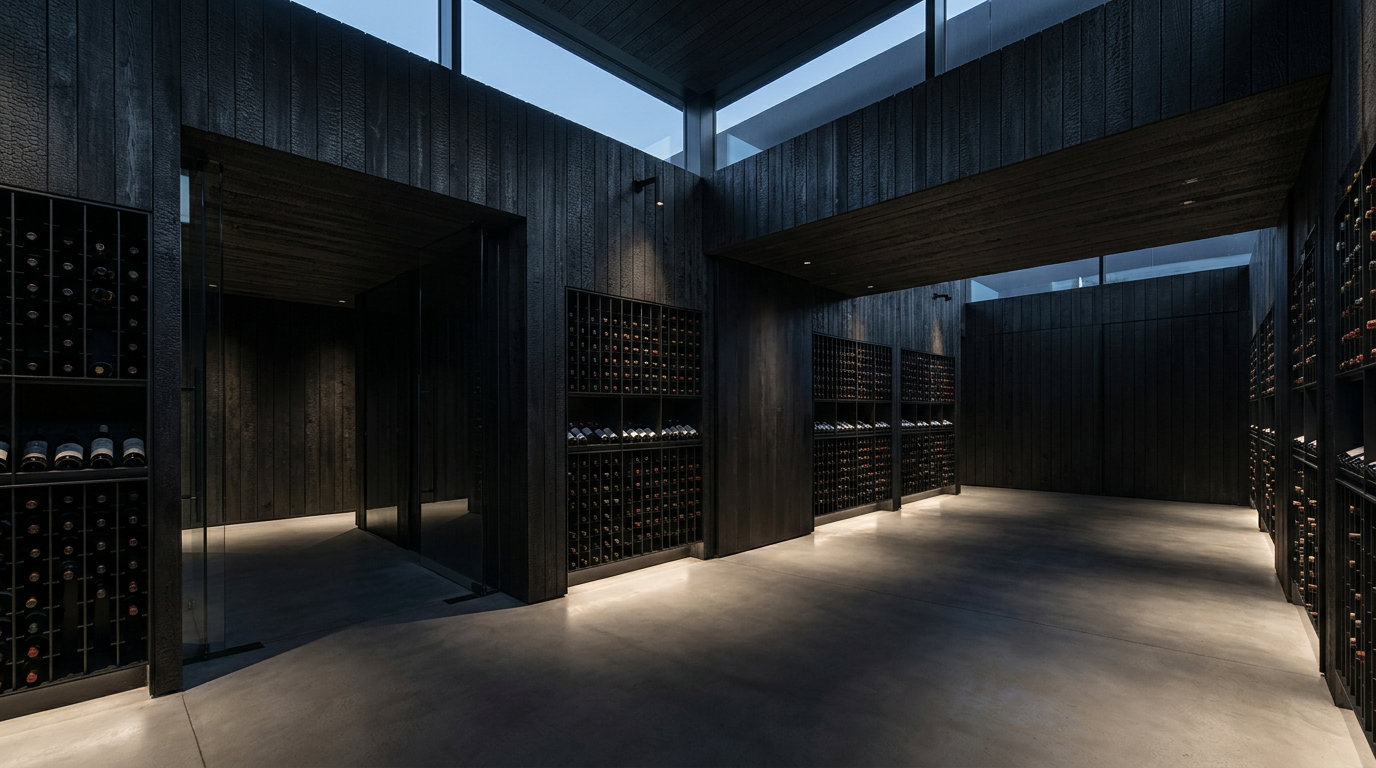
Kyushu in Sydney: The Subterranean Soundscape of a Wine Archive
This article explores the transformation of a cavernous Sydney space into a sophisticated subterranean wine archive, integrating Edo-period Japanese joinery techniques with cross-laminated timber for unique acoustic performance.
25 Jun 2026
Material Notes
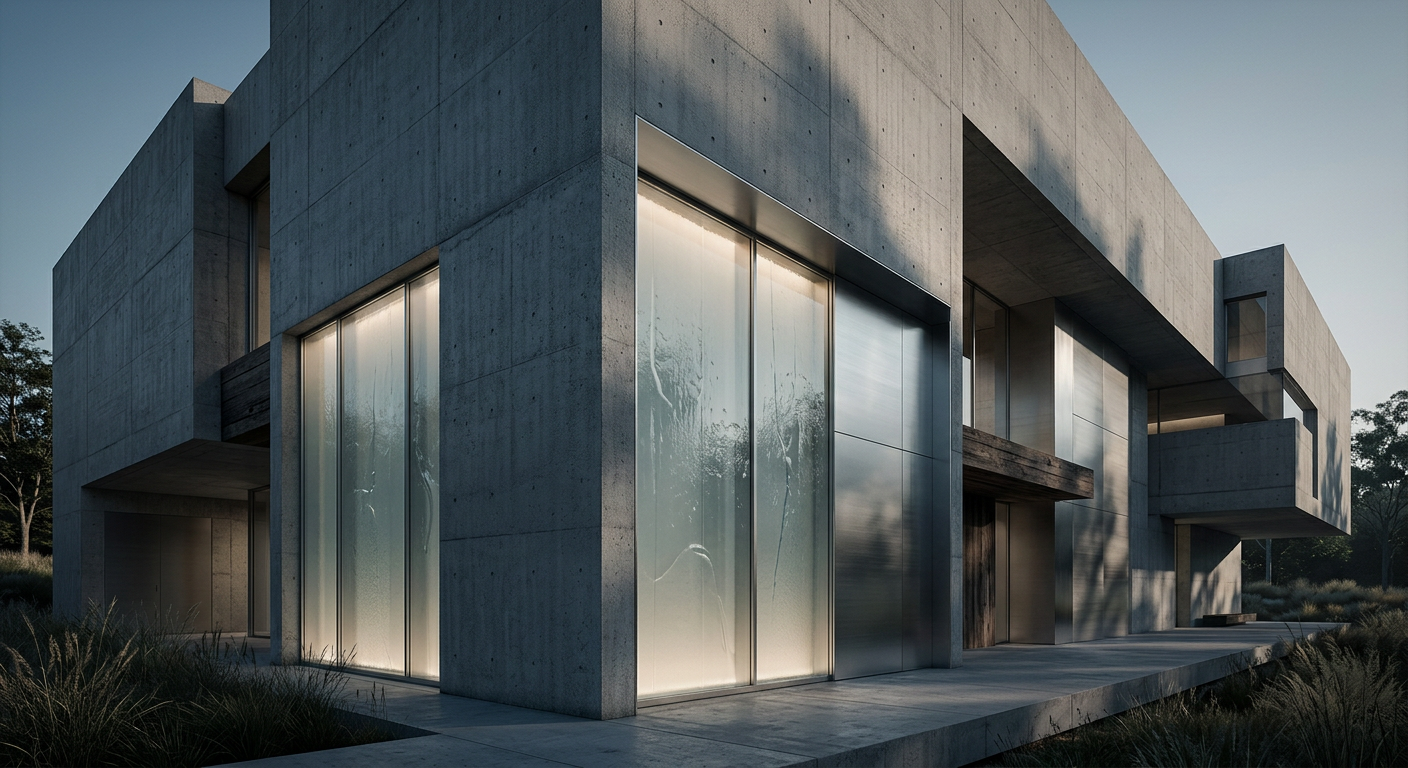
Hydraulic Logic: The Fluidity of Water as Structure
Water traditionally resists architectural integration as a structural element. However, its properties enable novel applications, from hydrostatic support in foundations to dynamic envelopes.
23 Jun 2026
Future Living
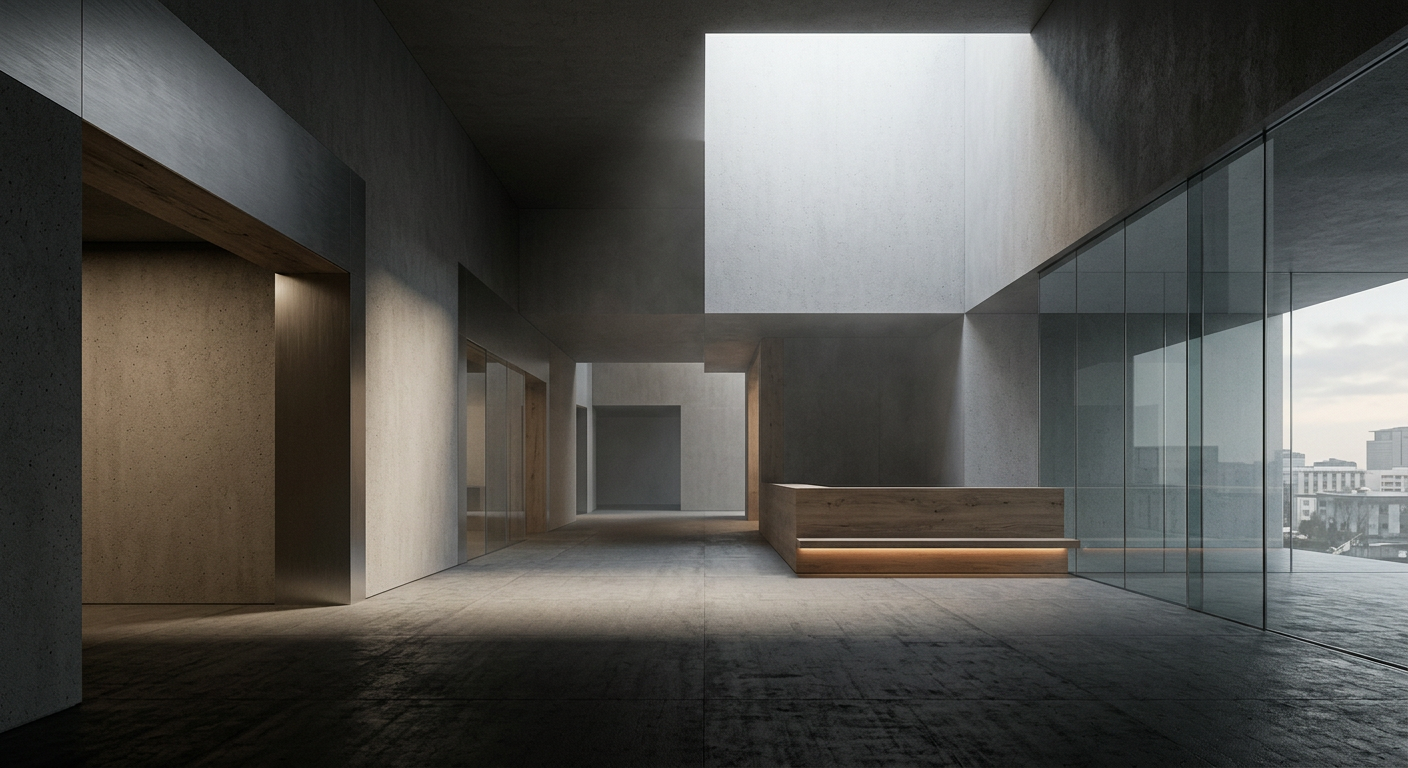
Biometric Logic: The Adaptive Environment of Personalized Space
Biometric logic in architecture represents a paradigm shift towards environments that respond to human physiological and emotional data, creating adaptive and personalized spaces.
22 Jun 2026
Built Intelligence
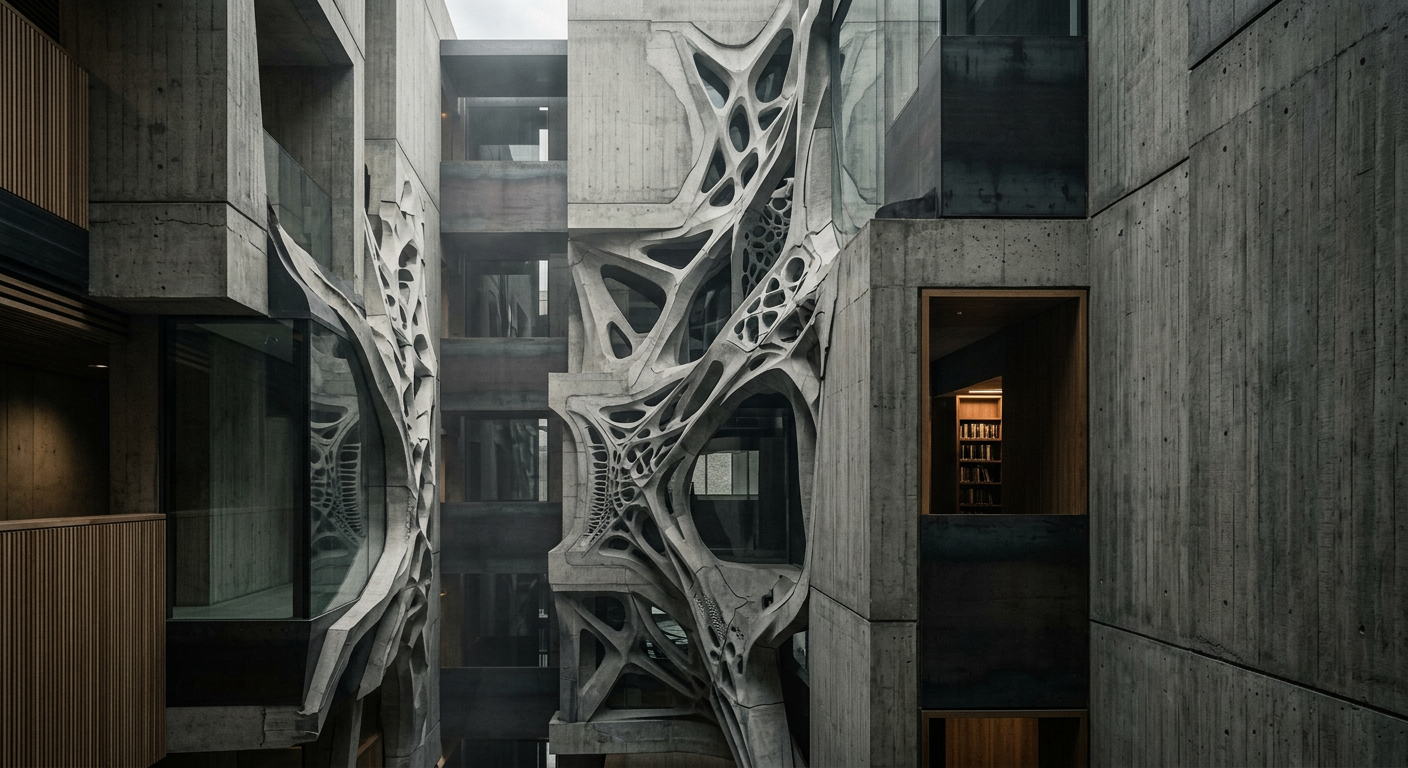
Neural Logic: The Architecture of Adaptive Computation
This article examines how neural networks are influencing architectural design, from generative forms to adaptive environmental controls, shaping a new paradigm of intelligent buildings.
21 Jun 2026
Architect Minds
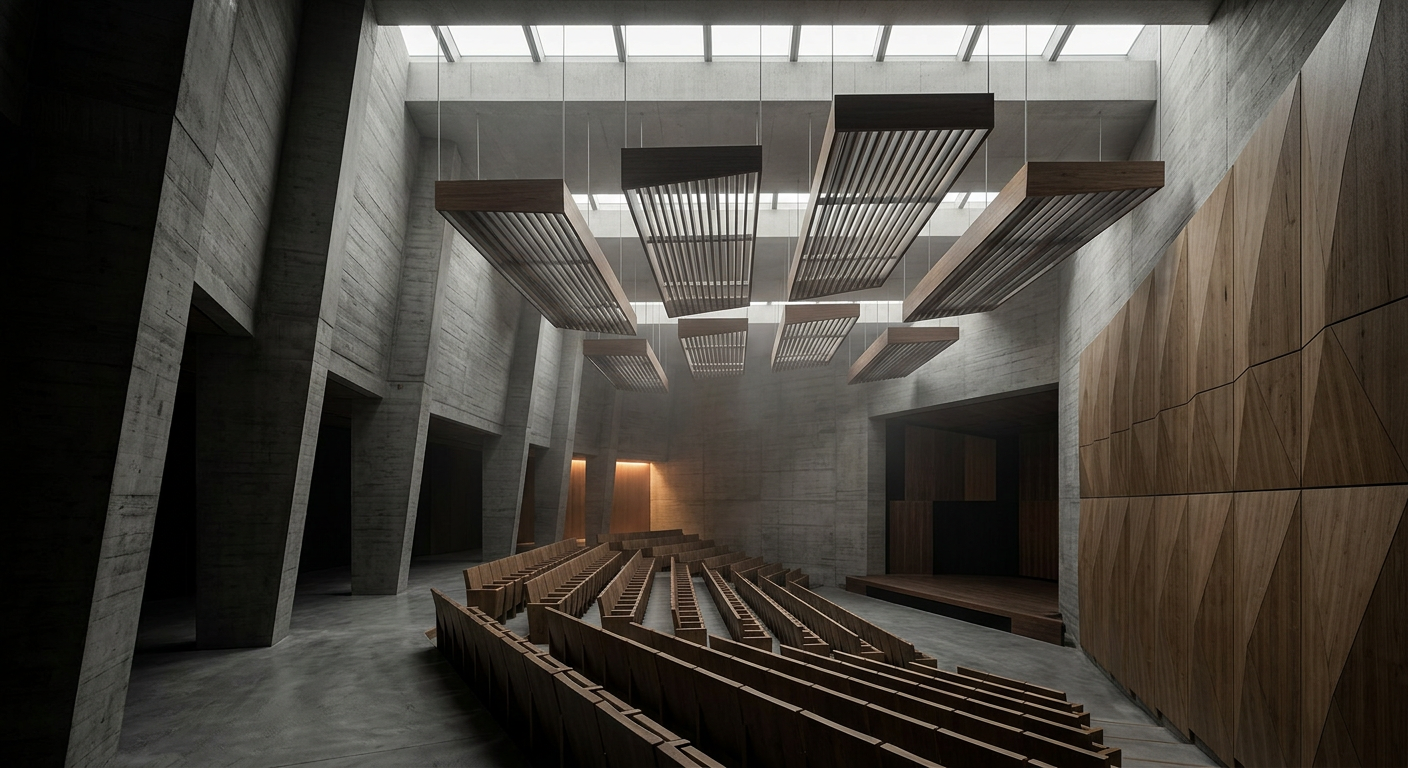
Acoustic Logic: Architecture as a Resonant Instrument
Explore acoustic logic: the architectural art of sculpting space through resonance, geometry, and material density to design the perfect soundscape.
19 Jun 2026
Transformation Logic
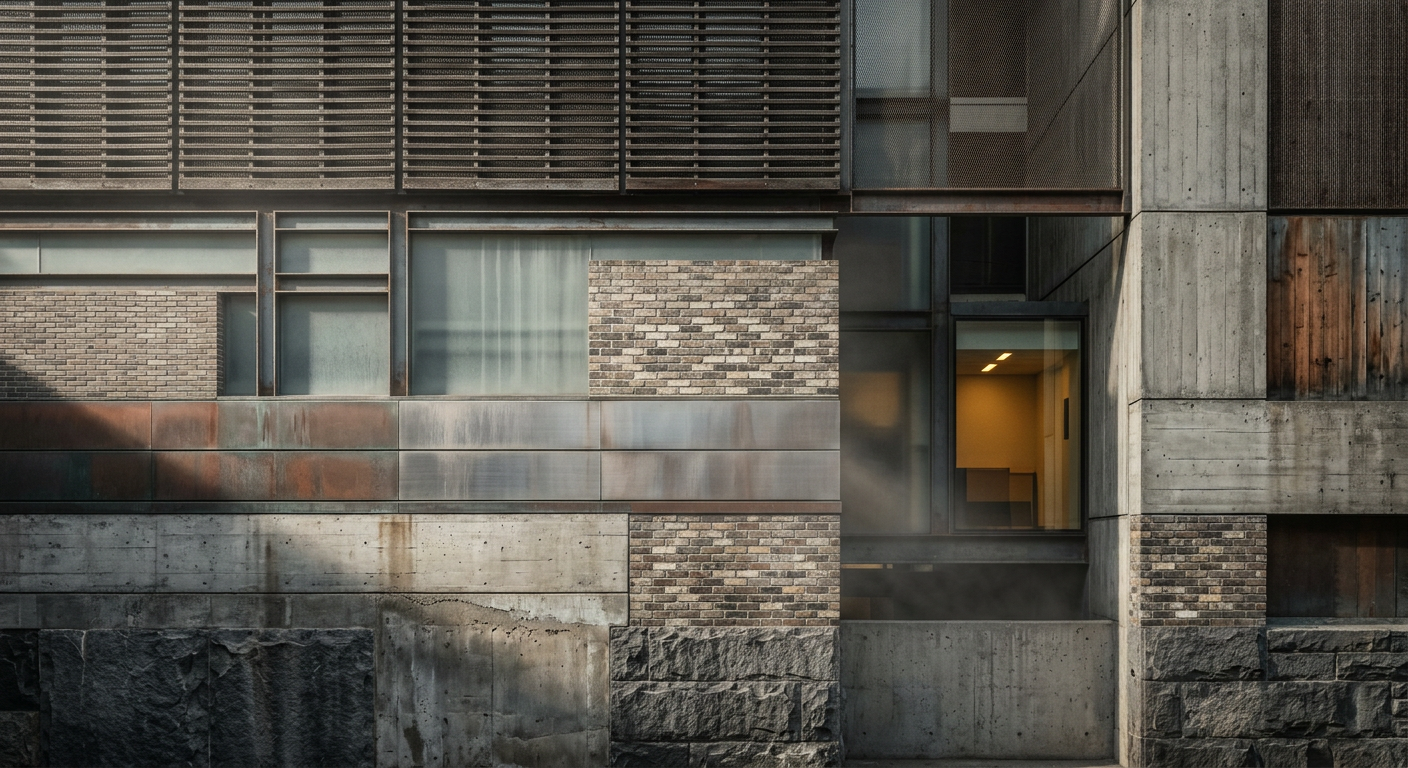
Diachronic Logic: The Synthesis of Chronological Layers
Diachronic logic in architecture explores how buildings accumulate and synthesize chronological layers, revealing material and formal traces of their evolutionary history.
17 Jun 2026
ARCHITECTT Cases
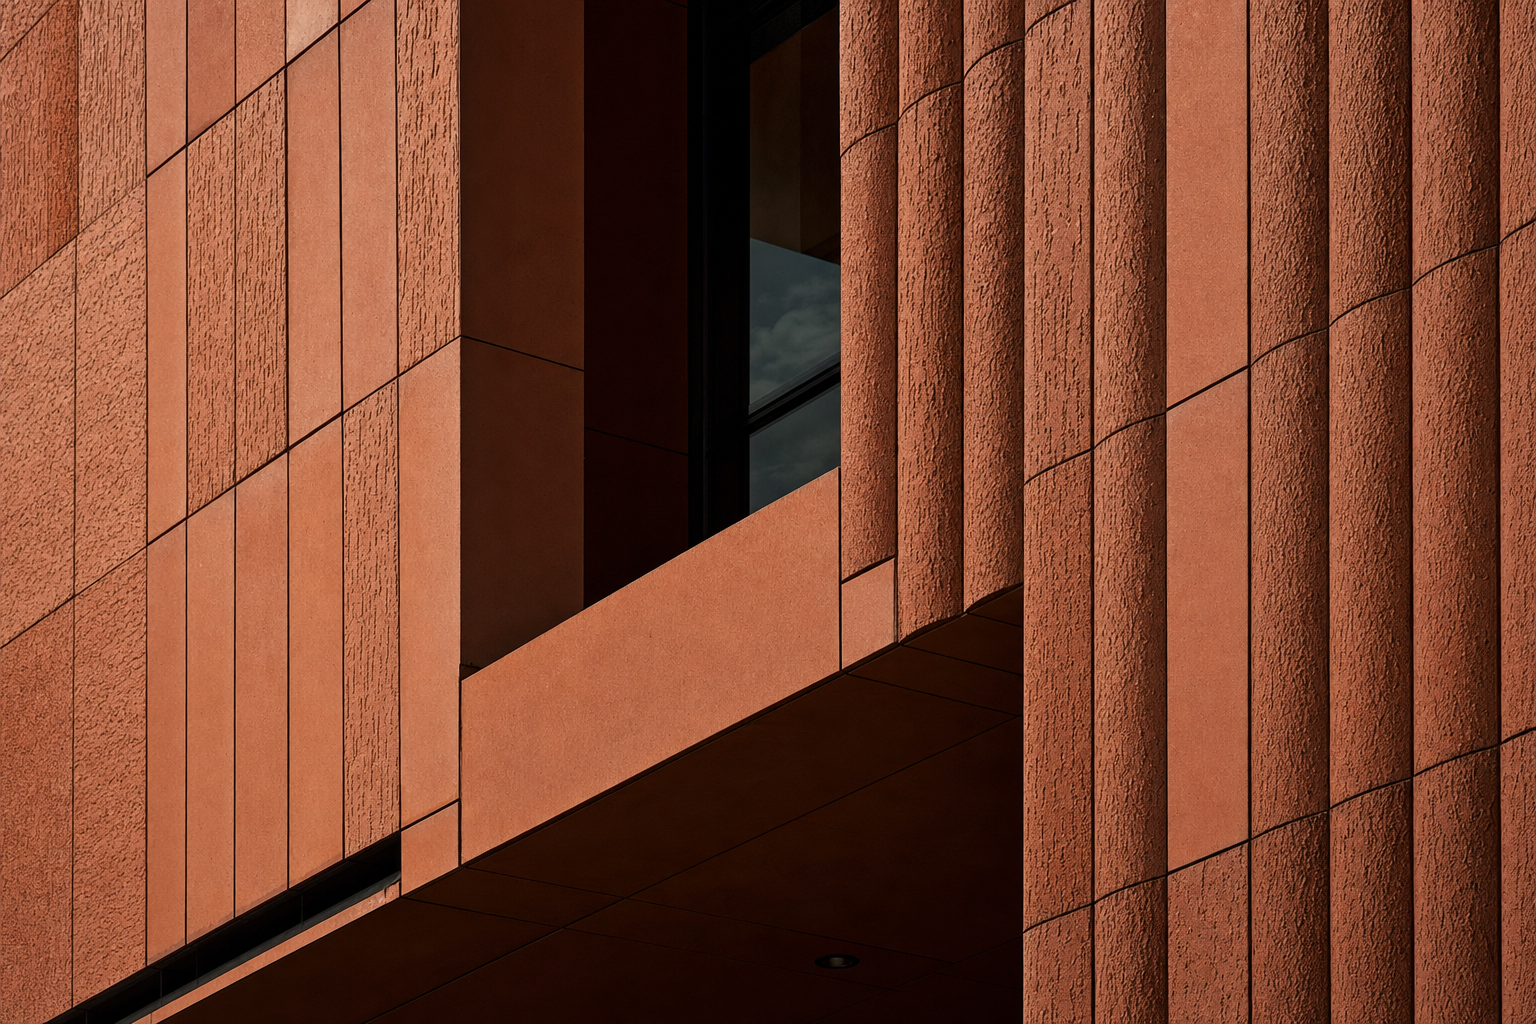
Terra Cotta Logic: The Clay Tectonics of the Earthen Facade
Terra cotta, a material with ancient roots, is experiencing a resurgence in contemporary architecture. Its inherent properties make it a viable choice for facades seeking both performance and aesthetic value.
16 Jun 2026
ARCHITECTT Cases
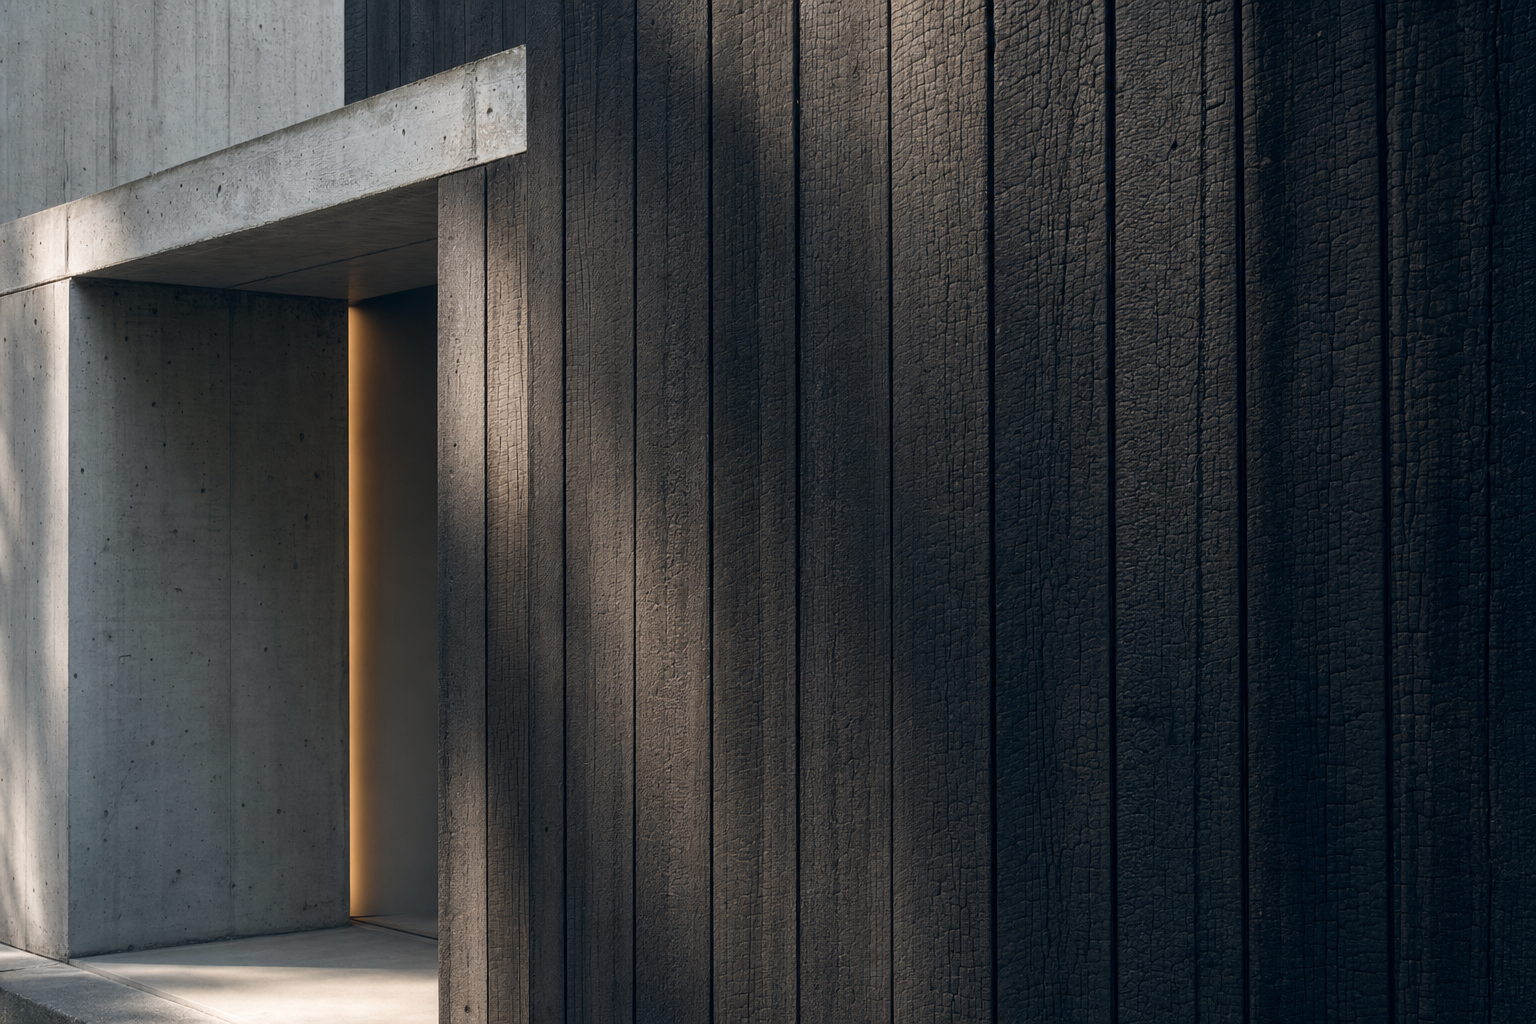
Carbonized Logic: The Resilience of the Charred Envelope
Carbonized logic utilizes controlled fire to preserve timber. Explore the technical and aesthetic benefits of the traditional Shou Sugi Ban method.
21 May 2026
Architecture Travel
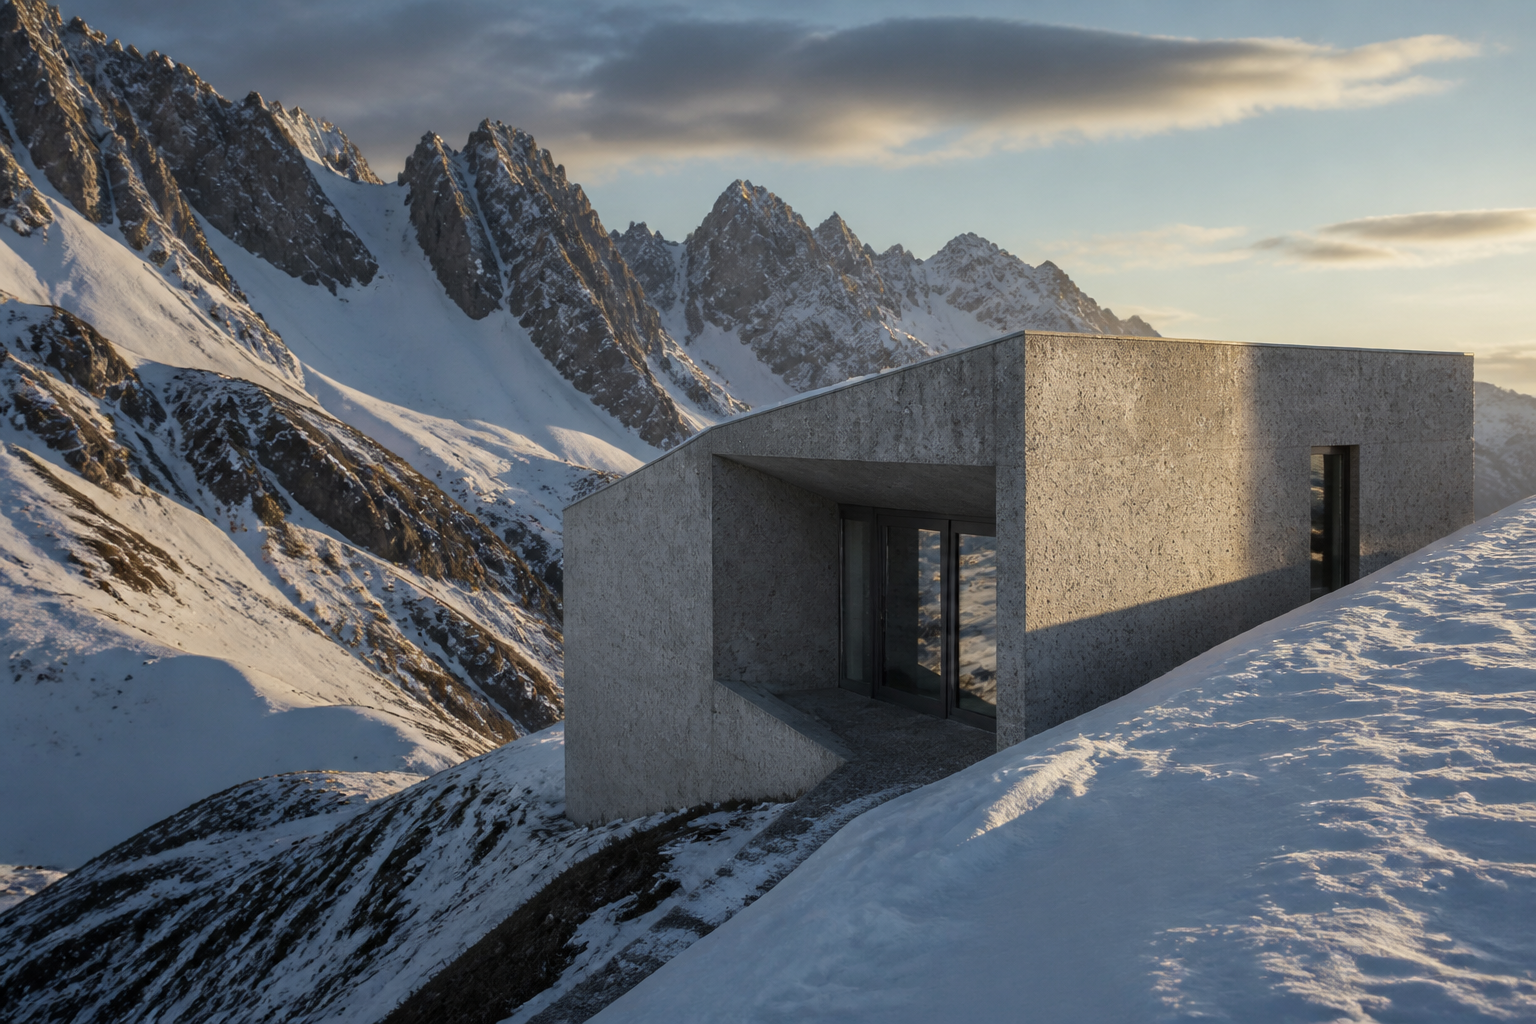
Alpine Tectonics: The Logic of the Monolithic Mountain
Beyond the timber chalet: exploring the shift toward monolithic concrete, thermal mass, and topographical integration in the Alps of South Tyrol and Switzerland.
2 Feb 2026

Built Intelligence
Kinetic Logic: The Intelligence of the Moving Envelope
Kinetic logic explores the shift from static envelopes to dynamic, mechanically responsive façades that adapt to environmental stimuli in real-time.
18 Jan 2026

Details That Matter
Shadow Logic: The Role of the Reveal in Material Clarity
From structural tolerance to floating volumes, the shadow gap is a crucial tool of architectural precision. We explore the mechanics of the reveal.
8 Sept 2025

Stories of Place
Glacial Logic: The Mobile Tectonics of the Pole
In the shifting cryogenic landscapes of the poles, architecture must abandon the static. Explore the logic of mobility, scouring, and thermal resilience.
19 Mar 2025
Stories of Place
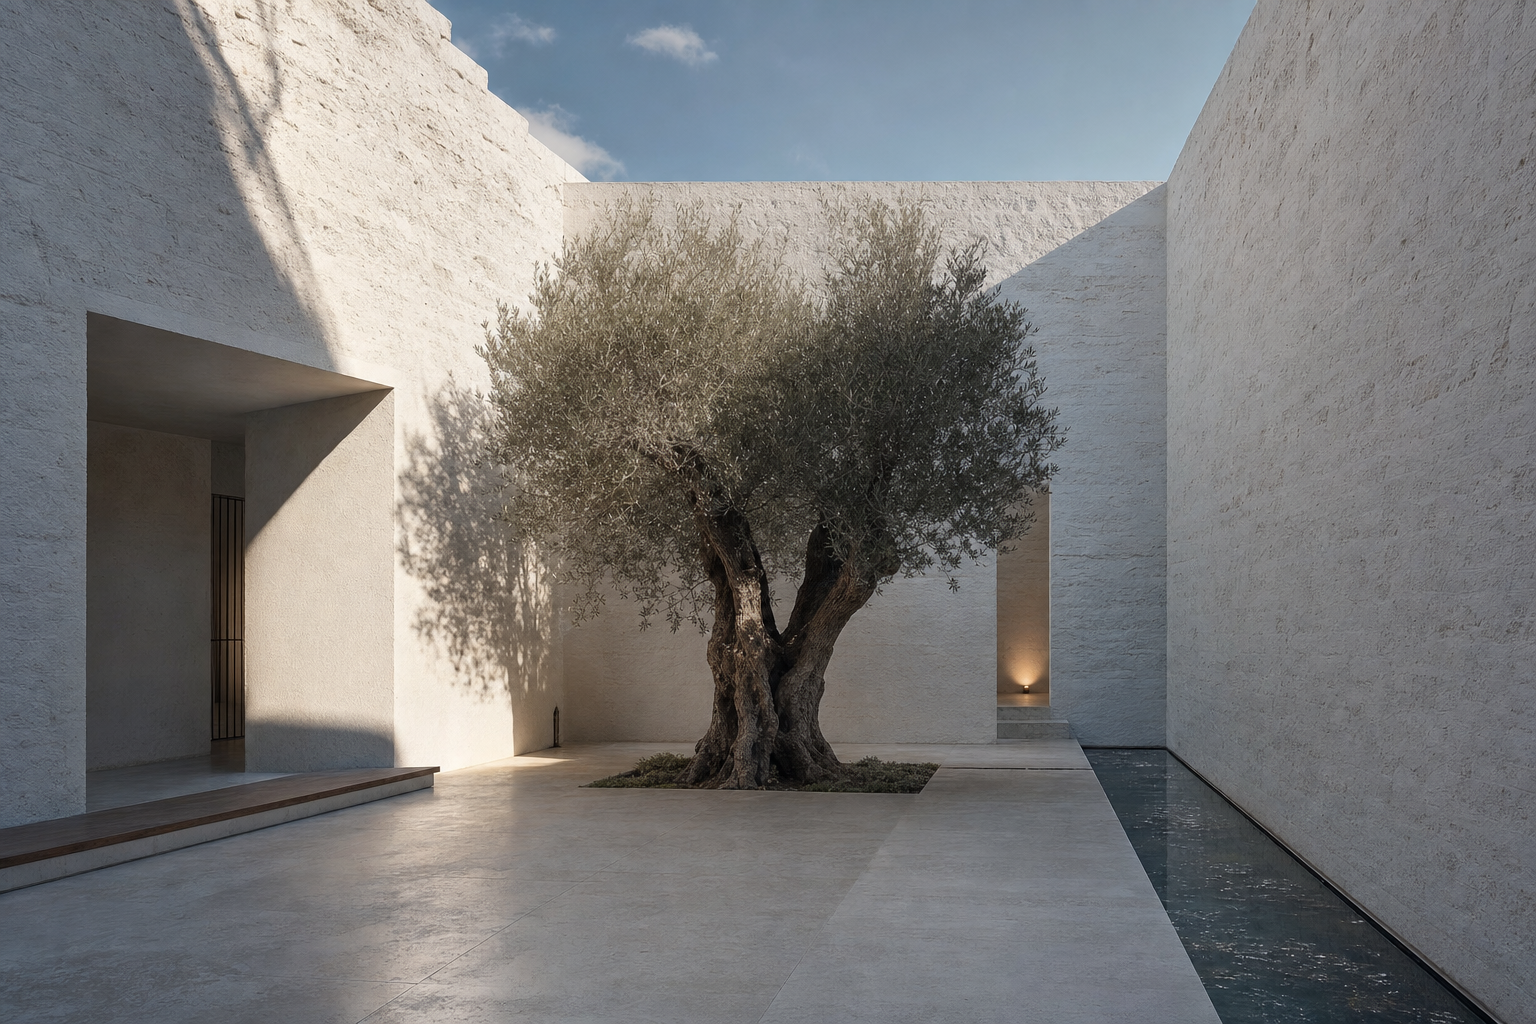
Courtyard Logic: The Microclimate of the Void
An editorial look at the Mediterranean courtyard as a thermal engine. Explore how this ancient typology uses mass, shade, and moisture to regulate climate.
8 Jan 2025
Global Icons
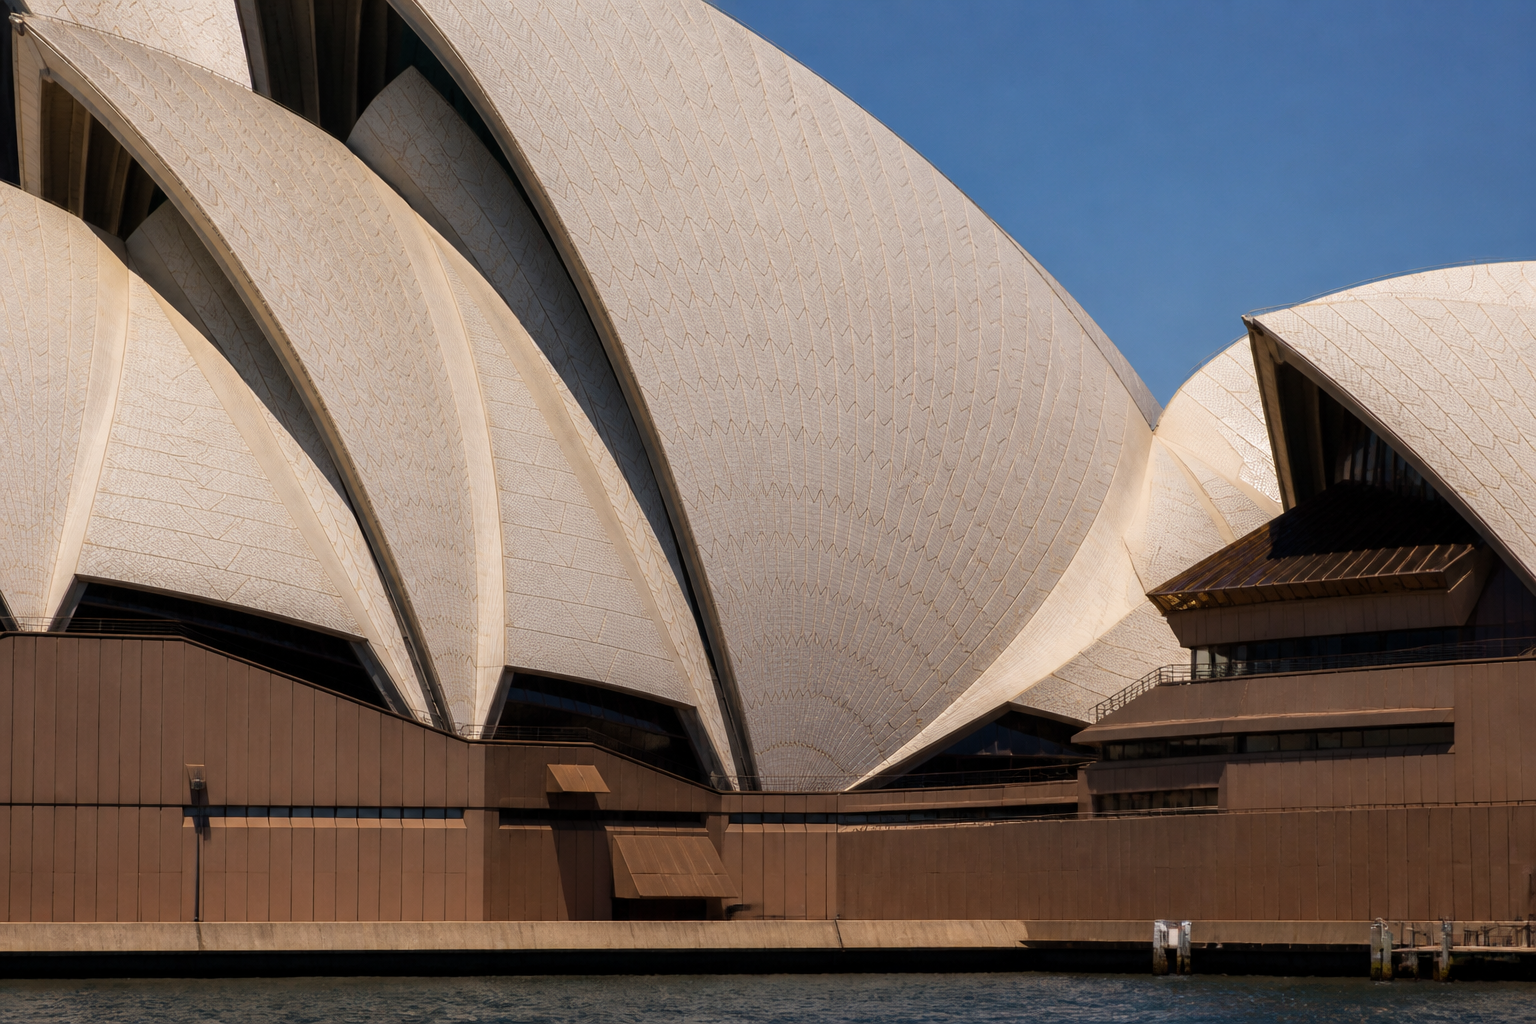
Geometric Icon: The Rationality of the Sydney Opera House
The Sydney Opera House is more than a silhouette. We examine the 'Spherical Solution' that turned Utzon’s sketches into a masterclass of prefabrication.
9 Dec 2024
Architect Minds
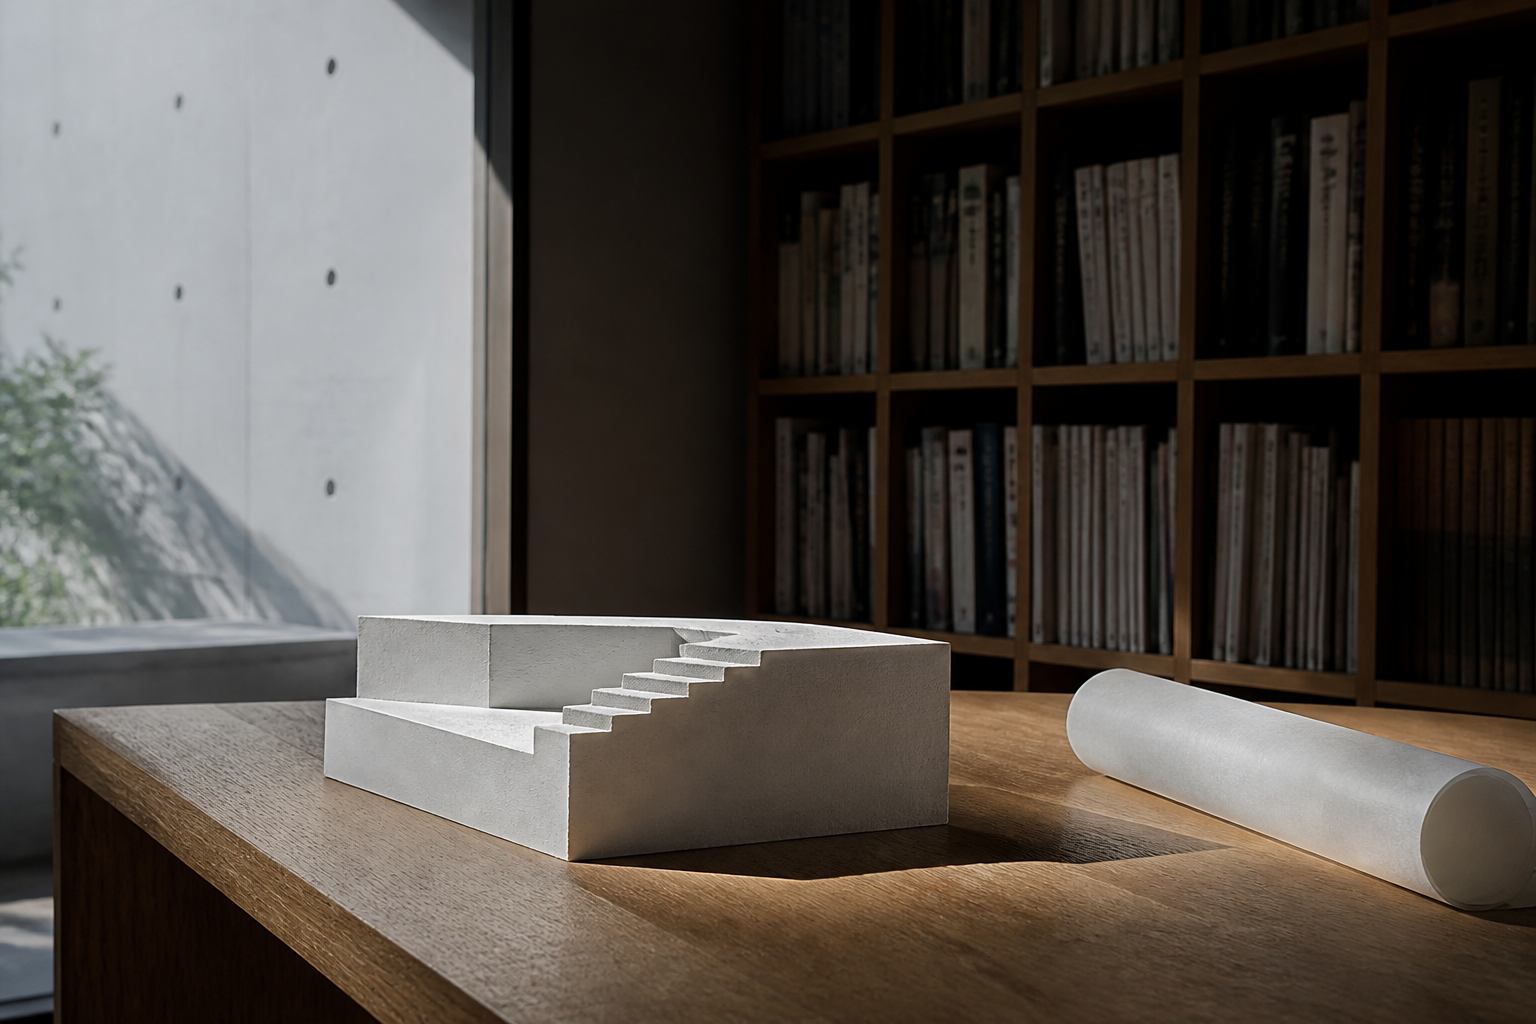
Spatial Shorthand: The Cognitive Logic of the Architect’s Mind
An analysis of 'spatial shorthand'—the mental frameworks and cognitive shortcuts architects use to manage extreme design complexity.
3 Oct 2024
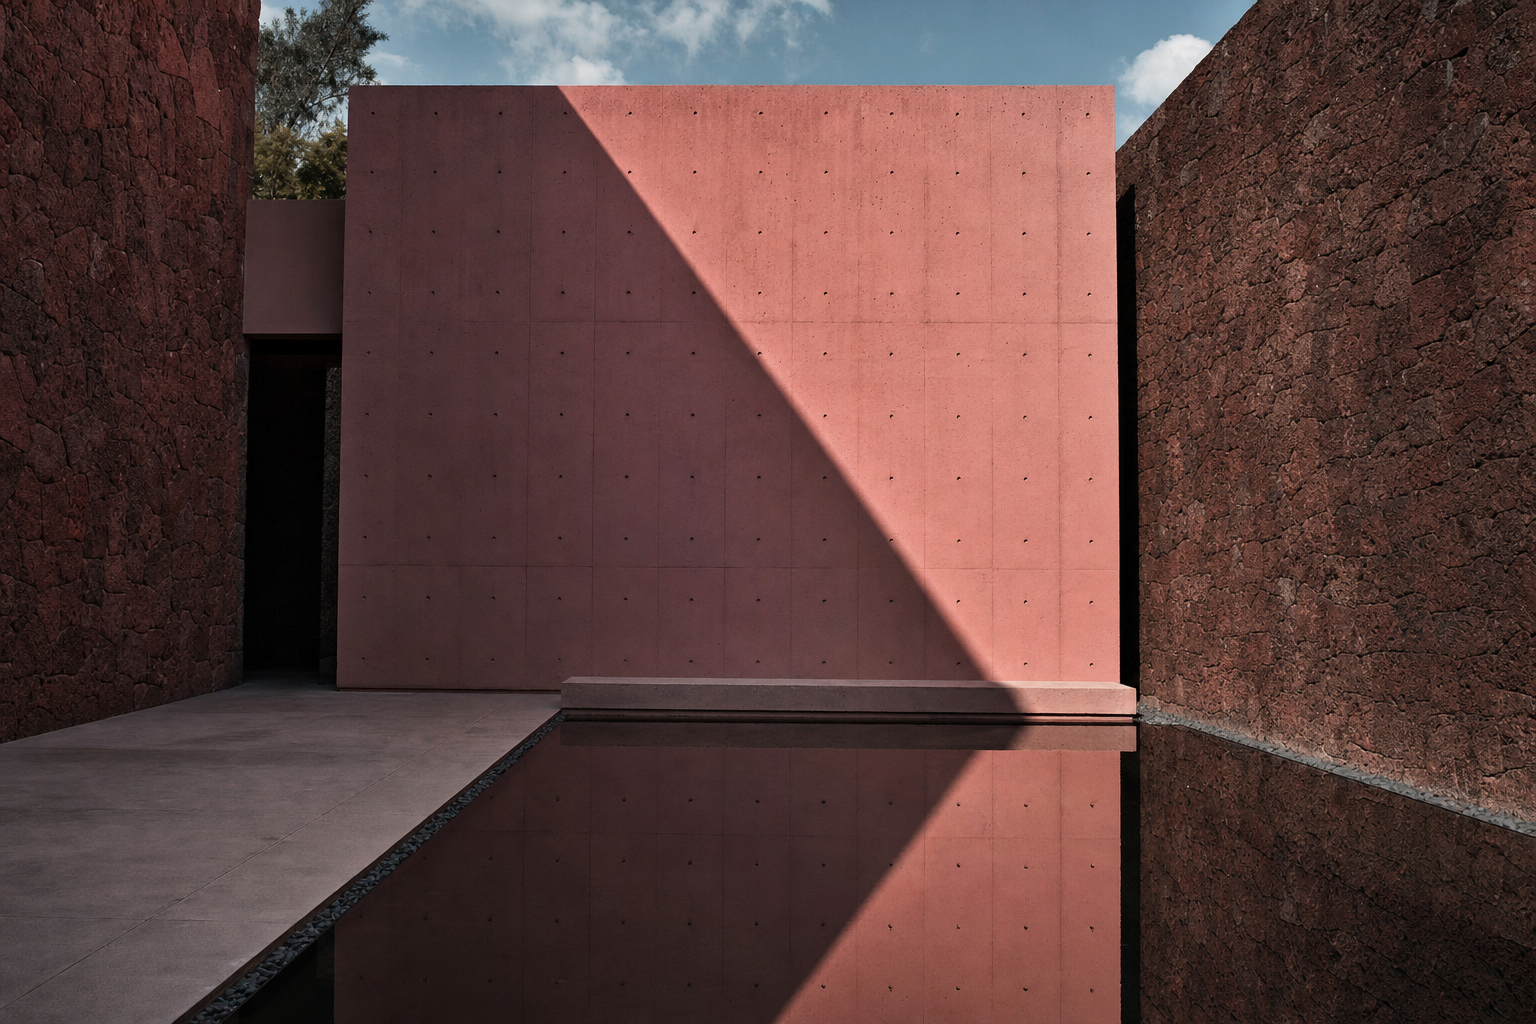
Architecture Travel
Atmospheric Logic: The Tectonic Weight of Mexico City
A study of the volcanic materiality, light-driven voids, and chromatic density that define the atmospheric logic of Mexico City’s architectural landscape.
10 Jul 2024