Visual Essay
Cycladic Barns: Terracotta Roofscapes and Thermal Resilience
Examining the contemporary reinterpretation of Cycladic tithe barns, focusing on terracotta tiling and passive climate control.
Cycladic tithe barns achieve passive climate control through their substantial thermal mass provided by thick stone walls and the thermal regulatory properties of terracotta-tiled roofs, which naturally moderate interior temperatures.
The Cycladic tithe barn, a vernacular building type traditionally constructed for agricultural storage, offers a paradigm for thermal resilience. These structures, historically built with thick stone walls and characteristic terracotta-tiled roofs, inherently address the thermal challenges of the Aegean climate. Their contemporary reinterpretation leverages these foundational principles to integrate modern passive climate control strategies, demonstrating an enduring architectural intelligence.
In Short
- Cycladic tithe barns exemplify regional vernacular architecture, adapting to local climate.
- Terracotta tiling is a key element for thermal regulation and rainwater management.
- Thick stone walls provide significant thermal mass, moderating internal temperatures.
- Contemporary designs integrate these historical elements for passive climate control.
The Vernacular Tithe Barn in the Cyclades
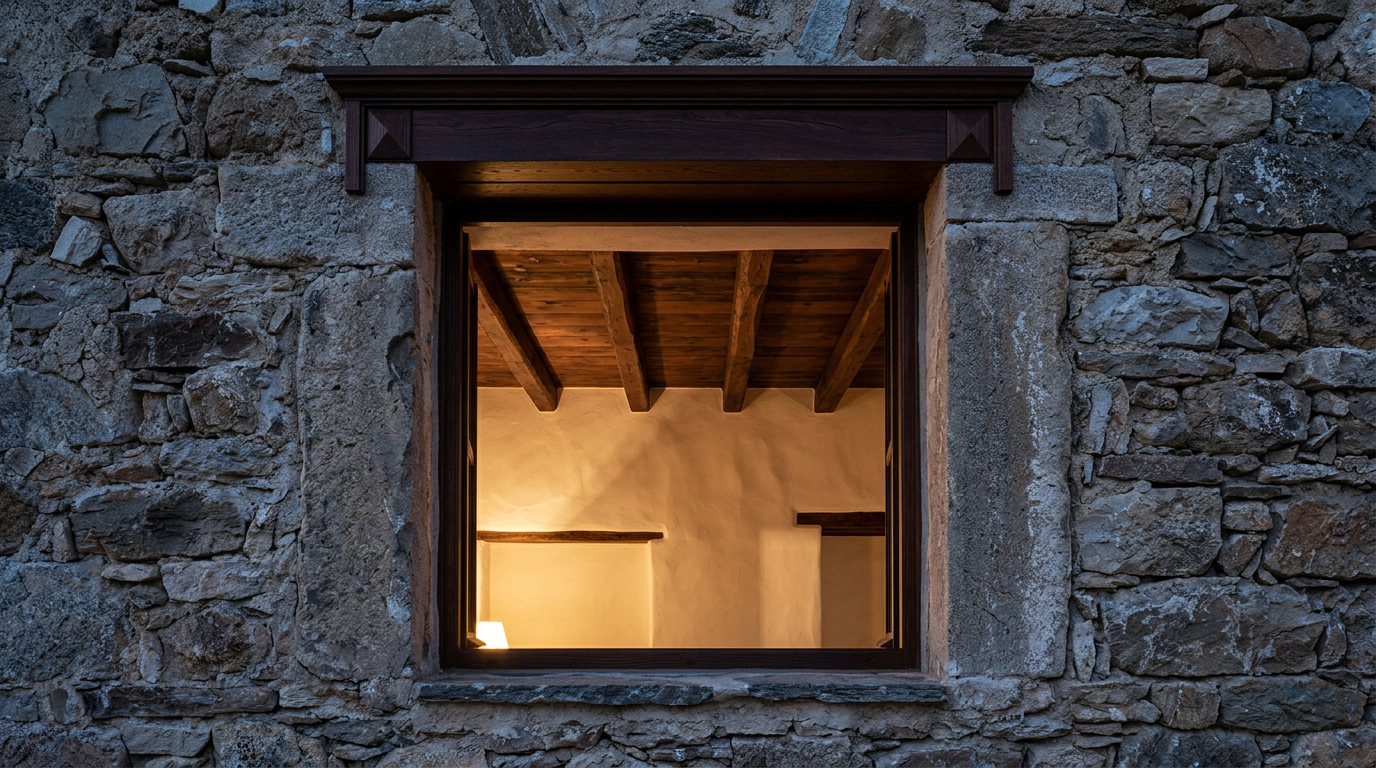
The traditional Cycladic tithe barn, or apothiki, was a utilitarian structure designed for storing agricultural produce like grains, olives, and wine. These buildings are distinct from residential dwellings, often exhibiting a more robust, less adorned character. Their construction primarily utilized locally sourced stone, forming thick, monolithic walls that provide substantial thermal mass. This mass absorbs heat slowly during the day and releases it gradually at night, buffering internal temperatures against extreme diurnal fluctuations.
The roof system was crucial. Typically, it consisted of timber rafters supporting a layer of reeds or planks, often topped with clay tiles. These tiles, frequently locally produced terracotta, formed a rain-shedding surface while also contributing to the roof's thermal performance. The arrangement of tiles, often overlapping, created a ventilated cavity, further insulating the interior from solar gain.
Terracotta and Thermal Regulation
Terracotta tiles are integral to the thermal performance of Cycladic roofs. Their material properties contribute to a natural regulation of heat. Clay, a ceramic material, possesses a specific heat capacity that allows it to absorb and store thermal energy. This attribute helps to stabilize the internal temperature of the building, reducing heat transfer into the interior during hot summer days.
The characteristic reddish-brown color of traditional terracotta, though sometimes varying, can influence its solar absorptance. However, the mass and form of the tiles, combined with their typical installation over a ventilated space, are more critical than color alone. The airflow beneath the tiles dissipates heat, preventing it from penetrating the building envelope. This traditional approach to roofing is a sophisticated method of passive cooling, reducing reliance on mechanical systems.
Contemporary Adaptations of Tile and Wall
Modern projects in the Cyclades often re-examine these historical precedents. Contemporary architects might integrate traditional terracotta tiles with advanced roofing systems to enhance thermal performance further. This can involve layering insulation materials beneath the tiles or incorporating reflective membranes. The mass of the stone walls, too, is re-evaluated. While traditional thickness is often maintained for aesthetic and thermal reasons, modern techniques may introduce internal insulation layers or engineered stone composites that optimize thermal transfer. These interventions ensure that the building remains cool in summer and retains warmth during cooler periods, aligning with principles of low-energy design.
Passive Climate Control Across Seasons
The fundamental principle behind the tithe barn's thermal resilience is its inherent ability to mitigate temperature extremes without active energy consumption. This passive strategy is effective across various seasons. During the hot summer months, the high thermal mass of the stone walls and the ventilated terracotta roof work in concert. The walls slowly absorb the day's heat, delaying its entry into the interior until evening. The roof's layered construction and tile ventilation reduce solar heat gain.
In cooler periods, the stored heat within the walls can be released into the interior, tempering indoor temperatures. Strategic window placement, often smaller and recessed, controls direct solar gain and allows for natural cross-ventilation when desirable. This seasonal thermal regulation minimizes the need for heating and cooling, embodying a sustainable approach to architecture rooted in local wisdom. The combination of dense wall construction and a well-designed roof system ensures a relatively stable internal environment year-round.
ARCHITECTT Note
We observe an enduring value in vernacular typologies when approaching contemporary design challenges. The Cycladic tithe barn, with its humble origins, offers robust solutions for environmental responsiveness. Its principles of thermal mass and intelligent envelope design remain relevant, transcending their original agricultural function to inform adaptive reuse and new construction in sensitive contexts. The contemporary architect's task is not mere replication, but thoughtful reinterpretation of these elemental forms and material practices.
Closing
The architectural intelligence embedded in the Cycladic tithe barn extends beyond its functional efficiency. It represents a profound understanding of local climate and available materials. By leveraging thick stone walls and precisely laid terracotta roofs, these structures achieved effective passive climate control long before modern mechanical systems. The lessons from these vernacular buildings continue to guide contemporary design, promoting resilience and sustainability in challenging environments. The re-evaluation of such typologies underscores a continuous dialogue between history, environment, and architectural innovation.
FAQ
What is a tithe barn?
A tithe barn is a historical type of barn used for storing tithes, which were a portion of agricultural produce (typically one-tenth) paid as a tax to the church or a landowner. These structures were built to be durable and often substantial in size.
How does terracotta tiling contribute to thermal mass?
Terracotta tiles contribute to thermal mass primarily through their inherent material properties. Clay, a dense ceramic, absorbs and retains heat, releasing it slowly. When installed as part of a roof system, especially over a ventilated cavity, they help regulate temperature fluctuations by delaying heat transfer into the building's interior.
Why are thick stone walls important for passive climate control?
Thick stone walls possess high thermal mass. This means they can absorb a large amount of heat during the day and release it slowly at night, or vice versa. This property helps to stabilize internal temperatures, reducing the need for active heating or cooling by buffering the interior against external temperature swings.
What is contemporary vernacular architecture?
Contemporary vernacular architecture refers to modern building practices that draw inspiration from traditional, local building methods, materials, and forms. It integrates historical wisdom with current technology and design principles to create structures that are culturally relevant and environmentally responsive.
Where are Cycladic tithe barns typically found?
Cycladic tithe barns are found throughout the Cyclades island group in the Aegean Sea, part of Greece. Each island may have slight variations in construction and form, reflecting local geological and cultural nuances, but the core principles of stone construction and tile roofing remain consistent.
In Short
Cycladic tithe barns utilize thick stone walls and terracotta roofs for inherent thermal mass and passive climate control, adapting to the Aegean climate.
Key takeaways
- —Cycladic tithe barns demonstrate a historical approach to thermal regulation using local materials.
- —Terracotta roofs and thick stone walls are central to their passive climate control strategy.
- —Contemporary design reinterprets these vernacular principles for sustainable architecture in the Aegean.
- —The buildings maintain stable interior temperatures across seasons without significant energy input.
Sources
- The Cycladic tithe barn, or apothiki, was a utilitarian structure designed for storing agricultural produce like grains, olives, and wine.https://en.wikipedia.org/wiki/Tithe_barn
- These buildings are distinct from residential dwellings, often exhibiting a more robust, less adorned character. Their construction primarily utilized locally sourced stone, forming thick, monolithic walls that provide substantial thermal mass.https://www.archdaily.com/978257/cycladic-architecture-how-to-build-a-house-in-the-aegean-sea?ad_source=myarchdaily&ad_medium=editors_picks
- Terracotta tiles are integral to the thermal performance of Cycladic roofs. Their material properties contribute to a natural regulation of heat. Clay, a ceramic material, possesses a specific heat capacity that allows it to absorb and store thermal energy.https://www.dezeen.com/2021/07/26/cycladic-house-k-studio-mykonos-greece/
- The airflow beneath the tiles dissipates heat, preventing it from penetrating the building envelope. This traditional approach to roofing is a sophisticated method of passive cooling, reducing reliance on mechanical systems.https://www.e-architect.com/greece/cycladic-architecture
Topics
Referenced in this piece
Continue reading