ARCHITECTT Cases
Thermal Baths Vals: A Haptic Architecture of Stone and Water
Peter Zumthor's iconic Swiss thermal baths offer a primary experience of tactile engagement through Valser quartzite.
The Thermal Baths Vals, designed by Peter Zumthor and completed in 1996, are an iconic architectural project in Vals, Switzerland, built primarily from 60,000 slabs of local Valser quartzite to create a haptic, cave-like experience.
The Thermal Baths in Vals, Switzerland, designed by Peter Zumthor, are not merely a building but an immersive geological experience, crafted from 60,000 slabs of locally quarried Valser quartzite. This project, completed in 1996, demonstrates an architectural approach where materiality and tactility are paramount, shaping a haptic encounter with water and stone that feels carved from the earth rather than built upon it.
In Short
- Peter Zumthor's Thermal Baths Vals are constructed primarily from locally sourced Valser quartzite.
- The design emphasizes a 'cave-like' experience, contrasting with conventional building forms.
- Tactility and the haptic experience of materials are central to the building's aesthetic and functional program.
- The baths integrate with the Alpine landscape through subtle transitions and material continuity.
Picture Notes
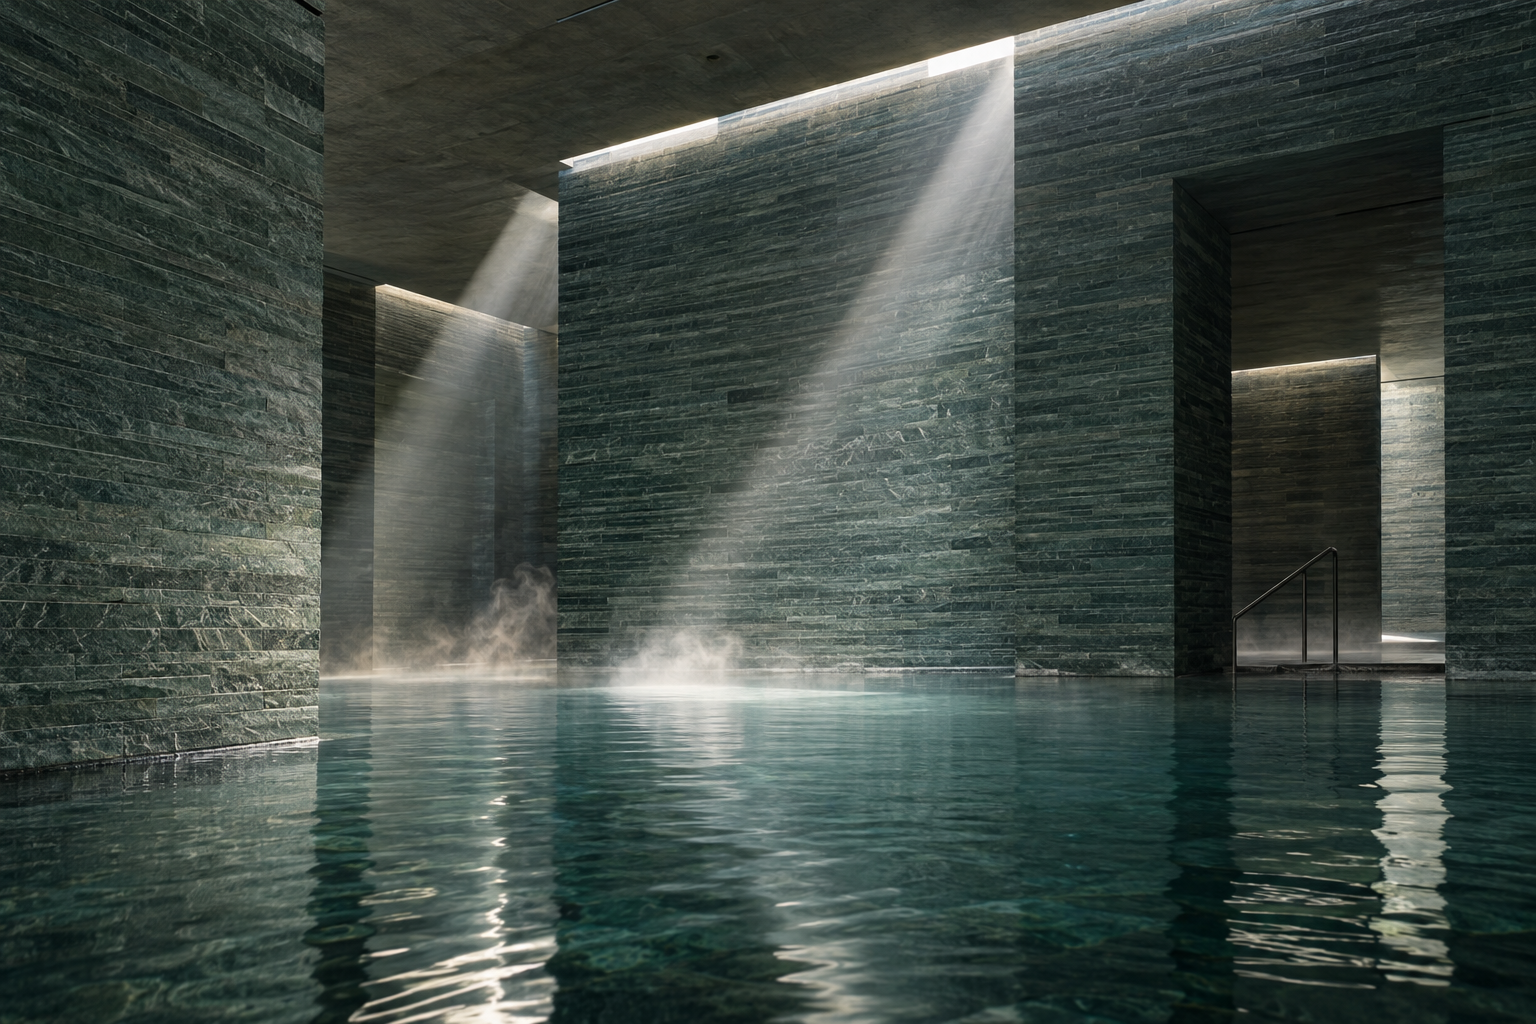
1. Quartzite Facade — The exterior walls present precisely cut blocks of Valser quartzite, stacked in horizontal courses, forming a robust and continuous surface that shifts in color with the changing light. 2. Water Edge — Where the still water meets the stone, a crisp, dark shadow line defines the plane, emphasizing the precise geometry of the basin and the honed finish of the rock. 3. Light Aperture — Slits in the stone ceiling admit narrow beams of natural light, illuminating the textured surfaces of the raw concrete and stone, revealing the depth of their material composition. 4. Rough-Cut Ledge — A submerged stone ledge, left with a rough, unfinished surface, offers a varied tactile experience underfoot, grounding the bather to the unpolished nature of the local rock. 5. Doorway Threshold — The transition from exterior to interior spaces is marked by a heavy, unadorned stone threshold, its worn surface smoothed by countless footfalls, connecting internal warmth with external climate.
The Quarry and the Craft: Valser Quartzite
The fundamental material of the Thermal Baths Vals is Valser quartzite, a metamorphic rock quarried directly from the local mountainside. Peter Zumthor's design integrates this material not merely as cladding but as the building's essential structure and expression. Approximately 60,000 slabs, each varying in thickness, were cut and precisely laid in horizontal courses, forming thick walls that evoke geological strata. This stacking technique creates a monolithic appearance, giving the impression that the baths are carved directly from the landscape rather than constructed. The stone's inherent properties—its density, thermal mass, and varied mineral composition—contribute significantly to the building's thermal performance and its unique sensory qualities. The choice of material emphasizes a deep connection to place, linking the architecture directly to the geological history of Vals.
Tactility and Immersion: A Haptic Landscape
Tactility is a load-bearing theme throughout the Thermal Baths Vals, manifesting in the direct, unmediated experience of surfaces. The smooth, cool finish of the honed Valser quartzite underfoot contrasts with the rougher, exposed rock in certain alcoves, providing a varied haptic landscape. Water, central to the bath experience, interacts directly with these surfaces, intensifying the tactile encounter. The constant presence of humidity and the sound of dripping water amplify the sense of being within an enclosed, primal space. This deliberate engagement of touch and sound works to create a deeply immersive environment where the architecture is felt as much as seen. The interplay between human skin and stone surfaces becomes a primary aesthetic and functional element, dictating the visitor's sensory journey through the baths.
Form and Light: A Cave-Like Enclosure
Zumthor conceived the baths as a series of interconnected cave-like spaces, deliberately rejecting typical notions of architectural transparency and openness. The heavy, enclosed volumes, punctuated by narrow light slits and carefully placed apertures, control illumination and sightlines. Light filters into the spaces, creating a dramatic interplay of shadow and radiance on the stone surfaces. This strategic manipulation of light reinforces the sense of a subterranean realm, guiding visitors through a sequence of thermal experiences. The design avoids large, expansive windows that would diminish the intimate, introspective atmosphere, opting instead for a controlled progression of compression and release, dark and light. The architecture directs perception inward, fostering a contemplative state within its stone embrace.
Alpine Integration and Material Continuity
Despite its monolithic presence, the Thermal Baths Vals exhibit a profound integration with their Alpine setting. The use of local Valser quartzite ensures a material continuity with the surrounding landscape. From a distance, the building appears to merge with the earth, a natural extension of the topography. The roof, partially covered in grass, further blends the structure into the terrain. This integration extends to the interior experience; select openings offer framed views of the Vals mountains, connecting the internal, enclosed world of the baths with the vast exterior. The architectural massing acknowledges the site's characteristics, anchoring the building firmly within its geographical and climatic context, reflecting an understanding of regional vernacular while delivering a contemporary architectural statement.
ARCHITECTT Note
The Thermal Baths Vals offer a profound lesson in how architecture can engage the senses beyond the visual, creating deeply resonant spaces through a rigorous commitment to material integrity and haptic experience. Consider how a singular, locally sourced material can define a project's entire spatial and sensory narrative, moving beyond surface treatment to fundamental form.
Closing
The Thermal Baths Vals stand as an exemplar of an architecture deeply rooted in its specific context and materials. Peter Zumthor's meticulous arrangement of Valser quartzite creates an environment where the interplay of stone, water, light, and body becomes the primary architectural event. The project underscores the enduring power of elemental forms and authentic materiality to craft spaces of profound sensory richness and quiet contemplation. It suggests that true architectural innovation often lies not in novelty, but in a refined and thoughtful engagement with fundamental principles of site and substance.
FAQ
What is the primary material used in the Thermal Baths Vals?
The primary material used is Valser quartzite, a locally quarried metamorphic rock. Approximately 60,000 slabs of this stone form the building's structure and surfaces.
Who designed the Thermal Baths Vals?
Swiss architect Peter Zumthor designed the Thermal Baths Vals.
When were the Thermal Baths Vals completed?
The Thermal Baths Vals were completed in 1996.
What is the architectural concept behind the baths?
The architectural concept is to create a series of cave-like spaces, emphasizing tactility, controlled light, and a deep connection to the surrounding Alpine landscape through material integration.
Where are the Thermal Baths Vals located?
The Thermal Baths Vals are located in Vals, Switzerland, within the Graubünden canton.
How does the building engage with its natural surroundings?
The building integrates with its surroundings through the extensive use of local Valser quartzite, its monolithic form echoing geological strata, and a roof partially covered in grass, blending it into the Alpine topography.
In Short
Peter Zumthor's Thermal Baths Vals uses local Valser quartzite to create a haptic, cave-like architectural experience in the Swiss Alps.
Key takeaways
- —Peter Zumthor's Thermal Baths Vals is built with 60,000 slabs of local Valser quartzite.
- —The design creates a cave-like, haptic experience, emphasizing material tactility.
- —The baths integrate deeply with the Swiss Alpine landscape through material continuity.
- —Light is strategically manipulated to enhance the contemplative atmosphere within the stone volumes.
Sources
- The Thermal Baths in Vals, Switzerland, designed by Peter Zumthor, are not merely a building but an immersive geological experience, crafted from 60,000 slabs of locally quarried Valser quartzite.https://en.wikipedia.org/wiki/Therme_Vals
- This project, completed in 1996, demonstrates an architectural approach where materiality and tactility are paramount, shaping a haptic encounter with water and stone that feels carved from the earth rather than built upon it.https://en.wikipedia.org/wiki/Therme_Vals
- Peter Zumthor's design integrates this material not merely as cladding but as the building's essential structure and expression. Approximately 60,000 slabs, each varying in thickness, were cut and precisely laid in horizontal courses, forming thick walls that evoke geological strata.https://www.archdaily.com/62496/ad-classics-therme-vals-peter-zumthor
- The building is constructed primarily from locally sourced Valser quartzite, a metamorphic rock quarried directly from the local mountainside.https://www.zumthor.org/projects/therme-vals/
Topics
Continue reading