Materials & Makers
Water as the Building Material: Siza's Tidal Pools at Leça da Palmeira
Álvaro Siza Vieira's Piscina das Marés integrates built form with the Atlantic tide, carving public bathing spaces from the coastline.
The Piscina das Marés, designed by Álvaro Siza Vieira (1961-1966) in Leça da Palmeira, Portugal, is a complex of public tidal swimming pools built into the natural rocky coastline.
The Piscina das Marés, designed by Álvaro Siza Vieira between 1961 and 1966 in Leça da Palmeira, Portugal, demonstrates a profound understanding of site and material. This public bathing complex is not merely built beside the ocean; it is built with the ocean, utilizing the Atlantic's tidal rhythms to fill and empty its basins twice daily. Siza's intervention carves out protected spaces for swimmers while preserving the rugged coastline's character.
In Short
- Álvaro Siza Vieira designed the Piscina das Marés from 1961 to 1966.
- The pools are situated in Leça da Palmeira, Portugal, directly on the Atlantic coast.
- The design integrates with natural rock formations, utilizing tidal water. This creates an architecture of thresholds and framed views.
- Materials like raw concrete and timber are employed to withstand the marine environment.
Picture Notes
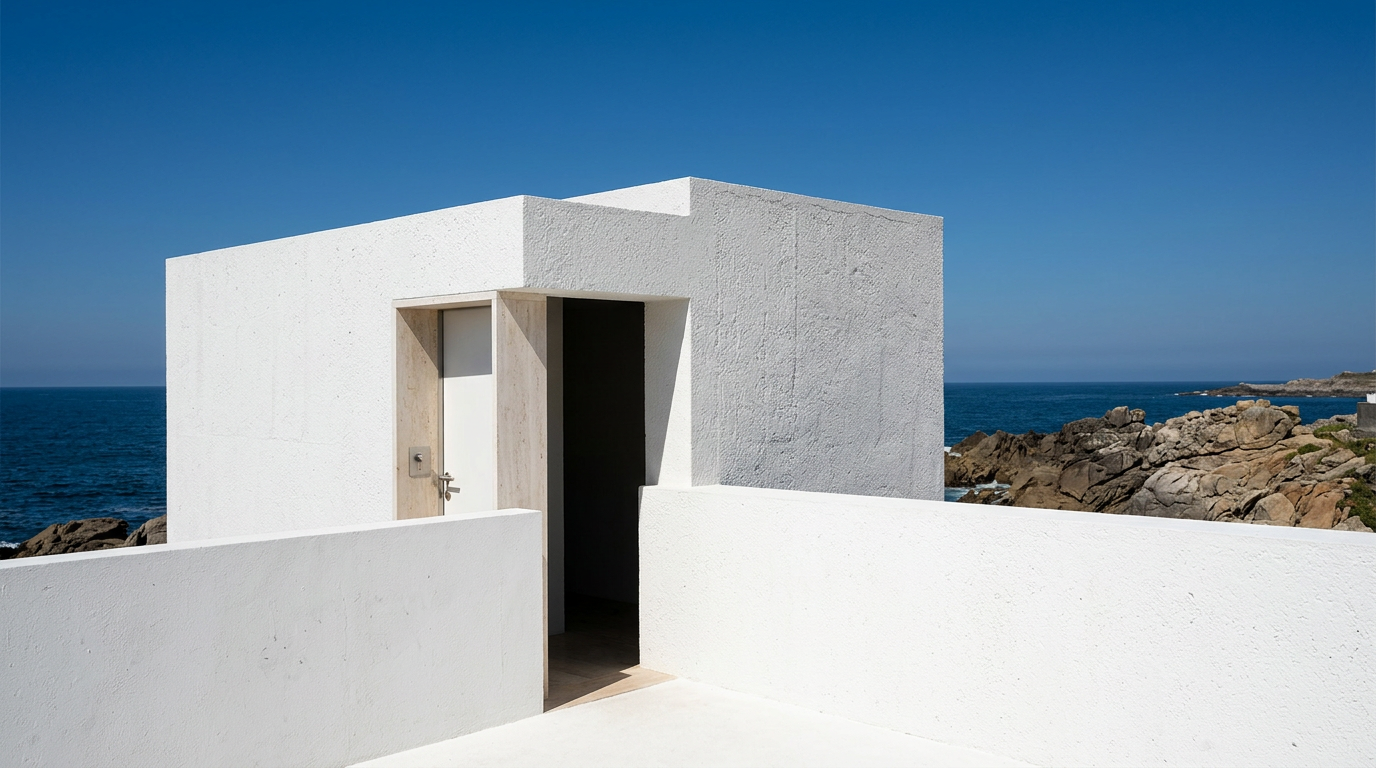
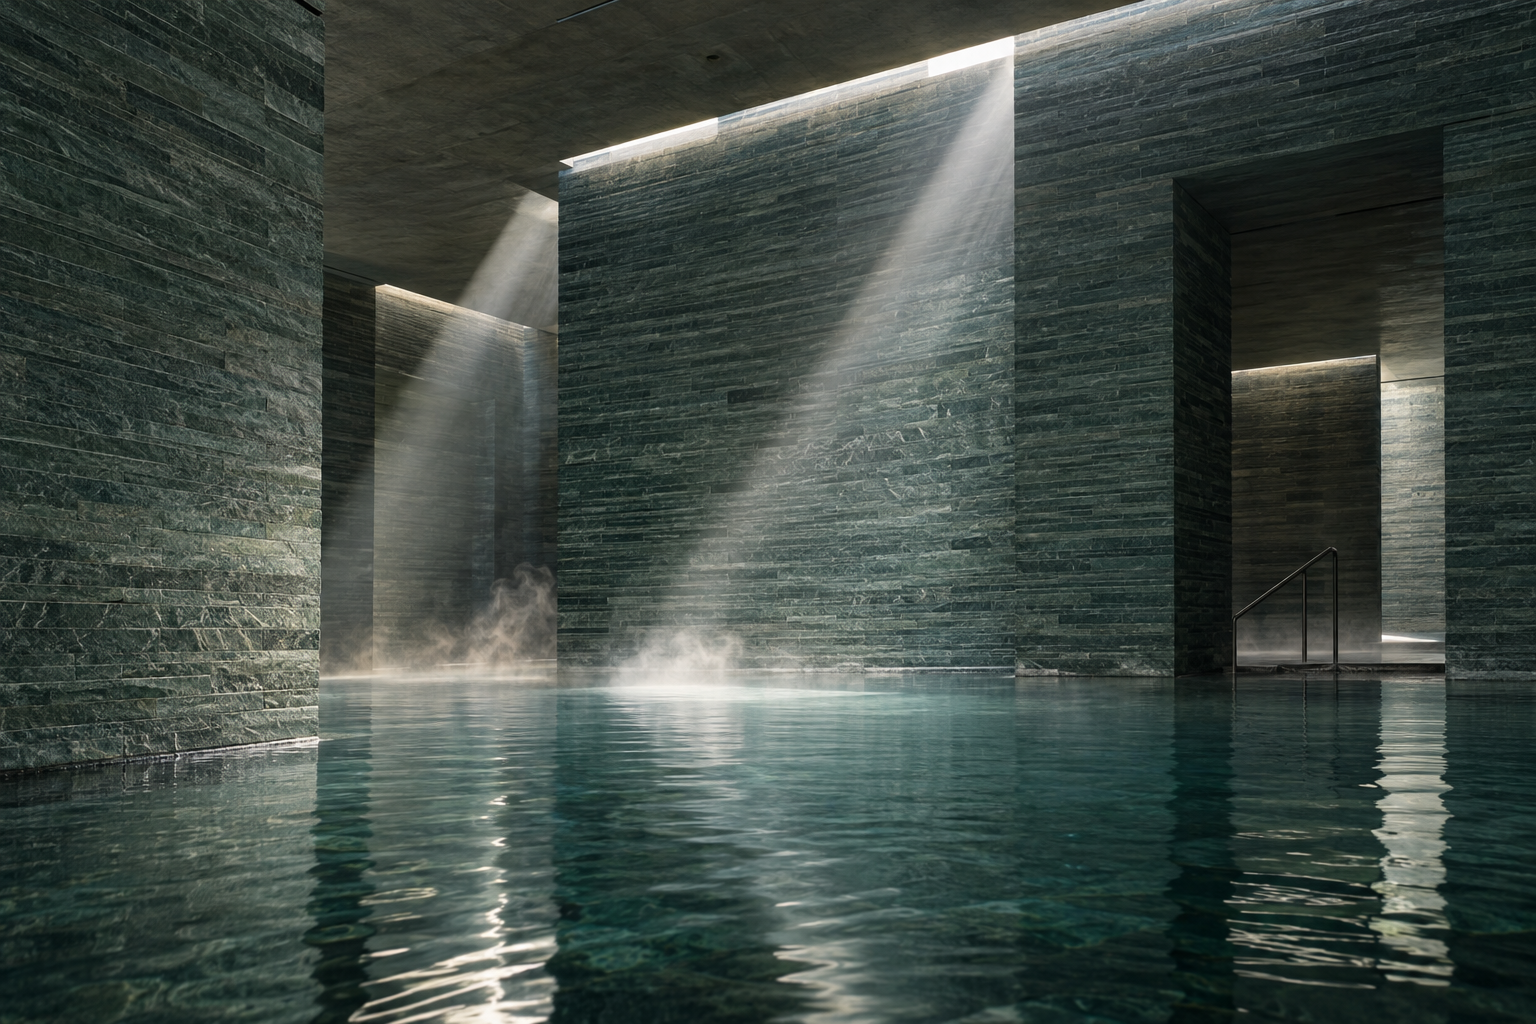
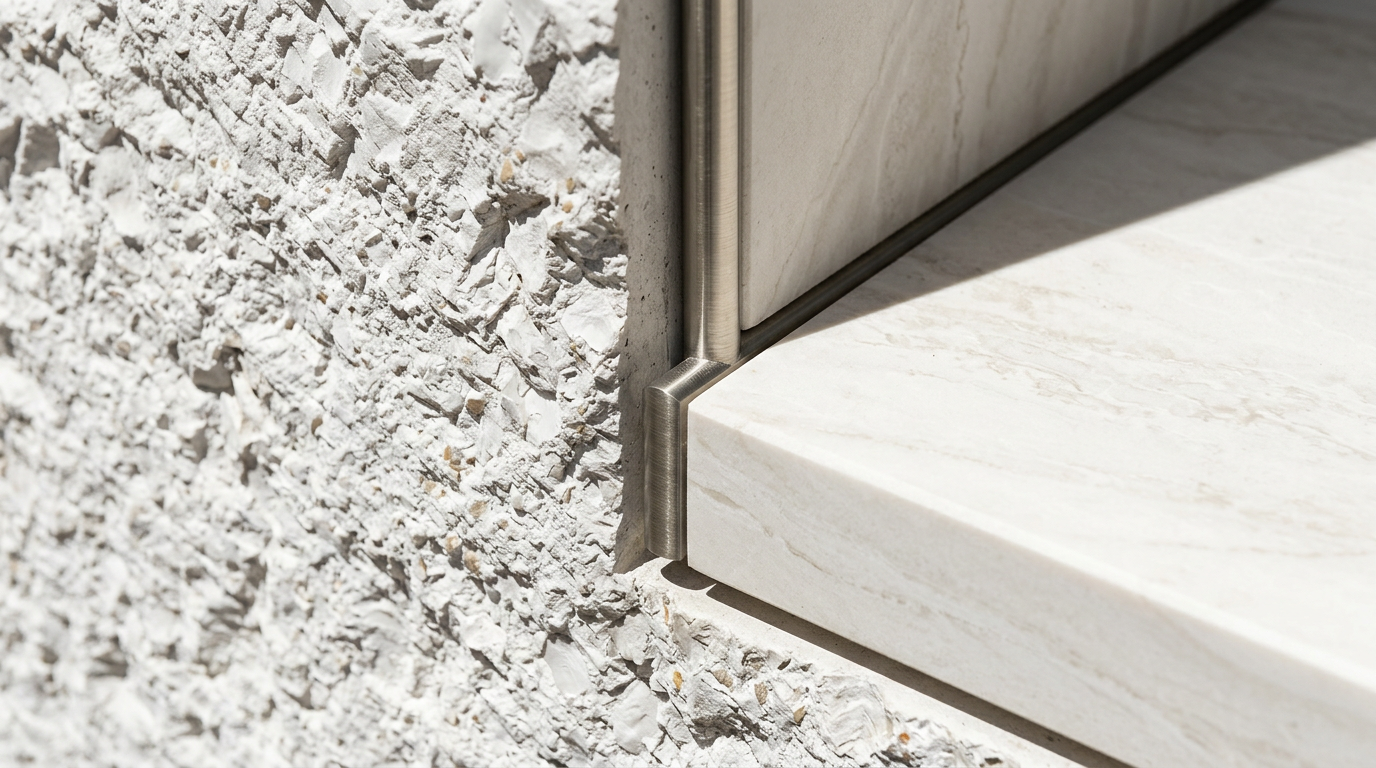
1. Water's Edge Coping — The rough-hewn concrete coping stone delineates the pool from the natural rock. Its texture provides grip for bathers at the pool's edge. 2. Submerged Stair Tread — Steps descend into the main pool, partially covered by the incoming tide. The concrete surface appears softened by years of tidal action and saltwater exposure. 3. Changing Room Timber — Inside the changing rooms, timber slats form benches and partitions. The wood contrasts with the concrete, offering a tactile warmth in the enclosed space. 4. Tidal Flow Inlet — An engineered channel directs ocean water into the pools. The rhythmic ingress and egress of water defines the pools' operational cycle. 5. Coastal Rock Seam — A dark, weathered seam in the natural rock formation runs parallel to a concrete wall. This intersection highlights the architectural distinction between the found and the built.
Designing with the Tide
Álvaro Siza's approach to the Piscina das Marés project was one of precise integration with the existing landscape. The architect spent months on site, studying the natural rock formations, the tidal patterns, and the movement of the ocean. This intense observation directly informed the placement and form of the pools and ancillary structures. The main pools are built into the rocky shoreline, with their edges defined by low concrete walls that blend with the natural basalt rock. The smaller children's pool is a distinct, shallower basin, also fed by the tide, creating a safe, controlled environment for younger bathers.
The project commenced in 1961 and was completed in 1966. Siza used raw concrete for the constructed elements, selecting a material durable enough to withstand the corrosive effects of saltwater and constant exposure to the Atlantic elements. The changing rooms and a café pavilion are set back from the waterline, elevated above the beach on slender concrete pilotis. These structures are accessed via ramped pathways, maintaining accessibility and a gradual transition from the road to the pools. The concrete surfaces exhibit a consistent texture, achieved through careful formwork and finishing techniques that leave a visible imprint of the timber boards used in casting.
Thresholds and Enclosure
Entry to the Piscina das Marés complex involves a deliberate procession. From the roadside, a long, concrete ramp descends, leading visitors towards the sea. This ramp, flanked by low walls, modulates the sensory experience, gradually revealing the expansive ocean view. The changing rooms, a distinct volume of precise concrete work, provide a spatial transition. Their interior spaces are composed of raw concrete and simple timber fittings, offering a stark, functional aesthetic. These enclosed volumes contrast with the open, expansive nature of the pools themselves.
The geometry of the changing rooms is rigorously orthogonal, forming a series of compact, yet well-proportioned, spaces. The ceilings are low, creating a sense of compression before one emerges into the vastness of the seaside. This deliberate use of varied spatial dimensions and controlled access points crafts a sequence of thresholds that prepare the visitor for the encounter with the raw power of the Atlantic. The shift from enclosed, shadowed concrete to open, sunlit water is a core design element.
Neuro-Architecture of Proportion
The Piscina das Marés exemplifies principles of neuro-architecture, particularly through its manipulation of proportion and the concept of threshold. The descent along the ramp, the passage through the compressed changing rooms, and the final emergence onto the pool decks all contribute to a heightened perception of space and environment. The scale of the concrete walls, particularly those that define the pools and pathways, is deliberately human-scaled yet robust enough to contend with the powerful ocean.
Siza's design for the concrete walls integrates with the existing rocks. The forms are carefully shaped to create defined edges while appearing to emerge organically from the site. This careful balance between the natural and the artificial affects psychological comfort and engagement. The deliberate framing of views, the control of light, and the textural qualities of the concrete and timber elements contribute to a specific emotional response. The sensory experience is choreographed, enhancing the visitor's connection to both the architecture and the natural forces at play. This nuanced spatial sequencing is also evident in Álvaro Siza: Leça Pools and the Provenance of Form, where the formal language of the site-specific design is explored.
Crafting Resilient Form
The construction of the Piscina das Marés required a robust material palette and precise execution to endure the harsh marine environment. The dominant material, raw concrete, was chosen for its strength and plasticity, allowing Siza to sculpt forms that resisted the ocean's force while echoing the contours of the existing rock formations. The concrete surfaces were typically left exposed, showcasing the texture imparted by the wooden formwork. This raw finish contributes to the unadorned aesthetic of the complex.
Dry-stone masonry, while not explicitly used in the primary architectural volumes, finds its conceptual echo in the way Siza integrates his concrete forms with the natural rock. The constructed concrete edges meet the unadorned stone in a dialogue of permanence. The walls and walkways are designed to channel the water, managing its flow during high tide and storms. This engineering consideration is invisible in its execution, ensuring the functionality of the pools without compromising their aesthetic integration. The detailing of the timber elements within the changing rooms, while simple, demonstrates a similar commitment to craft and longevity in a corrosive environment.
ARCHITECTT Note
The Piscina das Marés serves as a potent reminder that architecture's deepest impact often lies in its ability to amplify, rather than dominate, the forces of a given site; consider how a built form might harness an environmental process rather than merely enclose space.
Closing
The Piscina das Marés stands as a testament to an architecture of acute sensitivity and material honesty. Álvaro Siza's design at Leça da Palmeira transcends mere functionality, creating a series of spaces that celebrate the dynamic relationship between humanity and nature. The rhythmic filling and emptying of the pools by the Atlantic tide transforms water from a passive element into an active, shaping force, continuously redefining the boundaries of the built form.
This project demonstrates how careful observation and precise intervention can result in a deeply resonant place. The raw concrete, the integration with natural rock, and the orchestrated sensory journey create an experience both robust and poetic. The pools remain a singular example of site-specific design, where the architect's hand is evident not in imposition, but in careful mediation.
FAQ
What is the Piscina das Marés?
The Piscina das Marés is a complex of tidal swimming pools designed by Álvaro Siza Vieira in Leça da Palmeira, Portugal, notable for its integration with the natural coastline.
When was Piscina das Marés built?
Construction of the Piscina das Marés began in 1961 and concluded in 1966.
What materials were used in its construction?
The primary material used is raw concrete, chosen for its durability and ability to blend with the natural rock formations.
How do the pools operate?
The pools are filled naturally by the Atlantic Ocean's tides, which ebb and flow, renewing the water twice daily.
Where is Piscina das Marés located?
It is located in Leça da Palmeira, a civil parish in Matosinhos Municipality, Porto District, Portugal, directly on the Atlantic coast.
What makes the design significant?
The design is significant for its site-specific approach, its use of natural processes (tides), and its careful orchestration of spatial experiences and views that enhance the connection to the powerful marine environment.
In Short
Álvaro Siza's Piscina das Marés in Leça da Palmeira are tidal pools where architecture and the Atlantic's natural rhythms converge.
Key takeaways
- —Álvaro Siza Vieira's Piscina das Marés integrates built form directly with the natural coastal environment.
- —The pools operate on the Atlantic's tidal cycle, demonstrating a responsive approach to site forces.
- —Raw concrete is used to create durable, sculptural forms that blend with existing rock formations.
- —The design employs spatial sequencing and thresholds to enhance the sensory experience of the ocean.
- —The project stands as a seminal example of architecture that respects and harnesses natural processes.
Sources
- The Piscina das Marés, designed by Álvaro Siza Vieira between 1961 and 1966 in Leça da Palmeira, Portugal, demonstrates a profound understanding of site and material.https://en.wikipedia.org/wiki/Le%C3%A7a_Swimming_Pools
- This public bathing complex is not merely built beside the ocean; it is built *with* the ocean, utilizing the Atlantic's tidal rhythms to fill and empty its basins twice daily.https://en.wikipedia.org/wiki/Le%C3%A7a_Swimming_Pools
- Siza used raw concrete for the constructed elements, selecting a material durable enough to withstand the corrosive effects of saltwater and constant exposure to the Atlantic elements.https://www.archdaily.com/791552/ad-classics-leca-swimming-pools-alvaro-siza
- The changing rooms and a café pavilion are set back from the waterline, elevated above the beach on slender concrete pilotis.https://www.dezeen.com/2021/06/17/leca-swimming-pools-alvaro-siza-1960s-brutalism-porto/
Topics
Referenced in this piece
Continue reading