Architecture Travel
Cienfuegos Lighthouse: Acoustic Echoes in Colonial Timber
An examination of soundscapes and material choices within a Cuban colonial lighthouse keeper's dwelling.
The Cienfuegos Lighthouse keeper's house exemplifies Cuban colonial architecture through its use of robust timber construction and copper roofing, creating an interior environment that manages the coastal soundscape through material-driven acoustic principles.
The Cienfuegos Lighthouse keeper's house, a surviving example of Cuban colonial architecture, provides a detailed study in the integration of material specificity and acoustic design. Its timber construction, augmented by strategic material choices, modulates the intense coastal soundscape. The building's design responds to both the functional demands of its purpose and the pervasive natural sounds of its environment, offering a subtle lesson in aural comfort within a utilitarian structure.
In Short
- Cuban colonial lighthouse keeper's houses often featured robust timber construction.
- Copper roofing provided durable protection and developed a distinctive patina over time.
- Interior acoustics were subtly managed through material selection and spatial arrangement.
- The building's auditory character was intrinsically linked to its maritime location.
Picture Notes
1. Worn Handrail — The smooth, dark patina of the smoked-oak handrail reveals decades of use. Its subtle curve guides the ascent, absorbing ambient sound rather than reflecting it. 2. Timber Tread Detail — Precision timber joinery in the engineered oak CLT stair tread is visible. The dense grain minimizes vibration, contributing to a quieter ascent. 3. Light on Balustrade — Morning side light grazes the douglas-fir balustrade. The wood's texture diffuses light and sound, creating a soft visual and auditory transition. 4. Copper Kick Plate — A small, aged copper kick plate accents the stair riser base. The metal's presence indicates durability in high-traffic zones, contrasting with the wood's acoustic properties. 5. Shadow Line Edge — A crisp shadow line defines the edge of the landing, where a smoked-oak veneer meets plastered wall. This detail creates visual depth and helps to subtly articulate acoustic zones within the circulation path.
Colonial Typology and Timber Construction
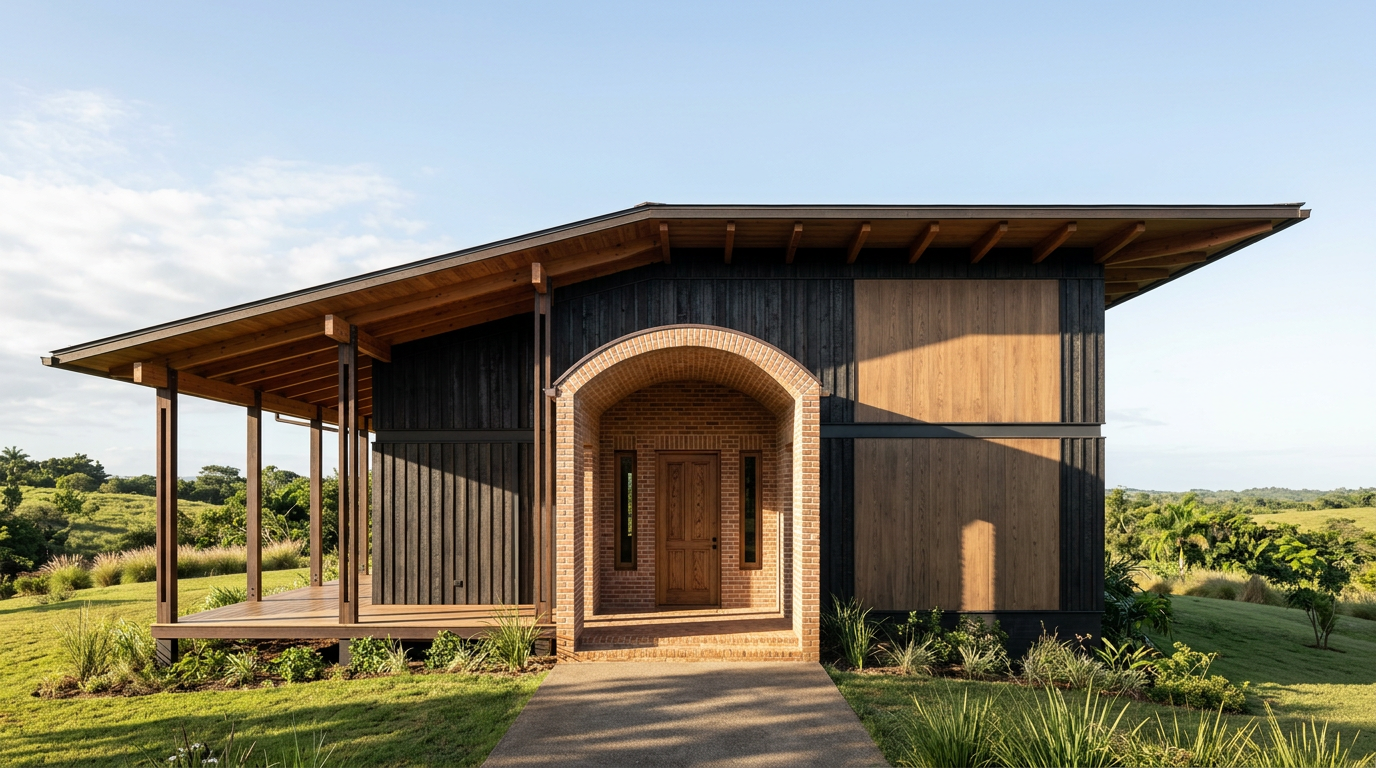
Cuban colonial architecture, particularly structures related to maritime defense and navigation, frequently employed local timber resources. Lighthouse keeper's houses, such as the one at Faro Luna in Cienfuegos, illustrate this tradition. These dwellings were typically robust, designed to withstand coastal conditions. Construction often involved hardwood frames and cladding, reflecting both material availability and a need for resilience. The Cienfuegos Lighthouse, completed in 1852, represents this era, with its adjacent keeper's residence designed to complement the primary structure's operational demands.
Timber provided both structural integrity and a natural thermal buffer against the tropical climate. The specific qualities of hardwoods like mahogany or cedar, commonly used in the region, lent themselves to durable construction. The use of engineered oak CLT in modern interpretations, or traditional techniques in the original structures, demonstrates a continuous reliance on wood's inherent strengths. These materials contribute significantly to the interior atmosphere, including its acoustic properties, absorbing sound rather than producing harsh reflections.
The Acoustic Landscape of a Maritime Dwelling
The auditory environment of a lighthouse keeper's house is defined by its proximity to the sea. The constant presence of waves, wind, and the foghorn creates a unique soundscape. The building's design, therefore, was not merely visual or structural; it was also acoustic. Materials and spatial arrangements within the Cienfuegos Lighthouse keeper's house subtly mitigated external noise while preserving an awareness of the maritime signals crucial to its function.
Interior finishes, often timber paneling or plaster over lath, played a role in sound absorption. The inherent porosity of wood surfaces reduces reverberation, fostering a calmer indoor environment. In contrast, masonry structures can amplify sound, leading to a more resonant, less intimate space. The timber elements—from floorboards to ceiling beams—acted as natural sound attenuators. The deliberate placement of windows and doors, while primarily for ventilation and light, also influenced how sound traveled through the dwelling, channeling or blocking specific frequencies from the outside.
Copper Roofing: Resilience and Patina
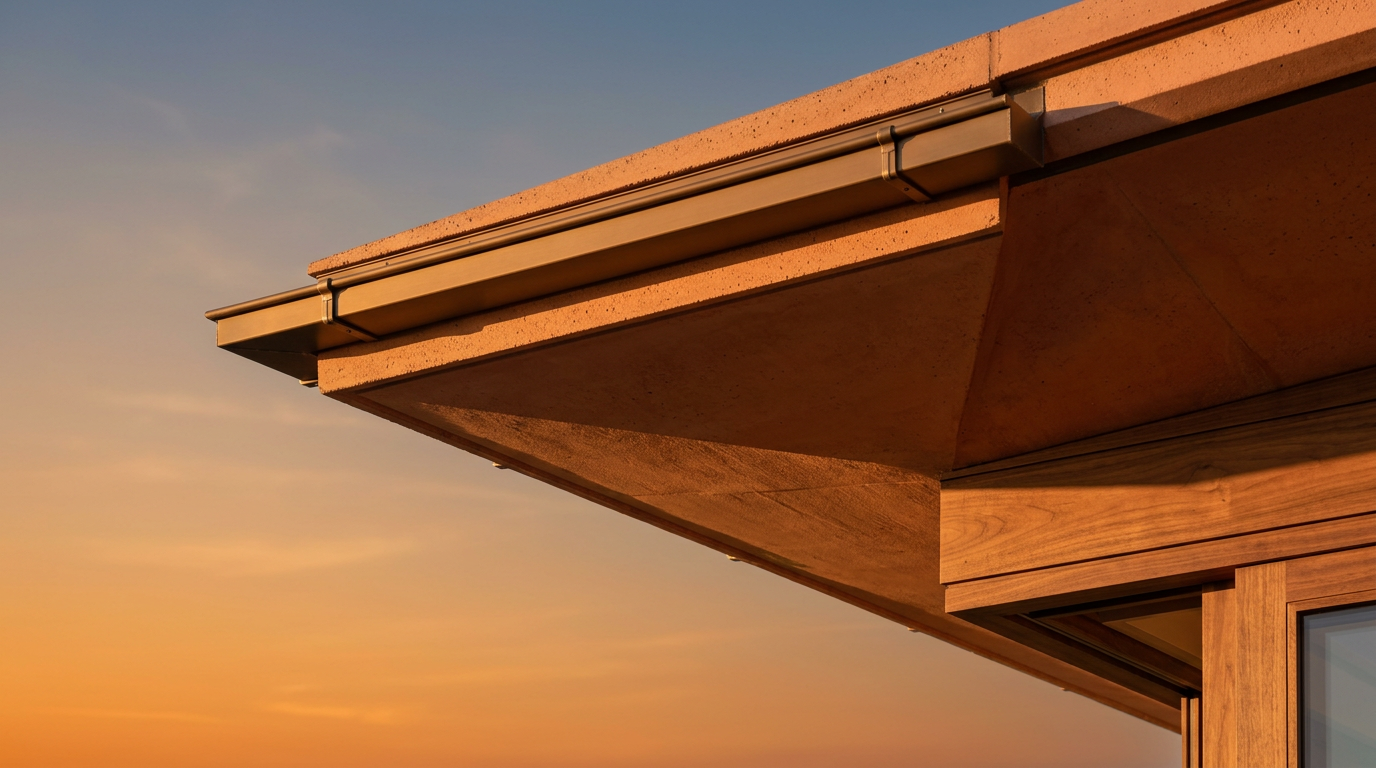
Copper roofing was a practical choice for coastal structures due to its exceptional durability and resistance to corrosion in saline environments. The distinctive green-blue patina that develops on copper over time, a result of oxidation, not only protects the metal but also adds a unique aesthetic character. This patination process is a slow chemical transformation, often taking several decades to fully mature.
The installation of copper roofing involved skilled craftsmanship. Sheets were typically joined using standing seams, a technique that allows for thermal expansion and contraction while ensuring a watertight seal. This method minimized penetrations, further enhancing the roof's longevity. Beyond its protective qualities, copper's relatively low thermal mass also contributed to internal temperature regulation, albeit less directly than the primary timber structure. The sound of rain on a copper roof produces a distinct auditory signature, one that occupants learned to interpret as part of the home's lived experience.
ARCHITECTT Note
We recognize the enduring dialogue between material and environment. The Cienfuegos Lighthouse keeper's house, though utilitarian in its primary purpose, reveals a thoughtful engagement with its specific coastal context. The selection of timber and copper was not merely pragmatic; it shaped the daily experience, modulating the ceaseless presence of the sea. Such structures remind us that architecture, even at its most functional, profoundly influences sensory perception.
Closing
The architectural choices at the Cienfuegos Lighthouse keeper's house underscore a nuanced approach to building in challenging environments. The strategic use of timber provided structural integrity, thermal comfort, and acoustic moderation. The copper roof offered enduring protection, its evolving patina a visual timeline of exposure. Together, these elements created a dwelling that was not just a shelter, but an active participant in its maritime setting, responding to the forces of nature while providing a functional, acoustically considered interior for its occupants.
FAQ
What type of timber was typically used in Cuban colonial construction?
Cuban colonial buildings often utilized local hardwoods such as mahogany and cedar for their durability and resistance to tropical conditions. These woods were valued for both structural components and interior finishes.
How does wood contribute to acoustic comfort in a building?
Wood's inherent porosity and fibrous structure allow it to absorb sound waves, reducing reverberation and echo. This creates a softer, calmer acoustic environment compared to hard, reflective surfaces like concrete or masonry.
What is copper patina and why is it desirable on a roof?
Copper patina is a greenish-blue layer that forms on copper surfaces due to natural oxidation over time. It acts as a protective barrier against further corrosion, enhancing the material's longevity, and is also valued for its aesthetic appeal.
When was the Cienfuegos Lighthouse built?
The Cienfuegos Lighthouse was completed in 1852. Its associated keeper's house would have been constructed concurrently or shortly thereafter to support its operations.
How did lighthouse keeper's houses manage external noise?
They managed external noise through material selection—such as timber paneling which absorbs sound—and strategic spatial planning that considered the placement of openings to mitigate or channel specific outdoor sounds like wind and waves.
In Short
The Cienfuegos Lighthouse keeper's house utilizes timber and copper to create a durable, acoustically considered dwelling within a harsh coastal environment.
Key takeaways
- —Cuban colonial lighthouse architecture integrated timber for structural integrity and acoustic modulation.
- —Copper roofing provided durable, corrosion-resistant protection for coastal dwellings.
- —The soundscape of these homes was carefully managed through material choices and spatial design.
- —The Cienfuegos Lighthouse keeper's house serves as a specific historical example of these principles.
Sources
- The Cienfuegos Lighthouse, completed in 1852, represents this era, with its adjacent keeper's residence designed to complement the primary structure's operational demands.https://www.lighthousedigest.com/Digest/StoryPage.cfm?StoryKey=1953
- Cuban colonial architecture, particularly structures related to maritime defense and navigation, frequently employed local timber resources.https://en.wikipedia.org/wiki/Architecture_of_Cuba
- The distinctive green-blue patina that develops on copper over time, a result of oxidation, not only protects the metal but also adds a unique aesthetic character. This patination process is a slow chemical transformation, often taking several decades to fully mature.https://www.copper.org/applications/architecture/finishes/patina.html
- Interior finishes, often timber paneling or plaster over lath, played a role in sound absorption. The inherent porosity of wood surfaces reduces reverberation, fostering a calmer indoor environment.https://www.woodworks.org/resources/acoustics/
Topics
Referenced in this piece
Continue reading