Materials & Makers
SANAA: Water, Light, and the Fluidity of Form in Tokyo
Kazuyo Sejima and Ryue Nishizawa define permeability through precise material and hydrologic integration.
SANAA, led by Kazuyo Sejima and Ryue Nishizawa, creates permeable and fluid architectural spaces, integrating natural light and water features to blur traditional boundaries between interior and exterior.
SANAA, the Tokyo-based firm led by Kazuyo Sejima and Ryue Nishizawa, approaches architecture not as a static enclosure, but as a permeable system. Their projects often integrate natural elements like water and light to define ambiguous boundaries, transforming circulation into a continuous experience rather than a series of disconnected corridors. This approach cultivates a sense of openness and allows spatial relationships to remain fluid.
In Short
- SANAA employs water features and reflective surfaces to blur spatial definitions.
- Their designs prioritize a seamless flow of movement and vision.
- Precise material choices enhance the interaction between light and form.
- The firm reinterprets traditional Japanese spatial principles within contemporary contexts.
Picture Notes
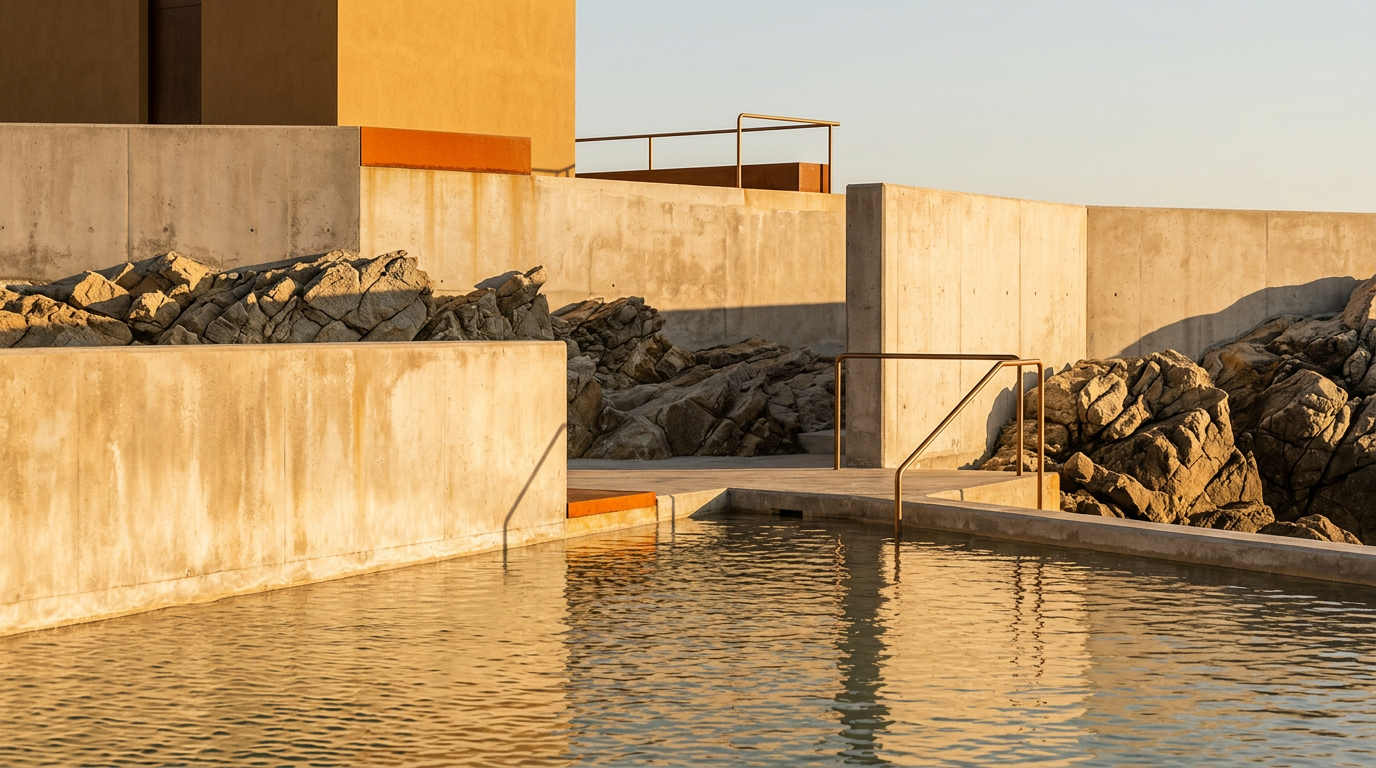
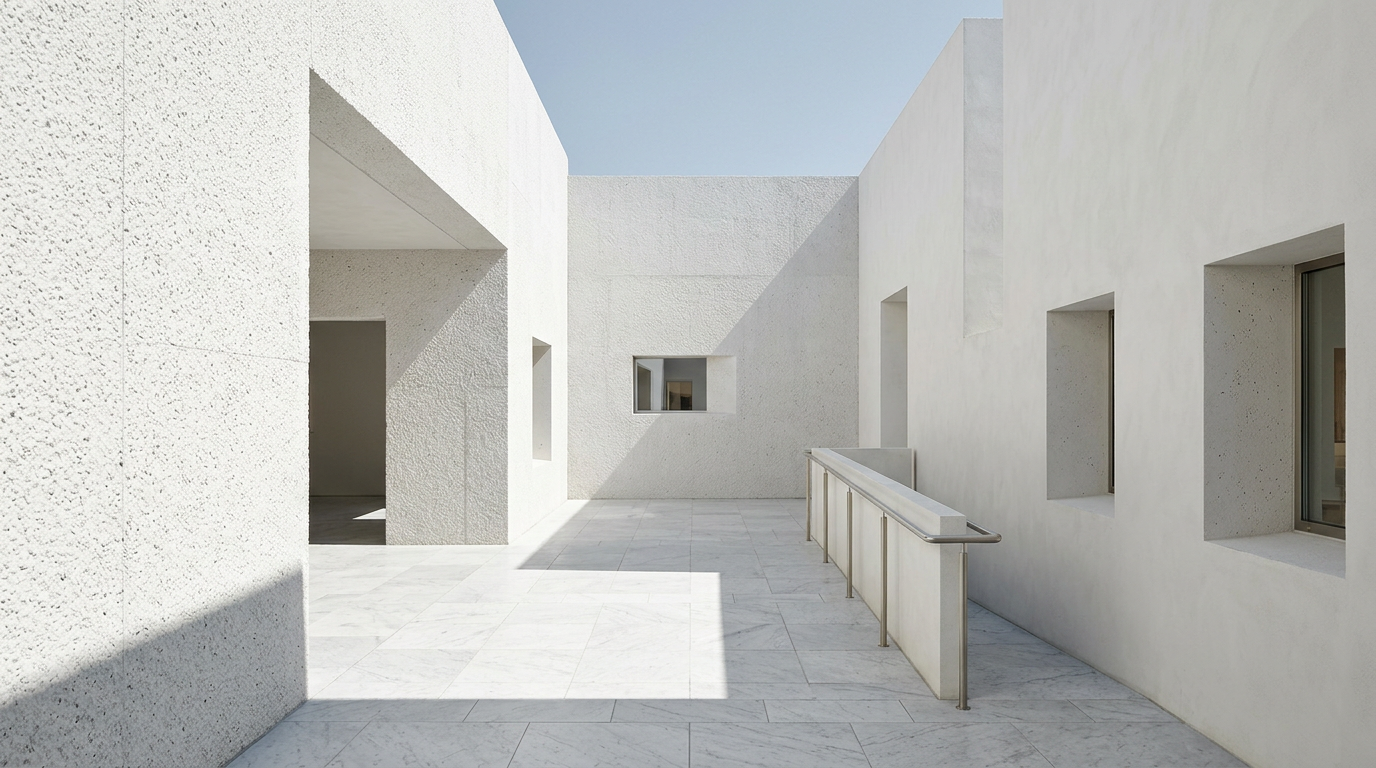
1. Reflective Pool — A shallow, expansive pool mirrors the building's facade, extending the perceived volume into the landscape. The surface tension of the water creates a perfectly inverted image. 2. Curved Glass Edge — A slender, subtly curved glass pane meets a smooth, pale floor. The edge is meticulously detailed, minimizing visual obstruction and maximizing light transmission. 3. Skylight Aperture — A circular skylight punctures a flat, white ceiling, casting a sharp, defined circle of daylight onto the floor below. This aperture acts as a dynamic sun dial. 4. Blued Steel Detailing — A thin strip of blued steel forms a minimalist trim between two planes of light-toned material. Its deep, subtle blue provides a controlled accent. 5. Water Surface Glaze — The gentle ripple of a courtyard water feature reflects diffuse light onto an adjacent wall, creating a soft, shifting pattern. The water surface acts as a dynamic facade.
Permeable Boundaries and Circulation
Kazuyo Sejima and Ryue Nishizawa established SANAA in 1995, building on Sejima's earlier practice. Their work consistently challenges the conventional perception of architectural boundaries. Instead of rigid walls, they often employ transparent or translucent materials to create a sense of visual continuity. The Rolex Learning Centre at École Polytechnique Fédérale de Lausanne (EPFL), completed in 2010, exemplifies this by using a single, undulating concrete slab for its floor and roof, eliminating traditional corridors in favor of gentle slopes and plateaus. This fluidity encourages informal interaction and spontaneous movement among students and faculty.
Water as a Material Element
Water is frequently integrated into SANAA's designs, not merely as an aesthetic feature, but as a constructive element that manipulates light and space. Reflection pools and internal courtyards filled with water are common. These features transform the surrounding surfaces into dynamic canvases for light, reflecting sky, clouds, and the building's own forms. The firm's ability to treat water as a building material extends the architectural envelope, blurring the distinction between interior and exterior. This approach resonates with historical Japanese garden design, where water is used to create tranquil, reflective landscapes.
Light and Material Transparency
SANAA's material palette often includes glass, polished concrete, and metal, selected for their ability to interact with light. Transparent and translucent surfaces allow daylight to penetrate deep into the interior, creating a bright and airy atmosphere. In many projects, walls are dematerialized, replaced by screens or highly reflective surfaces that diffuse or mirror the surrounding environment. This creates spatial ambiguity, challenging the occupant's perception of enclosure. The interplay of light on materials such as blued steel detailing or glazed elements introduces subtle color shifts throughout the day, emphasizing the ephemeral quality of their spaces.
Craft in Contemporary Form
While SANAA's aesthetic appears minimalist, the execution involves precise craftsmanship and advanced fabrication techniques. The seamless integration of curved elements, such as the single sheet floor at the Rolex Learning Centre, demands meticulous planning and construction. The firm explores methods to achieve highly refined surfaces and connections, where joints are minimized or rendered invisible. Their attention to detail extends to the integration of mechanical systems, often concealed to maintain a pristine, uncluttered appearance. This precision ensures that the architectural intentions of lightness and fluidity are fully realized, without compromising structural integrity.
ARCHITECTT Note
The disciplined use of transparency and reflection, as exemplified by SANAA, offers a compelling strategy for designing spaces that feel both expansive and intimately connected to their environment. Consider how a simple material shift can redefine a threshold, inviting interaction rather than delineating separation.
Closing
SANAA's architecture consistently redefines the conventions of built space. Their projects, particularly those in Tokyo and across the globe, demonstrate how careful manipulation of light, water, and form can create environments that are both intellectually rigorous and profoundly experiential. The firm's pursuit of a fluid, permeable architecture provides a model for contemporary design that values lightness, openness, and the continuous interaction between structure and nature.
FAQ
How does SANAA incorporate water into its designs?
SANAA integrates water as a reflective and spatial element, often through shallow pools and courtyards, to blur boundaries and reflect the surrounding environment.
What materials are characteristic of SANAA's architecture?
SANAA frequently uses glass, polished concrete, and metal, chosen for their reflective qualities and their ability to interact with natural light.
What is the significance of the Rolex Learning Centre in SANAA's body of work?
The Rolex Learning Centre, completed in 2010, is notable for its undulating single-slab floor and roof, which eliminates traditional corridors and promotes fluid circulation.
Where is SANAA primarily based?
SANAA is based in Tokyo, Japan, where the firm was founded in 1995 by Kazuyo Sejima and Ryue Nishizawa.
What is the core philosophy behind SANAA's designs?
SANAA's core philosophy centers on creating permeable, fluid spaces that challenge conventional architectural boundaries and foster a continuous connection with the environment.
How do SANAA's buildings relate to traditional Japanese architecture?
SANAA's designs draw from traditional Japanese concepts of spatial ambiguity and the integration of natural elements, reinterpreting them through a contemporary, minimalist aesthetic.
In Short
SANAA redefines architectural boundaries through fluid forms, integrated water features, and the manipulation of natural light.
Key takeaways
- —SANAA utilizes water features to create reflective and spatially ambiguous environments.
- —The firm employs transparent and reflective materials to manipulate light and blur boundaries.
- —SANAA's designs prioritize continuous circulation and interaction over rigid spatial divisions.
- —Meticulous craftsmanship underpins the minimalist aesthetic, ensuring structural and visual precision.
- —The work draws inspiration from traditional Japanese spatial principles, reinterpreted for contemporary contexts.
Sources
- Kazuyo Sejima and Ryue Nishizawa established SANAA in 1995https://en.wikipedia.org/wiki/SANAA
- The Rolex Learning Centre at École Polytechnique Fédérale de Lausanne (EPFL), completed in 2010https://en.wikipedia.org/wiki/Rolex_Learning_Center
- SANAA, the Tokyo-based firm led by Kazuyo Sejima and Ryue Nishizawahttps://www.sanaa.co.jp/
Topics
Continue reading