Landmark Stories
Northern Italian Adaptive Reuse: Three Architectural Destinations
Exploring three landmark transformations across Veneto and Lombardy.
Northern Italy features several notable adaptive reuse architectural projects, including Carlo Scarpa's Castelvecchio Museum in Verona, the Fondazione Prada in Milan designed by OMA, and the Gallerie d'Italia in Milan.
Northern Italy holds a diverse architectural landscape, distinguished by its innovative approaches to adaptive reuse. This guide focuses on three landmark transformations across Veneto and Lombardy, each offering a distinct perspective on preserving heritage while integrating contemporary purpose. These sites exemplify how historical structures can gain new relevance through precise architectural intervention.
In Short
- Carlo Scarpa's Castelvecchio Museum in Verona integrates new elements with medieval fabric.
- Fondazione Prada in Milan reconfigures an industrial complex into a contemporary art institution.
- Gallerie d'Italia in Milan transforms a historic palazzo into a dynamic cultural hub.
- Each project demonstrates a careful balance between preservation and modern architectural language.
Picture Notes
1. Limestone threshold — The precise junction between existing medieval stone and a new, finely detailed limestone step at Castelvecchio. This seam highlights the intervention. 2. Patinated copper — The rich, evolving surface of copper cladding on a new structure within Fondazione Prada. Its color shifts with light, mirroring the site's industrial past. 3. Ornate ceiling — A section of original frescoed ceiling within the Gallerie d'Italia, carefully conserved amidst modern exhibition design. The detail underscores the building's historical layers. 4. Concrete panel — A textured concrete wall section, deliberately offset from an existing brick wall at Castelvecchio. This reveals both the old and the new construction. 5. Glazed walkway — A transparent bridge connecting disparate buildings at Fondazione Prada. It provides visual continuity while maintaining distinct volumes.
Castelvecchio Museum, Verona
The Castelvecchio Museum in Verona is a prime example of architectural restoration and adaptive reuse, executed by Carlo Scarpa between 1959 and 1975. Scarpa's intervention transformed a medieval fortress, originally constructed in the 14th century by the Della Scala family, into a modern museum space. His design philosophy involved revealing the history of the structure through careful detailing, articulating the distinction between new additions and existing fabric. Scarpa utilized materials like concrete, steel, and a variety of local stones, including Verona marble, often setting them against the fortress's rough medieval masonry. The museum houses a significant collection of medieval and Renaissance art, with Scarpa designing custom pedestals and display systems that are integral to the visitor's experience. The precise arrangement of artworks and the flow of movement through the building are orchestrated to create a dialogue with the architecture itself.
Visiting note: The museum is located within Verona's historic center, easily accessible by foot from many central points. Allow ample time to appreciate both the art collection and Scarpa's detailed architectural interventions.
Fondazione Prada, Milan
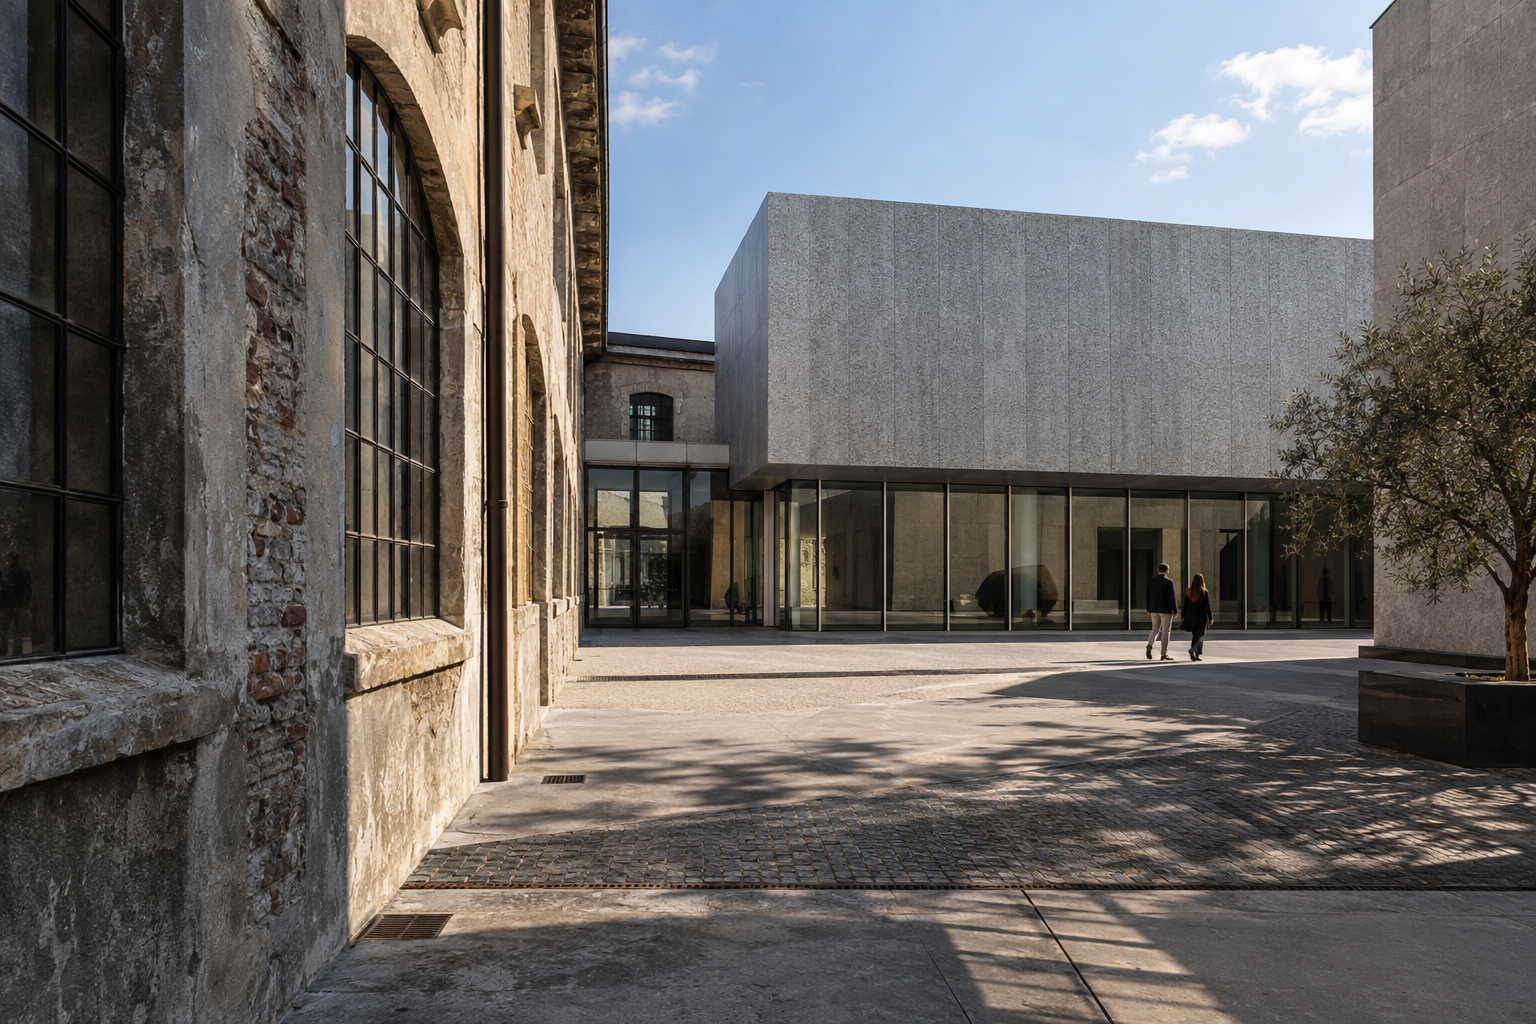
Opened in 2015, the Fondazione Prada in Milan, designed by Rem Koolhaas's Office for Metropolitan Architecture (OMA), is an extensive complex that reconfigures a former gin distillery dating from the 1910s. The project involved renovating seven existing buildings and adding three new structures: the "Podium," the "Cinema," and the "Torre." This ensemble provides diverse spaces for art exhibition, performance, and educational activities. The "Haunted House," clad in 24-carat gold leaf, stands as a distinct volume, housing permanent installations. OMA's design retains the industrial character of the original complex while introducing modern architectural gestures. Materials such as aluminium foam, stainless steel, and various types of marble are employed. The project showcases how an industrial site can be repurposed to create a new cultural institution. The campus approach allows for a range of scales and atmospheres, from intimate galleries to expansive exhibition halls.
Visiting note: Situated in Largo Isarco, the Fondazione Prada is well-served by public transport. Booking tickets online in advance is recommended, especially for temporary exhibitions.
Gallerie d'Italia, Milan
The Gallerie d'Italia in Milan, located in Piazza della Scala, occupies two historic palazzi: Palazzo Anguissola Antona Traversi, designed by Giuseppe Piermarini in the late 18th century, and Palazzo Brentani, designed by Luigi Canonica. The museum underwent a significant adaptive reuse project, particularly for its expansion and renovation, revealing intricate historical layers. The interventions created exhibition spaces for 19th and 20th-century Italian art, including masterpieces of the Italian Romantic and Futurist movements. The design approach focused on restoring the original architectural grandeur while inserting contemporary elements for circulation and display. This careful layering allows visitors to experience the historic fabric alongside modern museum functions. The project demonstrates a commitment to preserving Milan's rich architectural legacy while establishing a vibrant cultural destination. The integration of modern lighting and climate control systems within the preserved interiors highlights a key aspect of biophilic design principles, creating comfortable and natural-feeling environments within a historic shell.
Visiting note: The museum is centrally located, adjacent to La Scala opera house. It is easily reachable by Milan's tram and metro services.
ARCHITECTT Note
These projects illustrate the critical role of considered intervention in adaptive reuse, transforming existing structures into new cultural landmarks. The success lies in a precise understanding of the original architecture and a strategic deployment of new materials and forms. We are reminded that each threshold, new or old, can be an opportunity for intentional material dialogue in the studio.
Closing
The architectural landscape of northern Italy, particularly in cities like Verona and Milan, offers a compelling study in adaptive reuse. From Scarpa's meticulous interventions at Castelvecchio to OMA's transformative work at Fondazione Prada and the sensitive restoration of the Gallerie d'Italia, these sites demonstrate a commitment to architectural heritage and contemporary relevance. They illustrate that reuse is not merely preservation, but a process of reinterpretation and reinvention, creating spaces that honor the past while serving present and future needs. Each destination provides insight into how architects navigate the complex interplay of history, materiality, and function, offering tangible lessons for practitioners and enthusiasts alike.
FAQ
What is adaptive reuse in architecture?
Adaptive reuse refers to the process of repurposing an existing building for a use other than that for which it was originally designed. This often involves significant architectural intervention to meet new functional requirements while preserving historical character.
Why is Carlo Scarpa's work at Castelvecchio significant?
Scarpa's work at Castelvecchio is renowned for its meticulous detailing and his approach to revealing the historical layers of the medieval fortress. He consciously differentiated between old and new, using materials and joints to articulate these distinctions, creating a dialogue between past and present.
What was the original purpose of the Fondazione Prada complex?
The Fondazione Prada complex was originally a gin distillery, dating from the 1910s. OMA's design transformed this industrial site into a contemporary art and cultural institution.
Which architects were involved in the Gallerie d'Italia in Milan?
The original palazzi were designed by Giuseppe Piermarini and Luigi Canonica. Subsequent adaptive reuse projects involved contemporary architects who integrated modern exhibition spaces within these historic structures.
How does biophilic design relate to these adaptive reuse projects?
Biophilic design principles, focusing on connecting occupants with the natural environment, are evident in the thoughtful integration of natural light, ventilation, and the use of natural materials within these projects. This creates healthier, more comfortable indoor spaces, even within historically adapted buildings.
Can these locations be visited on a single trip?
Yes, Verona and Milan are well-connected by Italy's rail network, making it feasible to visit all three locations within a focused itinerary. It is advisable to plan travel and museum visits in advance.
In Short
Three major adaptive reuse projects in Northern Italy (Castelvecchio, Fondazione Prada, Gallerie d'Italia) blend historical structures with modern design.
Key takeaways
- —Adaptive reuse projects in Northern Italy showcase a blend of historical preservation and modern architectural design.
- —Carlo Scarpa's Castelvecchio Museum exemplifies meticulous detailing in integrating new elements with medieval structures.
- —OMA's Fondazione Prada reconfigures an industrial site into a dynamic contemporary art institution.
- —Gallerie d'Italia transforms historic palazzi, balancing architectural grandeur with modern museum functions.
- —These projects demonstrate how existing buildings can be given new life while respecting their heritage.
Sources
- Carlo Scarpa between 1959 and 1975https://en.wikipedia.org/wiki/Castelvecchio_Museum
- Opened in 2015, the Fondazione Prada in Milan, designed by Rem Koolhaas's Office for Metropolitan Architecture (OMA), is an extensive complex that reconfigures a former gin distillery dating from the 1910s.https://en.wikipedia.org/wiki/Fondazione_Prada
- The Gallerie d'Italia in Milan, located in Piazza della Scala, occupies two historic palazzi: Palazzo Anguissola Antona Traversi, designed by Giuseppe Piermarini in the late 18th century, and Palazzo Brentani, designed by Luigi Canonica.https://www.gallerieditalia.it/sedi/milano/
Topics
Continue reading