Visual Essay
Álvaro Siza: Leça Pools and the Provenance of Form
The Leça swimming pools in Porto demonstrate a deep engagement with site-specific construction and local materials.
Álvaro Siza's Leça swimming pools are significant for their seamless integration with the rugged Atlantic coastline, employing concrete to define and enhance natural rock formations rather than imposing on them.
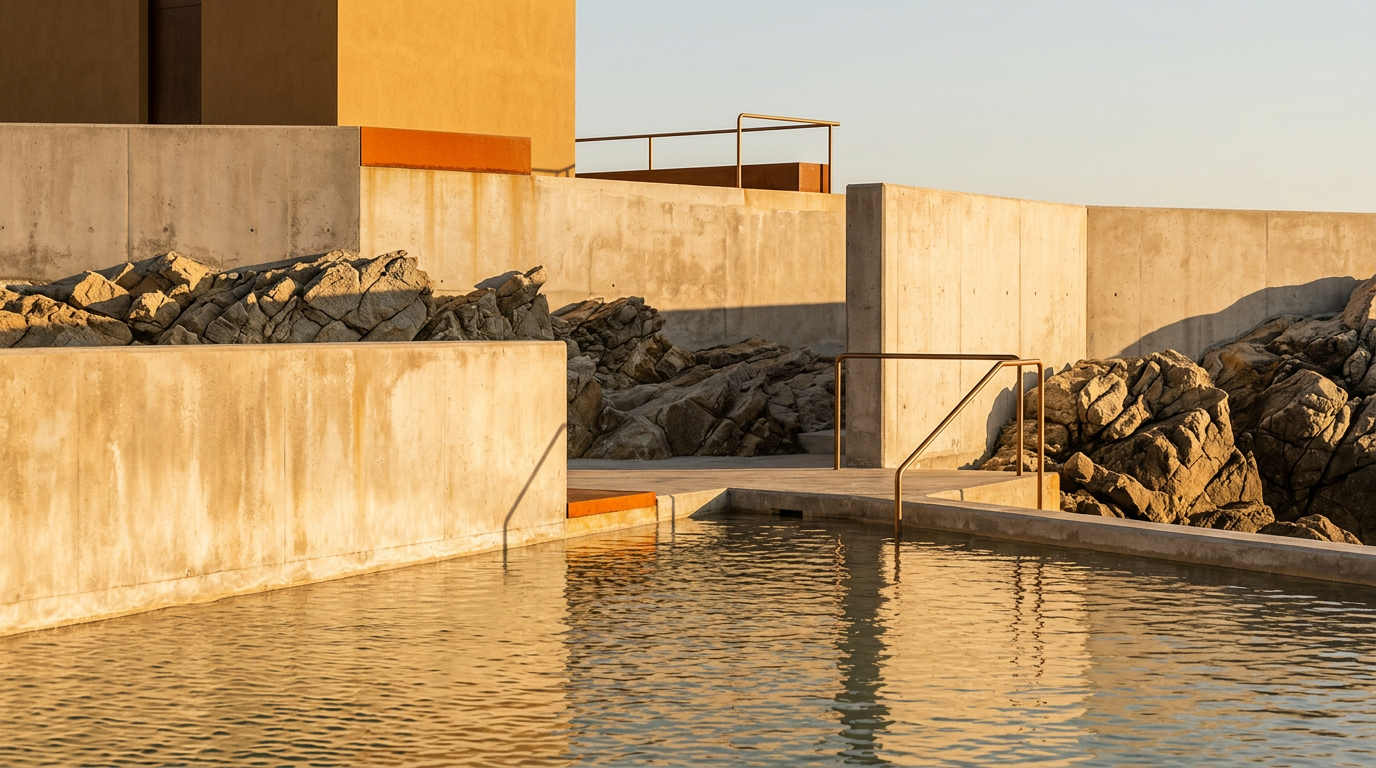
Álvaro Siza's Piscina das Marés, or Leça swimming pools, exemplify a profound architectural response to landscape, where built form emerges directly from the natural conditions of the Atlantic coastline. Located in Leça da Palmeira, north of Porto, Portugal, the complex demonstrates a synthesis of precise geometric intervention and respect for the existing geological formations. The design prioritizes the natural rock formations, with concrete elements deployed only where the sea's edge requires containment or enhancement for human use, creating a dialogue between the organic and the constructed. This approach minimizes disruption to the coastal environment, allowing the architecture to recede into the dramatic seascape.
In Short
- Álvaro Siza's Leça pools are integrated directly into the natural rock formations of the Atlantic coast.
- Concrete structures are precisely placed to complement, not dominate, the rugged coastline.
- The project emphasizes the use of local materials and skilled regional craftsmanship.
- Design elements respond to the harsh marine climate, ensuring durability and functional elegance.
Picture Notes
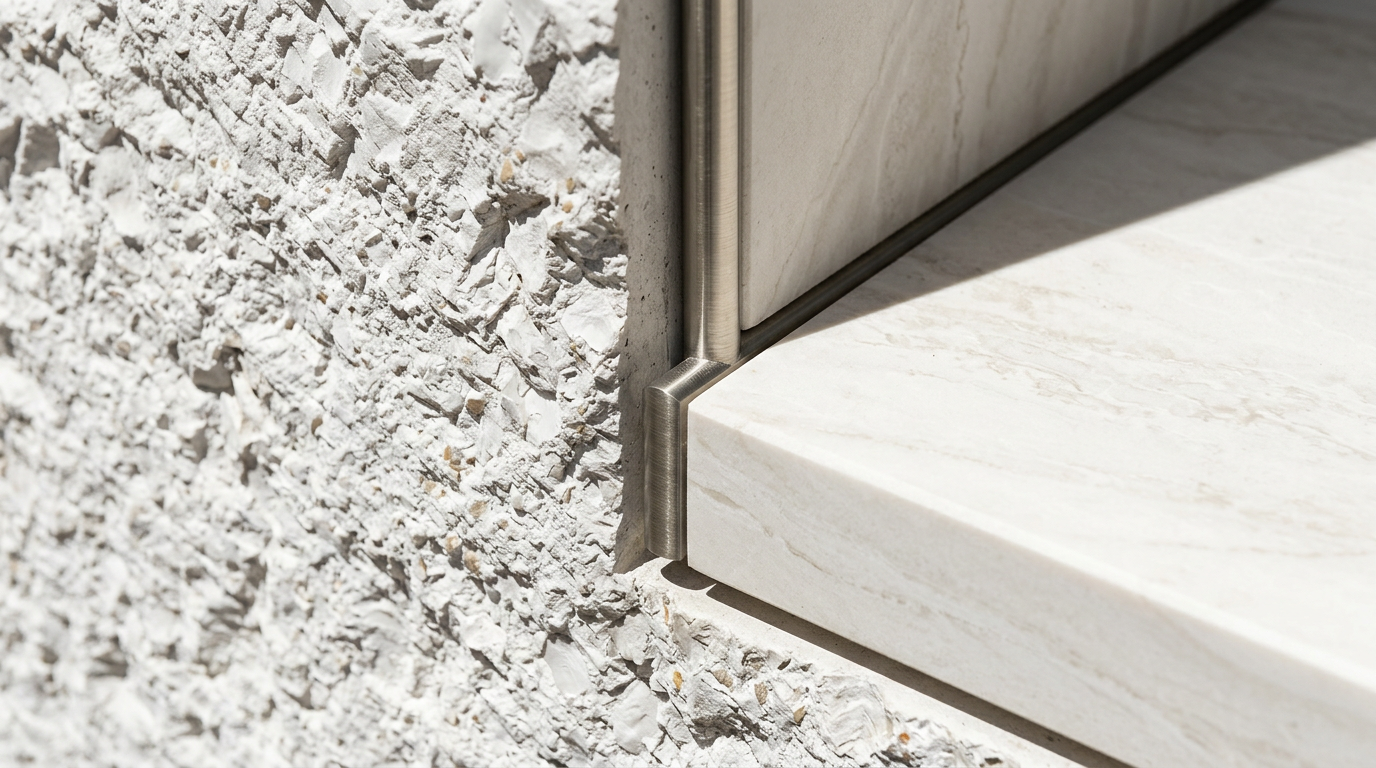
1. Tide Pool Edge — The rough-hewn concrete perimeter of the saltwater pools aligns with the ocean's natural tidal rhythm. The edge varies in height, reflecting the original rock profile it encloses. 2. Exposed Aggregate Finish — A close view of the concrete surfaces reveals a bush-hammered texture, exposing the local stone aggregate. This finish provides both a tactile quality and enhanced slip resistance. 3. Board-Formed Detail — Timber formwork impressions are visible on retaining walls, a testament to the on-site construction methods. These marks offer a subtle pattern, contrasting with the natural rock. 4. Threshold Integration — A single, low concrete step transitions from the sand-dune landscape to the pool deck. Its weathered surface shows the passage of time and constant interaction with the marine environment. 5. Saltwater Inflow — A precisely cut channel in the rock allows the Atlantic tide to replenish the pools naturally. The design respects the ocean's dynamic flow, making it an active participant in the pools' operation.
Designing with the Tide
Siza began work on the Piscina das Marés in 1961, with construction completed by 1966. The site presented a formidable challenge: a rugged, windswept stretch of volcanic rock formations directly exposed to the Atlantic Ocean. Instead of imposing a structure onto this landscape, Siza carved and contained, allowing the pools to feel as if they had always been part of the shore. The design incorporates two swimming pools: one for children and another larger pool for adults, both fed directly by the ocean water. The protective walls, formed from robust concrete, shield bathers from the strong winds and waves while framing panoramic views of the sea.
The strategic placement of these walls creates defined spaces for recreation and changing rooms, which are partially submerged below the natural ground level. The main structures are built with reinforced concrete, chosen for its strength and durability against the corrosive marine environment. The precise alignment of these concrete elements with the existing rocks blurs the line between natural and artificial, an enduring characteristic of Siza's early work.
Local Hands, Local Earth
Central to the Leça pools' realization was the engagement with regional supply chains and the expertise of local makers. The concrete used in construction incorporated aggregates sourced from the immediate vicinity, including sand and crushed rock from the Porto region. This choice reduced transportation costs and embodied the specific geological character of the place. The bush-hammered finish, a labor-intensive technique, was applied by local masons, revealing the aggregate and creating a textured surface that harmonizes with the natural stone. This approach ensured that the material palette was both honest and deeply rooted in its context.
The timber used for the board-formed concrete was also likely sourced regionally, contributing to the distinct texture seen on many surfaces. This reliance on local materials and skilled craftsmen not only supported the regional economy but also imbued the structure with an authenticity that cannot be replicated through mass-produced components. The detailing, from the subtle curves of the changing room roofs to the precise alignment of the retaining walls, reflects a collaborative effort between the architect and experienced local builders, understanding the specific properties of the materials at hand. This methodology is critical in understanding the project's integration into its setting.
Form and Climate Response
The architectural expression of the Leça pools is fundamentally tied to its climatic context. The strong Atlantic winds and the relentless force of the ocean waves necessitated robust and protective forms. The low-slung concrete volumes of the changing rooms and cafe are sheltered behind larger retaining walls that act as a breakwater, creating calm, protected zones. The roofs of these ancillary buildings are designed with gentle slopes, shedding rainwater effectively and minimizing wind uplift. The choice of bush-hammered concrete not only provides textural depth but also offers practical benefits in a coastal environment, enhancing grip and reducing erosion from sea spray. The integration of local stone in the concrete mix further strengthens the material against saline corrosion, a constant challenge for coastal structures.
The concrete itself, a mixture of local aggregates, ensures a thermal mass that helps to moderate temperatures within the enclosed spaces. Even the circulation paths, meticulously paved, address the environmental conditions; their gentle slopes and durable surfaces accommodate foot traffic over wet, sandy terrain. This comprehensive response to the site's climate and geological features results in a resilient and enduring architectural ensemble.
ARCHITECTT Note
Siza's Leça pools reveal how a rigorous engagement with site, material provenance, and local craftsmanship can yield a timeless architectural expression. The project demonstrates that the most impactful designs often arise from a deep respect for existing conditions, rather than an imposition upon them. We could all benefit from evaluating how the local landscape and its resources might inform our material palettes and construction methodologies in the studio.
Closing
The Leça swimming pools stand as a powerful testament to Álvaro Siza's ability to create architecture that feels both ancient and entirely contemporary. It is an essay in subtraction and addition, where the architect's hand is evident yet never intrusive. The project is a masterclass in site-specific design, where every concrete wall, every path, and every carved pool edge contributes to an experience deeply rooted in its place. Siza did not merely build by the sea; he built with the sea, allowing its character to shape his forms and define the experience of the space.
FAQ
What is the significance of the Leça swimming pools?
Álvaro Siza's Leça swimming pools are significant for their integration with the natural coastal landscape and their innovative use of concrete to define and enhance the existing rock formations. They represent a key example of critical regionalism.
When were the Leça swimming pools designed and built?
Álvaro Siza commenced work on the Piscina das Marés in 1961, with construction concluding in 1966. This places the project within his early formative period.
What materials were primarily used in the construction?
The primary material used was reinforced concrete, often with a bush-hammered finish to expose local stone aggregates. Local timber was also employed for formwork, leaving subtle impressions on the concrete surfaces.
How do the pools interact with the ocean?
Both the children's and adult pools are fed directly by Atlantic ocean water. Channels cut into the rock allow the tide to naturally replenish the pools, integrating them dynamically with the marine environment.
Where are the Leça swimming pools located?
The Leça swimming pools are located in Leça da Palmeira, a civil parish situated north of the city of Porto, along the Atlantic coast of Portugal.
Who designed the Piscina das Marés?
The Piscina das Marés was designed by the renowned Portuguese architect Álvaro Siza Vieira.
In Short
Álvaro Siza's Leça pools exemplify site-specific design, using local concrete to integrate with the natural Atlantic coastline.
Key takeaways
- —Álvaro Siza’s Leça pools are integrated directly into the natural rock formations of the Atlantic coast, demonstrating site-specific design.
- —Concrete structures are precisely placed to complement, not dominate, the rugged coastline, allowing the architecture to recede.
- —The project emphasizes the use of local materials and skilled regional craftsmanship, notably bush-hammered concrete with local aggregates.
- —Design elements respond to the harsh marine climate, ensuring durability and functional elegance through robust forms and material choices.
Sources
- Álvaro Siza's Piscina das Marés, or Leça swimming pools, exemplify a profound architectural response to landscape, where built form emerges directly from the natural conditions of the Atlantic coastline. Located in Leça da Palmeira, north of Porto, Portugal, the complex demonstrates a synthesis of precise geometric intervention and respect for the existing geological formations.https://en.wikipedia.org/wiki/%C3%81lvaro_Siza_Vieira
- Siza began work on the Piscina das Marés in 1961, with construction completed by 1966.https://www.archdaily.com/97047/ad-classics-piscina-das-mares-alvaro-siza
- The concrete used in construction incorporated aggregates sourced from the immediate vicinity, including sand and crushed rock from the Porto region.https://www.dezeen.com/2021/04/09/alvaro-siza-leca-swimming-pools-porto-portugal/
Topics
Continue reading