Architecture Travel
Tanjong Pagar: Blue Glaze and Tropical Art Nouveau
The historic Tanjong Pagar railway station canopy demonstrates early modular assembly with thermal considerations in Singapore.
The Tanjong Pagar Railway Station canopy, completed in 1932 in Singapore, utilized modular prefabricated steelwork and blue-glazed thermal mass materials to provide passive climate control in a tropical Art Nouveau design.
The former Tanjong Pagar Railway Station canopy, completed in 1932, stands as an exemplar of tropical Art Nouveau design in Singapore. It integrated modular prefabrication techniques with a keen understanding of passive climate control, providing an airy, shaded welcome for travelers. The structure's design addressed the unique demands of Singapore's equatorial climate through its material choices and assembly methods.
In Short
- The Tanjong Pagar Railway Station canopy utilized early modular prefabricated steelwork.
- Its design incorporates thermal mass principles for passive cooling in a tropical climate.
- Blue-glazed elements contribute to both aesthetics and thermal performance.
- The station represents a significant Art Nouveau landmark in Southeast Asia.
Picture Notes
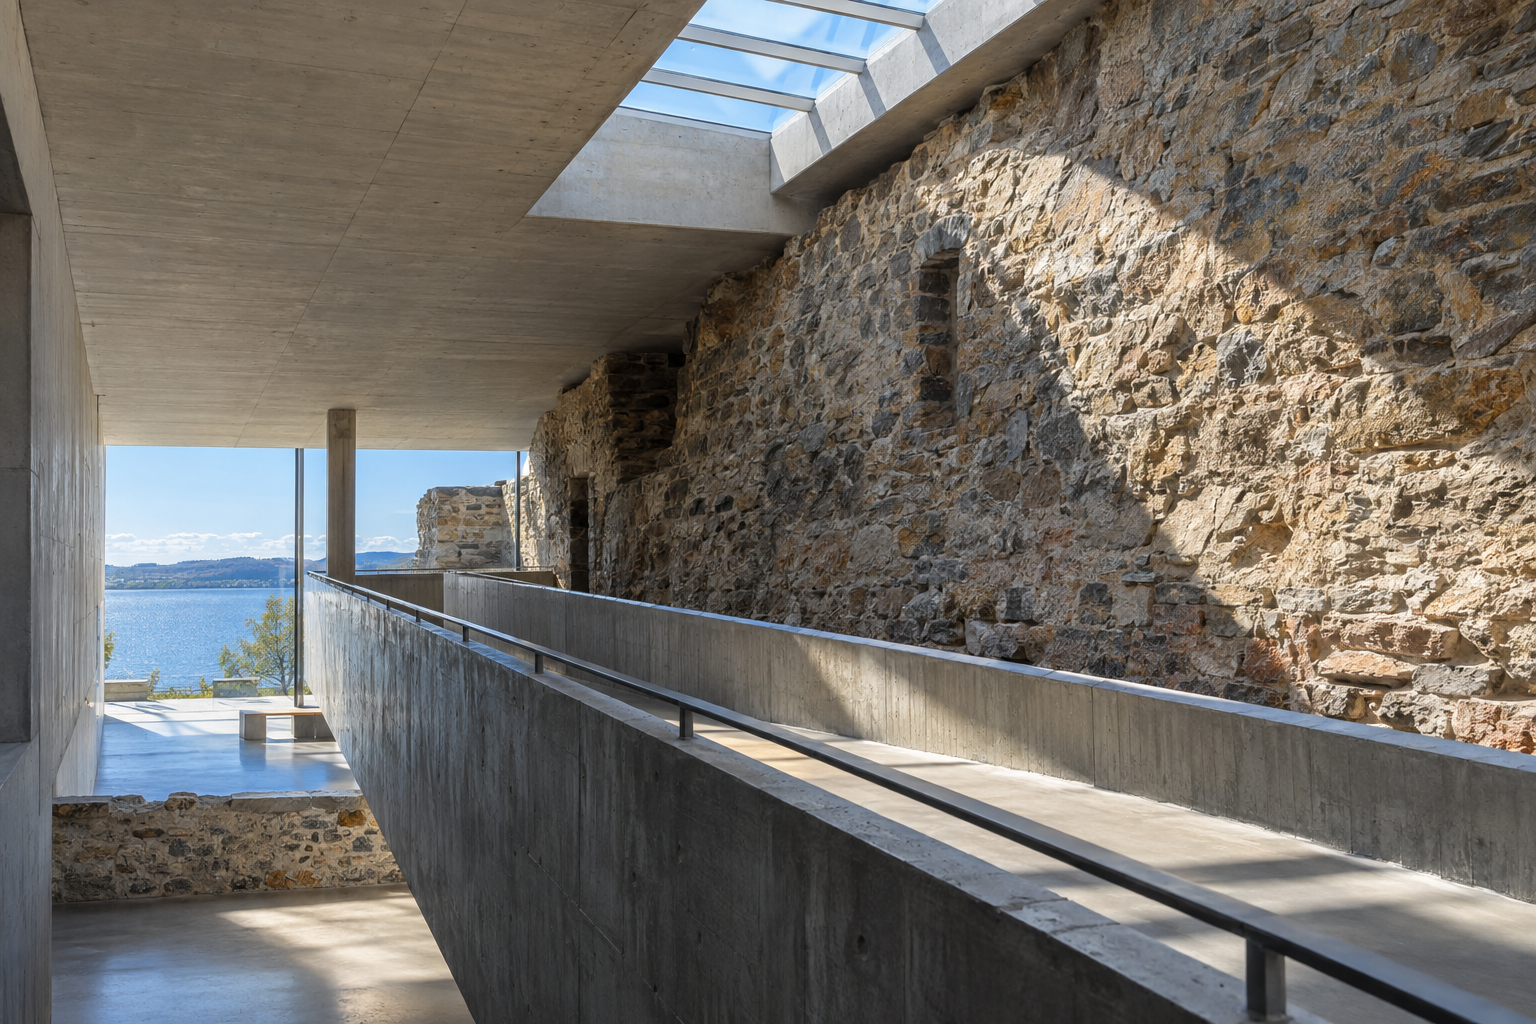
1. Cobalt Tile Facade — Deep blue azulejo tiles line the lower walls, offering a cool visual and contributing to thermal mass. Their glazed surface reflects harsh tropical sunlight. 2. Blued Steel Truss — Patinated blued-steel trusses, fabricated off-site, form the primary structural grid of the expansive canopy. The dark hue absorbs minimal direct sun due to shading. 3. Zinc Roof Edge — Patinated zinc panels cap the roof's perimeter, providing durability and a muted, cool-toned finish. The material's thermal properties aid in heat dissipation. 4. Slot Window Frame — Narrow, vertical slot windows punctuate the blue-glazed brick walls, limiting direct solar gain while permitting cross-ventilation. Their frames are blued steel. 5. Glazed Brick Corner — The junction of two facades showcases the precision of the glazed cobalt brickwork. Each brick contributes to the facade's thermal performance and color story.
Prefabrication and Assembly
The construction of the Tanjong Pagar Railway Station canopy advanced building practices in early 20th-century Singapore. The structural framework, primarily steel, was largely prefabricated off-site. This modular approach allowed for faster erection times and consistent quality control, a significant innovation for its era.
The steel components, including trusses and columns, were manufactured in batches before being transported to the site for assembly. This method minimized on-site labor and disruption, a hallmark of modern construction principles that predated widespread adoption. The integration of such techniques into a building with distinctive Art Nouveau ornamentation showcased a blend of industrial efficiency and aesthetic ambition.
Further evidence of modularity appears in the extensive use of glazed ceramic tiles and bricks. These elements were uniform in size and installed systematically, forming a durable and visually striking surface. The repetition of these standardized units across the vast canopy structure underscored the project's embrace of industrialized construction.
Thermal Performance and Glazed Materials
The canopy's design engaged directly with Singapore's tropical climate, employing principles of thermal mass and strategic material selection for passive climate control. The extensive use of deep blue azulejo tiles and glazed cobalt bricks was not merely decorative; these materials served a critical thermal function.
The glazed surfaces reflect a significant portion of incident solar radiation, reducing heat absorption into the building envelope. This reflection minimizes the heat load on the structure. Furthermore, the inherent thermal mass of the ceramic tiles and bricks allows them to absorb and slowly release heat, modulating internal temperatures throughout the day. During the day, they absorb heat, preventing rapid interior temperature increases; at night, they dissipate it into the cooler air.
The patinated zinc roofing also contributes to the canopy's thermal strategy. Zinc is a relatively light material with good thermal conductivity, allowing for efficient heat transfer away from the roof surface. Its natural patina develops over time, providing a durable, low-maintenance finish that resists solar degradation. The choice of materials like glazed ceramics and zinc underscores a design philosophy that integrated environmental response with architectural expression, rather than relying on active cooling systems.
Art Nouveau in the Tropics
The Tanjong Pagar Railway Station, completed in 1932, stands as a notable example of Art Nouveau architecture adapted to a tropical context. While the style often emphasizes organic forms and intricate detailing, its application here prioritizes functional responses to climate.
The station's grand hall features tall arched windows and detailed plasterwork, with motifs reminiscent of European Art Nouveau. However, the external canopy structure interprets these influences with a focus on openness and ventilation. The sweeping rooflines and slender steel supports create an expansive, airy space, allowing for natural cross-ventilation crucial in a humid equatorial environment. The structure avoids enclosed, heavy forms, opting instead for a lightweight appearance that belies its robust construction.
The use of color, particularly the deep blues of the glazed elements, provided a vibrant aesthetic while serving practical functions. These colors were a deliberate choice, departing from the typical muted palettes sometimes associated with colonial architecture, to create a distinct identity for a pivotal transit hub. The overall effect is one of elegance and efficiency, marrying a European design sensibility with a practical understanding of local conditions.
ARCHITECTT Note
We recognize the enduring value in structures that address local climate without sacrificing architectural integrity. The Tanjong Pagar canopy demonstrates that an expressive aesthetic can coexist with sensible environmental design, even decades before modern sustainability frameworks. Its modular construction, combined with thoughtful material specification for thermal performance, offers a quiet precedent for contemporary building in challenging climates. This synthesis of craft and climatic response continues to inform our perspective on truly intelligent architecture.
Closing
The Tanjong Pagar Railway Station canopy is more than a historical landmark; it is a case study in early 20th-century architectural innovation. Its blend of modular construction, Art Nouveau aesthetics, and sophisticated passive thermal strategies offers enduring lessons for designers facing similar climatic challenges today. The structure's ability to maintain a comfortable environment through material selection and thoughtful ventilation, rather than energy-intensive mechanical systems, remains a powerful testament to integrated design.
Its continued presence in Singapore serves as a physical archive of architectural thought, where beauty and function were meticulously woven into a structure built for both people and place. The blue-glazed elements, once a beacon for arriving travelers, now underscore a legacy of climate-conscious design.
FAQ
What is the historical significance of Tanjong Pagar Railway Station?
The Tanjong Pagar Railway Station, completed in 1932, was the southern terminus of the Malayan Railway network. It served as a vital gateway connecting Singapore to the Malay Peninsula and beyond, playing a crucial role in the region's economic and social development.
How does the canopy contribute to passive climate control?
The canopy's design incorporates several passive climate control strategies. Its large overhangs provide extensive shading, while the use of glazed tiles and bricks with high thermal mass helps to reflect solar radiation and moderate internal temperatures. The open structure also facilitates natural cross-ventilation.
What architectural style is evident in the canopy?
The canopy exhibits characteristics of the Art Nouveau style, particularly in its decorative motifs and the flowing lines of its steelwork. This is combined with a pragmatic, climate-responsive design adapted for Singapore's tropical environment.
Was modular construction common in the 1930s?
While not as widespread as today, modular construction techniques, including the prefabrication of steel elements, were employed in various large-scale projects during the early 20th century. The Tanjong Pagar canopy utilized these methods to enhance construction efficiency and quality.
Where can one see the Tanjong Pagar Railway Station today?
The Tanjong Pagar Railway Station ceased operations as a railway station in 2011. It is currently gazetted as a national monument and is open to the public on certain occasions. It is located at 30 Keppel Road, Singapore, 089059.
In Short
Tanjong Pagar Railway Station canopy exemplifies tropical Art Nouveau, integrating modular prefabrication and passive climate control with blue-glazed thermal mass materials.
Key takeaways
- —The Tanjong Pagar Railway Station canopy, built in 1932, is an Art Nouveau landmark in Singapore.
- —It integrated modular prefabrication for efficient construction.
- —The canopy employs blue-glazed tiles and bricks for thermal mass and solar reflection, aiding passive cooling.
- —Its design prioritized natural ventilation, adapting European aesthetics to a tropical climate.
- —The station is a testament to early climate-responsive architectural innovation.
Sources
- The former Tanjong Pagar Railway Station canopy, completed in 1932, stands as an exemplar of tropical Art Nouveau design in Singapore.https://www.roots.gov.sg/en/places/places-landing/Places/national-monuments/tanjong-pagar-railway-station
- The structural framework, primarily steel, was largely prefabricated off-site.https://www.nlb.gov.sg/main/articles/12318
- The Tanjong Pagar Railway Station ceased operations as a railway station in 2011. It is currently gazetted as a national monumenthttps://www.nhb.gov.sg/places/national-monuments/tanjong-pagar-railway-station
Topics
Referenced in this piece
Continue reading