

Visual Essay
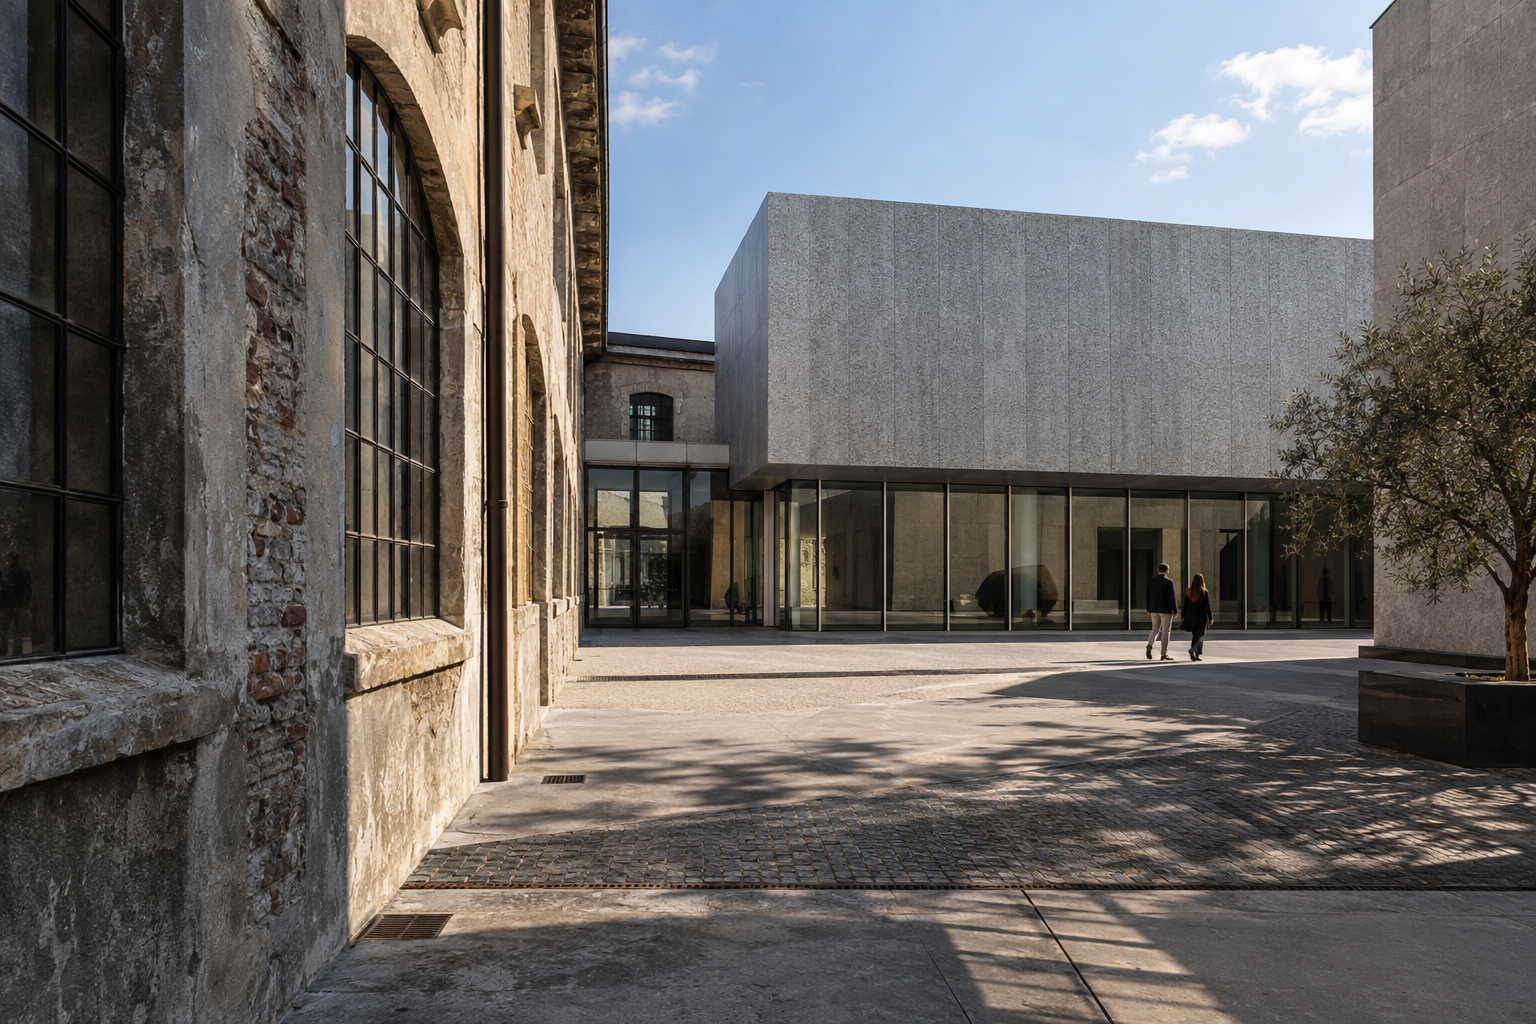
Northern Italy: Three Adaptive Journeys Through Art and Architecture
Discover three significant adaptive reuse projects in Northern Italy: Carlo Scarpa's Castelvecchio, Fondazione Prada, and Gallerie d'Italia.
21 Sept 2026
Field Notes
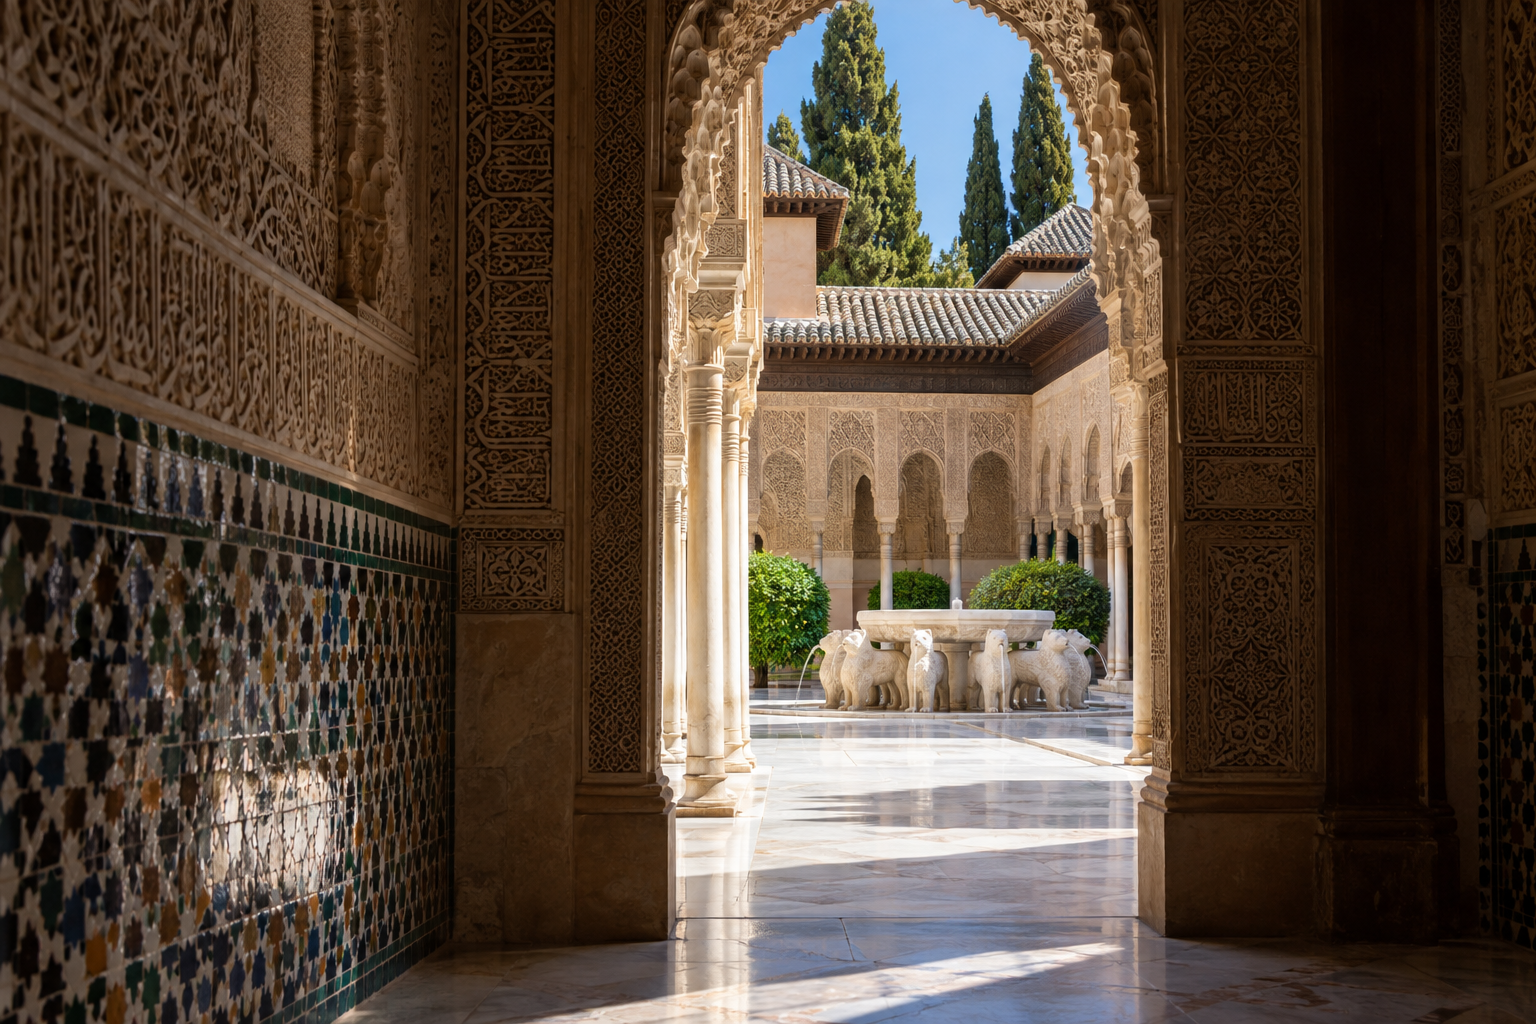
Alhambra: The Lion Court as a Framed Workroom
The Palace of the Lions in the Alhambra provides a masterclass in interior architecture, using framed landscapes, strategic shadow, and water to sharpen focus and offer spatial release within its 14th-century design.
19 Sept 2026
Material Notes
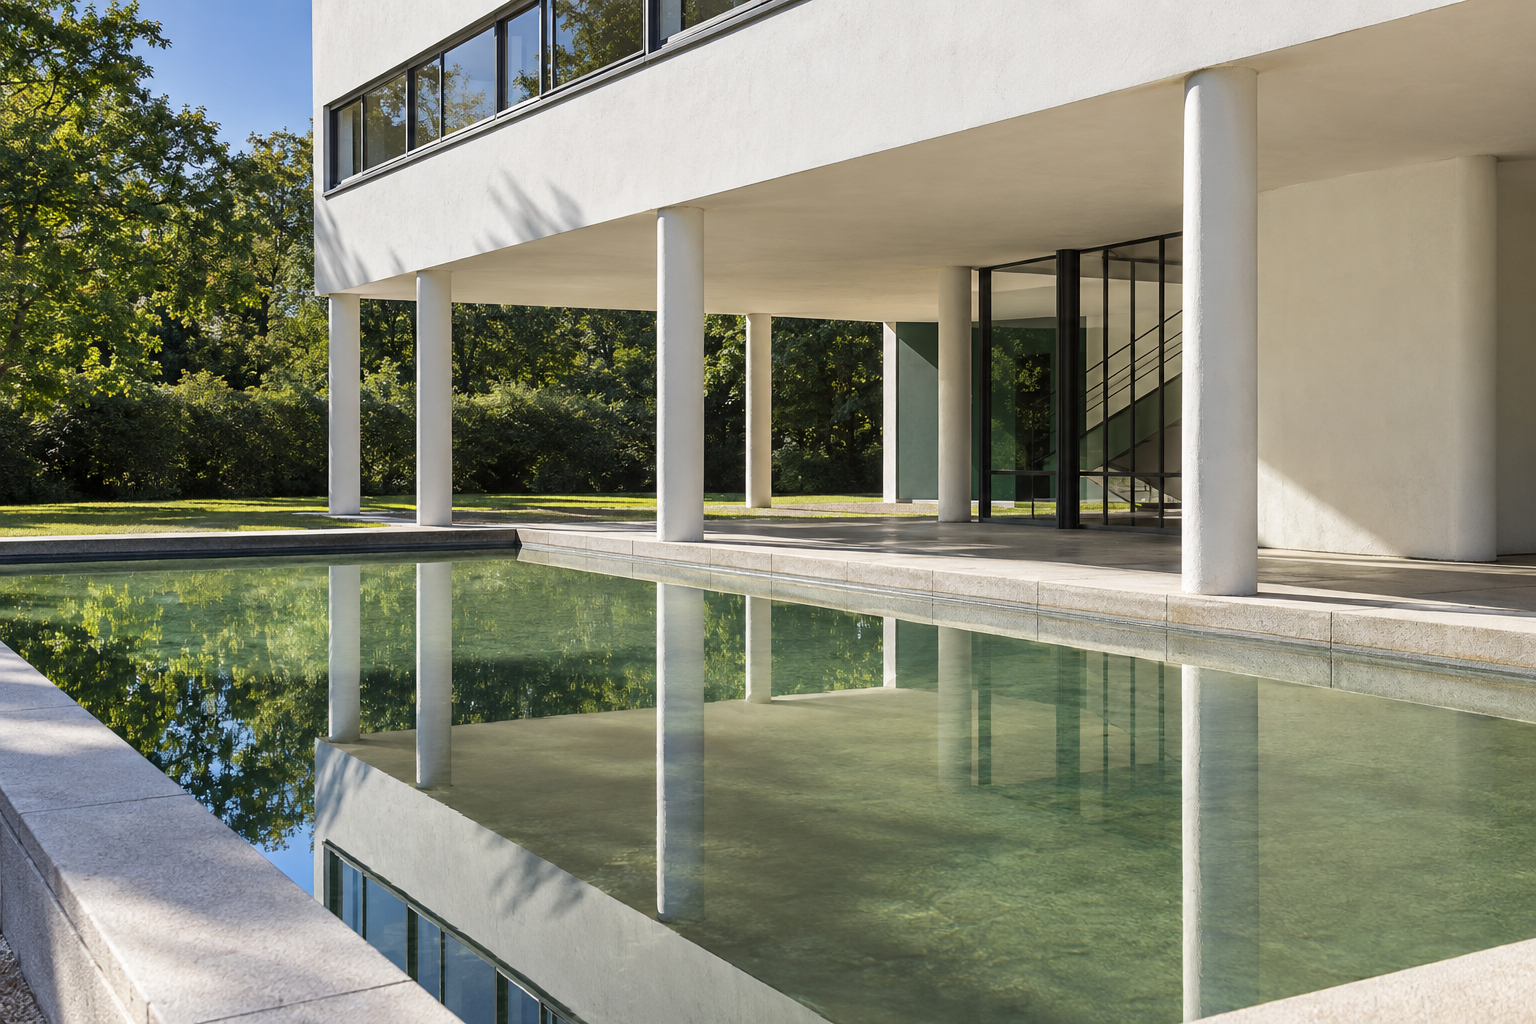
Villa Savoye: Landscape as Adaptive Context
Villa Savoye, a paradigm of modernist design, is re-examined through its integration with the surrounding landscape, focusing on its essential ground-level interventions and water features.
16 Sept 2026
Built Intelligence
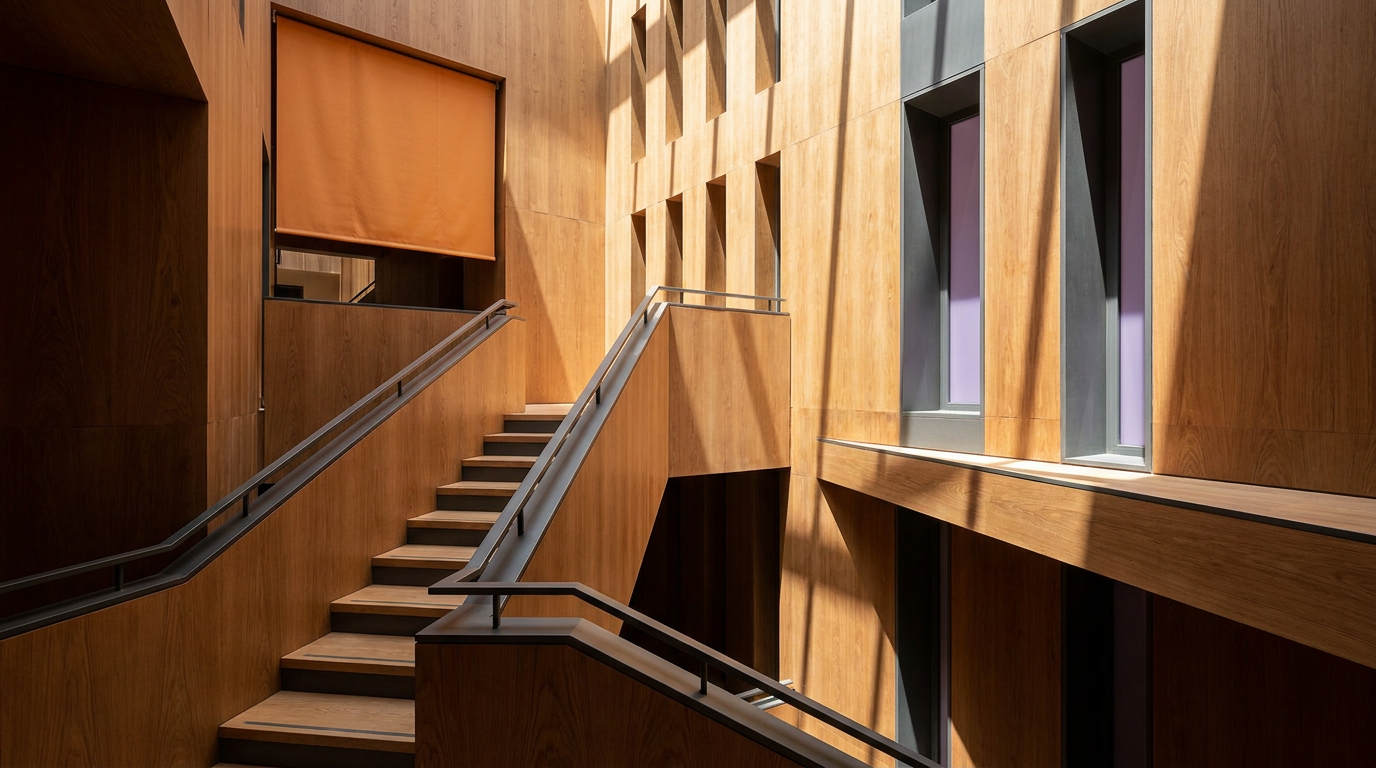
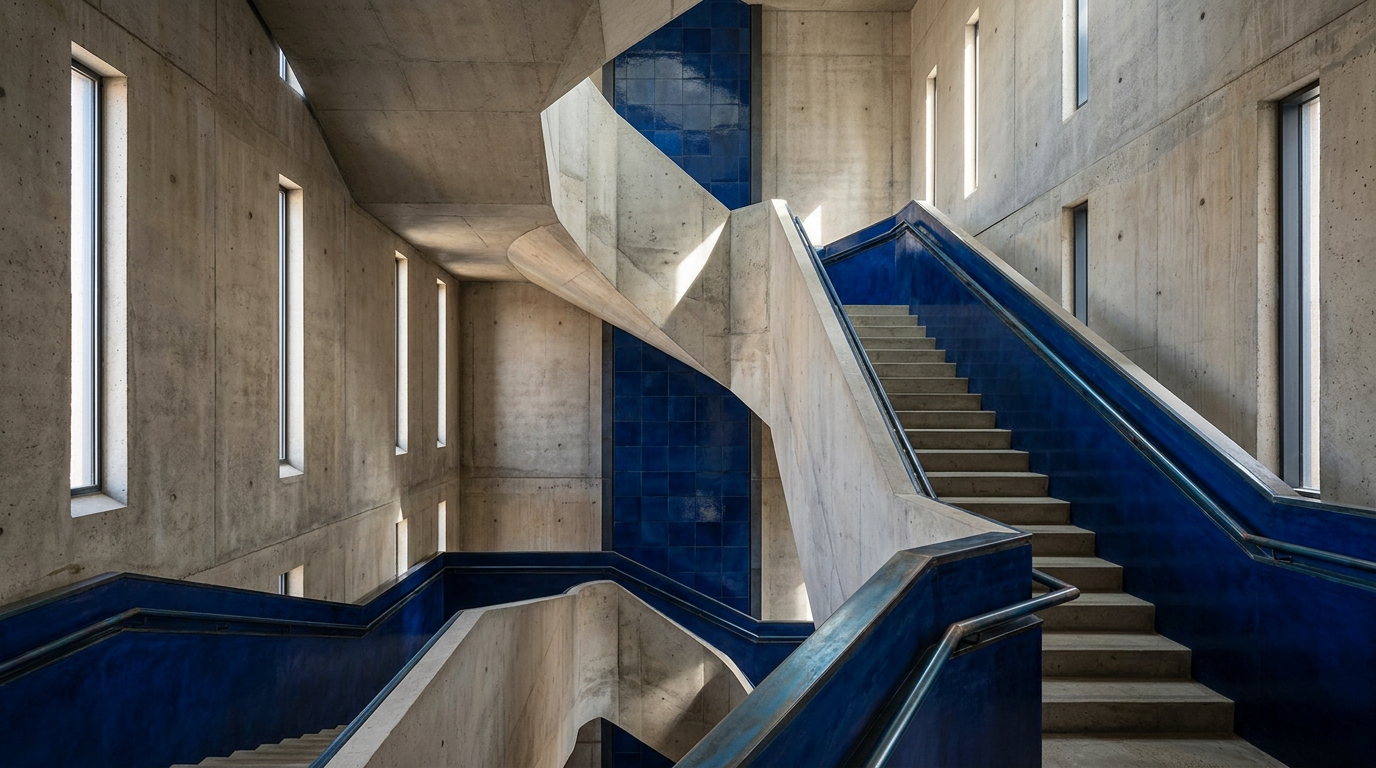
Catalonia's Stone Legacies: Three Architectural Journeys
A curated guide to three significant stone buildings in Catalonia, spanning from the 12th-century Romanesque to 20th-century postmodern forms.
14 Sept 2026
Details That Matter
Zeitz MOCAA: Carving the Silos of Cape Town
The Zeitz MOCAA in Cape Town repurposes forty-two concrete grain silos into a contemporary art museum, demonstrating a radical approach to adaptive reuse.
25 Aug 2026
ARCHITECTT Cases
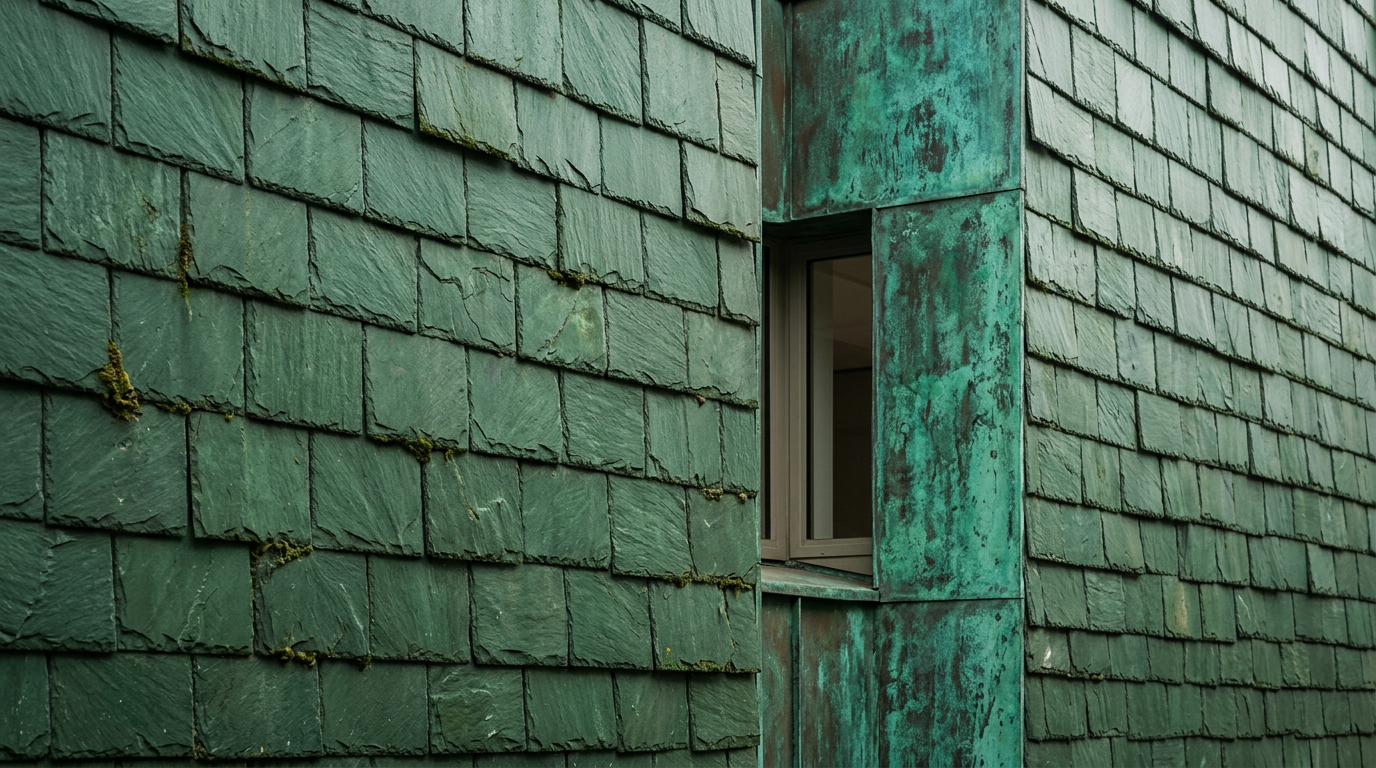
Ibrahim Ibn Yusuf: The Cape Dacha and Slate’s Verdant Patina
This piece examines the architectural biography of Ibrahim Ibn Yusuf, a master builder who integrated Mughal design principles and intricate slate work into Russian dachas in Cape Town.
21 Aug 2026
Details That Matter
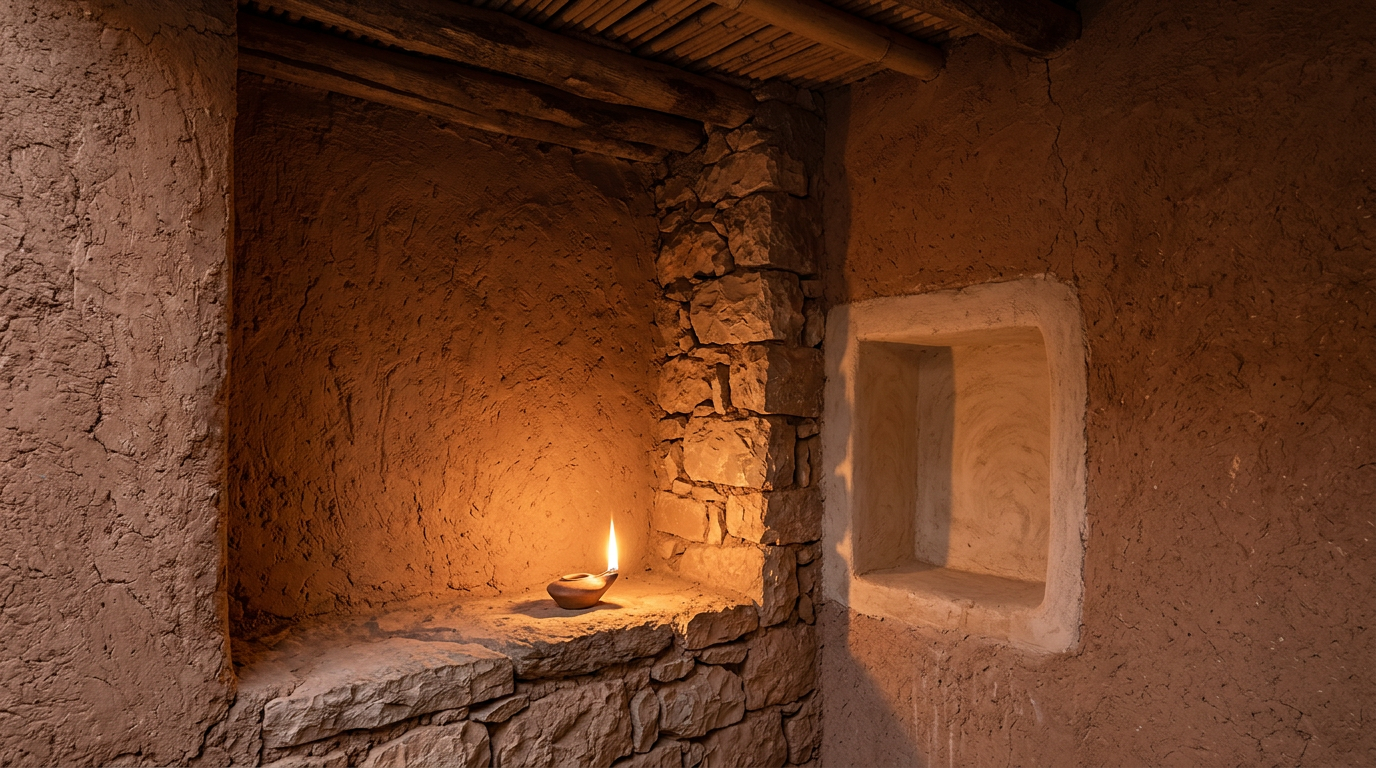
Aït Benhaddou: Dry-Stone Vernacular and the Ethics of Revival
Examining the dry-stone masonry of Aït Benhaddou, this piece explores the ethical considerations and practicalities of preserving and adapting heritage structures in Morocco.
15 Aug 2026
Built Intelligence
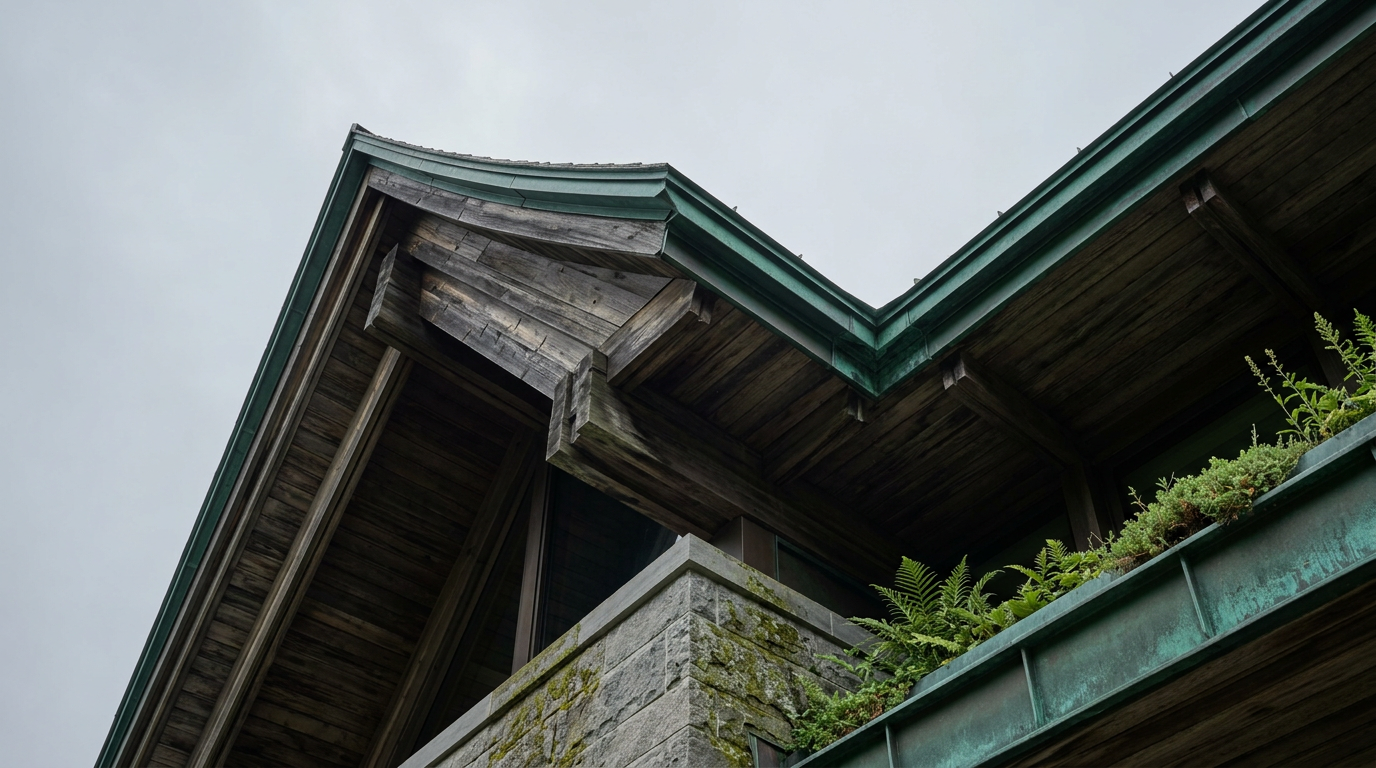
Cistercian Monasteries in Quebec: Form, Ironwork, and the Eaves of Contemplation
Cistercian monasteries in Quebec demonstrate a profound understanding of how architectural elements, from precise proportions to carefully crafted thresholds and hand-forged ironwork, influence psychological states and foster contemplation.
12 Aug 2026
Biophilic & Wellness
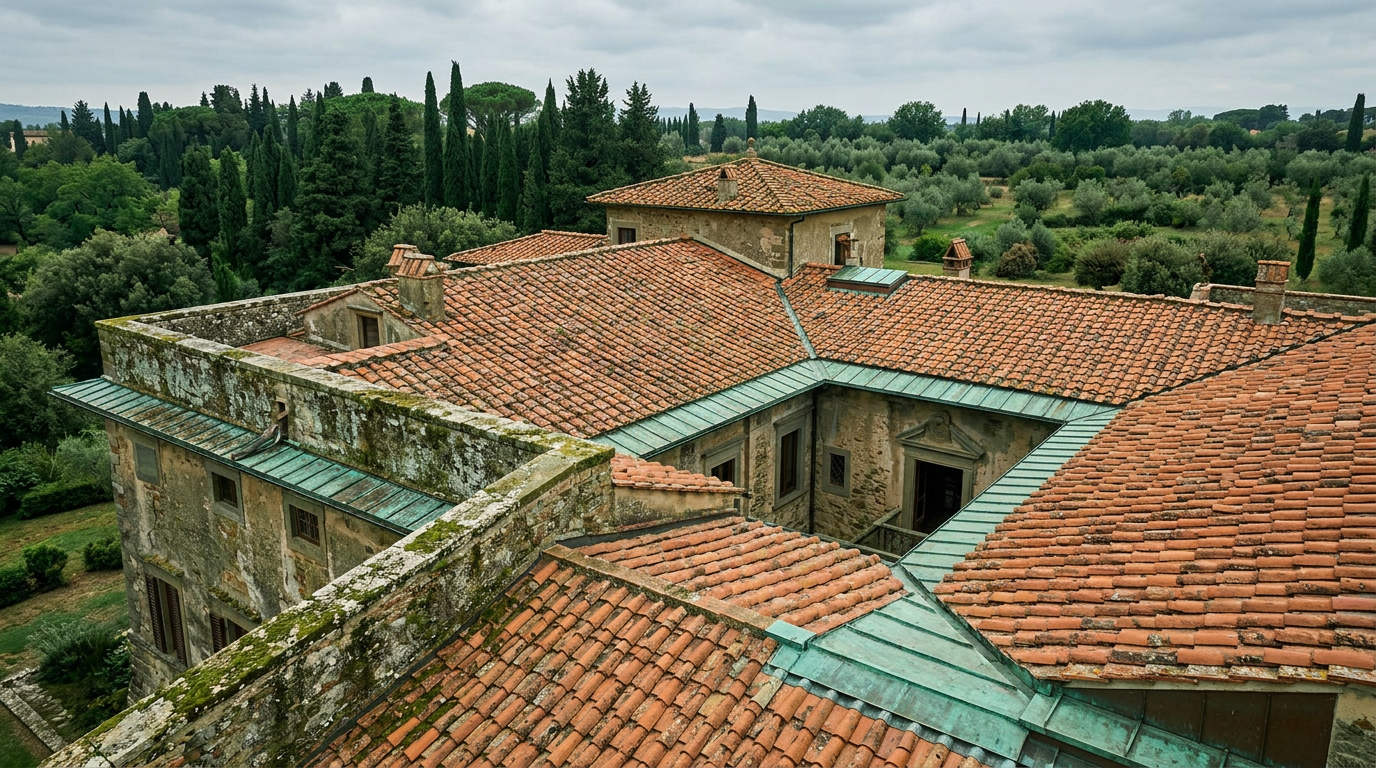
Villa Capponi: Gothic Lines and Veridian Pigments in the Tuscan Hills
Villa Capponi, a Renaissance villa with Gothic origins near Florence, demonstrates a historic approach to biophilic design through its enduring structure and verdant interior palette.
6 Aug 2026
Architecture Travel
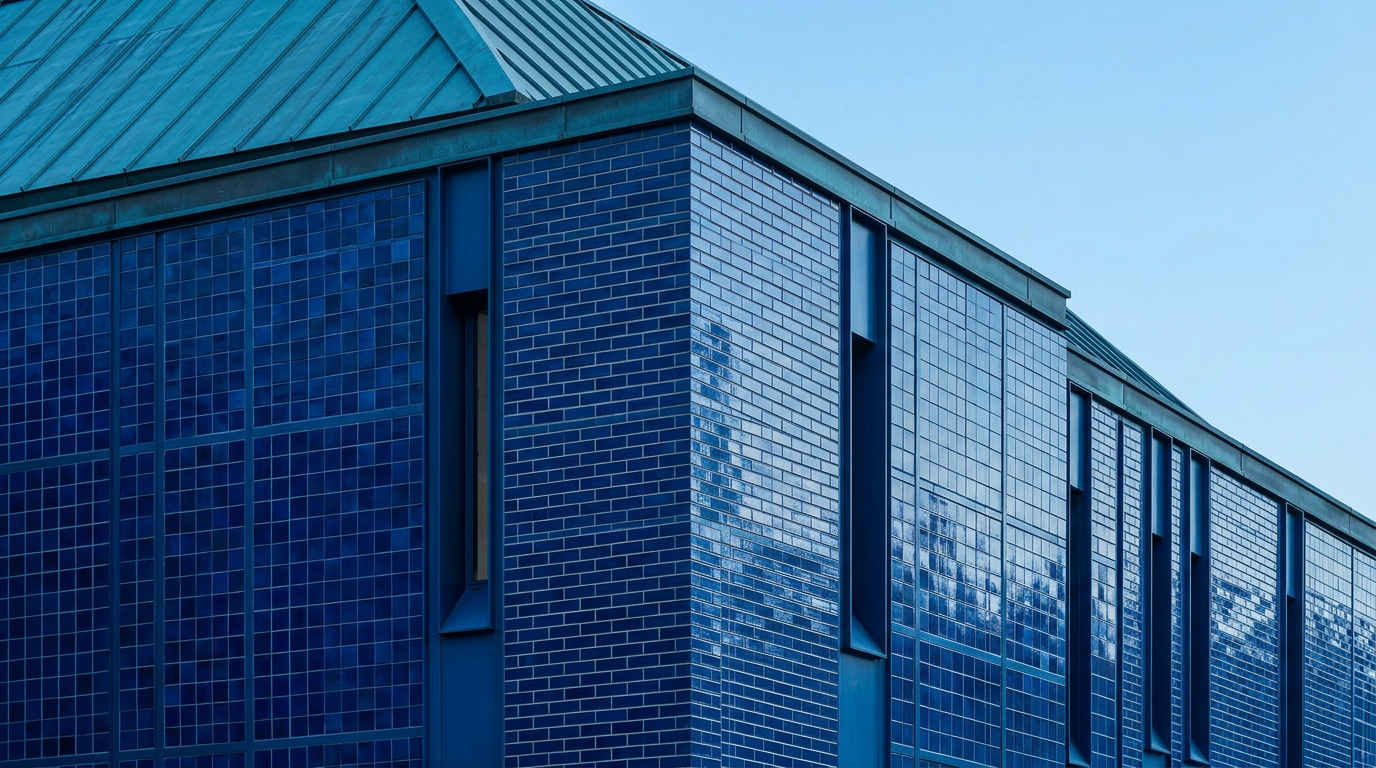
Tanjong Pagar: Blue Glaze and Tropical Art Nouveau
The former Tanjong Pagar Railway Station in Singapore features a distinctive Art Nouveau canopy, showcasing innovative prefabrication and passive climate control principles.
27 Jul 2026
Transformation Logic
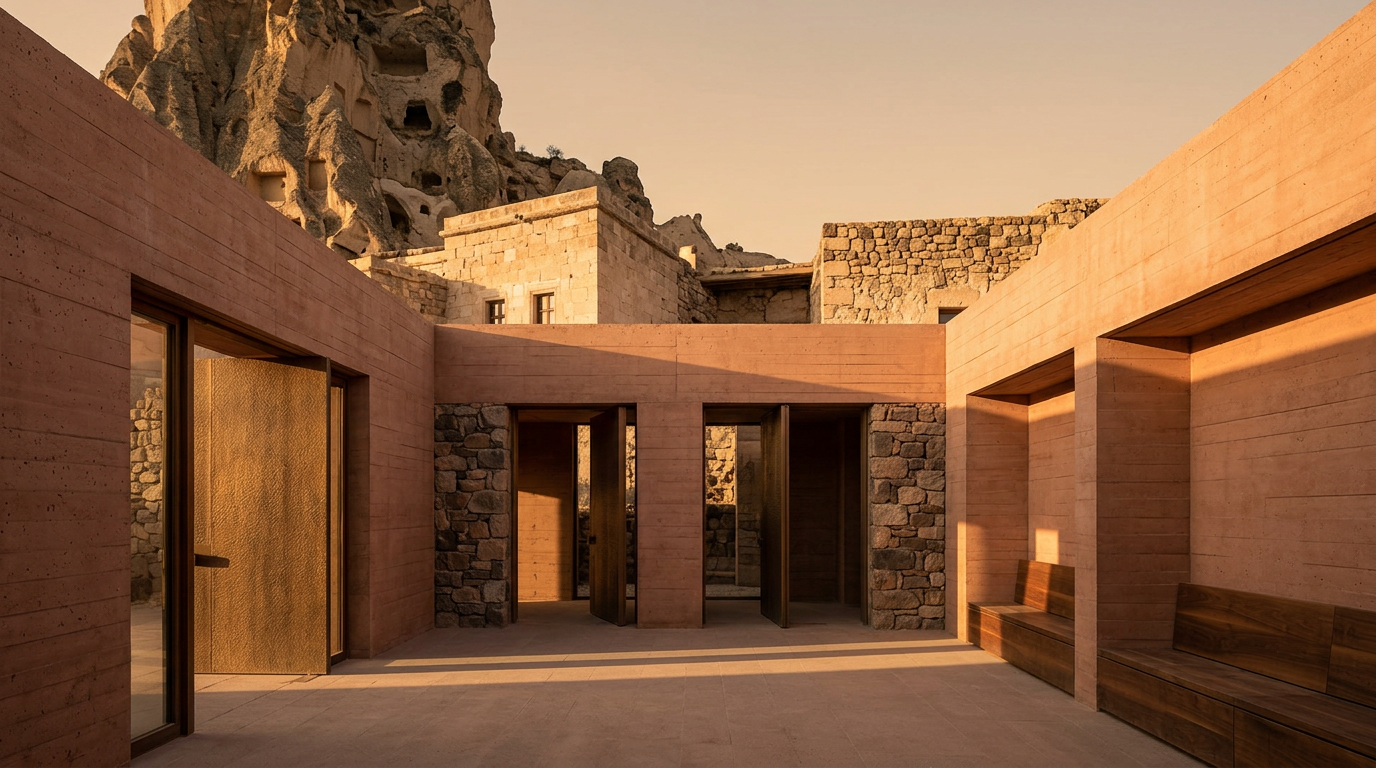
Uchisar Castle: A Study in Cappadocian Dry-Stone Form and Material Reintegration
Uchisar Castle in Cappadocia, Turkey, stands as a prime example of adaptive reuse where historical dry-stone masonry techniques inform contemporary approaches to circular design and material reintegration within a monumental landscape.
17 Jul 2026
Materials & Makers
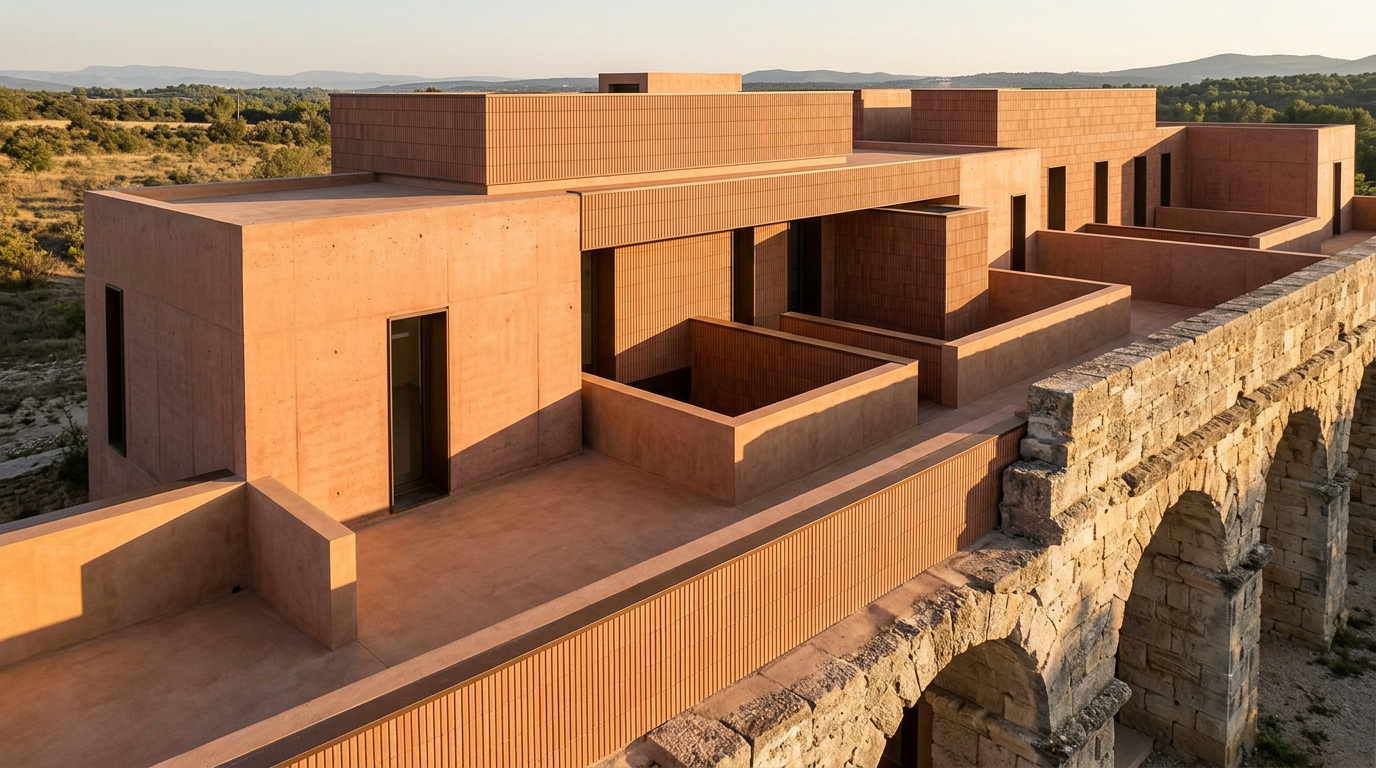
The Aqueduct Lofts: Byzantine Traces in Provençal Adaptive Reuse
The Aqueduct Lofts in Provence exemplify adaptive reuse, transforming a section of ancient Roman infrastructure into modern living spaces while honoring its historical context with precision.
14 Jul 2026
Living Typologies
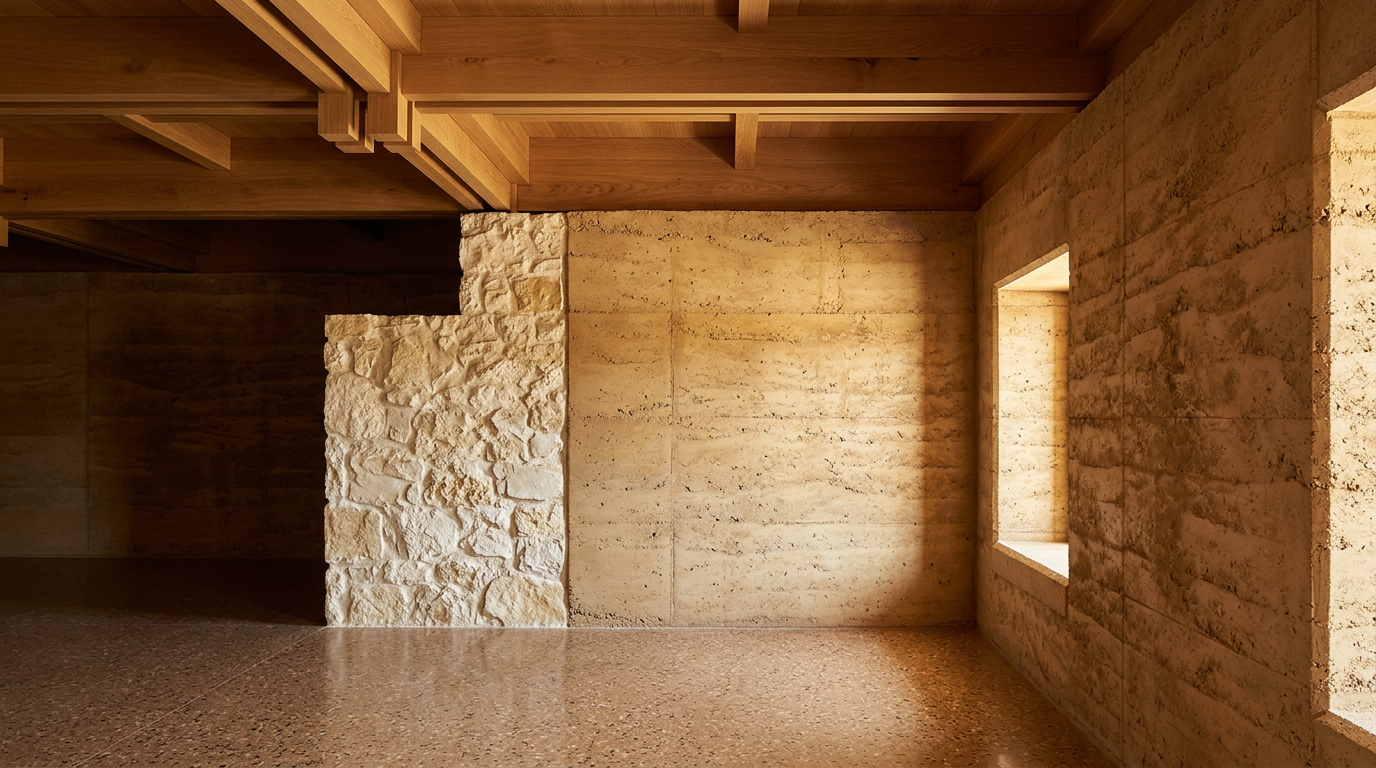
Postmodern Caravanserais: Pigment and Joinery in Andalusian Restorations
The restoration of a Postmodern caravanserai in Andalusia integrates Japanese joinery and a discerning palette of historic pigments, transforming a traditional typology for contemporary use.
10 Jul 2026
Material Notes
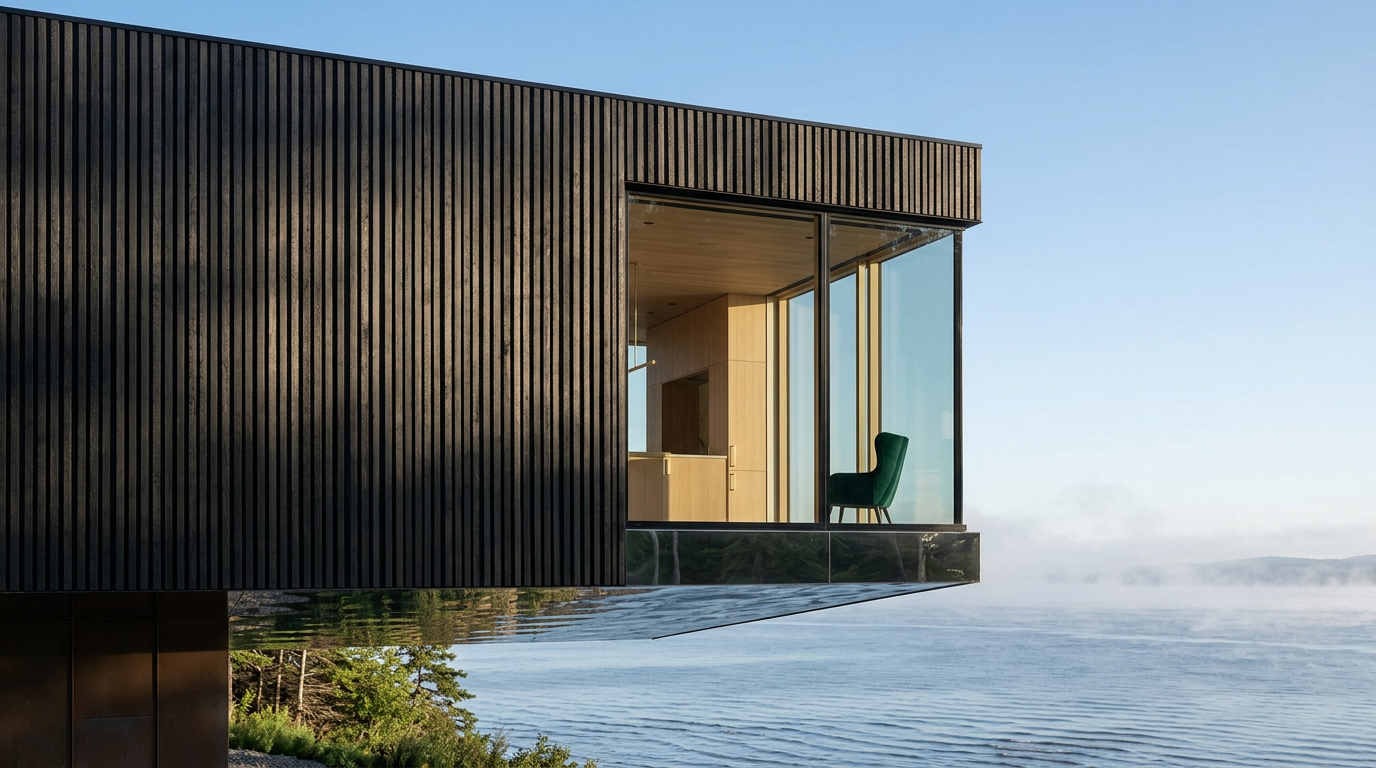
Lead and Light in Quebec: Tracing Biophilia in the Sainte-Luce Cabin
The Sainte-Luce Cabin in Quebec exemplifies an unexpected fusion of Ottoman classical aesthetics with localized building techniques, notably through its lead-came stained glass that fosters interior wellbeing.
1 Jul 2026
Transformation Logic
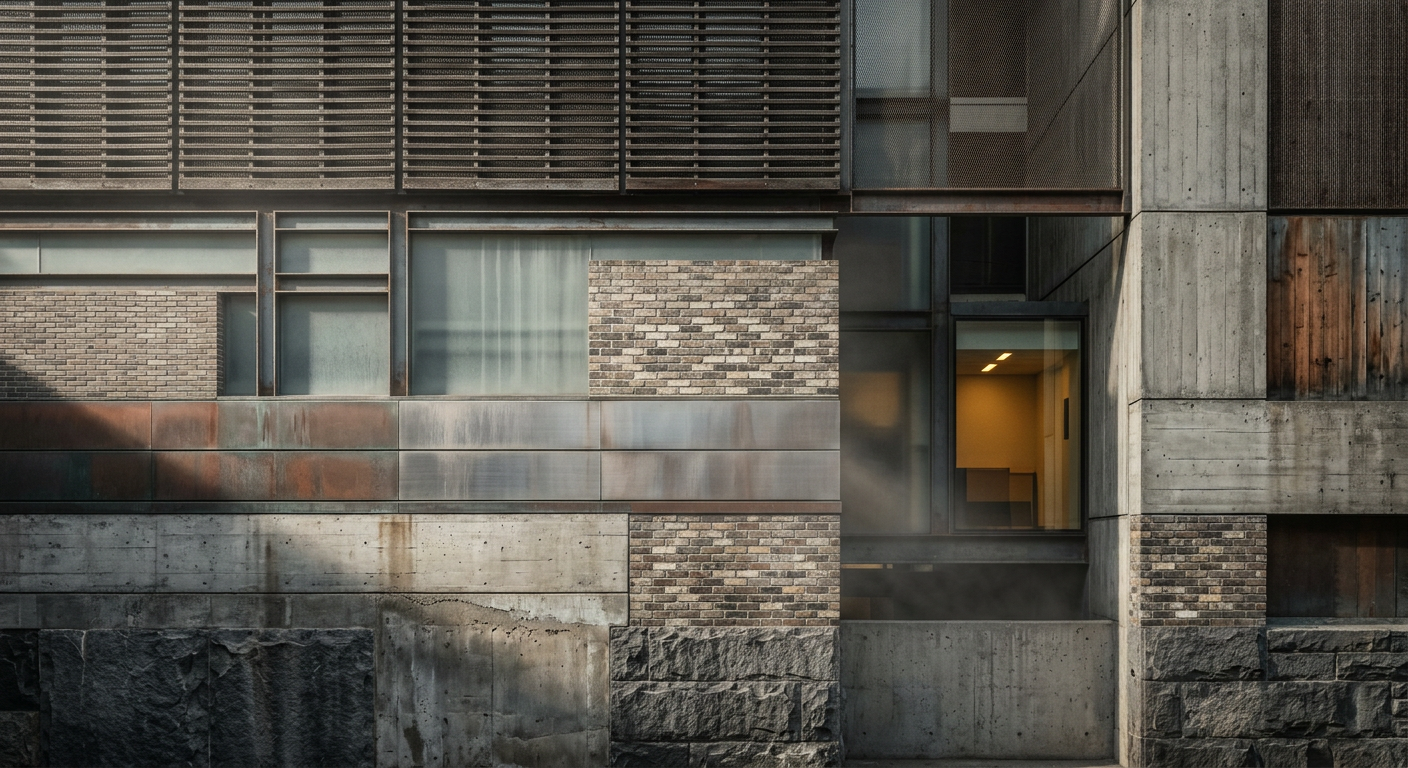
Diachronic Logic: The Synthesis of Chronological Layers
Diachronic logic in architecture explores how buildings accumulate and synthesize chronological layers, revealing material and formal traces of their evolutionary history.
17 Jun 2026