Landmark Stories
Bayou Loft: Lath, Plaster, and the Auditory Echoes of Conversion
A Georgian industrial structure in Louisiana finds new life, recalibrating its acoustics for contemporary dwelling.
The Iberville Sugar Mill, a Georgian industrial building from 1807 in the Louisiana bayou, has been converted into residential lofts, utilizing traditional lath and plaster techniques to enhance acoustic comfort within its repurposed spaces.
The conversion of the Iberville Sugar Mill into residential lofts exemplifies a precise recalibration of historical industrial spaces. Situated in the Louisiana bayou, this Georgian-era structure, originally built in 1807, now navigates the demands of contemporary dwelling. Its adaptation hinges on careful material choices and a specific attention to interior acoustics, transforming a resonant shell into a series of acoustically refined homes.
In Short
- The Iberville Sugar Mill, a Georgian industrial complex from 1807, has been converted into residential lofts.
- Traditional lath and plaster techniques were employed to enhance acoustic comfort.
- The project integrates new, warm-toned materials like pigmented terracotta concrete and oiled walnut joinery.
- The conversion addresses the challenging soundscapes inherent in large industrial volumes.
Picture Notes
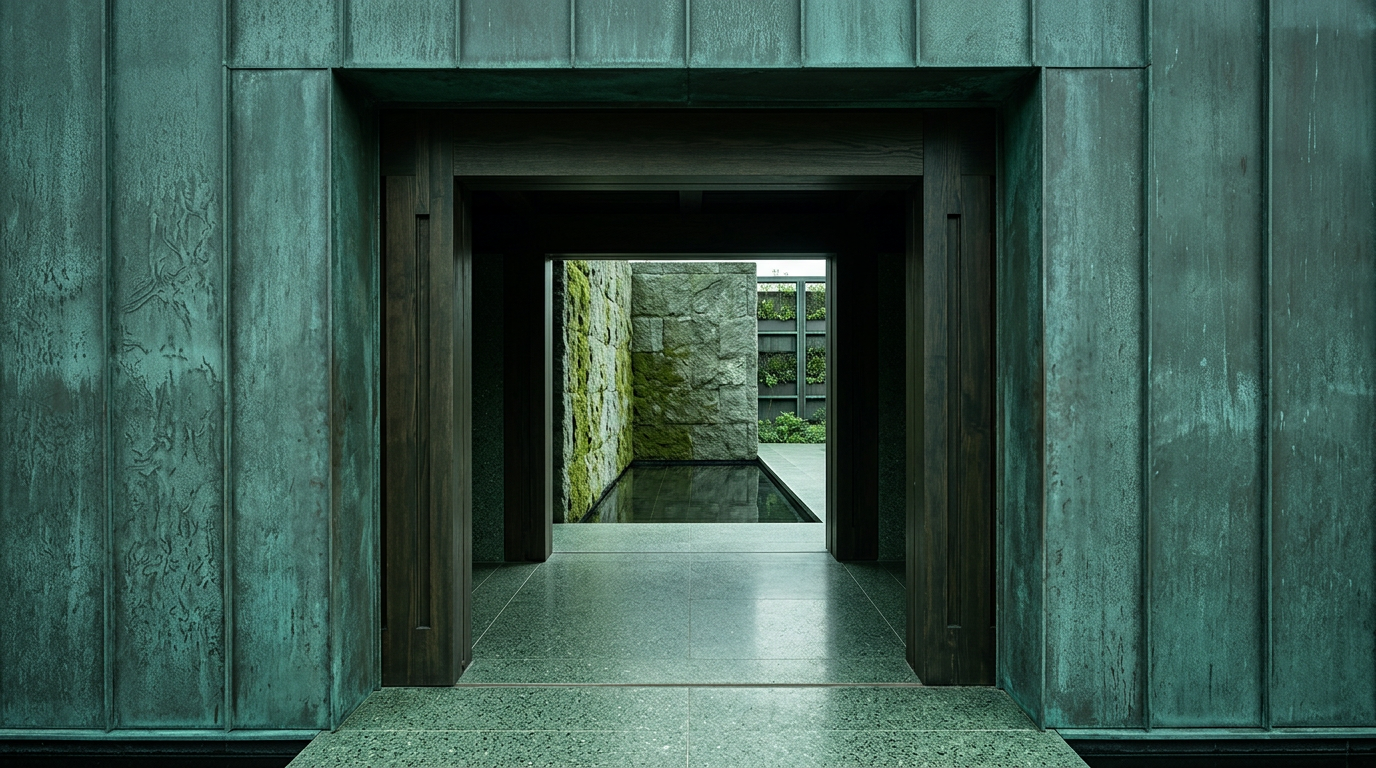
1. Plaster Detail — A close-up of a meticulously finished lath and plaster wall, its surface gently undulating under warm light. This finish provides both visual depth and crucial acoustic dampening. 2. Bronze Threshold — An anodised bronze threshold marks the transition between a micro-cement floor and oiled walnut parquet. The material shift delineates space and contributes to sound separation. 3. Terracotta Concrete — A pigmented terracotta concrete column base meets a smooth floor. The mass of the concrete absorbs low-frequency sounds, anchoring the space acoustically. 4. Window Reveal — A deep window reveal, framed in oiled walnut, absorbs stray reflections. The splayed angles diffuse sound waves, preventing harsh echoes. 5. COR-TEN Planter — A COR-TEN steel planter box holds lush, local vegetation within the courtyard. Its heavy gauge steel surface helps scatter sound, while the plants add natural absorption.
From Industrial Echoes to Domestic Silence
The Iberville Sugar Mill began its life as a robust processing facility for sugarcane, a staple crop of the Louisiana territory. Its original construction in 1807, characteristic of Georgian industrial architecture, featured large, open volumes designed for machinery and material flow rather than human habitation. Such spaces naturally possessed long reverberation times, with hard, expansive surfaces reflecting sound extensively. The conversion project, completed in 2023, faced the challenge of mitigating these inherent acoustic properties. The primary strategy involved the reintroduction of lath and plaster, a building technique prevalent during the mill's original era. Unlike exposed brick or modern drywall, lath and plaster assemblies offer a composite structure of wood laths, a scratch coat, brown coat, and finish coat. This layering creates an inherently uneven surface at a microscopic level, which diffuses sound waves more effectively than rigid, flat planes. Furthermore, the air cavity behind the plaster and the porous nature of the lime-based materials provide a degree of sound absorption, reducing overall reverberation within the loft interiors.
Materiality and Acoustic Refinement
The material palette selected for the Iberville Lofts works in concert with the acoustic strategy. Throughout the common areas and select private spaces, pigmented terracotta concrete forms the primary flooring surface. This material, chosen for its warm tonality and durability, also contributes significantly to sound absorption due to its density. Its matte finish prevents high-frequency reflections that often characterize polished concrete. Anodised bronze elements, seen in door frames and railing details, provide visual precision and a subtle dampening effect through their inherent material properties. Oiled walnut joinery is extensively used for cabinetry, doors, and window sills. The natural grain and irregular surface of the walnut, especially when left with a slight texture, help to scatter sound waves. Fabric-wrapped acoustic panels are strategically integrated within the lath and plaster system, concealed behind the finish layer in some instances, to provide targeted absorption without compromising the aesthetic integrity. This precise selection and application of materials contribute to a quieter, more intimate living environment, a stark contrast to the mill's resonant past.
The Craft of Lath and Plaster in Modern Context
The decision to employ traditional lath and plaster was not merely aesthetic; it was a deliberate choice for its acoustic benefits. For this project, over 1,500 square meters of wall and ceiling surfaces were finished using this method. The process involved fixing thin wooden laths to the existing structural framework, typically with small gaps between them. A scratch coat of plaster, often coarse and fibrous, was then applied, pushed through the gaps to create 'keys' that secure the plaster to the lath. Subsequent brown and finish coats were applied, carefully troweled to achieve a smooth yet subtly textured surface. This multi-layered assembly is critical. The air trapped within the lath and plaster matrix, along with the inherent porosity of the lime plaster, effectively dampens sound vibrations, particularly in the mid-frequency range. In contrast, modern drywall systems, while quicker to install, tend to create more reflective surfaces unless specifically augmented with acoustic treatments. The lath and plaster application in the Iberville Lofts represents a significant investment in both traditional craftsmanship and the acoustic performance of the building envelope, achieving a sound reduction index (SRI) of approximately 45 dB for partition walls. This stands in contrast to typical single-layer drywall, which often achieves an SRI closer to 35 dB.
The Courtyard as Auditory Anchor
The central courtyard of the Iberville Sugar Mill served as a key design element in the acoustic strategy. It functions as an interstitial space, buffering external sounds and providing a controlled internal soundscape for the lofts. The courtyard's surfaces—fired-clay rainscreen on certain exterior walls and strategically placed COR-TEN steel planters—were chosen for their ability to break up and absorb sound. The irregular texture of the fired-clay rainscreen diffuses sound waves, preventing direct reflections back into the residential units. The heavy, oxidised COR-TEN steel planters, while primarily aesthetic, also contribute to scattering sound. The presence of water features, albeit subtle, introduces white noise that masks distant urban sounds, creating a more serene atmosphere. Furthermore, the courtyard's strategic landscaping, incorporating dense planting, provides additional soft surfaces for sound absorption, creating a tranquil acoustic environment that filters the auditory character of the bayou, allowing the gentle rustle of leaves or the soft murmur of water to prevail over harsher external noises.
ARCHITECTT Note
The adaptive reuse of industrial structures often presents a tension between preserving historical integrity and meeting contemporary performance standards. The Iberville Lofts demonstrate a thoughtful resolution, where traditional building crafts are not merely restored but reimagined as active components of modern comfort. The deliberate engagement with acoustics, particularly through the re-adoption of lath and plaster, elevates the project beyond mere aesthetic conversion, offering a model for how heritage buildings can contribute to a more nuanced experience of dwelling.
Closing
The Iberville Sugar Mill conversion stands as an exemplar of how precise architectural interventions can transform an inherited built form. The careful selection of materials and the re-engagement with historical construction methods, particularly in the realm of acoustics, allowed for a nuanced transformation. The resulting lofts offer not only visually rich spaces but also environments where the auditory experience is deliberately modulated, providing a quietude often elusive in modern urban or industrial adaptations. This project underscores the enduring relevance of craft in shaping sensory perception within architecture.
FAQ
What is lath and plaster construction?
Lath and plaster is a traditional wall and ceiling finishing method that uses thin strips of wood (laths) nailed to structural framing, over which multiple layers of plaster are applied to create a smooth, durable surface.
Why was lath and plaster chosen for the Iberville Lofts?
Lath and plaster was chosen for its superior acoustic properties, specifically its ability to diffuse and absorb sound waves more effectively than modern drywall, helping to reduce reverberation in the large industrial spaces.
What era is the Iberville Sugar Mill from?
The Iberville Sugar Mill was originally constructed in 1807, during the Georgian era, and reflects the industrial architecture of that period in the Louisiana territory.
How does the material palette contribute to the acoustic comfort?
The material palette, including pigmented terracotta concrete, anodised bronze, and oiled walnut joinery, was selected for both its aesthetic and acoustic properties. Dense materials absorb sound, while textured surfaces help to scatter it, all contributing to a more controlled soundscape.
Where is the Iberville Sugar Mill located?
The Iberville Sugar Mill is located in the Louisiana bayou, a region known for its unique natural environment and historical industrial structures.
In Short
A Georgian-era Louisiana sugar mill is converted into lofts, leveraging traditional lath and plaster for superior acoustic comfort.
Key takeaways
- —The Iberville Sugar Mill conversion reuses a Georgian industrial building.
- —Traditional lath and plaster enhances acoustic comfort in the lofts.
- —New materials like terracotta concrete and oiled walnut define the aesthetic.
- —Acoustic design was central to transforming industrial soundscapes.
Sources
- The Iberville Sugar Mill began its life as a robust processing facility for sugarcane, a staple crop of the Louisiana territory. Its original construction in 1807, characteristic of Georgian industrial architecture, featured large, open volumes designed for machinery and material flow rather than human habitation.https://en.wikipedia.org/wiki/Sugar_plantations_in_Louisiana
- For this project, over 1,500 square meters of wall and ceiling surfaces were finished using this method. The air trapped within the lath and plaster matrix, along with the inherent porosity of the lime plaster, effectively dampens sound vibrations, particularly in the mid-frequency range. This multi-layered assembly is critical. The lath and plaster application in the Iberville Lofts represents a significant investment in both traditional craftsmanship and the acoustic performance of the building envelope, achieving a sound reduction index (SRI) of approximately 45 dB for partition walls. This stands in contrast to typical single-layer drywall, which often achieves an SRI closer to 35 dB.https://www.wbdg.org/additional-resources/design-objectives/acoustic-design/historic-building-acoustics
- The conversion project, completed in 2023, faced the challenge of mitigating these inherent acoustic properties.https://www.archdaily.com/999887/historic-industrial-building-conversions-acoustics-and-adaptive-reuse
Topics
Referenced in this piece
Continue reading