
Biophilic & Wellness
Kolumba Museum: Peter Zumthor's Porous Clay and Earth Enclosure
How Peter Zumthor enclosed a bombed church ruin in Cologne with perforated Danish clay and muted lime pigments.
Kolumba Museum wraps a bombed Gothic and Romanesque church ruin in Cologne using custom grey Danish bricks, perforated to let daylight, acoustic street hum, and natural climate drift across history.
Peter Zumthor's Kolumba Museum in Cologne encases the ruins of the Romanesque St. Kolumba church in a continuous shell of custom, warm-grey Danish masonry. Perforated brick screening filters natural air and dappled daylight into the ground-floor excavation, establishing a quiet, sensory dialogue between preserved devastation and new enclosure. Completed in 2007 for the Archdiocese of Cologne, the building demonstrates how repair and contemporary housing can coexist without erasing trauma.
In Short
- Custom Danish clay bricks, fired with charcoal and earth, wrap medieval rubble and Roman footings into a single unified perimeter.
- Perforated masonry screens allow wind, rain fragrance, and exterior city acoustics to filter across the ruin without mechanical blowers.
- Interior gallery walls replace sterile gallery white with natural lime plaster, echoing historic earth pigments and muted mineral palettes.
- The project accommodates Gottfried Böhm's 1950 octagonal chapel without dismantling its post-war structure or communal purpose.
Picture Notes
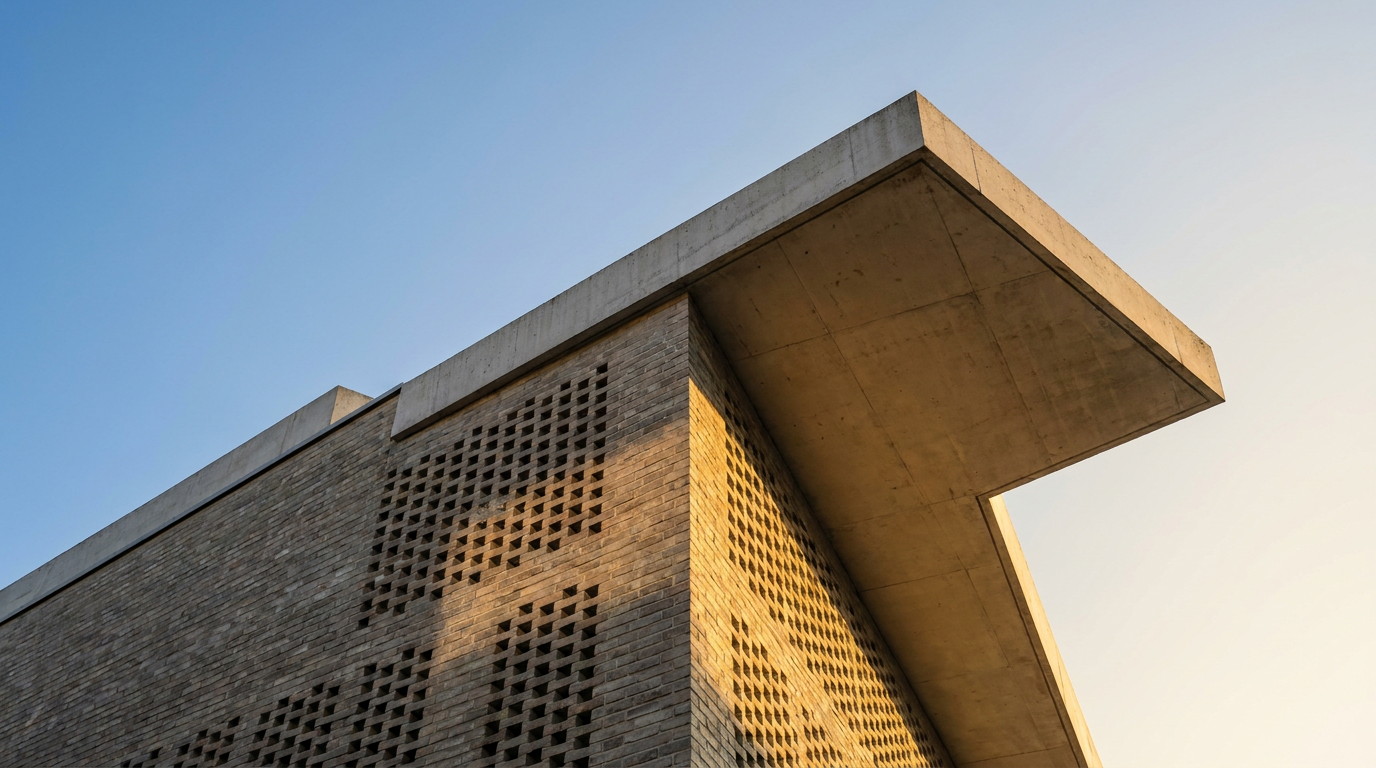
1. Perforated brick lattice — Alternating gaps in the warm grey Danish brick let fingers of daylight penetrate the shaded archaeological floor. 2. Slender mortar joints — Flush pointing matches the pale grey clay body, turning the outer wall into a continuous textured fabric. 3. Timber walkway threshold — Sawn Douglas fir planks zigzag over the stone ruin, floating centimeters above Roman masonry fragments. 4. Lime plaster return — Natural off-white wall surfaces meet raw basalt floor slabs without skirting boards or silicone beads.
Building on the Scars of Cologne
The site of St. Kolumba carries two thousand years of urban accumulation. Founded in the Roman period and developed through the Middle Ages into one of Cologne's largest parish churches, the building was largely flattened during Allied bombing raids in 1943. After the war, architect Gottfried Böhm inserted an octagonal chapel on the site in 1950, christened the "Madonna in the Ruins" after a Gothic stone statue that miraculously survived the collapse.
When the Archdiocese staged an international competition to house its art collection on the plot, Peter Zumthor proposed wrapping the entire city block rather than demolishing the remaining fragments. Rising directly from the jagged basalt, tuff, and salvaged Gothic limestone, Zumthor's envelope neither copies the medieval church nor treats it as an isolated curio under glass. The new masonry seamlessly continues the perimeter, binding church walls, Roman foundations, and Böhm's chapel into sixteen contemporary exhibition spaces.
The Breathable Screen and Danish Clay
To unify the disparate stone ruins, Zumthor worked alongside the Danish brickworks Petersen Tegl to develop an entirely new building block: the Kolumba brick. Measuring 528 millimetres long, 108 millimetres deep, and just 37 millimetres tall, the elongated profile references Roman brick bonds while introducing an earthy, low-slung proportion. Hand-sorted and coal-fired, the bricks vary in shade from muted drab and pale taupe to raw slate and dried mud.
Rather than glazing the lower perimeter, the brickwork above the church nave transitions into an open perforate filter known as filtermauerwerk. Open gaps between stretcher bricks allow outside breeze, street rumble, and humidity to drift directly over the ruins. Visiting the ground floor feels akin to standing under an ancient forest canopy: daylight moves in shifting grids across the rubble, rain can be smelled on the wet ground outside, and air temperatures gently rise and fall with the German seasons.
The Interior Palette: Lime Plaster and Archive Pigments
Ascending from the dimly lit excavation to the sixteen upper galleries, the sensory environment shifts from damp stone to dry, serene domesticity. Here, Zumthor abandoned the stark industrial white typical of twenty-first-century modern art museums. The walls are finished in thick, trowelled lime-slaked plaster, tinted naturally by crushed river sand and chalk without acrylic binders.
+-------------------------------------------------------+
| Kolumba Material & Finish Rhythm |
+-------------------------------------------------------+
| Upper Galleries: Silk-rubbed lime plaster, muted |
| mineral wash, Jurassique stone |
| Ruined Ground: Basalt blocks, raw air, timber pad|
| Exterior Shell: Petersen Kolumba brick (528×37mm) |
+-------------------------------------------------------+
This plasterwork behaves like classic European archival paint recipes. Rather than reflecting glare, it drinks daylight, softening the harshness of direct sun. The chromatic presence mirrors the muted distemper hues catalogued by paint historians and paint house archives such as Little Greene and Farrow & Ball—shades like Drop Cloth, Portland Stone, and raw chalk mixed with French ochre. These earthen pigments bridge centuries; they establish a sympathetic background for medieval Romanesque ivory crosses, modern oil paintings by Paul Thek, and contemporary drawings. The light feels tactile and warm, grounding the viewer's body in the room.
Structural Detailing and Tactile Thresholds
Every joinery and structural detail inside Kolumba honors the physical integrity of what preceded it. Steel pillars supporting the upper concrete gallery floors are threaded down through the ruin with surgical discretion, landing on pinpoint foundations that avoid disturbing archaeological strata. A raised walkway fabricated from planed Douglas fir guides visitors above the excavations, suspended from delicate slender steel stanchions.
In the upper galleries, door frames are flush ashlar reveals or oiled oak linings set deep into the heavy brickwork. Seamless poured mortar terrazzo and slabs of honed Jura limestone ground the floor planes. Windows do not open with visible ironmongery; instead, massive panes of low-iron glass are bonded directly into the brick embrasures, framing views of the Cologne Cathedral spires through tailored stone apertures.
ARCHITECTT Note
True adaptive reuse requires the courage to treat existing scars not as obstacles to enclose in glass, but as active sensory components of the new architecture. At Kolumba, Zumthor avoids sentimental historicism by inventing a material—the elongated earth-fired brick—that belongs equally to antiquity and modern restraint. In the ARCHITECTT studio, test mixing unpigmented lime wash with warm ochre sand against dark stone fragments to observe how mineral palettes absorb directional sidelight.
Closing
Kolumba demonstrates that biophilic and wellness principles extend beyond indoor plants and green walls. By letting the climate, outdoor moisture, and acoustic life of Cologne pass through porous masonry into a place of profound tragedy, the museum restores our sensory connection to time and place.
It reminds us that buildings are durable containers for human memory. When modern interventions adopt the patience of hand-worked earth and breathable surfaces, architecture becomes an act of healing that outlives its makers.
FAQ
What are the dimensions and origins of the Kolumba brick?
The Kolumba brick was custom-engineered by Peter Zumthor in partnership with Danish brickmaker Petersen Tegl. It measures 528 millimetres long, 108 millimetres deep, and 37 millimetres high, hand-fired with coal to create varied earthy-grey tones.
Why is the brickwork perforated over the ruin?
The open lattice brickwork, known as filtermauerwerk, provides passive ventilation and daylighting to the archaeological site. It shields the stone relics from rain while keeping the space unconditioned, allowing visitors to feel seasonal changes and ambient outdoor sounds.
How does the museum accommodate Gottfried Böhm's postwar chapel?
Gottfried Böhm's 1950 "Madonna in the Ruins" chapel was preserved entirely intact on its original footprint. Zumthor built the new museum walls around and above it, creating an internal envelope while maintaining independent liturgical access from the street.
What interior finishes are used in the upper art galleries?
The upper galleries feature smooth lime-slaked plaster walls tinted with natural sand, unvarnished Jura limestone flooring, poured terrazzo, and raw silk curtains, eschewing standard commercial white emulsion paint.
In Short
Peter Zumthor's Kolumba Museum encases postwar Cologne church ruins within custom-fired, perforated Danish masonry, creating an earth-toned sanctuary where natural ventilation and historic pigment merge seamlessly.
Key takeaways
- —Custom-fired Danish Kolumba bricks create a breathable, perforated lattice that protects archaeological remains while admitting wind and light.
- —The design integrates Gothic masonry, Roman walls, and Gottfried Böhm's 1950 chapel beneath sixteen contemporary gallery rooms.
- —Upper gallery finishes employ lime-slaked plaster and muted pigments comparable to archive neutrals like Drop Cloth and French Ochre, rejecting sterile institutional white.
- —Adaptive reuse is treated as continuous repair, resting new structural columns on pinpoint pads rather than erasing historical layers.
Sources
- Completed in 2007 for the Archdiocese of Cologne, the building demonstrates how repair and contemporary housing can coexist without erasing trauma.https://en.wikipedia.org/wiki/Kolumba
- After the war, architect Gottfried Böhm inserted an octagonal chapel on the site in 1950, christened the "Madonna in the Ruins" after a Gothic stone statue that miraculously survived the collapse.https://en.wikipedia.org/wiki/Kolumba
- To unify the disparate stone ruins, Zumthor worked alongside the Danish brickworks Petersen Tegl to develop an entirely new building block: the Kolumba brick. Measuring 528 millimetres long, 108 millimetres deep, and just 37 millimetres tall, the elongated profile references Roman brick bonds while introducing an earthy, low-slung proportion.https://en.wikipedia.org/wiki/Kolumba
Topics
Continue reading