
Built Intelligence
Luis Barragán: Massing, Touch, and Light at Casa Gilardi
How heavy massing, volcanic stone, and saturated light corridors turned a narrow Mexico City plot into an emotional sanctuary.
Luis Barragán shaped domestic architecture by uniting austere planar massing with intense haptic surfaces, volcanic stone, and saturated light corridors that alter bodily perception.
Luis Barragán conceived Casa Gilardi as an instrument of emotional shelter, using heavy masonry walls, rough lime stucco, and calibrated light to shield interior domestic life from urban turbulence. Completed in 1977 in Mexico City's San Miguel Chapultepec district, the residence stands on a narrow nine-by-thirty-two-meter site arranged around an ancient jacaranda tree. Through deliberate surface tactility and monochromatic light sequences, Barragán proved that architectural massing can reshape sensory consciousness.
In Short
- A street front of absolute reserve. The smooth, flush facade offers a single high window and timber doorway, refusing to reveal interior life to the street.
- The haptic transition of the floor. Dark, porous volcanic basalt pavers at the threshold surrender to oiled pine planks that soften acoustic vibration and barefoot contact.
- Atmospheric light conditioning. A corridor filtered through golden-yellow glass alters skin tone and optic sensitivity before depositing the occupant into a pool room of cobalt and magenta.
- Massing split by living nature. Barragán divided the house into two distinct architectural masses, spanning a courtyard to preserve a pre-existing jacaranda tree.
Picture Notes
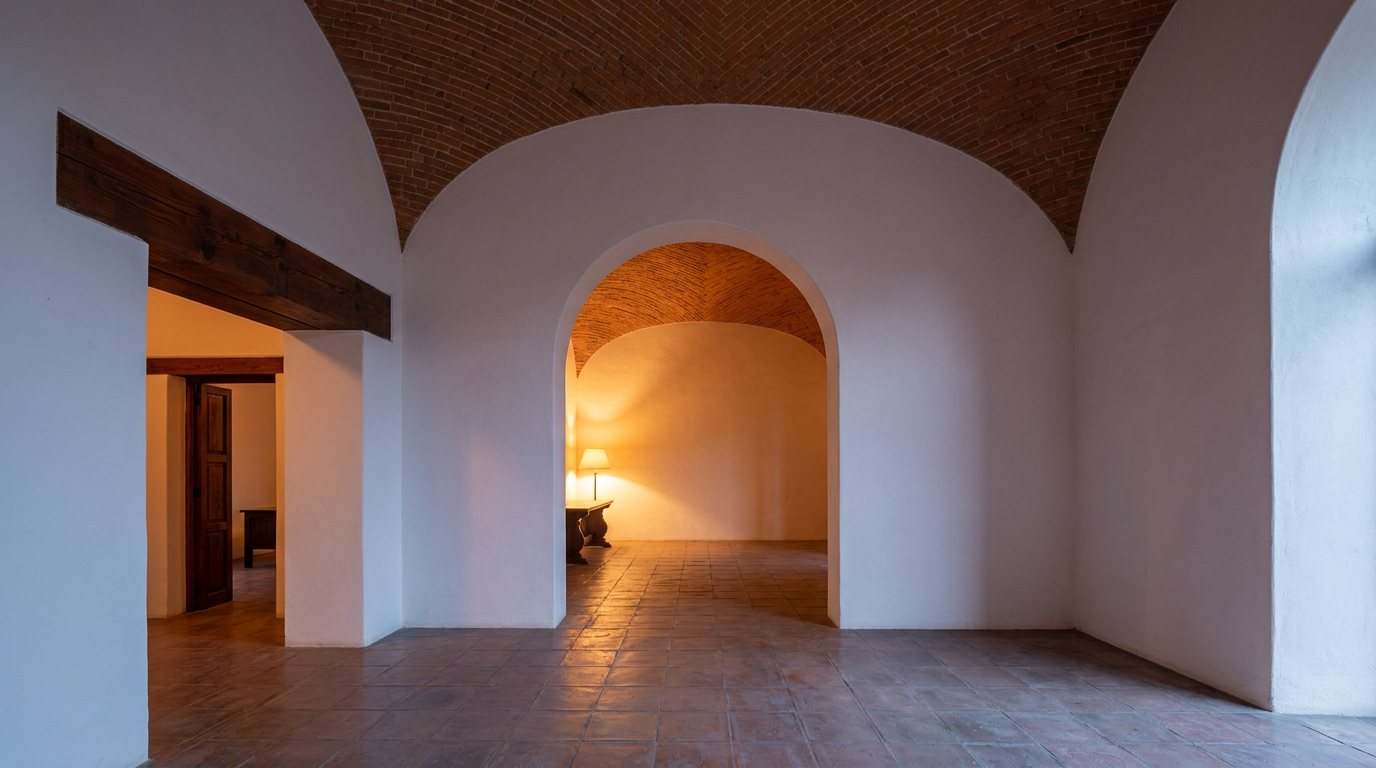
1. Flush timber street threshold — An unadorned timber door sits perfectly coplanar with the pastel-toned exterior stucco, revealing nothing of the courtyard or private pool within.
2. Porous recinto floor slabs — Heavy volcanic flagstones underfoot at the entry vestibule absorb exterior moisture, their charcoal vesicular pits catching low lateral light.
3. Golden light slot glazing — Vertical window mullions painted yellow cast sharp, chromatic diagonals across coarse hand-troweled corridor plaster.
4. Submerged pool pillar — A load-bearing masonry pier painted vivid magenta rises straight out of the calm, indoor water basin beneath a blue back wall.
The Architecture of the Inward Lot
When advertising partners Pancho Gilardi and Martín Luque approached Luis Barragán in 1975 to build a home and studio, the Mexican architect had largely withdrawn from active practice. The site was restrictive: an infill plot measuring just nine meters wide by thirty-two meters deep within the dense urban grid of San Miguel Chapultepec. Rather than treating the narrow proportion as an impediment, Barragán used it to craft an architectural sequence structured around concealment, pause, and release.
The master stroke of the plan lies in its structural separation. Instead of consolidating the living spaces into a single footprint, Barragán split the program into two distinct masonry masses. At the front of the site, a three-storey volume contains bedrooms, guest reception rooms, and work zones. At the rear, terminating the lot, sits a single-storey pavilion containing the dining room and an indoor plunge pool.
Between these two volumes lies a private courtyard patio. Rather than clearing the land, Barragán anchored the entire spatial relationship around a towering jacaranda tree that already occupied the center of the ground. The tree acts as a living hinge: its lilac blossoms carpet the pale stone ground each spring, visible through vast unobstructed glass panes that bridge the domestic realms.
+------------------+ +--------------------+ +----------------------+
| Street Facade | | Courtyard Patio | | Dining Pavilion |
| Three-Storey |->| Central Jacaranda |->| Indoor Pool Basin |
| Masonry Volume | | Volcanic Pavers | | Cobalt & Magenta |
+------------------+ +--------------------+ +----------------------+
 | ^
 +========== Yellow Corridor Passage ============+
Tactility: Ground, Plaster, and Underfoot Grain
Casa Gilardi communicates its domestic boundaries primarily through material touch. The transition begins at the street boundary, where Barragán employed recinto—a dense, porous black volcanic basalt quarried from the southern lava fields of Pedregal de San Ángel. The rough, vesicular stone lines the entryway floor. Walking across it requires physical awareness; the mineral aggregate grips leather soles and announces the shift from the civic asphalt outside into a private enclosure.
As a visitor steps into the inner hall, the floor material shifts abruptly from volcanic rock to native Mexican pine planks, planed smooth and treated with natural linseed oil. The tactile sensation changes from raw, cool friction to warm, yielding grain. Sound changes in parallel: the resonant clatter of street shoes gives way to the muffled, hollow cadence of timber suspended over air.
The interior walls avoid modern plasterboard and sprayed finishes entirely. Barragán specified thick lime-and-sand plaster applied by hand trowel, leaving subtle planar irregularities that capture shifting natural illumination. Under raking morning light, the walls show their human assembly. To touch them is to feel a gritty, micro-textured mineral skin, painted not with flat synthetic pigments but with saturated, matte emulsions that hold light rather than bounce it into harsh glare.
The Yellow Corridor as Sensory Calibration
The programmatic centerpiece of Casa Gilardi is the corridor that connects the front residence to the rear pool pavilion. Running along the northern property wall, this elongated, windowed gallery is deliberately narrow and compressed, measuring barely 1.2 meters in clear width.
Barragán glazed the corridor's exterior wall with a rhythmic series of vertical glass panels coated on the interior with a translucent lemon-yellow lacquer. As morning light pierces the glass from the open courtyard, the entire hallway fills with dense, monochromatic amber radiance. This is not arbitrary decoration; it is physiological conditioning.
Moving through the yellow passage alters human optics. The intense saturation overrides retina adaptation, shifting how human skin and surrounding surfaces register to the eye. The human figure appears bathed in golden bronze, temporarily severed from exterior realism.
At the corridor's terminus, Barragán introduces a stone steps transition that descends into the dining room pool basin. The yellow illumination ends abruptly. The visitor steps from the compressed amber tunnel into a double-height volume where natural overhead light washes down a brilliant cobalt blue back wall, met by a load-bearing pillar coated in searing magenta rising directly out of still, dark water. The dramatic shift in ocular temperature from saturated gold to aquatic blue and deep pink produces a visceral, physical shock.
Structural Massing and Domestic Silence
Modernism in northern Europe and North America frequently privileged total transparency, thin curtain walls, and open layouts. Barragán rejected the glass pavilion, arguing that homes required physical thickness to protect human contemplation. At Casa Gilardi, massing serves as acoustic and thermal insulation.
The exterior load-bearing walls are constructed from thick clay masonry coated in exterior cementitious render. Their sheer mass mitigates the daily temperature swings of Mexico City's high-altitude climate (2,240 meters above sea level), absorbing solar gain during bright afternoons and reradiating stored warmth into the interior through cool nights.
Window openings are placed with extreme parsimony. Toward General Antonio León street, the building presents an almost blank facade, broken only by high clerestories and a solid timber gate. The envelope turns entirely inward, facing the patio and skylights carved into ceilings. By controlling aperture and wall depth, Barragán rendered the chaotic sounds of the surrounding metropolis inaudible, establishing interior silence through structural mass.
ARCHITECTT Note
Barragán's ultimate gift to residential architecture was demonstrating that luxury does not derive from expensive industrial materials or boundless square footage. On a modest, narrow plot hemmed in by party walls, Casa Gilardi achieves monumentality through planar discipline, ordinary pine, hand-troweled lime, and calculated color shifts. For your own work, examine where an interior sequence might benefit from a deliberate narrowing of light and texture to make the eventual arrival feel genuinely expansive.
Closing
Completed when Luis Barragán was seventy-five years old, Casa Gilardi stands as his final realized private commission. The house gathers every core tenet of his career: emotional modernism, reverence for local vernacular craft, and the orchestration of sunlight as a primary building material.
By subordinating showy technical displays to tactile and sensory experience, the building endures not as a frozen monument, but as an inhabited sanctuary. It proves that the truest measure of domestic architecture lies not in how a building appears in drawings, but in how it feels beneath bare feet and against human skin.
FAQ
When was Casa Gilardi built?
Casa Gilardi was designed between 1975 and 1977 and completed in 1977. It was the final completed residential project designed entirely by Luis Barragán before his death in 1988.
Can you visit Casa Gilardi in Mexico City?
Yes. Casa Gilardi remains in the stewardship of the Luque family and is open to visitors by advance reservation for private architectural tours.
What is the purpose of the water basin inside the dining room?
The pool was requested by Pancho Gilardi and Martín Luque for leisure and swimming, but Barragán integrated it directly into the dining room layout, turning the water's surface into an ever-changing mirror that catches daylight falling past the magenta column and cobalt blue wall.
In Short
Luis Barragán's Casa Gilardi proves that residential massing and coarse surface tactility can direct human emotion more powerfully than ornamental volume.
Key takeaways
- —Massing and blank exterior facades protect domestic tranquility against aggressive urban density.
- —Coarse mortar, volcanic stone, and timber floors turn footfalls and touch into primary spatial navigation tools.
- —Saturated monochromatic corridors condition human skin tones and visual perception before revealing interior water volumes.
- —A preserved jacaranda tree splits the domestic floor plan into private quarters and communal entertainment zones.
Sources
- Reference to include in source_notes: https://en.wikipedia.org/wiki/Luis_Barrag%C3%A1nhttps://en.wikipedia.org/wiki/Luis_Barrag%C3%A1n
- Completed between 1975 and 1977 in the San Miguel Chapultepec neighborhood of Mexico City, Casa Gilardi demonstrates how planar massing and deliberate surface textures modulate bodily perception before a visitor even reaches water.
- When advertising partners Pancho Gilardi and Martín Luque approached Luis Barragán in 1975 to build a home and studio, the Mexican architect had largely withdrawn from active practice. The site was restrictive: an infill plot measuring just nine meters wide by thirty-two meters deep within the dense urban grid of San Miguel Chapultepec.https://www.archdaily.com/901768/ad-classics-casa-gilardi-luis-barragan
Topics
Continue reading