Stories of Place
Four Northern European Houses: Mastering Daylight Strategies
A guide to architectural landmarks that choreograph light from the 1930s to the 1960s.
Four iconic Northern European houses—Villa Mairea, Woodland Chapel, Arne Jacobsen's House, and Can Lis—masterfully integrate natural light through strategic orientation, varied window types, and material choices, shaping distinct spatial experiences from the 1930s to the 1960s.
Daylight is a fundamental element in architecture, shaping spaces and influencing experience. This guide highlights four Northern European homes, built between the 1930s and 1960s, each demonstrating unique and masterful approaches to integrating natural light into their design. They offer specific examples of how orientation, window placement, and material choices can choreograph the sun's journey through a building.
In Short
- Villa Mairea (Finland): Alvar Aalto's integration of natural forms and varied window types.
- Woodland Chapel (Sweden): Gunnar Asplund's use of indirect light for spiritual atmosphere.
- Arne Jacobsen's House (Denmark): Jacobsen's personal home showcasing subtle, controlled daylight.
- Can Lis (Mallorca, Spain): Jørn Utzon's geometric interplay of light and shadow with the Mediterranean landscape.
Picture Notes
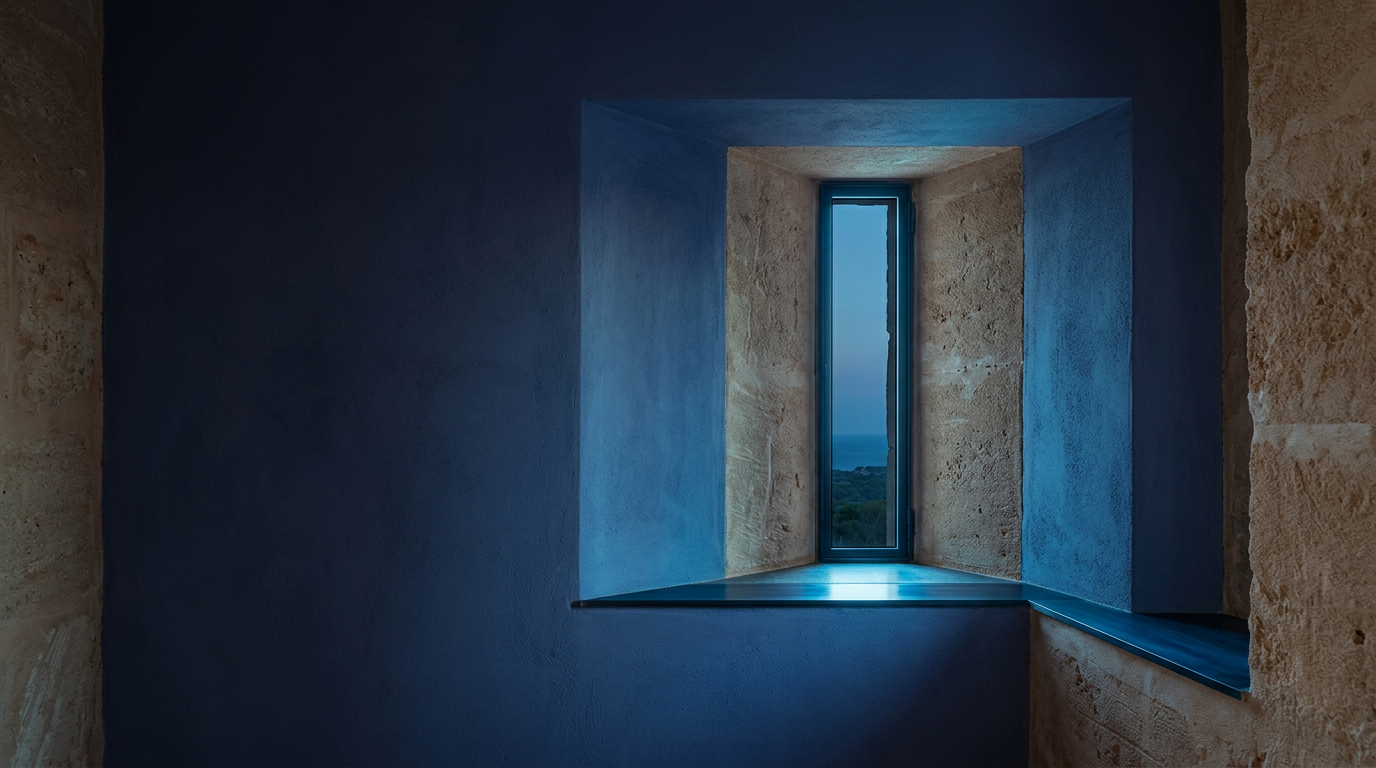
1. Timber screen — Vertical timber fins filter strong afternoon light, creating a dynamic play of shadows on the interior wall surface. The wood grain is softened by the diffused light. 2. Skylight aperture — A precisely placed circular skylight casts a perfect circle of light onto the floor, marking the passage of time. The concrete texture surrounding it catches subtle shifts in illumination. 3. Terracotta tiles — Hand-pressed terracotta floor tiles, laid in a herringbone pattern, reflect a warm, diffused glow into the room. The subtle variations in color enhance the light's richness. 4. Window seat — A deep-set window recess offers a quiet perch, framed by a concrete lintel that cuts a sharp shadow line. The sill is robust, inviting contemplation of the exterior view. 5. Water surface — A calm indoor reflecting pool captures and refracts light from above, projecting shimmering patterns onto the ceiling. The water's edge meets rough-hewn stone with precision.
Villa Mairea: Aalto's Organic Approach to Light
Alvar Aalto's Villa Mairea, completed in 1939 in Noormarkku, Finland, stands as a pivotal work in modern architecture, known for its organic integration with the surrounding pine forest. Aalto employed varied window sizes and orientations to capture and distribute light throughout the house. Large picture windows frame specific views, while smaller, vertically oriented windows provide focused illumination. The strategic use of materials, including wood and brick, further diffuses and warms the incoming light. Aalto's intent was to create a dialogue between the interior spaces and the changing natural light of the Finnish landscape, adapting the house to its forested site. The house is maintained by the Maire and Harry Gullichsen Foundation and can be visited by appointment. Booking ahead is essential, especially during summer months.
Woodland Chapel: Asplund's Spiritual Illumination
Gunnar Asplund's Woodland Chapel, consecrated in 1920 within the Woodland Cemetery in Stockholm, Sweden, is a masterclass in atmospheric lighting. The small, timber-clad structure, influenced by Nordic classicism, uses a large, high-set lantern skylight to illuminate the interior indirectly. Light spills downwards, washing over the pale plaster walls and creating a sense of calm and introspection. The absence of direct eye-level windows focuses attention inward, enhancing the chapel's solemn purpose. This carefully controlled natural lighting strategy contributes significantly to the chapel's serene and spiritual atmosphere. The Woodland Cemetery, including the Chapel, is a UNESCO World Heritage site and is open to the public daily. It is easily reachable by public transport from central Stockholm.
Arne Jacobsen's Own House: Controlled Light in Klampenborg
Arne Jacobsen designed and built his own home in 1929 in Klampenborg, Denmark, a testament to his modernist principles and meticulous attention to detail. This residence, later extended, exemplifies a subtle yet deliberate approach to natural lighting. Rather than grand gestures, Jacobsen focused on precise window placement and proportion to control light entry, often using narrow, vertical strips of glazing or strategically placed smaller windows to introduce indirect light. The interior spaces feature clean lines and a restrained material palette, allowing the quality of light to define the atmosphere. The integration of the house with its garden, though private, demonstrates a clear connection to the outdoors, with light playing a crucial role in blurring the boundary between inside and out. The house remains a private residence and is not open for public tours, but its exterior can be viewed respectfully from the street.
Can Lis: Utzon's Sculpted Light on Mallorca
Jørn Utzon's Can Lis, completed in 1972 on the cliffs of Portopetro, Mallorca, Spain, demonstrates a unique approach to daylight, deeply rooted in its Mediterranean context. Constructed from local sandstone, the house is a series of volumes that respond directly to the sun's path and the sea views. Utzon used deep window recesses, angled openings, and thick walls to sculpt light and shadow. The orientation of each opening is carefully considered to protect from harsh sun while inviting in specific qualities of light and framing particular vistas. Terracotta tiling on some interior surfaces and exterior courtyards further enhances the warm, earthy light quality. The interplay of light and shadow across the rough stone surfaces creates a continuously changing interior landscape. Can Lis is privately owned and not generally open to the public. However, architectural tours are occasionally arranged through cultural institutions; inquiries can be made to the Utzon Foundation for potential future opportunities.
ARCHITECTT Note
These four houses underscore that daylight is not merely an illuminant but a material to be shaped and directed, capable of defining mood, revealing texture, and choreographing movement through space. Architects can apply these principles by sketching sun paths onto plans and considering how each opening will filter, reflect, or diffuse light throughout the day in their own projects.
Closing
The study of natural light in architecture transcends aesthetics; it impacts well-being, energy efficiency, and the very perception of space. From Aalto's organic integration to Asplund's spiritual glow, Jacobsen's controlled precision, and Utzon's sculpted drama, these Northern European houses offer invaluable lessons. They collectively demonstrate that a deliberate approach to daylight, attuned to specific climates and contexts, yields spaces of enduring quality and profound human resonance. Each structure, in its own era and locale, masterfully manipulates light to create distinct and memorable architectural experiences.
FAQ
What is a natural lighting strategy in architecture?
A natural lighting strategy involves the deliberate design and placement of windows, skylights, and other openings to maximize the benefits of sunlight and daylight within a building, controlling its intensity, direction, and quality.
How did Alvar Aalto use light in Villa Mairea?
Alvar Aalto used a variety of window sizes, shapes, and orientations at Villa Mairea to integrate the building with its forested surroundings and create dynamic, naturally lit interiors that adapt to the changing light of the Finnish landscape.
What makes Gunnar Asplund's Woodland Chapel notable for its lighting?
Gunnar Asplund's Woodland Chapel is notable for its use of a large, high-set lantern skylight that provides indirect, diffused light, fostering a serene and contemplative atmosphere within the sacred space.
Is Arne Jacobsen's house open to the public?
Arne Jacobsen's own house in Klampenborg, Denmark, remains a private residence and is not typically open for public tours, though its exterior can be viewed from the street.
What materials did Jørn Utzon use to manipulate light in Can Lis?
Jørn Utzon primarily used local sandstone in Can Lis, combined with deep window recesses and angled openings, to sculpt light and shadow across its textured surfaces, enhancing its connection to the Mediterranean environment. Terracotta tiling also contributed to the warm light quality.
How does daylight impact the experience of a building?
Daylight significantly impacts a building's experience by influencing mood, revealing material textures, reducing the need for artificial lighting, and connecting occupants with the rhythms of the natural world outside. It can define spatial qualities and guide movement.
In Short
Four Northern European houses demonstrate diverse, masterful approaches to integrating natural light into architectural design.
Key takeaways
- —Architects use varied window types and orientations to control daylight.
- —Indirect light can create profound atmospheric qualities.
- —Precise fenestration defines spatial experiences in modernist homes.
- —Local materials and deep recesses sculpt light and shadow in harmony with climate.
Sources
- Alvar Aalto's Villa Mairea, completed in 1939 in Noormarkku, Finland, stands as a pivotal work in modern architecture, known for its organic integration with the surrounding pine forest.https://en.wikipedia.org/wiki/Villa_Mairea
- Gunnar Asplund's Woodland Chapel, consecrated in 1920 within the Woodland Cemetery in Stockholm, Sweden, is a masterclass in atmospheric lighting.https://en.wikipedia.org/wiki/Woodland_Chapel
- The Woodland Cemetery, including the Chapel, is a UNESCO World Heritage site and is open to the public daily.https://whc.unesco.org/en/list/558/
- Arne Jacobsen designed and built his own home in 1929 in Klampenborg, Denmark, a testament to his modernist principles and meticulous attention to detail.https://en.wikipedia.org/wiki/Arne_Jacobsen
- Jørn Utzon's Can Lis, completed in 1972 on the cliffs of Portopetro, Mallorca, Spain, demonstrates a unique approach to daylight, deeply rooted in its Mediterranean context.https://en.wikipedia.org/wiki/Can_Lis
Topics
Continue reading