Field Notes
Alhambra: The Lion Court as a Framed Workroom
Within Granada's Alhambra, the Palace of the Lions demonstrates how controlled views and deep shadows define a space for contemplation, balancing internal repose with external light.
The Palace of the Lions within Spain's Alhambra complex demonstrates how interior architecture shapes experience through deliberate framing, light, shadow, and water management to create an environment conducive to concentration.
The Palace of the Lions within Spain's Alhambra complex presents a foundational study in how interior architecture can shape experience through deliberate framing and atmosphere. Its design, rooted in 14th-century Granada, illustrates that a workroom or contemplative space thrives on a finely tuned interplay of light, shadow, and a carefully curated external view. This architectural approach creates an environment conducive to concentration, achieved through hydraulic engineering and precise material application, long before mechanical cooling systems existed.
In Short
- The Palace of the Lions uses water channels and muqarnas vaults to regulate temperature and acoustics.
- Deep interior shadows contrast with the sunlit central court, drawing attention outward.
- The design emphasizes a visual connection to water and greenery as focal points.
- Material choices and craftsmanship support a quiet visual hierarchy essential for concentration.
Picture Notes
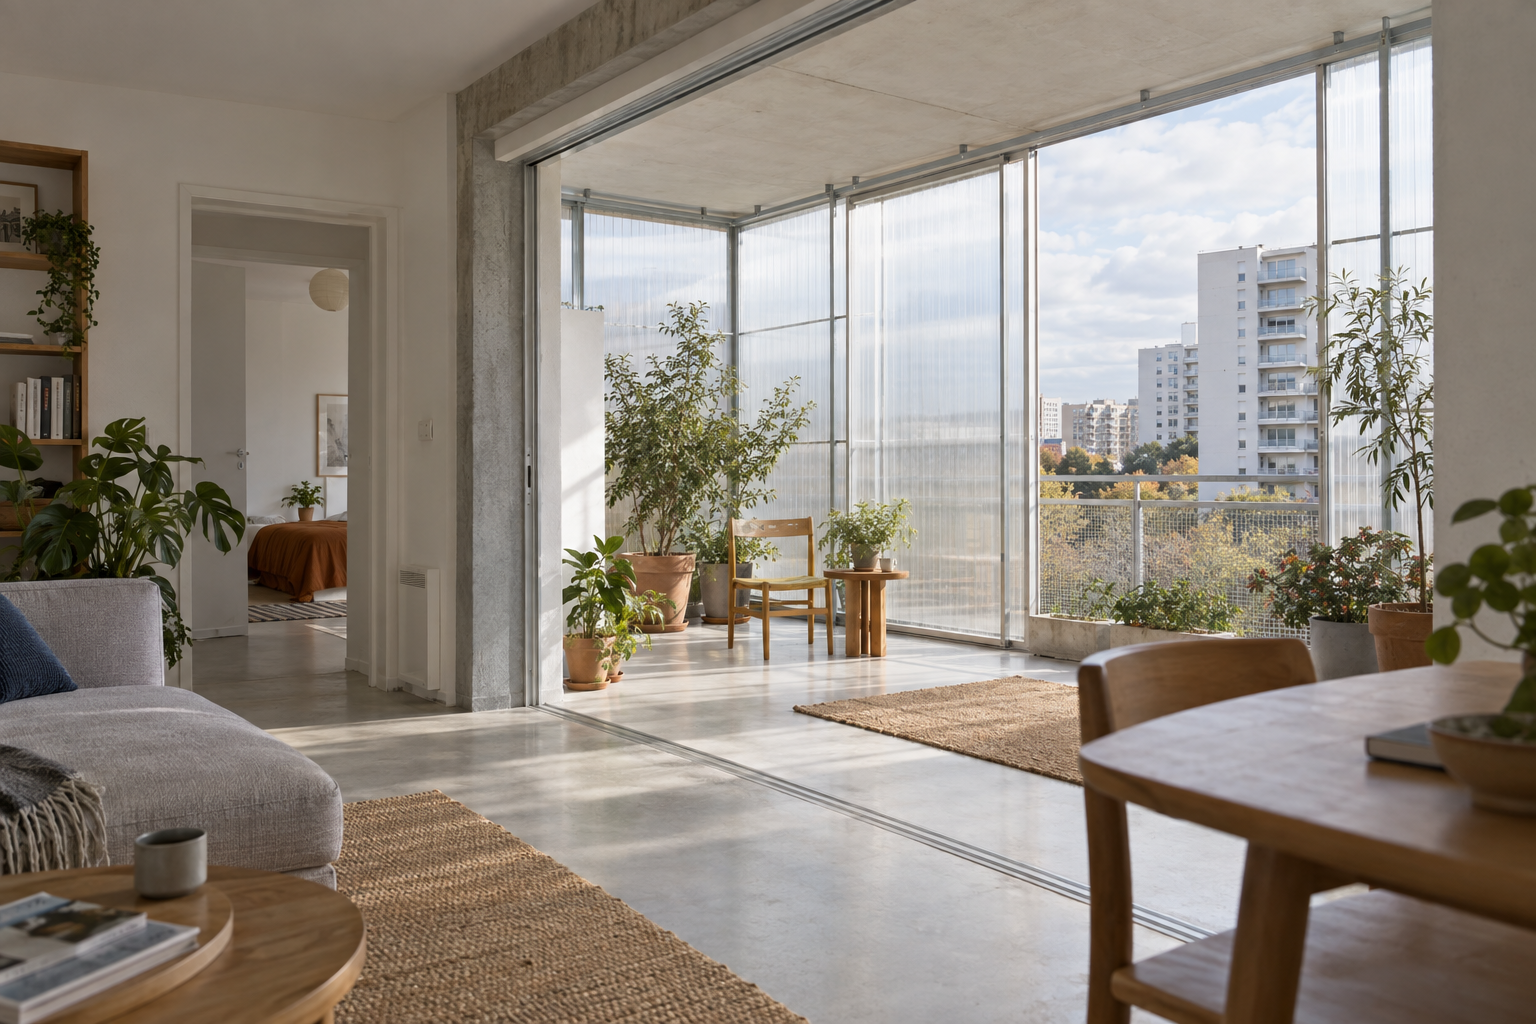
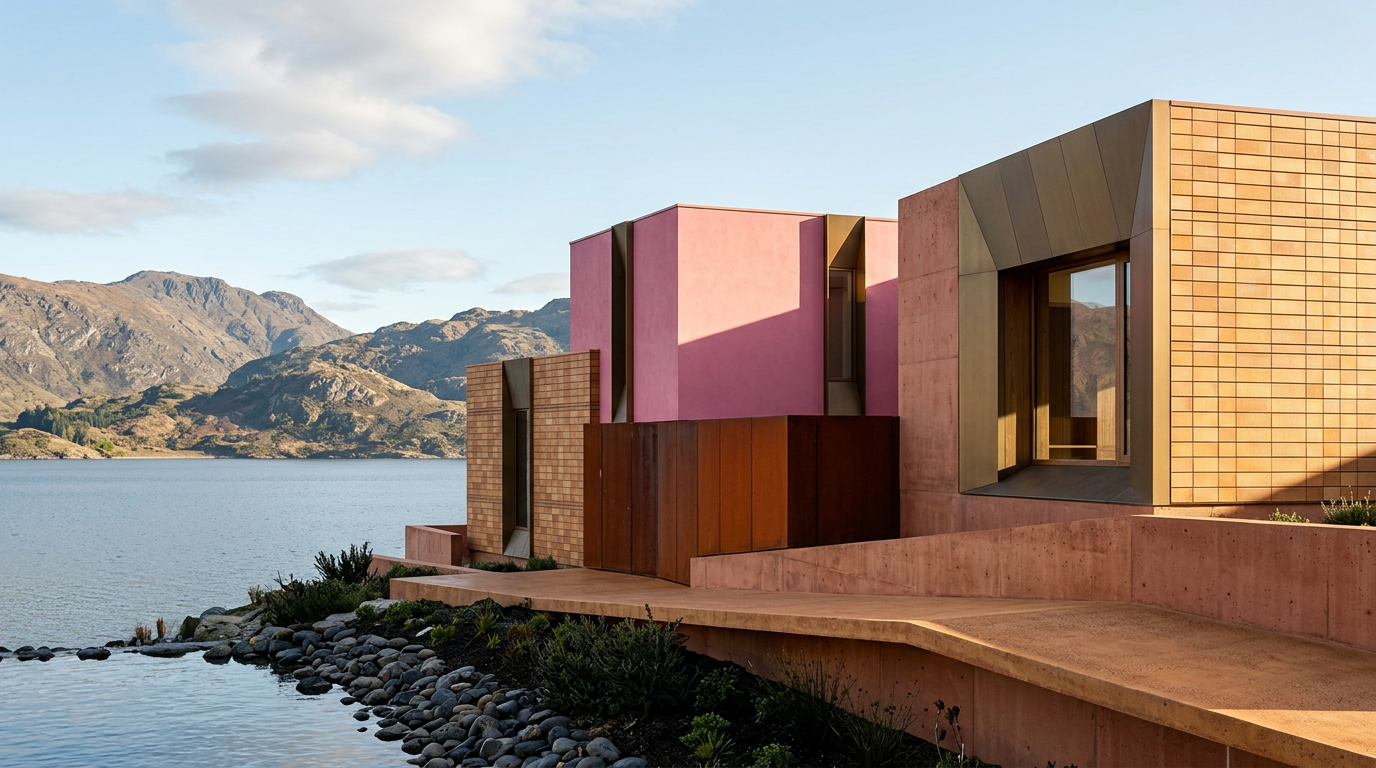
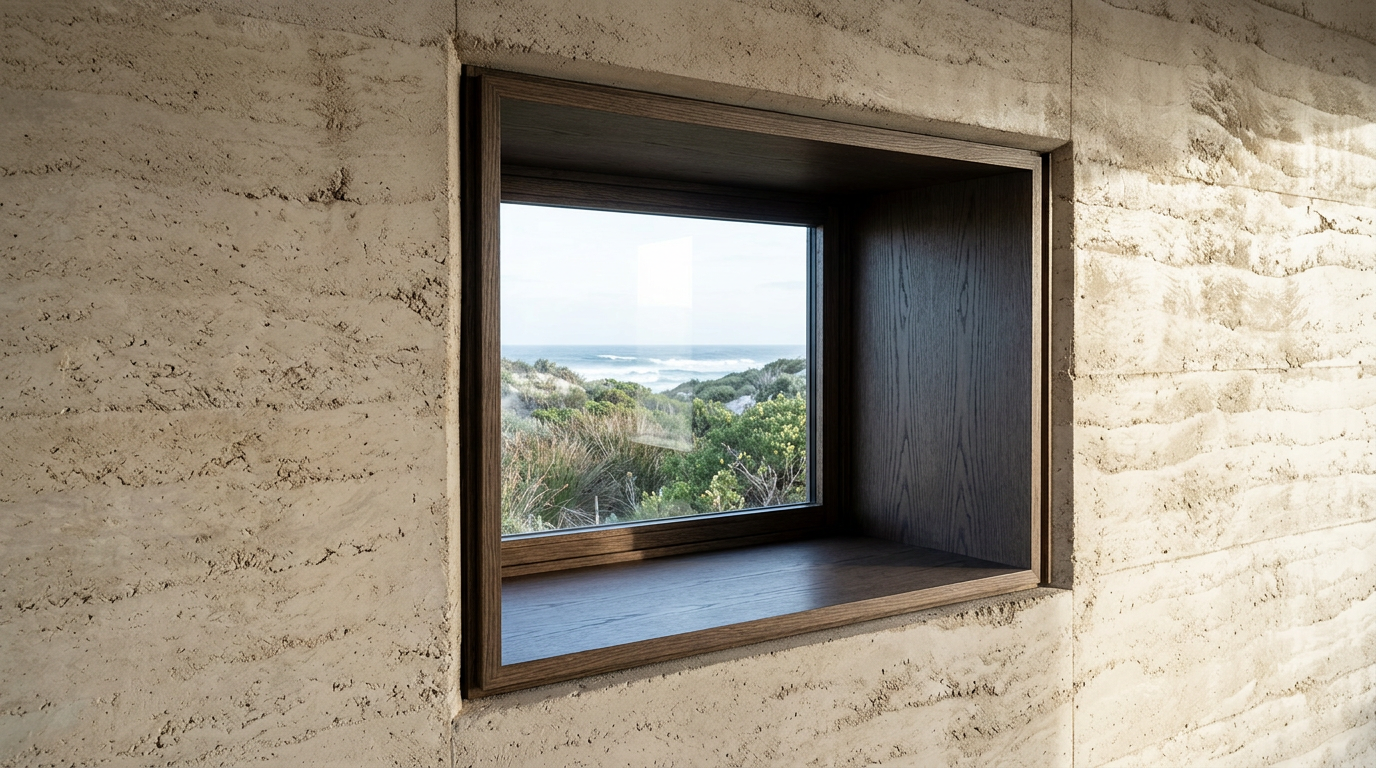
1. Plaster relief — Intricate stucco work adorns the walls, creating varied textures that catch and soften light, reducing glare. These patterns provide visual richness without overwhelming the framed views. 2. Water channel — A slender water channel guides the eye and ear through the courtyard, its consistent flow offering both a cooling effect and a subtle, calming acoustic element within the stone. It acts as a clear, reflective line in the foreground. 3. Muqarnas vault — Honeycomb-like muqarnas vaults soften the transition between wall and ceiling, diffusing daylight and preventing harsh shadows while enhancing the sense of depth above. This complex geometry manages indirect light. 4. Columned arcade — Slender marble columns form an arcade, creating rhythmic shadows that shift with the day. These columns act as a porous screen, framing the central court while allowing air circulation. 5. Glazed tile base — The lower sections of the walls feature glazed tile in geometric patterns, reflecting ambient light and offering a cool, durable surface. Their vibrant blues and greens ground the elaborate plasterwork above.
Hydraulic Architecture and Microclimate
The Palace of the Lions, built between 1354 and 1391 under Muhammad V, is a testament to sophisticated climate control. Its central courtyard, the Patio de los Leones, is fed by a fountain with twelve marble lions, creating a constant flow of water through four channels that define its cross-axial plan. This system, integral to the Nasrid palace, was not merely decorative; the moving water evaporated, cooling the air and humidifying the arid environment of Granada. This natural air conditioning allowed for interior spaces that remained comfortable even during warm months, creating conditions favorable for concentrated study or administration within the surrounding rooms.
The Psychology of the Framed View
Concentration within the palace's rooms was sharpened by the deliberate framing of the central court. Unlike grand, expansive vistas, the views from the interior rooms were carefully modulated by the deep arcades and screened openings. This approach minimized external distractions, directing attention towards the tranquil central garden and the sound of flowing water. The contrast between the deep, shaded interiors and the bright, sunlit court created a visual hierarchy: the quiet, anchor-like foreground of the room giving way to the luminous, contained landscape beyond. This principle of framing and contrasting light is a recurring theme in architectural design focused on enhancing human focus.
Pantone's Clay and Nasrid Materials
The 2024 Pantone Colour of the Year, Peach Fuzz, finds a subtle echo in the warm, earthy tones prevalent within the Palace of the Lions. While not an exact match, the underlying terracotta and plaster hues, enriched by centuries of light and shadow, share a similar organic warmth. The materials used, primarily marble for columns, stucco for intricate wall carvings, and glazed ceramic tiles, contribute to a palette of subtle variations within the earth family. The stucco, often left unpainted or treated with natural pigments, ages to a soft, sun-baked patina. The cool, reflective properties of the marble and the glazed tiles, often in blues and greens mirroring water and sky, provide a crucial counterpoint to these warmer earthen tones, maintaining a balanced and serene interior atmosphere. This carefully selected material palette ensures visual tranquility without monotony.
Craft and Detail for Enduring Focus
The craftsmanship evident throughout the Palace of the Lions directly supports its function as a space for refined living and work. The delicate muqarnas vaults, for instance, are not solely ornamental. Their complex, faceted surfaces break up light, preventing harsh glare and creating a soft, diffused illumination that is gentle on the eyes. Similarly, the detailed calligraphic inscriptions and geometric patterns carved into the plaster are intricate enough to engage the eye upon close inspection but recede into a textural backdrop when viewed from a distance. This balance of detail and restraint allows for sustained periods of focus without visual fatigue. The columns, slender and rhythmic, create a porous boundary that invites, rather than imposes, the view of the central court, supporting a sense of both enclosure and openness.
ARCHITECTT Note
The Palace of the Lions offers a timeless lesson in designing for human attention, demonstrating how a calibrated interplay of natural elements, structured views, and subtle material palettes can transform an interior into a profound space for contemplation. Consider how the strategic placement of a single, well-defined aperture can elevate an interior space, shaping both light and outlook in the studio.
Closing
The enduring design of the Palace of the Lions illustrates that creating an environment conducive to deep work or reflection is not about eliminating all external stimuli, but rather about curating them. The rhythmic sound of water, the controlled visual access to a contained landscape, and the interplay of natural light and deep shadow all contribute to an atmosphere that sharpens the senses and calms the mind. This 14th-century masterpiece in Granada continues to provide a blueprint for how thoughtful architectural intervention can shape human experience, offering lessons applicable to contemporary demands for focused, restorative spaces. Its interiors speak to the power of design that integrates natural processes and aesthetic precision.
FAQ
What is the primary purpose of the Palace of the Lions?
The Palace of the Lions served as a private residence and ceremonial space within the Alhambra for the Nasrid sultans, designed to offer both luxury and areas for contemplation and administration.
How does water function in the Palace of the Lions?
Water plays a crucial role in cooling the air through evaporation, providing calming sounds, and visually integrating the central courtyard's garden with the surrounding architecture through its channels and fountain.
What architectural style is the Palace of the Lions?
It exemplifies Nasrid architecture, a refined style of Islamic architecture from the Kingdom of Granada, characterized by intricate stucco work, muqarnas vaults, and sophisticated use of water.
When was the Palace of the Lions built?
The Palace of the Lions was constructed primarily between 1354 and 1391 under the reign of Sultan Muhammad V.
How do light and shadow contribute to the palace's design?
Deep arcades and carefully placed openings create a strong contrast between shaded interiors and a luminous central court, guiding attention and defining distinct atmospheric zones conducive to concentration.
What materials are prominently used in the Palace of the Lions?
Key materials include marble for columns and the fountain, carved stucco for walls and ceilings, and glazed ceramic tiles for wall bases, all contributing to its distinctive aesthetic and climate control properties.
In Short
The Palace of the Lions in the Alhambra frames landscape views and uses water and shadow to create spaces for concentration.
Key takeaways
- —The Palace of the Lions uses advanced 14th-century hydraulic engineering for climate control.
- —Controlled views and the interplay of light and shadow enhance concentration within its interior spaces.
- —Material choices like marble, stucco, and glazed tiles contribute to a serene, earth-toned palette.
- —Intricate craftsmanship, such as muqarnas vaults, serves both aesthetic and functional purposes in light diffusion.
Sources
- Alhambra, Palace of the Lionshttps://en.wikipedia.org/wiki/Alhambra
- built between 1354 and 1391 under Muhammad Vhttps://en.wikipedia.org/wiki/Palace_of_the_Lions
- fountain with twelve marble lionshttps://en.wikipedia.org/wiki/Fountain_of_Lions
- Nasrid palacehttps://en.wikipedia.org/wiki/Nasrid_dynasty
- The 2024 Pantone Colour of the Year, Peach Fuzzhttps://www.pantone.com/color-of-the-year/peach-fuzz-2024
Topics
Continue reading