Future Living
Kolumba Museum: Tactility and Light within a Ruin
Peter Zumthor's design in Cologne integrates the remains of a Gothic church with a new masonry envelope, creating a haptic experience of material and space.
The Kolumba Museum, designed by Peter Zumthor in Cologne, Germany, integrates the ruins of the Gothic Church of St. Kolumba within a new perforated brick structure, creating a contemplative space that emphasizes material tactility and natural light.
Kolumba Museum: Tactility and Light within a Ruin
The Kolumba Museum in Cologne, Germany, designed by Peter Zumthor, sensitively integrates the remnants of the Gothic Church of St. Kolumba into a contemporary exhibition space. The museum's design establishes a contemplative environment where the haptic qualities of its materials and the orchestration of natural light define the visitor's passage through history and art. This architectural approach creates a civic space that transcends its programmatic function, offering a profound spatial and textural experience.
In Short
- Peter Zumthor's Kolumba Museum envelops a war-damaged church ruin.
- Perforated Danish brick masonry allows light and air to permeate the structure.
- The design emphasizes tactile material experiences and varied light conditions.
- The museum functions as both a sacred memory space and a contemporary art gallery.
Picture Notes
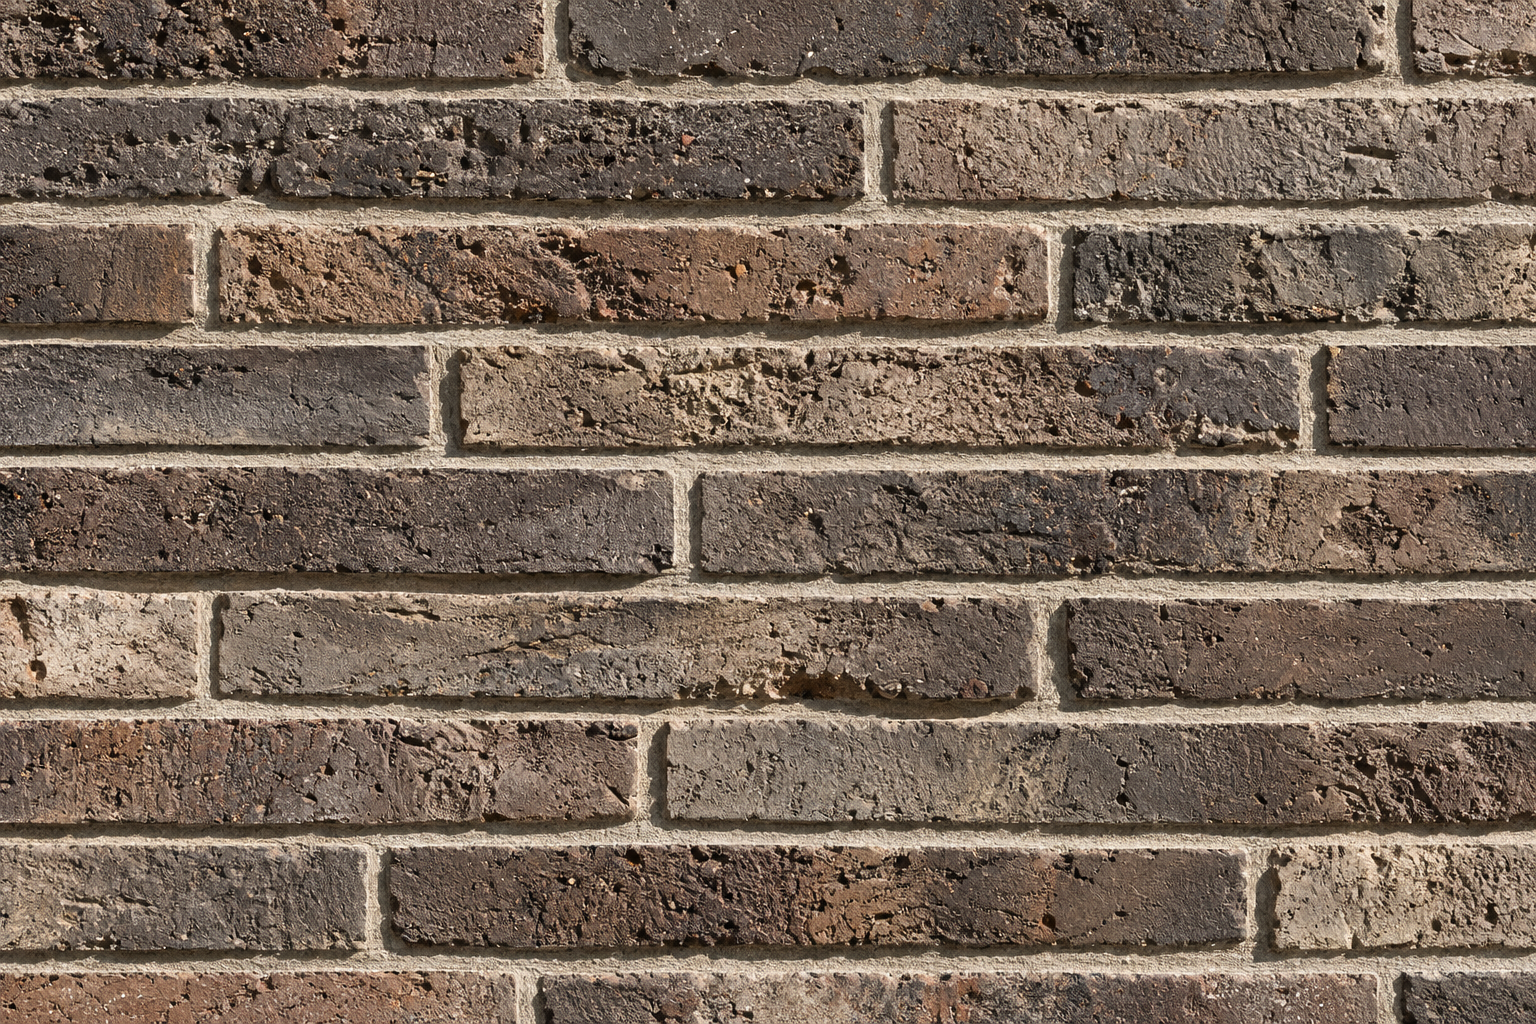
1. Perforated brick facade — The grey Danish brick cladding features carefully spaced perforations. These openings filter daylight into the interior, creating a dynamic play of light and shadow. 2. Stone lintel detail — Smooth, precisely cut stone lintels cap the openings in the brickwork. Their cool, dense surface contrasts with the rougher texture of the surrounding masonry. 3. Concrete soffit texture — The exposed concrete soffits exhibit a deliberate board-formed texture. This detail provides a visual and haptic counterpoint to the brick walls. 4. Threshold seam — Where old foundations meet new floor, a crisp, subtle seam defines the boundary. This minimal intervention acknowledges the historical layers without imposing a strict separation. 5. Wall cavity light — Glimpses of filtered sunlight illuminate the space between the outer skin and interior walls. This reveals the depth of the construction and the quality of the incoming light.
Integrating Absence: The Perforated Veil
The Kolumba Museum stands on the site of the former Church of St. Kolumba, largely destroyed during World War II. Peter Zumthor's design, completed in 2007, does not rebuild the church but instead encases its preserved ruins within a new, permeable envelope. This "skin" consists of custom-made, grey-brown Danish brick, specifically manufactured by Petersen Tegl for the project.''' The bricks feature an extended format (528 x 108 x 40 mm) and are laid in an alternating pattern, with some bricks removed to form a perforated screen.''' This porous masonry allows light and air to penetrate the interstitial spaces and the preserved ruin, establishing a direct connection to the external environment while maintaining a sense of enclosure. The facade functions as a civic infrastructure, creating transitional zones where visitors perceive the shift from the public realm of the city to the meditative interior of the museum. The decision to incorporate rather than obliterate the ruins speaks to an architecture of presence through absence, a significant conceptual undertaking for a public institution.
Tactility and the Journey Through Layers
Zumthor's approach to materiality at Kolumba is central to its haptic experience. The museum encourages an awareness of surfaces underhand and underfoot. The grey-brown brick walls present a raw, textured surface that invites touch. Inside, polished terrazzo floors, often embedded with local aggregate, offer a cool, smooth counterpoint. Exposed concrete elements, poured against rough timber forms, retain the imprint of their construction, adding another layer of visual and tactile information.''' The journey through the museum involves traversing various floor surfaces, from the coarse earth of the excavated ruins to the finely polished concrete ramps and the smooth timber floors in the upper galleries. This deliberate sequence of textures underscores the building's narrative—a passage from destruction to contemplation, from historical fragment to curated art. The material palette is restrained, emphasizing the inherent qualities of each component rather than decorative embellishment. This fosters a heightened sensory engagement with the built environment, a core tenet of the building's civic purpose: to provide a space for quiet reflection amidst urban density.
Orchestration of Light and Shadow
The design of Kolumba meticulously controls the entry and diffusion of natural light. The perforated brick facade is the primary instrument for this orchestration. It casts intricate patterns of light and shadow that shift throughout the day, animating the concrete walls and the preserved ruins. Inside the galleries, Zumthor employs skylights and carefully positioned window openings to introduce daylight, often indirectly, creating soft, diffused illumination suitable for art display.''' The upper exhibition spaces receive ample but controlled natural light, while the lower levels, particularly around the ruins, are more subdued, emphasizing a sense of antiquity and introspection. This dynamic interplay of light is not merely functional; it is a fundamental element of the building's architectural expression, guiding the visitor's gaze and shaping their emotional response. It transforms the civic function of exhibiting art into an almost spiritual experience of light and form.
Infrastructure of Memory: The Museum as Palimpsest
The Kolumba Museum operates as an infrastructure for memory, layering historical strata with contemporary interventions. The remnants of the Gothic church, including its original brick walls and foundation stones, are meticulously preserved and integrated into the new structure. These historical fragments are not merely exhibits; they are foundational elements of the building itself. The architecture creates an environment where visitors confront the past directly, not as a static display but as a living component of the present.
The large exhibition hall on the ground floor, for instance, spans the entire footprint of the medieval church, allowing direct visual engagement with the archaeological remains. This hall, open to the public, acts as a civic gesture, making the historical site accessible and comprehensible. The structure acknowledges the weight of history while simultaneously creating new pathways for artistic interpretation, demonstrating how contemporary architecture can serve as a conduit for collective memory.
ARCHITECTT Note
Zumthor’s Kolumba Museum offers a masterclass in material honesty and sensory engagement. Its success lies in the meticulous attention to how raw materials interact with light and human touch, transforming a ruin into a profound architectural statement.''' Architects in the studio might consider how the deliberate choice and detailing of a limited material palette can elevate a simple facade into a tactile, light-modulating membrane.
Closing
The Kolumba Museum stands as a testament to Peter Zumthor's philosophy of architecture as a deeply sensory experience. It is a building that speaks through its materials, its light, and its thoughtful engagement with history. By embracing the scars of the past and allowing them to inform the present, the museum offers a unique model for civic architecture—one that fosters contemplation and a profound connection to place.
The integration of ruin and new construction, the precise orchestration of natural light, and the emphasis on haptic qualities collectively define Kolumba's enduring impact. It asserts that even in the face of profound loss, architecture can articulate new forms of beauty and meaning, serving as a quiet but powerful urban anchor.
FAQ
What is the Kolumba Museum?
The Kolumba Museum is an art museum in Cologne, Germany, designed by Peter Zumthor. It integrates the ruins of a Gothic church, destroyed in World War II, into its contemporary structure, housing the Archdiocese of Cologne's art collection.
Who designed the Kolumba Museum?
The Kolumba Museum was designed by the Swiss architect Peter Zumthor, known for his minimalist and material-focused approach to architecture.
When was the Kolumba Museum completed?
The Kolumba Museum was completed in 2007.
What materials are prominent in the Kolumba Museum?
Key materials include custom-made grey Danish brick, exposed concrete with timber formwork impressions, polished terrazzo, and various natural stones. These materials contribute to the museum's strong tactile and visual character.
How does the Kolumba Museum engage with its historical context?
The museum envelops and incorporates the preserved ruins of the former St. Kolumba church. Its design uses a perforated brick facade and strategic interior layouts to create a dialogue between the historical fragments and the new construction, functioning as a "museum of ruins."
What is the architectural significance of Kolumba's facade?
The facade, made of perforated grey Danish brick, is significant for its material quality, its ability to filter light and air into the building, and its sensitive integration of the historical ruin. It creates a breathable, permeable skin that mediates between the city and the museum's contemplative interior.
In Short
Peter Zumthor's Kolumba Museum in Cologne masterfully integrates historical ruins with new construction, emphasizing tactile materials and carefully controlled natural light.
Key takeaways
- —Kolumba Museum blends historical ruins with new architecture.
- —Peter Zumthor designed the museum with a focus on material tactility.
- —The perforated brick facade controls light and creates a unique atmosphere.
- —The museum serves as both an art gallery and a memorial site.
Sources
- Peter Zumthor's design, completed in 2007, does not rebuild the church but instead encases its preserved ruins within a new, permeable envelope.https://en.wikipedia.org/wiki/Kolumba
- This "skin" consists of custom-made, grey-brown Danish brick, specifically manufactured by Petersen Tegl for the project.https://www.petersen-tegl.dk/en/cases/kolumba/
- The bricks feature an extended format (528 x 108 x 40 mm) and are laid in an alternating pattern, with some bricks removed to form a perforated screen.https://www.architectmagazine.com/project-gallery/kolumba-art-museum-archaeological-site_detail
- Exposed concrete elements, poured against rough timber forms, retain the imprint of their construction, adding another layer of visual and tactile information.https://www.archdaily.com/69490/ad-classics-kolumba-museum-peter-zumthor
- Inside the galleries, Zumthor employs skylights and carefully positioned window openings to introduce daylight, often indirectly, creating soft, diffused illumination suitable for art display.https://www.domusweb.it/en/architecture/2014/10/06/peter_zumthor_kolumba_museum_cologne.html
Topics
Continue reading