
Places to Visit
SANAA in Tokyo: Three Built Works for the Design Traveller
Three built works in the metropolis that reveal how Kazuyo Sejima and Ryue Nishizawa balance water, glass, and seasonal climate.
Experience Tokyo through SANAA's architecture by touring the Sumida Hokusai Museum, Shibaura House, and Dior Omotesando, observing their subtle water planes, seasonal daylighting, and translucent envelopes.
For travellers exploring Tokyo, the architecture of Kazuyo Sejima and Ryue Nishizawa (SANAA) offers a masterclass in lightness, transparency, and water-responsive design. Visiting three key built works across the metropolis—the Sumida Hokusai Museum, the Shibaura House pavilion, and the Christian Dior Building on Omotesando—reveals how SANAA uses reflective surfaces, drainage reveals, and perimeter glass to mediate urban weather and water across changing seasons. These sites demonstrate how the Pritzker Prize-winning studio grounds ephemeral concepts into precision-engineered civic spaces.
In Short
- Three accessible stops: Trace SANAA's Tokyo legacy across Sumida, Minato, and Shibuya wards in a single day.
- Hydraulic detailing: Observe ground-level gravel trenches, sloped rainwater catchment cuts, and concealed condensation runoffs that treat water as an architectural medium.
- Seasonal adaptation: Discover how deep perimeter verandas, solar louvres, and dual-layer acrylic screens buffer Tokyo's oppressive monsoon summers and dry, brilliant winters.
Picture Notes
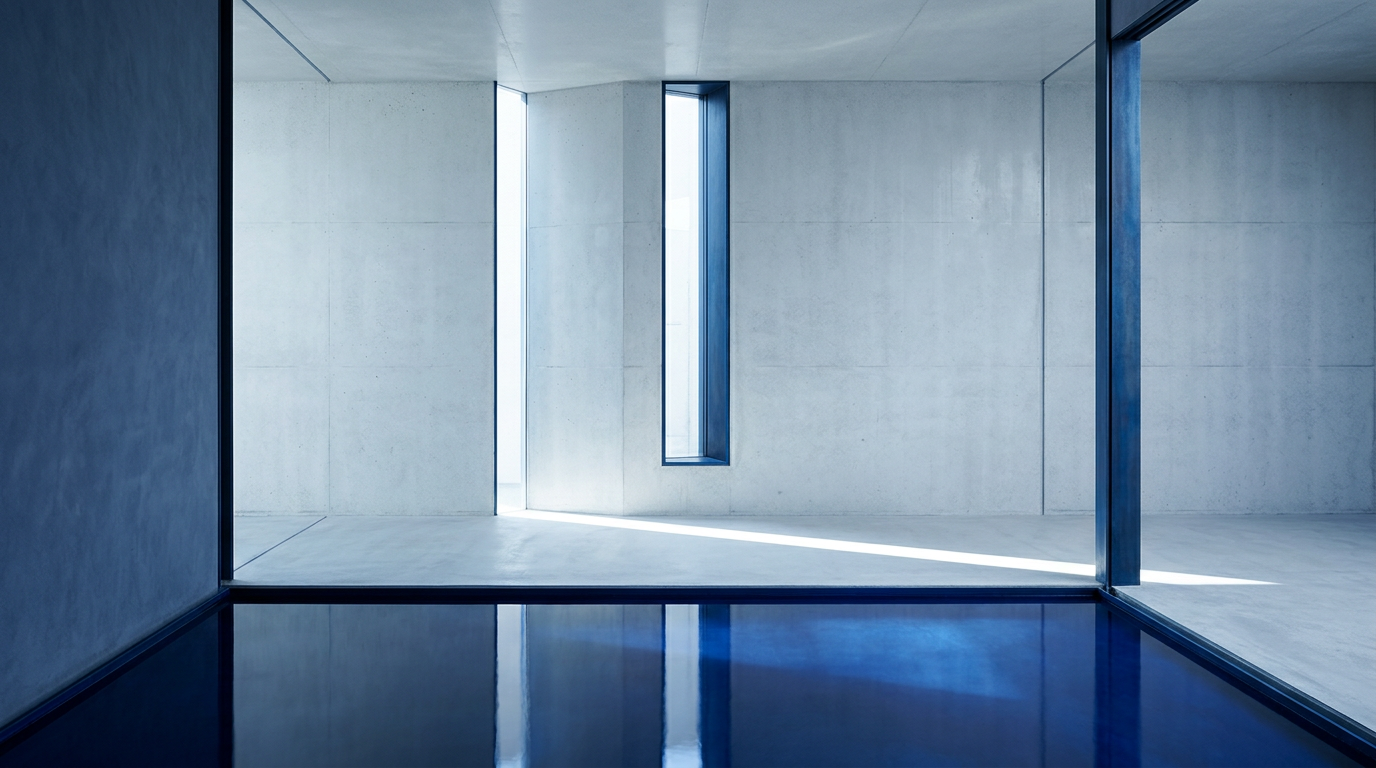
1. Recessed perimeter drain — A continuous ground trench lined with dark river stones receives sheets of rainwater sliding down the bead-blasted aluminium shell. 2. Curved acrylic shadow — The double-skin acrylic drape on Omotesando creates an undulating optical buffer between the bustling avenue and the interior boutique. 3. Suspended steel stair — Slender painted white steel stringers float between glass volumes at Shibaura House, unobstructed by heavy riser plates. 4. Angular slit portal — A tall triangular incision splits the museum mass, framing a sliver of Tokyo sky while guiding summer cross-breezes into the central court.
Sumida Hokusai Museum: Reflective Armour and Storm Hydraulics
Completed in 2016 in Tokyo's eastern Ryogoku district, the Sumida Hokusai Museum stands as a standalone four-storey monolith dedicated to the ukiyo-e master Katsushika Hokusai, who was born nearby. Designed by Kazuyo Sejima, the angular building is clad in bead-blasted aluminium panels that softly mirror the surrounding sky and neighbourhood rooftops. What appears from afar as a solid geometric block is actually incised with deep triangular cuts at ground level, creating four covered pedestrian passages that converge on a luminous central foyer.
The building's handling of water and weather is an engineering achievement. Tokyo experiences intense summer downpours and typhoons, yet Sejima eschewed visible gutters and downpipes. Instead, the sloped aluminium cladding directs deluge water along geometric incisions into a continuous ground-level perimeter trench fitted with hidden hydraulic collectors beneath dark basalt aggregate. In winter, when the Kanto region enjoys brilliant, low-angle sunshine, the matte aluminium panels bounce diffuse daylight deep into the shaded interior walkways.
Visiting note: Reachable within a five-minute walk from Ryogoku Station. The ground-floor public library and through-passages are fully accessible without a museum ticket, allowing visitors to examine the facade junctions and perimeter gravel water-collectors at close range.
Shibaura House: The Vertical Veranda and Summer Humidity
Standing in Minato Ward near Tokyo Bay, Shibaura House opened in 2011 as a flexible workplace and community centre commissioned by Kohkoku Seihan. Designed by Kazuyo Sejima, the building reimagines the multi-storey commercial envelope as an open steel frame wrapped almost entirely in floor-to-ceiling glass. The core strategy hinges on staggered floor plates and multi-storey voids, evoking the traditional Japanese engawa—a veranda that acts as a climatic buffer between room and climate.
Tokyo's high summer humidity is countered through active and passive airflow strategies. Expansive sliding panels open onto outdoor terrace decks, drawing coastal breezes up through the central vertical volume. The perimeter glazing features integrated automated roller blinds and low-emissivity coatings to keep the deep interior spaces cool without total isolation from natural light. In midsummer, the reflection of potted terrace plants and coastal sky dissolves the steel structure into green and blue hues; in freezing winter months, the insulated envelope functions as a multi-level greenhouse warmed by solar gain.
Visiting note: Located a short stroll from Tamachi Station. The ground-floor public café and living area are open to walk-in visitors during weekdays, and the open-air terrace levels can be explored whenever private workshops are not in session.
Christian Dior Omotesando: The Translucent Acrylic Screen
Completed in 2003 on Tokyo's premier fashion boulevard, the Christian Dior Omotesando flagship is an early urban tour de force by the SANAA partnership. The seven-storey building rises as a luminous vitrine among the zelkova trees lining the avenue. Sejima and Nishizawa enveloped the steel framework in clear, low-iron laminated float glass, behind which hangs an inner skin of draped, translucent acrylic panels. This double envelope creates an ethereal, watery depth that alters dramatically depending on the sun's angle and ambient precipitation.
The cavity between the exterior glass and the interior acrylic is not just decorative; it functions as a thermal buffer and a condensation-control chamber. During Tokyo's notorious humid-to-cold seasonal transitions, interior air moisture is collected and exhausted through perimeter sills fitted with concealed weep holes, keeping the clear glass free of fogging. On wet summer evenings, streetlights and neon signage refract through drops sliding down the flat exterior pane, while the interior drapery glows like an illuminated lantern.
Visiting note: Easily accessible from Omotesando Station. While the upper sales floors are private shopping salons, the ground-level perfumery and exterior perimeter along the avenue allow design enthusiasts to view the precise spacing between the outer structural mullions and inner acrylic folds.
Suggested Route for the Day
Begin your morning in Sumida Ward at the Sumida Hokusai Museum, arriving around opening time when low morning sun catches the angled aluminium cuts and the surrounding neighbourhood park is quiet. From Ryogoku Station, board the JR Sobu Line and transfer to the Yamanote Line toward Tamachi Station to arrive at Shibaura House for midday coffee on the open-plan ground floor. Finish the day by taking the Ginza Line across to Omotesando as twilight falls; the Dior flagship reveals its subtle layering best at dusk, when interior luminaires turn the dual-skin facade into a glowing water-like prism against the dark city.
ARCHITECTT Note
What SANAA demonstrates in Tokyo is that lightness is not an absence of engineering, but its most demanding form. By forcing rainwater, condensation, and seasonal heat loads into perimeter trenches and double skins, Sejima and Nishizawa keep structure whisper-thin without succumbing to climate failure. When detailing a light-filled glazed extension in the ARCHITECTT studio, test a recessed gravel drainage channel at the threshold rather than an extruded surface gutter to achieve that same unencumbered transition from ground to glass.
Closing
Tokyo's built fabric is often characterised by hyper-dense metabolism and rapid renewal, yet SANAA's interventions carve out moments of profound quiet. Through their disciplined control of glass, aluminium, and environmental mechanics, their buildings act as responsive instruments rather than static monuments.
Walking these three projects reveals how architecture can engage with the elements—rainfall, moisture, and seasonal sunlight—not as threats to be repelled by opaque bulk, but as living media that complete the building's aesthetic.
FAQ
How should I dress when touring these buildings across different seasons?
Tokyo experiences extreme seasonal shifts. In summer (June to August), prepare for high humidity and torrential rain with breathable layers and waterproof footwear to inspect exterior trenches; in winter (December to February), the dry cold demands wind-resistant outerwear, though SANAA's interiors are well-buffered and bright.
Are photography permits required at these sites?
Exterior photography from public sidewalks and open community zones is generally permitted for personal use at all three locations. Interior photography is restricted in the Hokusai exhibition galleries and inside the Dior retail boutique, but permitted on the ground floor and public terraces of Shibaura House.
How did SANAA ensure seismic resilience with such slender steel frames?
At both Shibaura House and Dior Omotesando, SANAA worked closely with structural engineers (such as Sasaki Structural Consultants) to integrate bracing into core elevator shafts and perimeter moment frames, allowing column profiles to remain exceptionally slim without sacrificing earthquake safety.
In Short
A design traveller's itinerary through Tokyo tracking SANAA's mastery of reflective aluminium, water drainage, and climate permeability.
Key takeaways
- —Three distinct Tokyo projects showcase SANAA's evolution from high-fashion translucency to civic and cultural pavilions.
- —Water detailing—from runoff trenches to condensation baffles—is engineered as an aesthetic element rather than hidden plumbing.
- —The buildings transform across Japan's intense four seasons, shedding monsoon downpours and diffusing low winter glare.
Sources
- The Sumida Hokusai Museum stands as a standalone four-storey monolith dedicated to the ukiyo-e master Katsushika Hokusai, who was born nearby. Designed by Kazuyo Sejima, the angular building is clad in bead-blasted aluminium panels... Completed in 2016 in Tokyo's eastern Ryogoku districthttps://www.architectural-review.com/buildings/hokusai-museum-in-tokyo-japan-by-kazuyo-sejima-associates
- Standing in Minato Ward near Tokyo Bay, Shibaura House opened in 2011 as a flexible workplace and community centre commissioned by Kohkoku Seihan. Designed by Kazuyo Sejima...https://www.dezeen.com/2012/03/09/shibaura-house-by-kazuyo-sejima/
- Completed in 2003 on Tokyo's premier fashion boulevard, the Christian Dior Omotesando flagship is an early urban tour de force by the SANAA partnership... wrapped in clear float glass and inner draped acrylic...https://en.wikipedia.org/wiki/SANAA
- The Rolex Learning Centre is a single sheet of floor curved so that circulation replaces corridors.https://en.wikipedia.org/wiki/Rolex_Learning_Center
Topics
Continue reading