Global Icons
Villa E-1027: Designing for the Body in Motion
Eileen Gray and Jean Badovici conceived a seaside house where integrated furniture dictated spatial experience.
Villa E-1027 is a modernist villa in Roquebrune-Cap-Martin, France, designed by Eileen Gray and Jean Badovici, known for its innovative interior-focused design and integrated, adaptable furniture.
Villa E-1027, the modernist villa designed by Eileen Gray and Jean Badovici in Roquebrune-Cap-Martin, France, between 1926 and 1929, fundamentally reoriented architectural thinking towards the inhabitant's lived experience. The house was conceived from the inside out, where each element, from the built-in furniture to the circulation patterns, contributed to a dynamic and adaptable domestic environment. This approach prioritized human movement and functional interaction over static facade composition.
In Short
- Villa E-1027 was designed by Eileen Gray and Jean Badovici from 1926 to 1929.
- Its design focused on the functionality of built-in furniture and the fluidity of movement within the space.
- The villa challenged conventional notions of domestic architecture and the role of the facade.
- Integrated elements, including a folding screen and adjustable tables, allowed for spatial reconfigurations.
Picture Notes
1. Curved Handrail — A polished metal handrail traces the gentle curve of the staircase. Its smooth, cool surface invites touch, guiding the ascent or descent. 2. Stair Nosing — The precise edge of each timber tread meets the riser with minimal interruption. This detail emphasizes the crisp lines of the circulation path. 3. Perforated Screen — A finely perforated metal screen filters light at a landing. It provides a visual barrier without impeding the flow of air. 4. Shadow Play — Sunlight casts sharp, geometric shadows through a window onto the adjacent wall. The interplay of light defines the planar surfaces. 5. Fixed Bench — An integrated wooden bench follows the wall's line on a landing. It offers a momentary pause within the circulation sequence.
The Architecture of Inhabited Movement
Eileen Gray's design for Villa E-1027, executed between 1926 and 1929, challenged the prevailing architectural focus on external form. Instead, Gray and Jean Badovici developed the house as a functional apparatus for living. Their collaborative efforts resulted in a structure where spatial divisions were fluid, defined more by integrated furniture and screens than by fixed walls. This interior-centric approach allowed for adaptable spaces that responded to the daily activities of its occupants.
Gray's pioneering work in furniture design became integral to the architectural expression of E-1027. Pieces such as the E-1027 Adjustable Table, designed in 1927, exemplify this integration. Its cantilevered top and adjustable height permitted varied uses, from a bedside table to a surface for informal dining. The design emphasized ergonomic considerations and versatility, directly influencing how the inhabitants moved and interacted within their environment.
Integrated Furniture as Spatial Determinant
The furniture within Villa E-1027 is not ancillary; it forms the core of its architectural logic. Every piece was conceived as an extension of the building's function, designed to enhance the fluidity of movement and adapt to specific needs. For example, a built-in wardrobe in the guest room features a folding screen. This element allowed the room to transform from a private sleeping area to an open space, dissolving boundaries with a simple gesture. Such details reveal a meticulous consideration for the micro-environments within the larger volume.
Gray's attention extended to details like the small pivoting table attached to a chair in the main living area. This provided a flexible surface for reading or writing without requiring a separate, bulky piece of furniture. The careful selection of materials, such as tubular steel for lightness and mobility, further reinforced the house's dynamic character. These fittings underscored a departure from heavy, static furnishings towards agile, multi-purpose elements that shaped the experience of space.
Water as a Perceptual Element
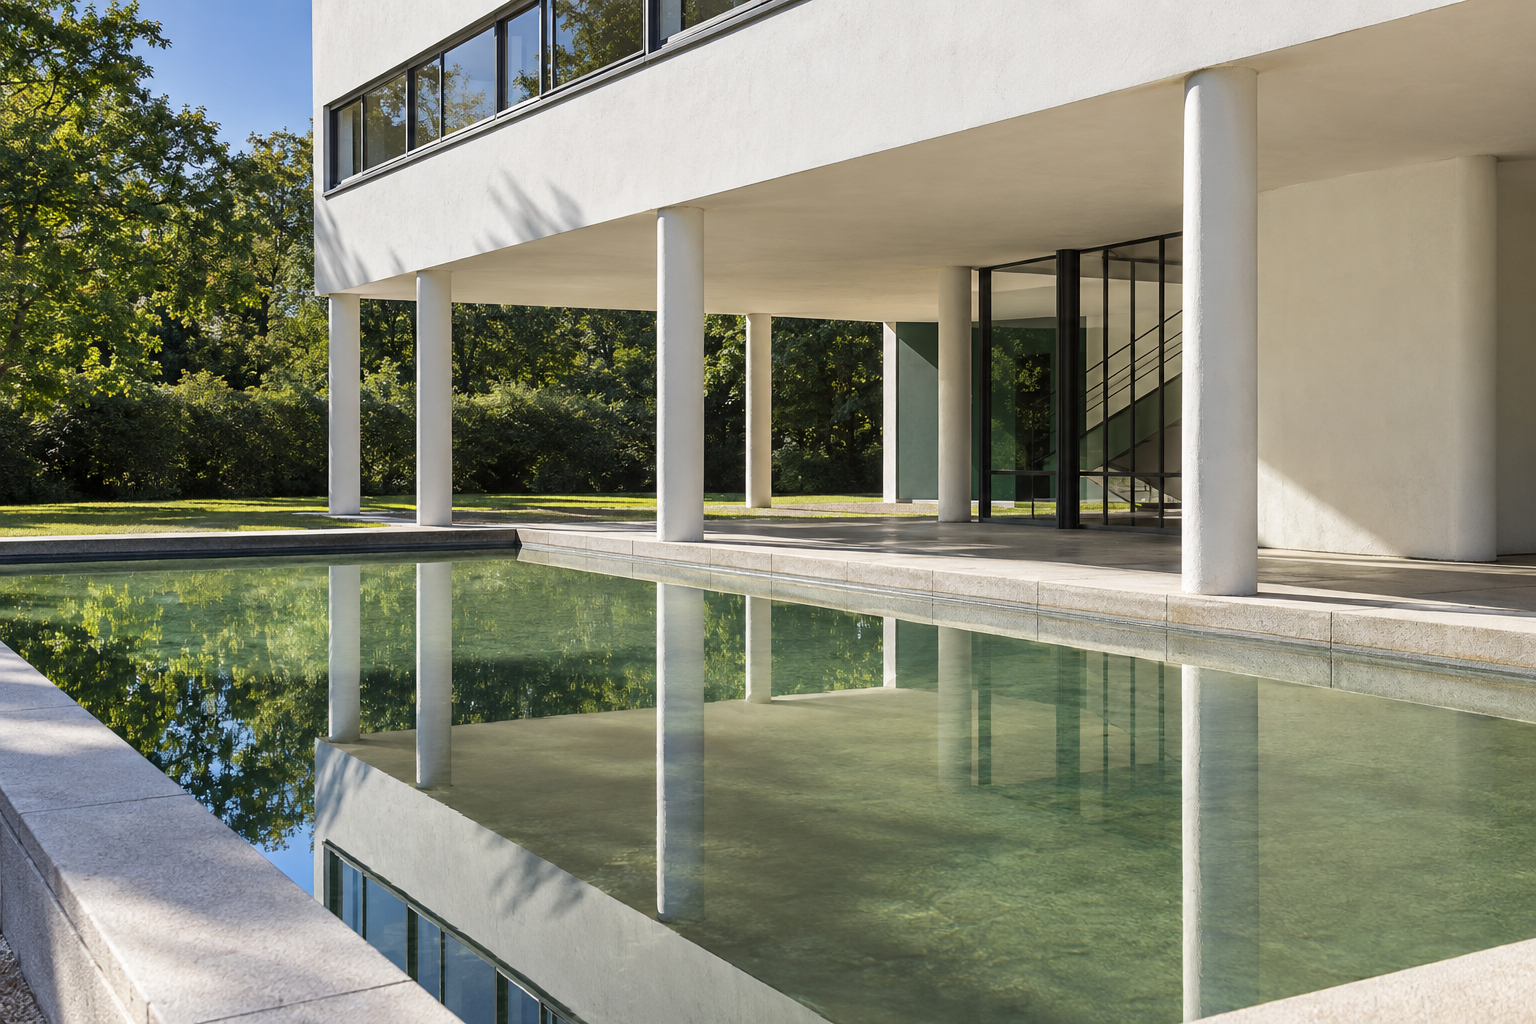
While not a structural material in Villa E-1027, water plays a significant role in its perceptual experience. The villa's proximity to the Mediterranean Sea informed the design, allowing for an expansive dialogue between interior and exterior. Large windows and terraces frame the sea, making it a constant, dynamic presence within the domestic setting. The reflection of sunlight on the water's surface often penetrates the interiors, casting shifting patterns of light and movement onto walls and floors.
The relationship with the sea is not merely visual; it engages other senses. The sound of waves can be heard, and the scent of the sea air permeates the spaces. This integration of the natural environment highlights the theme of water as a profound element, continuously altering the ambiance and character of the villa. The ocean effectively becomes an ever-present, fluid 'wall' or 'boundary' that defines the living experience at Roquebrune-Cap-Martin.
Circulation and Detail in the Vertical Plane
The internal staircase of Villa E-1027 is a study in precise detailing and efficient circulation. It functions as more than a means of vertical transition; it is a designed object that articulates movement through space. The staircase features slender metal balustrades and unadorned treads, emphasizing lightness and transparency. The choice of materials and the minimalist form allow light to filter through, preventing the structure from feeling heavy or enclosed.
Each step, each joint, is resolved with a clarity that speaks to Gray's commitment to functional aesthetics. The handrail, often of tubular steel, offers a continuous line guiding the user. These elements work in concert to define pathways and moments of pause, shaping the experience of moving between levels. This focus on the vertical journey reflects the broader design philosophy of the house: every detail contributes to a cohesive, thoughtfully choreographed environment.
ARCHITECTT Note
Villa E-1027 remains a pivotal project for understanding how architecture can be constructed around the human body and its needs, rather than conventional formal gestures. The emphasis on integrated furniture and dynamic spatial configurations offers a blueprint for reconsidering the interplay between object and space in contemporary design. An examination of its integrated systems might inform a studio exercise on how a single piece of furniture can reorganize an entire room's program.
Closing
Eileen Gray and Jean Badovici's Villa E-1027 stands as a foundational text in modernist architecture. Its enduring relevance lies in its radical redefinition of domestic space, proposing a dwelling that is less a monument and more a finely tuned instrument for living. The meticulous attention to detail, from the adjustability of a table to the fluid connection with the Mediterranean, illustrates a comprehensive vision that merges architectural form with human function.
The villa's legacy transcends its physical presence, influencing subsequent generations of designers to consider the subtle yet profound impact of integrated elements on spatial experience. It reminds us that truly innovative architecture often emerges from a deep empathy for the inhabitant, transforming everyday actions into an orchestrated sequence of interactions with a thoughtfully composed environment.
FAQ
What is Villa E-1027?
Villa E-1027 is a modernist villa located in Roquebrune-Cap-Martin, France, designed by Eileen Gray and Jean Badovici between 1926 and 1929. It is renowned for its innovative approach to interior design and integrated furniture.
Who designed Villa E-1027?
Villa E-1027 was designed by Eileen Gray in collaboration with Jean Badovici. Gray was primarily responsible for the architectural and interior design concepts.
What is unique about the design of Villa E-1027?
The villa is distinguished by its focus on interior flexibility, bespoke built-in furniture, and a design philosophy that prioritized the inhabitant's movement and interaction with the space over external architectural expression.
Where is Villa E-1027 located?
Villa E-1027 is situated in Roquebrune-Cap-Martin, a commune in the Alpes-Maritimes department in southeastern France, on the Côte d'Azur.
When was Villa E-1027 built?
Construction of Villa E-1027 took place between 1926 and 1929.
How did Villa E-1027 influence modern architecture?
Villa E-1027 influenced modern architecture by advocating for an interior-driven design process, emphasizing functional furniture, spatial adaptability, and a holistic approach to the living environment that prioritized the user.
In Short
Villa E-1027 redefined modernist living through integrated furniture and a focus on human movement.
Key takeaways
- —Villa E-1027 is a modernist villa by Eileen Gray and Jean Badovici, built between 1926 and 1929.
- —The design emphasizes integrated furniture and flexible spaces, tailored to human movement and interaction.
- —It challenged traditional architectural norms by prioritizing the interior experience over facade aesthetics.
- —The house is located in Roquebrune-Cap-Martin, France, with the Mediterranean Sea as a significant contextual element.
Sources
- Villa E-1027, the modernist villa designed by Eileen Gray and Jean Badovici in Roquebrune-Cap-Martin, France, between 1926 and 1929https://en.wikipedia.org/wiki/E-1027
- E-1027 Adjustable Table, designed in 1927https://en.wikipedia.org/wiki/Eileen_Gray#E-1027_villa
Topics
Continue reading