
The moving frame
Details That Matter
Vrin: Architecture Close to Everyday Life
Reading the village through useful buildings, material relationships and the space around them.
Vrin offers a subject for thinking about architecture alongside everyday use. This article separates documented history from editorial interpretation.
What makes a village worth protecting: its familiar silhouette, or the everyday work that gives that silhouette a purpose? Vrin, in the Swiss canton of Graubünden, offers a useful place to consider both. Its architectural story links farming, local decisions and the work of Gion A. Caminada. The interest lies in their relationship, rather than in an isolated object presented as the answer to rural decline.
In Short
- Vrin received the Wakker Prize in 1998.
- The award recognised the integration of agricultural buildings into the village setting.
- This article reads that approach as an invitation to consider useful buildings alongside the spaces and activities around them.
- The accompanying AI illustrations are interpretations, not photographs or surveyed records of the village.
Working Buildings, Shared Questions
A barn is an unusually direct architectural brief. It asks for room, access and a relationship to the work outside. In an architectural discussion, those demands deserve as much attention as a memorable elevation. The question is not whether an ordinary programme can be made impressive. It is whether the design makes its ordinary purpose easier to understand.
The Swiss Heritage Society's contemporary award notice describes a village strategy that encouraged the adaptation or enlargement of agricultural buildings, with suitable locations at the edge for new construction. Its account also connects planning with advice about farming operations. That combination is the starting point for this reading of Vrin: architecture considered alongside use, rather than separated from it as a finished image.
For a designer, the implication is practical. Before drawing a striking new volume, ask which activities need room, which routes need to remain clear and which existing places still serve a useful purpose. These are questions to bring to another project, not a claim that every problem in Vrin was resolved. An architectural award recognises an approach; it does not turn a village into a completed experiment.
Land Before the Object
The village's published history records a collective purchase of available construction land in the 1980s to limit speculation and rising prices. It also describes collaboration with the cantonal preservation department and ETH Zürich, with Caminada overseeing building work. These decisions belong in the architectural account because they concern who can shape a place before a drawing becomes a building.
Read this way, Vrin invites attention to the brief's authorship as well as the architect's authorship. Who gets to state a need? Which uses are considered worth making room for? Such questions do not diminish design. They give its choices a context. A handsome volume can be admired on its own, but the decisions around land and use offer a more demanding way to discuss what the work is for.
Timber in a Larger Conversation
The regional tourism authority describes Caminada's barns and slaughterhouse below the village, relating them to its material character through timber and stone. It identifies the slaughterhouse's stone base and timber upper level, and the group's sloping metal roofs. These are documented distinctions. They are enough to discuss the relationship between material, programme and setting without inventing a hidden wall assembly or a precise joint dimension.
The most interesting reading is not simply that wood belongs in a mountain landscape. It is that a material can be considered at several scales: as a surface close to the eye, as part of a useful building, and as a contribution to the wider view. A convincing photograph might invite attention to those relationships. It cannot, by itself, establish insulation, moisture behaviour, acoustic absorption or the working conditions inside.
That distinction matters to architectural criticism. A weathered surface may suggest care or age to a viewer, but neither impression is a specification. The pleasure of looking closely should sharpen the questions we ask, rather than encourage us to supply invisible answers. Here the emphasis stays on the documented arrangement and on an editorial reading of its significance.
Picture Notes
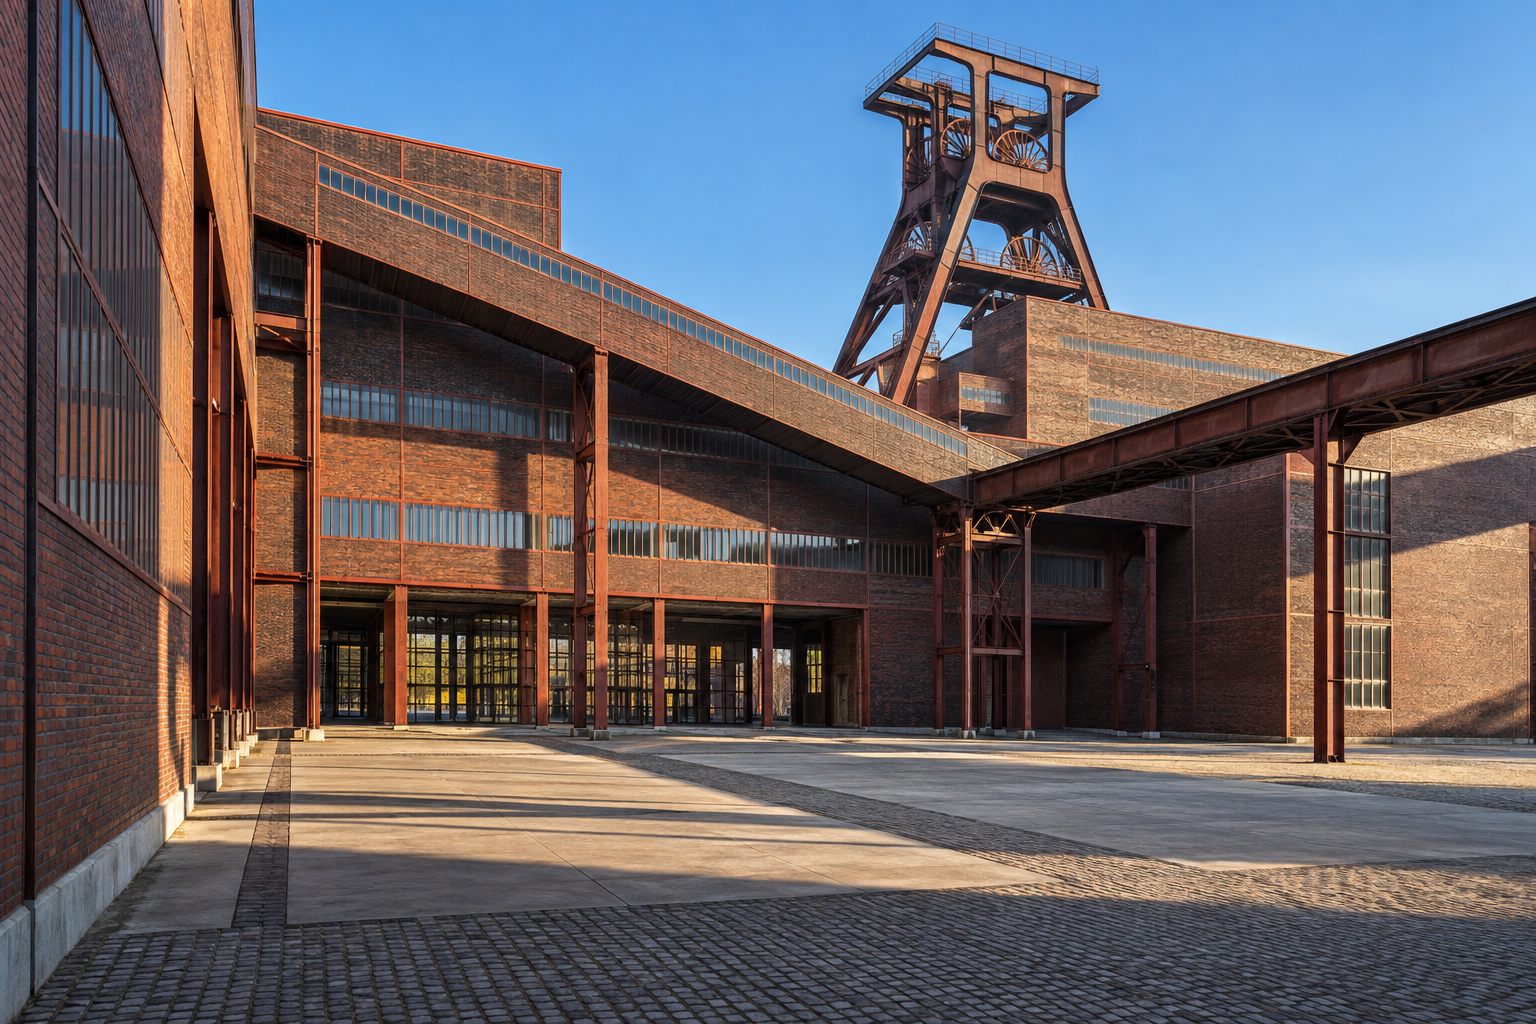
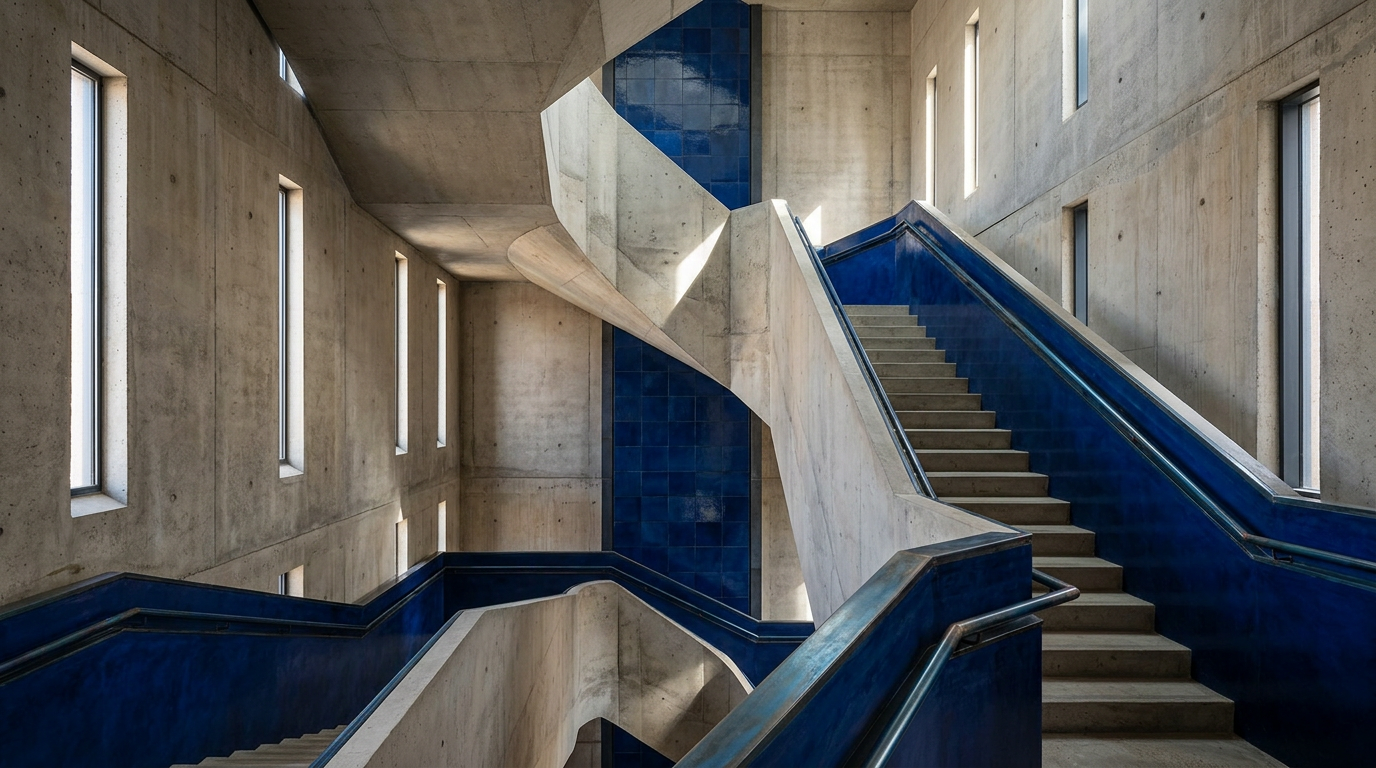
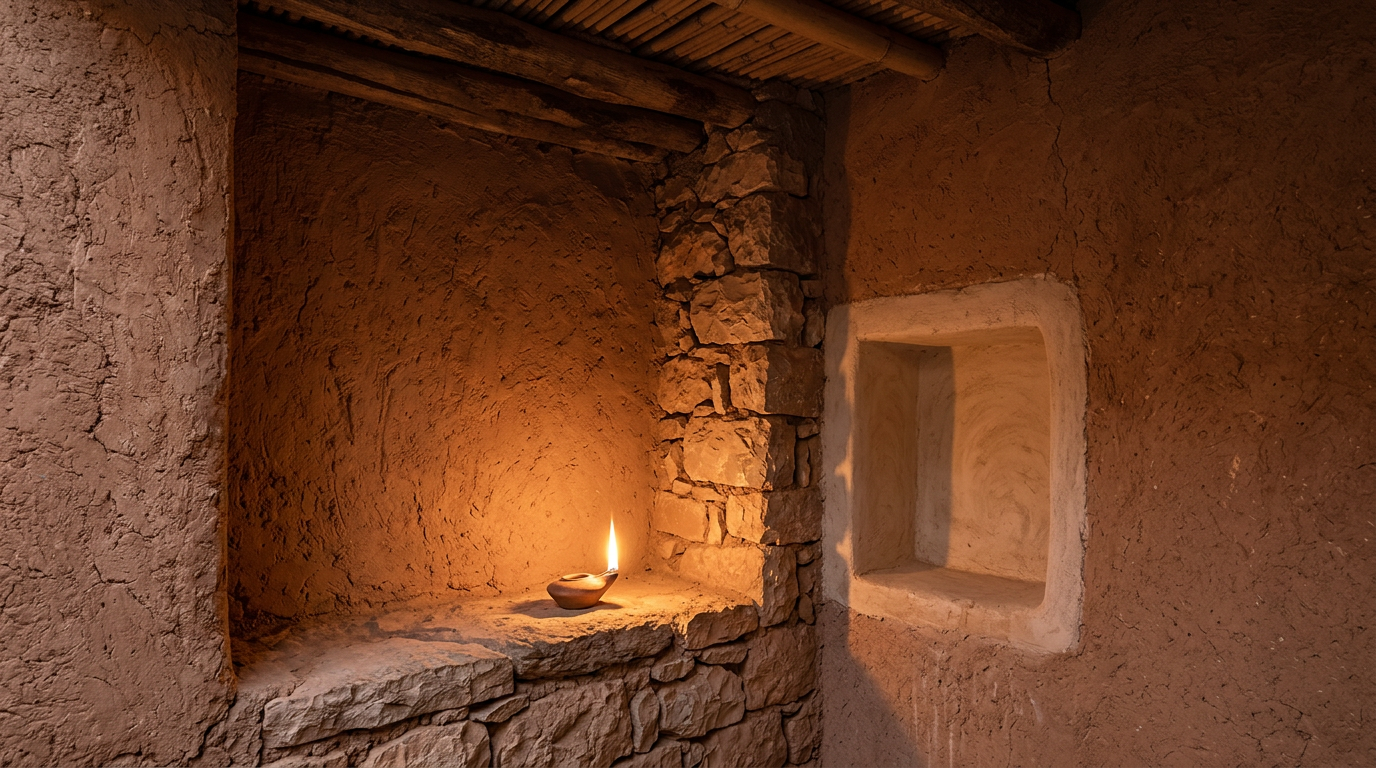
The illustrations accompanying this article are AI interpretations inspired by the subject. These notes suggest ways of reading them; they do not identify measured details in actual buildings.
1. Room and aperture — Consider how daylight gives an interior depth. Read the opening together with the wall and floor, rather than treating the view beyond as the whole subject.
2. Material and distance — Read timber first as a broad surface, then as smaller pieces. The shift in attention is a visual exercise, not evidence about concealed construction or the species of wood.
3. The space between — Give the open part of the room as much attention as its surfaces. An apparently empty part of an image can help explain how its composition holds together.
4. Edge and shadow — Follow the meeting of the wall and floor. Ask whether light makes the room's form legible without relying on dramatic effects.
ARCHITECTT Note
A useful studio exercise would be to draw the same proposal at the scale of a detail, a building and its surroundings. At each scale, write a different question beside the drawing. What can someone actually see or touch? What does the room or yard need to accommodate? How does the proposal meet what is already there?
The drawings need not supply instant answers. Their value is in exposing the assumptions that a single polished view can conceal. A compelling image should open that conversation. It should not be asked to stand in for research, consultation or technical design.
Closing
Vrin makes a rewarding subject because it invites a change of emphasis: from architecture as an exceptional object to architecture as a participant in everyday life. That is this article's interpretation, not a measured claim about the village's present economy or population. Keeping the distinction clear leaves room for both admiration and inquiry. The buildings can be taken seriously without turning their story into a promise they were never required to make.
FAQ
Where is Vrin?
Vrin is in Graubünden, Switzerland, and forms part of Lumnezia.
Why does the Wakker Prize matter here?
The award provides a contemporary record of what was valued in the village's approach. It is a starting point for interpretation, not proof of every later claim made about the buildings.
Are the accompanying images documentary photographs?
No. They are labelled AI architectural interpretations. They should not be used to infer exact dimensions, construction assemblies or the appearance of a particular room.
In Short
A close reading of village architecture, with documented facts distinguished from interpretation and AI imagery.
Key takeaways
- —Consider everyday use alongside appearance.
- —Distinguish documented features from an editorial reading.
- —Treat AI images as illustrations, not documentary evidence.
Sources
- Vrin location and municipal context; overview of Caminada and village development.https://en.wikipedia.org/wiki/Vrin
- Contemporary award notice: Vrin received the 1998 Wakker Prize; integration, adaptation and enlargement of agricultural buildings, suitable edge locations and farming advice.https://www.heimatschutz.ch/fileadmin/bilder/03-was_wir_tun/wakkerpreis/Bisherige_Wakkerpreise/1998_Vrin.pdf
- Regional account of Caminada’s barns and slaughterhouse, their hillside setting and timber, stone and roof materials.https://www.surselva.info/de/mia-surselva/kultur/kultur-architektur/staelle-und-schlachthof-von-ga-caminada-vrin
Topics
Continue reading