The moving frame
Landmark Stories
Maison Louis Carré: Aalto's French Harmony of Wood and Stone
Alvar Aalto's only residential project in France integrates local materials and Finnish design principles, creating a living space responsive to its context and human experience.
Maison Louis Carré, designed by Alvar Aalto, is his only private residence in France, located in Bazoches-sur-Guyonne, embodying organic modernism, material honesty, and deep site integration.
Maison Louis Carré, designed by Finnish architect Alvar Aalto in Bazoches-sur-Guyonne, France, represents a distinct blend of his signature organic modernism with the specificities of the French site. Completed in 1961, it is Aalto's sole private residence in France, showcasing his meticulous attention to natural light, material textures, and the flow of human movement. The house exemplifies an approach where structure, massing, and envelope are crafted to enhance both aesthetic appeal and the occupants' well-being.
In Short
- Alvar Aalto's only private house in France, completed in 1961.
- Features a distinctive sloping roof of Finnish pine over local Chartres limestone.
- Designed to respond to its natural setting, integrating light and landscape.
- Emphasizes material honesty and thoughtful integration of ventilation for indoor air quality.
Picture Notes
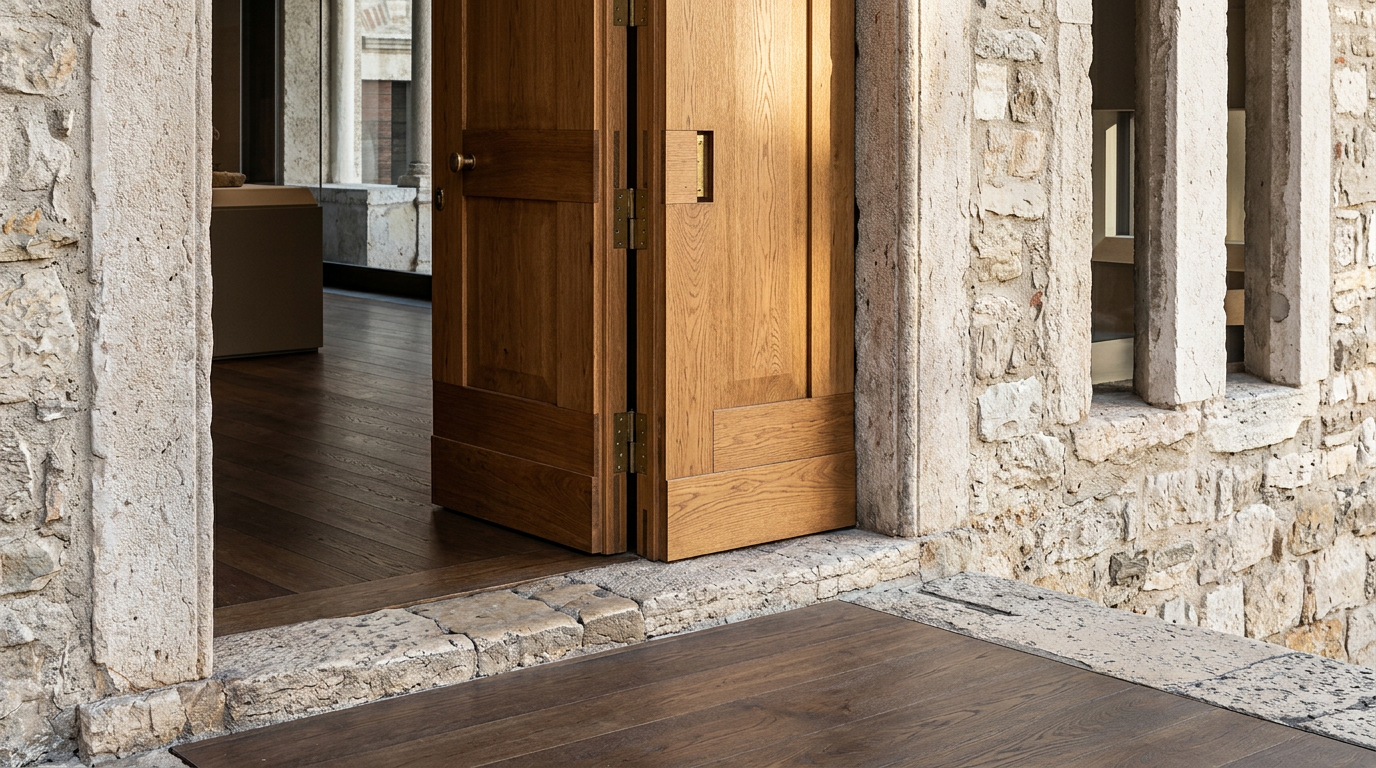
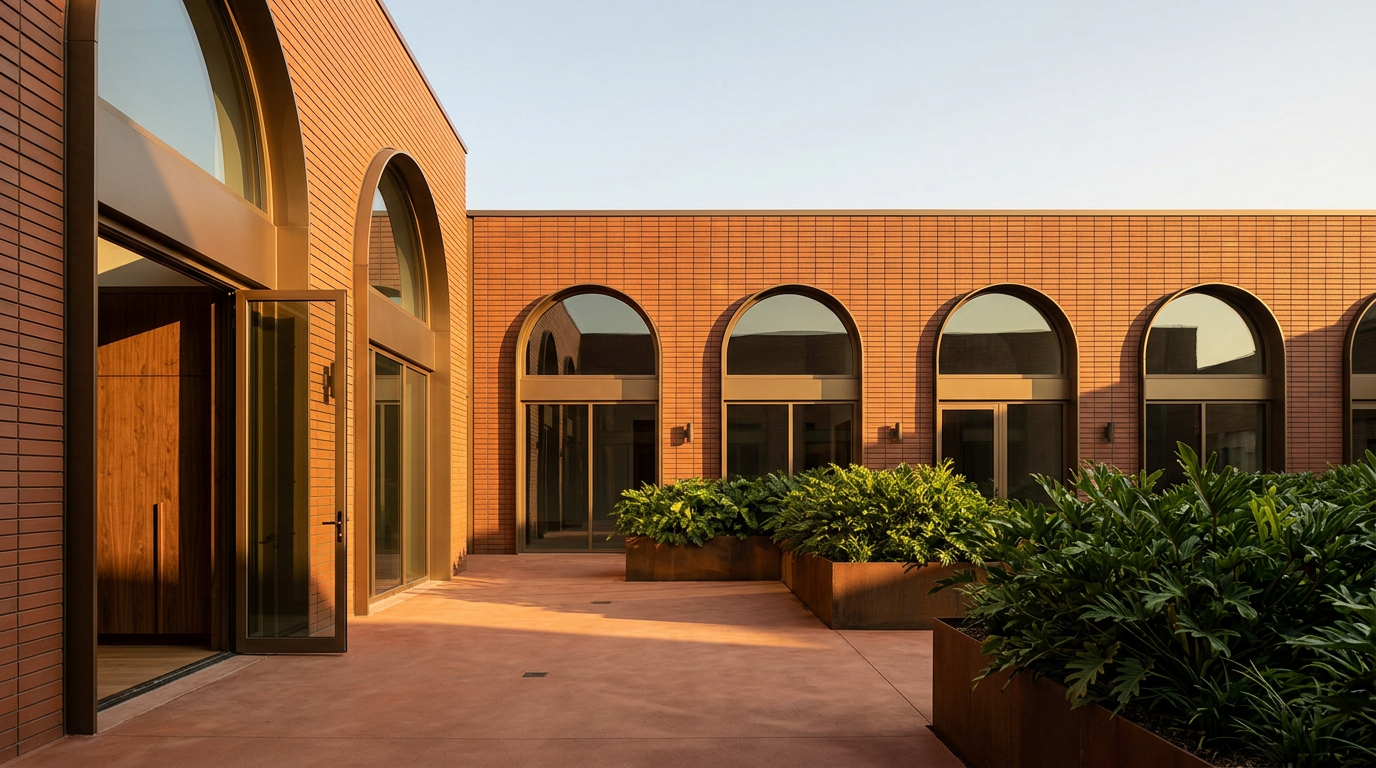
1. Limestone Plinth — The base of the house, built from light-coloured local Chartres limestone, anchors the structure to its site and contrasts with the softer textures above. 2. Sloping Pine Ceiling — Inside, the ceiling follows the roof's pitch, clad in finely joined Finnish pine, directing natural light and contributing to acoustic warmth. 3. Terracotta Tile Detail — Exterior walkways and terraces feature terracotta tiles, chosen for their natural durability and their warm, earthy tone that complements the stone walls. 4. Copper Flashing — Rainwater drainage elements, such as gutters and downspouts, use pre-oxidized copper, which patinates to a deep green, blending with the surrounding foliage. 5. Curved Wall Intersection — A gentle curve in an interior wall meets a window frame, illustrating Aalto's organic forms that guide movement and diffuse light softly within the rooms.
The Sculpted Massing and Natural Integration
Maison Louis Carré is conceived as an integral part of its sloping site in Bazoches-sur-Guyonne, near Versailles. Aalto designed the house between 1956 and 1961 for art dealer Louis Carré, positioning it to maximize views of the surrounding landscape while responding to the specific contours of the land. The building's massing, a series of interconnected volumes, descends gradually with the terrain, appearing to emerge from the hillside. This careful placement ensures that every primary room benefits from natural light and a connection to the extensive gardens.
The exterior envelope combines local materials, notably light-coloured Chartres limestone for its lower walls and base, with characteristically Nordic elements such as the copper roofing that weathers to a green patina. This material palette was selected not only for its aesthetic qualities but also for its durability and regional authenticity, creating a structure that feels both rooted in its place and expressive of Aalto's international modernism. The architectural strategy here prioritizes subtle shifts in form and texture over grand gestures, allowing the building to settle into its environment rather than dominate it.
Material Honesty and Indoor Air Quality
Alvar Aalto held a deep conviction in material honesty, selecting finishes and construction techniques that reveal their inherent qualities. At Maison Louis Carré, this approach extends to the interior, where Finnish pine wood is extensively used for ceilings and built-in furniture. The choice of natural, untreated or minimally treated wood contributed to healthier indoor air quality by minimizing volatile organic compounds (VOCs) that off-gas from synthetic materials.
The sloping ceilings, a hallmark of Aalto's design, are constructed with careful attention to the joinery of these wooden planks. This precision in craftsmanship not only ensures structural integrity but also allows the material to expand and contract naturally without compromising the integrity of the surface or introducing micro-particulates into the air. Ventilation, another key aspect of healthy indoor environments, is integrated through operable windows and carefully considered cross-ventilation paths, ensuring a constant flow of fresh air. Aalto's design philosophy inherently resisted the use of materials that might compromise the well-being of the occupants, favoring natural finishes that age gracefully and contribute to a sensory richness within the home.
Aalto's Craft: From Finnish Pine to French Stone
The construction of Maison Louis Carré meticulously marries the sensibilities of Nordic craft with the resources of the French region. The house's structure features a concrete frame, which provides a robust base, but it is the expressive use of finish materials that defines its character. The roofs, distinctive for their asymmetrical slopes, are clad in copper, chosen for its longevity and the visual warmth it adds as it ages. Beneath these roofs, the interior ceilings are lined with Finnish pine, imported specifically for its grain and light colour, creating a bright and acoustically soft overhead surface.
The ground-level walls are primarily Chartres limestone, sourced locally, reflecting Aalto's commitment to using materials that resonate with the immediate environment { "The house was designed using local materials, such as the white limestone of Chartres" }. This combination of specific Finnish wood and local French stone highlights a design philosophy that values both the architect's distinct vision and the contextual dialogue with the site. Aalto's attention to detail, such as the carefully designed handrails and custom lighting fixtures, ensures that even the smallest elements contribute to the overall architectural experience.
ARCHITECTT Note
Maison Louis Carré exemplifies how an architect's distinct vision can thoughtfully integrate with a specific site and local material culture, achieving both functional excellence and a profound sense of place. This project reminds us that the judicious selection of honest materials, alongside a commitment to natural ventilation, fundamentally shapes the quality of a living environment. We might test this synergy by designing a study where exposed timber ceilings meet a robust, locally-sourced masonry base, exploring how such material conversations inform the internal climate and sensory richness.
Closing
Maison Louis Carré stands as a compelling example of Alvar Aalto's architectural ingenuity and his human-centered design approach. It is a house where every detail, from the overall massing to the specific choice of wood for the ceiling, contributes to a holistic living experience. The synthesis of Finnish modernism with the French landscape results in a residence that is both timeless and deeply connected to its immediate surroundings.
The careful consideration of materials not only defines the aesthetic but also speaks to a deeper understanding of occupant well-being. Aalto's enduring legacy here is a home that continuously reveals new facets of its thoughtful design, offering lessons in how architecture can enhance life through sensitive engagement with its context and honest expression of its constituent parts.
FAQ
Who designed Maison Louis Carré?
Maison Louis Carré was designed by the acclaimed Finnish architect Alvar Aalto.
Where is Maison Louis Carré located?
The house is located in Bazoches-sur-Guyonne, a commune in the Yvelines department, France.
When was Maison Louis Carré built?
Construction of Maison Louis Carré took place between 1956 and 1961.
What makes Maison Louis Carré unique?
It is Alvar Aalto's only private residence built in France, distinguished by its organic forms, careful integration with the landscape, and a blend of Finnish and local French materials.
What materials were used in Maison Louis Carré?
The house prominently features local Chartres limestone for its walls, Finnish pine for interior ceilings and joinery, and copper for the roofs, chosen for their natural qualities and durability.
In Short
Alvar Aalto’s only private French home, Maison Louis Carré, marries Nordic modernism with local materials and thoughtful environmental integration.
Key takeaways
- —Alvar Aalto's Maison Louis Carré is his only private French residence, completed in 1961.
- —The house integrates Nordic modernism with French vernacular through local Chartres limestone and Finnish pine.
- —Aalto prioritized material honesty and natural ventilation, enhancing indoor air quality.
- —Its design showcases a profound connection to its sloping site and surrounding landscape.
- —The architecture of Maison Louis Carré is a testament to Aalto's human-centered approach to design.
Sources
- Maison Louis Carré, designed by Finnish architect Alvar Aalto in Bazoches-sur-Guyonne, France, represents a distinct blend of his signature organic modernism with the specificities of the French site. Completed in 1961, it is Aalto's sole private residence in Francehttps://en.wikipedia.org/wiki/Maison_Louis_Carr%C3%A9
- The house was designed using local materials, such as the white limestone of Chartreshttps://www.aaltohouse.com/maison-louis-carre/
- Aalto designed the house between 1956 and 1961 for art dealer Louis Carréhttps://www.fondationalvaraalto.fi/en/maison-louis-carre/
Topics
Continue reading