

Architecture Travel
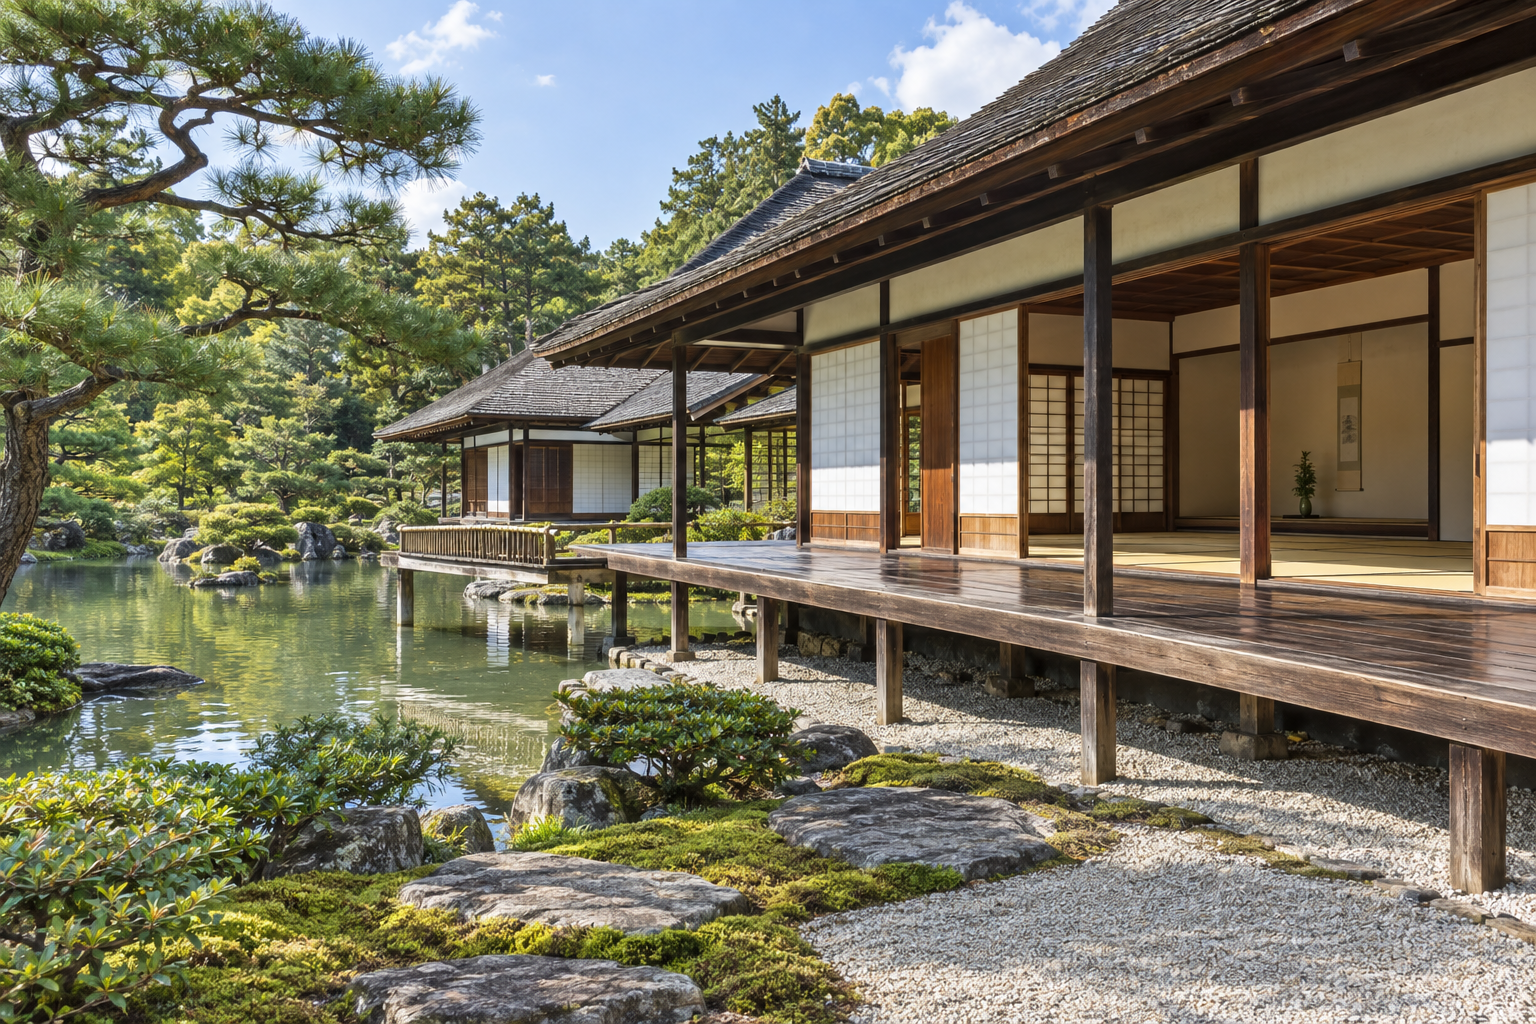
Katsura Imperial Villa: Soundscapes of Ordered Discovery
Katsura Imperial Villa in Kyoto demonstrates how architectural design can orchestrate a journey through sound and space. Its 17th-century layout paces discovery.
20 Sept 2026
Global Icons
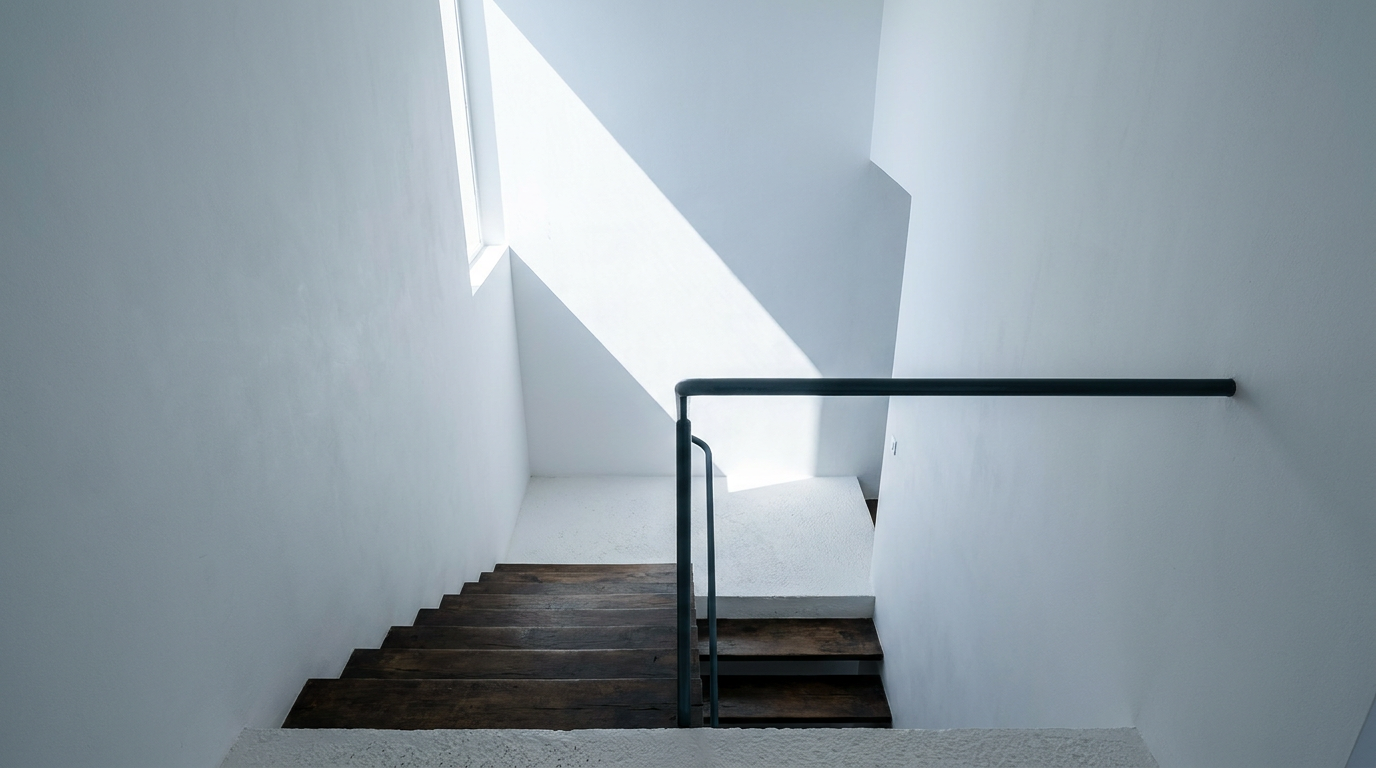
Villa E-1027: Designing for the Body in Motion
Villa E-1027, designed by Eileen Gray and Jean Badovici, transcends typical architectural concerns by prioritizing the user's movement and interaction with its bespoke furnishings and systems. This pioneering work at Roquebrune-Cap-Martin, France, established a new paradigm for domestic space.
13 Sept 2026

Construction Diaries
Hill House: Portland Cement Failure and Enduring Form in Helensburgh
Charles Rennie Mackintosh's Hill House, a landmark in Helensburgh, Scotland, grapples with a century of moisture issues from its Portland cement render, now housed in a protective structure.
11 Sept 2026

Sustainability & Climate
Three Destinations for Art and Architecture in the South of France
Explore three distinct architectural and artistic landmarks in Provence and the Côte d'Azur: Eileen Gray's Villa E-1027, Henri Matisse's Chapelle du Rosaire, and the art-focused Château La Coste estate.
5 Sept 2026
Architecture Travel
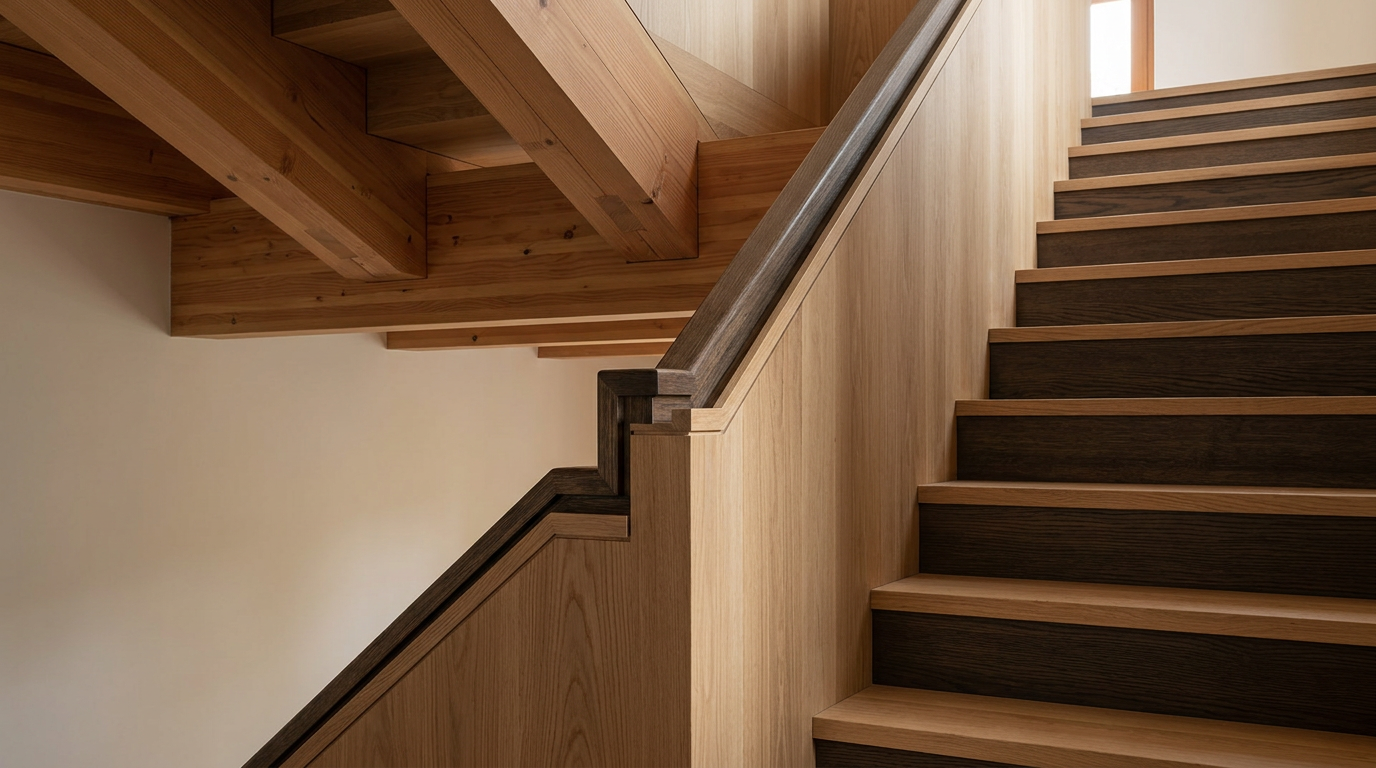
Cienfuegos Lighthouse: Acoustic Echoes in Colonial Timber
The Cienfuegos Lighthouse keeper's house offers a unique study in the interplay of colonial design, timber acoustics, and the distinctive soundscape of its maritime context.
18 Aug 2026
Stories of Place
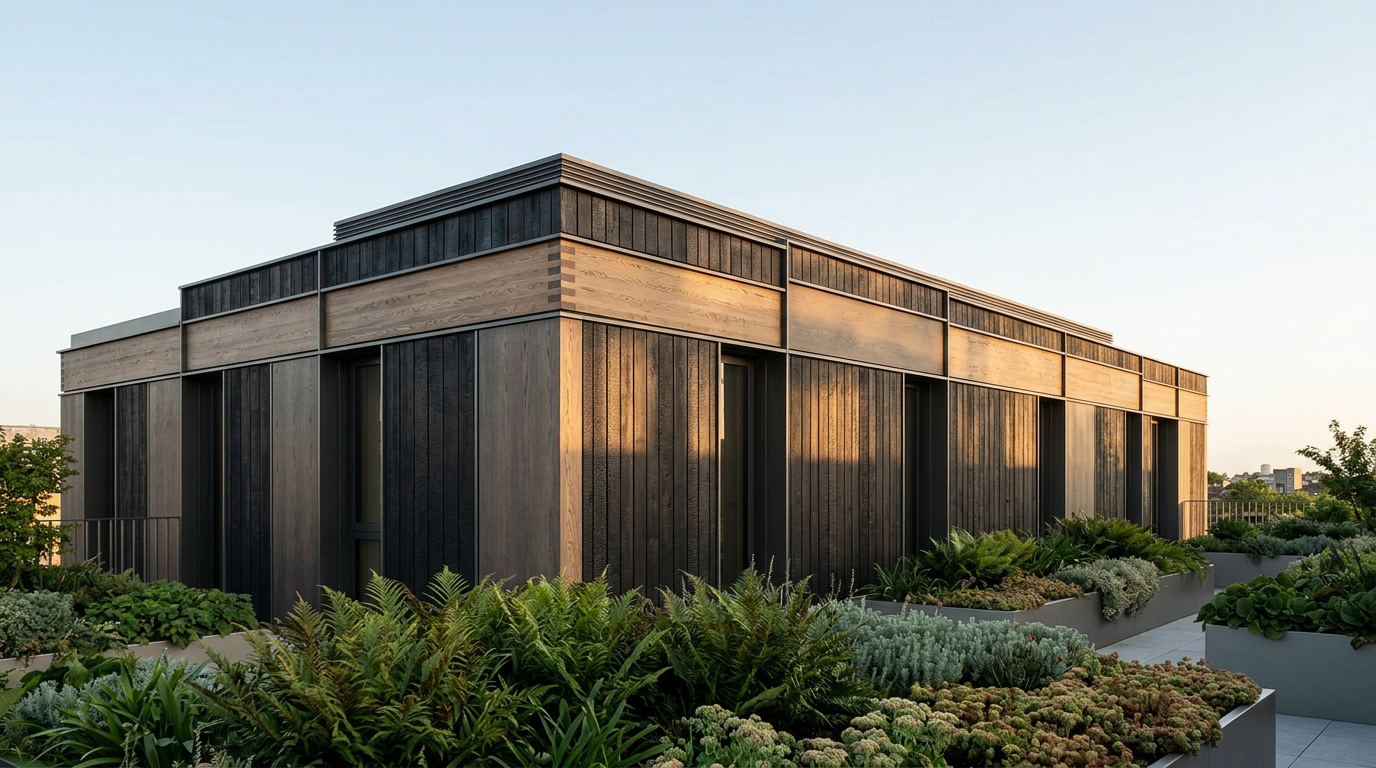
Sir John Soane: A London Penthouse Reimagined for Air Quality
Examining how Sir John Soane’s principles of material honesty in Georgian London offer a blueprint for contemporary concerns about indoor air quality, particularly in modern urban dwellings.
16 Aug 2026
Material Notes
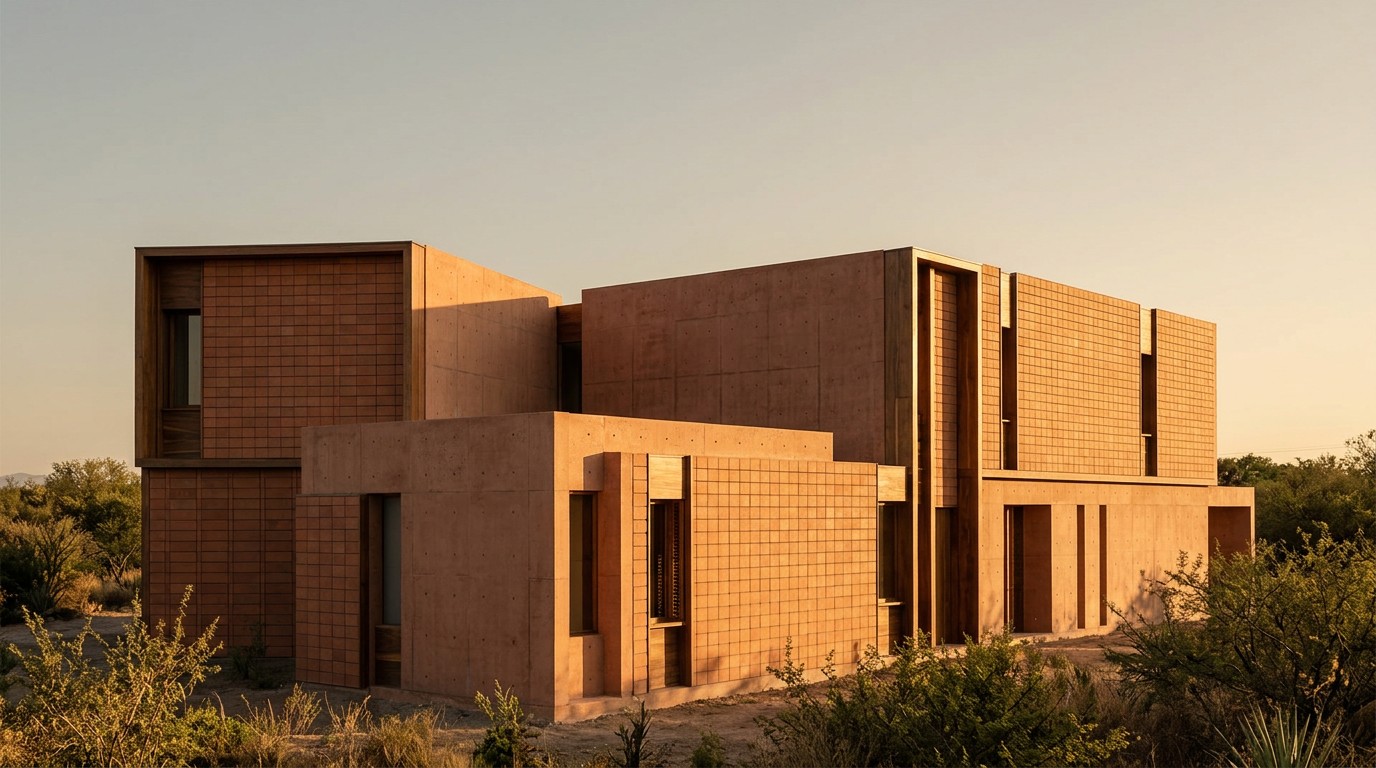
Casa de la Madera: Arts and Crafts Timber Framing in Mexico
Casa de la Madera, a 1920s Mexican hacienda country estate, reinterprets Japanese machiya principles through Arts and Crafts timber framing, emphasizing circular design.
14 Aug 2026
Biophilic & Wellness
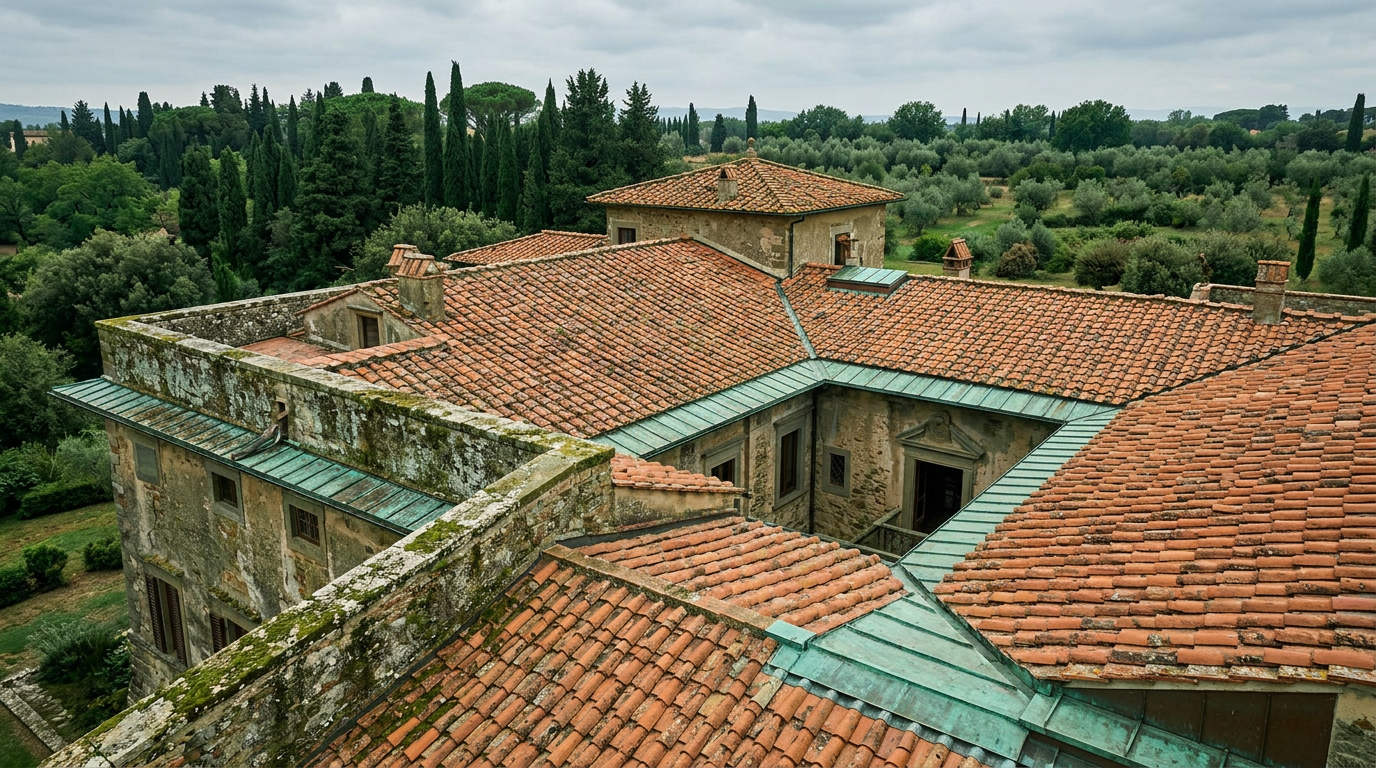
Villa Capponi: Gothic Lines and Veridian Pigments in the Tuscan Hills
Villa Capponi, a Renaissance villa with Gothic origins near Florence, demonstrates a historic approach to biophilic design through its enduring structure and verdant interior palette.
6 Aug 2026
Colour & Palette
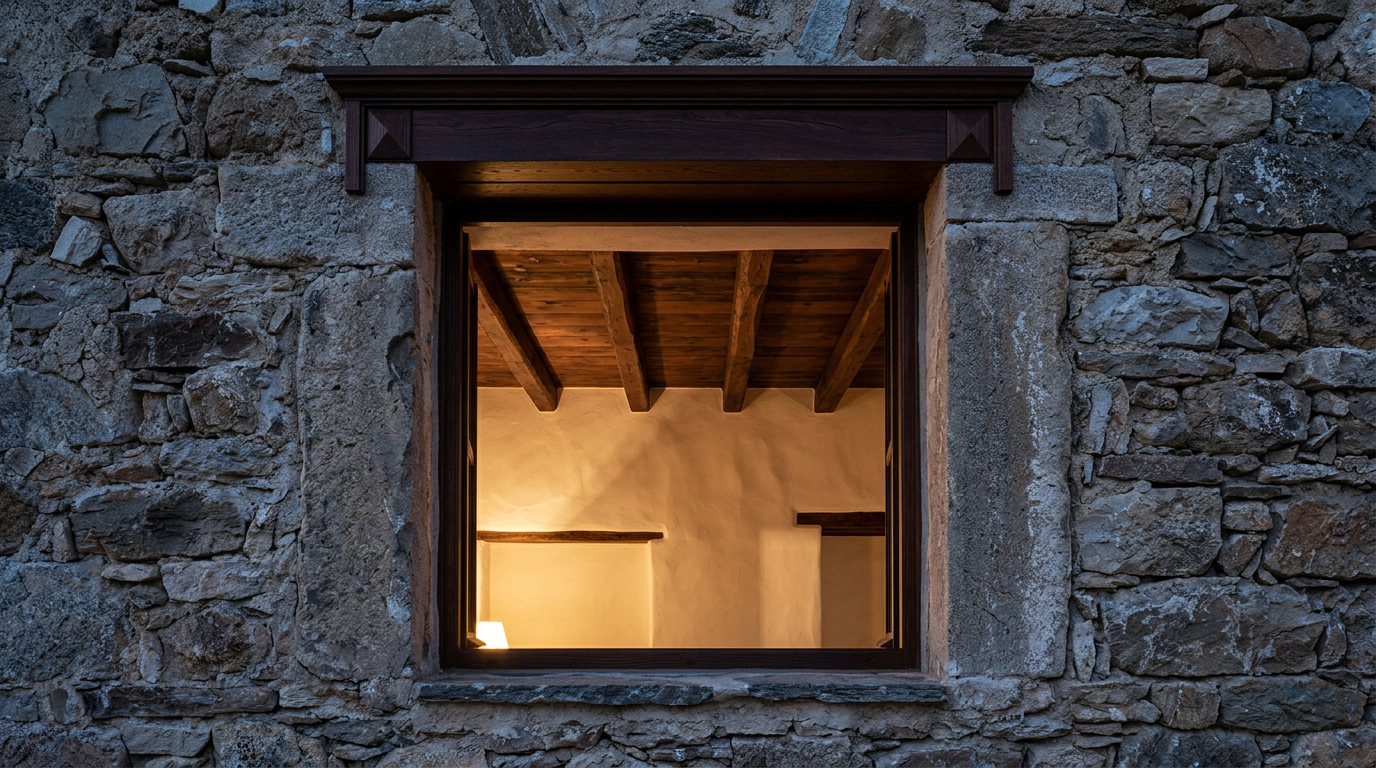
Cycladic Fortified Farms: Lath, Light, and Defensive Woodwork
Exploring the architectural heritage of Cycladic fortified farmhouses, or pyrgos, reveals how their construction, particularly using lath and plaster, integrates natural light strategies with defensive design.
2 Aug 2026
Stories of Place
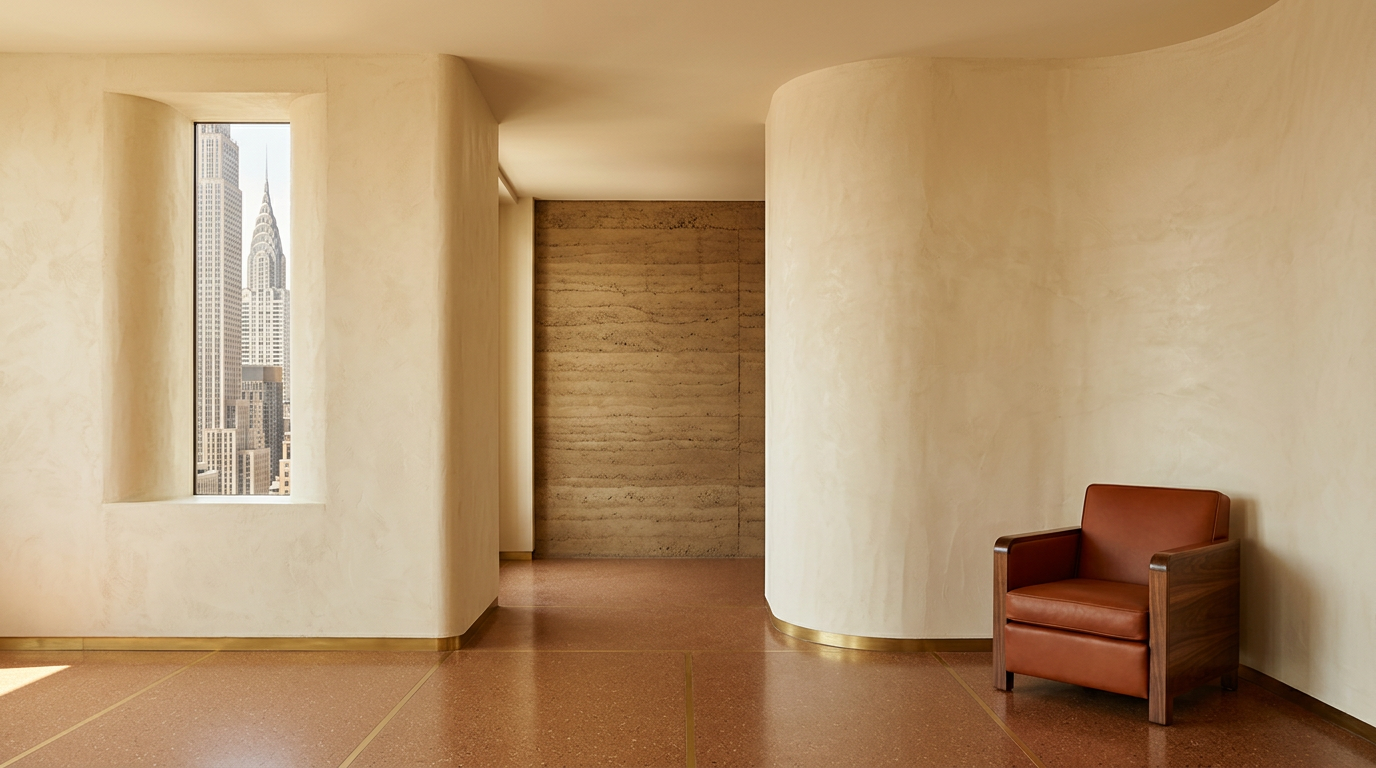
New York Penthouse: Biophilic Detail in Art Deco Plasterwork
Art Deco penthouses in New York City often transcended mere aesthetic; they integrated biophilic principles through refined lath and plaster craftsmanship, fostering indoor wellbeing.
25 Jul 2026
Built Intelligence
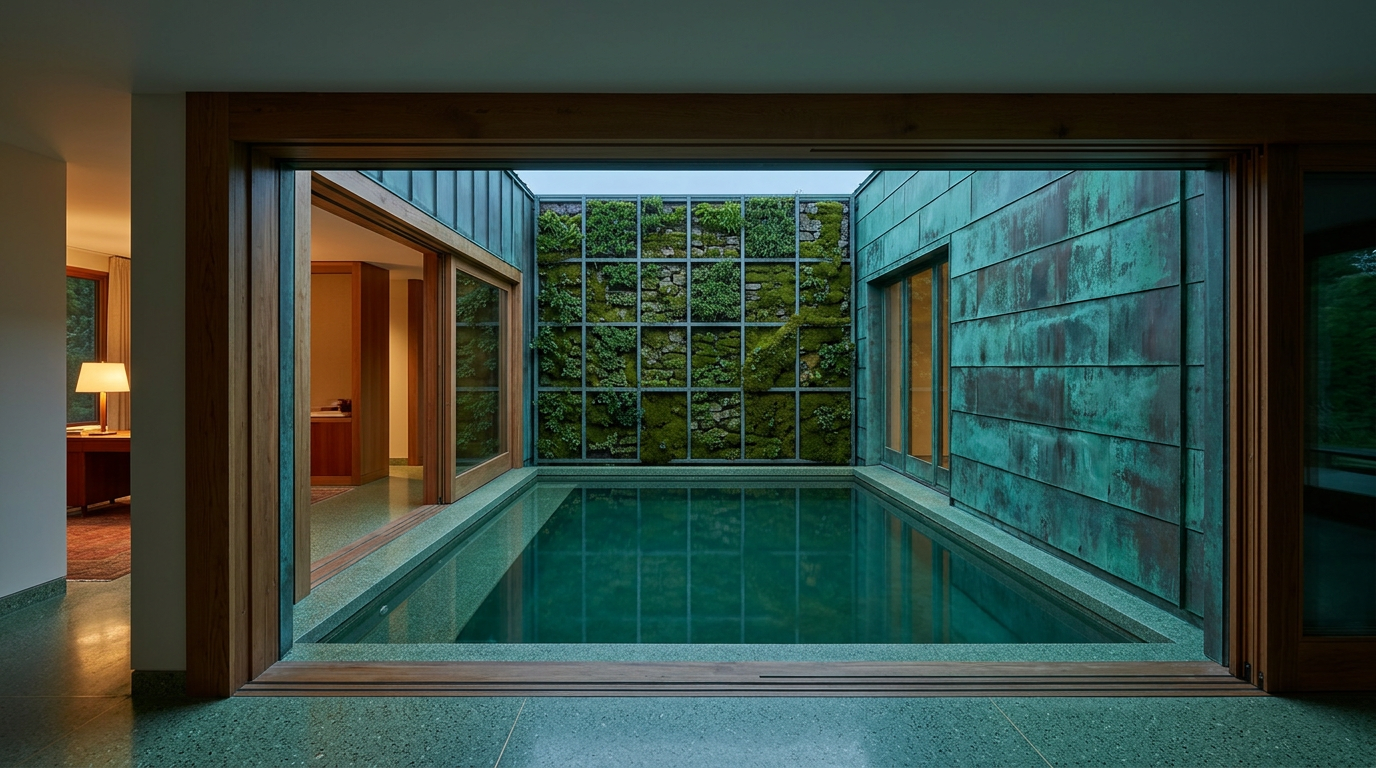
Antoine Moreau: Bayou Palafito and the Craft of Adaptive Living
Antoine Moreau's architectural practice in the Louisiana bayou reinterprets the Chilean palafito, crafting structures that adapt to the dynamic wetland environment. His work emphasizes resilience, material precision, and a deep respect for water as a design element.
21 Jul 2026
Construction Diaries
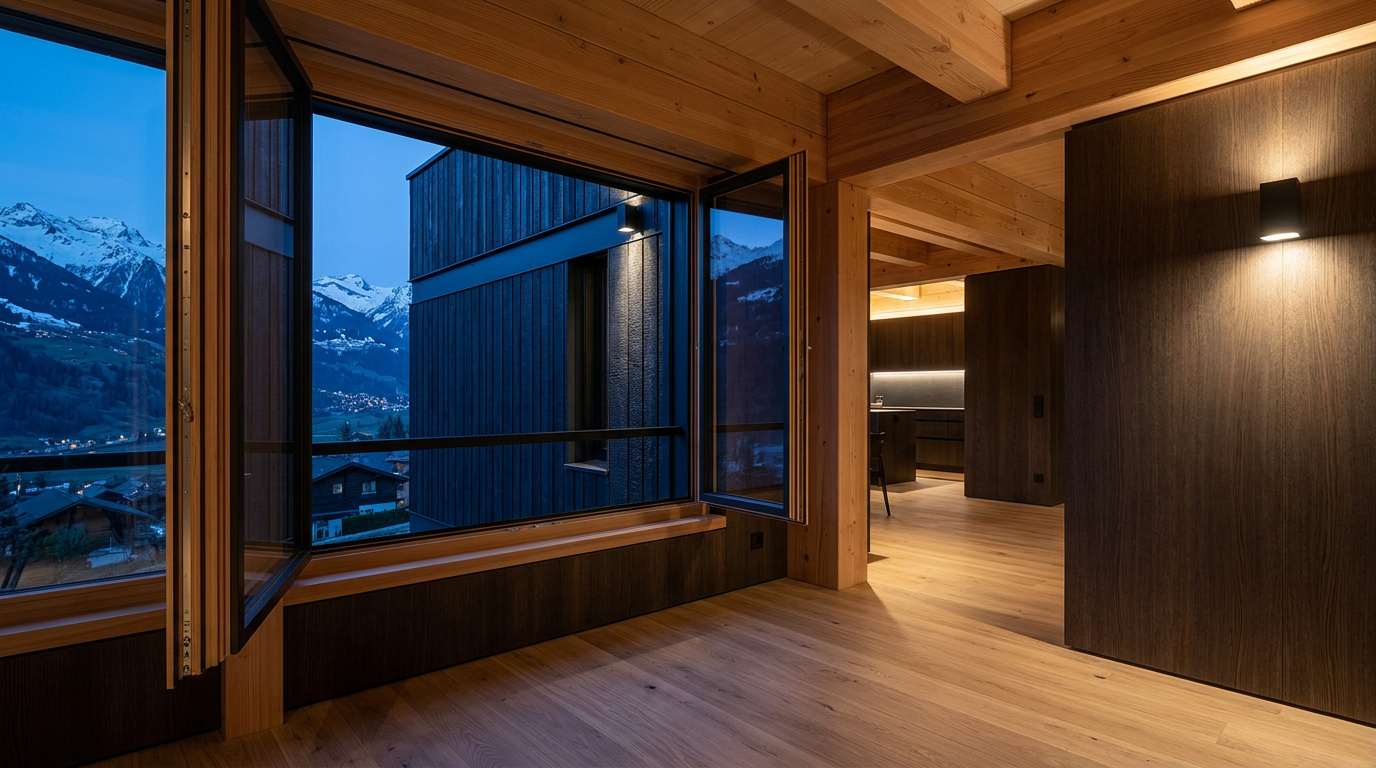
Jean-Jacques Dubuis: Timber and Thermal Mass in Alpine Shotgun Houses
Jean-Jacques Dubuis innovated alpine housing by adapting the efficient shotgun typology, incorporating timber and advanced thermal mass strategies for multi-seasonal comfort.
18 Jul 2026
Light & Atmosphere
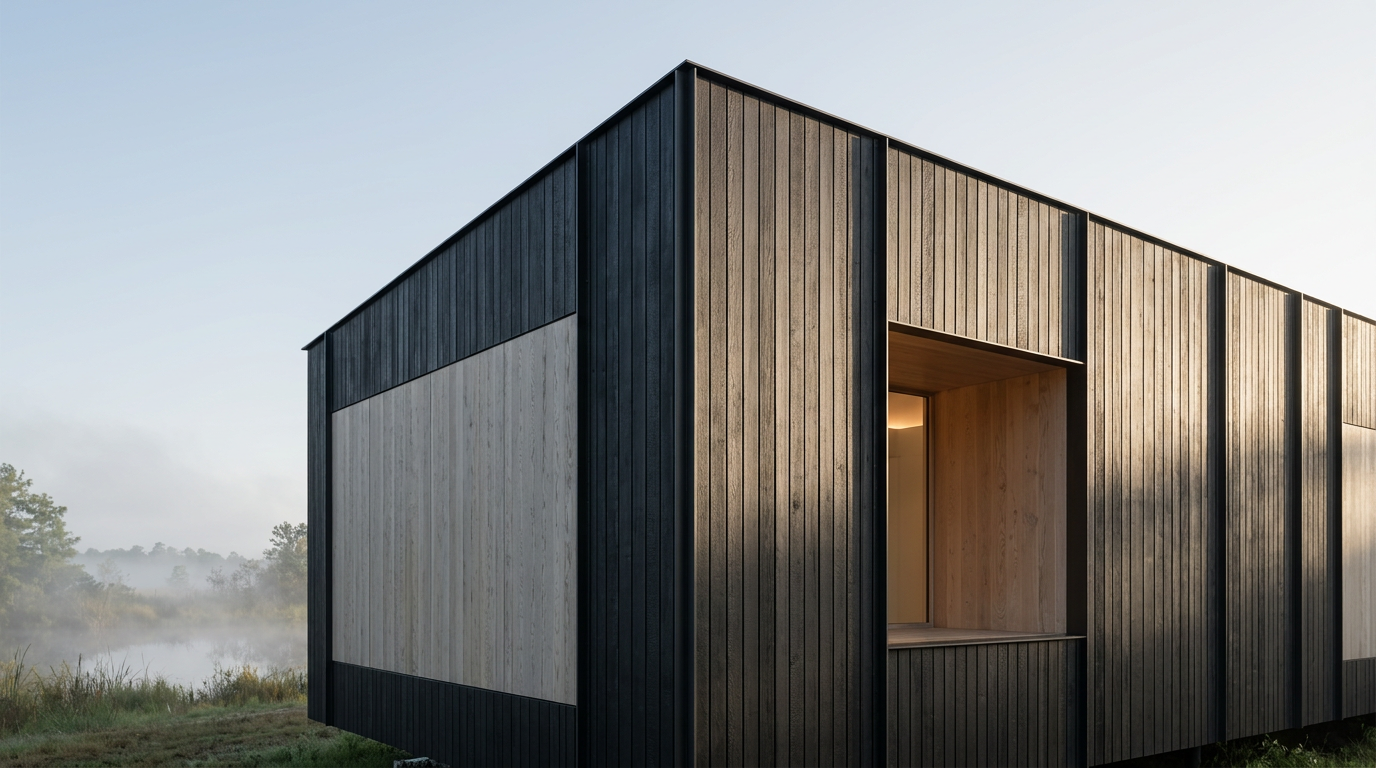
Bayou Longhouse: Adaptive Design in Louisiana's Wetlands
The bayou longhouse adapts a traditional Scandinavian building typology to the specific climatic and environmental demands of Louisiana's lowlands, prioritizing seasonal liveability.
12 Jul 2026
Colour & Palette
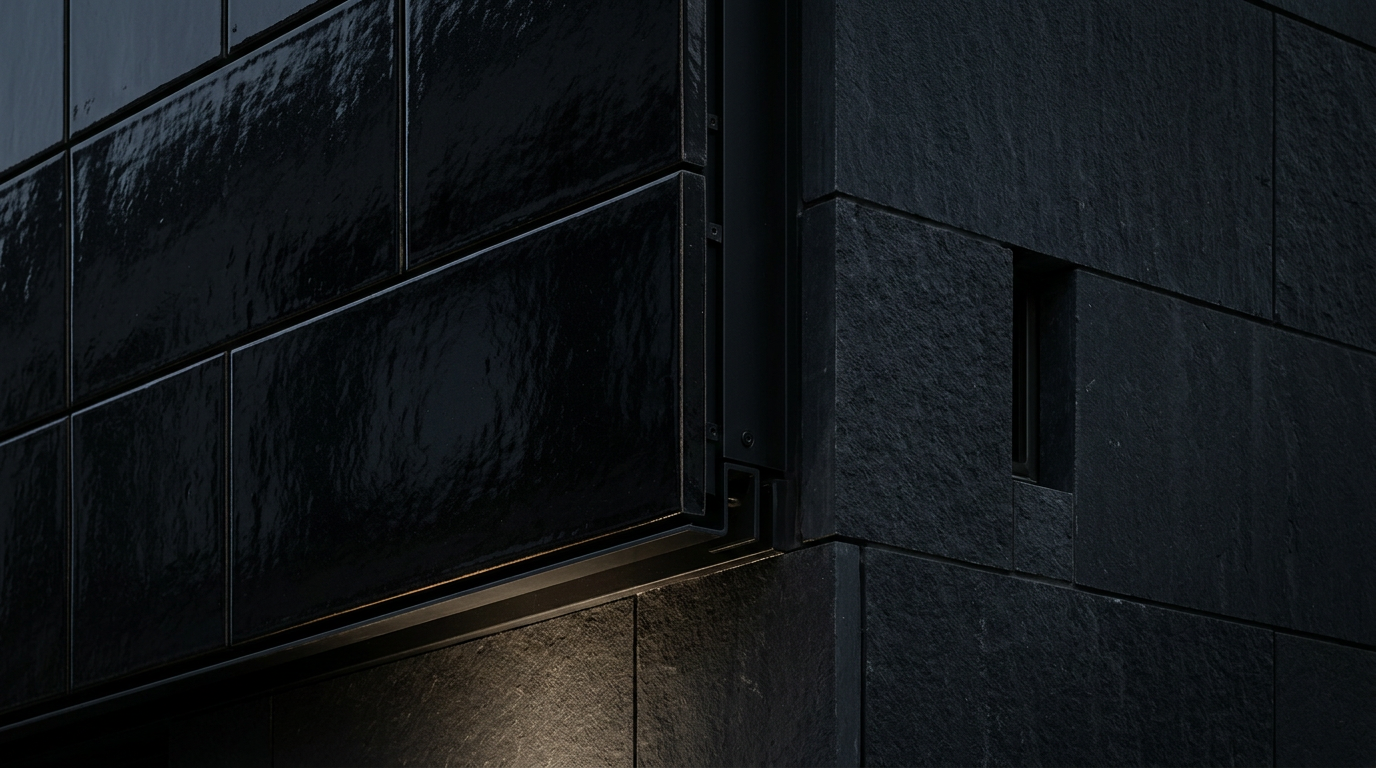
Eugen Wörle's Vienna: Glazed Tiles and Neuro-Architecture in the Black House
Eugen Wörle's Black House in Vienna, completed in 1954, exemplifies mid-century modern design through its dark material palette and human-centric proportions for psychological effect.
11 Jul 2026
Stories of Place
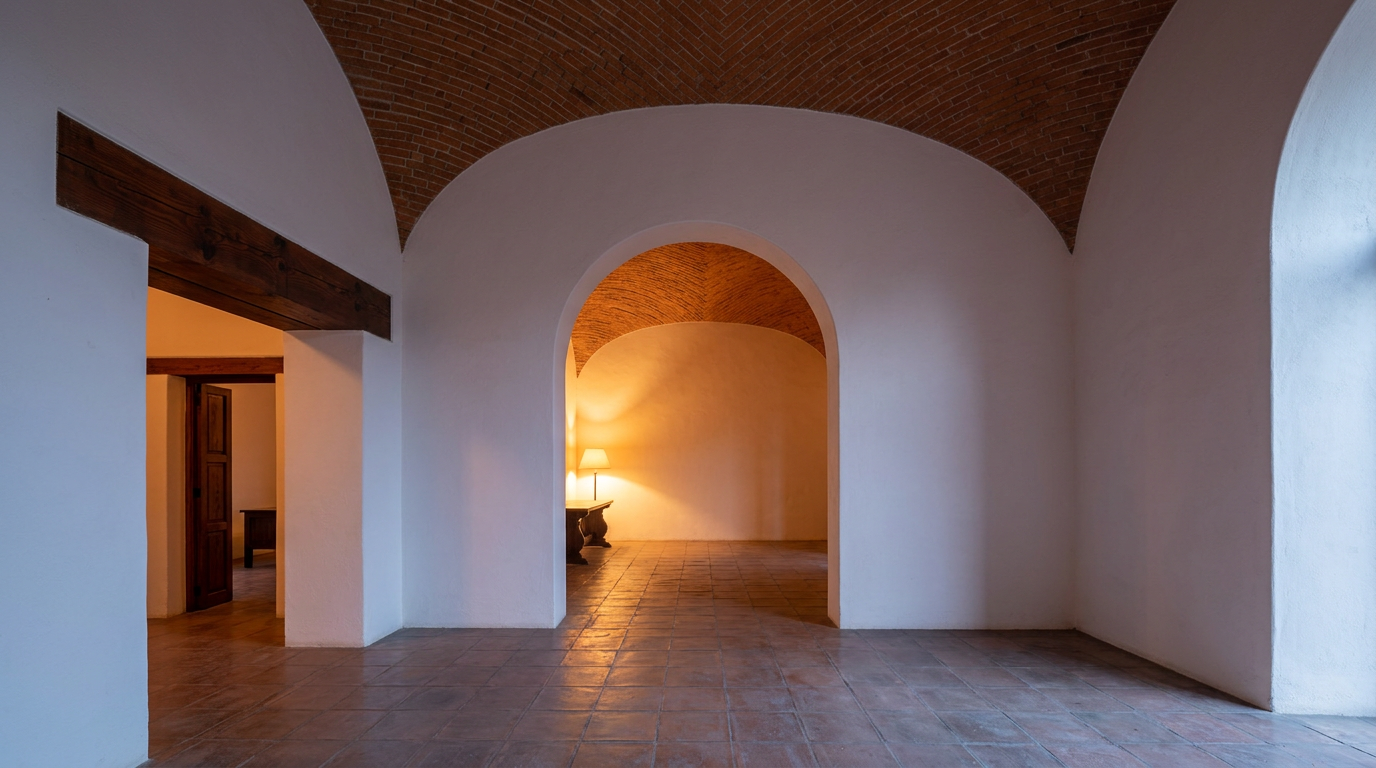
Mexican Hacienda: Enduring Thermal Logic in Vaulted Brickwork
Exploring the architectural principles of Mexican haciendas reveals sophisticated passive climate control, utilizing thermal mass and vaulted brickwork for seasonal comfort.
3 Jul 2026