Stories of Place
Mexican Hacienda: Enduring Thermal Logic in Vaulted Brickwork
The traditional Mexican hacienda demonstrates advanced passive climate control through its construction, particularly the use of vaulted brickwork.
Mexican haciendas employ sophisticated passive climate control strategies, primarily through substantial thermal mass in their thick walls and vaulted brickwork, alongside strategic courtyard layouts for natural ventilation, to maintain stable indoor temperatures.
The traditional Mexican hacienda, a typology evolved over centuries, embodies sophisticated passive climate control strategies. Its architectural form and material choices, especially the prevalent use of massive walls and vaulted brickwork, were deliberate responses to the region's climatic demands, providing inherent thermal regulation across varied seasons.
In Short
- Haciendas utilize substantial thermal mass for passive temperature moderation.
- Vaulted brickwork, often Catalan-inspired, creates stable indoor climates.
- Strategically placed courtyards and large apertures aid natural ventilation.
- These structures maintain comfort despite significant diurnal temperature shifts.
Picture Notes
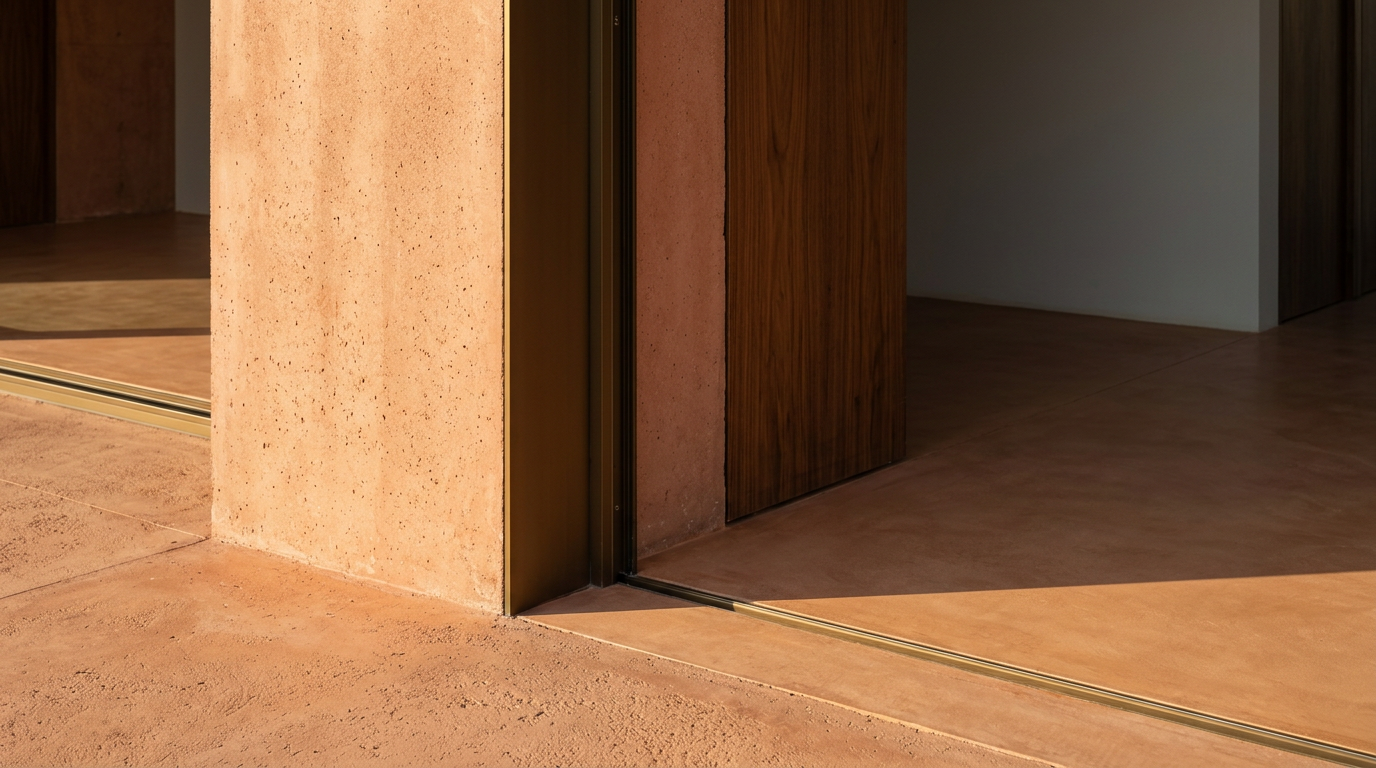
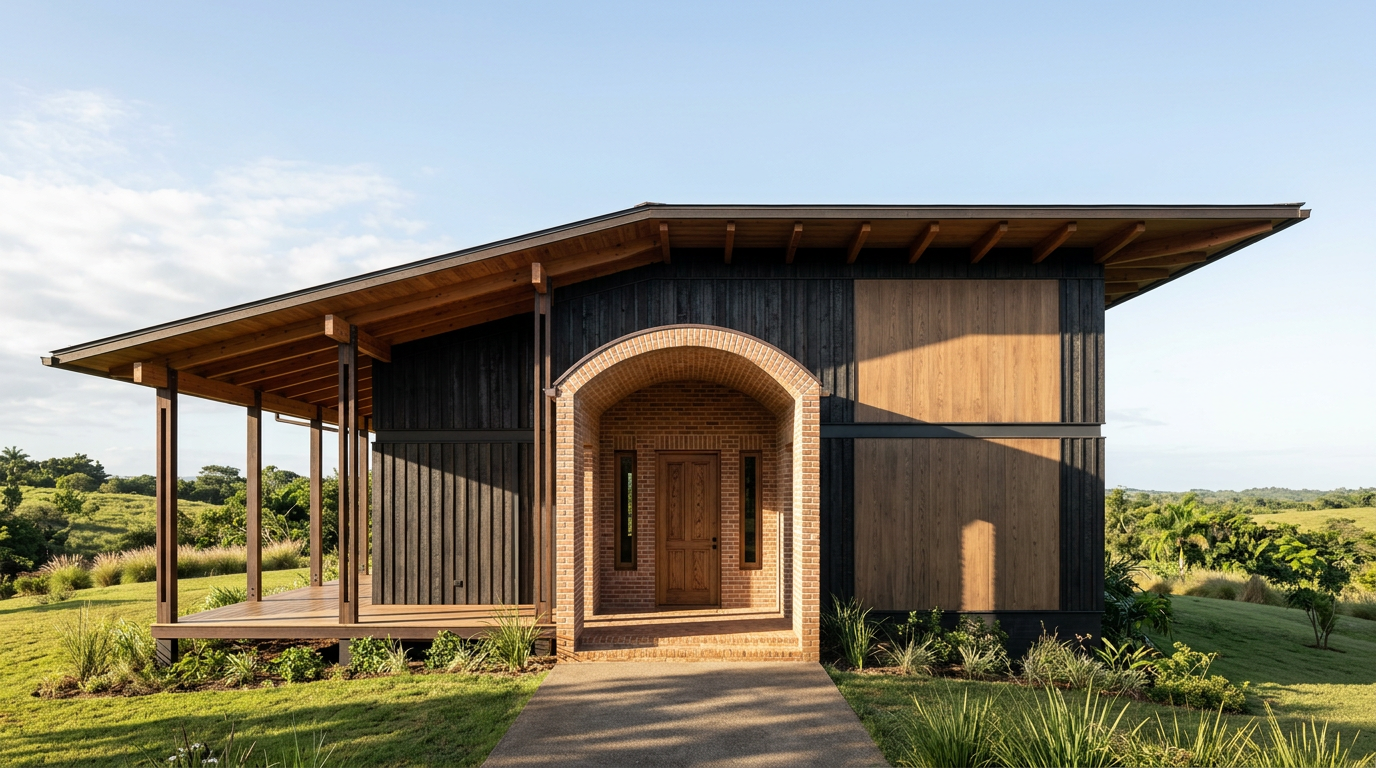
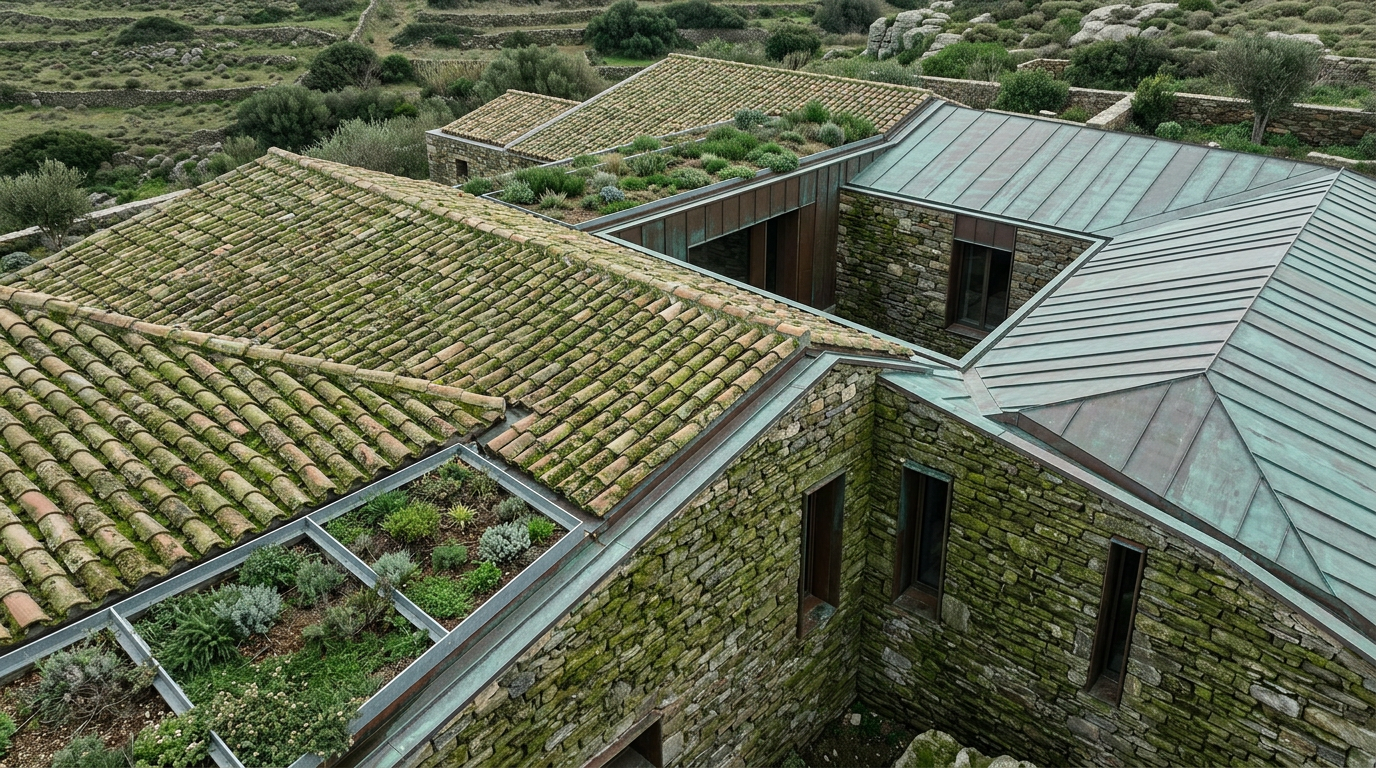
1. Lime-washed wall texture — The rough, hand-applied lime wash provides a breathable finish that reflects solar radiation, contributing to the building's cool interior. Its irregular surface diffuses light softly within courtyards. 2. Brick vault soffit — Underside of a brick vault, showcasing the precise, interlocking patterns of the baked clay units. The arching form distributes loads efficiently while contributing to the ceiling's thermal performance. 3. Thick wall reveal — A deep opening for a window or door, revealing the substantial thickness of the masonry walls. This depth shades openings and further insulates interior spaces from external temperature extremes. 4. Courtyard paving patterns — Terracotta pavers laid in a herringbone pattern across a central courtyard. The shaded courtyard surface, often cooled by a central fountain, becomes a microclimate regulator for adjacent rooms. 5. Timber lintel detail — A heavy, untreated douglas-fir lintel spanning a door opening in a thick masonry wall. Its structural role is evident, contrasting with the plaster and brickwork, while adding an organic element.
The Logic of Mass and Form
Mexican haciendas, often sprawling complexes built between the 17th and 19th centuries, were designed with an innate understanding of their environment. Their primary material — thick, often locally sourced adobe or stone masonry — acts as significant thermal mass. These walls, frequently exceeding 0.6 meters (2 feet) in thickness, absorb heat during the day and release it slowly at night, mediating extreme temperature fluctuations typical of central Mexico's semi-arid climate. This inherent thermal inertia maintains a relatively constant interior temperature, reducing the need for active cooling or heating.
The layout of haciendas, often organized around one or more courtyards, further amplifies passive cooling. These internal gardens create shaded microclimates, where evaporating water from fountains or plants can lower ambient temperatures. Rooms open onto these courtyards, facilitating cross-ventilation and drawing cooler air into the building's core. The substantial eaves and deep portales (arcaded verandas) provide additional layers of shade, protecting facades from direct solar gain.
Vaulted Brickwork as Climate Control
Vaulted brickwork, particularly methods reminiscent of the Catalan vault, played a crucial role in the thermal performance and structural integrity of hacienda architecture. While exact historical attribution to 'Catalan' techniques might vary by region, the principle of thin, self-supporting brick shells was widely employed. These vaults, constructed from small, lightweight brick units (ladrillos) laid flat in fast-setting mortar, form continuous, monolithic surfaces.
These structures offered several advantages beyond their aesthetic appeal and structural efficiency. The vaulted form itself increases the surface area exposed to the interior, allowing for more effective heat exchange. The air trapped within the vault's curvature and the multi-layered construction contribute to its insulating properties. For instance, the use of a lightweight mortar like gypsum during construction allowed for rapid building, as seen in some historical examples where arches could be freestanding within hours.
Materiality and Thermal Regulation
The material palette of the Mexican hacienda, though seemingly simple, is deeply integrated with its thermal performance. Adobe, stone, and brick provide excellent thermal mass, crucial for buffering solar gain and nocturnal cooling. Lime plasters, commonly used on interior and exterior surfaces, offer breathability and reflectivity. The natural reflectivity of a light-colored lime wash can significantly reduce the absorption of solar radiation on external walls, keeping the building cooler.
Timber elements, such as exposed beams, lintels, and doors, often made from local woods like mesquite or sabino, contributed to both structural stability and thermal comfort. Their natural insulating properties complement the masonry. In many haciendas, floors were laid with terracotta tiles, which remain cool to the touch and act as a thermal sink during warm periods, slowly releasing stored heat when temperatures drop.
ARCHITECTT Note
We observe in the hacienda typology a profound integration of design with environmental conditions. This architecture is not merely an aesthetic expression but a highly refined climatic machine. The lessons derived from these structures — particularly their intelligent use of thermal mass, material properties, and volumetric organization — offer enduring relevance for contemporary sustainable design, proving that advanced passive strategies need not rely on complex technologies.
Closing
The Mexican hacienda stands as a testament to building practices that inherently understood and responded to their specific climate. The combination of massive walls, strategic courtyards, and sophisticated vaulted brickwork created environments that remained comfortable year-round, without mechanical intervention. This legacy underscores a timeless principle: intelligent architecture derives its power from a deep respect for natural forces and a considered application of available materials.
FAQ
How do haciendas use thermal mass?
Haciendas use thick, heavy materials like adobe, stone, and brick in their walls and roofs. These materials absorb heat during the day, preventing it from entering the interior, and then slowly release that heat at night, stabilizing indoor temperatures.
What is 'Catalan vault' and how is it used?
Catalan vaulting is a specific type of masonry vault construction where bricks are laid flat rather than on edge, often in multiple thin layers using fast-setting mortar. In haciendas, this technique (or similar thin-shell brick vaults) contributed to robust, insulating roofs and ceilings, enhancing thermal performance.
How do courtyards contribute to cooling?
Courtyards in haciendas provide shaded, cooler microclimates. Air flow through these spaces and evaporation from central fountains or planting can lower ambient temperatures, which then passively cools adjacent rooms through natural ventilation.
Are haciendas still built today?
While the traditional economic function of haciendas has changed, their architectural principles are often reinterpreted in contemporary Mexican architecture. Modern residences and boutique hotels draw inspiration from their passive climate control, material palette, and spatial organization.
What role do materials play in hacienda climate control?
Local materials such as adobe, stone, brick, lime plaster, and timber are fundamental. They offer high thermal mass, breathability, and reflective qualities, all contributing to regulating internal temperatures and humidity naturally.
In Short
Mexican haciendas use thermal mass and vaulted brickwork for passive climate control.
Key takeaways
- —Haciendas use significant thermal mass for passive temperature regulation.
- —Vaulted brickwork provides insulation and structural integrity, contributing to stable indoor climates.
- —Courtyards and deep verandas are key elements for natural ventilation and shading.
- —The material palette of haciendas is intrinsically linked to their thermal performance.
Sources
- These walls, frequently exceeding 0.6 meters (2 feet) in thickness, absorb heat during the day and release it slowly at night, mediating extreme temperature fluctuations typical of central Mexico's semi-arid climate.https://www.archdaily.com/902996/adobe-architecture-techniques-and-applications
- Haciendas, often sprawling complexes built between the 17th and 19th centuries, were designed with an innate understanding of their environment.https://en.wikipedia.org/wiki/Hacienda_in_Mexico
- The use of a lightweight mortar like gypsum during construction allowed for rapid building, as seen in some historical examples where arches could be freestanding within hours.https://www.jstor.org/stable/26425712
Topics
Referenced in this piece
Continue reading