Stories of Place
New York Penthouse: Biophilic Detail in Art Deco Plasterwork
Examining how Art Deco penthouses in New York integrated natural forms and living surfaces through lath and plaster techniques.
Art Deco penthouses in New York City integrated biophilic design principles by employing sophisticated lath and plaster techniques to create organic forms and living surfaces, fostering a connection to nature and enhancing indoor wellbeing.
The New York penthouse, particularly during the Art Deco era, offered a unique canvas for architectural innovation that extended beyond grand scale. These residences frequently incorporated biophilic elements, subtly connecting inhabitants to nature through design. This integration was often achieved via meticulous lath and plaster work, shaping interior surfaces to echo organic forms and promote a sense of natural harmony.
In Short
- Art Deco penthouses in New York integrated biophilic design principles.
- Lath and plaster served as a primary medium for expressing organic forms.
- Interior surfaces were crafted to enhance occupant wellbeing through natural connections.
- This approach transformed urban dwellings into serene, biophilically-attuned spaces.
Picture Notes
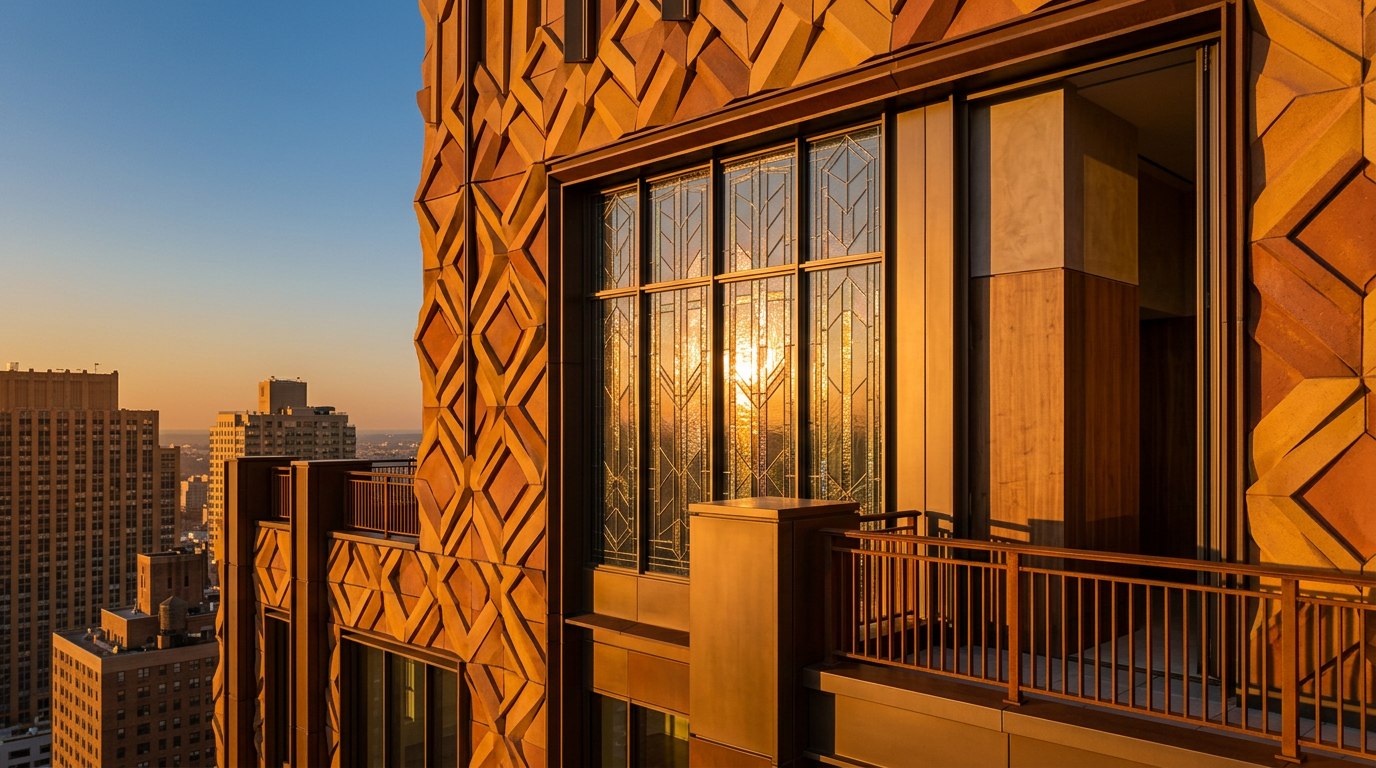
1. Curved Corner Detail — A gently curved plaster corner transitions wall to ceiling, softening the boundary between planes. This subtle radius enhances the flow of natural light. 2. Relief Panel Texture — A hand-troweled plaster panel features a subtle, almost imperceptible undulation. The texture catches oblique light, creating a living surface that changes with the day. 3. Window Jamb Profile — The plaster returns of a window jamb are precisely modeled, creating a deep, sculptured edge. This detail frames views and deepens the sense of enclosure. 4. Coved Ceiling Junction — A coved ceiling meets the wall with a smooth, continuous curve. This detail mimics natural forms, eliminating sharp lines and promoting visual calm. 5. Scored Plaster Line — A fine, incised line in the plaster surface delineates a subtle dado. This precise detail adds depth and visual interest without disrupting the room's serene quality.
The Evolution of the New York Penthouse Interior
The penthouse emerged as a distinct architectural typology in New York City during the early 20th century. Initially, these top-floor units were utility spaces or servants' quarters. However, with advancements in elevator technology and a burgeoning desire for exclusivity, they transformed into luxury residences, particularly between the 1920s and 1940s. The Art Deco period, marked by its emphasis on craft, modernity, and luxurious materials, found a natural expression in these elevated dwellings. Architects began to consider the psychological impact of interior environments, moving towards designs that fostered a connection with nature, even amidst a dense urban landscape.
Art Deco and Biophilia
Biophilic design, while not formally termed as such during the Art Deco era, was intuitively integrated into many penthouse interiors. The style's characteristic geometric patterns often referenced natural forms—sunbursts, stylized florals, and flowing lines—that hinted at organic growth and movement. These elements were frequently rendered in materials that evoked natural textures and palettes, moving away from purely industrial aesthetics. The focus shifted to creating interiors that felt expansive, light-filled, and conducive to relaxation, reflecting an understanding of the restorative power of nature within the built environment. This era saw a deliberate softening of hard lines and an introduction of natural motifs, even in highly stylized forms.
Lath and Plaster: Sculpting Living Surfaces
Lath and plaster construction provided architects and artisans with unparalleled flexibility in shaping interior surfaces. Unlike rigid pre-fabricated panels, plaster could be molded, carved, and troweled into complex curves, reliefs, and decorative motifs. This allowed for the creation of organic, flowing forms that softened the geometric rigor of Art Deco and introduced a tactile, almost living quality to walls and ceilings. Artisans would apply multiple coats of plaster over wood or metal lath, meticulously working the material to achieve desired textures and profiles. This craftsmanship enabled a nuanced approach to surface design, where light and shadow played across subtle undulations, mimicking the irregularities found in nature.
Crafting Environmental Wellbeing
The inherent properties of plaster also contributed to indoor wellbeing. Plaster, composed primarily of gypsum or lime, is a natural material that can regulate humidity by absorbing and releasing moisture from the air. This hygroscopic quality contributes to a more stable and comfortable interior climate, reducing the reliance on artificial systems. Furthermore, the mass of plaster walls provides excellent thermal and acoustic insulation, creating quiet, temperate havens high above the city noise. The breathability of lime plaster, in particular, contributes to better indoor air quality by resisting mold and mildew growth. This material choice, combined with the biophilic sensibility of the design, created spaces that were not only aesthetically rich but also inherently healthy.
Form and Light: Enhancing Natural Connection
Art Deco penthouse interiors often featured large windows designed to maximize daylight and offer panoramic views of the city. The lath and plaster work around these apertures was critical in enhancing the connection to the outdoors. Deeply set reveals and coved transitions at window perimeters diffused natural light, reducing harsh glare and distributing illumination evenly throughout the room. Plaster forms could also direct light, guiding the eye towards views or emphasizing a particular architectural feature. The interplay of light on sculpted plaster surfaces created dynamic shadows and highlights, transforming static walls into animated canvases that changed throughout the day, much like natural landscapes. This thoughtful integration of form, light, and material fostered a profound sense of place and tranquility.
ARCHITECTT Note
We recognize the inherent tension between the refined, urban Art Deco penthouse and the natural, often rugged, materials we prioritize today. Yet, the underlying principles of biophilic design and skilled craftsmanship evident in these historic interiors remain profoundly relevant. The precise application of lath and plaster to achieve subtle organic forms and enhance environmental comfort illustrates that contemporary concerns for wellbeing are not new. Architects of that era, through their mastery of traditional materials, created spaces that inherently understood the human need for connection to nature, even when rendered in a sophisticated, urban context.
Closing
The Art Deco penthouse, often celebrated for its glamour and geometric precision, also subtly championed a nascent form of biophilic design through the skilled application of lath and plaster. These techniques allowed for the creation of living surfaces that responded to light, modulated climate, and introduced organic forms into the urban dwelling. The result was not merely a luxurious interior, but a carefully considered environment that aimed to foster wellbeing and connection to the natural world. This legacy continues to inform contemporary architectural practices focused on human-centric design.
FAQ
What is a New York penthouse?
A New York penthouse is typically a luxury apartment located on the highest floor of an apartment building in New York City, often featuring large outdoor terraces and panoramic views.
How did Art Deco influence penthouse design?
Art Deco influenced penthouse design through its emphasis on geometric patterns, stylized natural motifs, rich materials, and a sense of luxury and modernity. It also encouraged integration of light and views.
What is lath and plaster construction?
Lath and plaster is a traditional method of finishing interior walls and ceilings, where thin strips of wood (lath) or metal mesh are attached to framing, and then several coats of plaster are applied over them to create a smooth, durable surface.
How does lath and plaster contribute to biophilic design?
Lath and plaster allows for the creation of curved and sculpted surfaces that mimic natural forms, and its material properties (like hygroscopy and thermal mass) contribute to indoor environmental quality, aligning with biophilic principles.
When was the Art Deco era?
The Art Deco era is generally considered to have flourished from the 1920s through the 1930s, and into the early 1940s, impacting architecture, interior design, fashion, and industrial design globally.
What is biophilic design?
Biophilic design is an approach that seeks to connect building occupants more closely to nature through direct nature (light, plants, water), indirect nature (natural materials, colors, forms), and spatial relationships (prospect, refuge).
In Short
Art Deco penthouses in New York integrated biophilic design using lath and plaster to create organic, health-promoting interior surfaces.
Key takeaways
- —Art Deco penthouses in New York pioneered biophilic integration through custom lath and plaster work.
- —Lath and plaster allowed for organic forms and living surfaces that enhanced wellbeing.
- —The material properties of plaster contributed to improved indoor climate and air quality.
- —Art Deco designs intuitively connected urban dwellers to nature using stylized motifs and careful light diffusion.
Sources
- The penthouse emerged as a distinct architectural typology in New York City during the early 20th century. Initially, these top-floor units were utility spaces or servants' quarters. However, with advancements in elevator technology and a burgeoning desire for exclusivity, they transformed into luxury residences, particularly between the 1920s and 1940s.https://www.architecturaldigest.com/story/history-of-the-penthouse
- Lath and plaster construction provided architects and artisans with unparalleled flexibility in shaping interior surfaces. Unlike rigid pre-fabricated panels, plaster could be molded, carved, and troweled into complex curves, reliefs, and decorative motifs.https://www.oldhouseonline.com/repairs-and-how-to/lath-plaster-repair/
- The Art Deco period, marked by its emphasis on craft, modernity, and luxurious materials, found a natural expression in these elevated dwellings.https://www.britannica.com/art/Art-Deco
- Plaster, composed primarily of gypsum or lime, is a natural material that can regulate humidity by absorbing and releasing moisture from the air. This hygroscopic quality contributes to a more stable and comfortable interior climate, reducing the reliance on artificial systems.https://www.traditionalbuilding.com/materials/benefits-of-plaster
- Biophilic design is an approach that seeks to connect building occupants more closely to nature through direct nature (light, plants, water), indirect nature (natural materials, colors, forms), and spatial relationships (prospect, refuge).https://www.terrapinbrightgreen.com/reports/14-patterns-of-biophilic-design/
Topics
Referenced in this piece
Continue reading