

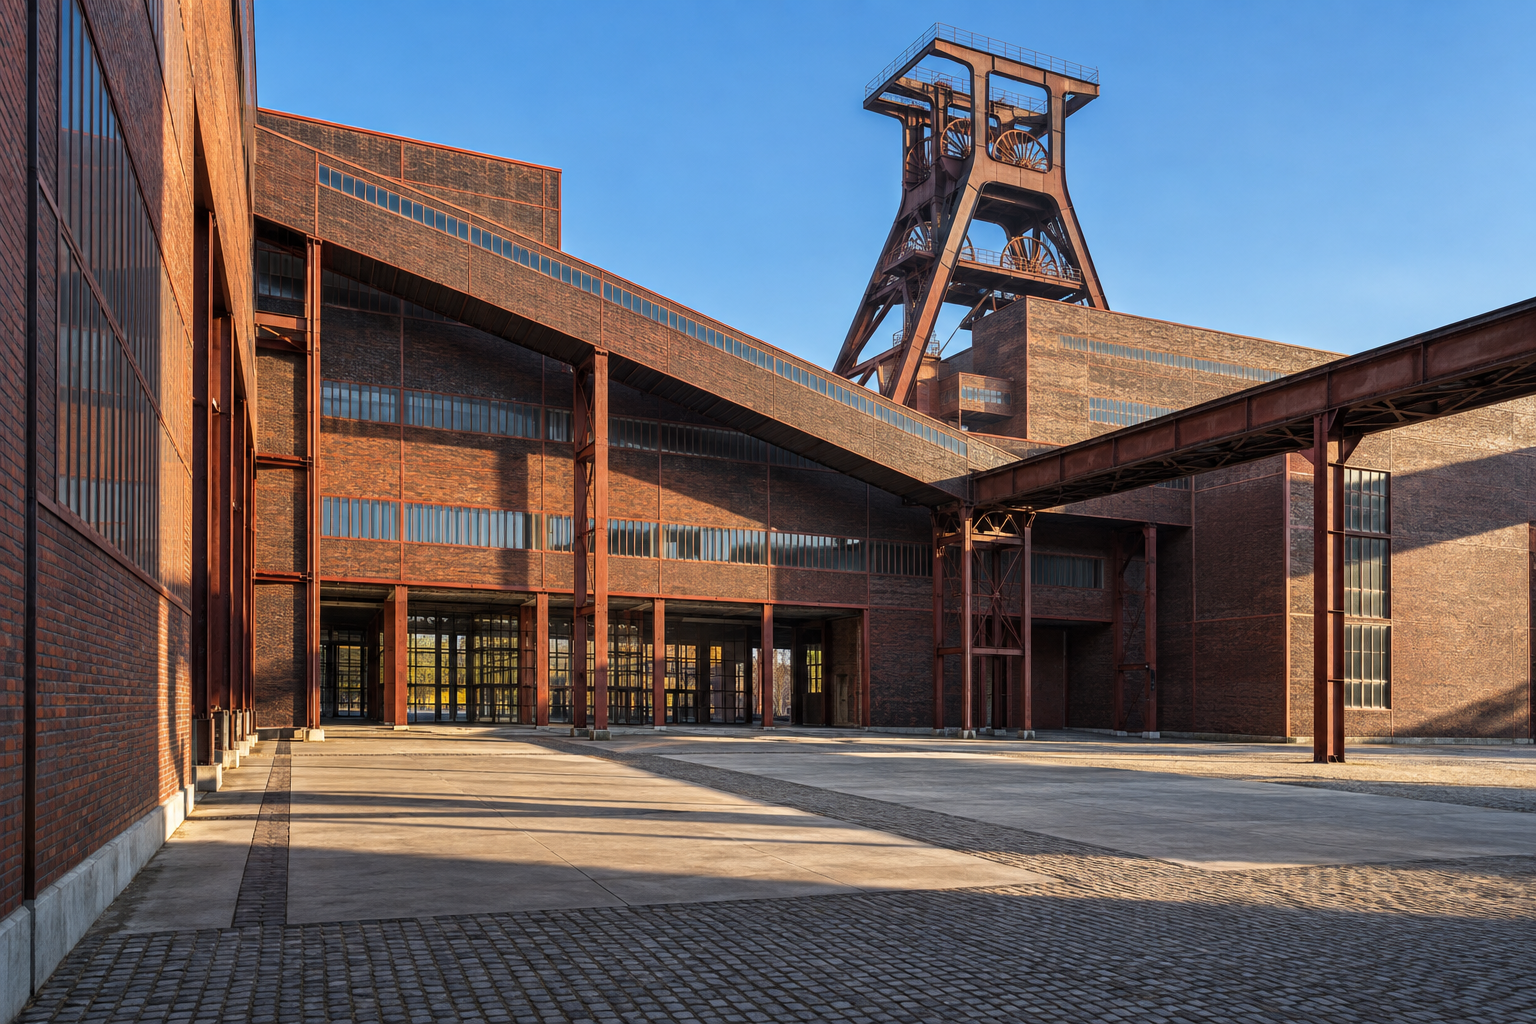
Details That Matter
Zollverein Coal Mine: Industrial Rationality and Urban Renewal
The Zollverein Coal Mine Industrial Complex, a UNESCO World Heritage site, exemplifies how industrial infrastructure can find new purpose within the urban fabric.
17 Sept 2026
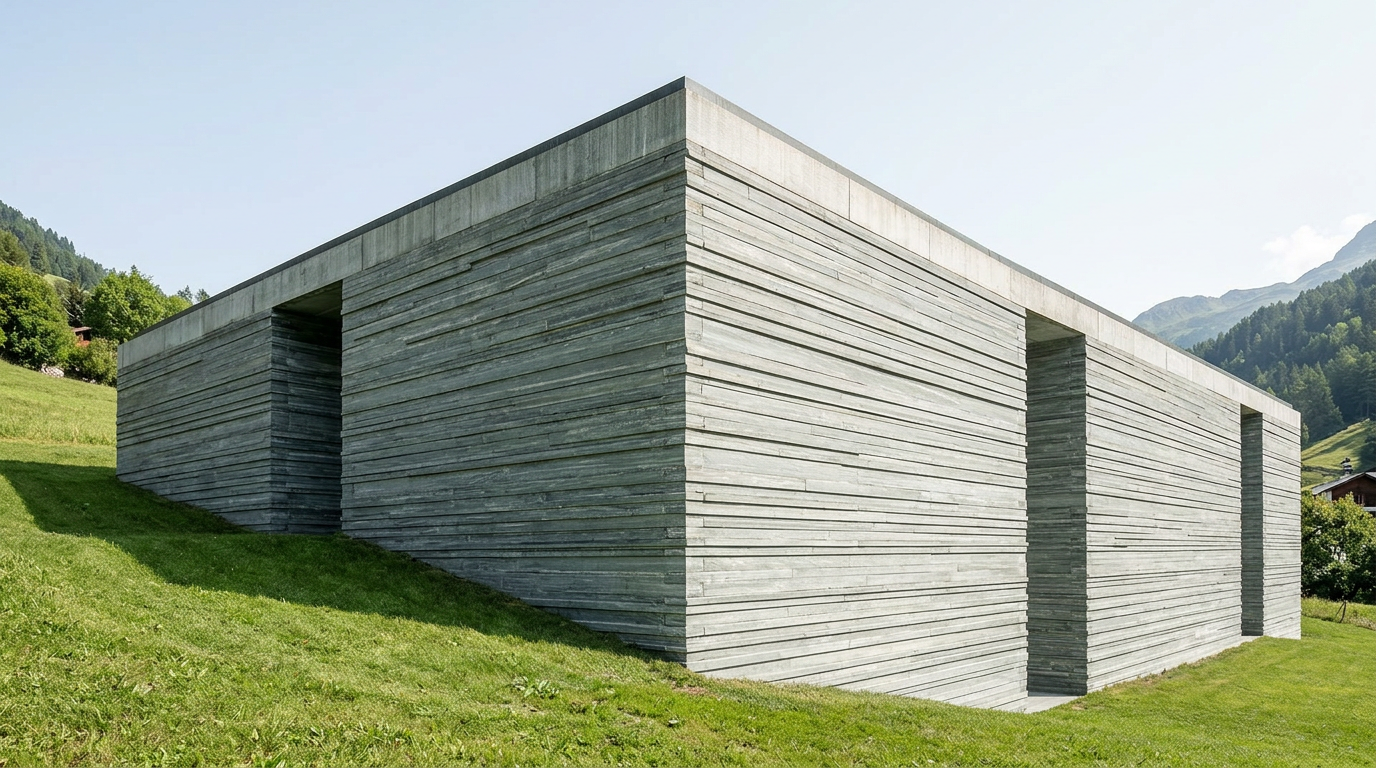
ARCHITECTT Cases
Thermal Baths Vals: A Haptic Architecture of Stone and Water
Peter Zumthor's Thermal Baths Vals, completed in 1996, are renowned for their monolithic structure of Valser quartzite, creating a deeply haptic architectural experience.
31 Aug 2026
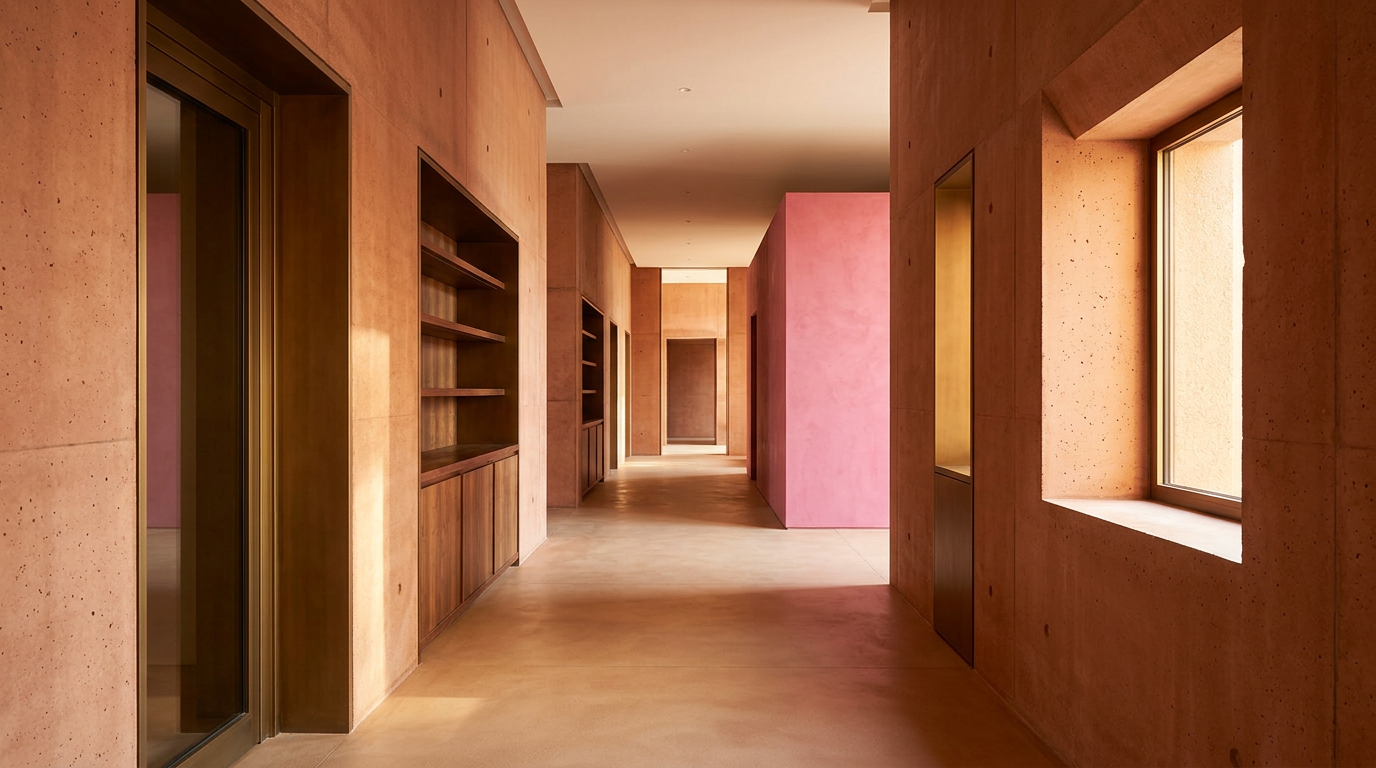
Stories of Place
Museum of Modern Literature: Choreographing Darkness and Light
The Museum of Modern Literature in Marbach am Neckar, designed by David Chipperfield Architects, carefully manages daylight
26 Aug 2026
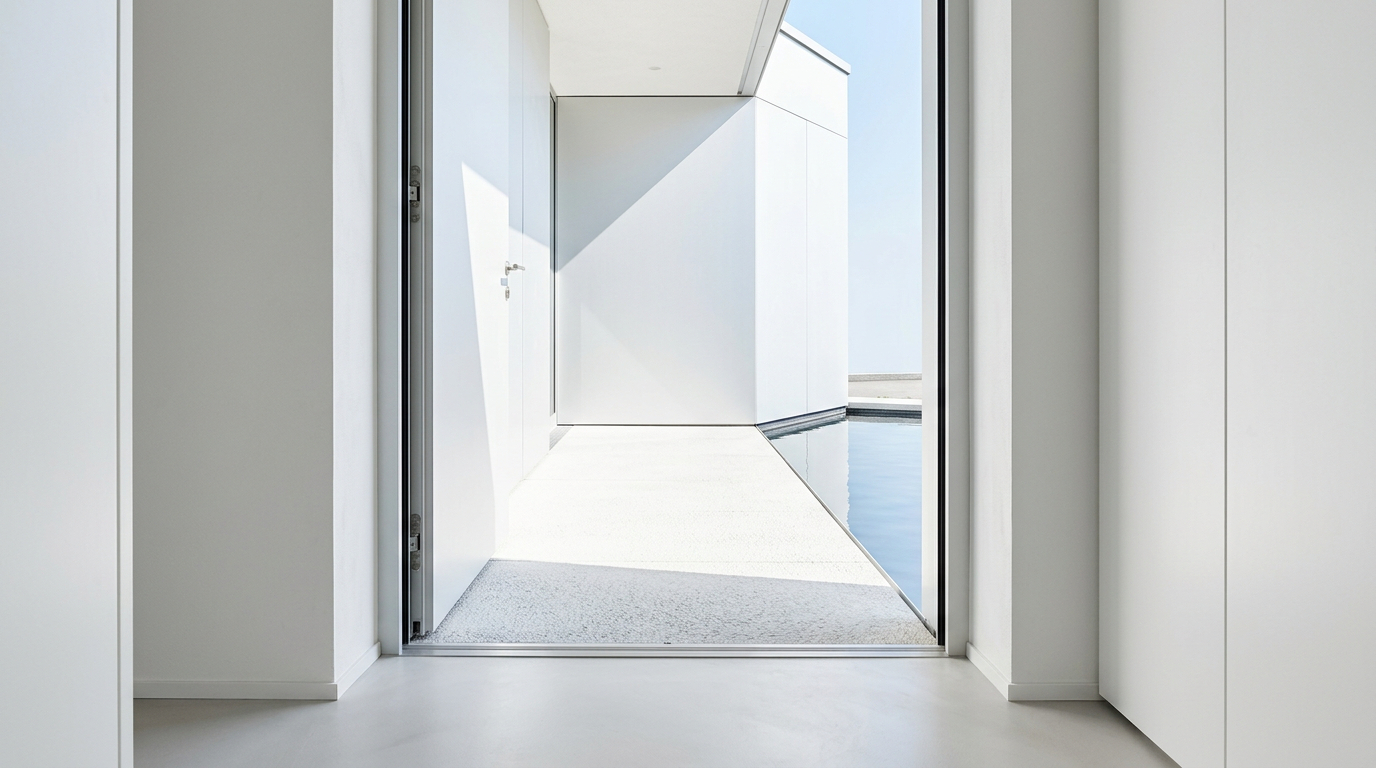
Daily Line
Zurich’s Hydrologic Veil: Passive House with Anodised Aluminium and Water
This Zurich passive house demonstrates precision in material application, marrying advanced thermal performance with traditional water features and a stark white aesthetic.
20 Aug 2026
Adaptive Reuse
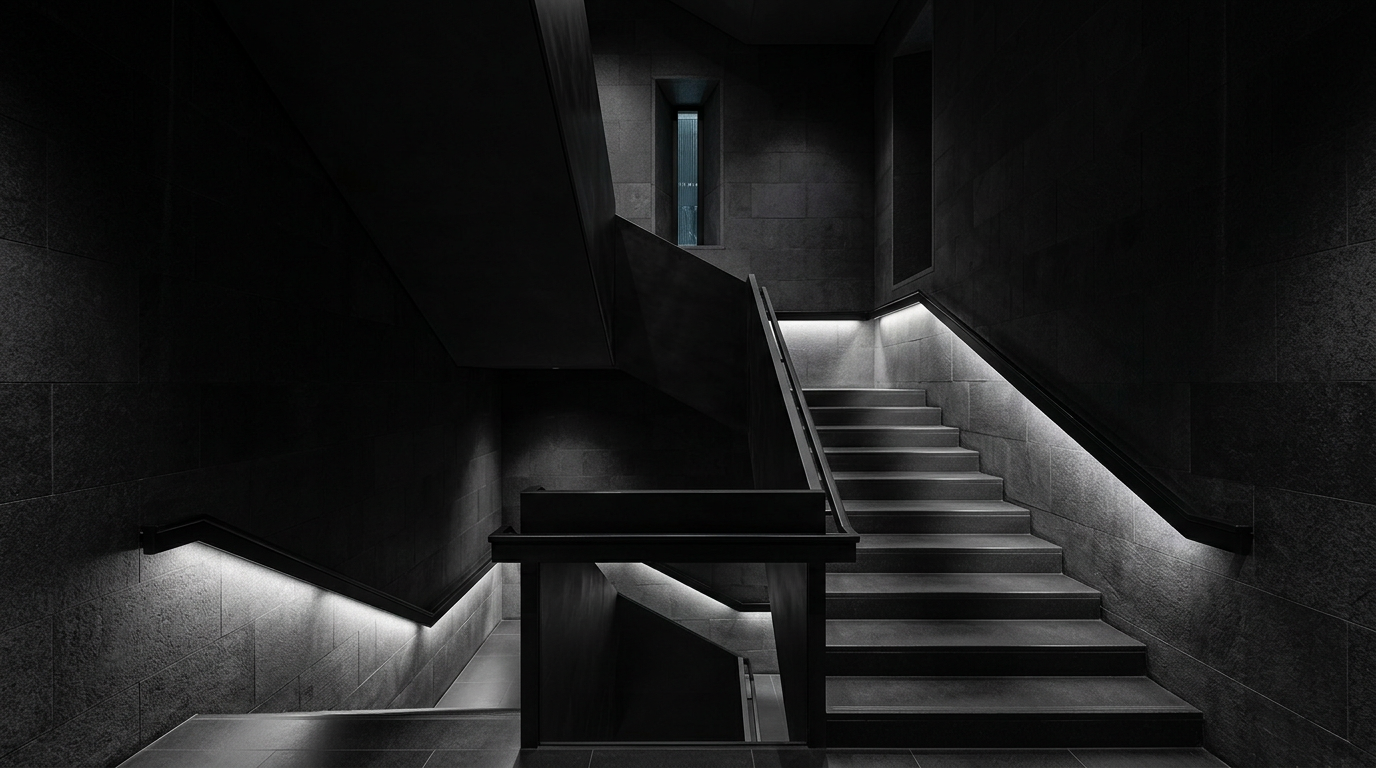
Schloss Hetzendorf: A Black Basalt Pavilion and Renaissance Adaptations
The Schloss Hetzendorf Carbon-Fibre Pavilion demonstrates a contemporary adaptive reuse in Vienna, employing engineered stone and a specific black palette.
7 Aug 2026
Global Icons
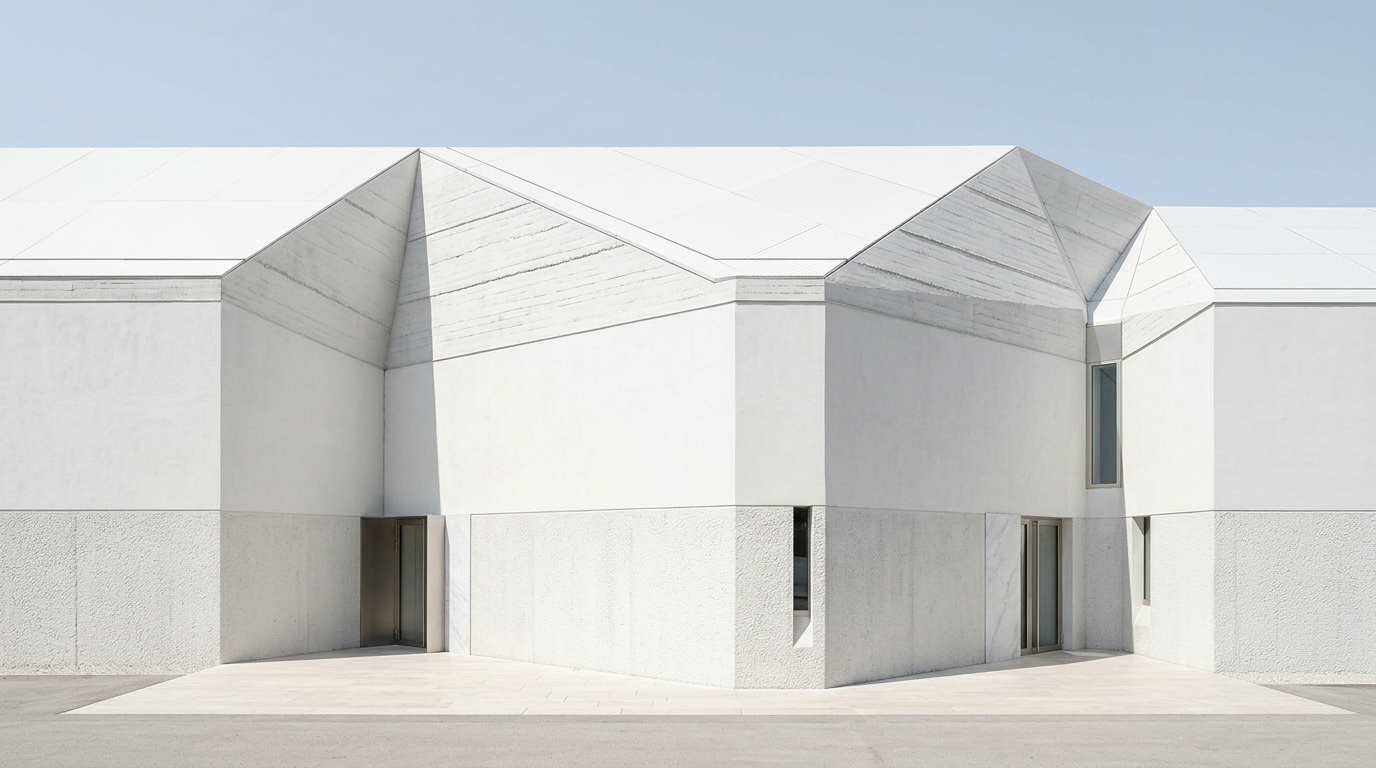
Rammed Earth Formwork: Precision in Vienna's Carbon Pavilion
Rammed earth, an ancient construction method, finds new purpose in the precision formwork for a carbon-fibre exhibition pavilion in Vienna, influencing perception and experience.
20 Jul 2026
Construction Diaries
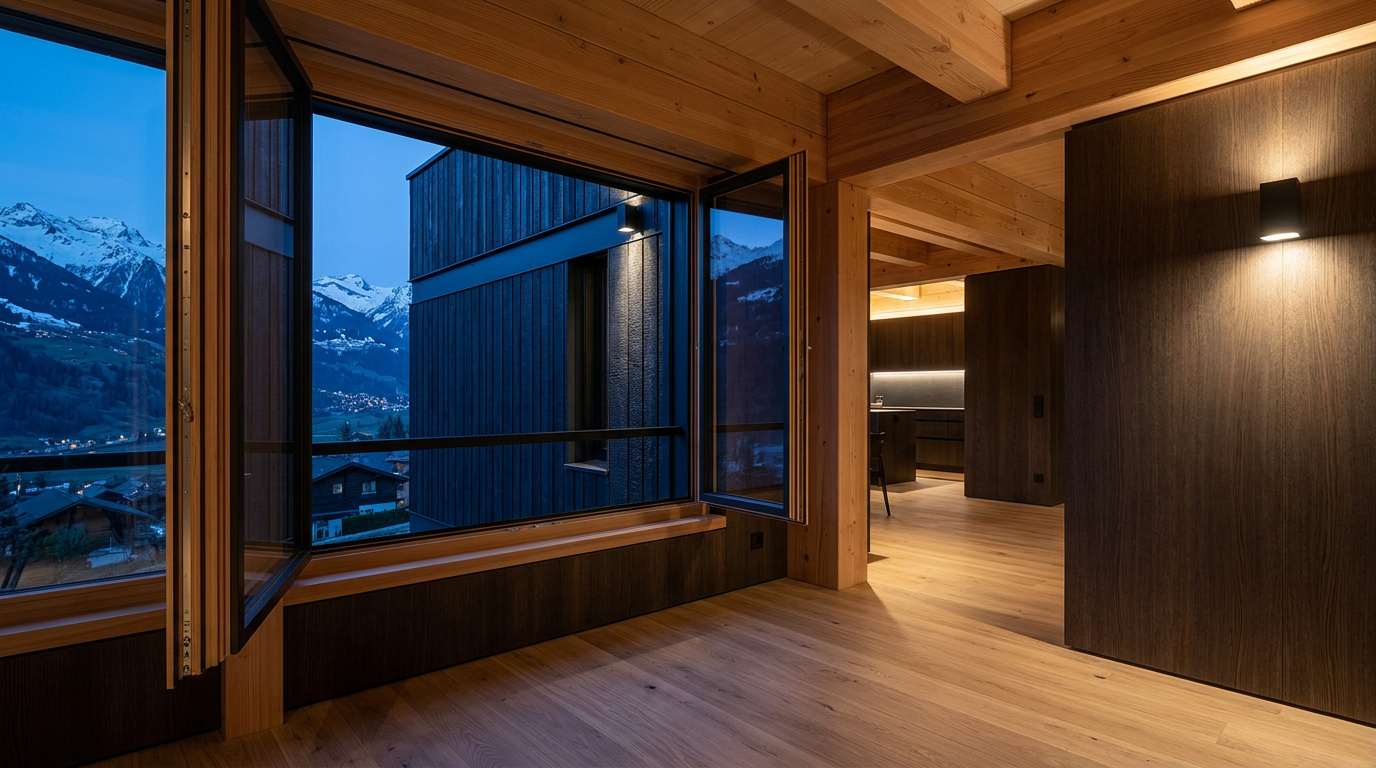
Jean-Jacques Dubuis: Timber and Thermal Mass in Alpine Shotgun Houses
Jean-Jacques Dubuis innovated alpine housing by adapting the efficient shotgun typology, incorporating timber and advanced thermal mass strategies for multi-seasonal comfort.
18 Jul 2026
Colour & Palette
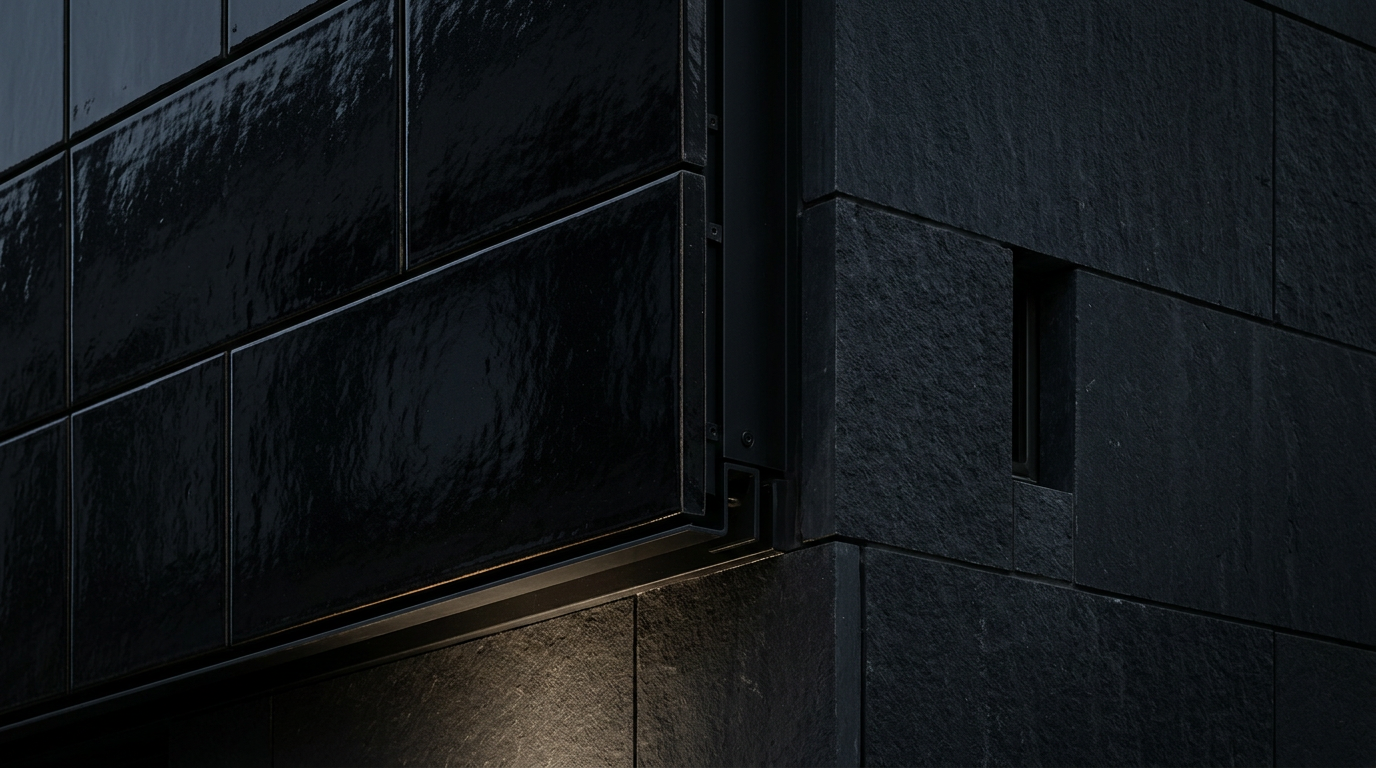
Eugen Wörle's Vienna: Glazed Tiles and Neuro-Architecture in the Black House
Eugen Wörle's Black House in Vienna, completed in 1954, exemplifies mid-century modern design through its dark material palette and human-centric proportions for psychological effect.
11 Jul 2026
Visual Essay
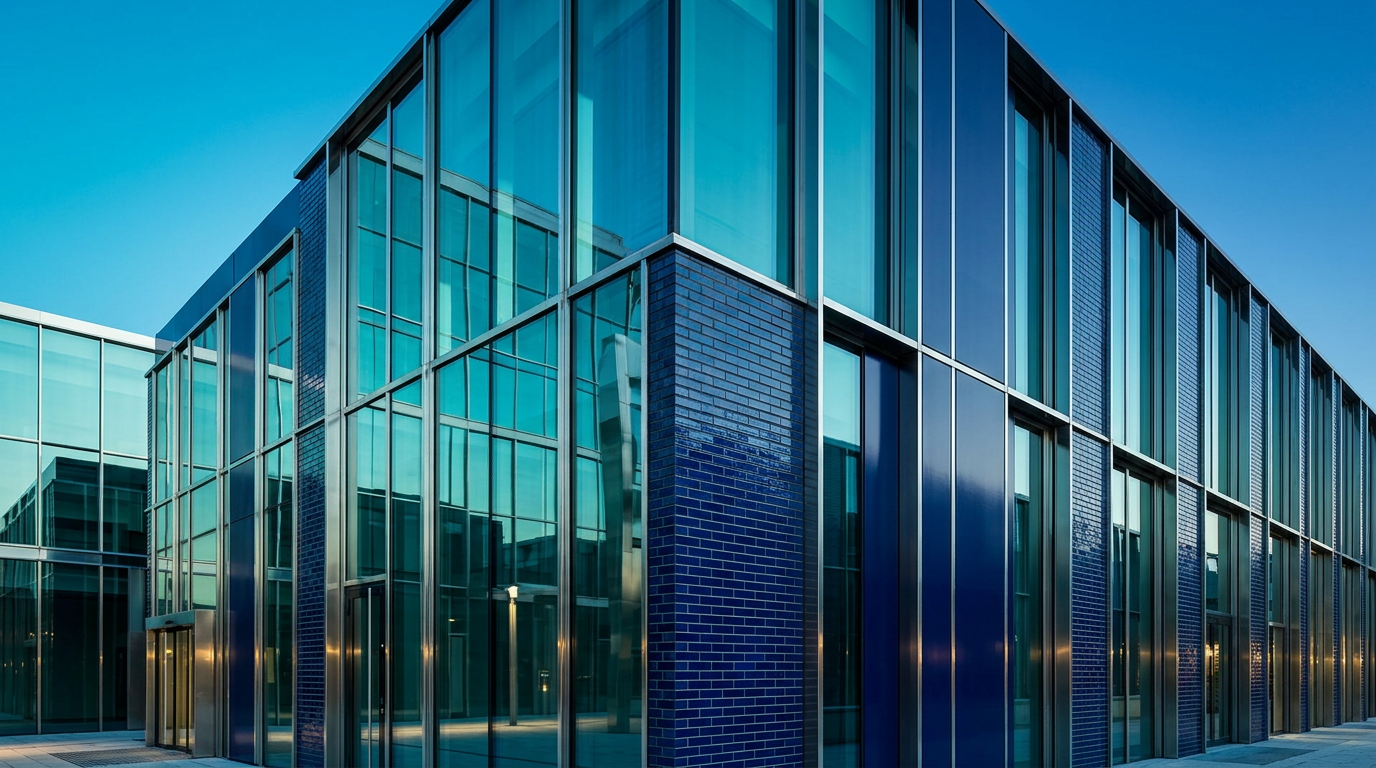
Roman Foundations, Timber Futures: Vienna's Modern Forum for Circularity
Vienna's approach to low-carbon office headquarters marries ancient urban strata with advanced biomaterials. Cross-laminated timber and design for disassembly redefine corporate architecture.
6 Jul 2026
Architecture Travel
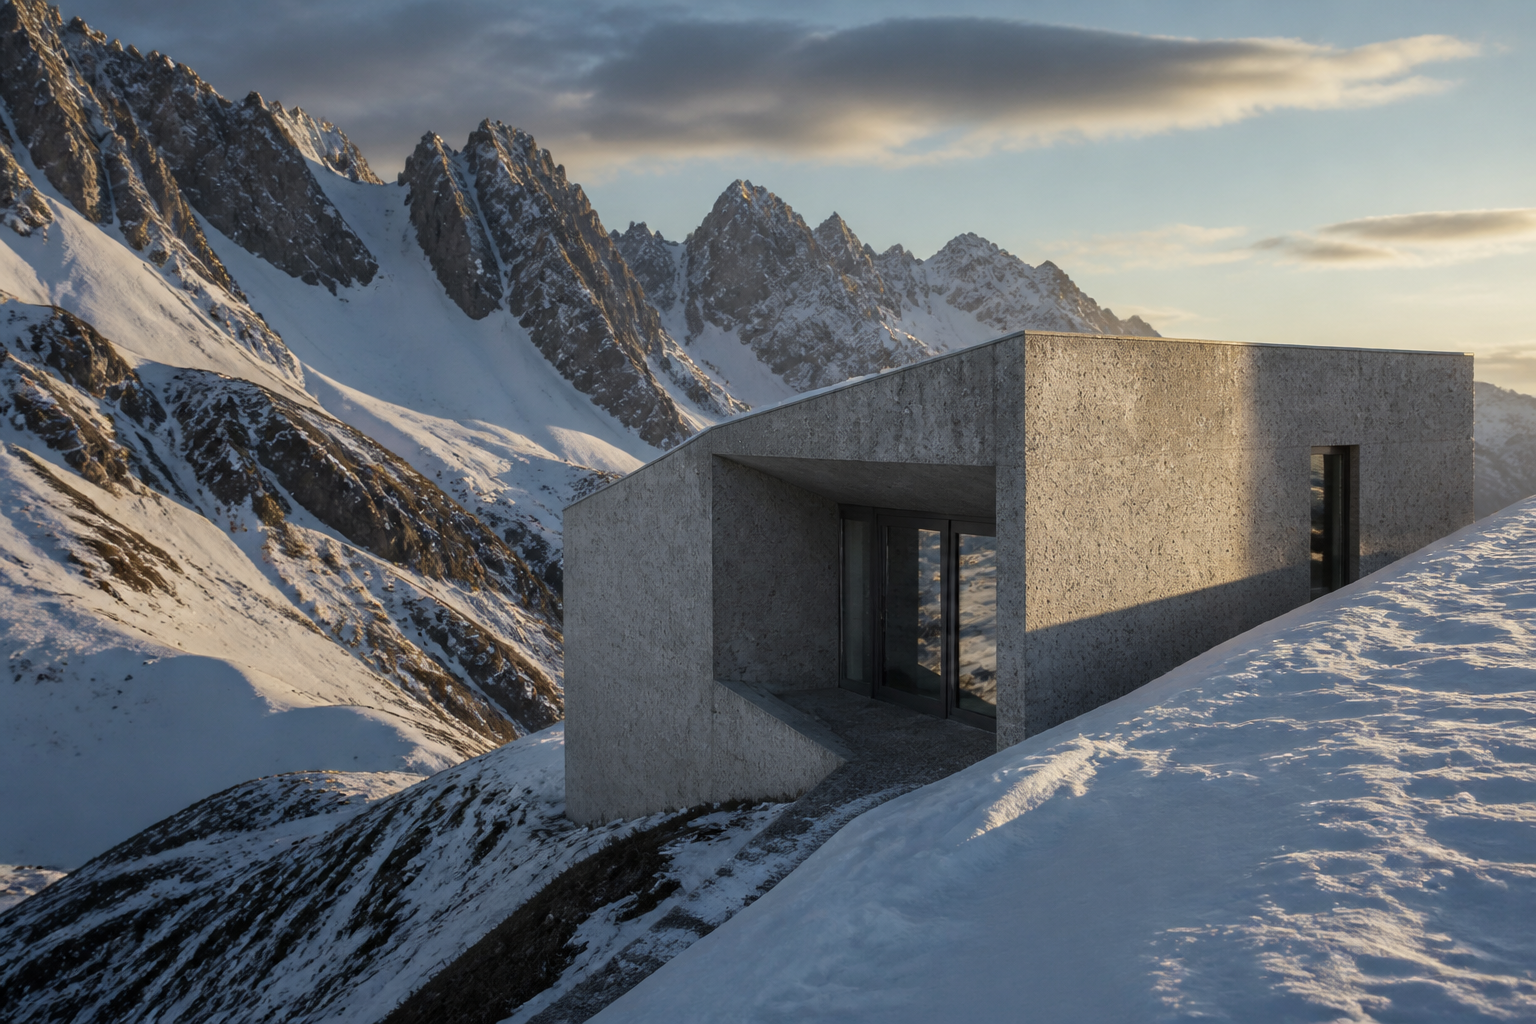
Alpine Tectonics: The Logic of the Monolithic Mountain
Beyond the timber chalet: exploring the shift toward monolithic concrete, thermal mass, and topographical integration in the Alps of South Tyrol and Switzerland.
2 Feb 2026