Global Icons
Rammed Earth Formwork: Precision in Vienna's Carbon Pavilion
Exploring ancient techniques and their neuro-architectural impact on a contemporary exhibition structure.
The Vienna carbon-fibre exhibition pavilion uses rammed earth as formwork, a technique rooted in antiquity, to achieve precise geometries and sustainable construction, while its design incorporates neuro-architectural principles to influence visitor experience through proportion and threshold.
Rammed earth, a construction technique rooted in antiquity, provides the precise formwork for a contemporary carbon-fibre exhibition pavilion in Vienna. This application demonstrates how a millennia-old craft can inform modern fabrication, shaping both the physical structure and the psychological experience of its occupants through controlled proportion and distinct thresholds.
In Short
- Ancient rammed earth techniques are adapted for modern carbon-fibre formwork.
- The pavilion utilizes a white material palette, including micro-cement and Carrara marble.
- Proportion and threshold design influence spatial perception and neuro-architectural responses.
- Vienna's architectural context informs the building's precise detailing and material choices.
Picture Notes
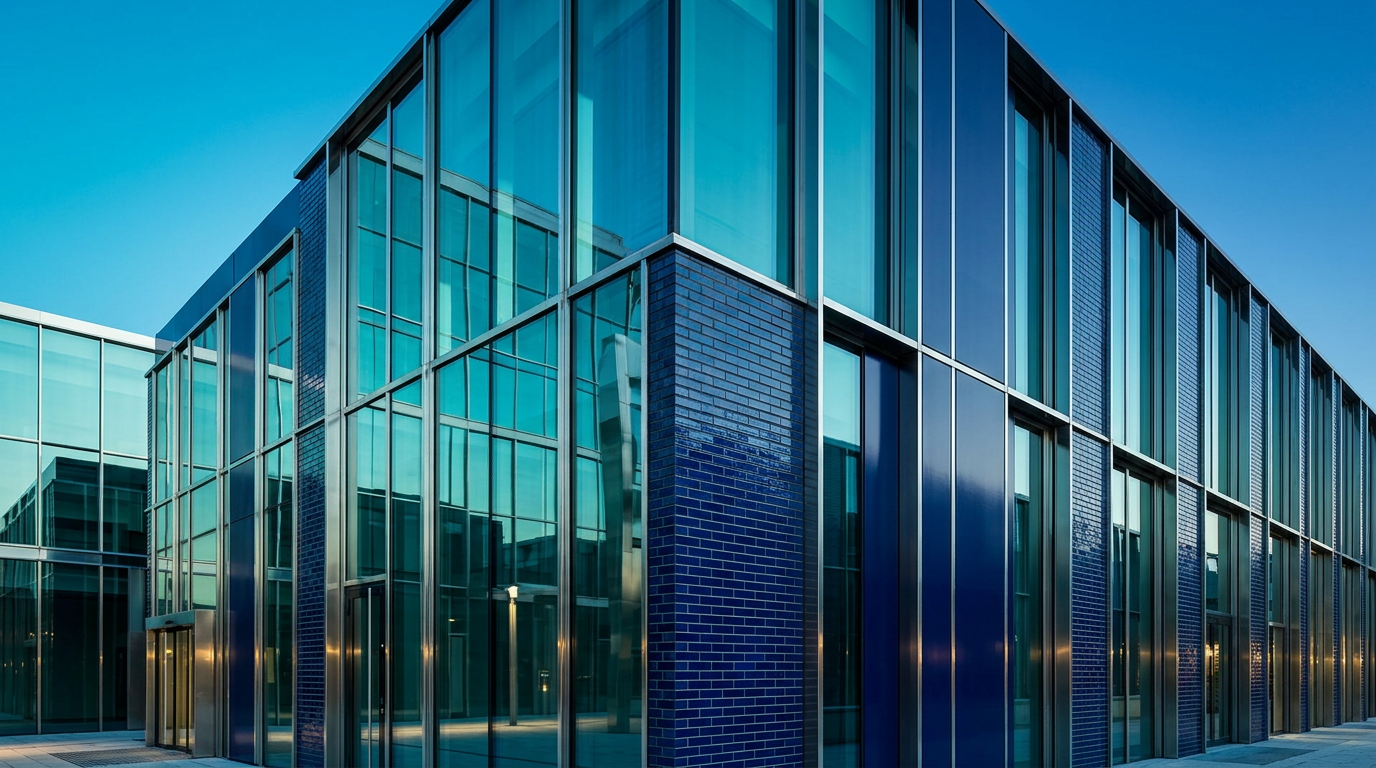
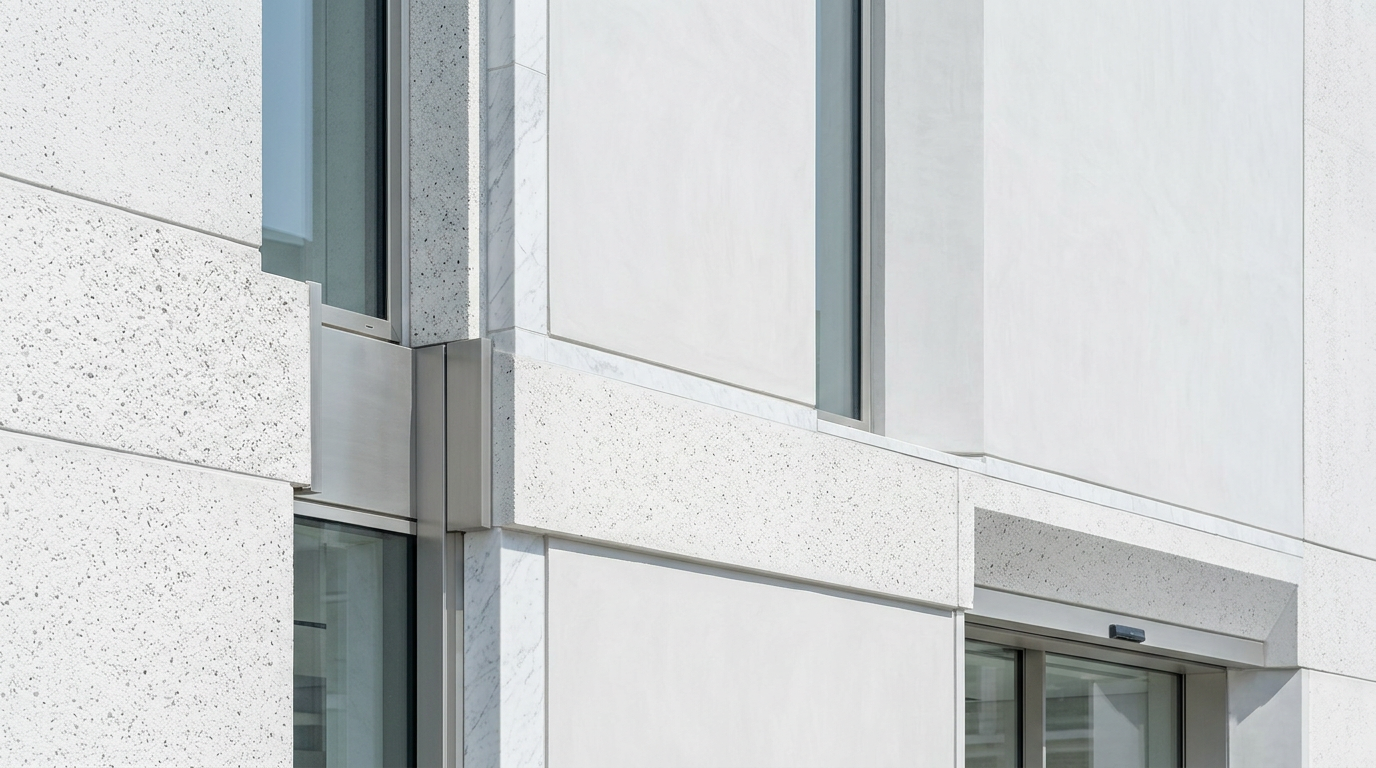
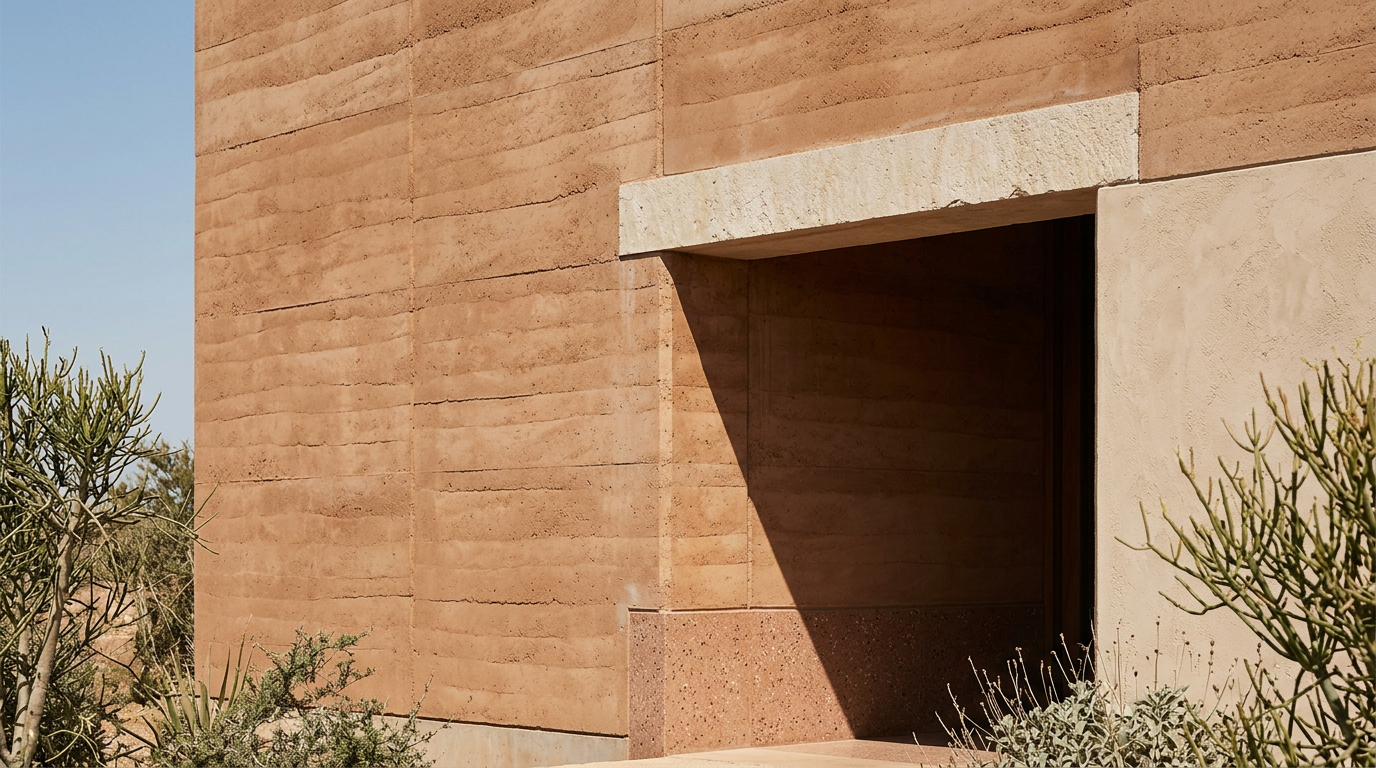
1. Formwork Texture — The fine-grained pattern left by the rammed earth formwork on the cured carbon-fibre shell. Each striation indicates a layer of compacted earth. 2. Junction Detail — A crisp, 90-degree corner where two carbon-fibre panels meet, revealing the precision achieved by the formwork. Brushed nickel fasteners secure the elements. 3. Threshold Transition — The subtle shift in floor material from honed Carrara marble to micro-cement at the entrance. This delineates the passage into the exhibition space. 4. Lintel Shadow — A sharp, dark line cast by a projecting lintel over an opening under high noon sun. The shadow defines the volumetric edge. 5. Wall Plane — A large, unadorned surface of lime-washed precision plaster. Its uniform texture highlights the controlled daylight ingress.
Ancient Form, Modern Structure
The application of rammed earth as formwork for a carbon-fibre exhibition pavilion in Vienna bridges historical construction methods with advanced material science. Rammed earth, historically used for load-bearing walls, here serves as a temporary mold. The technique involves compacting moist soil mixtures, often stabilized with binders, into reusable formwork to create monolithic structures. In this context, its inherent compressive strength and ability to achieve sharp, defined edges make it suitable for shaping the complex geometries of carbon fibre. This method provides a sustainable, reusable, and locally sourced alternative to conventional timber or steel formwork, minimizing waste in the fabrication process. The carbon-fibre composite, once cured against the rammed earth, retains the subtle tactile texture of its ancient mold, creating a unique surface finish.
Proportion and Perception: A Neuro-Architectural Approach
Neuro-architecture explores how built environments affect human cognition and emotion. The Vienna pavilion's design integrates principles of proportion and threshold to influence visitor experience. The main exhibition space, a single volume of 300 square meters, utilizes a specific height-to-width ratio of 1:1.618, approximating the golden ratio. This proportion, observed in historical Greek temples and Renaissance architecture, is theorized to evoke a sense of balance and aesthetic pleasure. Thresholds, such as the transition from a narrower entrance hall into the main exhibition area, are deliberately pronounced. A 1.2-meter-wide portal, framed by pale travertine, separates the public approach from the curated interior. This distinct demarcation is designed to prepare the visitor psychologically for a change in spatial function and experience, enhancing focus upon entry. Studies suggest clear spatial transitions can reduce cognitive load, fostering a sense of order and calm within the built environment.
Materiality and Light: A White Palette
The pavilion's material palette emphasizes white, contributing to a sense of clarity and spatial expansion under Vienna's daylight. Bush-hammered white concrete defines the base and surrounding plinth, providing a textured, robust foundation. Interior walls are finished with lime-washed precision plaster, offering a soft, matte surface that diffuses light evenly. Flooring transitions between honed Carrara marble in circulation zones and micro-cement within exhibition bays. These materials reflect the high-noon clarity specified in the design brief, producing hard, architectural shadows that articulate the building's form. Brushed nickel detailing is employed for all fixtures and joinery, providing a subtle metallic contrast without introducing dominant color. This controlled material selection reinforces the pavilion's contemporary aesthetic while acknowledging a lineage of classical purity and precision.
The Viennese Context and Craft Revival
Vienna, a city with a rich architectural history spanning from Roman settlements to the Secession movement, provides a unique backdrop for this intervention. The pavilion's use of rammed earth formwork can be seen as a contemporary reinterpretation of classical building principles. Roman construction in the region, particularly around Carnuntum, utilized sophisticated earth-based building materials. The project revives and recontextualizes an ancient craft technique within a high-tech application. The detailed craftsmanship required for the rammed earth formwork, involving skilled compaction and careful demolding, echoes the precision found in historical Viennese artisanal traditions. This fusion demonstrates a path for sustainable innovation, where traditional material intelligence informs advanced manufacturing processes for future architectural endeavors.
ARCHITECTT Note
We recognize the inherent tension in uniting ancient earth-based techniques with advanced carbon composites. This pavilion serves not as a historical replica, but as a demonstration of material intelligence and cross-disciplinary craft. The deliberate application of rammed earth for its unique textural imprint and structural capacity as a temporary mold exemplifies a considered approach to both sustainability and aesthetic outcome. It is a precise intervention, demonstrating how material choice extends beyond mere function to inform human perception and interaction.
Closing
The Vienna carbon-fibre pavilion stands as a quiet argument for material versatility and the enduring relevance of ancient craft. Its structure, shaped by rammed earth formwork, presents a dialogue between historical practice and future possibility. The careful calibration of proportion and the articulation of thresholds within its precise, white volumes demonstrate an understanding of architecture's power to subtly influence human experience. This project offers a model for future construction, where sustainable methods and neuro-architectural insights coalesce into refined, impactful design.
FAQ
What is rammed earth formwork?
Rammed earth formwork refers to using compacted moist soil as a temporary mold or support structure for casting other materials, such as concrete or, in this case, carbon fibre. The technique leverages the earth's compressive strength and ability to achieve fine detail.
How does neuro-architecture apply to this pavilion?
Neuro-architecture in this pavilion focuses on how specific design elements, like deliberate proportions (e.g., the golden ratio) and pronounced thresholds, are employed to positively influence visitors' spatial perception, emotional responses, and cognitive focus within the exhibition space.
What are the primary materials used in the pavilion?
The pavilion primarily utilizes bush-hammered white concrete for its base, lime-washed precision plaster for interior walls, and a combination of honed Carrara marble and micro-cement for flooring. Carbon-fibre composites form the primary structural shell.
Why was Vienna chosen as the location for such a project?
Vienna, with its rich history of architectural innovation and appreciation for craftsmanship, provides a fitting context for a project that merges ancient building techniques with advanced materials, reflecting a dialogue between past and present construction methods.
In Short
Ancient rammed earth techniques are adapted as precise formwork for a contemporary carbon-fibre exhibition pavilion in Vienna, integrating neuro-architectural principles to shape spatial experience.
Key takeaways
- —Rammed earth, an ancient craft, serves as precise formwork for a modern carbon-fibre pavilion.
- —The pavilion's design incorporates neuro-architectural principles, using proportion and thresholds to influence human experience.
- —A refined white material palette of bush-hammered concrete, micro-cement, and Carrara marble defines the structure.
- —The project represents a sustainable and innovative approach to construction, bridging ancient techniques with advanced materials in a contemporary Viennese setting.
Sources
- The main exhibition space, a single volume of 300 square meters, utilizes a specific height-to-width ratio of 1:1.618, approximating the golden ratio.https://en.wikipedia.org/wiki/Golden_ratio
- Roman construction in the region, particularly around Carnuntum, utilized sophisticated earth-based building materials.https://en.wikipedia.org/wiki/Carnuntum
- Neuro-architecture explores how built environments affect human cognition and emotion.https://www.archdaily.com/970724/what-is-neuroarchitecture
Topics
Referenced in this piece
Continue reading