
The moving frame
Light & Atmosphere
Taipei’s Theatre That Wears Its Auditorium Outside
At OMA’s performing arts centre in Shilin, the best seat for understanding the building might be on the pavement.
OMA gathered three theatres around a common cube in Taipei.
Look up from the plaza in Shilin and the underside of an auditorium fills your view. From this angle the silver curve at Taipei Performing Arts Center seems an improbable place to put an audience. The inclined support gives the eye a way to follow its weight down to the ground. Both belong in the same drawing.
In Short
- OMA gathered three theatres around a common cube in Taipei.
- Lifting the building opens a plaza underneath. A public route also offers glimpses of how a performance is made.
- The Globe Playhouse gives the exterior its rounded profile. Two other theatres can join to make a longer stage.
Draw the floor before the sphere
Try sketching the building twice. On the first sheet, outline the silver auditorium against the sky. On the second, keep your pencil at pavement level and draw only the space a pedestrian can occupy beneath it. The first drawing would make a good postcard. The second explains what the first one gives the street.
The project engineers at Arup describe how raising the common cube made room for a public plaza. Seen from underneath, the curve of the Globe Playhouse supplies that plaza with an extraordinary ceiling. An inclined support interrupts the view. Leave it in the sketch. Without it, the auditorium looks like an object floating in a rendering. With it, you can begin to judge how far the room reaches over your head.
Three theatres share the middle
OMA’s design team, led by Rem Koolhaas and David Gianotten, put much of the work of staging a performance into the central cube. Three auditoriums attach to it. The Grand Theatre and the Blue Box can operate separately or open towards each other to create the Super Theatre. Arup describes a continuous stage sixty metres long in that arrangement.
That last dimension changes how I read the outside. The sphere catches my attention first, but a straight line between the other two rooms is the more radical drawing. Imagine a performer crossing it. A boundary that normally ends one production can become part of the distance available to another.
Follow the colour inside
The centre describes its first two public floors in silver, white and grey. It reserves a particular blue for the three main theatres. The Public Loop offers another way through the building and reveals parts of the production space. For a visitor, these are two quite different invitations. One leads towards a seat and a performance. The other makes the work around a stage worth a visit in its own right.
ARCHITECTT Note
For a section through a public building, I’d borrow one test from Taipei. Draw the route of someone who has come for the event. Then draw the route of someone who happens to be walking past. Look for the first place where the architecture gives that second person a reason to stay. Here, it can happen before the front door.
Picture Notes
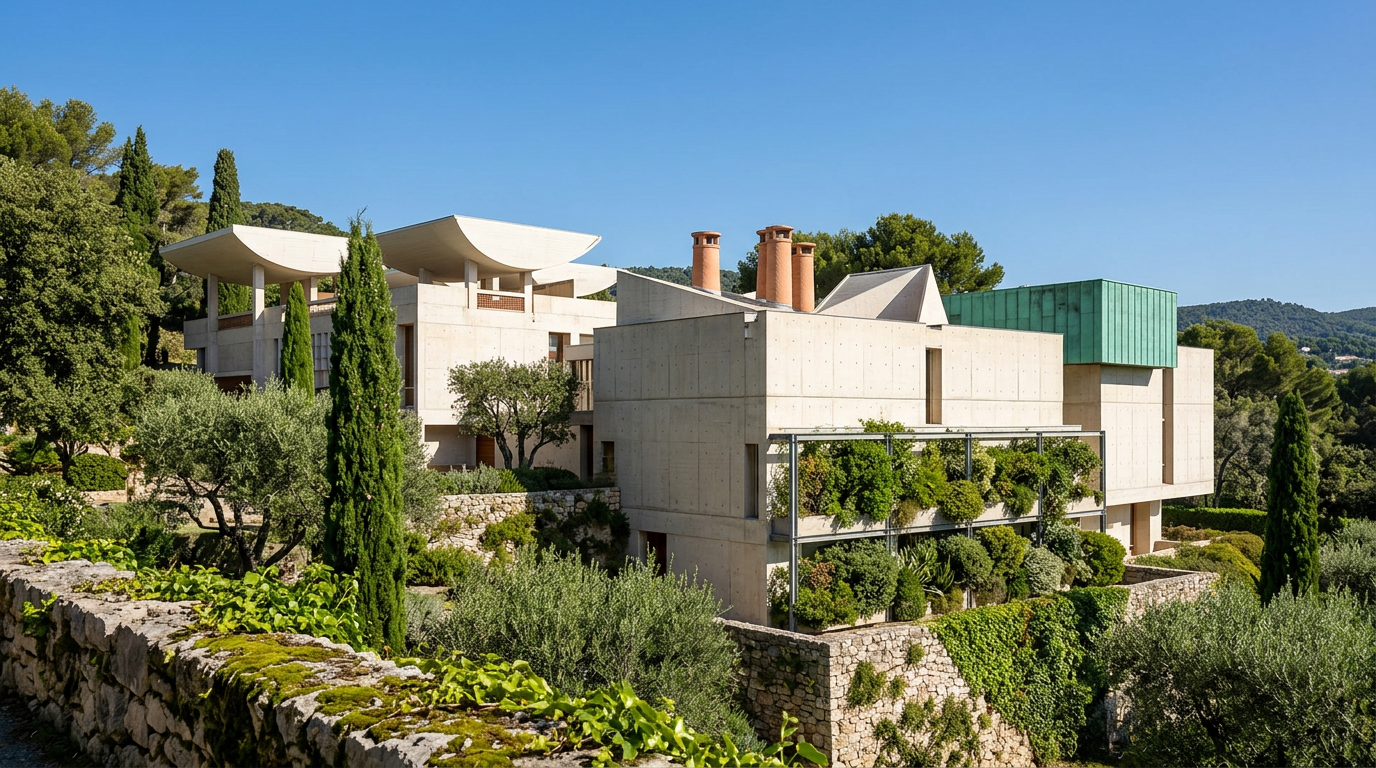
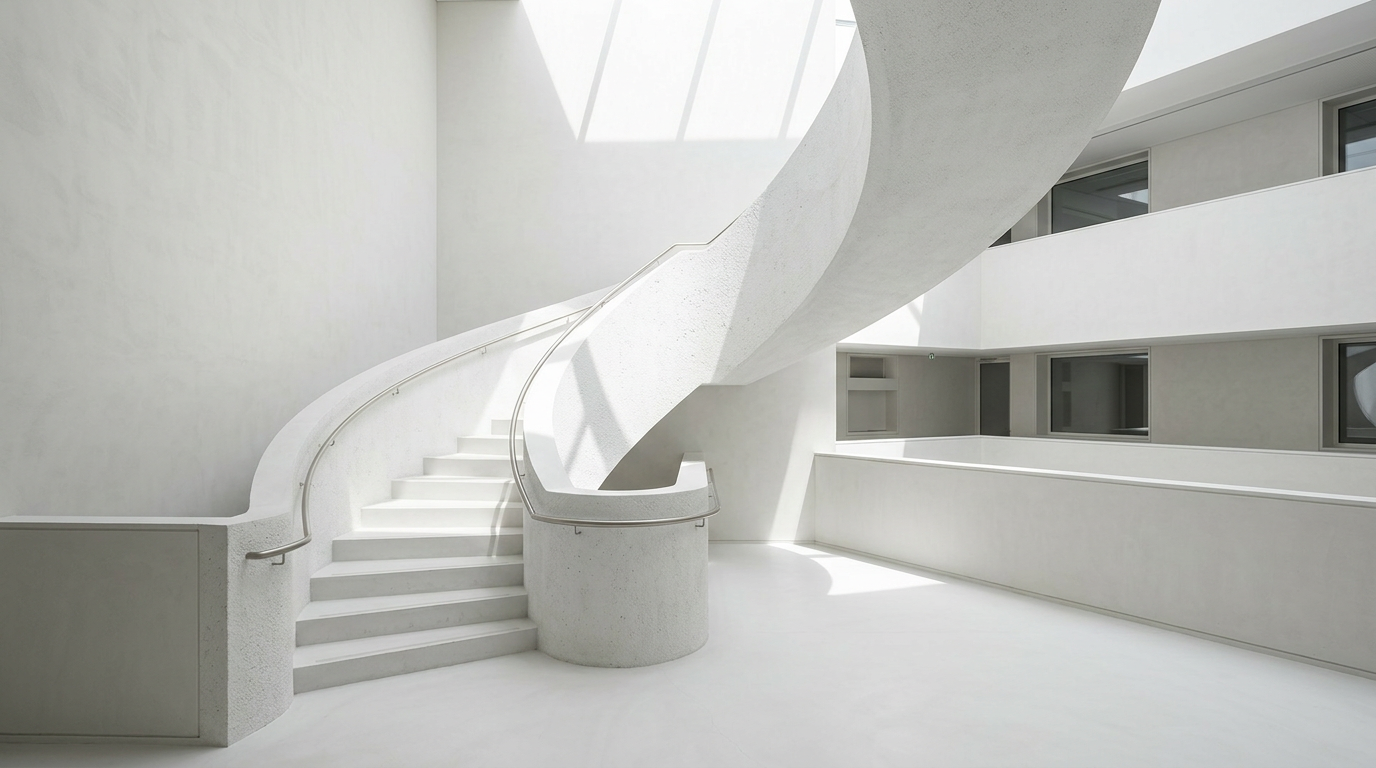
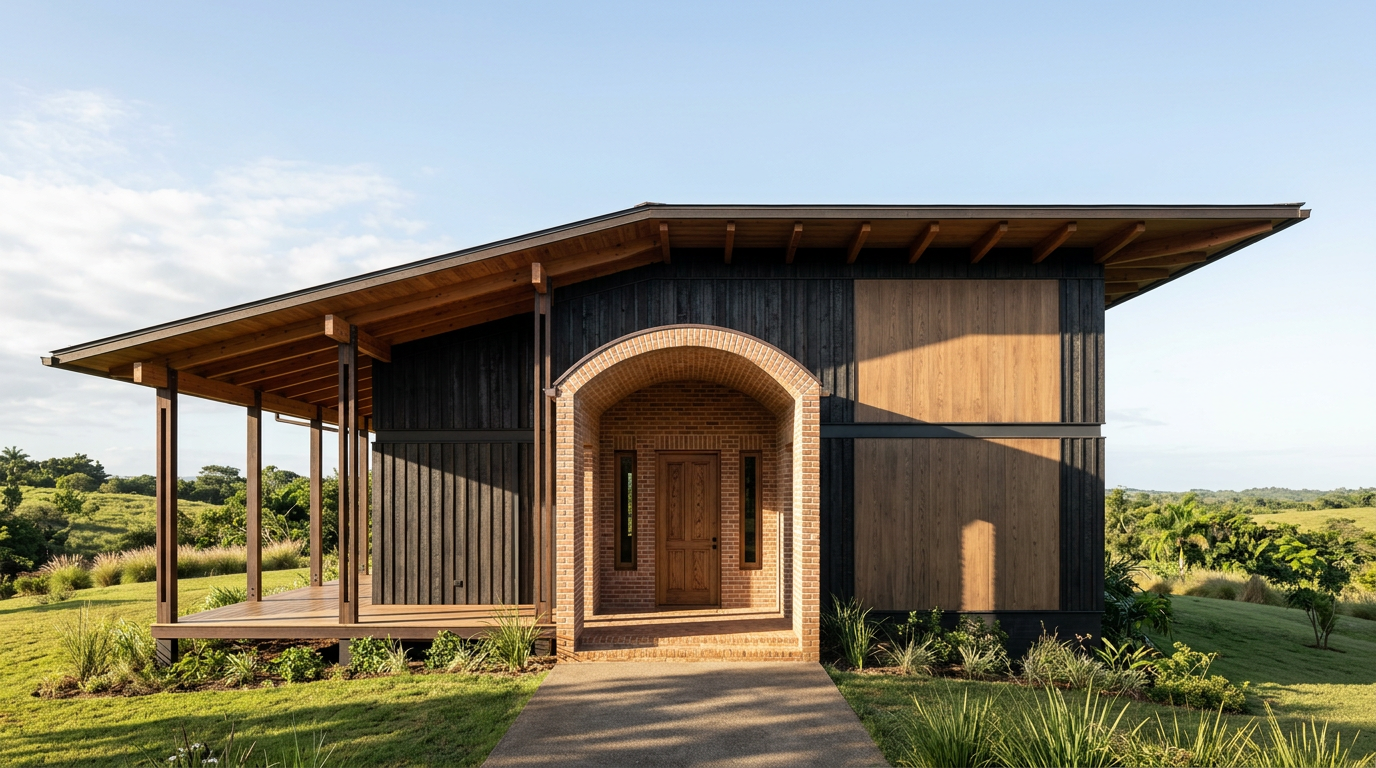
The ARCHITECTT AI illustration interprets the relationship between the Globe Playhouse, its support and the public plaza. The project references below document the building.
FAQ
Who designed Taipei Performing Arts Center?
OMA led the design, with partners Rem Koolhaas and David Gianotten. The centre was completed in 2022.
What can a visitor see without attending a performance?
The free-access Public Loop offers views into parts of the building used for production.
Which auditoriums combine?
The Grand Theatre and the Blue Box can join to form the Super Theatre. The Globe Playhouse is the rounded auditorium visible from the plaza.
In Short
OMA gathered three theatres around a common cube in Taipei. The lifted cube makes room for a plaza. The Public Loop offers glimpses into production spaces. The Grand Theatre and Blue Box can combine to make the Super Theatre.
Key takeaways
- —OMA gathered three theatres around a common cube in Taipei.
- —The lifted cube makes room for a plaza. The Public Loop offers glimpses into production spaces.
- —The Grand Theatre and Blue Box can combine to make the Super Theatre.
Sources
- Architects, partners, city, project completion in 2022.https://www.oma.com/projects/taipei-performing-arts-center
- The central cube, public route, stage configuration and structure.https://www.arup.com/en-us/projects/taipei-performing-arts-centre/
- The centre describes neutral public floors and blue performance spaces.https://tpac.org.taipei/en/venue-color
Topics
Explore related reading
Continue reading