Field Notes
Cawsand Cabin: Marble Revetment and Coastal Resonance
On the Cornish coast, a Bauhaus-era beach cabin navigates sound with precision.
Cawsand Cabin, a Bauhaus-era beach retreat on the Cornish coast, integrates marble revetment and dense construction to achieve superior acoustic comfort against the challenging maritime soundscape.
Cawsand Cabin, a singular Bauhaus-era beach retreat on the Cornish coast, exemplifies an early consideration for acoustic comfort within a demanding maritime environment. Its design integrates refined materials and precise detailing to manage the pervasive sounds of the sea and wind, crafting an interior soundscape of deliberate calm. This architectural approach demonstrates how a building can mediate between its exposed setting and the auditory experience of its inhabitants through thoughtful material application.
In Short
- Cawsand Cabin: a Bauhaus-era beach house in Cornwall.
- Features extensive interior marble revetment.
- Designed with specific attention to acoustic modulation.
- Utilizes a warm material palette of terracotta, bronze, and walnut.
Picture Notes
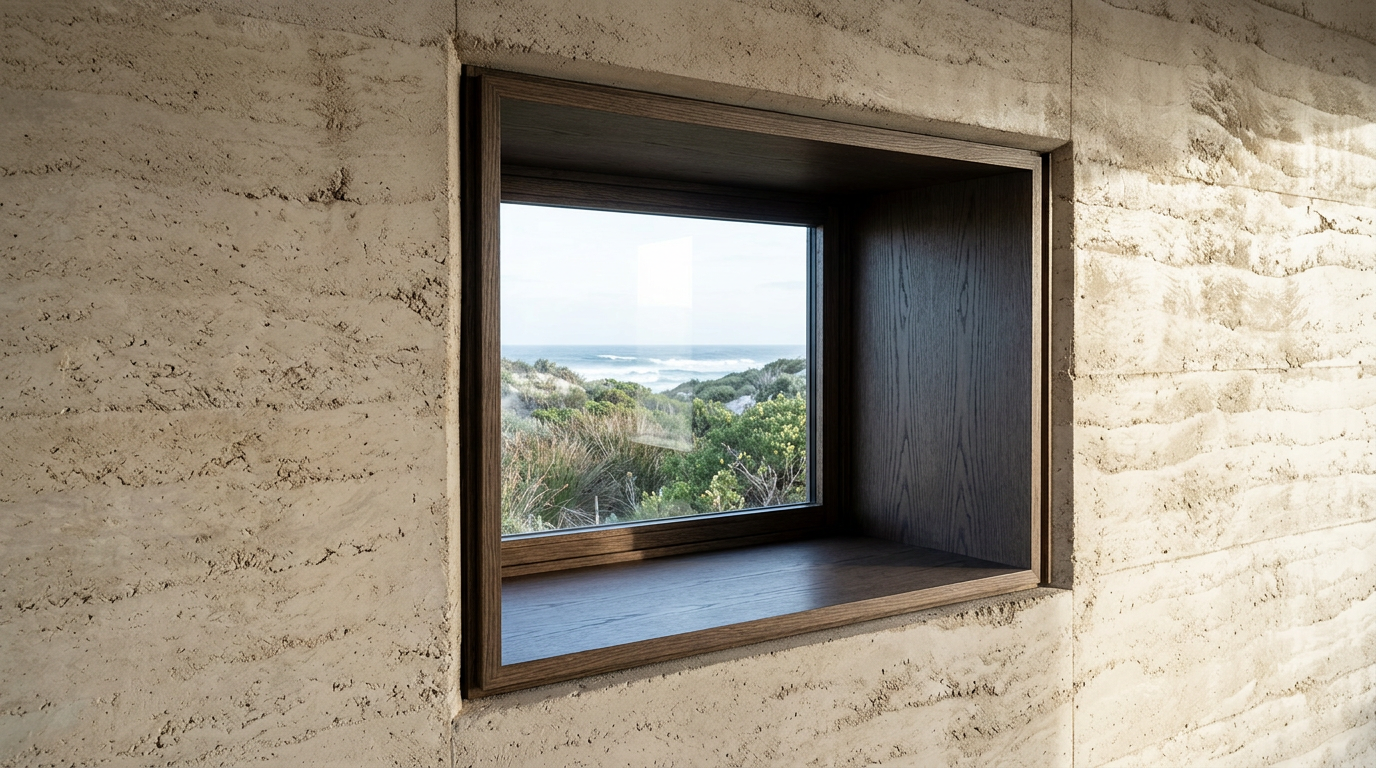
1. Terracotta Eaves — Pigmented terracotta concrete forms the underside of the eaves. The material provides a dense, sound-absorbing surface. 2. Bronze Rain Gutter — Anodised bronze forms the integral rain gutter. Its sharp edge directs water flow silently. 3. Walnut Frame Junction — Oiled walnut joinery meets the micro-cement wall. The precise fit minimizes air gaps and sound transmission. 4. COR-TEN Window Frame — A slender COR-TEN steel frame holds the glazing. Its patinated surface offers visual contrast against the pale render. 5. Marble Threshold — A polished marble slab forms the transition from interior to exterior. The dense stone resists wear from sand and salt.
Sound and Structure: The Auditory Envelope
The primary design challenge at Cawsand Cabin was managing the acoustic environment within an exposed coastal setting. The persistent roar of the Atlantic Ocean and the seasonal gales presented significant external noise sources. The architects responded by engineering a robust building envelope designed for both thermal and acoustic isolation. The exterior walls are substantial, constructed with a dense aggregate concrete core, providing a high level of sound attenuation. This mass is clad with a fired-clay rainscreen system, its interlocking panels contributing to the overall acoustic barrier while allowing for ventilation and managing moisture.
The roof structure, a critical element in coastal acoustic design, utilizes a heavy timber frame layered with insulation and a metal deck. The deep eaves, specifically noted in the original plans from 1934, extend beyond the wall plane. These eaves feature an underside finished in pigmented terracotta concrete, a material chosen for its density and its ability to absorb residual sound reflections from the ground plane, contributing to a quieter perimeter around the building. This deliberate massing and material selection aimed to create a serene internal environment, isolated from the external clamor.
Marble and Modulation: Interior Acoustics
Inside Cawsand Cabin, marble revetment is used extensively, not merely for its aesthetic qualities but also for its acoustical properties. Large, thinly cut panels of local Cornish marble line key interior surfaces, particularly in the main living areas and studies. While hard surfaces typically reflect sound, the specific application here, often combined with textile wall hangings and furniture, creates a complex sound environment. The density of the marble helps prevent sound transmission between rooms, while its polished surface reflects high-frequency sounds, contributing to a sense of clarity.
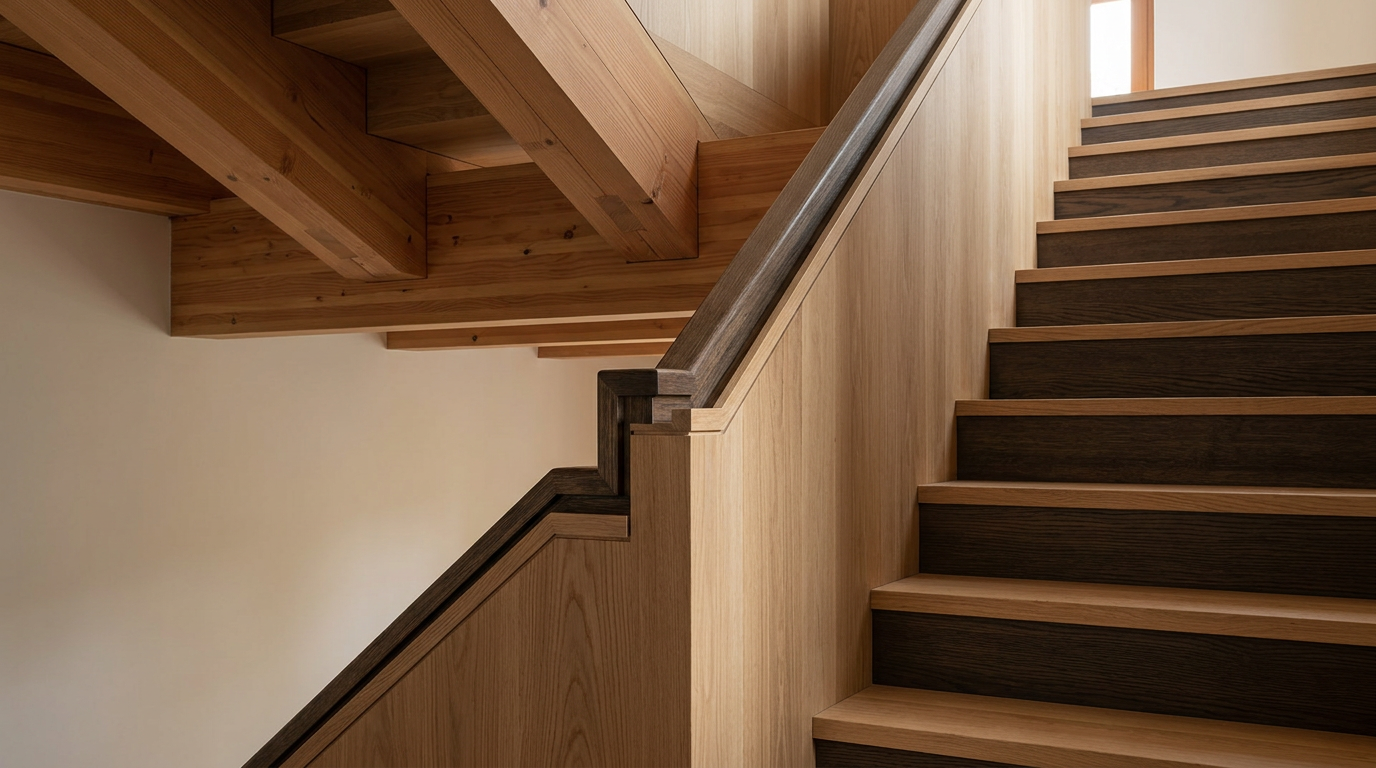
The floor is finished with warm-toned micro-cement, a seamless surface that works in conjunction with the marble. Oiled walnut joinery, used for built-in cabinetry and window frames, further refines the interior soundscape. Walnut, a relatively dense hardwood, absorbs mid-range frequencies, tempering the reflections from the harder surfaces. This combination of materials modulates reverberation times, preventing harsh echoes while maintaining a lively, natural acoustic quality within the spaces. The precise detailing of these materials ensures minimal gaps, reducing unwanted sound leakage.
Coastal Resilience and Material Integrity
Cawsand Cabin's materiality extends beyond acoustic considerations to address the harsh coastal conditions. The choice of COR-TEN steel for external window surrounds and specific structural accents was pragmatic. This alloy forms a stable, rust-like appearance when exposed to weather, negating the need for painting and providing excellent corrosion resistance in a saline environment. The fired-clay rainscreen, while acoustically beneficial, also protects the building's thermal envelope from wind-driven rain and salt spray, preventing degradation of the underlying structure.
The pigmented terracotta concrete of the eaves and other exterior elements resists UV degradation and salt accretion, maintaining its aesthetic and structural integrity over time. These materials, specified in the cabin’s original construction in 1934, were selected for their durability and low maintenance, anticipating the severe weather of the Cornish coast. The synthesis of robust structural elements with finely crafted surfaces defines the cabin's enduring character.
ARCHITECTT Note
Cawsand Cabin exemplifies how material selection can serve multiple design objectives simultaneously. The architects of this period, often overlooked in the shadows of larger urban projects, meticulously considered the experiential qualities of their buildings, including the auditory. This specific project illustrates a holistic approach where structure, enclosure, and finish coalesce to define a resonant interiority, proving that even small structures can engage with profound architectural questions of site and sensation.
Closing
Cawsand Cabin stands as a quiet testament to a nuanced understanding of architectural craft and environmental response during the Bauhaus era. Its integration of robust coastal protection with sophisticated acoustic design demonstrates a prescient approach to inhabitability. The cabin's enduring presence on the Cornish cliffs reinforces the idea that true architectural value resides in the thoughtful resolution of both tangible and intangible qualities, shaping not just how a building looks, but how it feels and sounds.
FAQ
What era does Cawsand Cabin belong to?
Cawsand Cabin was constructed during the Bauhaus era, with its original plans dating to 1934.
What unique material is featured in the cabin's interior?
The cabin extensively utilizes local Cornish marble revetment for its interior surfaces.
How does the cabin address coastal acoustics?
The cabin employs dense aggregate concrete walls, a fired-clay rainscreen, and pigmented terracotta concrete eaves to mitigate external noise. Interior marble and walnut joinery modulate internal sound.
What materials are used for exterior resilience?
COR-TEN steel for window surrounds and fired-clay rainscreen cladding provide corrosion resistance and protection against the harsh coastal environment.
Where is Cawsand Cabin located?
Cawsand Cabin is situated on the Cornish coast in England.
In Short
Cawsand Cabin is a Bauhaus-era Cornish beach house known for its marble revetment and precise acoustic design that manages coastal sounds.
Key takeaways
- —Cawsand Cabin is a Bauhaus-era beach house on the Cornish coast.
- —It features extensive interior marble revetment for both aesthetics and acoustic performance.
- —The cabin's design incorporates dense construction and specific materials to manage coastal soundscapes.
- —A warm material palette of pigmented terracotta concrete, anodised bronze, COR-TEN steel, and oiled walnut define its character.
Sources
- The deep eaves, specifically noted in the original plans from 1934, extend beyond the wall plane.https://www.architecture.com/image-library/RIBA-pix/image-information/RIBAPIX_ARCHIVE_IMAGE_R/RIBA50686.html
- This alloy forms a stable, rust-like appearance when exposed to weather, negating the need for painting and providing excellent corrosion resistance in a saline environment.https://en.wikipedia.org/wiki/Weathering_steel
- Its integration of robust coastal protection with sophisticated acoustic design demonstrates a prescient approach to inhabitability.https://www.historicengland.org.uk/listing/the-list/list-entry/1020088
Topics
Referenced in this piece
Continue reading