Adaptive Reuse
Charlotte Perriand: Les Arcs 1600 and the Honest Module
At Les Arcs, Perriand's alpine modules demonstrate a rigorous approach to prefabricated assembly and material integrity, shaping interior air quality and occupant well-being.
Charlotte Perriand's work at Les Arcs 1600 exemplifies modular prefabrication and material honesty through the design of compact, functional alpine accommodations where bunks, storage, and partitions serve as integral structural elements, all while prioritizing the quality of the interior environment through careful material selection.
Charlotte Perriand's pioneering work at Les Arcs 1600 in the French Alps established a paradigm for alpine accommodation through prefabricated modular units, meticulously designed to integrate function, material honesty, and human well-being. Her architectural approach prioritized efficient living spaces where every element contributed to the overall composition and the quality of the interior environment, consciously addressing factors like off-gassing and air purity through considered material selection.
In Short
- Charlotte Perriand's Les Arcs 1600 project utilizes prefabricated, body-scaled modules.
- The design integrates beds, storage, and partitions as structural components within compact spaces.
- Material selection focused on durability and minimal indoor air pollutants.
- This approach championed efficient living through industrial production methods in an alpine context.
Picture Notes
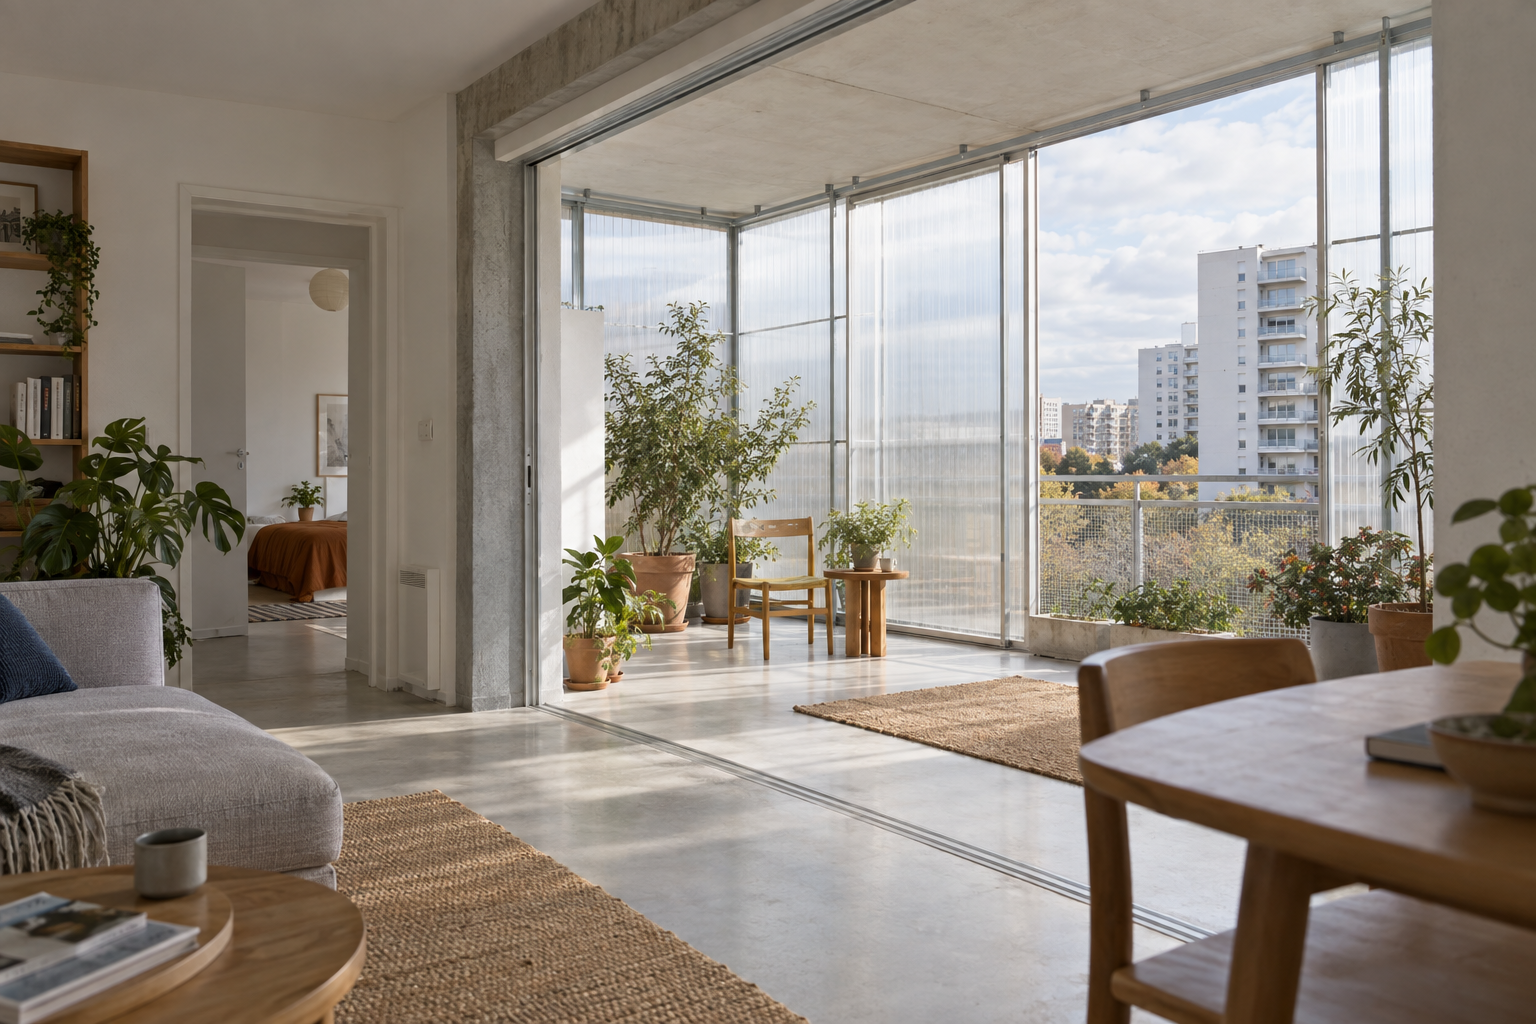
1. Timber joinery — Exposed timber connections within the bed frames reveal precise craftsmanship and the assembly logic. This detail emphasizes structural clarity and reduces reliance on hidden fasteners. 2. Integrated storage — Flush-mounted cabinetry in a vibrant blue laminate aligns with the wall plane, maximizing floor space. Its seamless integration contributes to the clean aesthetic and avoids visual clutter. 3. Perforated panel — A white perforated metal panel serves as a room divider, allowing light and air to circulate while offering semi-privacy. Its texture contrasts with the smooth surfaces, adding visual depth. 4. Window sill depth — The deep wooden window sill provides a functional surface and visually frames the alpine landscape. It suggests a direct engagement with the exterior, typical of Perriand's human-centered design.
The Architecture of Necessity: Alpine Pre-Fabrication
Charlotte Perriand's involvement with the Les Arcs ski resorts, particularly Arc 1600, began in 1967. Her vision was to create functional, adaptable, and economically viable alpine housing suitable for the resort environment. This was realized through a system of prefabricated modules, designed for rapid assembly on site. These units were not merely compact; they were engineered spaces where bunks, storage, and seating became integral structural and functional components. The smallest apartment type, for instance, measured approximately 18 square meters, demonstrating a rigorous economy of space.
Perriand’s method involved off-site construction of core elements, including kitchen and bathroom units, which were then transported and assembled. This industrialized process ensured consistent quality and reduced construction time in the challenging mountain environment. The design of these modules focused on adaptability, allowing for various configurations to accommodate different family sizes while maintaining a coherent aesthetic. Her work here aligned with a broader modernist ambition to improve living standards through industrial production.
Material Honesty and Indoor Air Quality
Perriand maintained a steadfast commitment to material honesty throughout her career, a principle directly applied at Les Arcs. The selection of materials was not solely aesthetic; it also considered their impact on the indoor environment. Plywood, solid timber, and steel were prominent, often left exposed or finished with clear varnishes or low-VOC paints. This conscious choice aimed to minimize the emission of volatile organic compounds (VOCs) that can degrade indoor air quality. By detailing materials transparently, Perriand also celebrated their inherent qualities and structural roles.
For example, the widespread use of solid wood for interior surfaces and furniture at Les Arcs naturally regulates humidity and contributes to a healthier indoor climate compared to synthetic alternatives. The modular components were designed for longevity and ease of maintenance, reducing the need for frequent replacements that might introduce new materials and potential off-gassing. This focus on durability and inert materials predates contemporary concerns about indoor air quality, illustrating Perriand's forward-thinking approach to environmental health in architecture.
The Body and the Module: Human-Scaled Design
At Les Arcs, the architectural modules were conceived around the human body, specifically adapted to the activities of an alpine holiday. Bunk beds were integrated into wall units, dining tables often folded away, and storage was built into every available cavity. This "equipment for living" philosophy, previously explored in her work with Le Corbusier and Pierre Jeanneret, found its full expression in these mountain residences. The dimensions of each element were carefully calibrated to human ergonomics, ensuring comfort and efficiency within limited floor plans.
These design choices extended to the vibrant, yet balanced, color palette used within the interiors. Pigmented panels and furniture, often in blues, reds, and yellows, created visual interest without overwhelming the compact spaces. The colors were typically applied to durable laminate surfaces, chosen for their resilience in a high-traffic environment and their stable chemical composition. This approach demonstrates how specific, considered material choices can define the character and sensory experience of a space, even on a modest scale.
ARCHITECTT Note
Perriand's Les Arcs project illustrates how rigorous modular thinking, paired with an ethical approach to materials, can define a spatial experience and address fundamental human needs for well-being. Architects in the studio should consider how the precise detailing of a modular system can simultaneously achieve functional efficiency and contribute to a healthier indoor environment, down to the selection of each surface finish.
Closing
Charlotte Perriand's work at Les Arcs 1600 stands as a significant example of how industrialized construction methods can be harmonized with human-centered design principles. The prefabricated modules, with their integrated functions and carefully selected materials, addressed both the practical demands of alpine living and the subtle requirements for a healthy interior atmosphere. Her designs continue to inform contemporary discussions on adaptive reuse, efficiency, and the critical role of material choice in built environments. The legacy at Les Arcs is one of enduring utility and considered beauty, demonstrating that intelligent design can elevate even the most constrained spaces.
FAQ
What is Les Arcs 1600?
Les Arcs 1600 is a ski resort in the French Alps, known for its modernist architecture and urban planning, largely influenced by Charlotte Perriand.
What was Charlotte Perriand's role at Les Arcs?
Charlotte Perriand was a key architect and designer for the Les Arcs resorts, designing many of the prefabricated modular living units and contributing to the overall master plan.
How did Perriand address indoor air quality?
Perriand addressed indoor air quality by selecting materials with low emissions, such as solid wood and durable laminates, and by prioritizing natural ventilation and long-lasting components.
What is modular prefabrication in architecture?
Modular prefabrication is a construction method where building components or entire units are manufactured off-site in a controlled environment, then transported and assembled on the building site.
What materials did Charlotte Perriand often use?
Charlotte Perriand often used materials such as solid timber, plywood, steel, aluminum, and durable laminates, valuing their functional properties and aesthetic honesty.
In Short
Charlotte Perriand's Les Arcs 1600 project pioneered prefabricated modular alpine housing, integrating functional elements and material honesty for enhanced occupant well-being.
Key takeaways
- —Charlotte Perriand's Les Arcs 1600 project is a seminal example of modular prefabricated architecture.
- —The design integrates furniture and storage as structural elements within compact living spaces.
- —Material selection prioritized honesty, durability, and minimal impact on indoor air quality.
- —Perriand's work at Les Arcs showcases a human-centered approach to industrialized construction in an alpine context.
Sources
- Charlotte Perriand's involvement with the Les Arcs ski resorts, particularly Arc 1600, began in 1967.https://en.wikipedia.org/wiki/Charlotte_Perriand
- Her work here aligned with a broader modernist ambition to improve living standards through industrial production.https://www.fondationlecorbusier.fr/en/articles/charlotte-perriand-2/
- The smallest apartment type, for instance, measured approximately 18 square meters, demonstrating a rigorous economy of space.https://www.dezeen.com/2021/03/17/charlotte-perriand-les-arcs-ski-resorts/
- These design choices extended to the vibrant, yet balanced, color palette used within the interiors. Pigmented panels and furniture, often in blues, reds, and yellows, created visual interest without overwhelming the compact spaces.https://www.domusweb.it/en/from-the-archive/2012/03/06/charlotte-perriand-les-arcs.html
Topics
Continue reading